$375,000
Under Contract3 bd · 2.5 ba · 1,884 sqftAbout this home
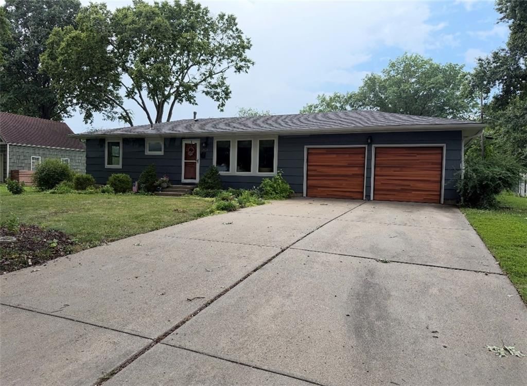
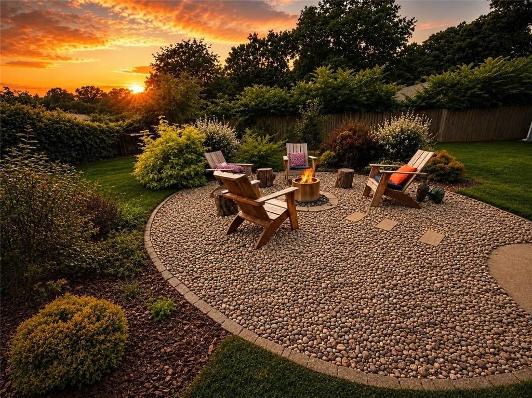
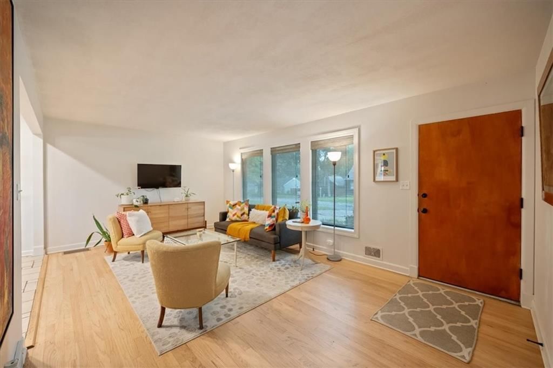
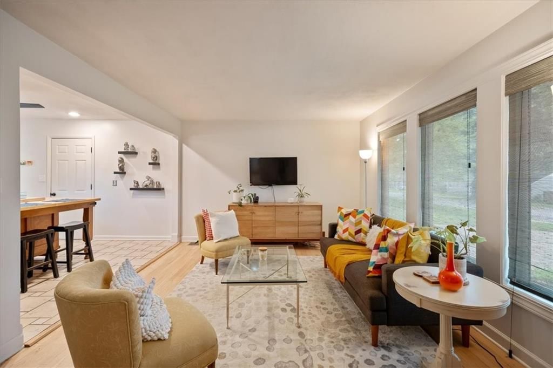
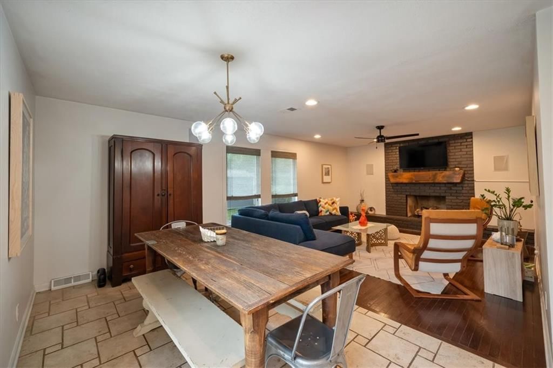
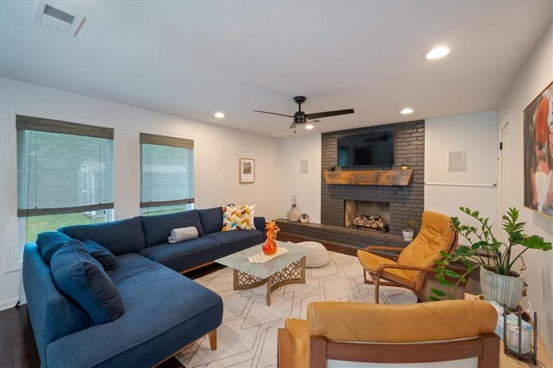
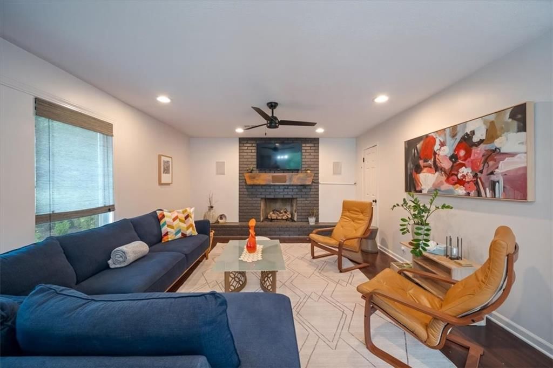
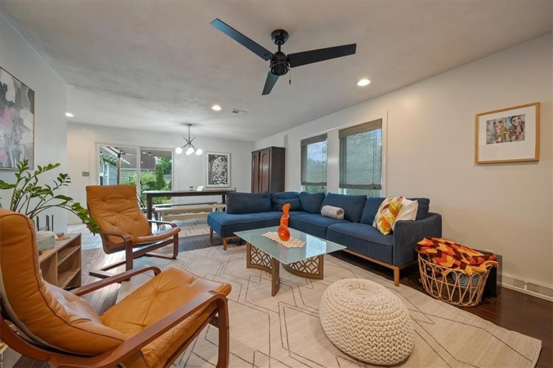
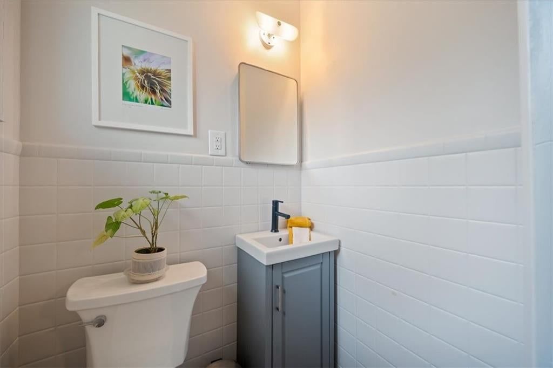
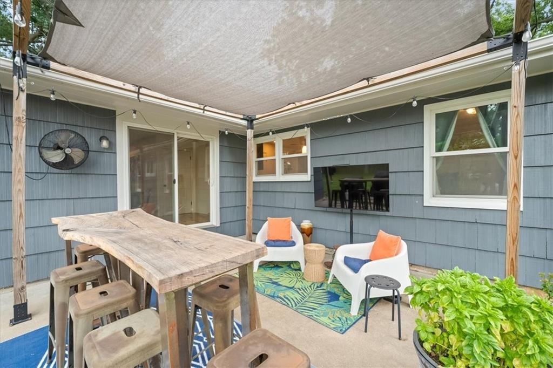
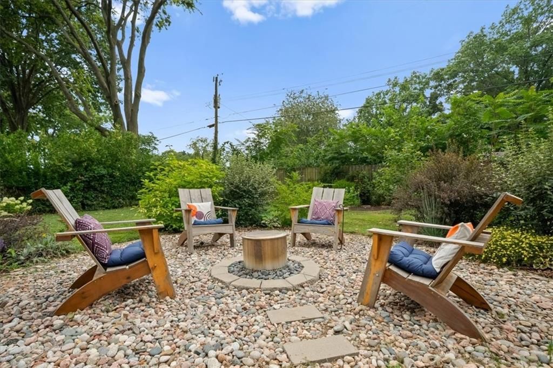
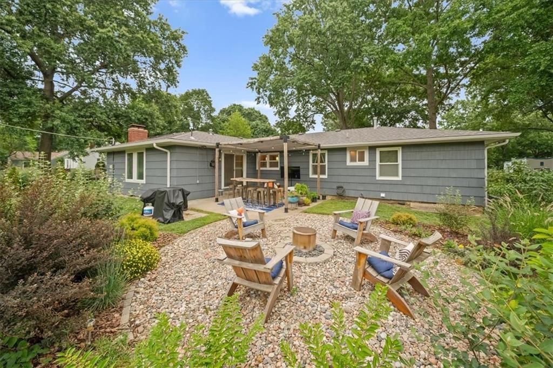
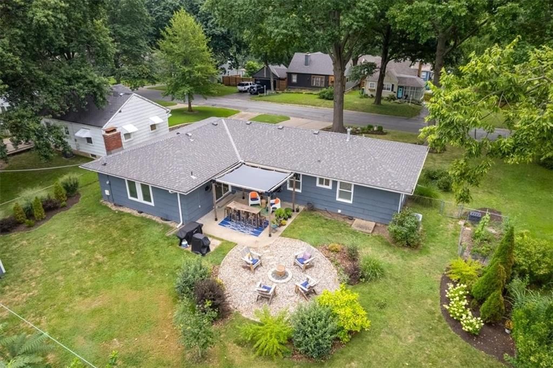
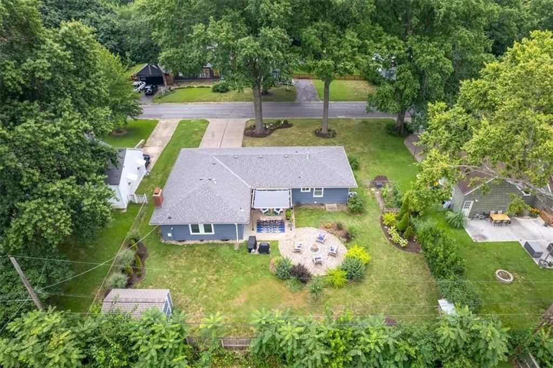
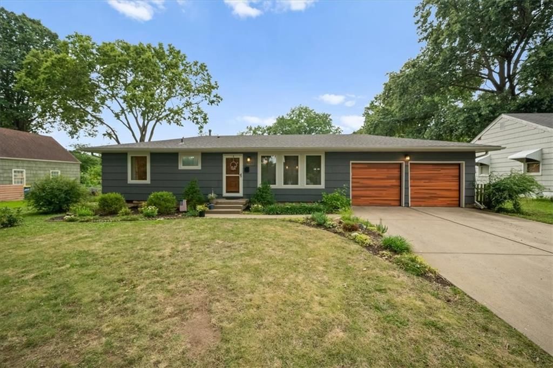
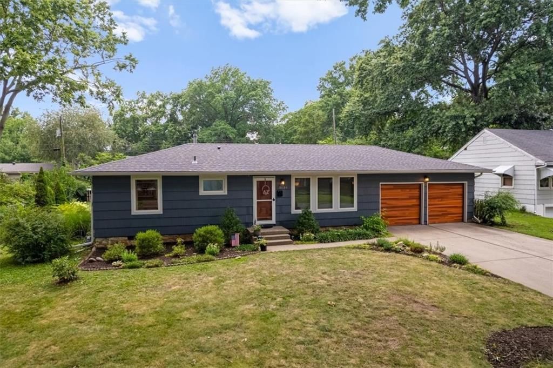
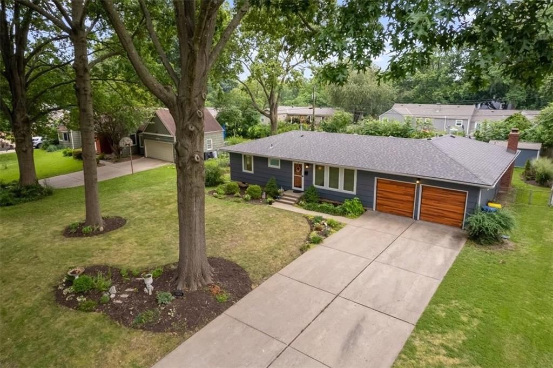
Don't miss this spacious ranch situated on a beautiful, tree-lined lot with mature landscaping and an incredible backyard built for entertaining. Enjoy evenings under the pergola, gather around the fire pit, and take advantage of the brand-new Tuff Shed for extra storage. This home has been meticulously maintained…
Offer Insights
Choose an offer strength
$371,250 – $378,375
Property Details
Interior
Bedrooms & bathrooms
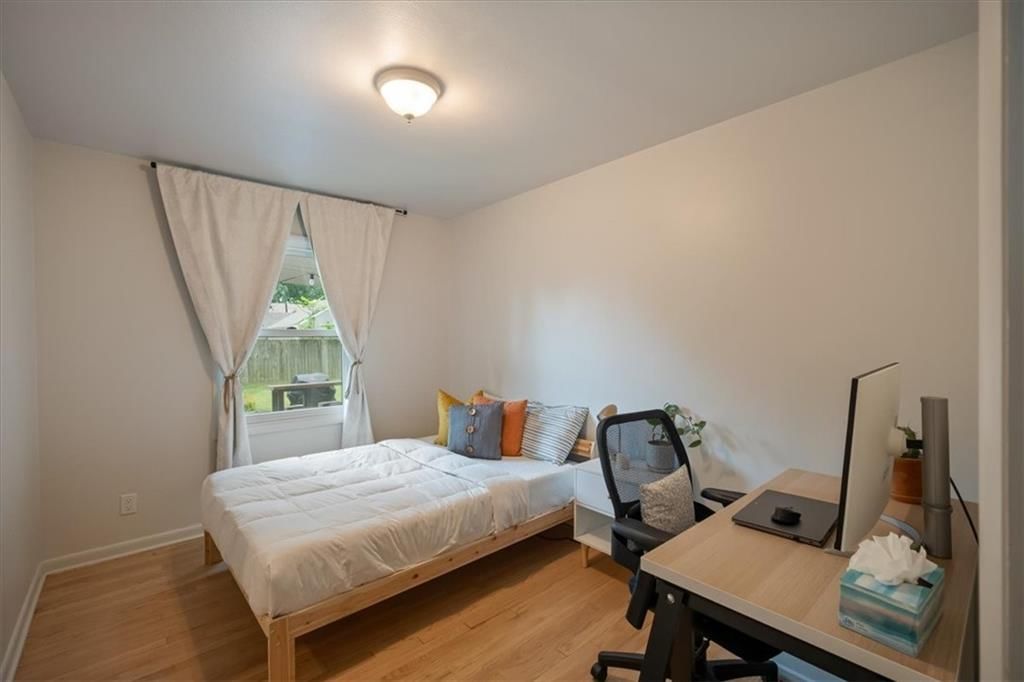
- Bedrooms: 3
- Full bathrooms: 2
- 1/2 bathrooms: 1
Heating
- Heating: Natural Gas
Cooling
- Cooling: Attic Fan, Electric
Appliances
- Laundry: In Basement
Features
- Flooring: Carpet
- Basement: Partial
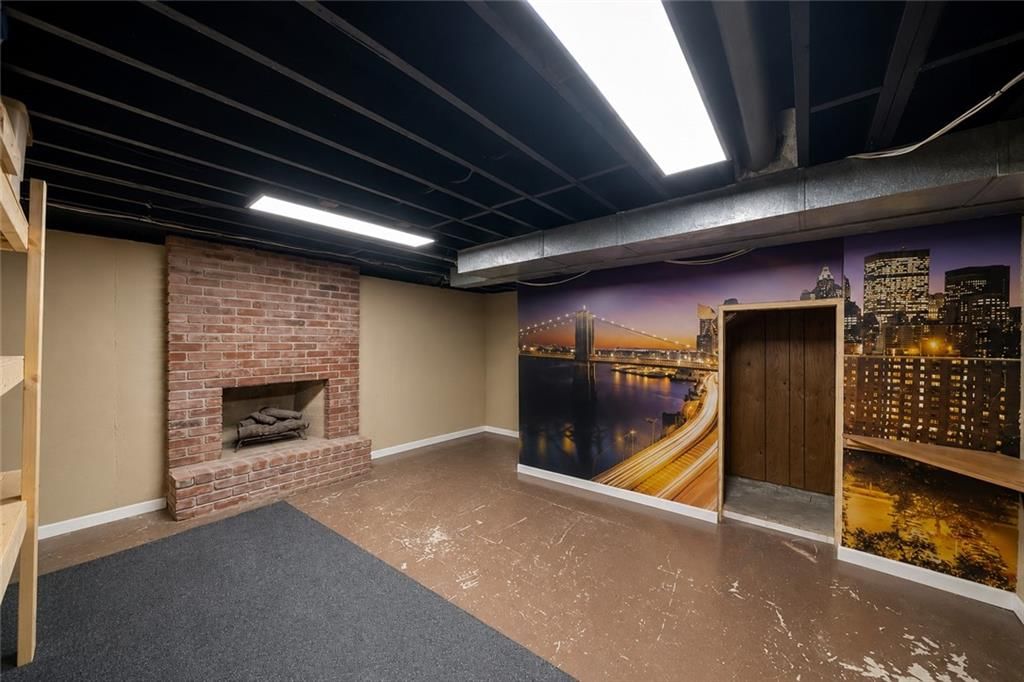
- Fireplace features: Basement, Family Room
Interior area
- Finished area above ground: 1,884 sqft
- Total interior livable area: 1,884 sqft
Property
Parking
- Total spaces: 2
- Parking features: Attached
Lot
- Size: 0.28 Acres
Construction
Type & style
- Home type: Residential
- Architectural style: Single Family Residence
Materials
- Materials: Frame, Wood Siding
Condition
- Year built: 1956
- Age: 51-75 Years
Utilities & green energy
- Sewer: Public Sewer
- Water: Public
Highlights
Outdoor & Lot
- Fire Pit
- Covered Patio
- Big Backyard
- Mature Trees
- Wooded Lot
Kitchen
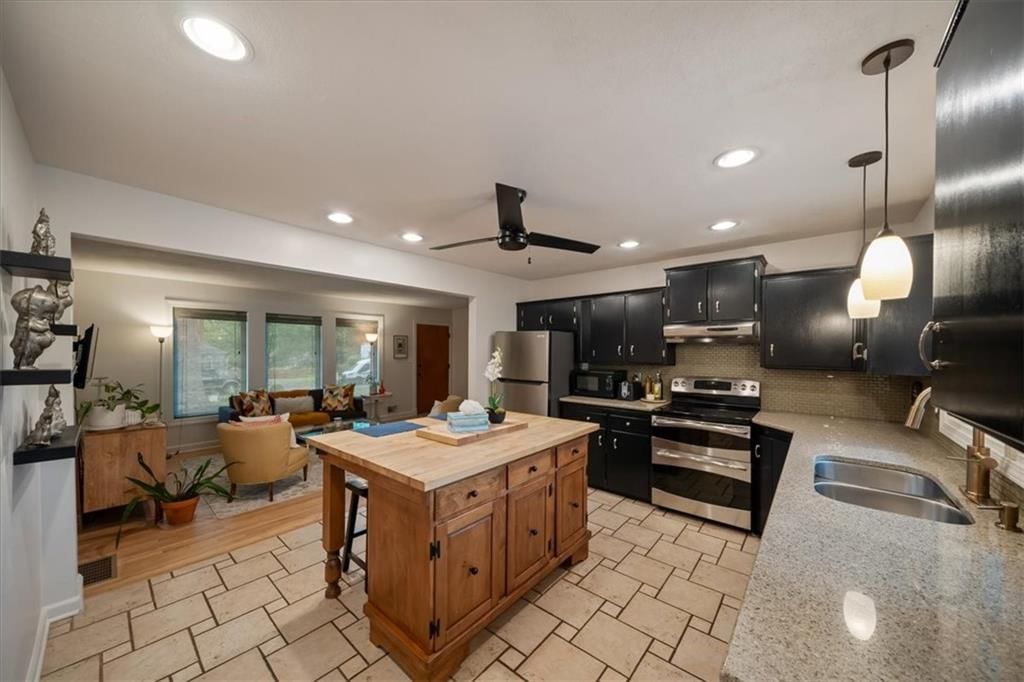
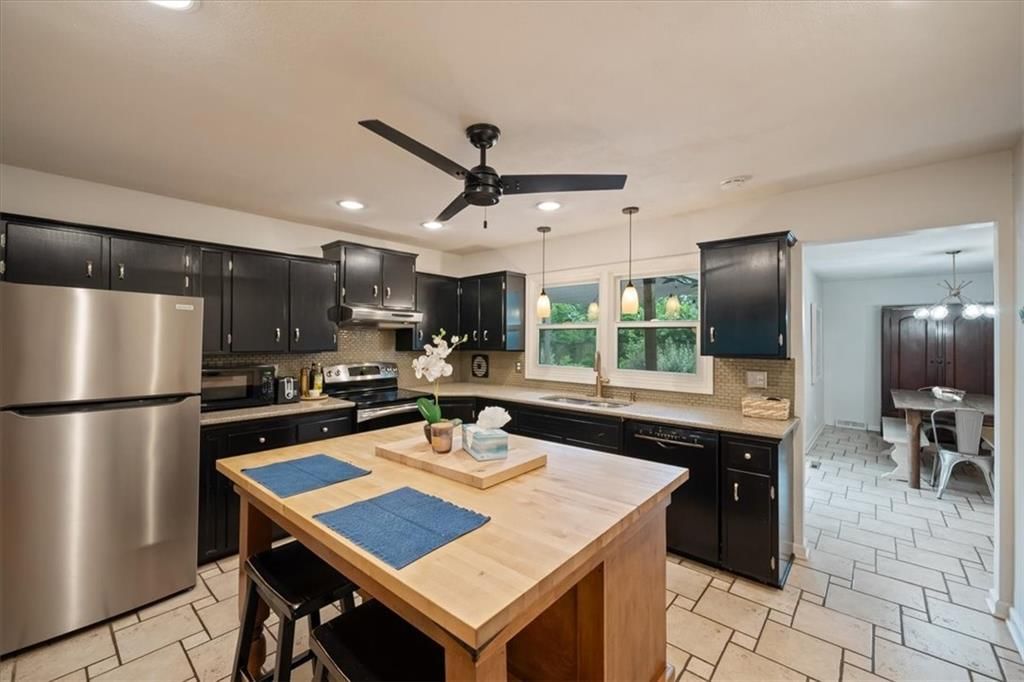
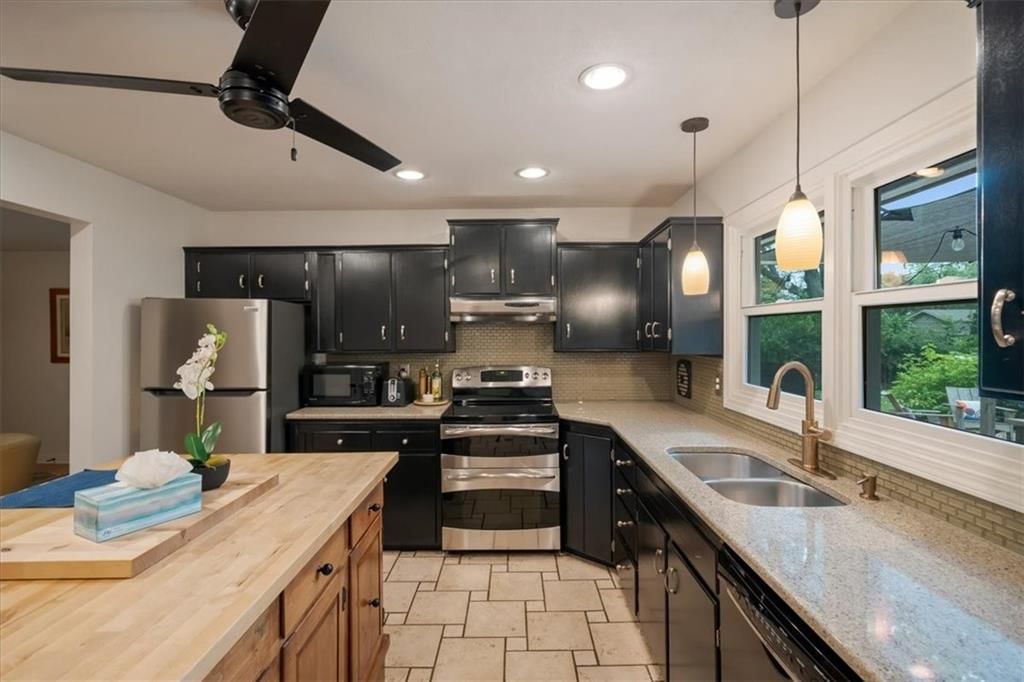
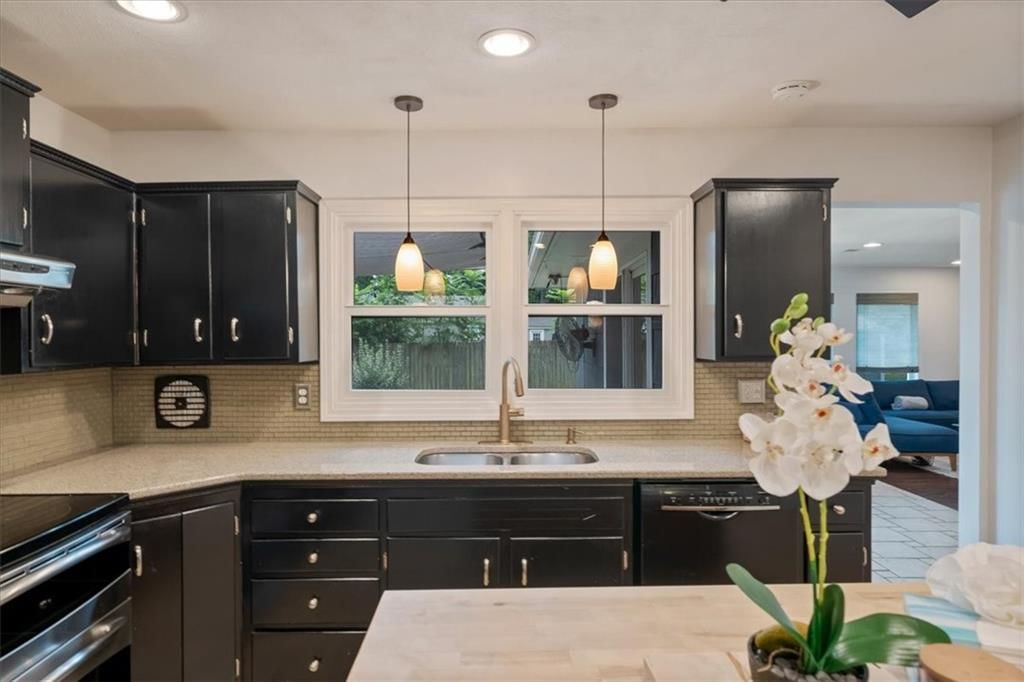
- Kitchen Island
- Gas Range
- Stainless Appliances
Bathroom
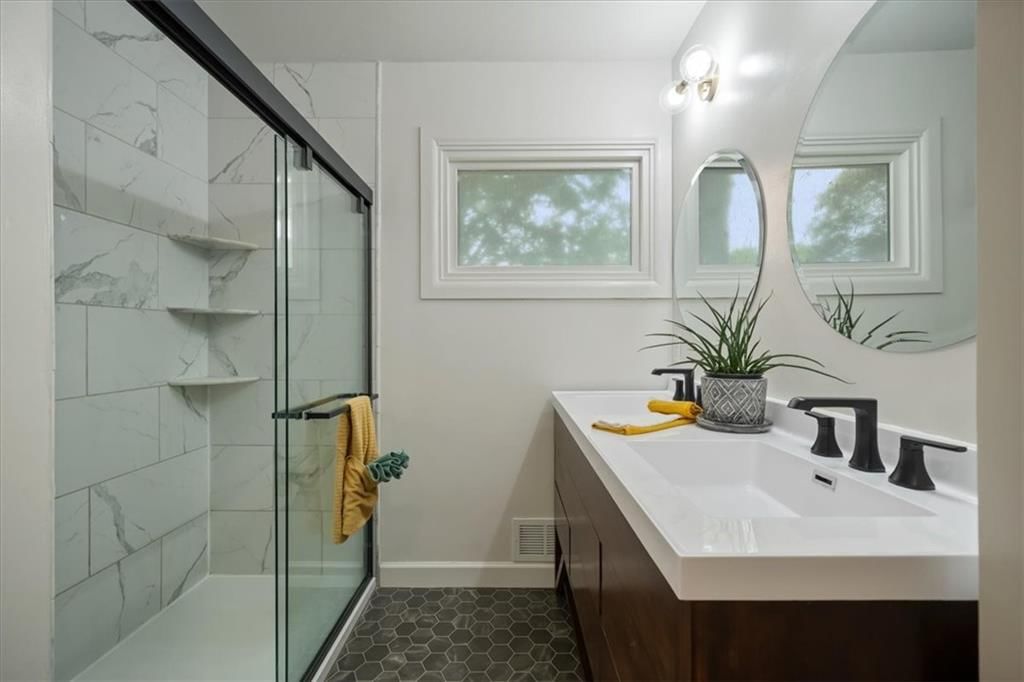
- Frameless Glass Shower
- Walk-in Shower
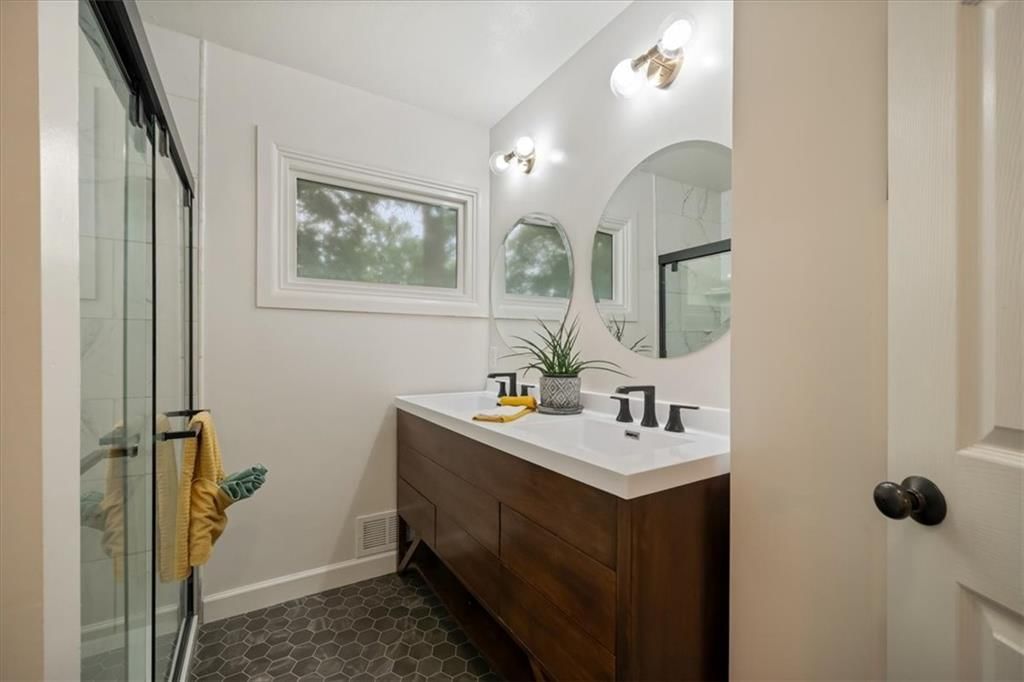
- Double Vanity
Interior
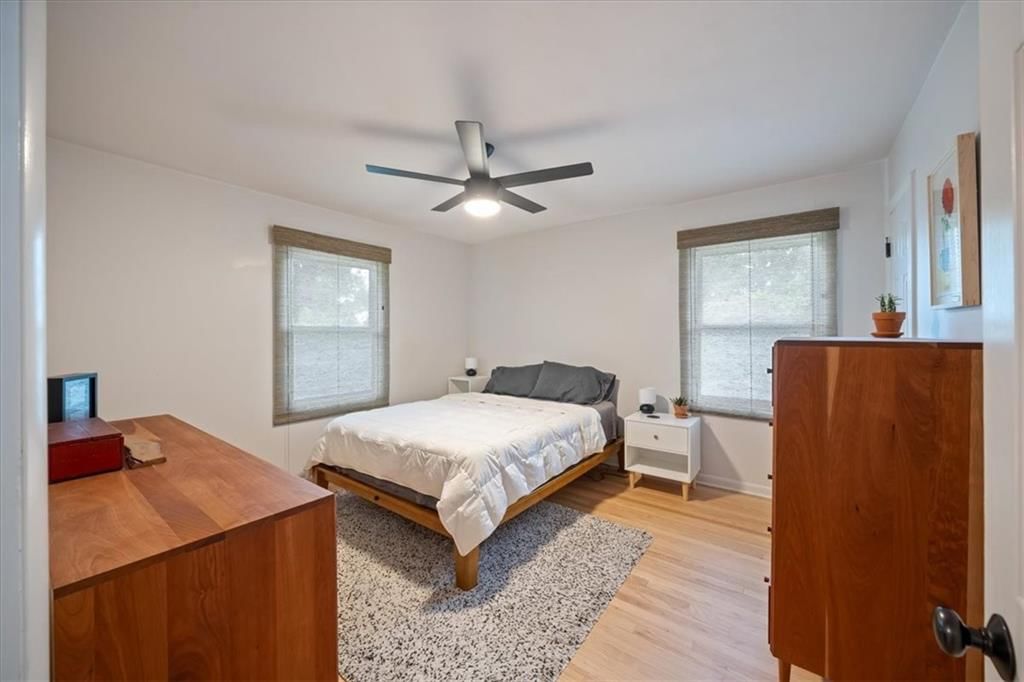
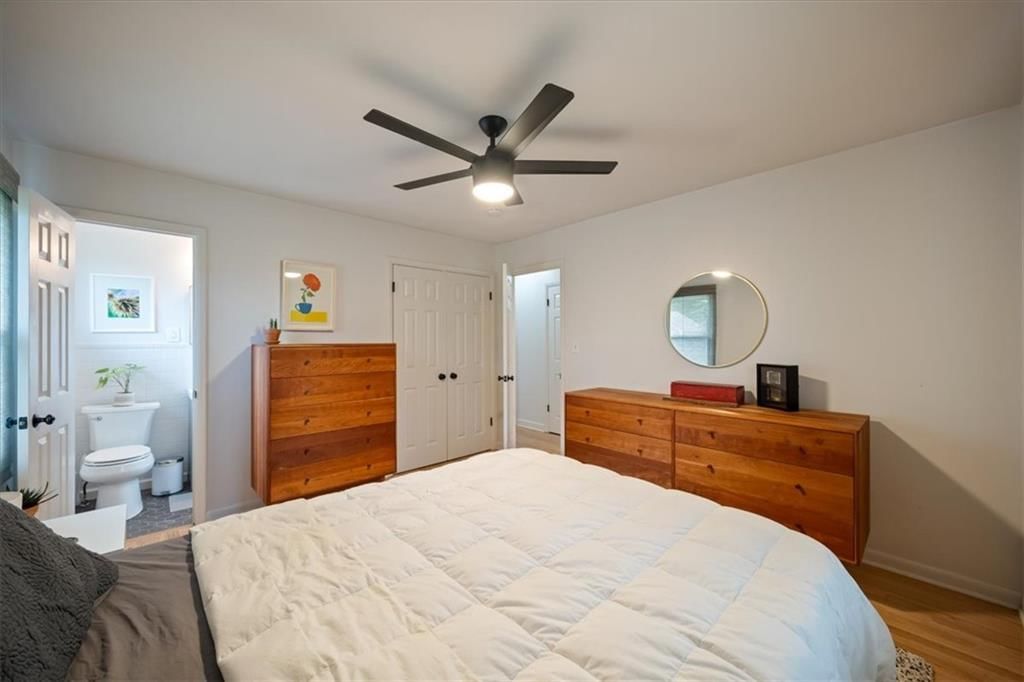
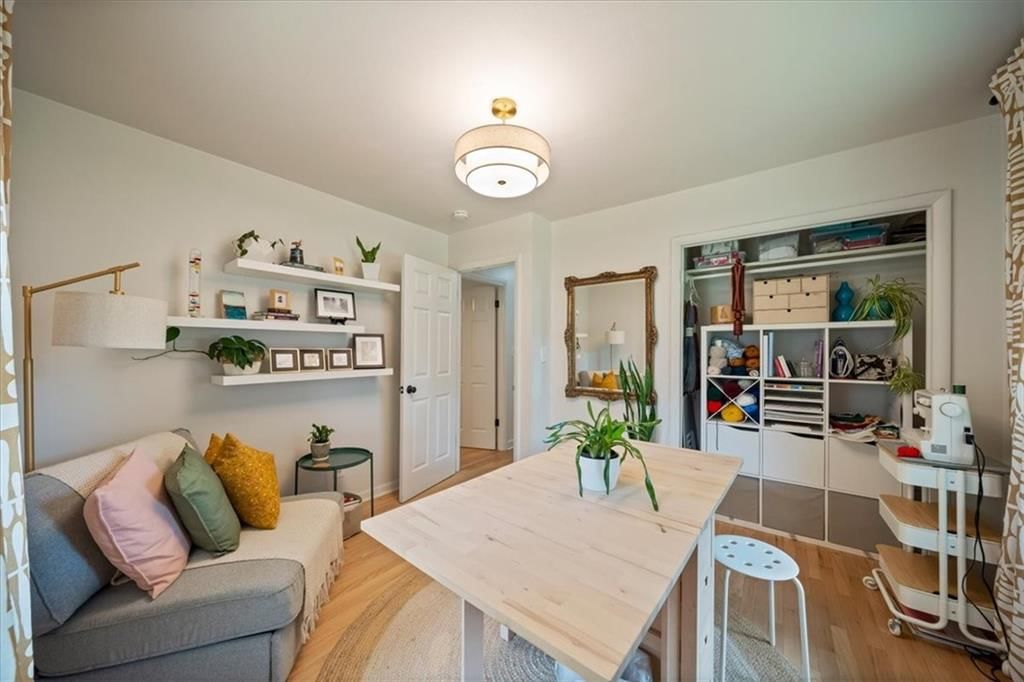
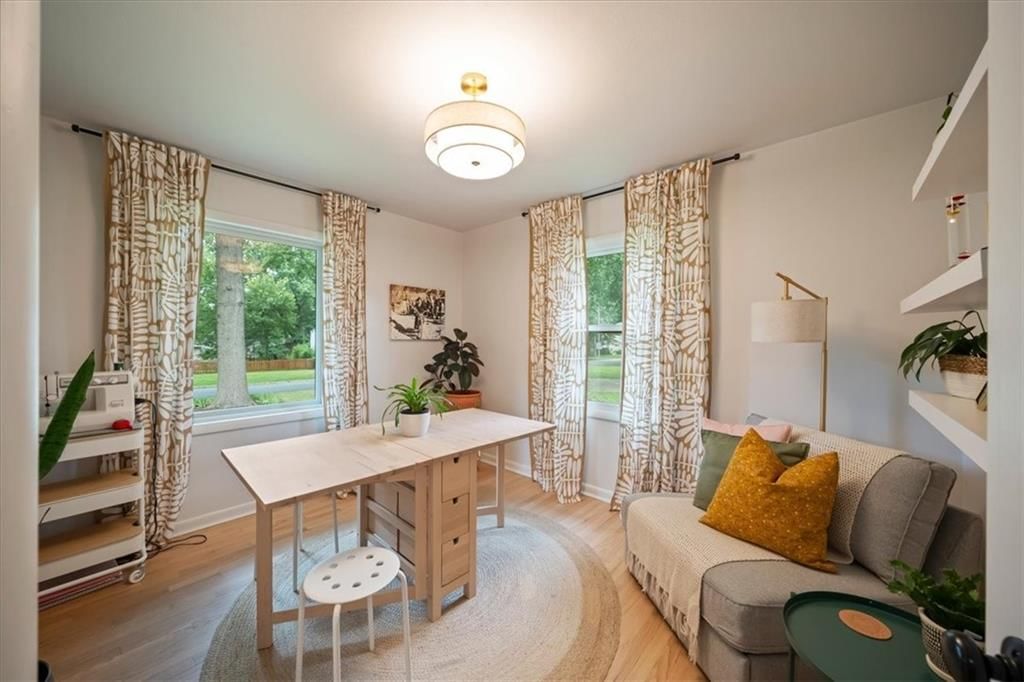
- Hardwood Floors
- Tile Floors
- Shiplap / Paneling
- Exposed Brick
- Statement Lighting
- Floor-to-Ceiling Windows
Layout
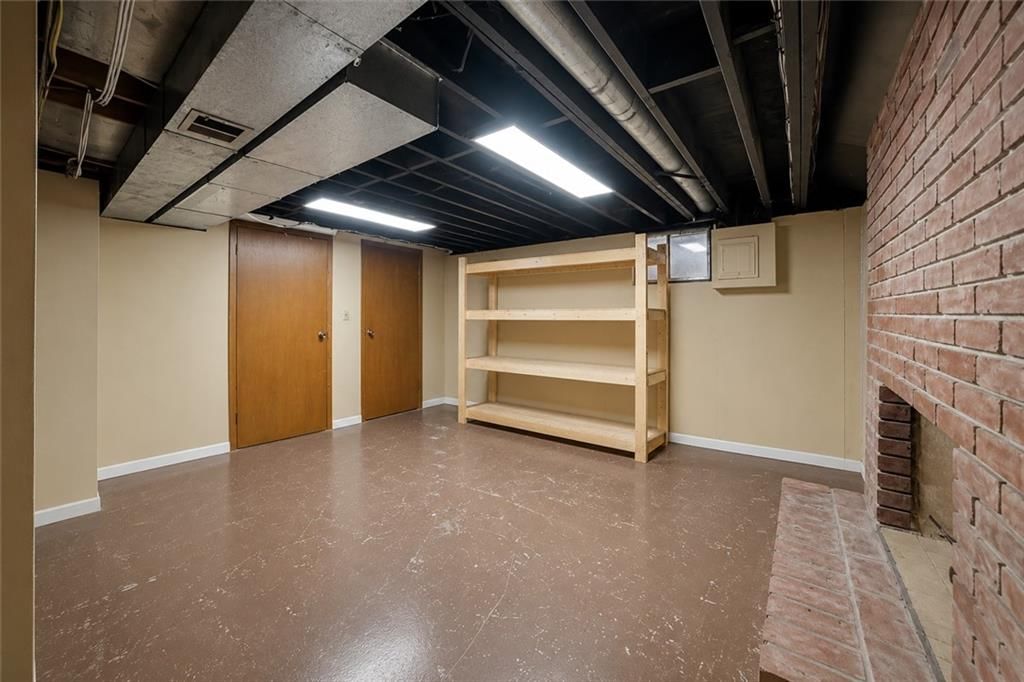
- Finished Basement
- Home Office
- Sunroom
- Bonus Room
Fireplace
- Fireplace
Garage & Parking
- Attached Garage
Style
- Modern
HOA and Amenities
No HOA on this home.
Nearby schools
GreatSchools rating
- 6Rushton Elementary School
- 7Hocker Grove Middle School
- 5Shawnee Mission North High School
Schools provided by the listing agent
- District: Shawnee Mission
- Elementary: Rushton
- Middle: Antioch
- High: SM North
Price history
Tax
- Annual tax amount: $4,542 / yr
Property tax history
| Year | Property tax | Assessed value |
|---|---|---|
| 2025 | $4,542 | $35,949 |
| 2024 | $4,047 | $32,487 |
| 2023 | $4,008 | $31,556 |
| 2022 | $3,802 | $30,325 |
| 2021 | — | $26,484 |
| 2020 | $3,443 | $25,357 |
| 2019 | — | $21,218 |
| 2018 | — | $19,907 |
| 2017 | $2,565 | $17,446 |
| 2016 | $2,565 | $16,434 |
| 2015 | $2,324 | $15,387 |
| 2013 | $2,122 | $14,594 |
Listed by Real Broker, LLC
Listed Jul 16, 2026, 3:52 PM · Updated Aug 9, 2026, 8:05 PM · Source: Heartland MLS as distributed by MLS GRID · MLS #2631877
$375,000
Under Contract5136 Reeds Road, Mission, KS 66202
About this home
Don't miss this spacious ranch situated on a beautiful, tree-lined lot with mature landscaping and an incredible backyard built for entertaining. Enjoy evenings under the pergola, gather around the fire pit, and take advantage of the brand-new Tuff Shed for extra storage. This home has been meticulously maintained…
See this home in person
Connect with a local HouseLoop agent to show you this home and answer your questions.
Pick a date
Pick a time
Property Details
Interior
Bedrooms & bathrooms
- Bedrooms: 3
- Full bathrooms: 2
- 1/2 bathrooms: 1
Heating
- Heating: Natural Gas
Cooling
- Cooling: Attic Fan, Electric
Appliances
- Laundry: In Basement
Features
- Flooring: Carpet
- Basement: Partial
- Fireplace features: Basement, Family Room
Interior area
- Finished area above ground: 1,884 sqft
- Total interior livable area: 1,884 sqft
Property
Parking
- Total spaces: 2
- Parking features: Attached
Lot
- Size: 0.28 Acres
Construction
Type & style
- Home type: Residential
- Architectural style: Single Family Residence
Materials
- Materials: Frame, Wood Siding
Condition
- Year built: 1956
- Age: 51-75 Years
Utilities & green energy
- Sewer: Public Sewer
- Water: Public
Highlights
Outdoor & Lot
- Fire Pit
- Covered Patio
- Big Backyard
- Mature Trees
- Wooded Lot
Kitchen
- Kitchen Island
- Gas Range
- Stainless Appliances
Bathroom
- Frameless Glass Shower
- Walk-in Shower
- Double Vanity
Interior
- Hardwood Floors
- Tile Floors
- Shiplap / Paneling
- Exposed Brick
- Statement Lighting
- Floor-to-Ceiling Windows
Layout
- Finished Basement
- Home Office
- Sunroom
- Bonus Room
Fireplace
- Fireplace
Garage & Parking
- Attached Garage
Style
- Modern
HOA and Amenities
No HOA on this home.
Nearby schools
GreatSchools rating
- 6Rushton Elementary School
- 7Hocker Grove Middle School
- 5Shawnee Mission North High School
Schools provided by the listing agent
- District: Shawnee Mission
- Elementary: Rushton
- Middle: Antioch
- High: SM North
Price history
Tax
- Annual tax amount: $4,542 / yr
Property tax history
| Year | Property tax | Assessed value |
|---|---|---|
| 2025 | $4,542 | $35,949 |
| 2024 | $4,047 | $32,487 |
| 2023 | $4,008 | $31,556 |
| 2022 | $3,802 | $30,325 |
| 2021 | — | $26,484 |
| 2020 | $3,443 | $25,357 |
| 2019 | — | $21,218 |
| 2018 | — | $19,907 |
| 2017 | $2,565 | $17,446 |
| 2016 | $2,565 | $16,434 |
| 2015 | $2,324 | $15,387 |
| 2013 | $2,122 | $14,594 |
Offer Insights
Choose an offer strength
$371,250 – $378,375
Listed by Real Broker, LLC
Listed Jul 16, 2026, 3:52 PM · Updated Aug 9, 2026, 8:05 PM · Source: Heartland MLS as distributed by MLS GRID · MLS #2631877