$235,000
Under Contract4 bd · 2 ba · 1,749 sqftAbout this home
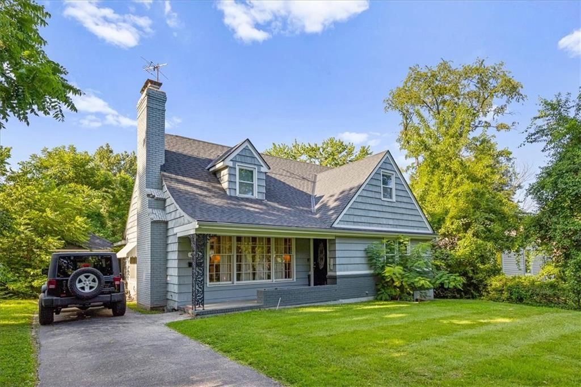
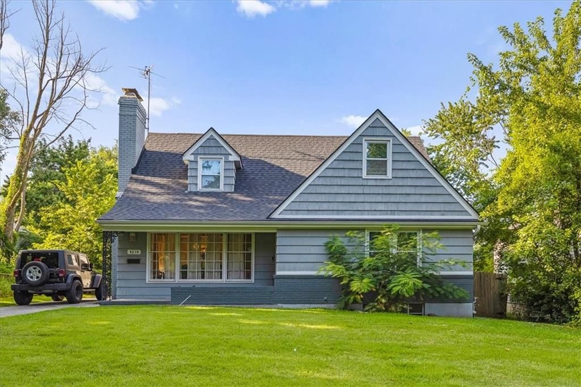
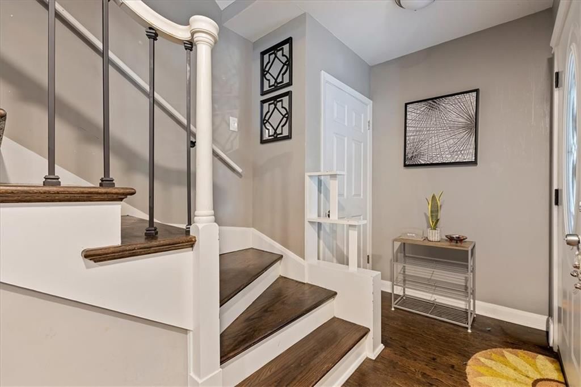
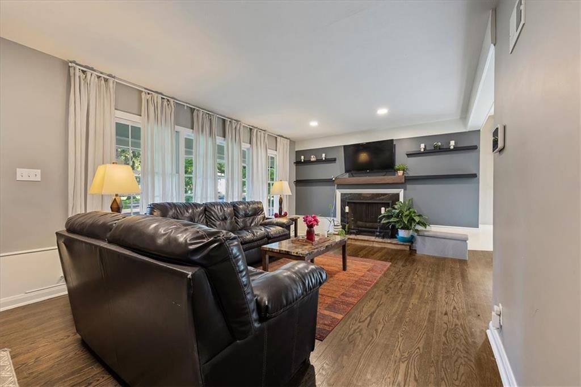
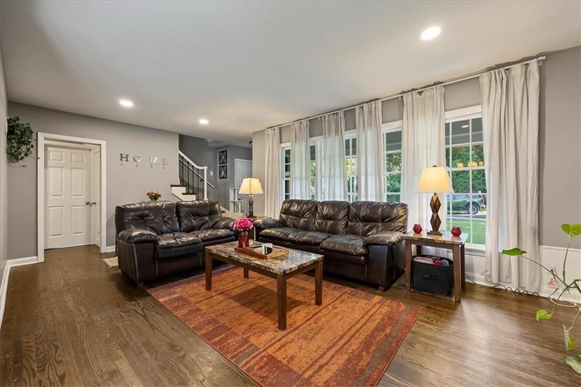
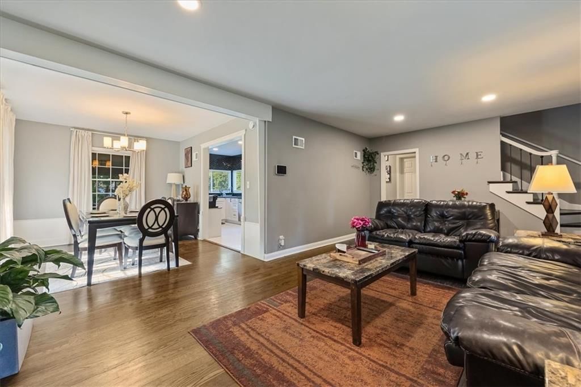
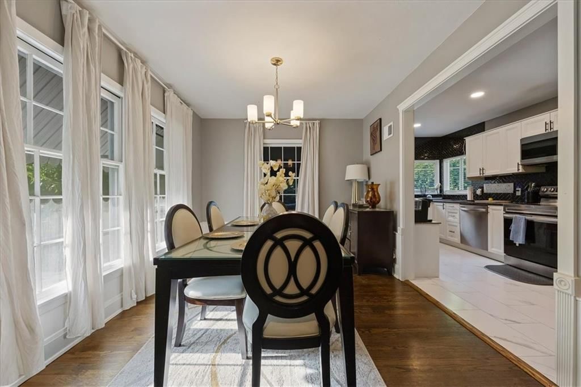
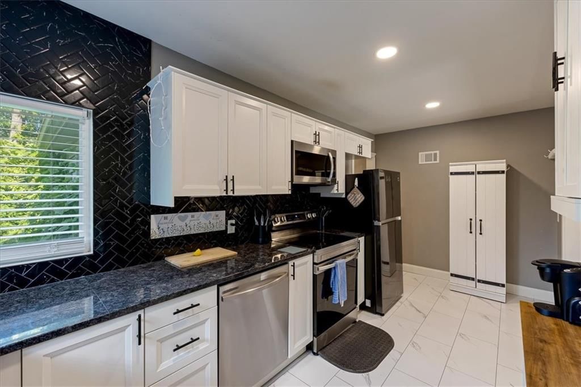
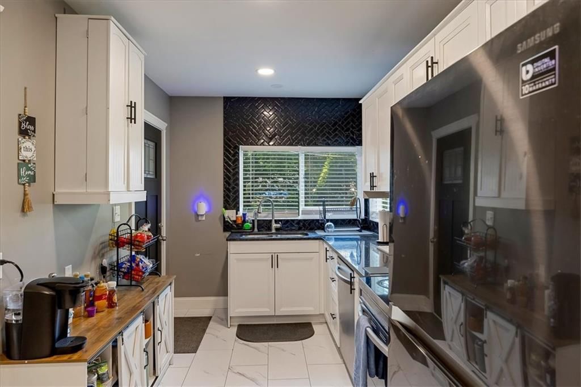
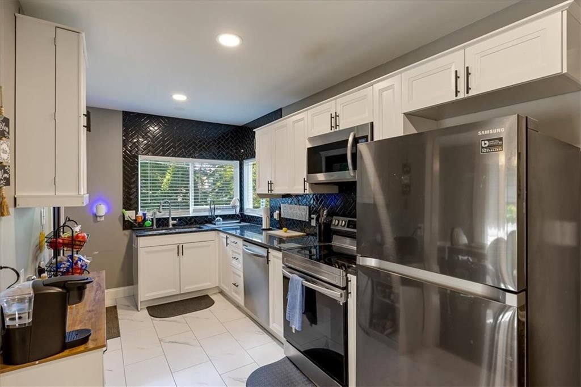
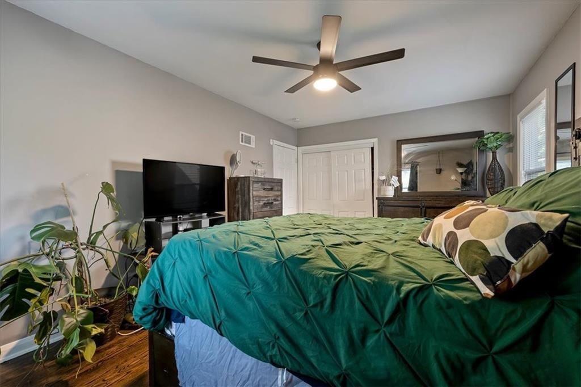
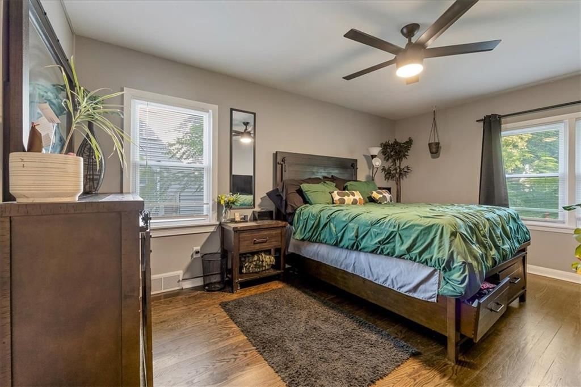
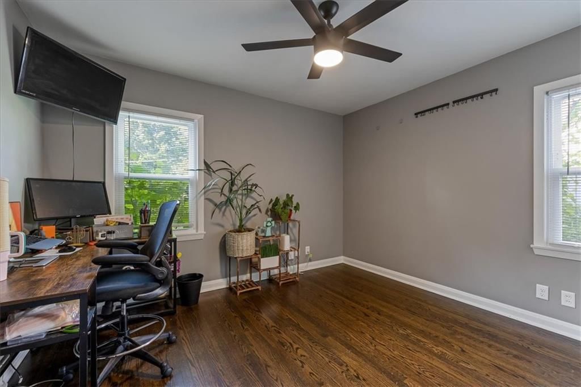
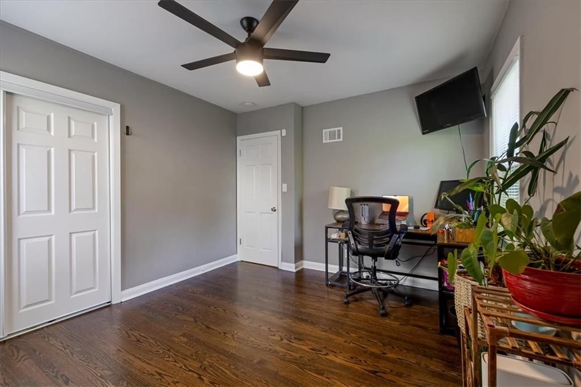
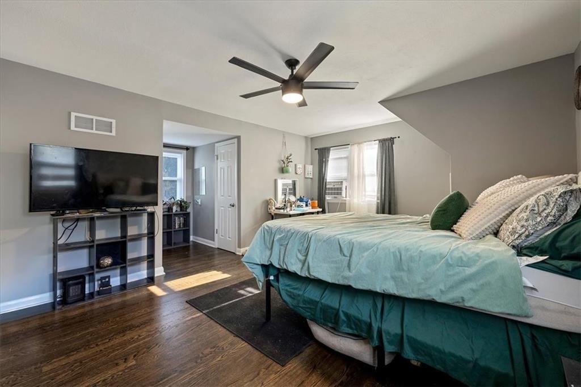
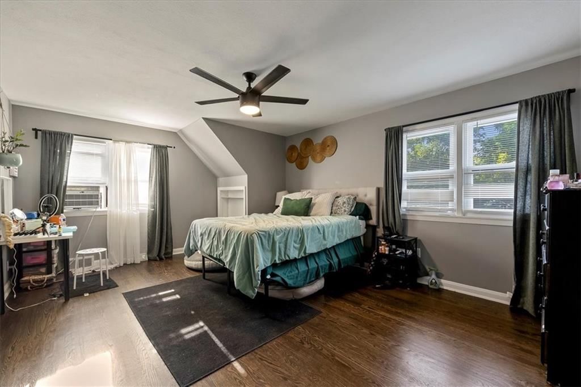
Welcome to 4214 E. 68th Street! This beautifully updated 4-bedroom, 2-bathroom home is move-in ready and offers the perfect blend of character and modern updates. Inside, you’ll find refinished hardwood floors, fresh paint, an updated kitchen featuring granite countertops, stainless steel appliances, and soft-close…
Offer Insights
Choose an offer strength
$230,300 – $234,765
Property Details
Interior
Bedrooms & bathrooms
- Bedrooms: 4
- Full bathrooms: 2
Bedroom 2
- Features: Ceiling Fan(s)
- Level: Main
Bedroom 3
- Features: Ceiling Fan(s)
- Level: Second
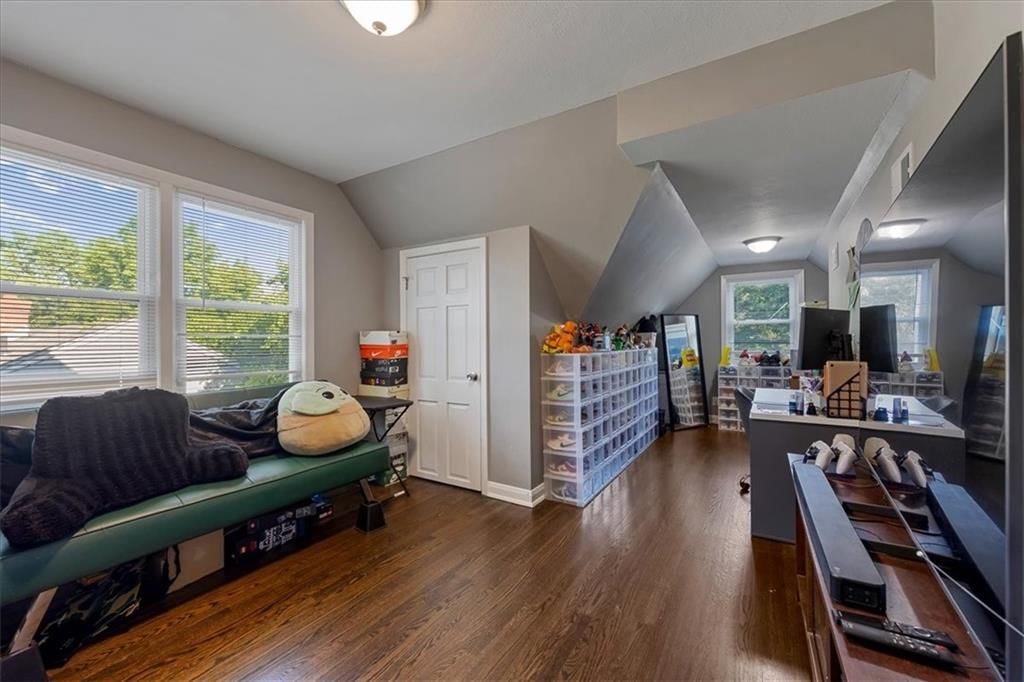
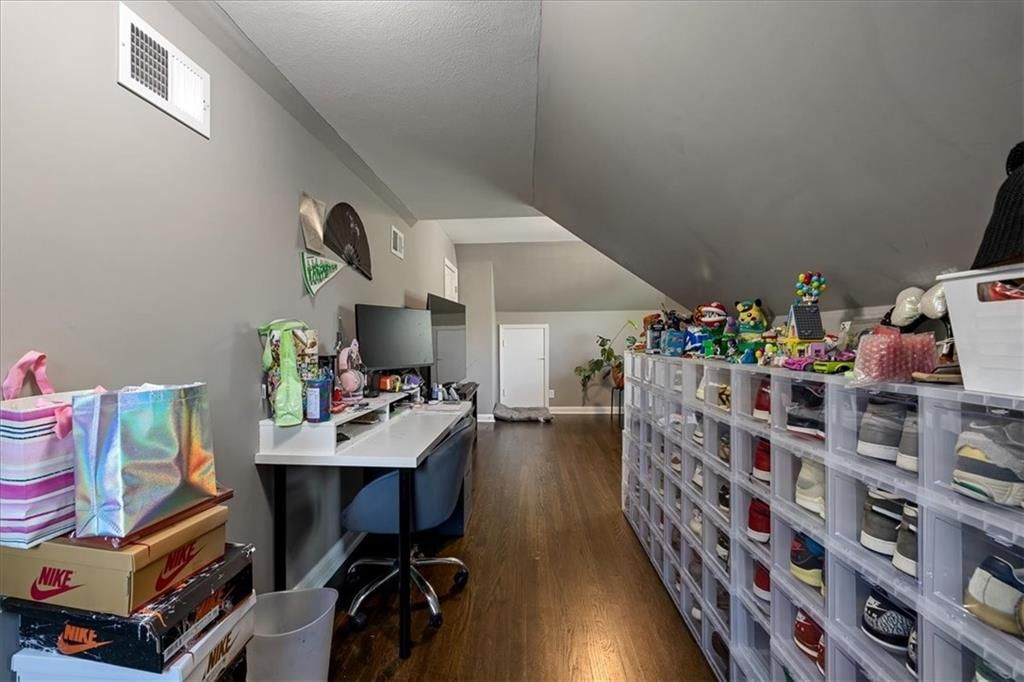
Bedroom 4
- Level: Second
Bathroom 2
- Level: Second
Great Room
- Level: Main
Kitchen
- Features: Granite Counters
- Level: Main
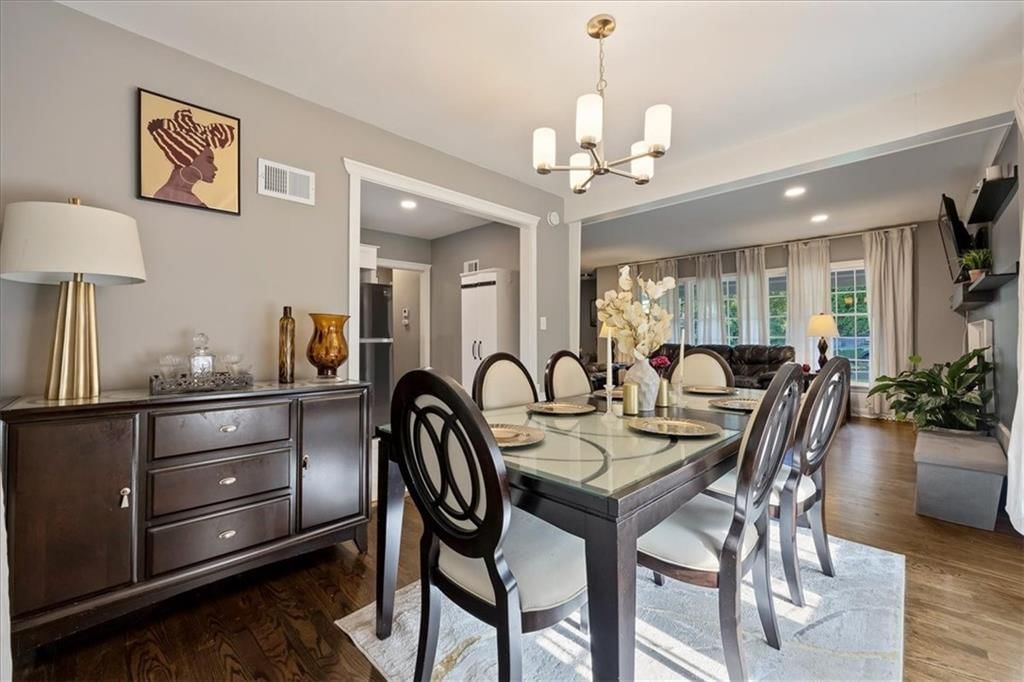
Dining Room
- Level: Main
Basement
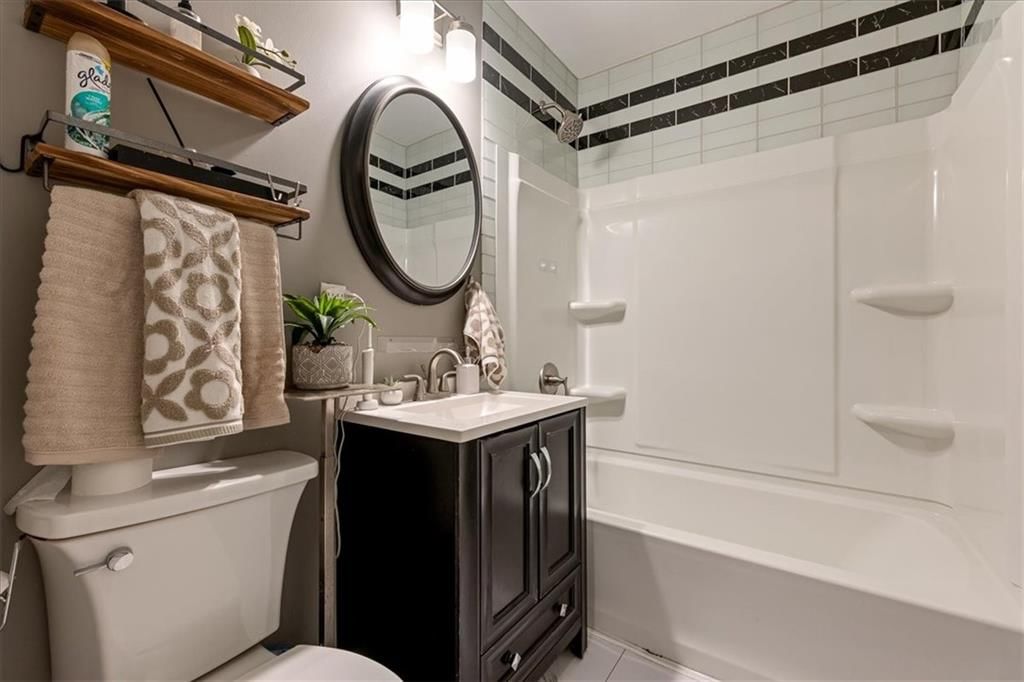
Bathroom 1
- Features: Granite Counters
- Level: Main
Bedroom 1
- Features: Ceiling Fan(s)
- Level: Main
Heating
- Heating: Natural Gas, Forced Air
Cooling
- Cooling: Electric
Appliances
- Included: Dishwasher, Disposal, Microwave, Free-Standing Electric Oven, Stainless Steel Appliance(s)
- Laundry: In Basement
Features
- Features: Ceiling Fan(s)
- Flooring: Luxury Vinyl, Tile, Wood
- Basement: Full, Inside Entrance, Unfinished, Walk-Up Access
- Fireplace features: Basement, Family Room, Wood Burning
Interior area
- Finished area above ground: 1,749 sqft
- Total interior livable area: 1,749 sqft
Property
Parking
- Total spaces: 1
- Parking features: Detached
Lot
- Size: 0.22 Acres
- Features: City Lot, Level
Construction
Type & style
- Home type: Residential
- Architectural style: Single Family Residence
Materials
- Materials: Brick Trim, Frame
Condition
- Year built: 1954
- Age: 51-75 Years
Utilities & green energy
- Sewer: Public Sewer
- Water: Public
Highlights
Outdoor & Lot
- Deck
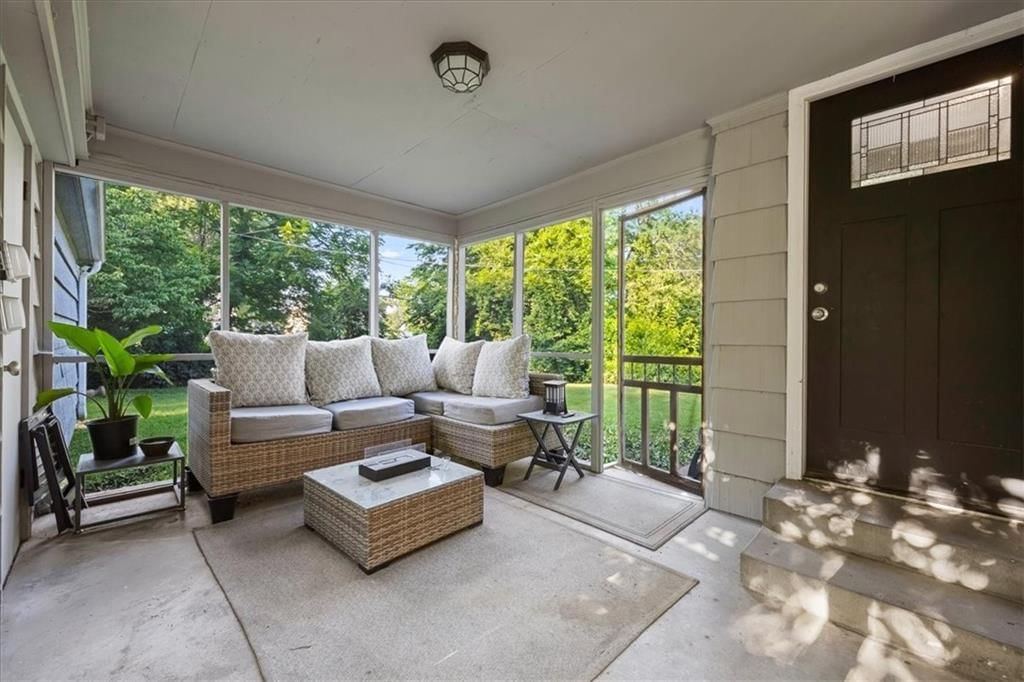
- Covered Patio
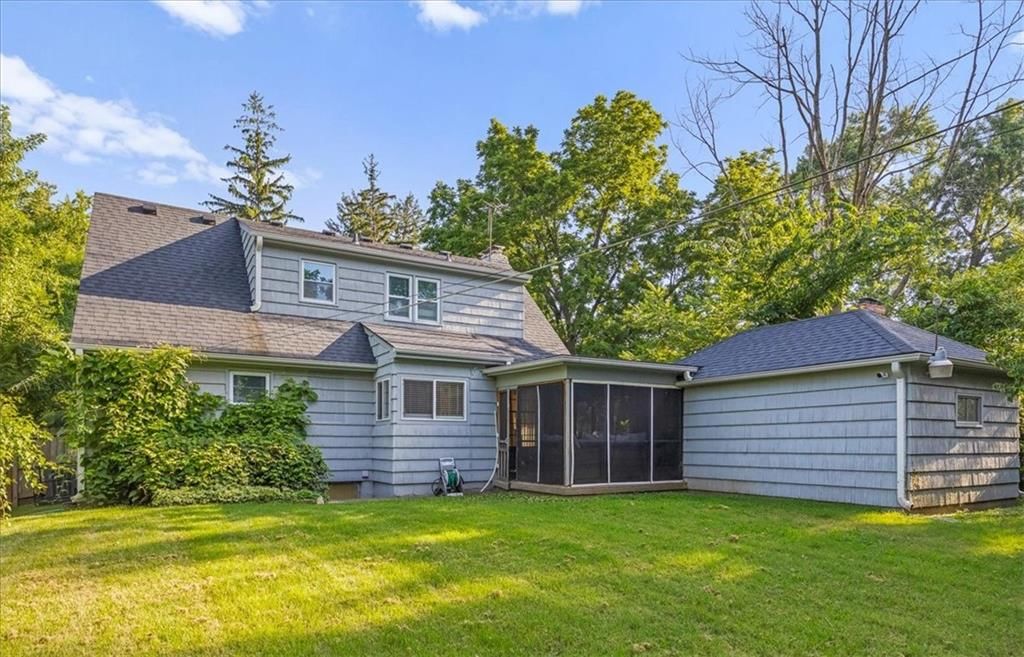
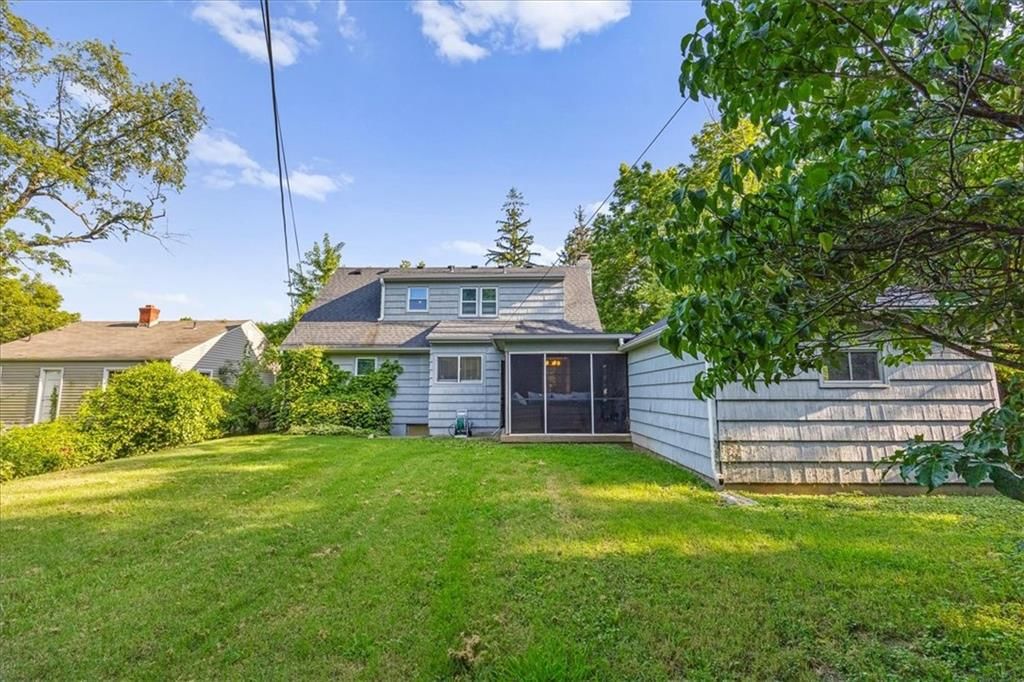
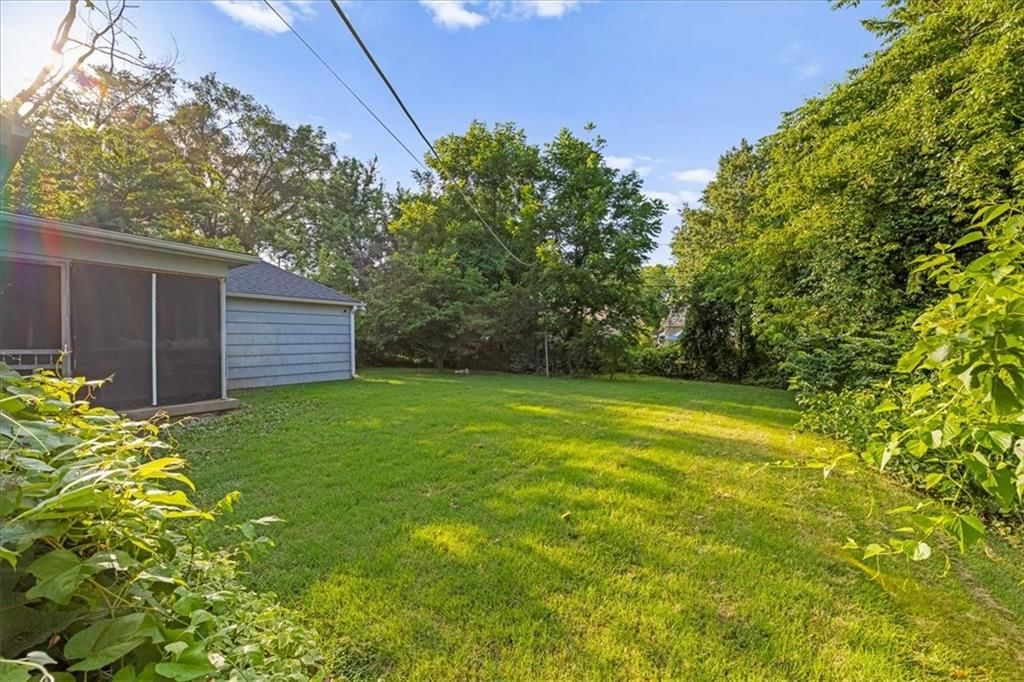
- Big Backyard
- Mature Trees
- Wooded Lot
Kitchen
- Walk-in Pantry
- White Kitchen
- Double Oven
- Stainless Appliances
Bathroom
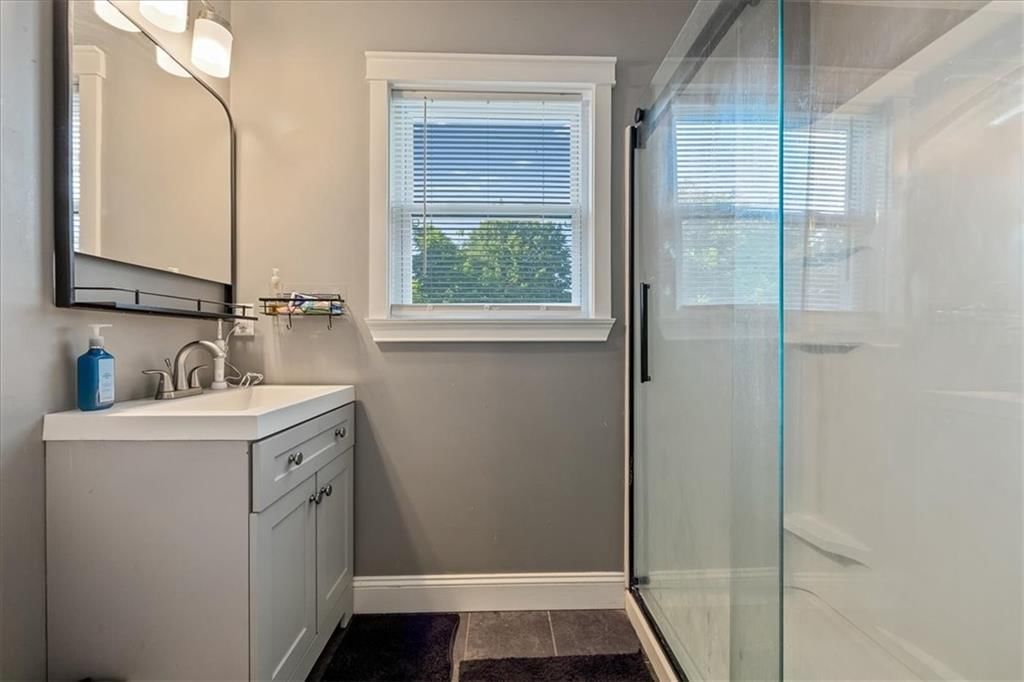
- Frameless Glass Shower
- Walk-in Shower
Interior
- Hardwood Floors
- Tile Floors
- Statement Lighting
- Floor-to-Ceiling Windows
Layout
- Home Office
- Sunroom
- Bonus Room
Fireplace
- Fireplace
Garage & Parking
- Detached Garage
Style
- Modern
HOA and Amenities
No HOA on this home.
Nearby schools
Schools provided by the listing agent
- District: Kansas City Mo
Price history
Tax
- Annual tax amount: $4,070 / yr
Listed by Murrell Homes Real Estate Grp
Listed Jul 16, 2026, 8:06 PM · Updated Jul 22, 2026, 9:08 AM · Source: Heartland MLS as distributed by MLS GRID · MLS #2631862
$235,000
Under Contract4214 E 68th Street, Kansas City, MO 64132
About this home
Welcome to 4214 E. 68th Street! This beautifully updated 4-bedroom, 2-bathroom home is move-in ready and offers the perfect blend of character and modern updates. Inside, you’ll find refinished hardwood floors, fresh paint, an updated kitchen featuring granite countertops, stainless steel appliances, and soft-close…
See this home in person
Connect with a local HouseLoop agent to show you this home and answer your questions.
Pick a date
Pick a time
Property Details
Interior
Bedrooms & bathrooms
- Bedrooms: 4
- Full bathrooms: 2
Bedroom 2
- Features: Ceiling Fan(s)
- Level: Main
Bedroom 3
- Features: Ceiling Fan(s)
- Level: Second
Bedroom 4
- Level: Second
Bathroom 2
- Level: Second
Great Room
- Level: Main
Kitchen
- Features: Granite Counters
- Level: Main
Dining Room
- Level: Main
Basement
Bathroom 1
- Features: Granite Counters
- Level: Main
Bedroom 1
- Features: Ceiling Fan(s)
- Level: Main
Heating
- Heating: Natural Gas, Forced Air
Cooling
- Cooling: Electric
Appliances
- Included: Dishwasher, Disposal, Microwave, Free-Standing Electric Oven, Stainless Steel Appliance(s)
- Laundry: In Basement
Features
- Features: Ceiling Fan(s)
- Flooring: Luxury Vinyl, Tile, Wood
- Basement: Full, Inside Entrance, Unfinished, Walk-Up Access
- Fireplace features: Basement, Family Room, Wood Burning
Interior area
- Finished area above ground: 1,749 sqft
- Total interior livable area: 1,749 sqft
Property
Parking
- Total spaces: 1
- Parking features: Detached
Lot
- Size: 0.22 Acres
- Features: City Lot, Level
Construction
Type & style
- Home type: Residential
- Architectural style: Single Family Residence
Materials
- Materials: Brick Trim, Frame
Condition
- Year built: 1954
- Age: 51-75 Years
Utilities & green energy
- Sewer: Public Sewer
- Water: Public
Highlights
Outdoor & Lot
- Deck
- Covered Patio
- Big Backyard
- Mature Trees
- Wooded Lot
Kitchen
- Walk-in Pantry
- White Kitchen
- Double Oven
- Stainless Appliances
Bathroom
- Frameless Glass Shower
- Walk-in Shower
Interior
- Hardwood Floors
- Tile Floors
- Statement Lighting
- Floor-to-Ceiling Windows
Layout
- Home Office
- Sunroom
- Bonus Room
Fireplace
- Fireplace
Garage & Parking
- Detached Garage
Style
- Modern
HOA and Amenities
No HOA on this home.
Nearby schools
Schools provided by the listing agent
- District: Kansas City Mo
Price history
Tax
- Annual tax amount: $4,070 / yr
Offer Insights
Choose an offer strength
$230,300 – $234,765
Listed by Murrell Homes Real Estate Grp
Listed Jul 16, 2026, 8:06 PM · Updated Jul 22, 2026, 9:08 AM · Source: Heartland MLS as distributed by MLS GRID · MLS #2631862