$1,250,000
Under Contract3 bd · 3.5 ba · 2,742 sqftAbout this home
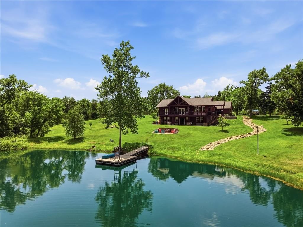
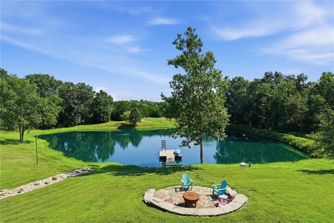
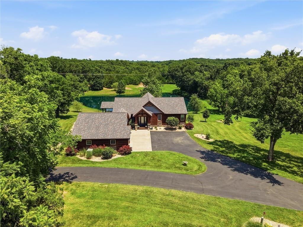
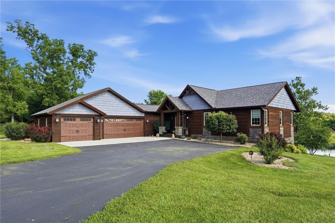
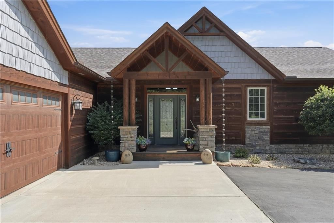
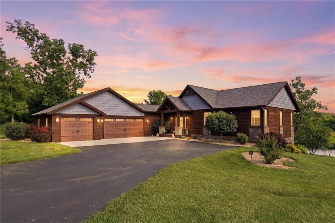
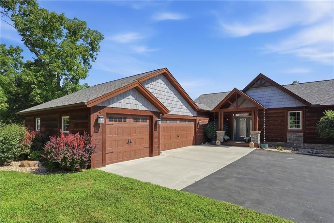
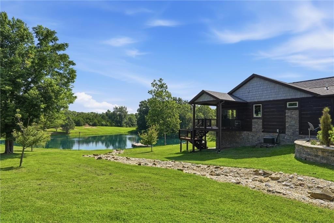
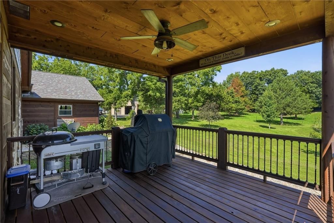
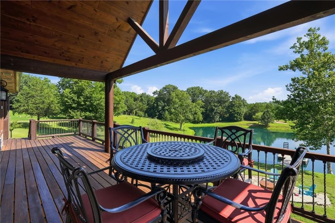
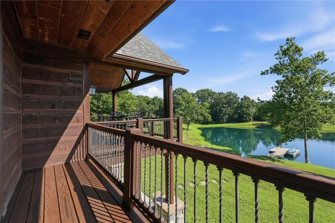
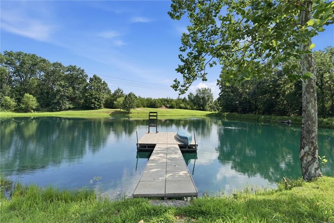
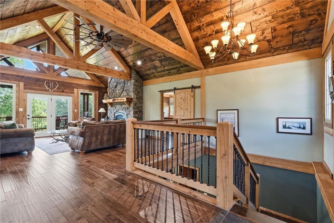
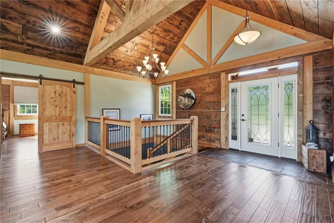
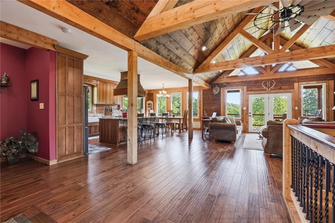
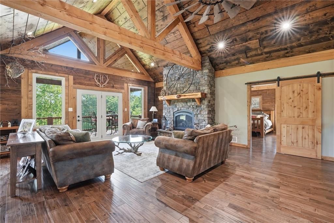
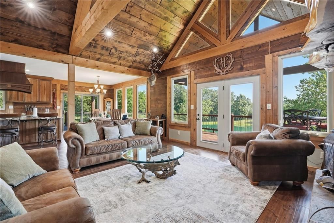
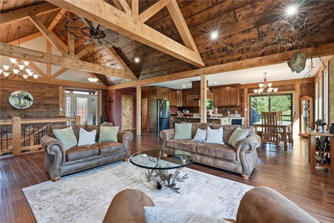
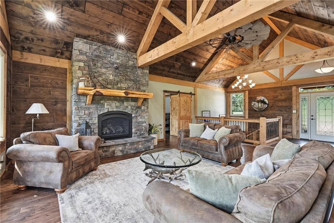
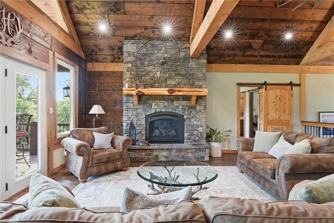
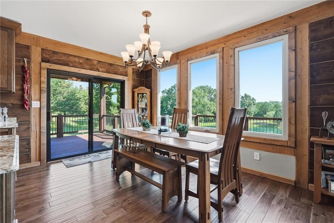
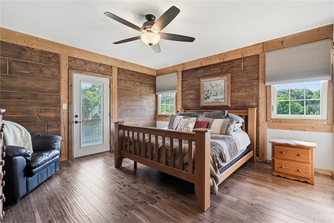
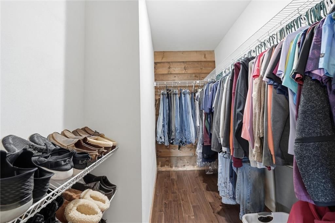
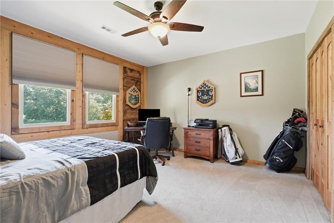
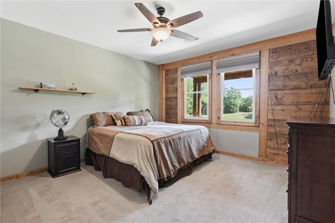
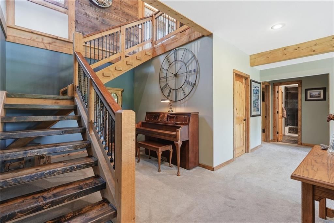
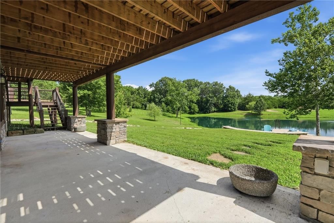
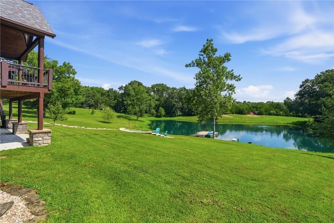
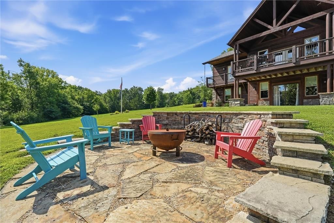
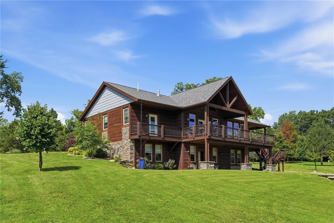
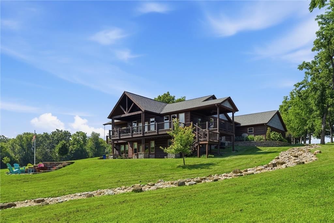
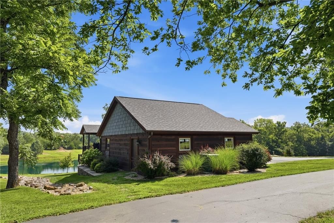
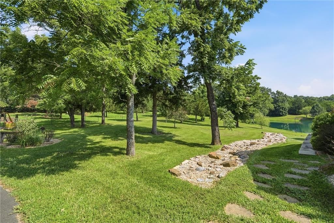
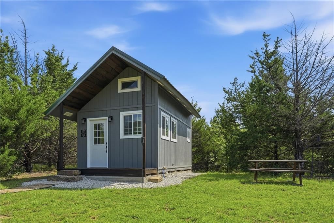
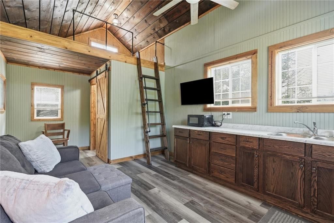
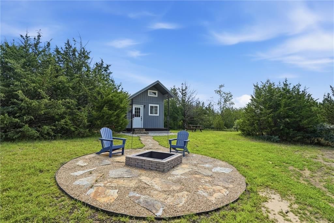
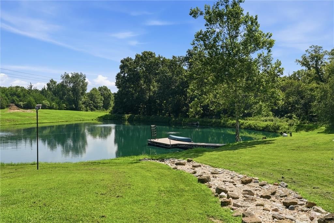
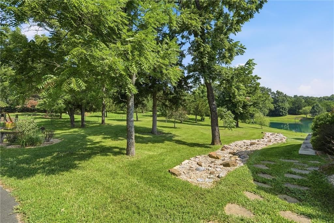
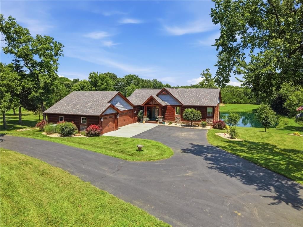
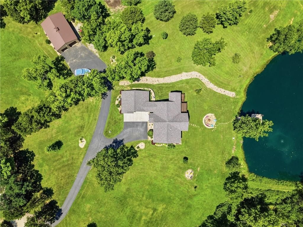
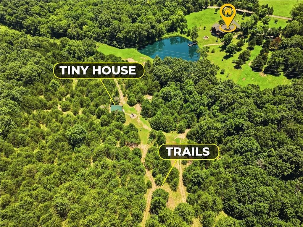
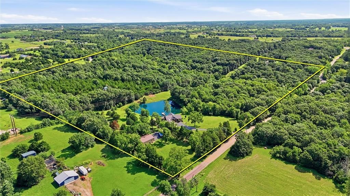
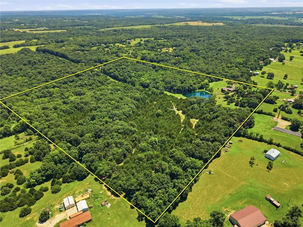
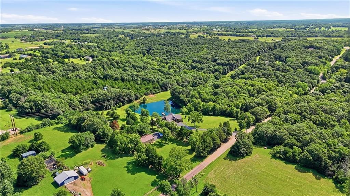
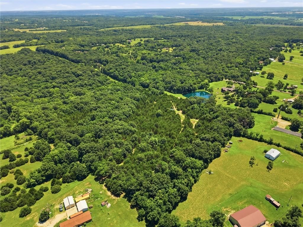
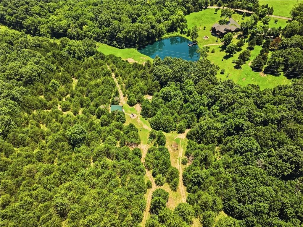
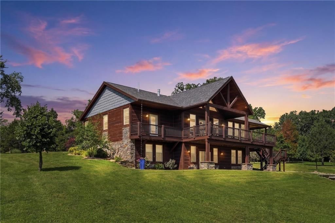
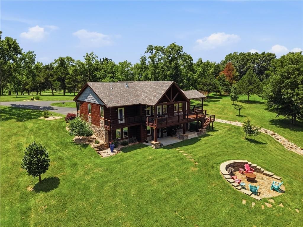
Experience luxury living surrounded by nature in this extraordinary Modern Log Homes & Timberframe custom home on 40 breathtaking acres. Designed for those who crave privacy, adventure, and unmatched beauty, this one-of-a-kind estate features a stocked pond with a dock, a year-round creek, over 3½ miles of private…
Offer Insights
Choose an offer strength
$1,187,500 – $1,211,250
Property Details
Interior
Bedrooms & bathrooms
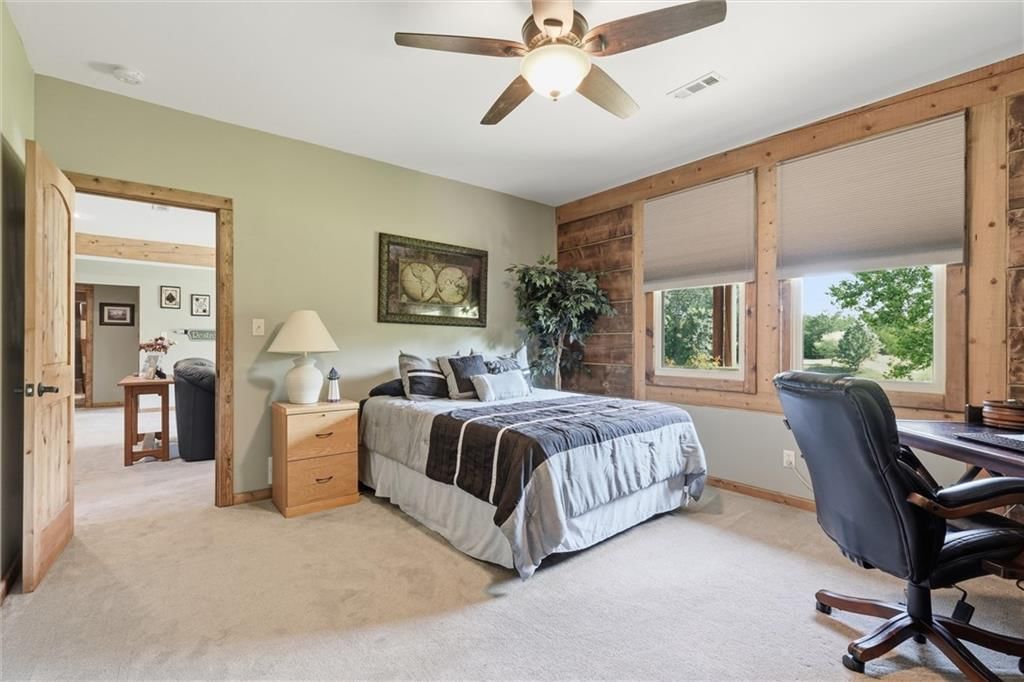
- Bedrooms: 3
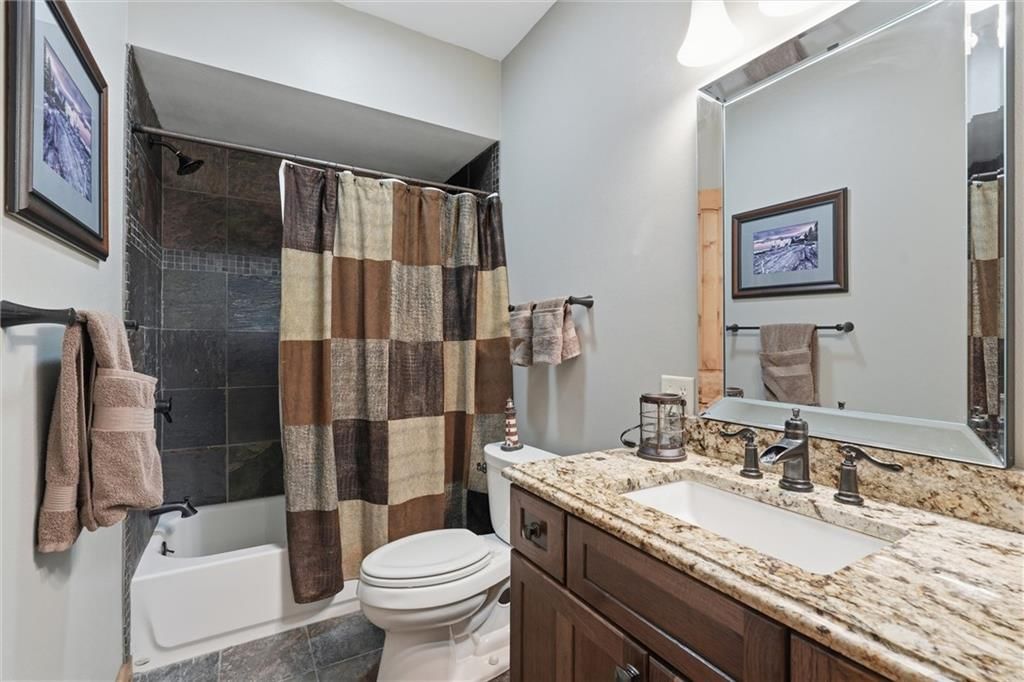
- Full bathrooms: 3
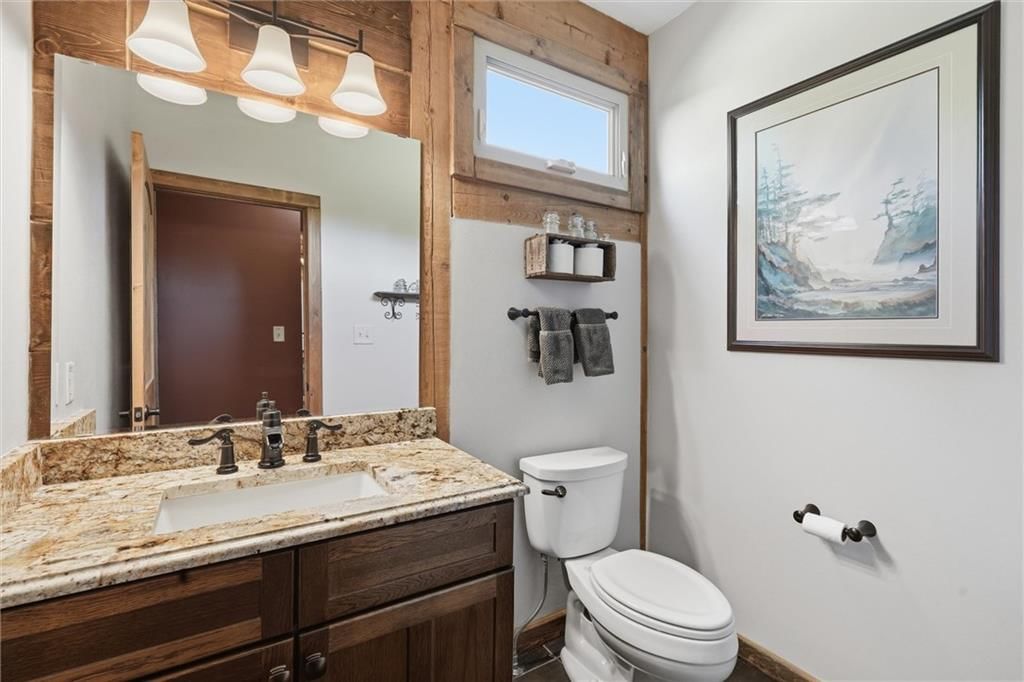
- 1/2 bathrooms: 1
Heating
- Heating: Forced Air, Propane
Cooling
- Cooling: Electric
Appliances
- Included: Dishwasher, Exhaust Fan, Refrigerator, Gas Range
- Laundry: Main Level
Features
- Flooring: Carpet, Wood
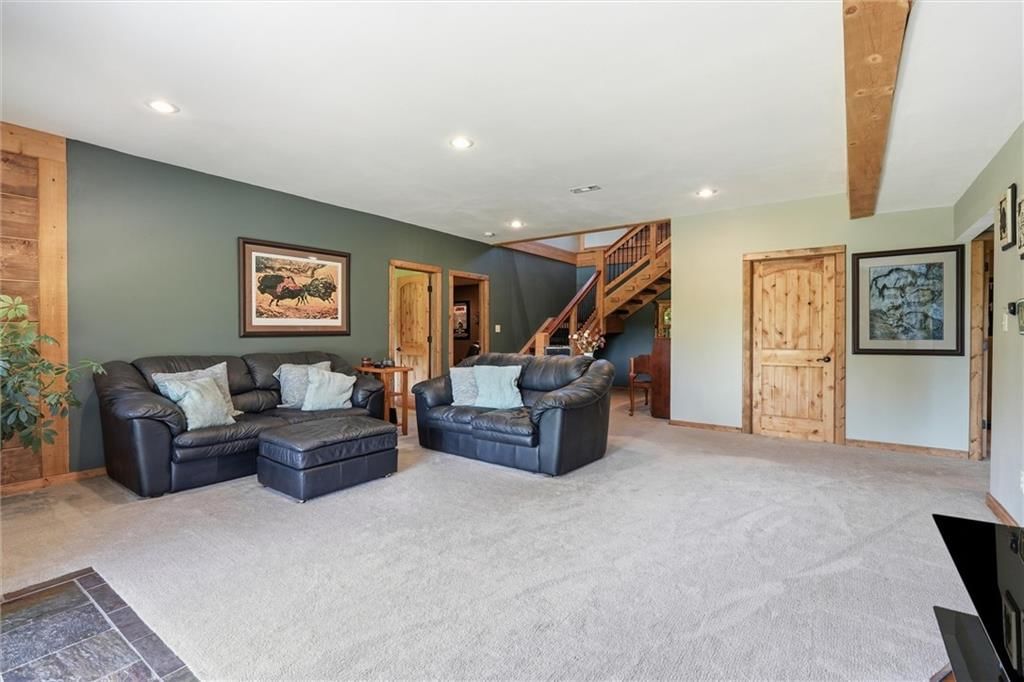
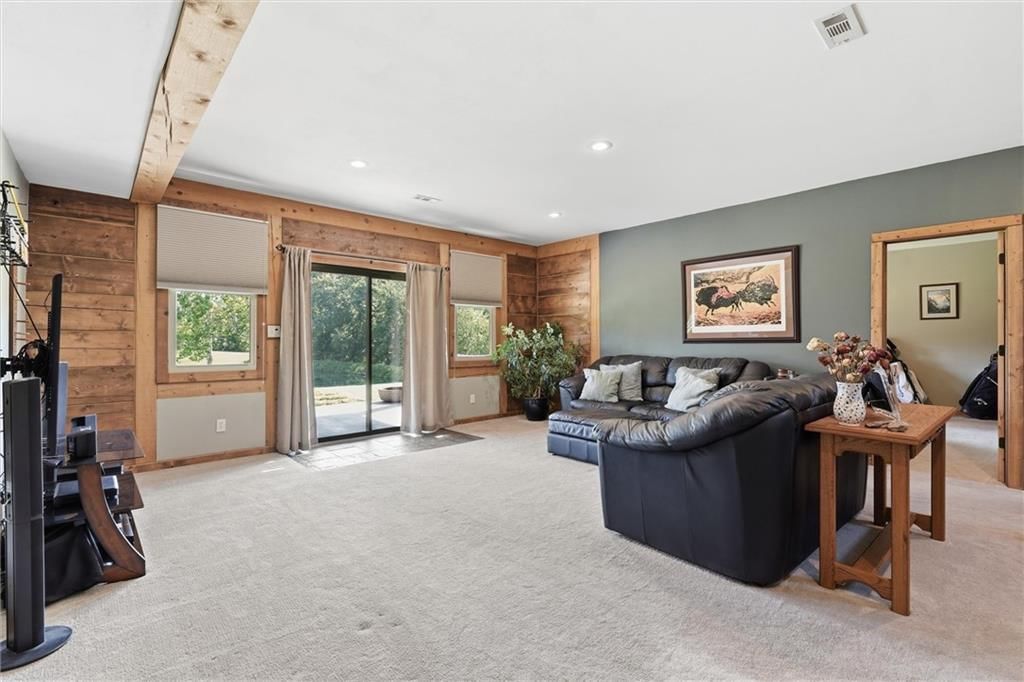
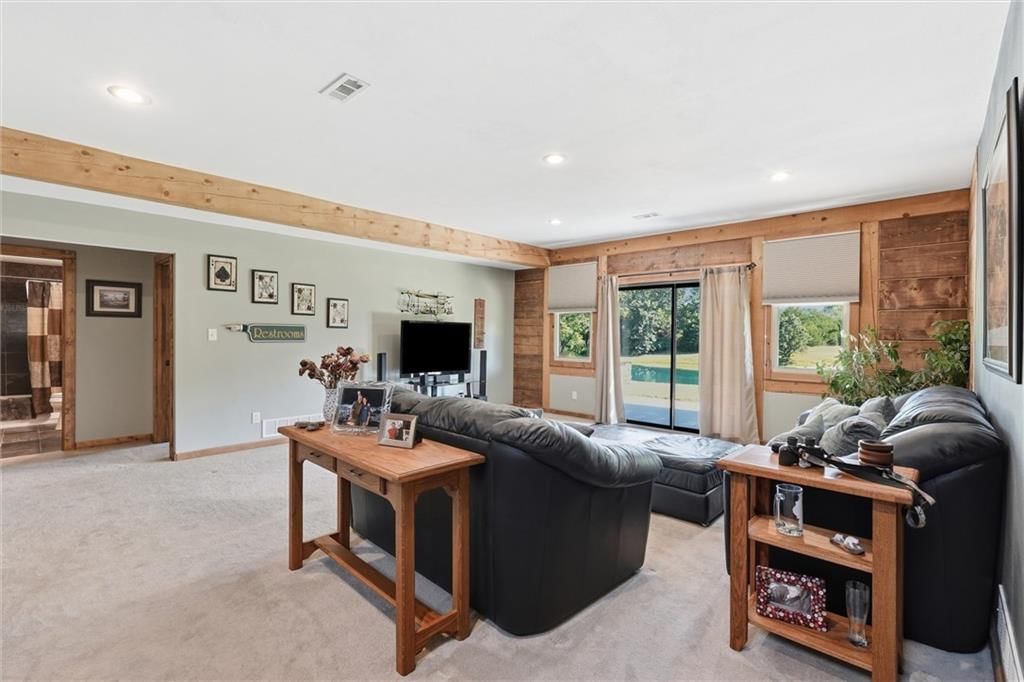
- Basement: Finished, Full, Walk-Out Access
- Fireplace features: Living Room, Wood Burning
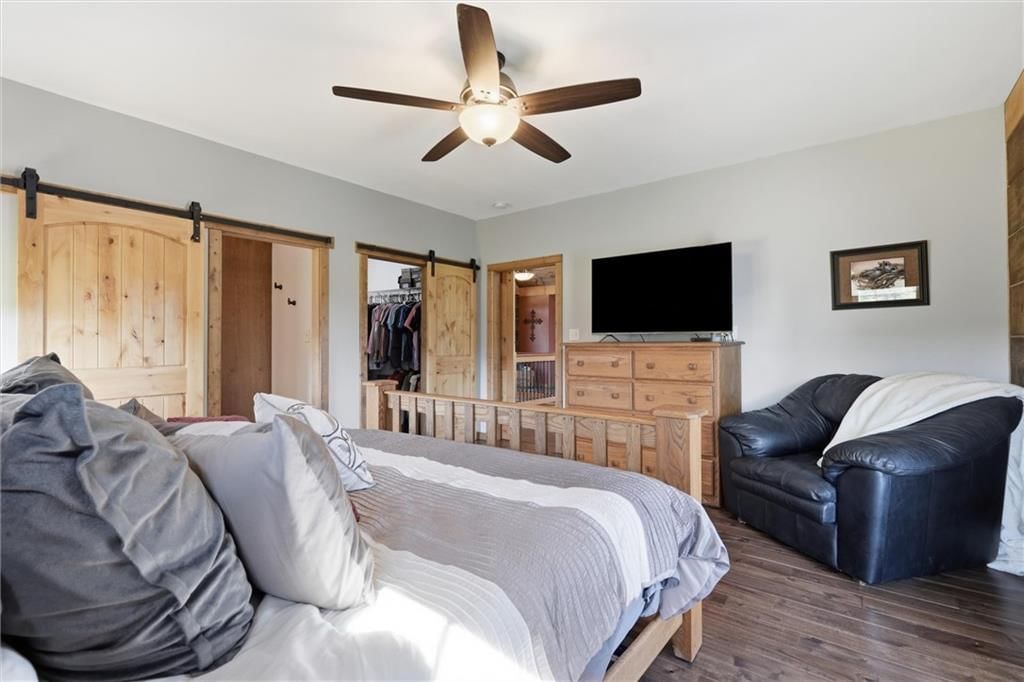
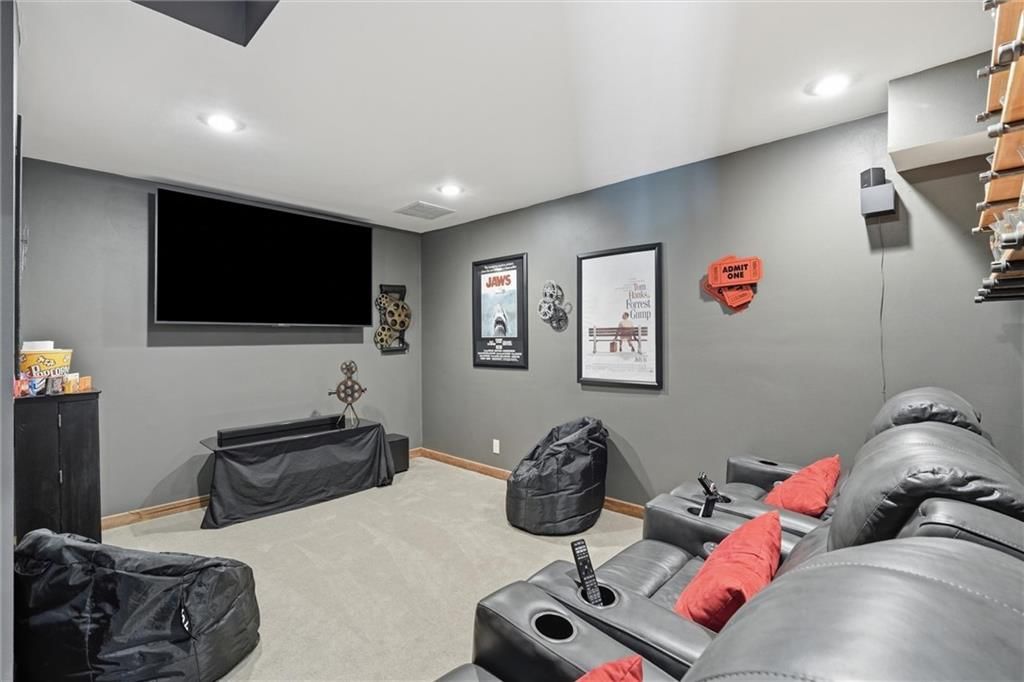
- Other rooms: Family Room, Main Floor Primary Bedroom, Media Room
Interior area
- Finished area above ground: 2,742 sqft
- Total interior livable area: 2,742 sqft
Property
Parking
- Total spaces: 3
- Parking features: Attached, Detached, Garage Faces Front
Lot
- Size: 39.93 Acres
- Features: Acreage, Pond(s), Stream(s), Many Trees
- Patio & porch: Deck- Covered, Covered Patio
Construction
Type & style
- Home type: Residential
- Architectural style: Single Family Residence
Materials
- Materials: Log
Condition
- Year built: 2017
- Age: 6-10 Years
Utilities & green energy
- Water: Rural
Highlights
Outdoor & Lot
- Outdoor Kitchen
- Fire Pit
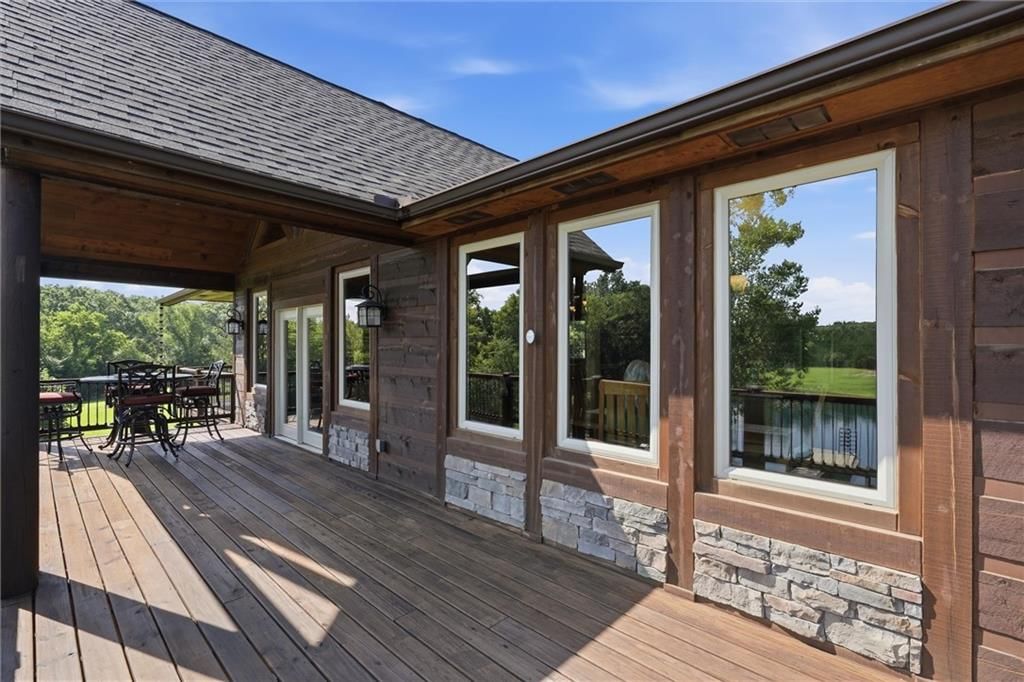
- Deck
- Covered Patio
- Big Backyard
- Mature Trees
- Wooded Lot
- Acreage
- Waterfront
Kitchen
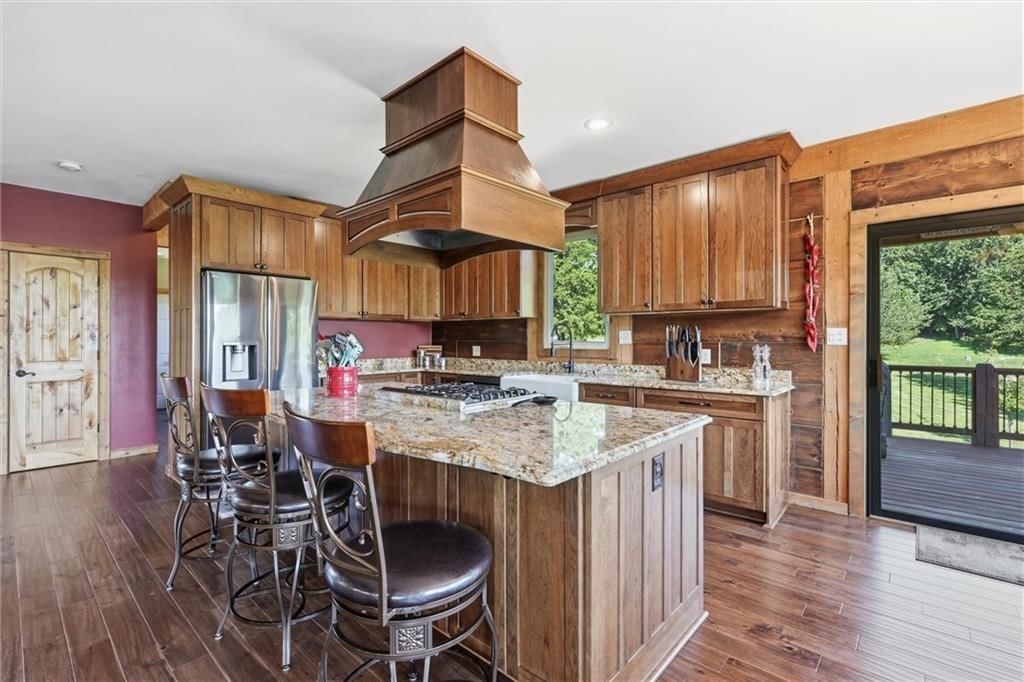
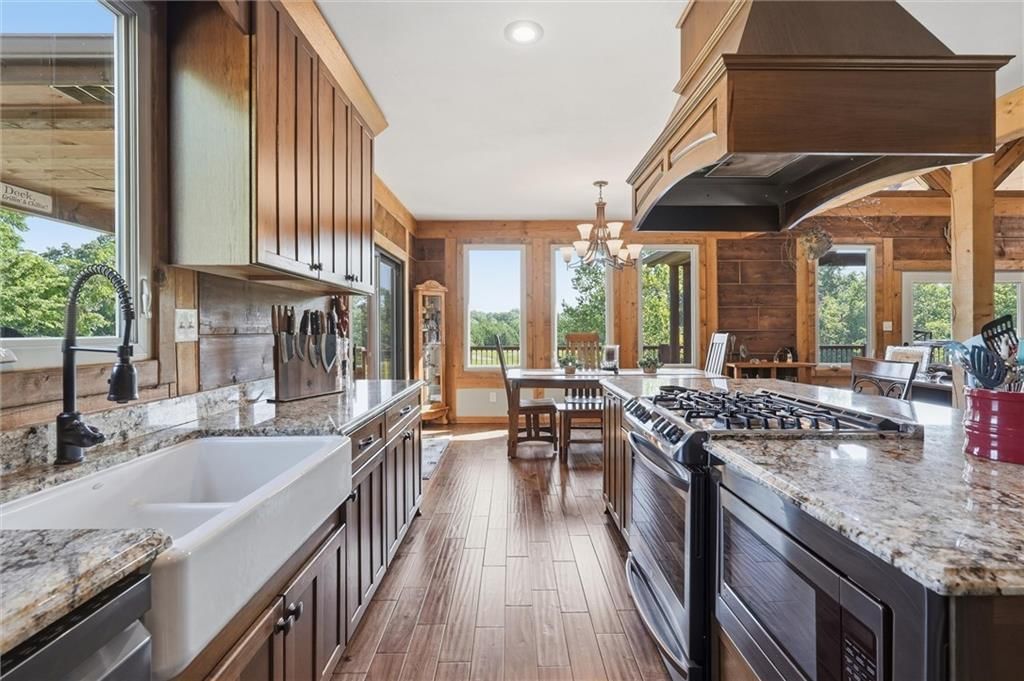
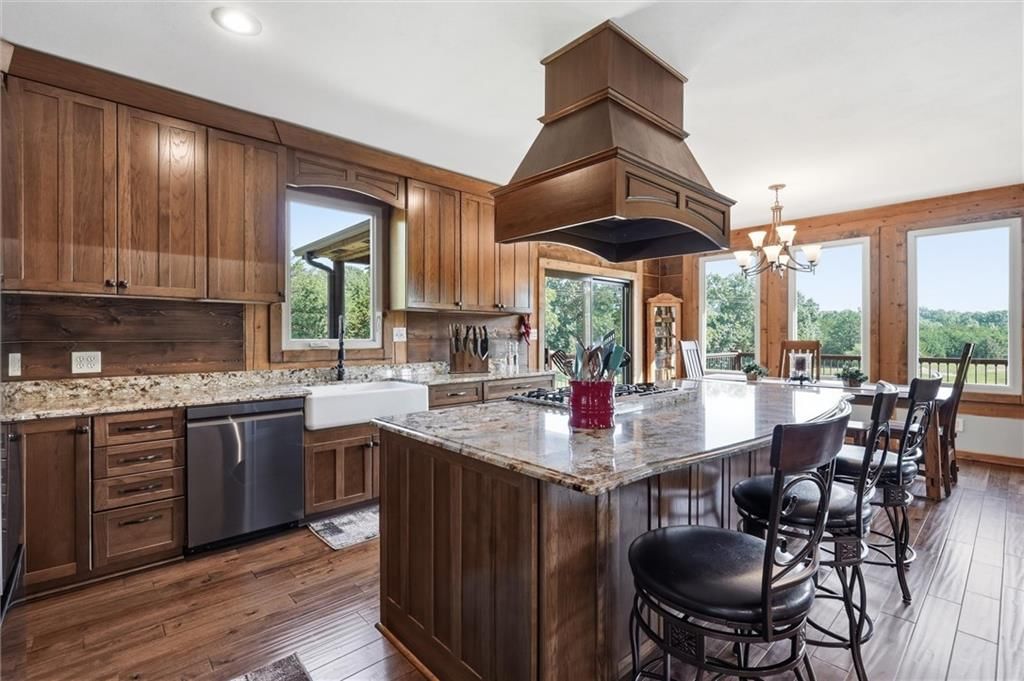
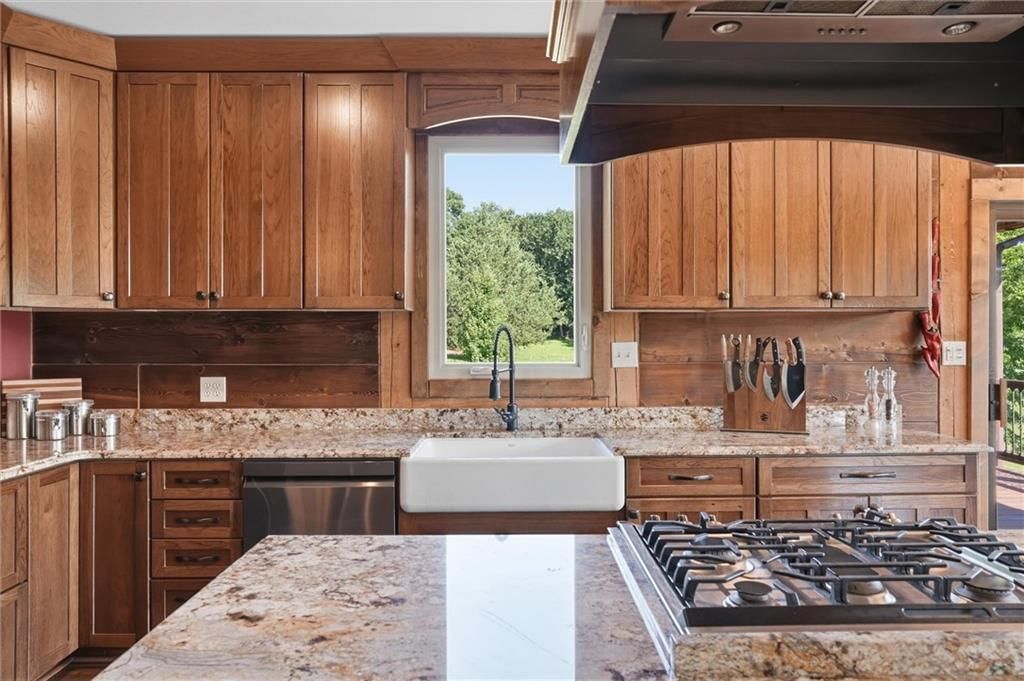
- Kitchen Island
- Gas Range
- Stainless Appliances
Bathroom
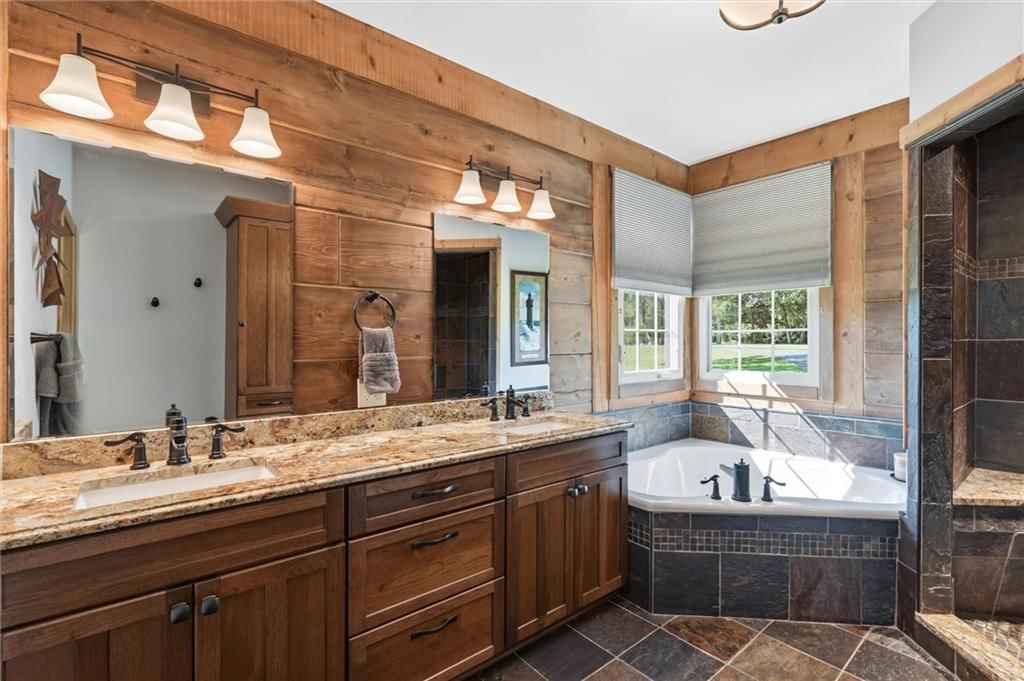
- Freestanding Tub
- Frameless Glass Shower
- Walk-in Shower
- Double Vanity
Interior
- Hardwood Floors
- Tall Ceilings
- Two-Story Living Room
- Ceiling Beams
- Accent Wall
- Statement Lighting
- Floor-to-Ceiling Windows
Layout
- Main Floor Primary
- Finished Basement
- Walk-out Basement
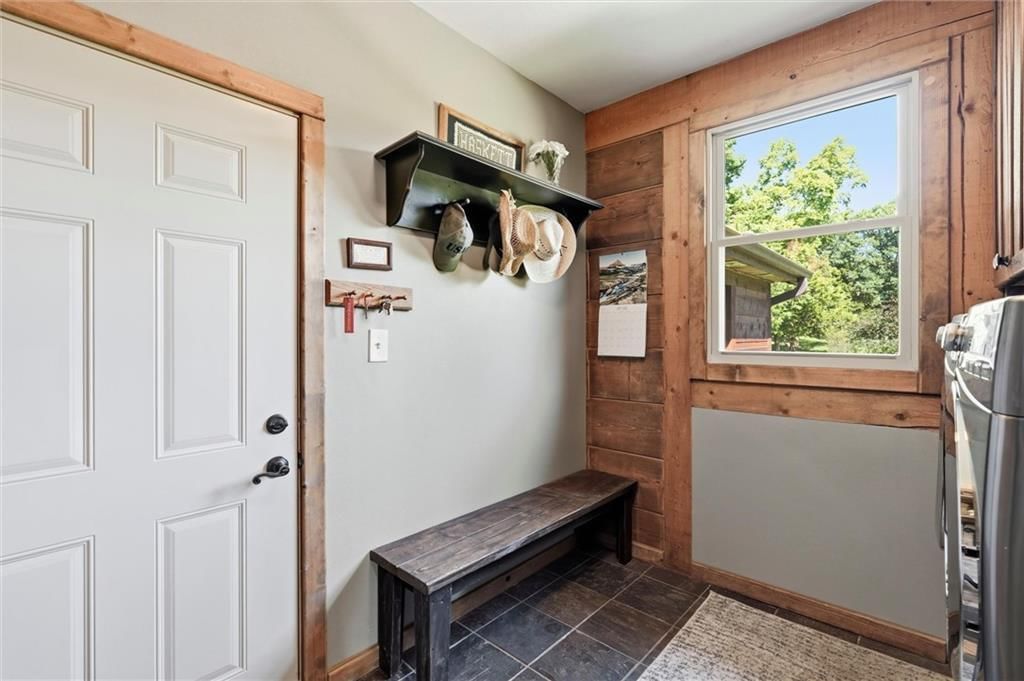
- Mudroom
- Bonus Room
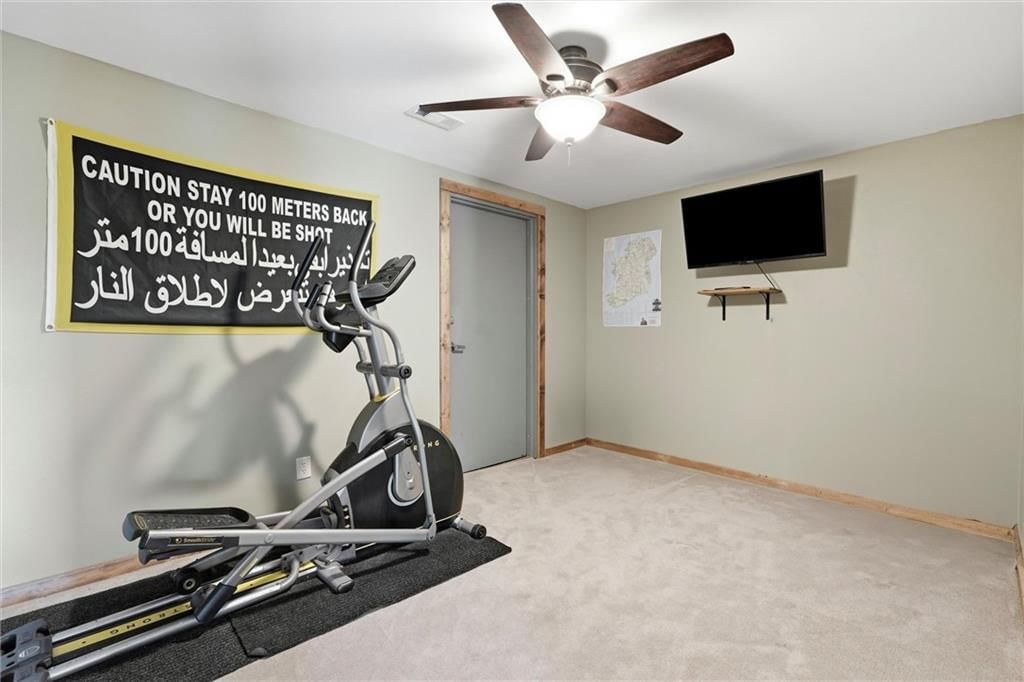
- Home Gym
- Theater Room
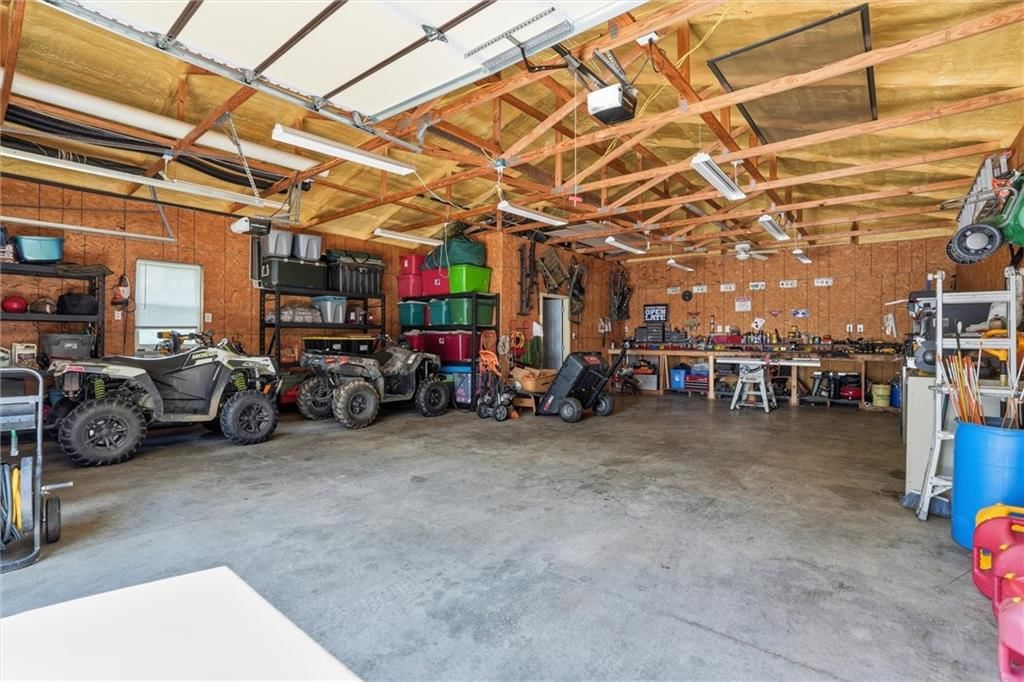
- Workshop
Fireplace
- Fireplace
- Stone Fireplace
- Two-Story Fireplace
Garage & Parking
- Attached Garage
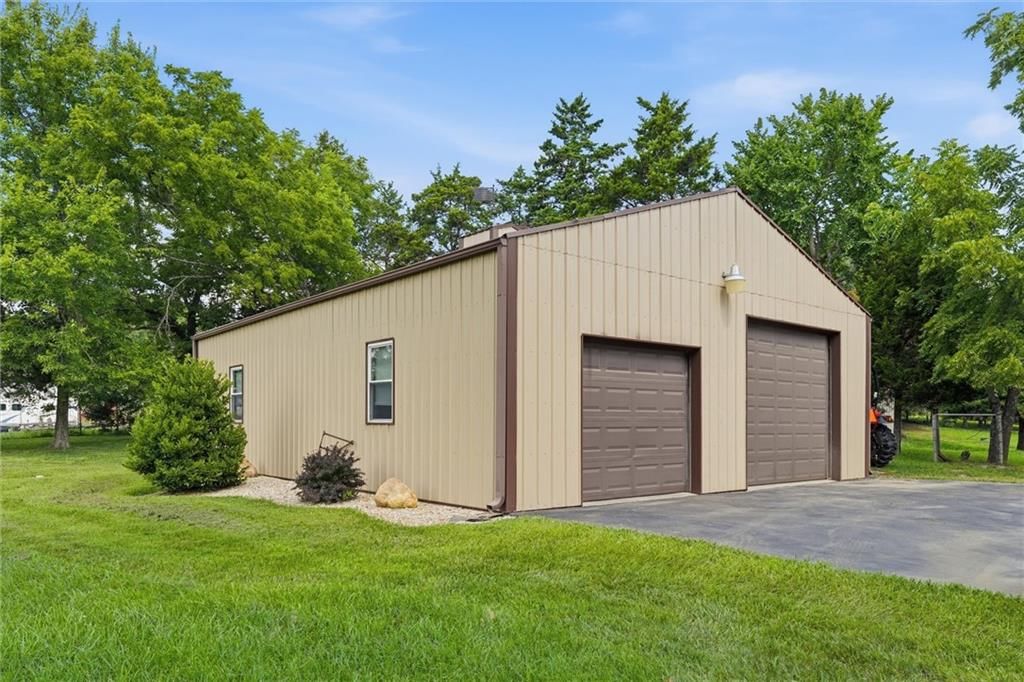
- Detached Garage
- Garage Workshop
HOA and Amenities
No HOA on this home.
Nearby schools
GreatSchools rating
- 7Linwood Elementary School
- 8Basehor-Linwood Middle School
- 8Basehor-Linwood High School
Schools provided by the listing agent
- District: Basehor-Linwood
Price history
Tax
- Annual tax amount: $7,786 / yr
Property tax history
| Year | Property tax | Assessed value |
|---|---|---|
| 2025 | $8,041 | $67,215 |
| 2024 | $7,415 | $64,970 |
| 2023 | $6,825 | $63,110 |
| 2022 | $6,147 | $54,520 |
| 2021 | $5,265 | $47,013 |
| 2020 | $5,124 | $44,749 |
| 2019 | $5,155 | $44,725 |
| 2018 | $2,426 | $21,240 |
| 2017 | $3,057 | $26,224 |
| 2016 | $510 | $4,756 |
| 2015 | $510 | $4,383 |
| 2014 | $457 | $4,323 |
Listed by Lynch Real Estate
Listed Jul 16, 2026, 10:32 AM · Updated Aug 2, 2026, 8:38 PM · Source: Heartland MLS as distributed by MLS GRID · MLS #2631857
$1,250,000
Under Contract18354 Kreider Road, Linwood, KS 66052
About this home
Experience luxury living surrounded by nature in this extraordinary Modern Log Homes & Timberframe custom home on 40 breathtaking acres. Designed for those who crave privacy, adventure, and unmatched beauty, this one-of-a-kind estate features a stocked pond with a dock, a year-round creek, over 3½ miles of private…
See this home in person
Connect with a local HouseLoop agent to show you this home and answer your questions.
Pick a date
Pick a time
Property Details
Interior
Bedrooms & bathrooms
- Bedrooms: 3
- Full bathrooms: 3
- 1/2 bathrooms: 1
Heating
- Heating: Forced Air, Propane
Cooling
- Cooling: Electric
Appliances
- Included: Dishwasher, Exhaust Fan, Refrigerator, Gas Range
- Laundry: Main Level
Features
- Flooring: Carpet, Wood
- Basement: Finished, Full, Walk-Out Access
- Fireplace features: Living Room, Wood Burning
- Other rooms: Family Room, Main Floor Primary Bedroom, Media Room
Interior area
- Finished area above ground: 2,742 sqft
- Total interior livable area: 2,742 sqft
Property
Parking
- Total spaces: 3
- Parking features: Attached, Detached, Garage Faces Front
Lot
- Size: 39.93 Acres
- Features: Acreage, Pond(s), Stream(s), Many Trees
- Patio & porch: Deck- Covered, Covered Patio
Construction
Type & style
- Home type: Residential
- Architectural style: Single Family Residence
Materials
- Materials: Log
Condition
- Year built: 2017
- Age: 6-10 Years
Utilities & green energy
- Water: Rural
Highlights
Outdoor & Lot
- Outdoor Kitchen
- Fire Pit
- Deck
- Covered Patio
- Big Backyard
- Mature Trees
- Wooded Lot
- Acreage
- Waterfront
Kitchen
- Kitchen Island
- Gas Range
- Stainless Appliances
Bathroom
- Freestanding Tub
- Frameless Glass Shower
- Walk-in Shower
- Double Vanity
Interior
- Hardwood Floors
- Tall Ceilings
- Two-Story Living Room
- Ceiling Beams
- Accent Wall
- Statement Lighting
- Floor-to-Ceiling Windows
Layout
- Main Floor Primary
- Finished Basement
- Walk-out Basement
- Mudroom
- Bonus Room
- Home Gym
- Theater Room
- Workshop
Fireplace
- Fireplace
- Stone Fireplace
- Two-Story Fireplace
Garage & Parking
- Attached Garage
- Detached Garage
- Garage Workshop
HOA and Amenities
No HOA on this home.
Nearby schools
GreatSchools rating
- 7Linwood Elementary School
- 8Basehor-Linwood Middle School
- 8Basehor-Linwood High School
Schools provided by the listing agent
- District: Basehor-Linwood
Price history
Tax
- Annual tax amount: $7,786 / yr
Property tax history
| Year | Property tax | Assessed value |
|---|---|---|
| 2025 | $8,041 | $67,215 |
| 2024 | $7,415 | $64,970 |
| 2023 | $6,825 | $63,110 |
| 2022 | $6,147 | $54,520 |
| 2021 | $5,265 | $47,013 |
| 2020 | $5,124 | $44,749 |
| 2019 | $5,155 | $44,725 |
| 2018 | $2,426 | $21,240 |
| 2017 | $3,057 | $26,224 |
| 2016 | $510 | $4,756 |
| 2015 | $510 | $4,383 |
| 2014 | $457 | $4,323 |
Offer Insights
Choose an offer strength
$1,187,500 – $1,211,250
Listed by Lynch Real Estate
Listed Jul 16, 2026, 10:32 AM · Updated Aug 2, 2026, 8:38 PM · Source: Heartland MLS as distributed by MLS GRID · MLS #2631857