$675,000
Under Contract4 bd · 3.5 ba · 3,141 sqftAbout this home
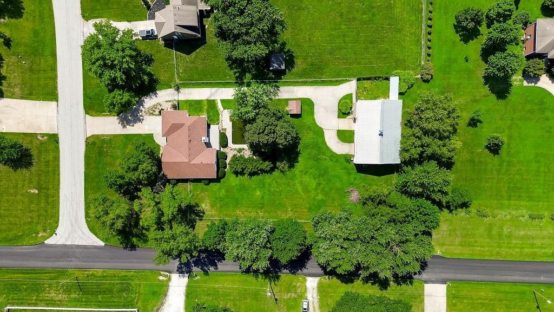
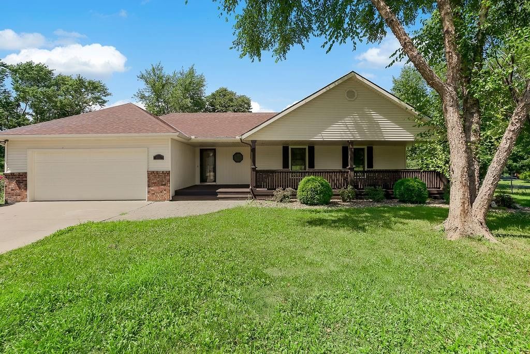
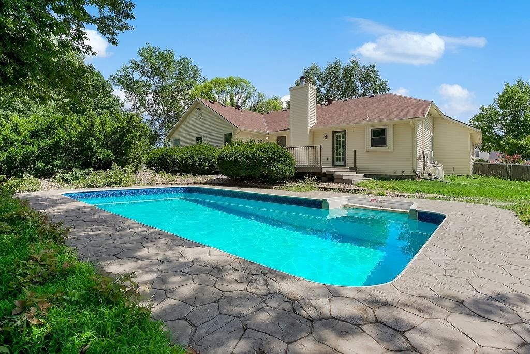
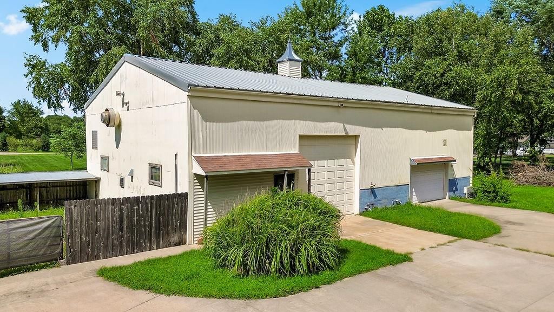
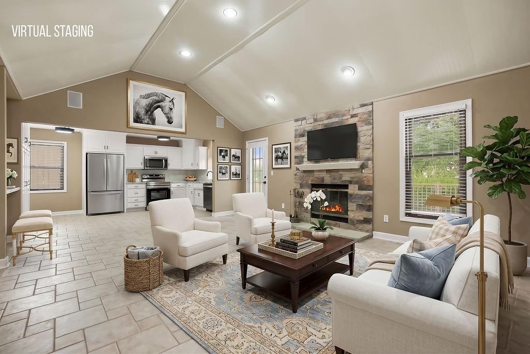
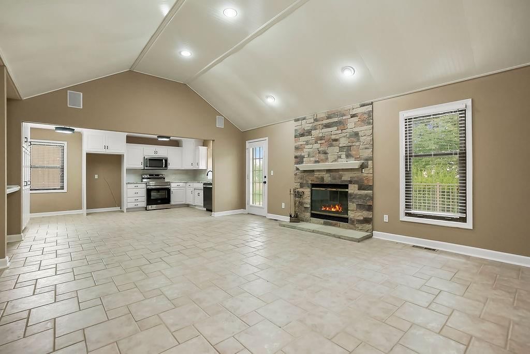
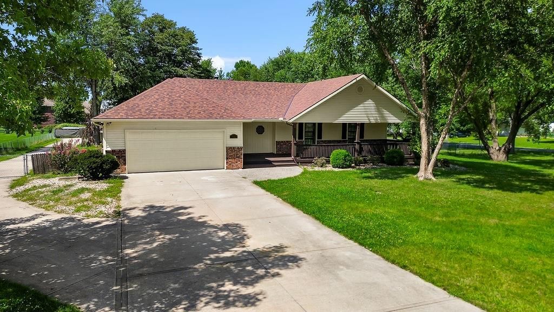
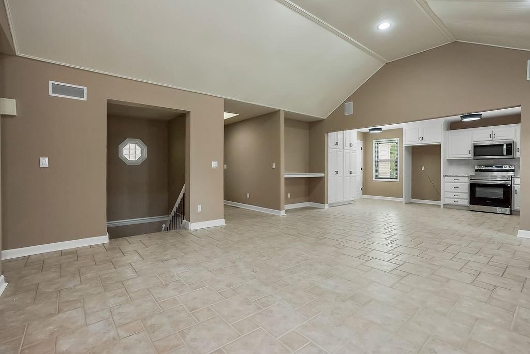
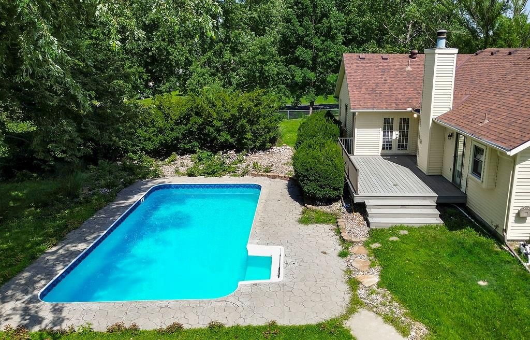
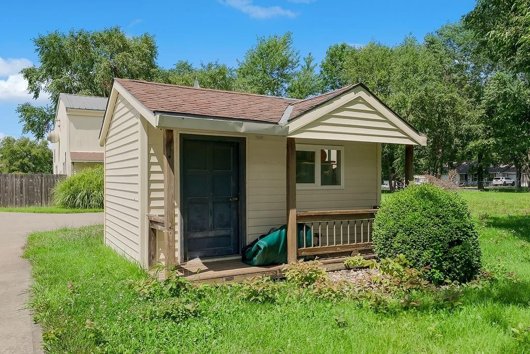
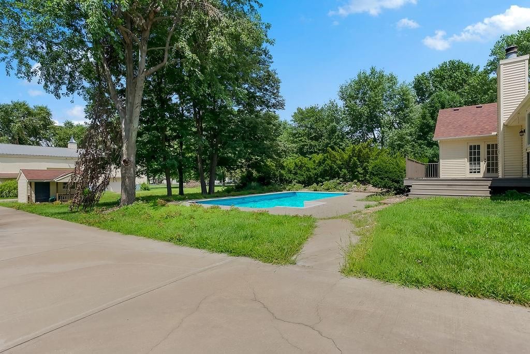
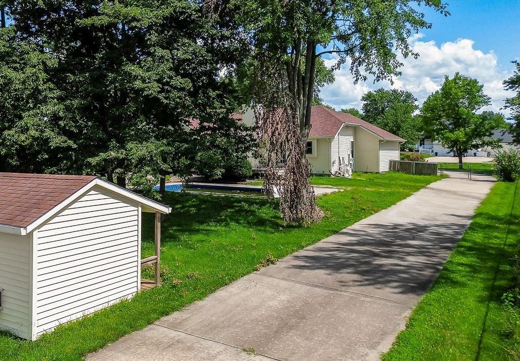
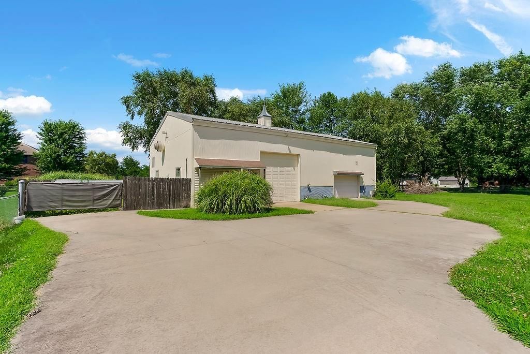
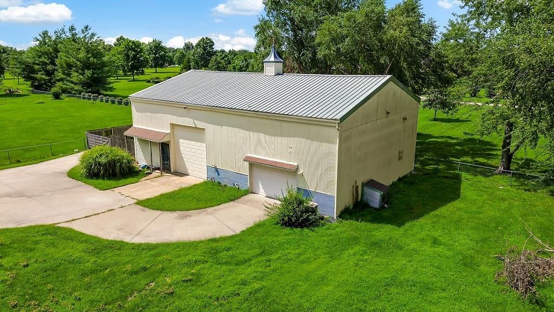
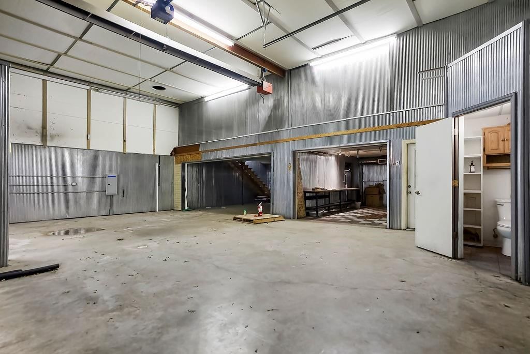
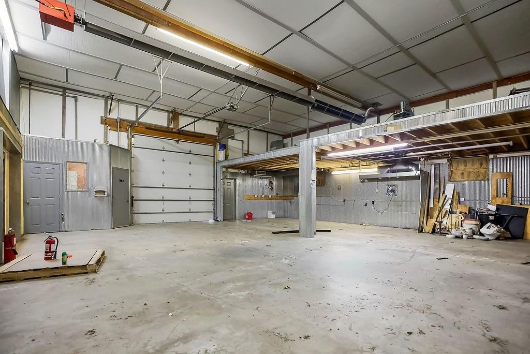
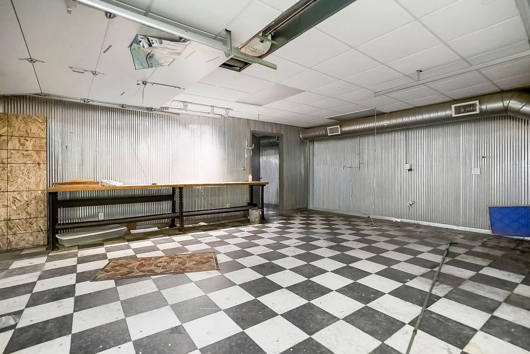
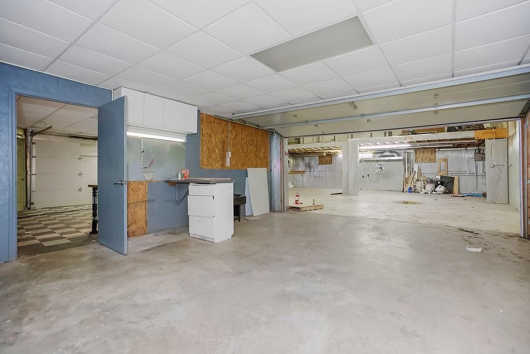
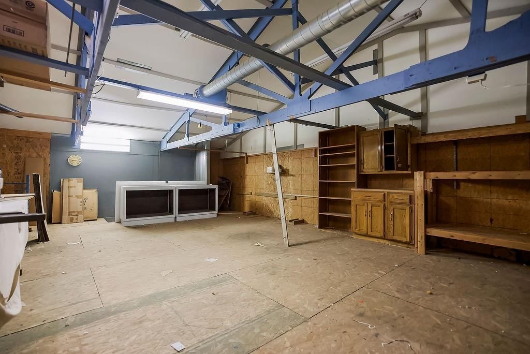
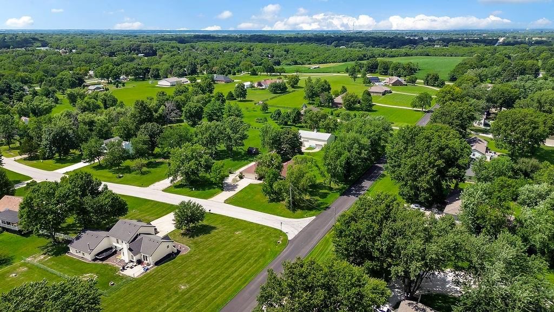
Don’t miss this FANTASTIC OPPORTUNITY to make this charming and updated RANCH home yours! Located on 1.02 acres with an inground pool and large, 2 story metal shop on the back of the property! Enjoy the peacefulness of country living within minutes of 69 Highway for quick access to shopping, dining, entertainment and…
Offer Insights
Choose an offer strength
$634,500 – $647,325
Property Details
Interior
Bedrooms & bathrooms
- Bedrooms: 4
- Full bathrooms: 3
- 1/2 bathrooms: 1
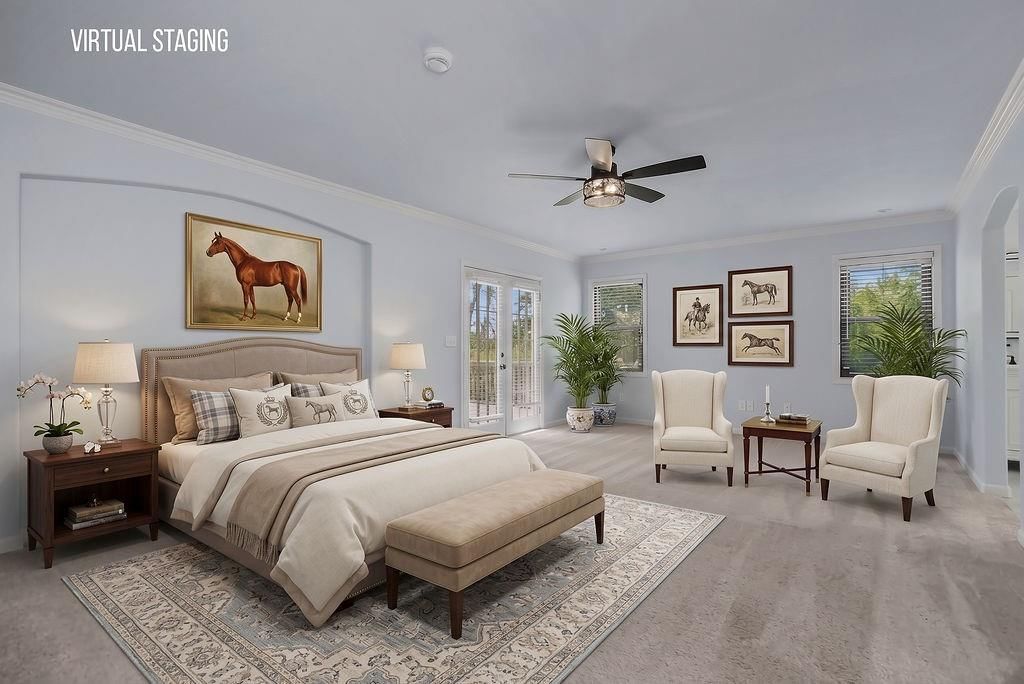
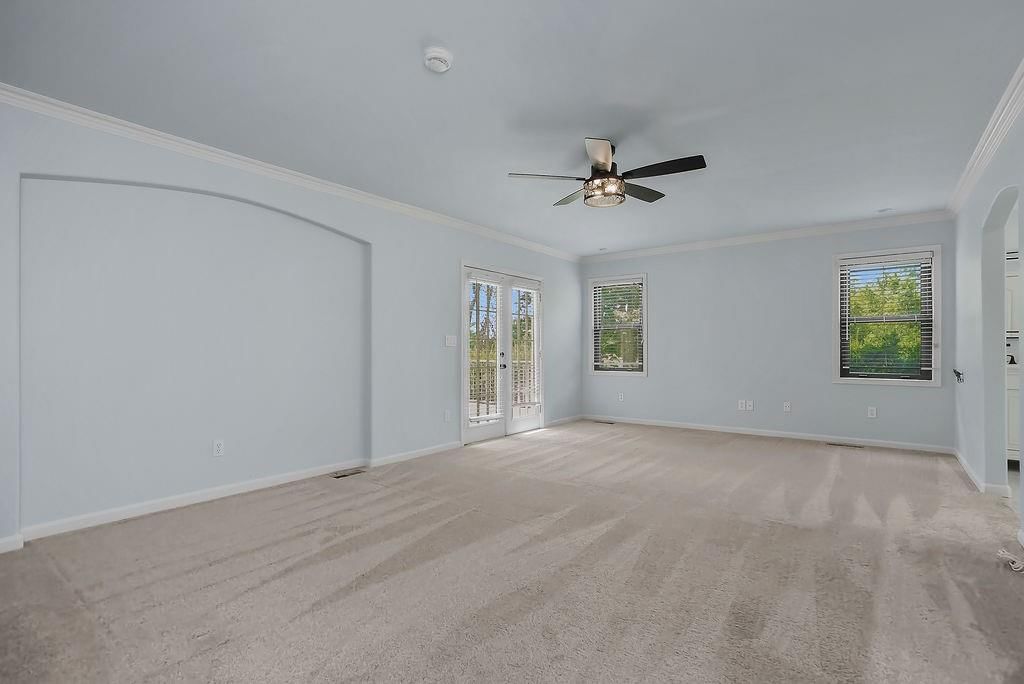
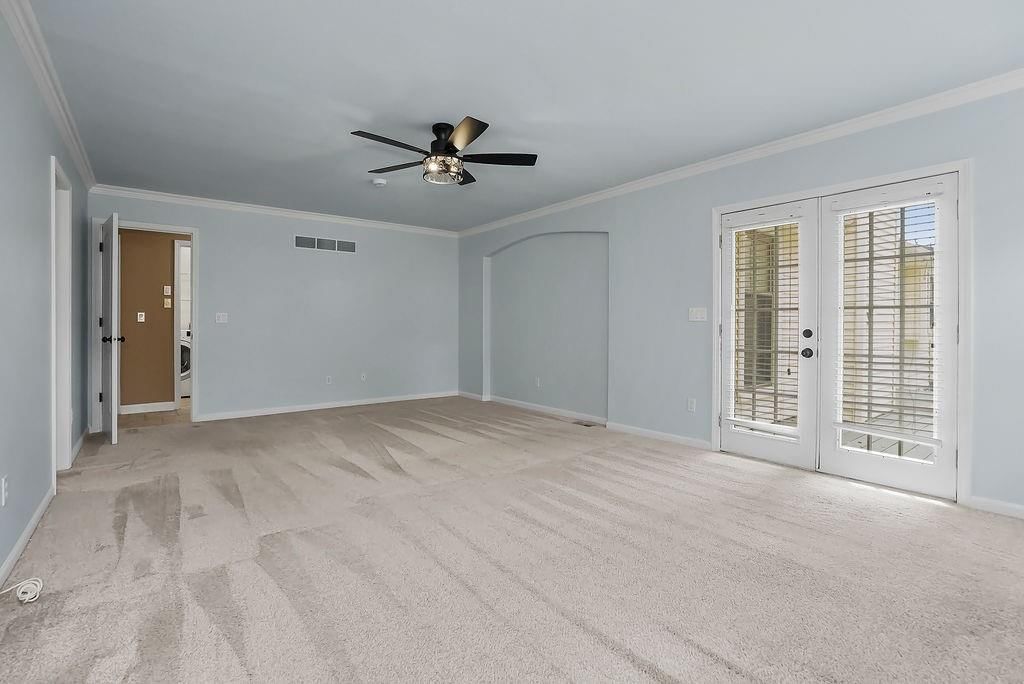
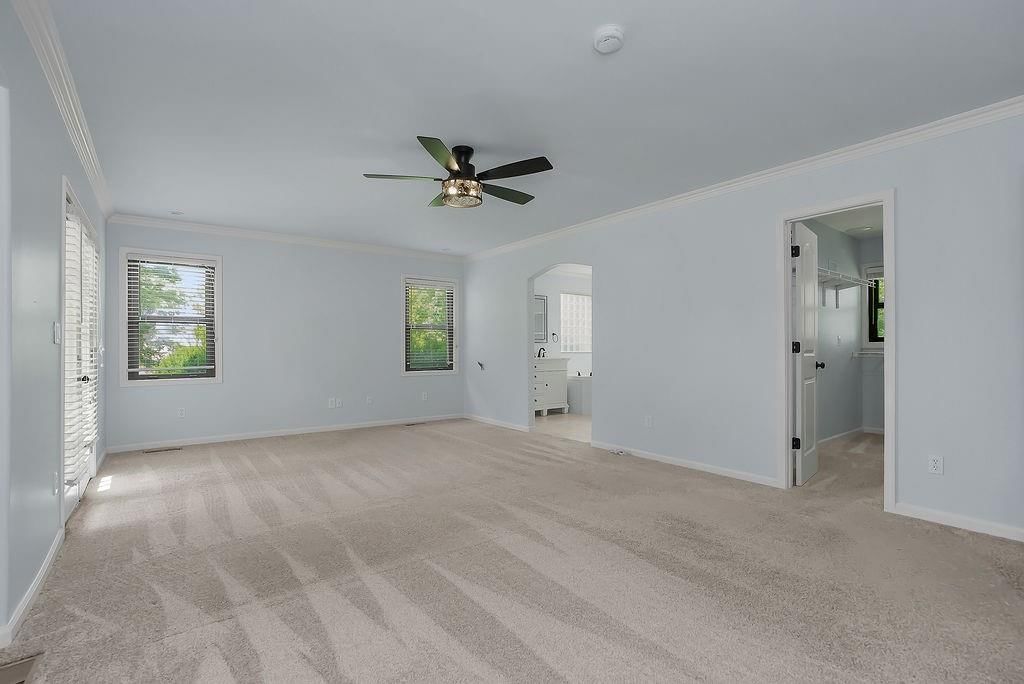
Primary Bedroom
- Level: Main
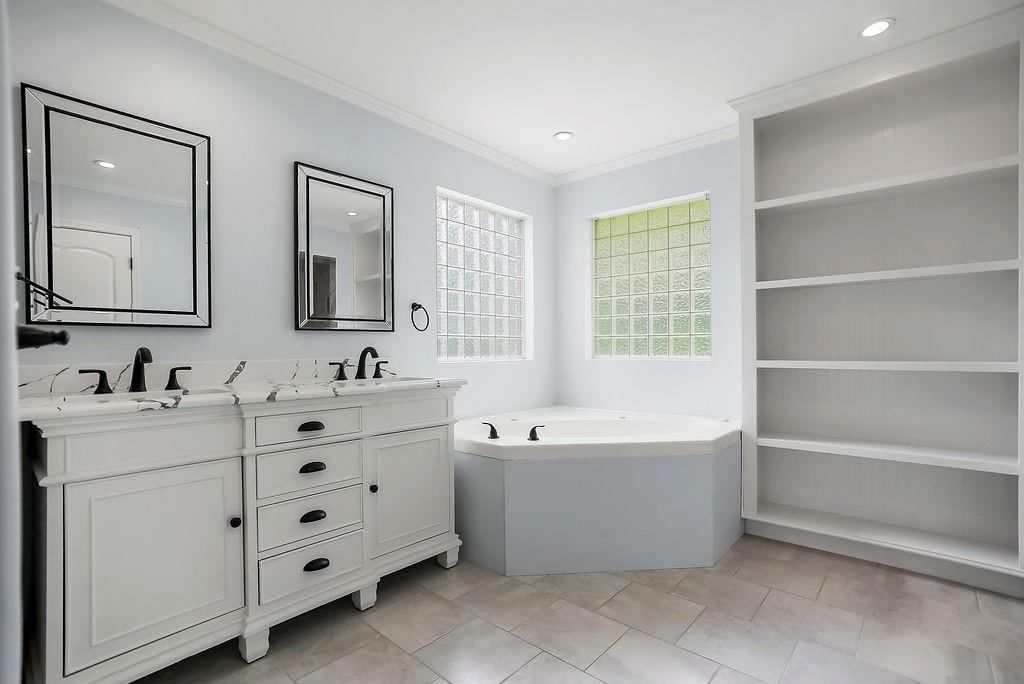
Primary Bathroom
- Level: Main
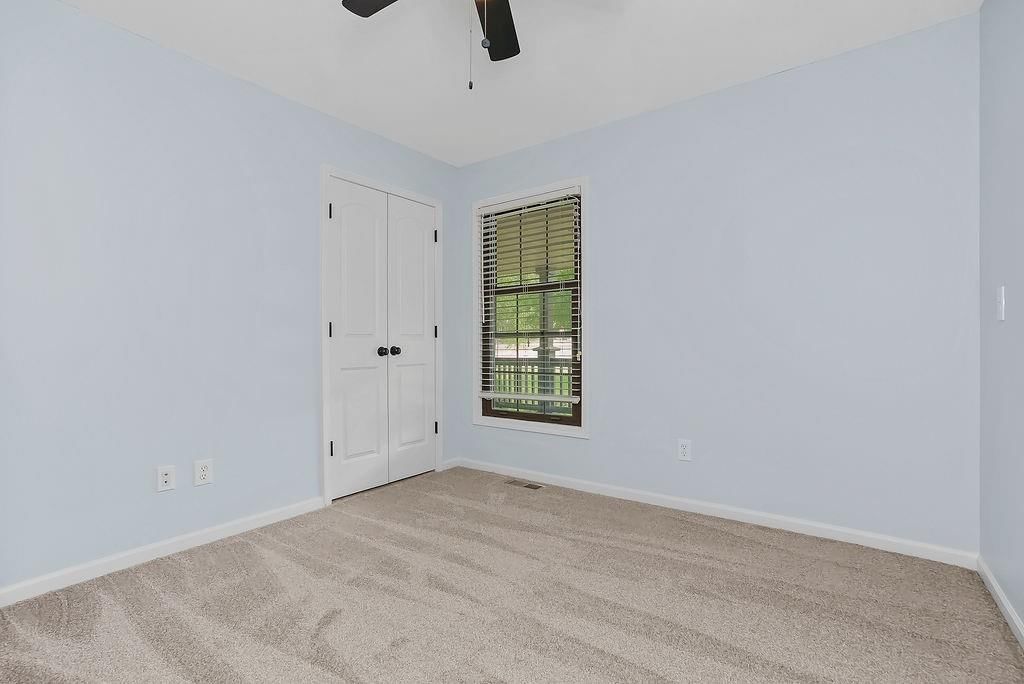
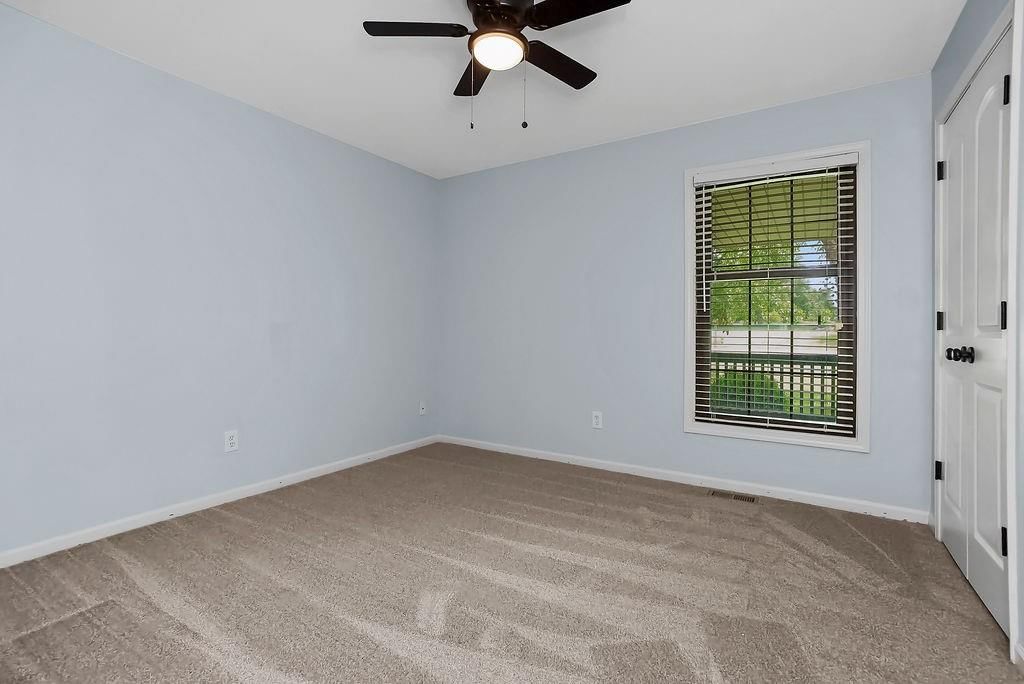
Bedroom 2
- Level: Main
Bedroom 3
- Level: Main
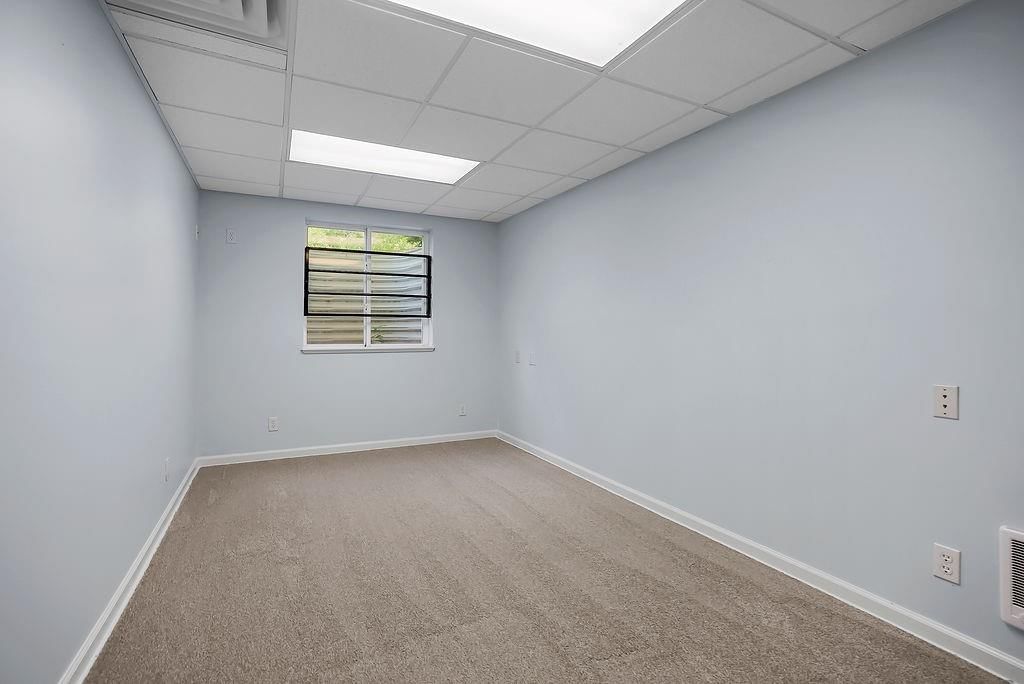
Bedroom 4
- Level: Basement
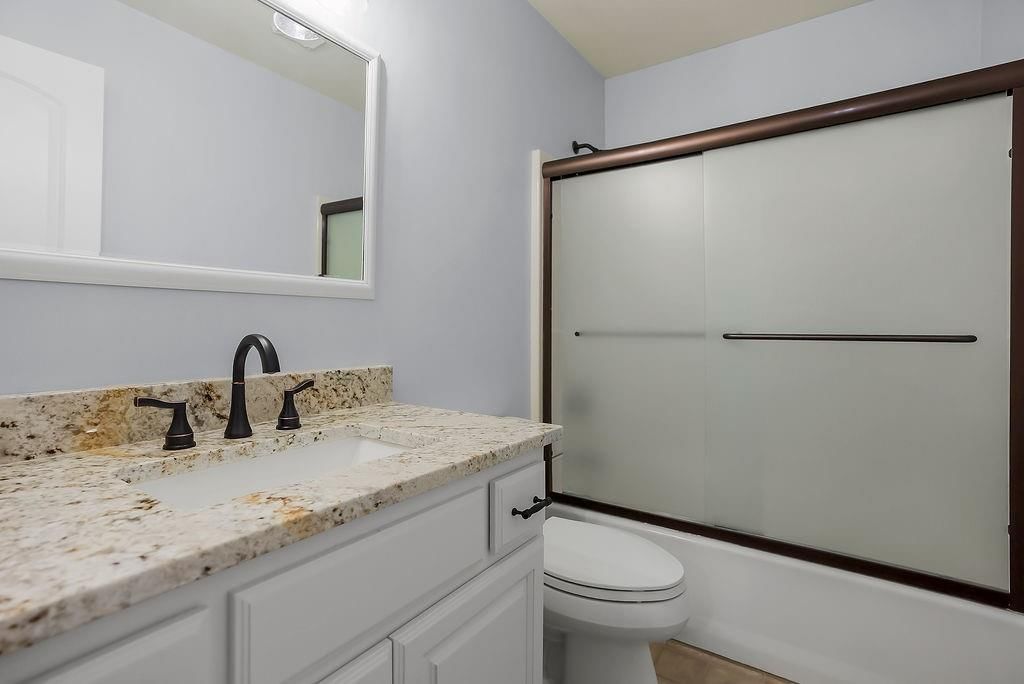
Bathroom 2
- Level: Main
Half Bath
- Level: Basement
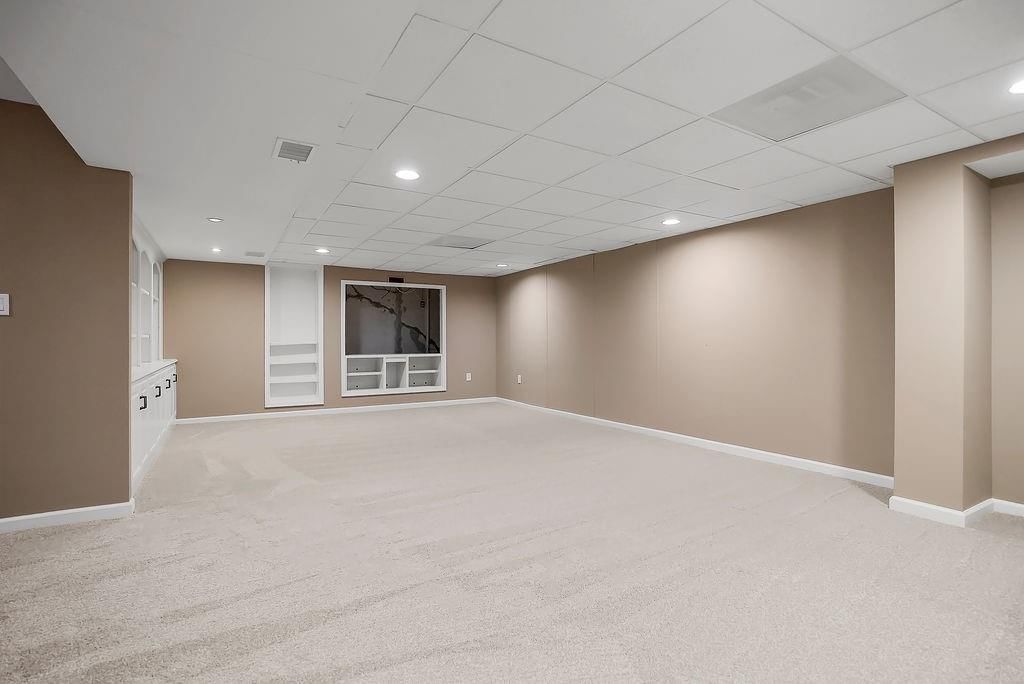
Family Room
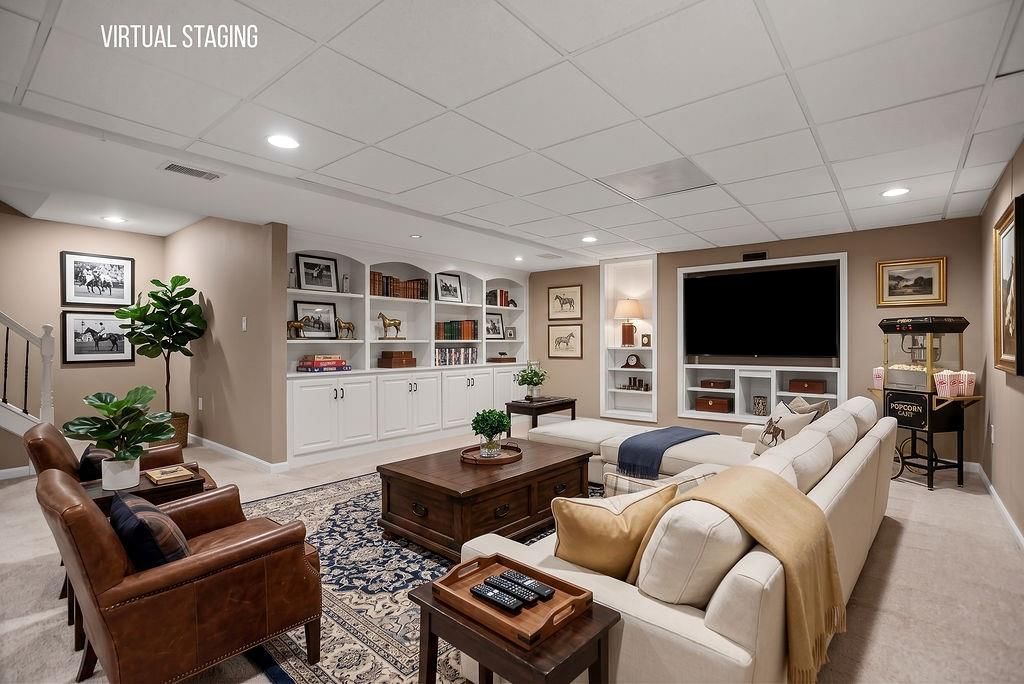
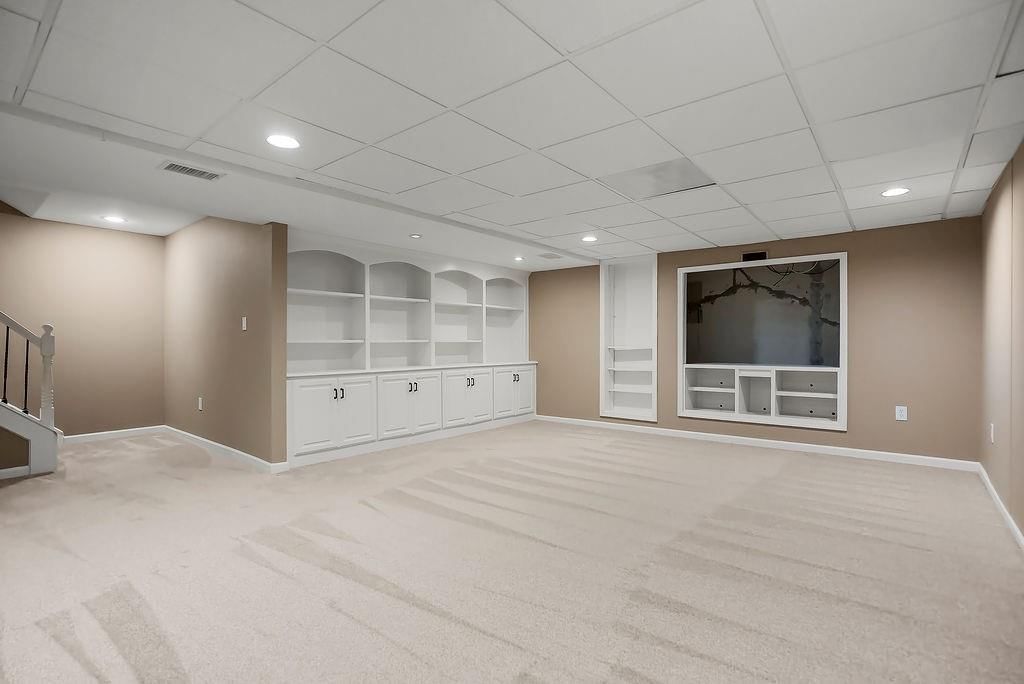
- Features: Built-in Features
- Level: Basement
Family Room
- Level: Main
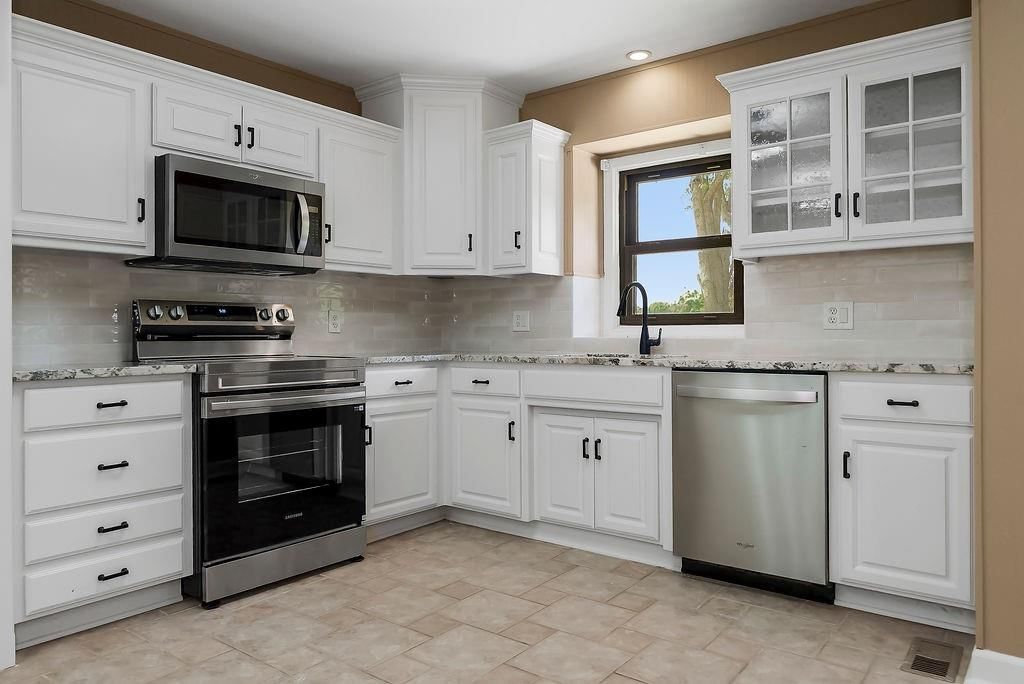
Kitchen
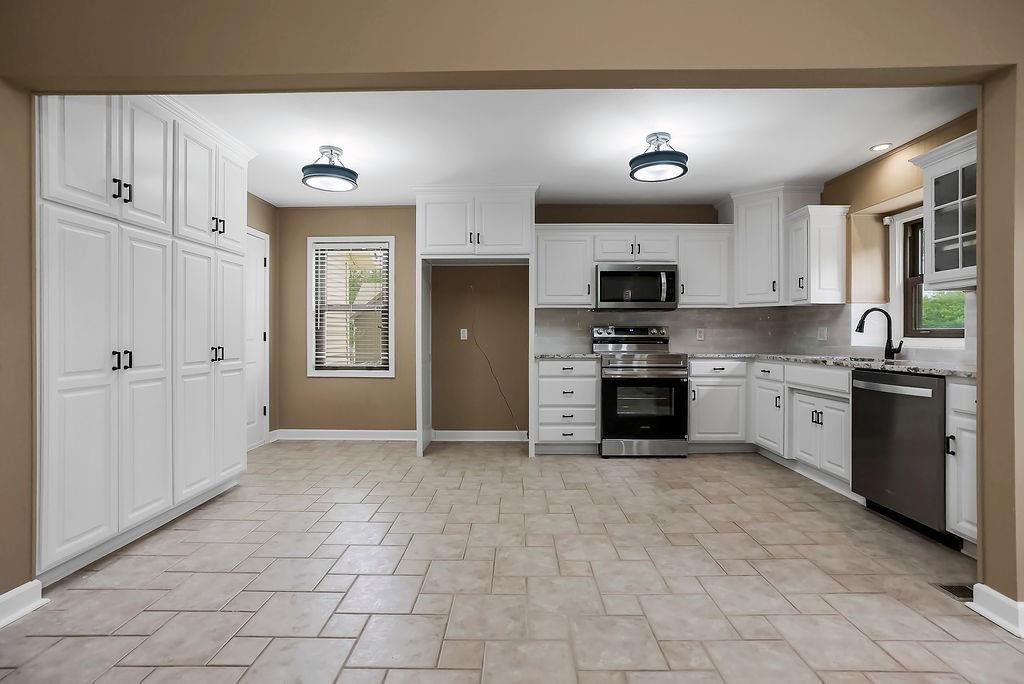
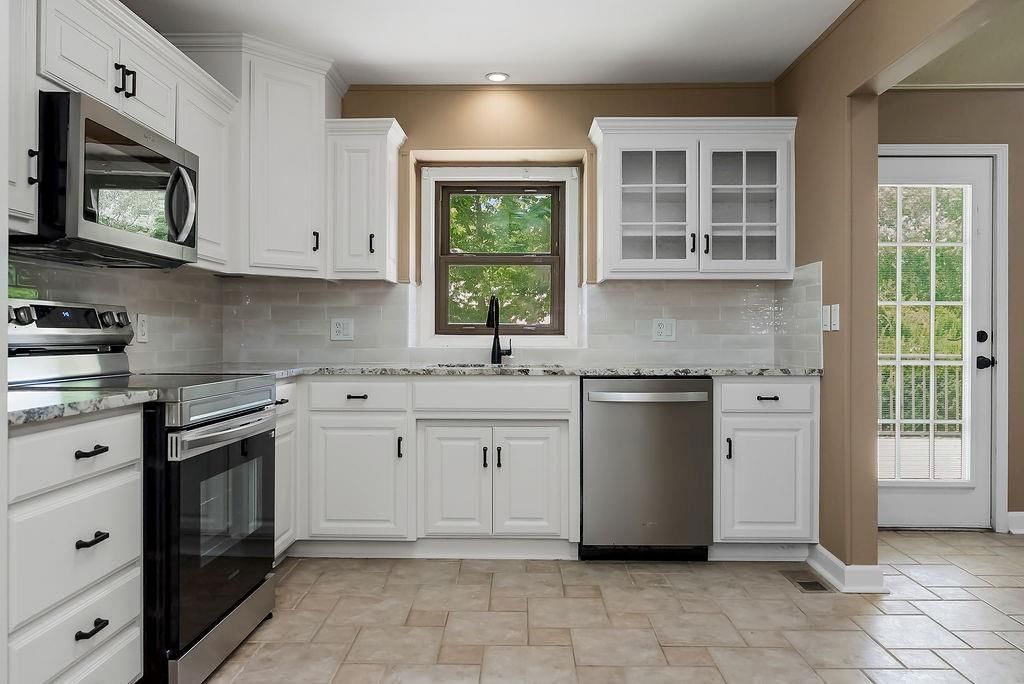
- Features: granite counters, pantry
- Level: Main
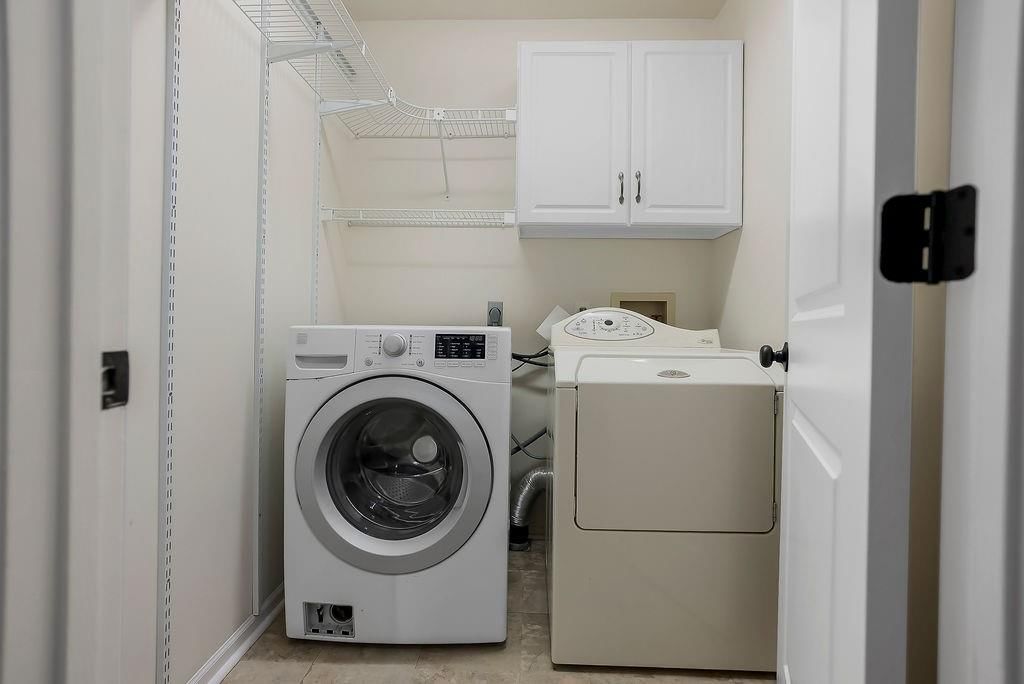
Laundry
- Features: Built-in Features
- Level: Main
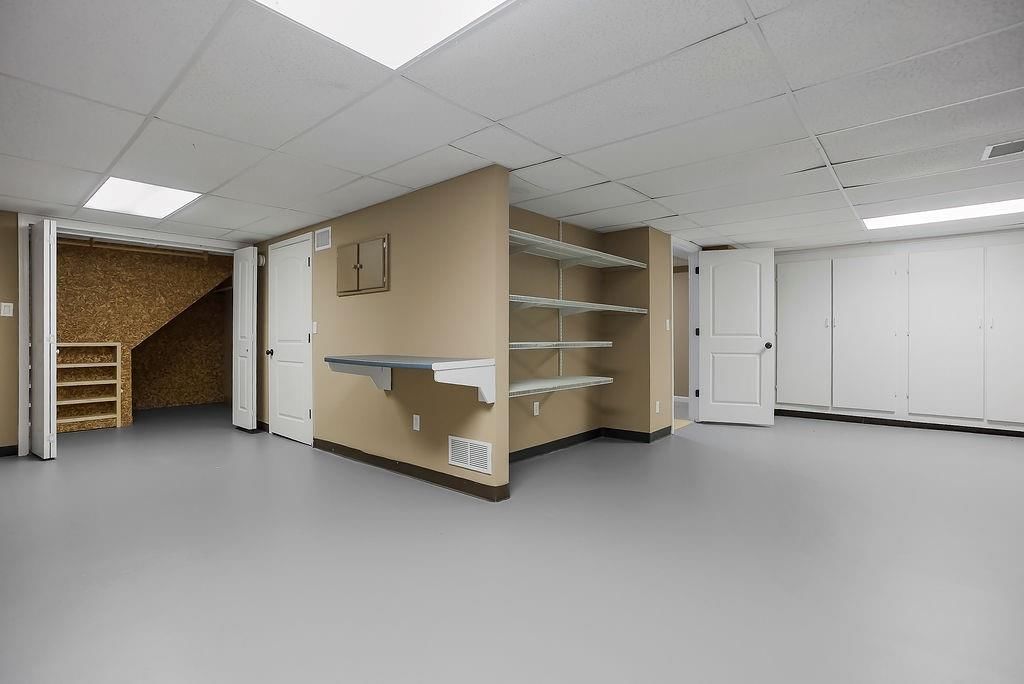
Recreation Room
- Features: Built-in Features
- Level: Basement
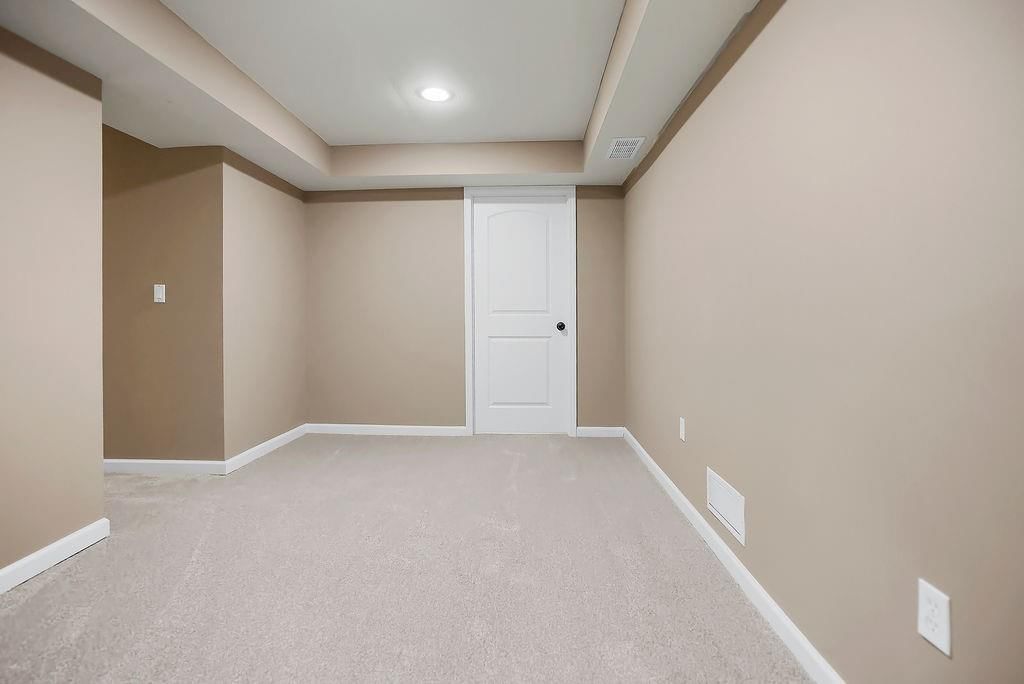
Rec Rm- 2nd
- Level: Basement
Heating
- Heating: Forced Air
Cooling
- Cooling: Electric
Appliances
- Included: Dishwasher, Disposal, Microwave, Electric Range, Stainless Steel Appliance(s)
- Laundry: Main Level
Features
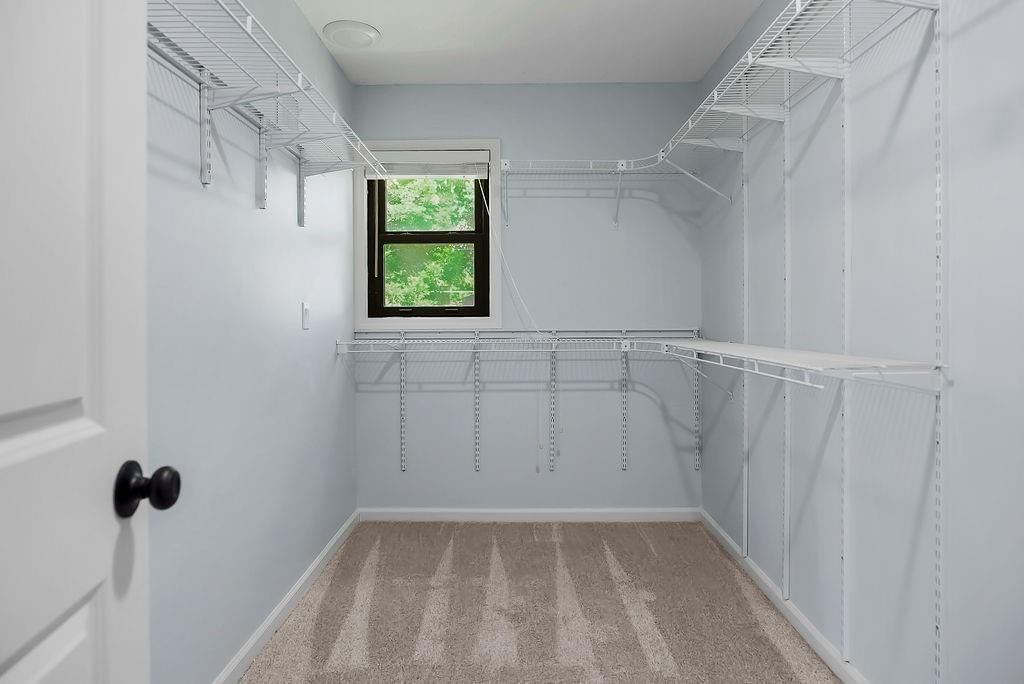
- Features: Ceiling Fan(s), Painted Cabinets, Pantry, Walk-In Closet(s)
- Flooring: Carpet, Tile
- Basement: Basement BR, Finished, Inside Entrance, Sump Pump
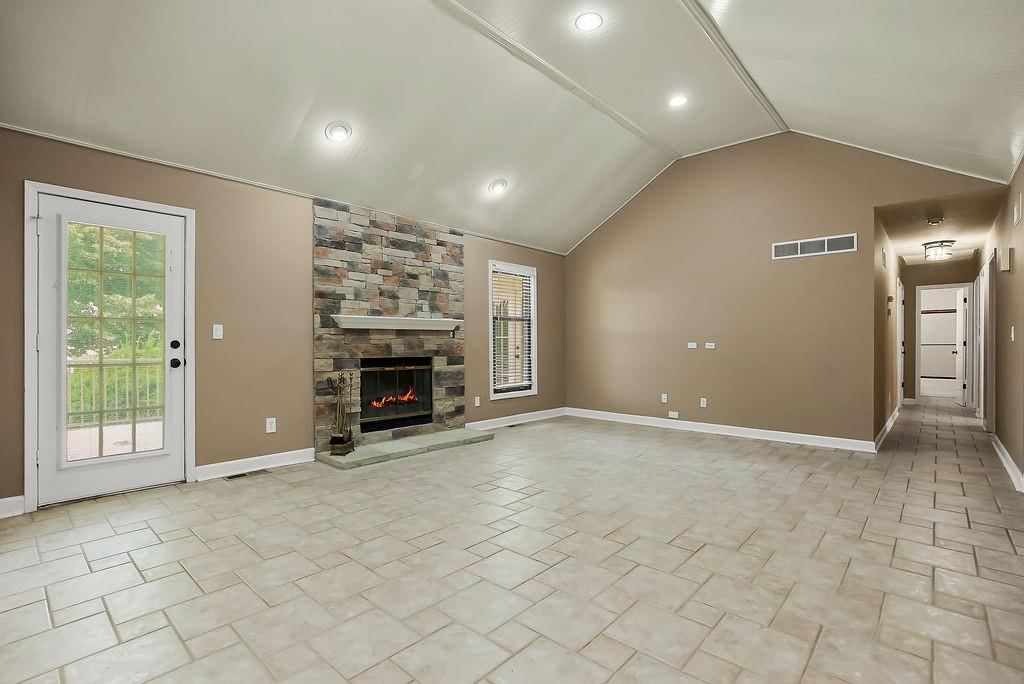
- Fireplace features: Family Room
- Other rooms: Main Floor Primary Bedroom, Recreation Room, Workshop
Interior area
- Finished area above ground: 3,141 sqft
- Total interior livable area: 3,141 sqft
Property
Parking
- Total spaces: 2
- Parking features: Attached, Garage Faces Front, Secured
Lot
- Size: 1.02 Acres
- Features: Corner Lot, Many Trees
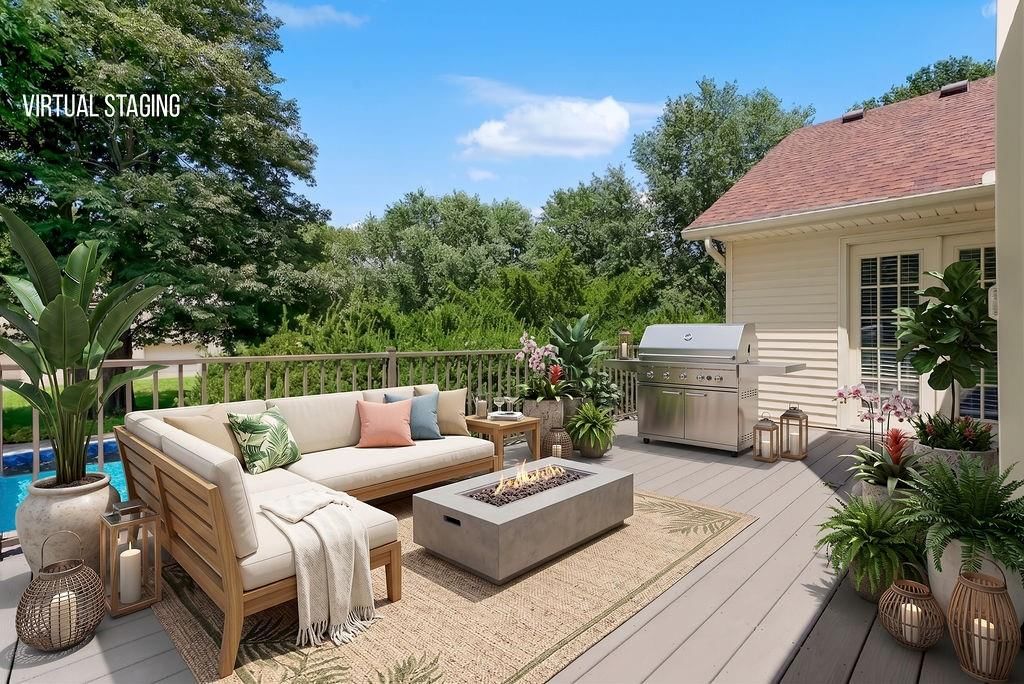
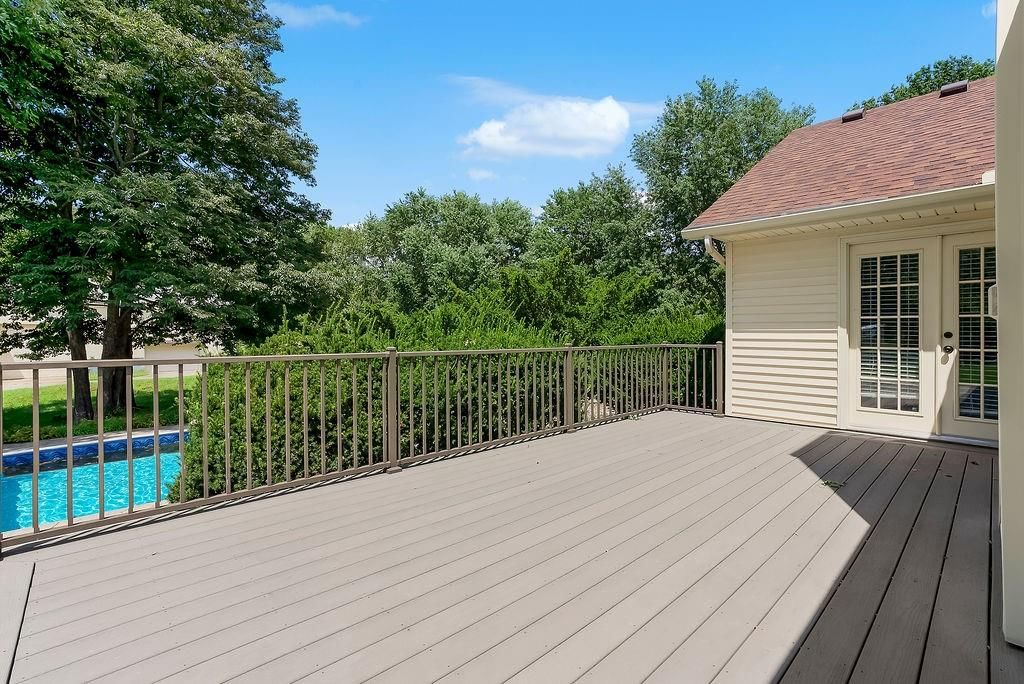
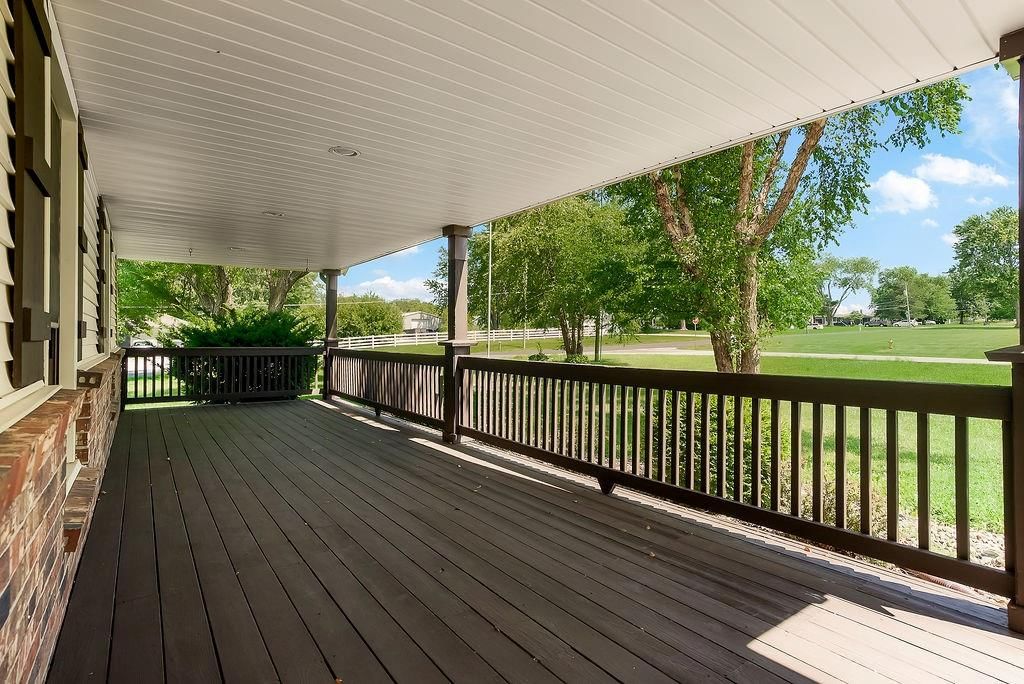
- Patio & porch: Deck, Porch
Construction
Type & style
- Home type: Residential
- Architectural style: Single Family Residence
Materials
- Materials: Brick/Mortar
Condition
- Year built: 1983
- Age: 41-50 Years
Utilities & green energy
- Sewer: Grinder Pump, Septic Tank
- Water: Public
Highlights
Outdoor & Lot
- Pool
- Deck
- Covered Patio
- Fenced Yard
- Big Backyard
- Mature Trees
- Wooded Lot
- Corner Lot
Kitchen
- Walk-in Pantry
- White Kitchen
- Double Oven
- Stainless Appliances
Bathroom
- Freestanding Tub
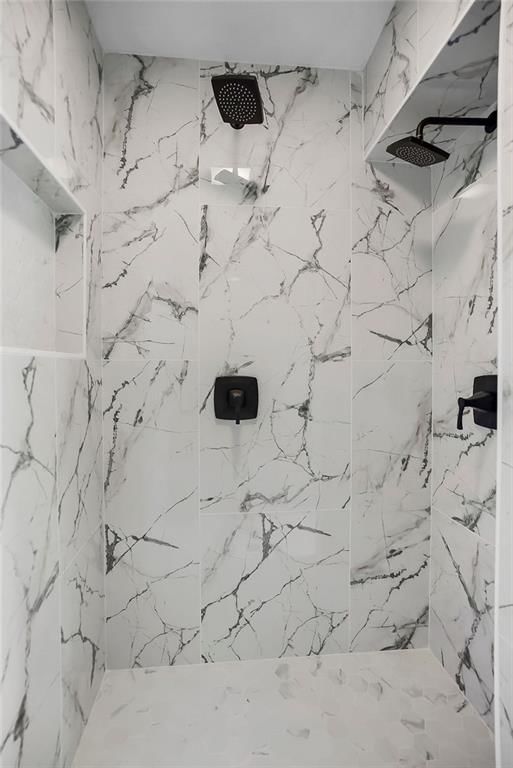
- Frameless Glass Shower
- Walk-in Shower
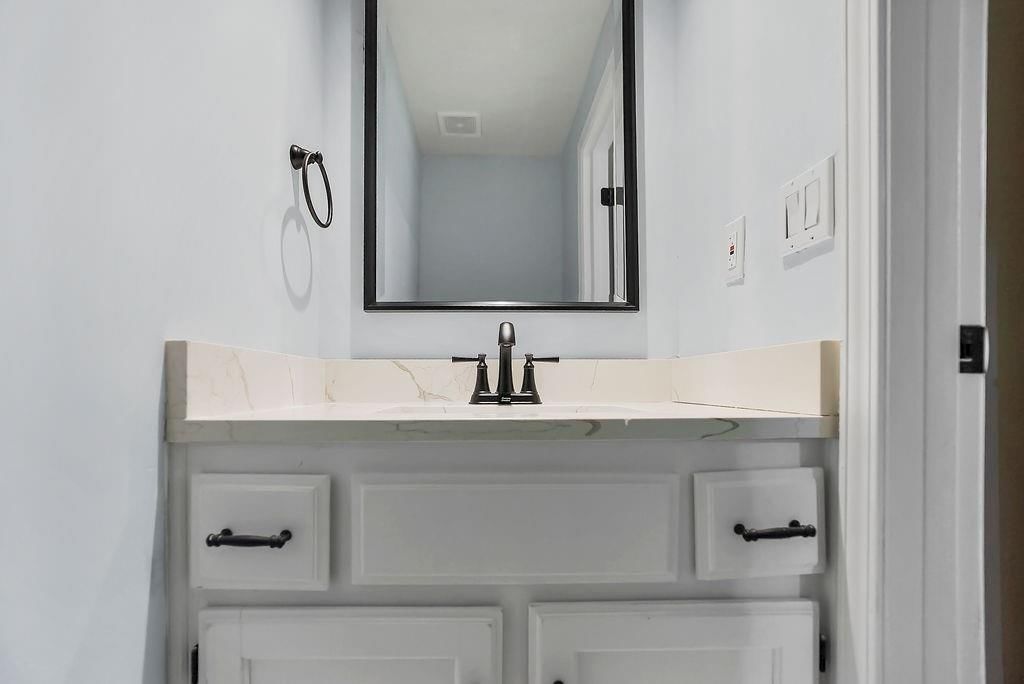
- Double Vanity
Interior
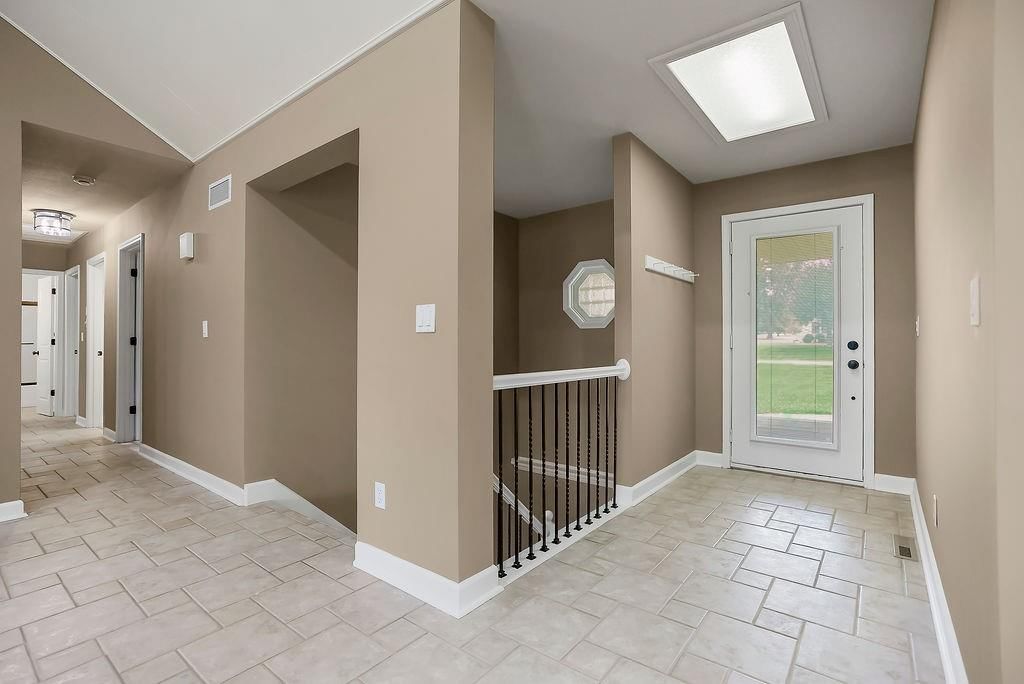
- Tile Floors
- Tall Ceilings
- Two-Story Living Room
- Coffered or Tray Ceiling
- Statement Lighting
- Floor-to-Ceiling Windows
Layout
- Main Floor Primary
- Finished Basement
- In-law Suite
- Bonus Room
- Workshop
Fireplace
- Fireplace
Garage & Parking
- Attached Garage
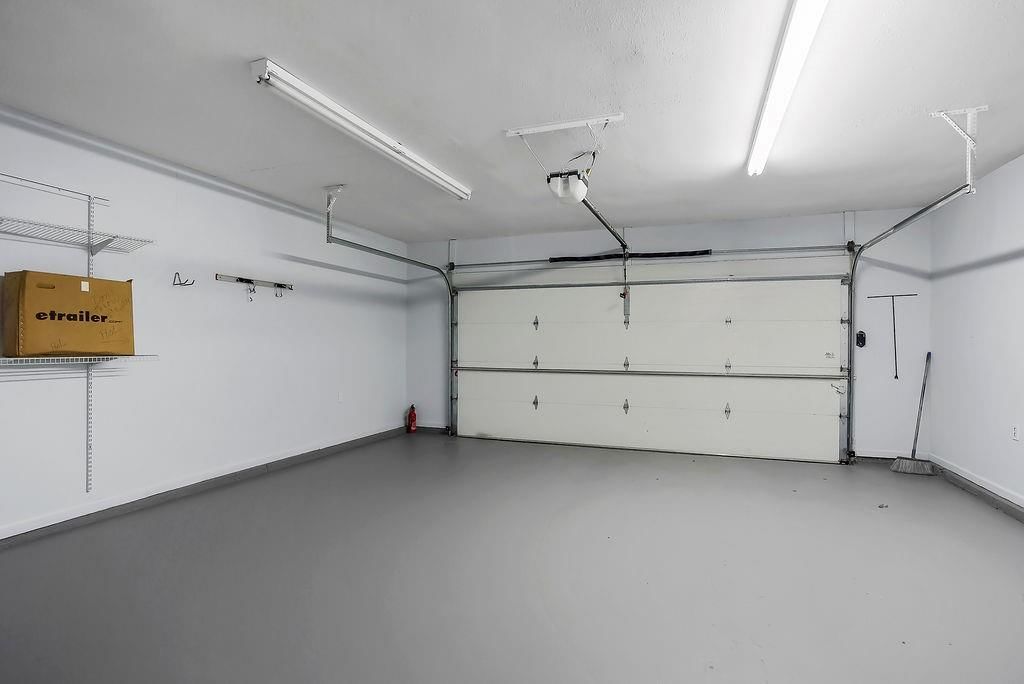
- Epoxy Garage Floor
- Garage Workshop
HOA and Amenities
No HOA on this home.
Nearby schools
GreatSchools rating
- 8Stilwell Elementary School
- 9Blue Valley Middle School
- 10Blue Valley High School
Schools provided by the listing agent
- District: Blue Valley
- Elementary: Stilwell
- Middle: Blue Valley
- High: Blue Valley
Price history
Tax
- Annual tax amount: $6,291 / yr
Property tax history
| Year | Property tax | Assessed value |
|---|---|---|
| 2025 | $6,291 | $61,426 |
| 2024 | $6,141 | $59,717 |
| 2023 | $5,441 | $52,028 |
| 2022 | $4,947 | $46,271 |
| 2021 | — | $44,139 |
| 2020 | $4,640 | $44,393 |
| 2019 | — | $43,710 |
| 2018 | — | $41,919 |
| 2017 | $4,920 | $39,902 |
| 2016 | $4,638 | $37,486 |
| 2015 | $4,625 | $36,897 |
| 2013 | $4,269 | $32,096 |
Listed by Platinum Realty LLC
Listed Jul 17, 2026, 11:55 AM · Updated Jul 25, 2026, 2:57 PM · Source: Heartland MLS as distributed by MLS GRID · MLS #2631856
$675,000
Under Contract5530 W 201st Street, Stilwell, KS 66085
About this home
Don’t miss this FANTASTIC OPPORTUNITY to make this charming and updated RANCH home yours! Located on 1.02 acres with an inground pool and large, 2 story metal shop on the back of the property! Enjoy the peacefulness of country living within minutes of 69 Highway for quick access to shopping, dining, entertainment and…
See this home in person
Connect with a local HouseLoop agent to show you this home and answer your questions.
Pick a date
Pick a time
Property Details
Interior
Bedrooms & bathrooms
- Bedrooms: 4
- Full bathrooms: 3
- 1/2 bathrooms: 1
Primary Bedroom
- Level: Main
Primary Bathroom
- Level: Main
Bedroom 2
- Level: Main
Bedroom 3
- Level: Main
Bedroom 4
- Level: Basement
Bathroom 2
- Level: Main
Half Bath
- Level: Basement
Family Room
- Features: Built-in Features
- Level: Basement
Family Room
- Level: Main
Kitchen
- Features: granite counters, pantry
- Level: Main
Laundry
- Features: Built-in Features
- Level: Main
Recreation Room
- Features: Built-in Features
- Level: Basement
Rec Rm- 2nd
- Level: Basement
Heating
- Heating: Forced Air
Cooling
- Cooling: Electric
Appliances
- Included: Dishwasher, Disposal, Microwave, Electric Range, Stainless Steel Appliance(s)
- Laundry: Main Level
Features
- Features: Ceiling Fan(s), Painted Cabinets, Pantry, Walk-In Closet(s)
- Flooring: Carpet, Tile
- Basement: Basement BR, Finished, Inside Entrance, Sump Pump
- Fireplace features: Family Room
- Other rooms: Main Floor Primary Bedroom, Recreation Room, Workshop
Interior area
- Finished area above ground: 3,141 sqft
- Total interior livable area: 3,141 sqft
Property
Parking
- Total spaces: 2
- Parking features: Attached, Garage Faces Front, Secured
Lot
- Size: 1.02 Acres
- Features: Corner Lot, Many Trees
- Patio & porch: Deck, Porch
Construction
Type & style
- Home type: Residential
- Architectural style: Single Family Residence
Materials
- Materials: Brick/Mortar
Condition
- Year built: 1983
- Age: 41-50 Years
Utilities & green energy
- Sewer: Grinder Pump, Septic Tank
- Water: Public
Highlights
Outdoor & Lot
- Pool
- Deck
- Covered Patio
- Fenced Yard
- Big Backyard
- Mature Trees
- Wooded Lot
- Corner Lot
Kitchen
- Walk-in Pantry
- White Kitchen
- Double Oven
- Stainless Appliances
Bathroom
- Freestanding Tub
- Frameless Glass Shower
- Walk-in Shower
- Double Vanity
Interior
- Tile Floors
- Tall Ceilings
- Two-Story Living Room
- Coffered or Tray Ceiling
- Statement Lighting
- Floor-to-Ceiling Windows
Layout
- Main Floor Primary
- Finished Basement
- In-law Suite
- Bonus Room
- Workshop
Fireplace
- Fireplace
Garage & Parking
- Attached Garage
- Epoxy Garage Floor
- Garage Workshop
HOA and Amenities
No HOA on this home.
Nearby schools
GreatSchools rating
- 8Stilwell Elementary School
- 9Blue Valley Middle School
- 10Blue Valley High School
Schools provided by the listing agent
- District: Blue Valley
- Elementary: Stilwell
- Middle: Blue Valley
- High: Blue Valley
Price history
Tax
- Annual tax amount: $6,291 / yr
Property tax history
| Year | Property tax | Assessed value |
|---|---|---|
| 2025 | $6,291 | $61,426 |
| 2024 | $6,141 | $59,717 |
| 2023 | $5,441 | $52,028 |
| 2022 | $4,947 | $46,271 |
| 2021 | — | $44,139 |
| 2020 | $4,640 | $44,393 |
| 2019 | — | $43,710 |
| 2018 | — | $41,919 |
| 2017 | $4,920 | $39,902 |
| 2016 | $4,638 | $37,486 |
| 2015 | $4,625 | $36,897 |
| 2013 | $4,269 | $32,096 |
Offer Insights
Choose an offer strength
$634,500 – $647,325
Listed by Platinum Realty LLC
Listed Jul 17, 2026, 11:55 AM · Updated Jul 25, 2026, 2:57 PM · Source: Heartland MLS as distributed by MLS GRID · MLS #2631856