$1,495,000
0 baAbout this home
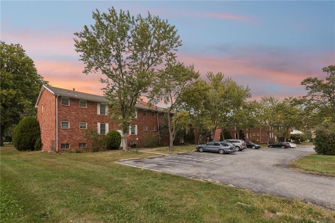
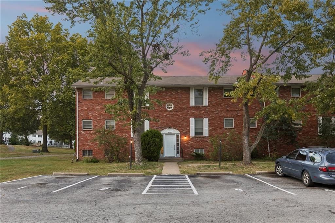
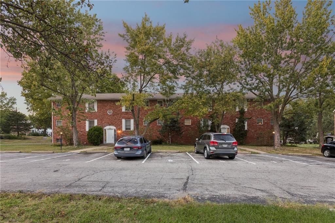
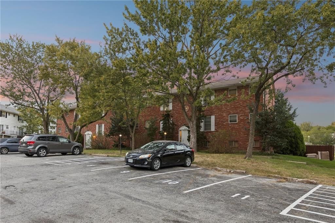
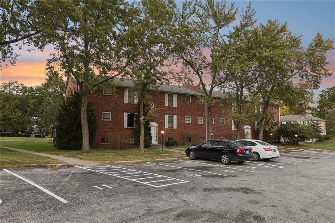
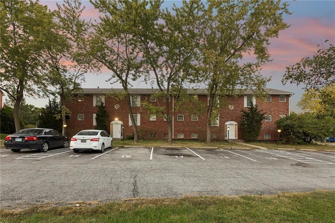
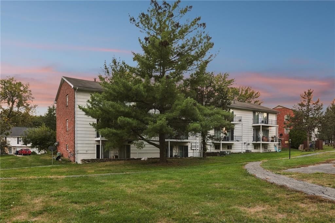
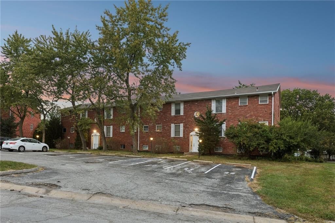
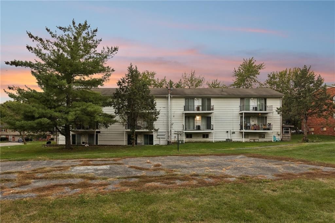
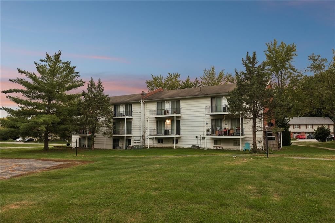
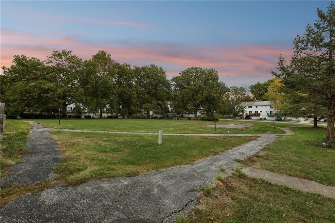
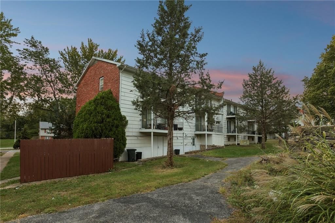
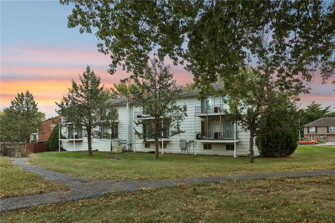
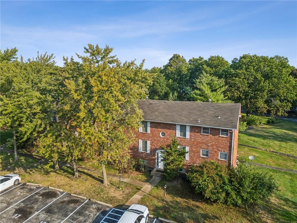
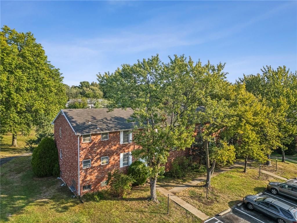
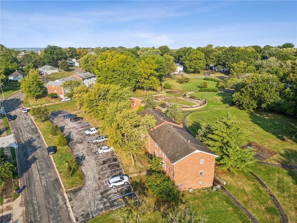
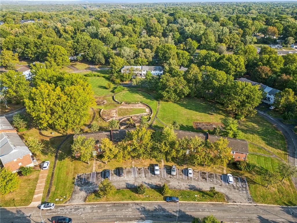
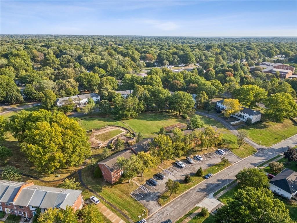
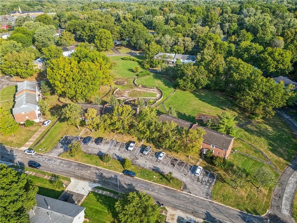
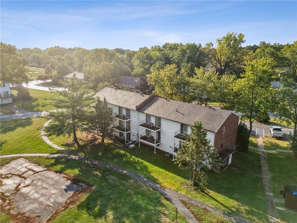
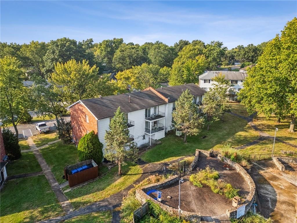
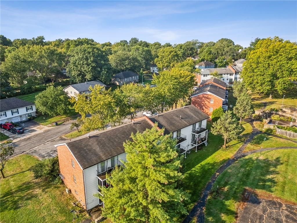
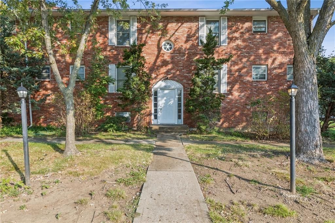
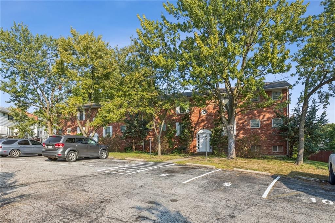
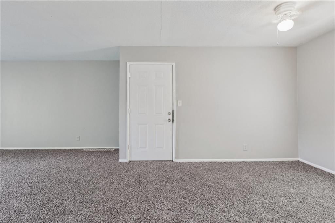
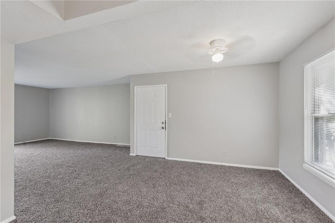
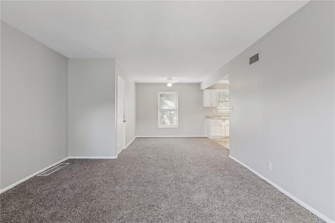

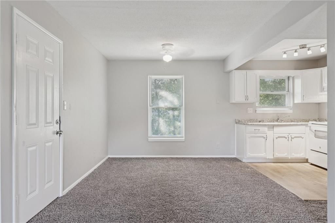
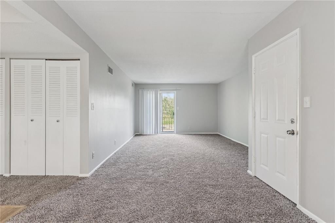

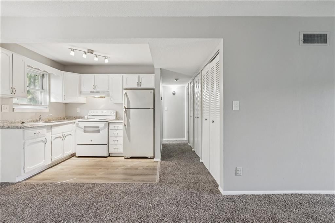
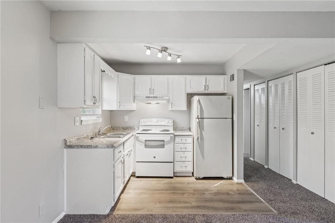
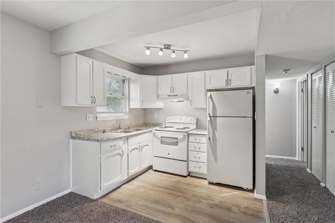
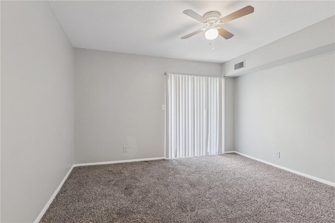
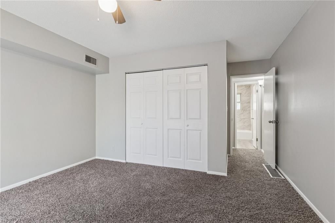
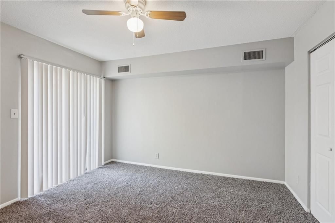
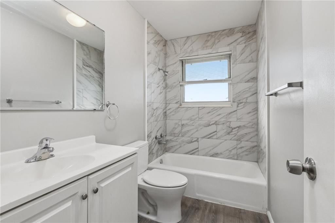
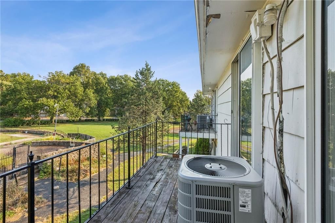
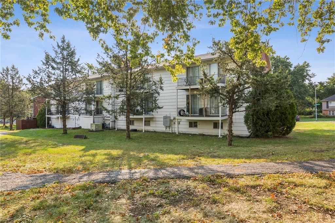
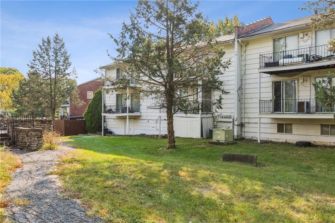
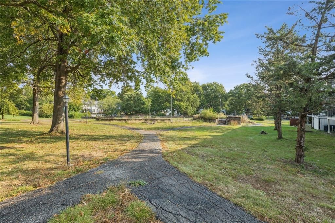
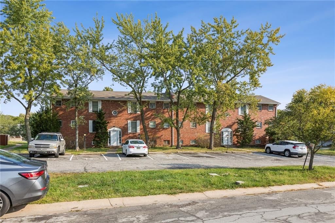
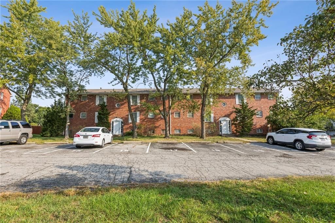
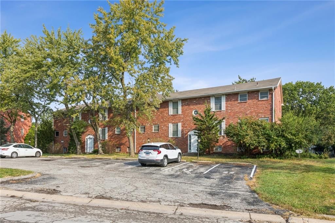
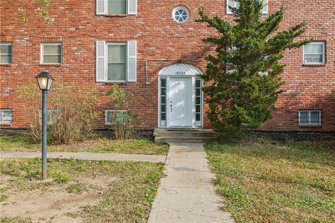
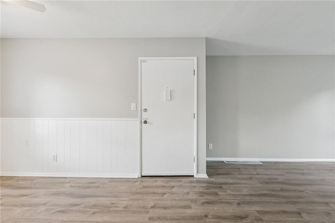
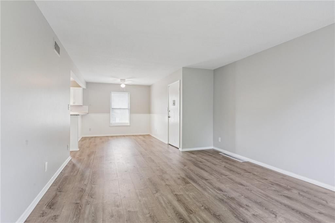
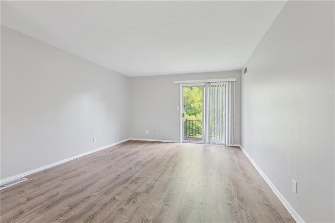
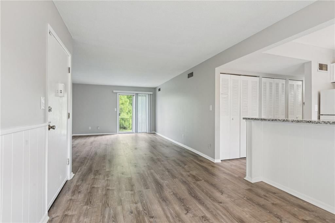
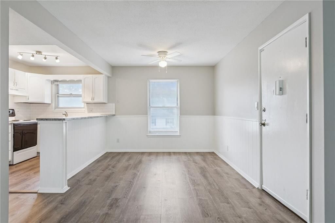
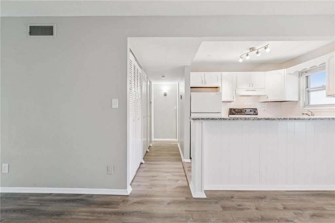
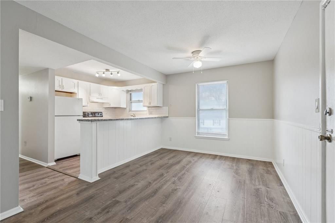
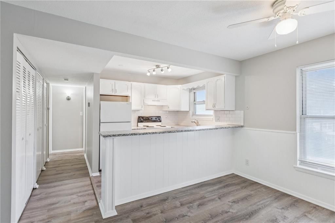
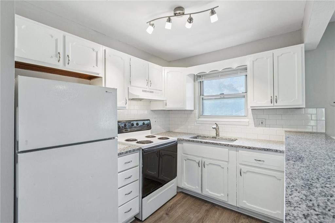
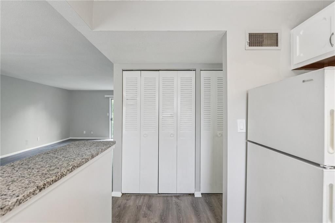
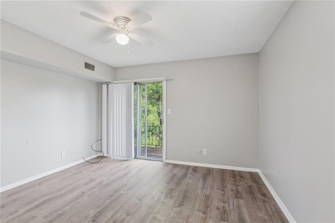
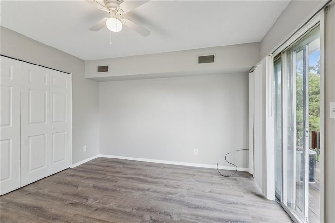
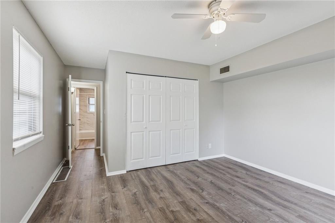
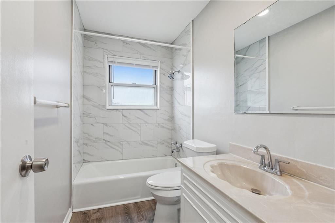
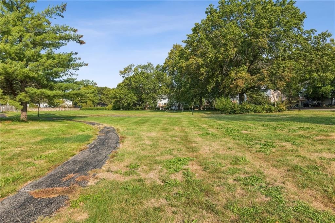
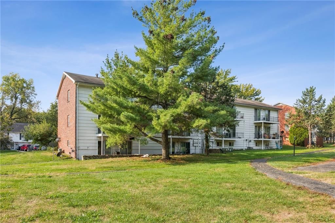
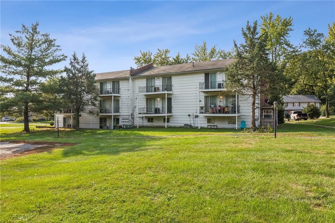
Westchester Apartments is an 18-unit multifamily community located at 8000–8034 E 88th Terrace in Kansas City, Missouri. Set across two well-maintained brick buildings (fronts & sides) on mature, tree-lined grounds, the property consists entirely of one-bedroom, one-bath residences averaging 775 square feet — a…
Offer Insights
Choose an offer strength
$1,465,100 – $1,493,505
Property Details
Interior
Bedrooms & bathrooms
- Full bathrooms: 0
Heating
- Heating: Natural Gas, Forced Air
Cooling
- Cooling: Electric
Appliances
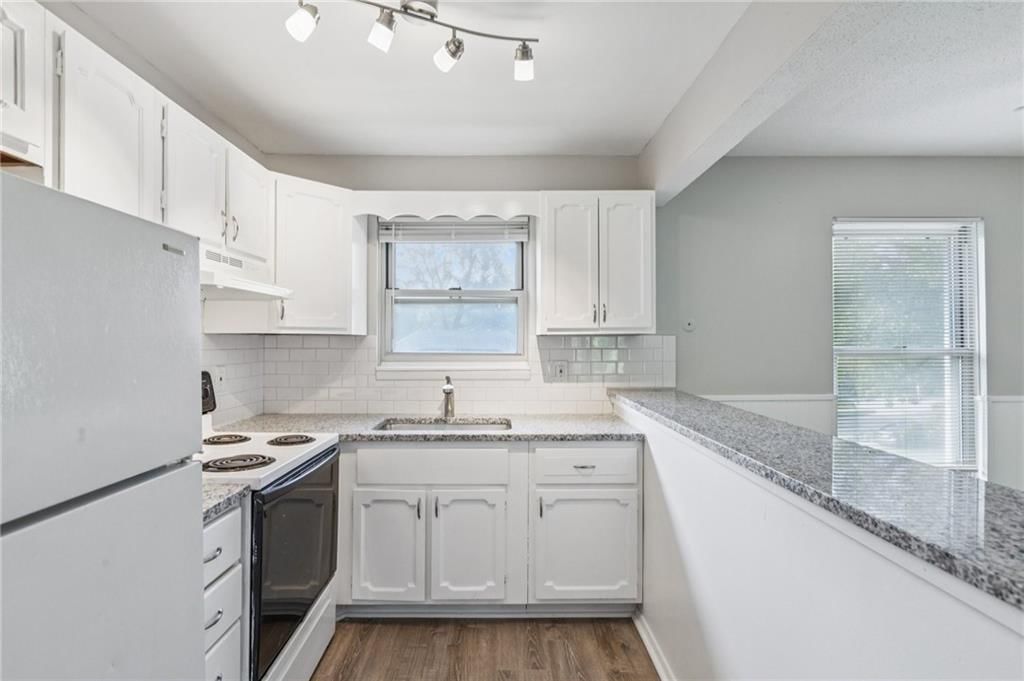
- Included: Exhaust Fan, Refrigerator, Electric Range
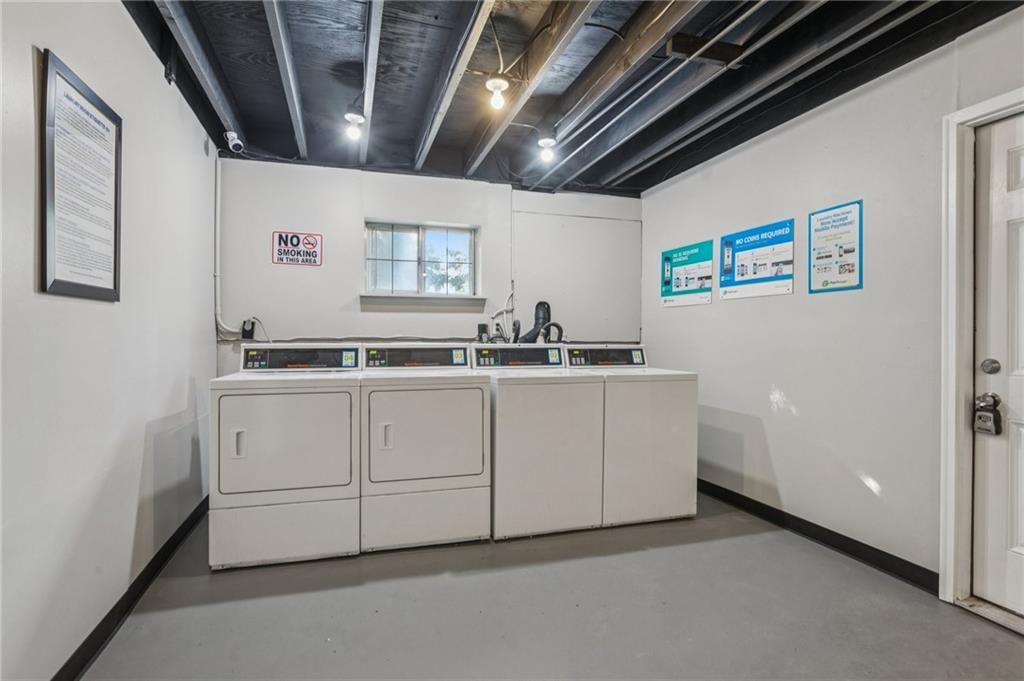
- Laundry: Central Laundry, Inside
Property
Parking
- Parking features: Assigned, Off Street, Paved
Lot
- Size: 1.06 Acres
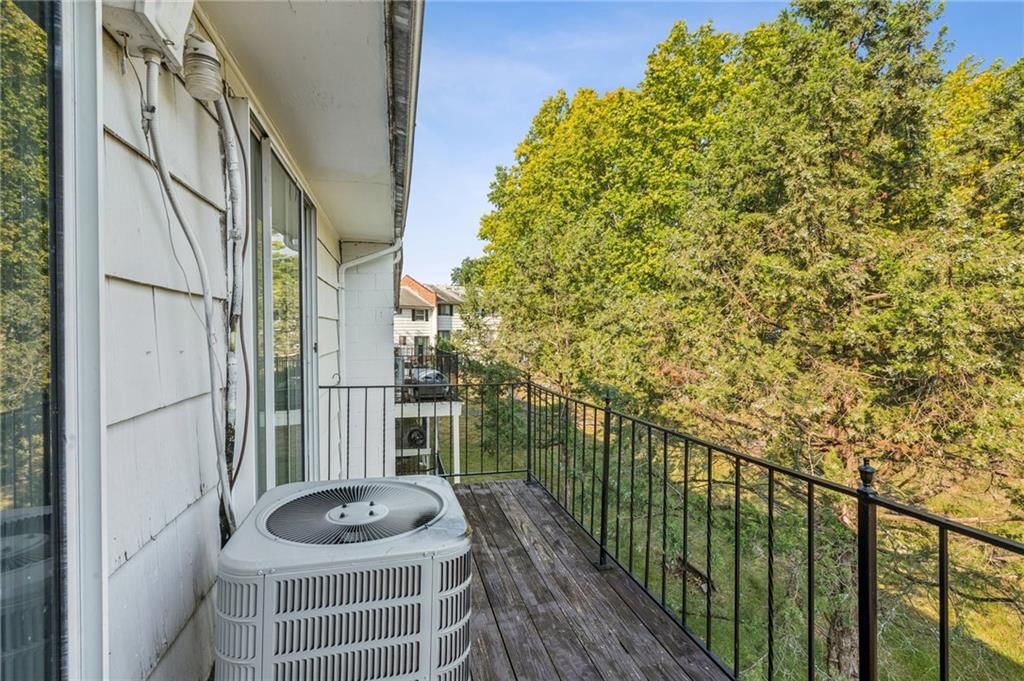
- Patio & porch: Deck, Patio
Construction
Type & style
- Home type: Residential Income
- Architectural style: Apartment
Materials
- Materials: Brick/Mortar, Frame
Condition
- Year built: 1965
- Age: 51-75 Years
Utilities & green energy
- Sewer: Public Sewer
- Water: Public
Highlights
Outdoor & Lot
- Hot Tub
- Deck
- Covered Patio
- Big Backyard
- Mature Trees
- Wooded Lot
Kitchen
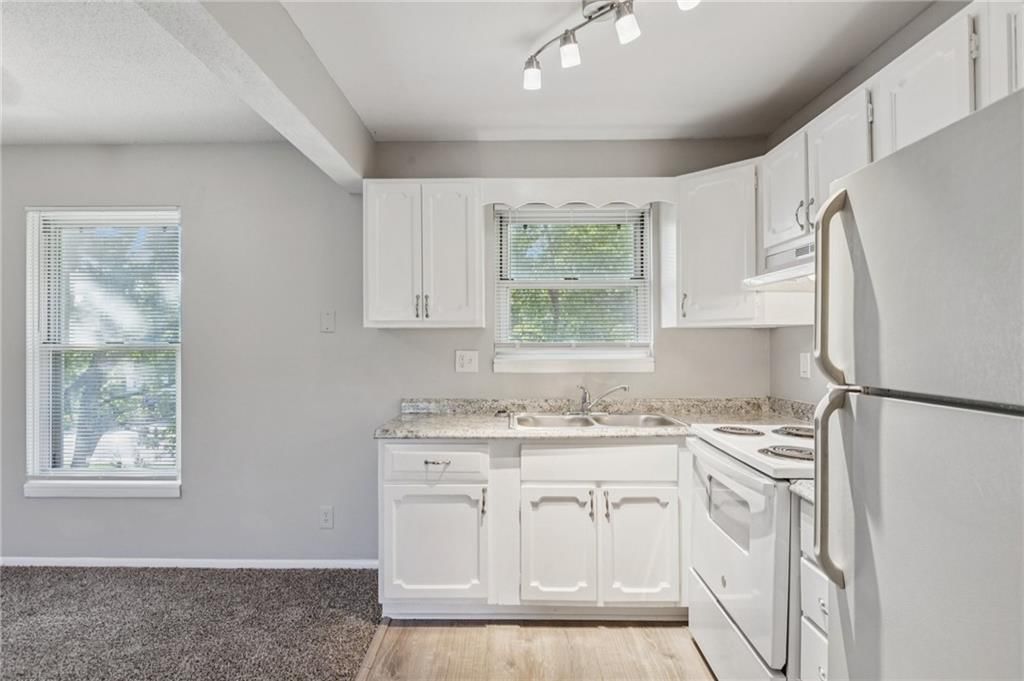
- White Kitchen
Bathroom
- Frameless Glass Shower
- Walk-in Shower
Interior
- Hardwood Floors
- Coffered or Tray Ceiling
- Accent Wall
- Shiplap / Paneling
HOA and Amenities
HOA
- Has HOA: Yes
- Fee: $1,004 /month
Nearby schools
GreatSchools rating
- 6Dobbs Elementary School
- 3Hickman Mills Middle School
- 2Ruskin High School
Schools provided by the listing agent
- District: Hickman Mills
Price history
Tax
- Annual tax amount: $16,219 / yr
Listed by Green Real Estate
Listed Jul 16, 2026, 11:04 AM · Updated Jul 16, 2026, 4:15 PM · Source: Heartland MLS as distributed by MLS GRID · MLS #2631827
$1,495,000
8000 - 8034 E 88th Terrace, Kansas City, MO 64138
About this home
Westchester Apartments is an 18-unit multifamily community located at 8000–8034 E 88th Terrace in Kansas City, Missouri. Set across two well-maintained brick buildings (fronts & sides) on mature, tree-lined grounds, the property consists entirely of one-bedroom, one-bath residences averaging 775 square feet — a…
See this home in person
Connect with a local HouseLoop agent to show you this home and answer your questions.
Pick a date
Pick a time
Property Details
Interior
Bedrooms & bathrooms
- Full bathrooms: 0
Heating
- Heating: Natural Gas, Forced Air
Cooling
- Cooling: Electric
Appliances
- Included: Exhaust Fan, Refrigerator, Electric Range
- Laundry: Central Laundry, Inside
Property
Parking
- Parking features: Assigned, Off Street, Paved
Lot
- Size: 1.06 Acres
- Patio & porch: Deck, Patio
Construction
Type & style
- Home type: Residential Income
- Architectural style: Apartment
Materials
- Materials: Brick/Mortar, Frame
Condition
- Year built: 1965
- Age: 51-75 Years
Utilities & green energy
- Sewer: Public Sewer
- Water: Public
Highlights
Outdoor & Lot
- Hot Tub
- Deck
- Covered Patio
- Big Backyard
- Mature Trees
- Wooded Lot
Kitchen
- White Kitchen
Bathroom
- Frameless Glass Shower
- Walk-in Shower
Interior
- Hardwood Floors
- Coffered or Tray Ceiling
- Accent Wall
- Shiplap / Paneling
HOA and Amenities
HOA
- Has HOA: Yes
- Fee: $1,004 /month
Nearby schools
GreatSchools rating
- 6Dobbs Elementary School
- 3Hickman Mills Middle School
- 2Ruskin High School
Schools provided by the listing agent
- District: Hickman Mills
Price history
Tax
- Annual tax amount: $16,219 / yr
Offer Insights
Choose an offer strength
$1,465,100 – $1,493,505
Listed by Green Real Estate
Listed Jul 16, 2026, 11:04 AM · Updated Jul 16, 2026, 4:15 PM · Source: Heartland MLS as distributed by MLS GRID · MLS #2631827