$325,000
Under Contract3 bd · 2 ba · 1,512 sqftAbout this home
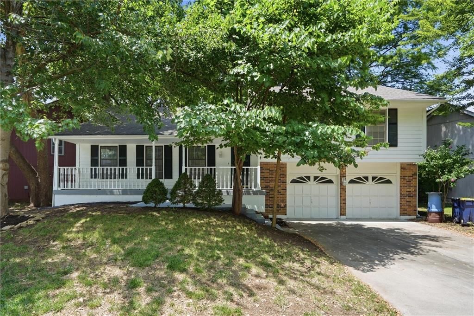
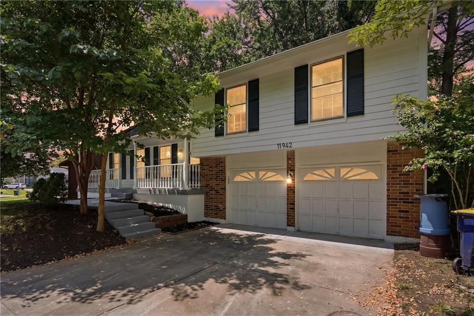
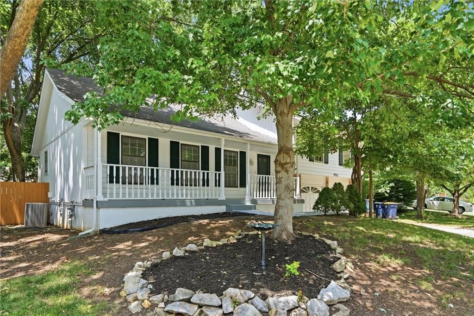
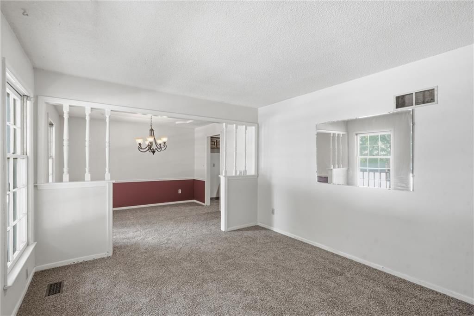
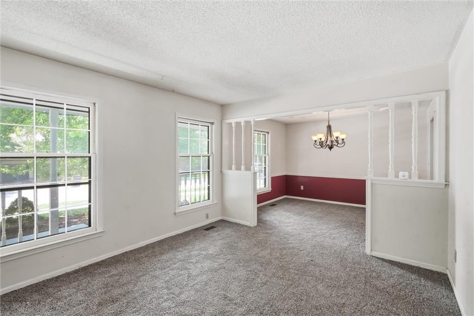
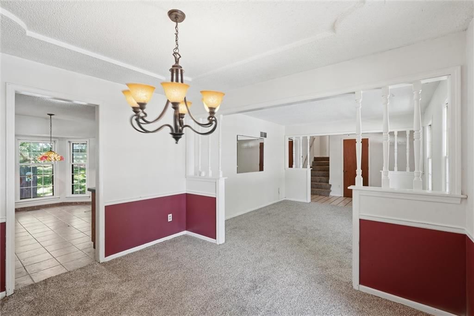
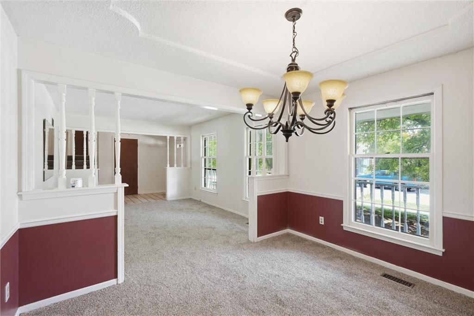
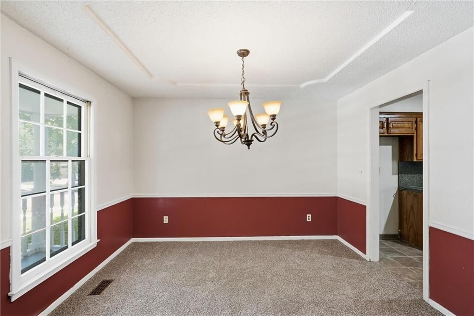
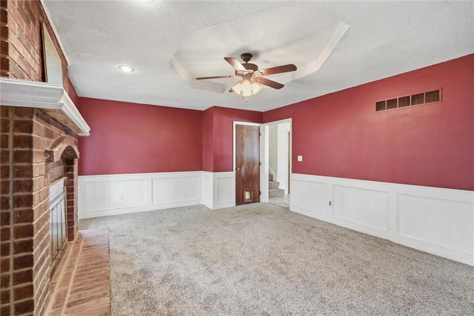
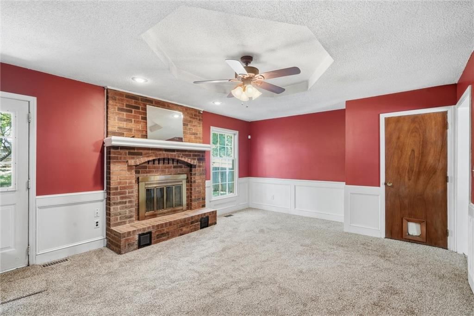
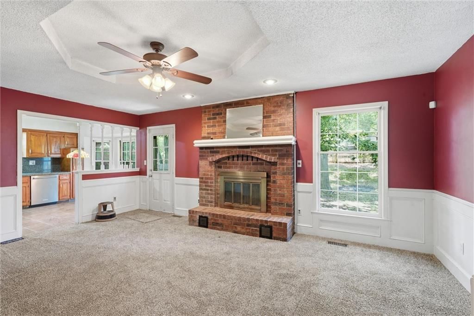
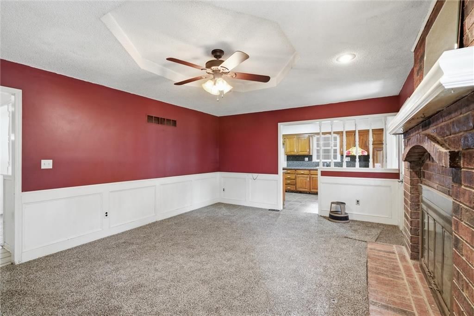
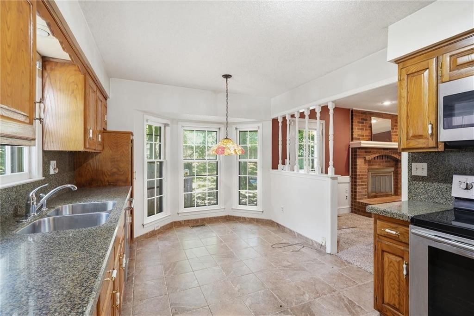
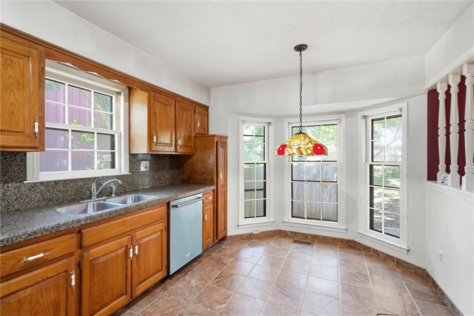
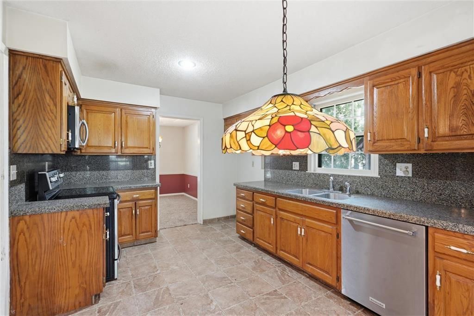
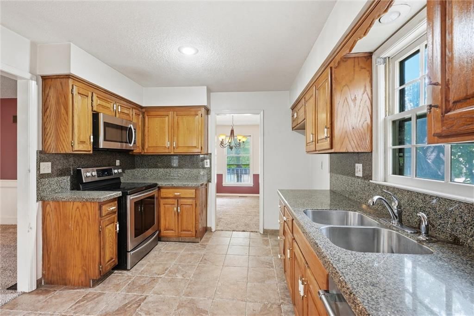
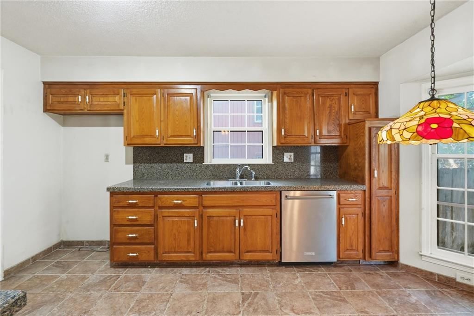
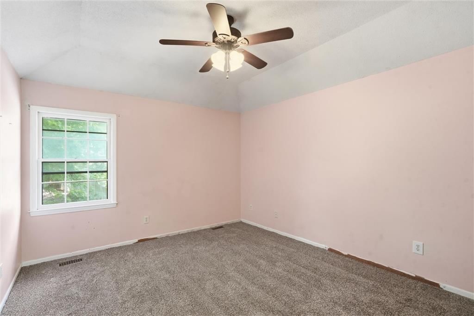
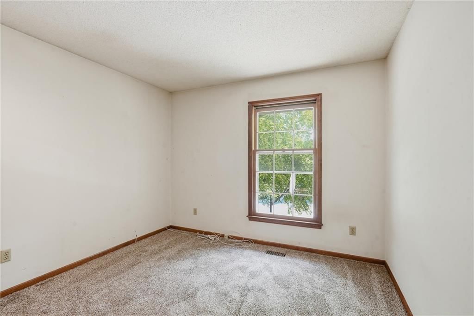
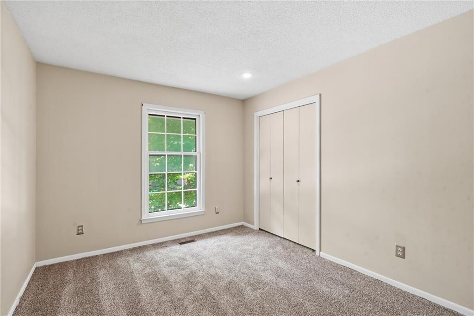
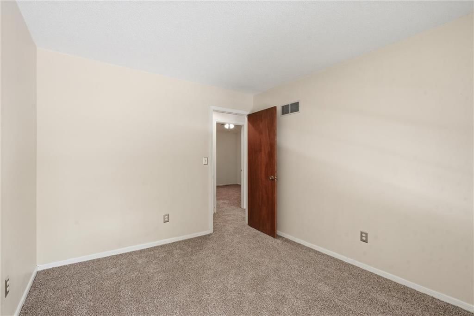
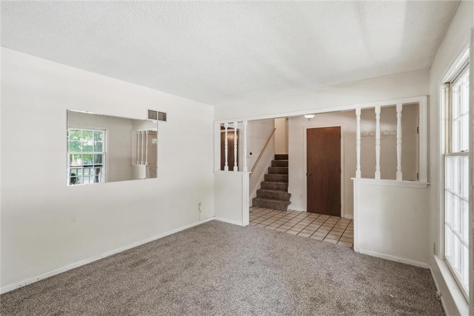
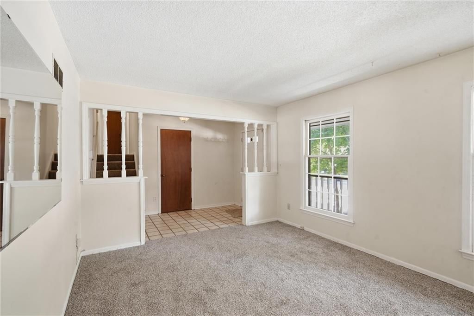
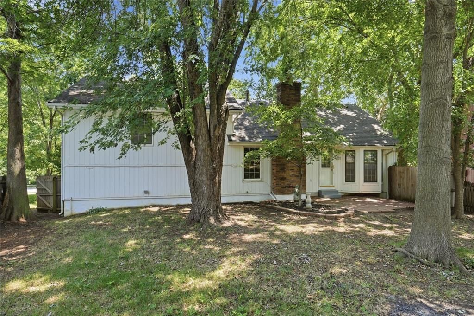
Charming 3BR/2BA nestled under mature shade trees in South KC's sought-after Mission Lake area! Brand new carpet throughout! Covered front porch welcomes you into a warm interior with wood accents & brick detailing. Bright living/dining combo flows to a cozy family room w/ wood-burning brick fireplace. Kitchen offers…
Offer Insights
Choose an offer strength
$315,250 – $321,425
Property Details
Interior
Bedrooms & bathrooms
- Bedrooms: 3
- Full bathrooms: 2
Heating
- Heating: Forced Air
Cooling
- Cooling: Electric
Features
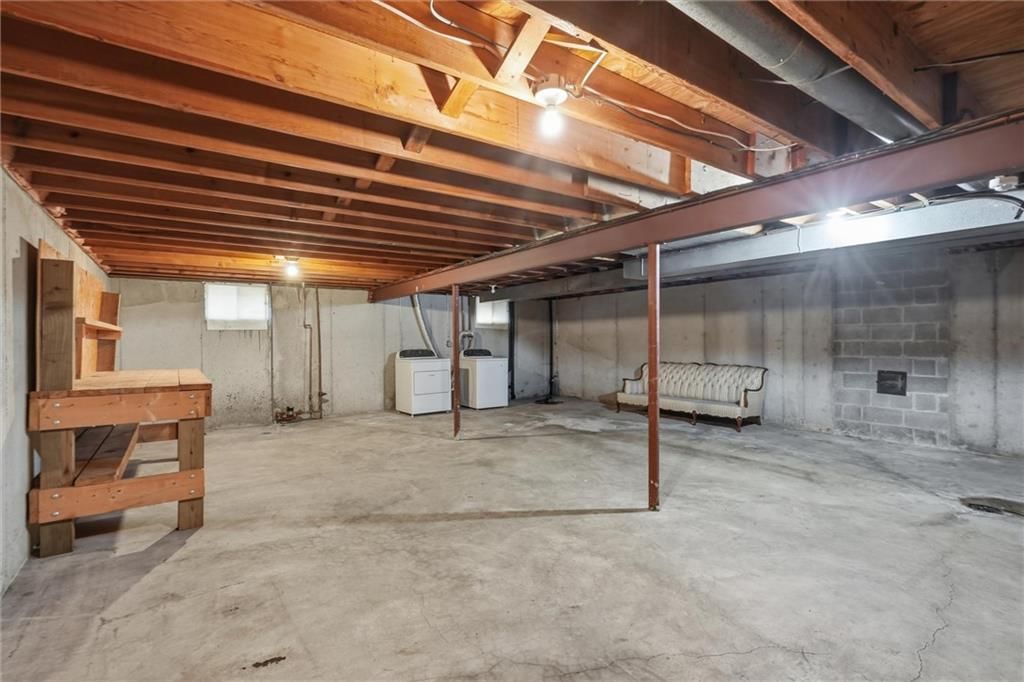
- Basement: Concrete, Garage Entrance, Inside Entrance, Unfinished, Stubbed for Bath
Interior area
- Finished area above ground: 1,512 sqft
- Total interior livable area: 1,512 sqft
Property
Parking
- Total spaces: 2
- Parking features: Attached, Garage Door Opener, Garage Faces Front, Off Street, Secured
Lot
- Size: 0.19 Acres
Construction
Type & style
- Home type: Residential
- Architectural style: Single Family Residence
Materials
- Materials: Concrete
Condition
- Year built: 1987
- Age: 31-40 Years
Utilities & green energy
- Sewer: Public Sewer
- Water: Public, City/Public - Verify
Highlights
Outdoor & Lot
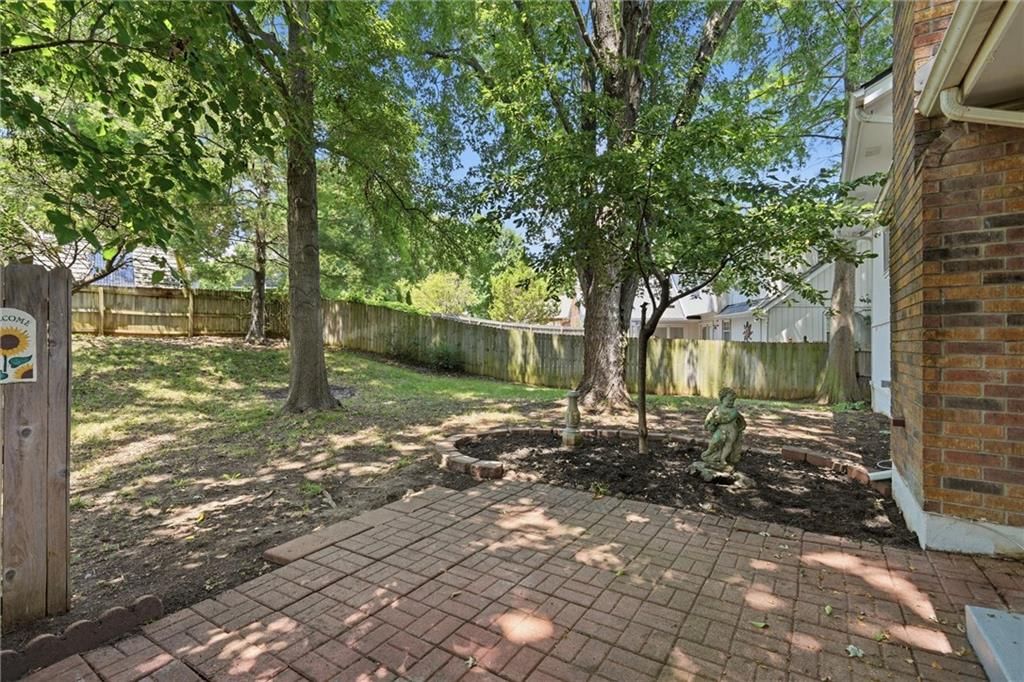
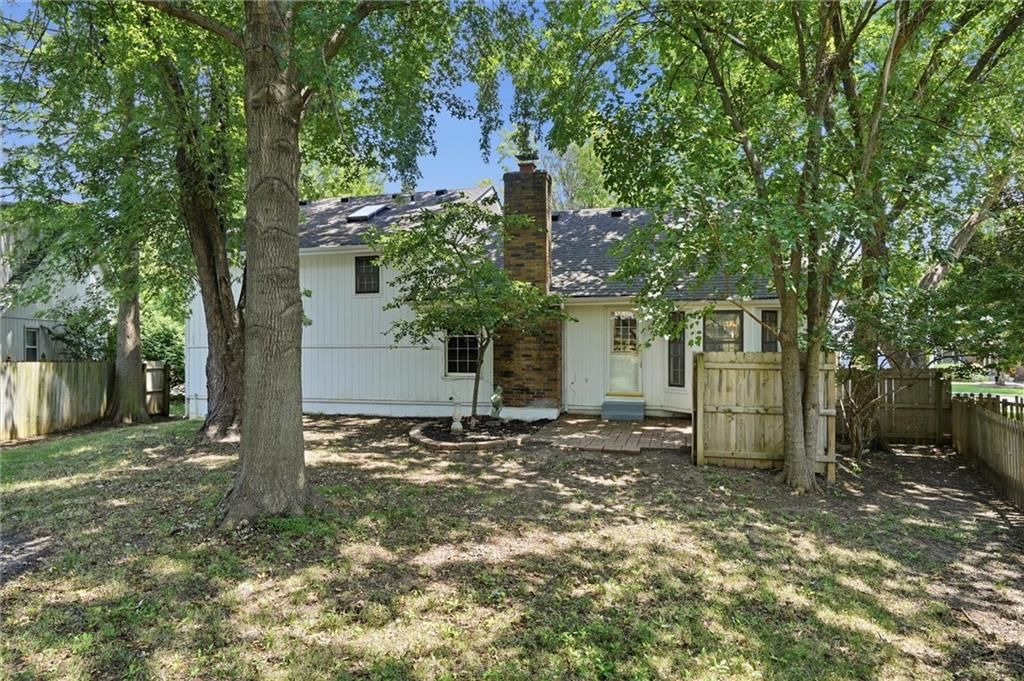
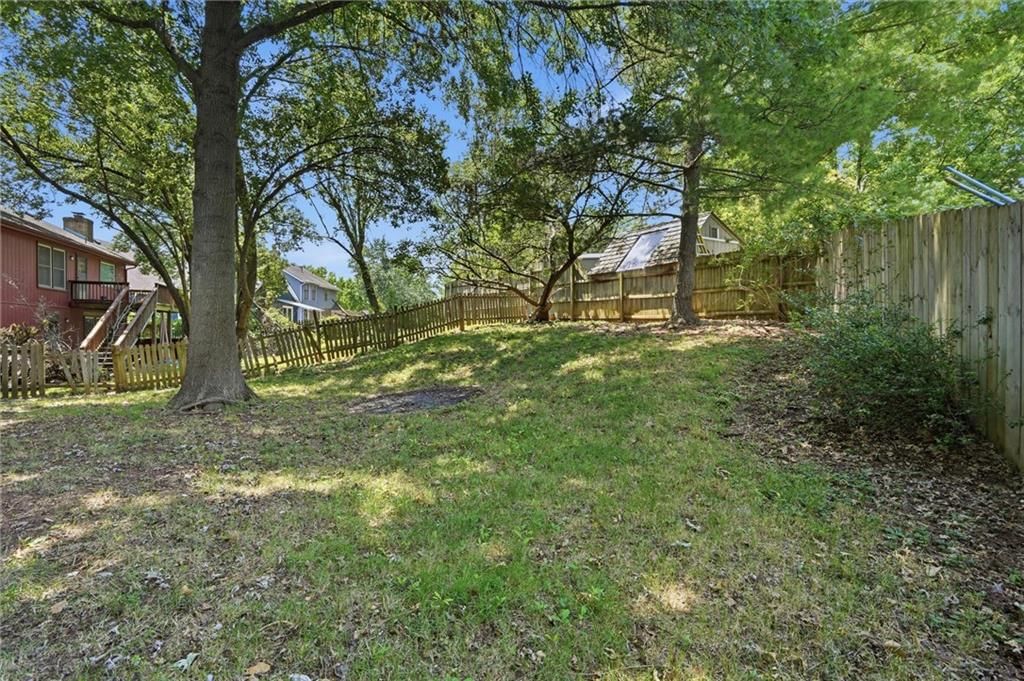
- Fenced Yard
- Big Backyard
- Mature Trees
- Wooded Lot
Kitchen
- Stainless Appliances
Bathroom
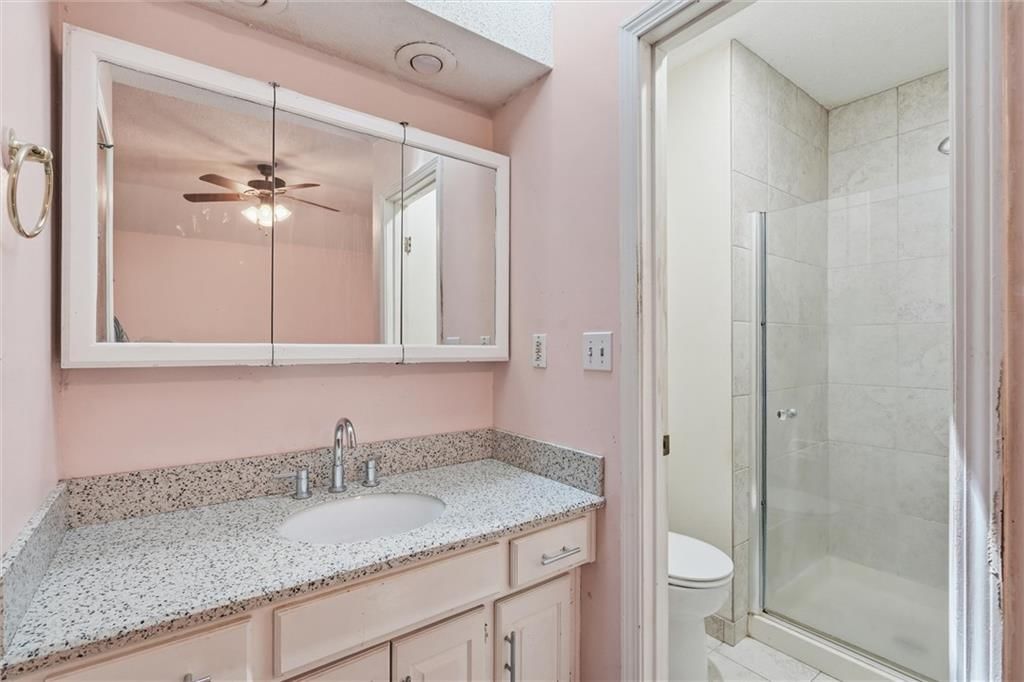
- Frameless Glass Shower
- Walk-in Shower
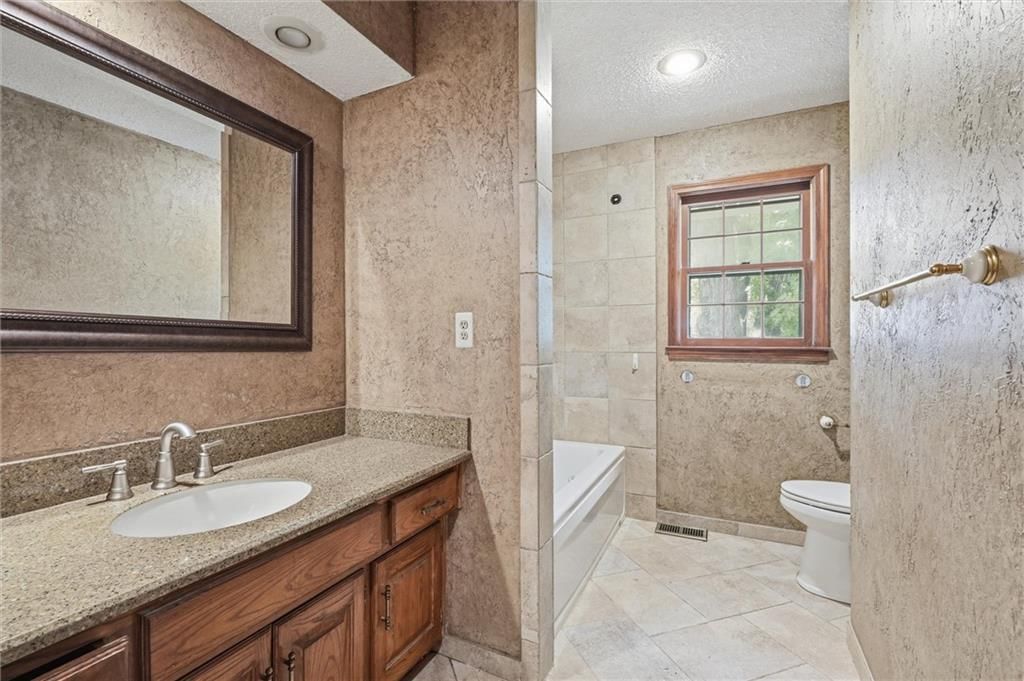
- Double Vanity
Interior
- Tile Floors
- Coffered or Tray Ceiling
- Accent Wall
- Shiplap / Paneling
- Exposed Brick
- Statement Lighting
Layout
- Finished Basement
Fireplace
- Fireplace
Garage & Parking
- Attached Garage
HOA and Amenities
No HOA on this home.
Nearby schools
Price history
Tax
- Annual tax amount: $3,174 / yr
Listed by 1st Class Real Estate KC
Listed Jul 18, 2026, 12:53 AM · Updated Jul 29, 2026, 7:34 PM · Source: Heartland MLS as distributed by MLS GRID · MLS #2631822
$325,000
Under Contract11942 Harrison Drive, Kansas City, MO 64146
About this home
Charming 3BR/2BA nestled under mature shade trees in South KC's sought-after Mission Lake area! Brand new carpet throughout! Covered front porch welcomes you into a warm interior with wood accents & brick detailing. Bright living/dining combo flows to a cozy family room w/ wood-burning brick fireplace. Kitchen offers…
See this home in person
Connect with a local HouseLoop agent to show you this home and answer your questions.
Pick a date
Pick a time
Property Details
Interior
Bedrooms & bathrooms
- Bedrooms: 3
- Full bathrooms: 2
Heating
- Heating: Forced Air
Cooling
- Cooling: Electric
Features
- Basement: Concrete, Garage Entrance, Inside Entrance, Unfinished, Stubbed for Bath
Interior area
- Finished area above ground: 1,512 sqft
- Total interior livable area: 1,512 sqft
Property
Parking
- Total spaces: 2
- Parking features: Attached, Garage Door Opener, Garage Faces Front, Off Street, Secured
Lot
- Size: 0.19 Acres
Construction
Type & style
- Home type: Residential
- Architectural style: Single Family Residence
Materials
- Materials: Concrete
Condition
- Year built: 1987
- Age: 31-40 Years
Utilities & green energy
- Sewer: Public Sewer
- Water: Public, City/Public - Verify
Highlights
Outdoor & Lot
- Fenced Yard
- Big Backyard
- Mature Trees
- Wooded Lot
Kitchen
- Stainless Appliances
Bathroom
- Frameless Glass Shower
- Walk-in Shower
- Double Vanity
Interior
- Tile Floors
- Coffered or Tray Ceiling
- Accent Wall
- Shiplap / Paneling
- Exposed Brick
- Statement Lighting
Layout
- Finished Basement
Fireplace
- Fireplace
Garage & Parking
- Attached Garage
HOA and Amenities
No HOA on this home.
Nearby schools
Price history
Tax
- Annual tax amount: $3,174 / yr
Offer Insights
Choose an offer strength
$315,250 – $321,425
Listed by 1st Class Real Estate KC
Listed Jul 18, 2026, 12:53 AM · Updated Jul 29, 2026, 7:34 PM · Source: Heartland MLS as distributed by MLS GRID · MLS #2631822