$239,900
Under Contract2 bd · 2 ba · 1,696 sqftAbout this home
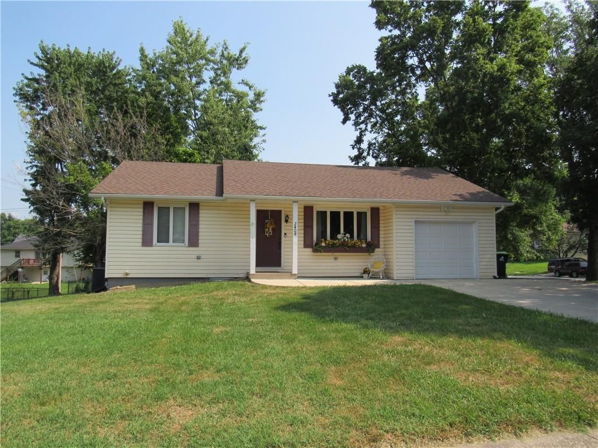
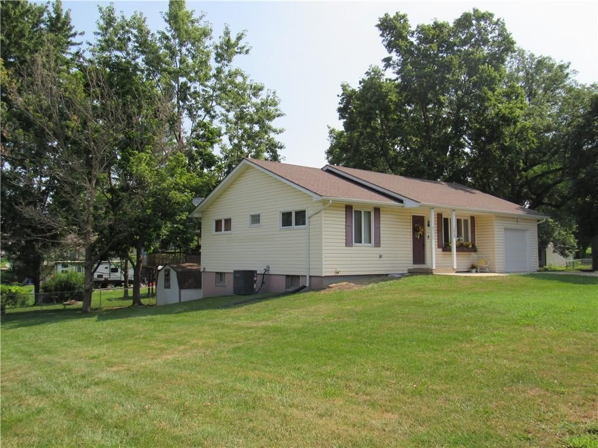
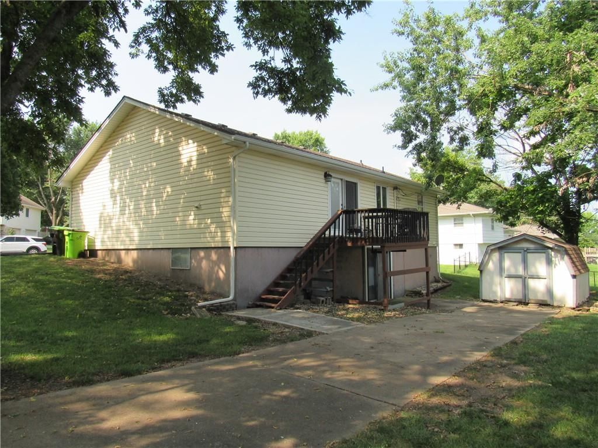
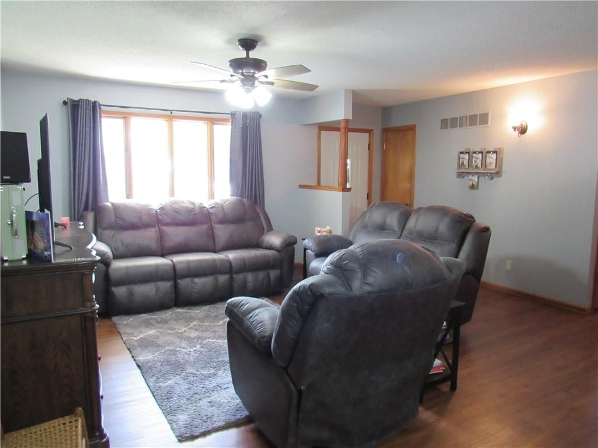
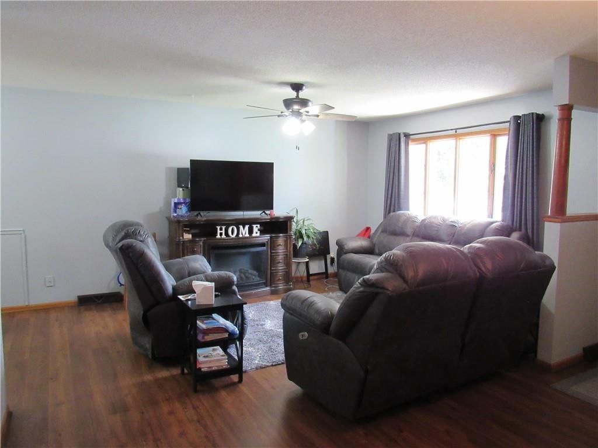
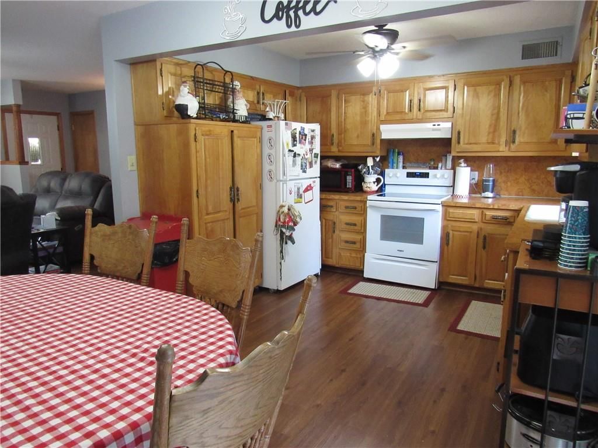
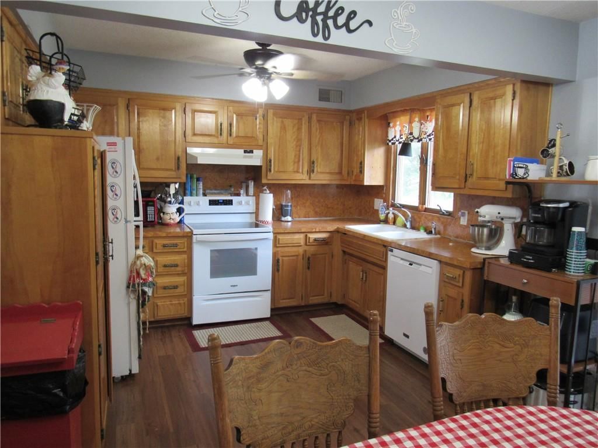
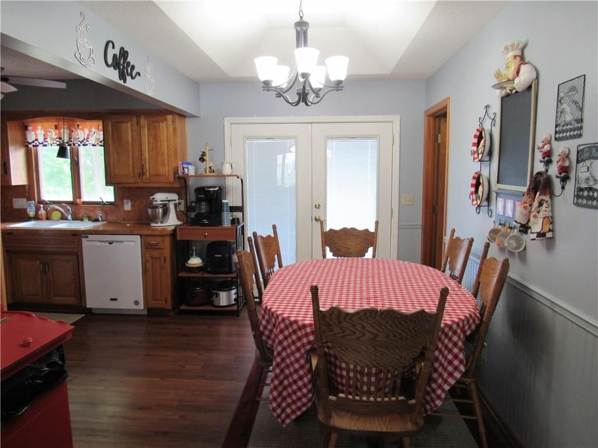
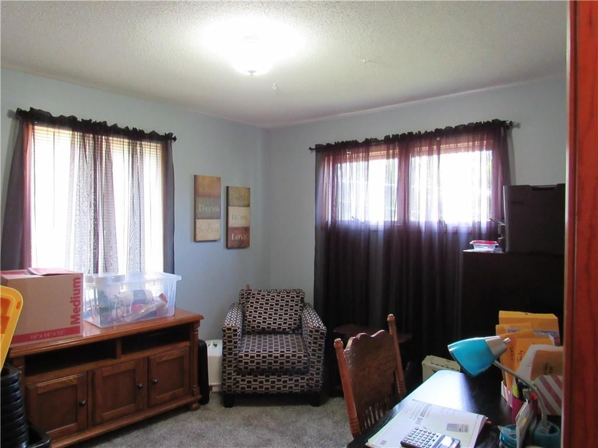
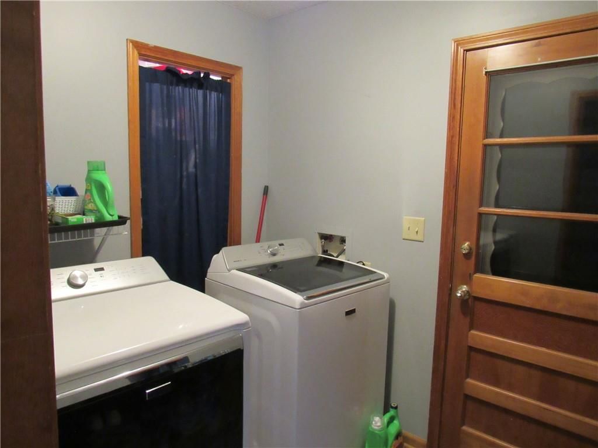
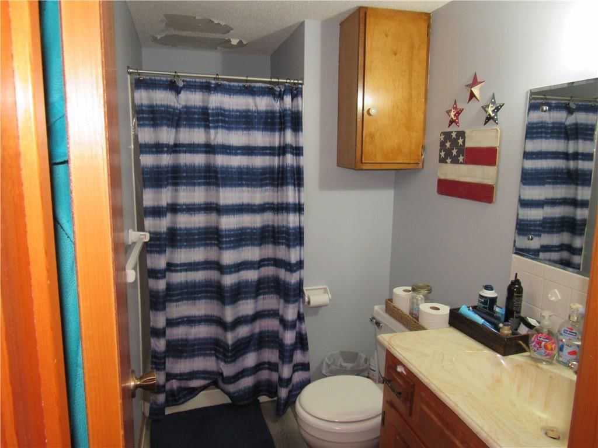
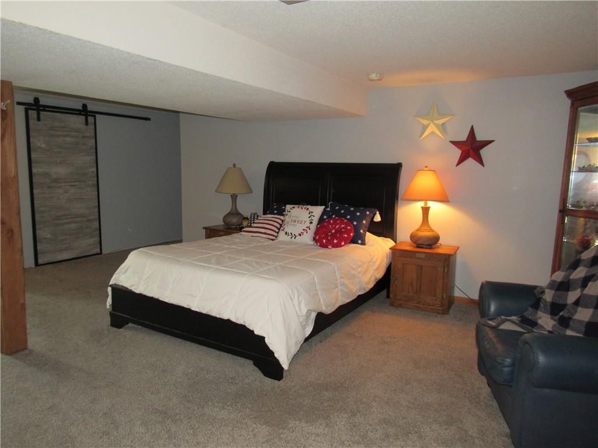
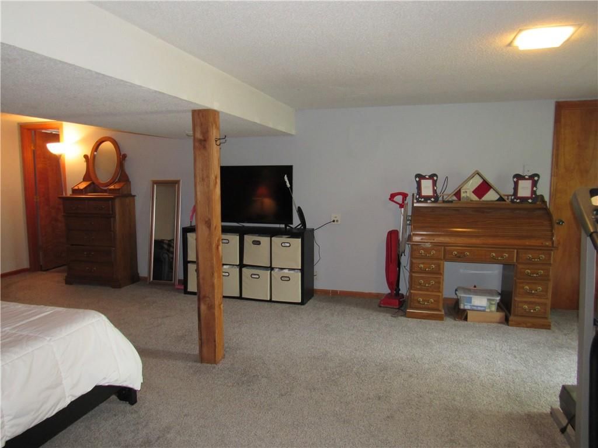
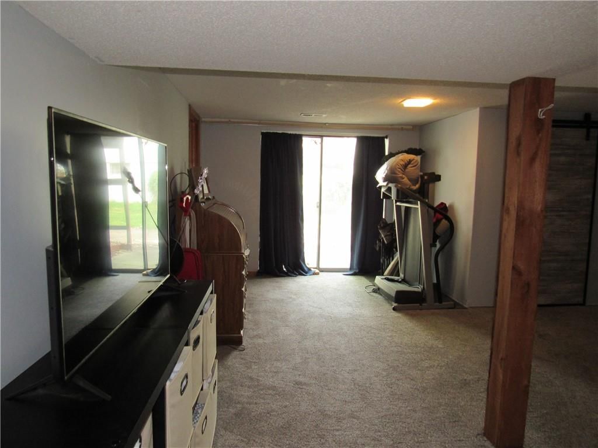
Darling and well-maintained! Nice yard with mature trees and low-maintenance exterior. Hard-surface flooring throughout main level except in bedrooms. Functional kitchen and dining area with newer dishwasher and stove. Main-level laundry room with lots of storage/pantry. The walk-out lower level is mostly finished…
Offer Insights
Choose an offer strength
$230,304 – $234,862
Property Details
Interior
Bedrooms & bathrooms
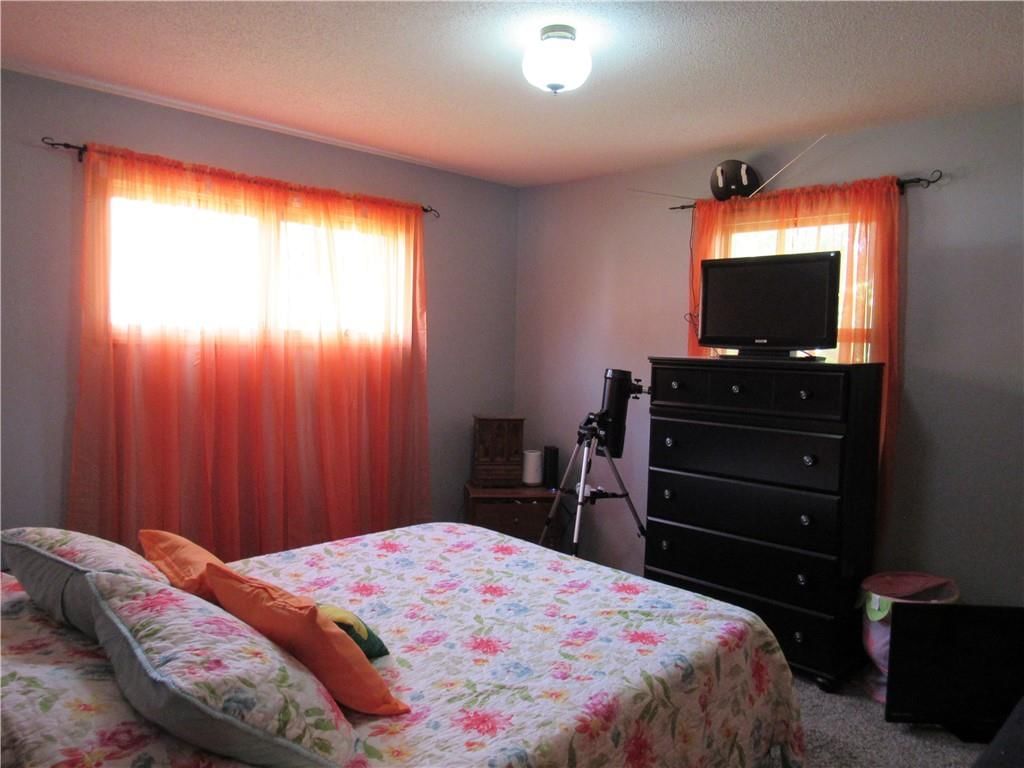
- Bedrooms: 2
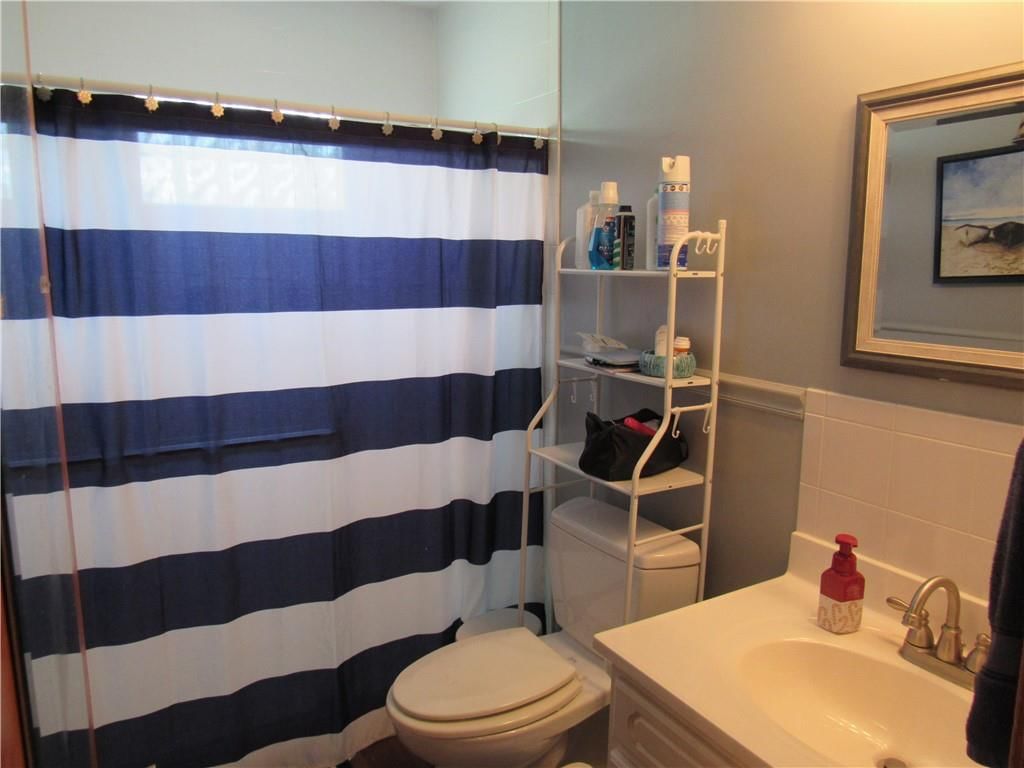
- Full bathrooms: 2
Heating
- Heating: Forced Air
Cooling
- Cooling: Electric
Appliances
- Included: Dishwasher, Free-Standing Electric Oven
- Laundry: Laundry Room, Main Level
Features
- Features: Ceiling Fan(s), Stained Cabinets
- Basement: Finished, Full, Walk-Out Access
Interior area
- Finished area above ground: 1,696 sqft
- Total interior livable area: 1,696 sqft
Property
Parking
- Total spaces: 1
- Parking features: Attached, Garage Faces Front
Lot
- Size: 0.26 Acres
- Features: City Lot, Corner Lot, Many Trees
- Patio & porch: Deck, Patio
Construction
Type & style
- Home type: Residential
- Architectural style: Single Family Residence
Materials
- Materials: Frame
Condition
- Year built: 1977
- Age: 41-50 Years
Utilities & green energy
- Sewer: Public Sewer
- Water: Public
Highlights
Outdoor & Lot
- Deck
- Covered Patio
- Big Backyard
- Mature Trees
- Wooded Lot
- Corner Lot
Bathroom
- Walk-in Shower
Interior
- Hardwood Floors
- Ceiling Beams
- Shiplap / Paneling
- Statement Lighting
Layout
- Finished Basement
- Walk-out Basement
Fireplace
- Fireplace
Garage & Parking
- Attached Garage
HOA and Amenities
No HOA on this home.
Nearby schools
GreatSchools rating
- 5Harrisonville Elementary School
- 7Harrisonville Middle School
- 5Harrisonville High School
Schools provided by the listing agent
- District: Harrisonville
Price history
Tax
- Annual tax amount: $1,711 / yr
Property tax history
| Year | Property tax | Assessed value |
|---|---|---|
| 2025 | $1,711 | $25,590 |
| 2024 | $1,524 | $22,570 |
| 2023 | $1,515 | $22,570 |
| 2022 | $1,347 | $19,840 |
| 2021 | $1,347 | $19,840 |
| 2020 | — | $19,200 |
| 2019 | — | $19,200 |
| 2018 | $1,091 | $17,260 |
| 2017 | $1,091 | $17,260 |
| 2016 | $1,053 | $16,540 |
| 2015 | $1,053 | $16,540 |
| 2014 | $1,053 | $15,820 |
Listed by ReeceNichols Smith Realty
Listed Jul 16, 2026, 10:12 AM · Updated Jul 18, 2026, 4:07 PM · Source: Heartland MLS as distributed by MLS GRID · MLS #2631812
$239,900
Under Contract2408 Ridgewood Road, Harrisonville, MO 64701
About this home
Darling and well-maintained! Nice yard with mature trees and low-maintenance exterior. Hard-surface flooring throughout main level except in bedrooms. Functional kitchen and dining area with newer dishwasher and stove. Main-level laundry room with lots of storage/pantry. The walk-out lower level is mostly finished…
See this home in person
Connect with a local HouseLoop agent to show you this home and answer your questions.
Pick a date
Pick a time
Property Details
Interior
Bedrooms & bathrooms
- Bedrooms: 2
- Full bathrooms: 2
Heating
- Heating: Forced Air
Cooling
- Cooling: Electric
Appliances
- Included: Dishwasher, Free-Standing Electric Oven
- Laundry: Laundry Room, Main Level
Features
- Features: Ceiling Fan(s), Stained Cabinets
- Basement: Finished, Full, Walk-Out Access
Interior area
- Finished area above ground: 1,696 sqft
- Total interior livable area: 1,696 sqft
Property
Parking
- Total spaces: 1
- Parking features: Attached, Garage Faces Front
Lot
- Size: 0.26 Acres
- Features: City Lot, Corner Lot, Many Trees
- Patio & porch: Deck, Patio
Construction
Type & style
- Home type: Residential
- Architectural style: Single Family Residence
Materials
- Materials: Frame
Condition
- Year built: 1977
- Age: 41-50 Years
Utilities & green energy
- Sewer: Public Sewer
- Water: Public
Highlights
Outdoor & Lot
- Deck
- Covered Patio
- Big Backyard
- Mature Trees
- Wooded Lot
- Corner Lot
Bathroom
- Walk-in Shower
Interior
- Hardwood Floors
- Ceiling Beams
- Shiplap / Paneling
- Statement Lighting
Layout
- Finished Basement
- Walk-out Basement
Fireplace
- Fireplace
Garage & Parking
- Attached Garage
HOA and Amenities
No HOA on this home.
Nearby schools
GreatSchools rating
- 5Harrisonville Elementary School
- 7Harrisonville Middle School
- 5Harrisonville High School
Schools provided by the listing agent
- District: Harrisonville
Price history
Tax
- Annual tax amount: $1,711 / yr
Property tax history
| Year | Property tax | Assessed value |
|---|---|---|
| 2025 | $1,711 | $25,590 |
| 2024 | $1,524 | $22,570 |
| 2023 | $1,515 | $22,570 |
| 2022 | $1,347 | $19,840 |
| 2021 | $1,347 | $19,840 |
| 2020 | — | $19,200 |
| 2019 | — | $19,200 |
| 2018 | $1,091 | $17,260 |
| 2017 | $1,091 | $17,260 |
| 2016 | $1,053 | $16,540 |
| 2015 | $1,053 | $16,540 |
| 2014 | $1,053 | $15,820 |
Offer Insights
Choose an offer strength
$230,304 – $234,862
Listed by ReeceNichols Smith Realty
Listed Jul 16, 2026, 10:12 AM · Updated Jul 18, 2026, 4:07 PM · Source: Heartland MLS as distributed by MLS GRID · MLS #2631812