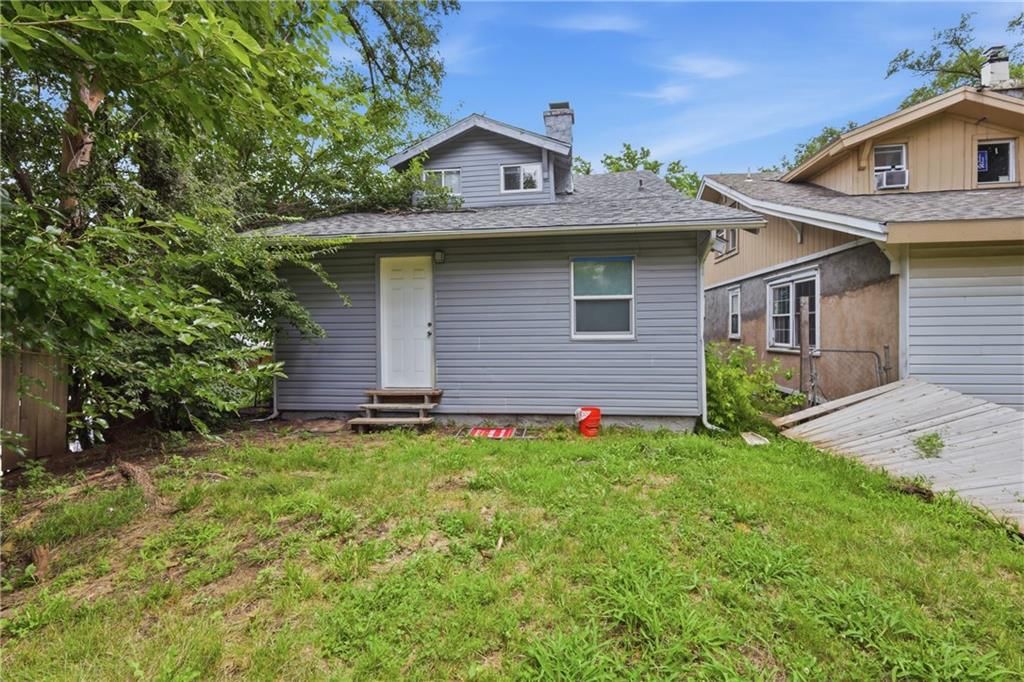
$125,000
3 bd · 2.5 ba · 1,244 sqftAbout this home
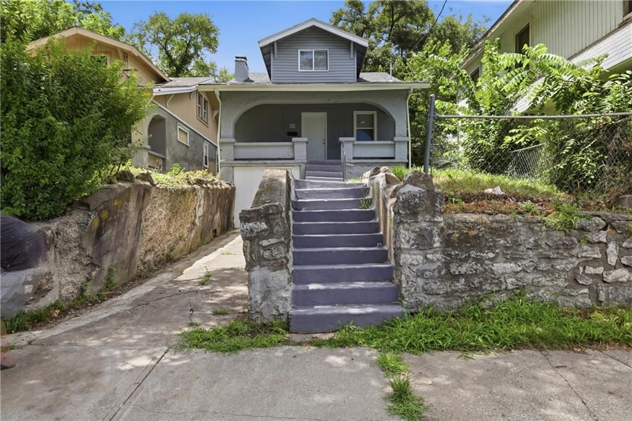
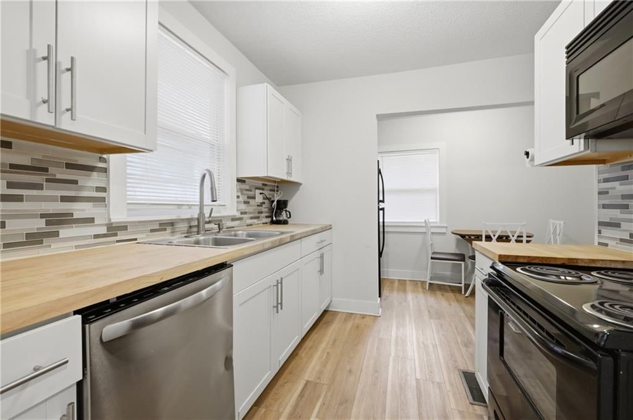
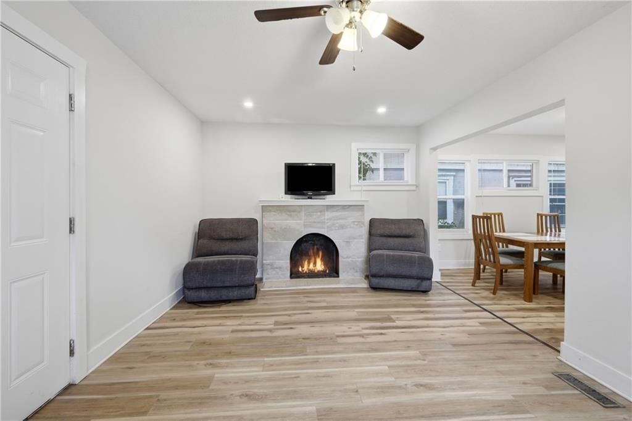
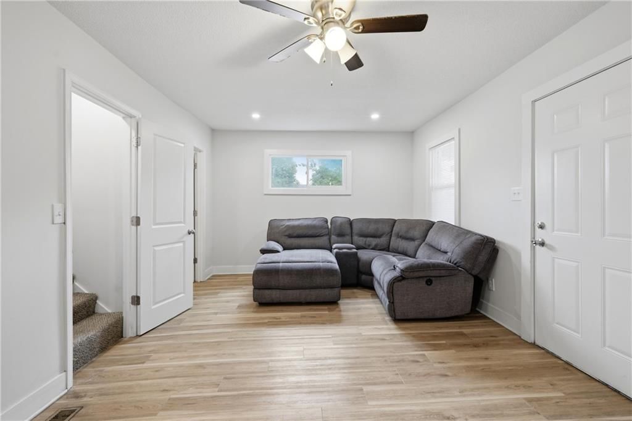
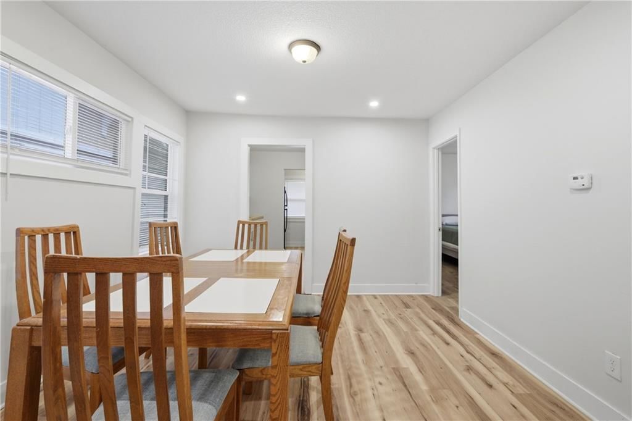
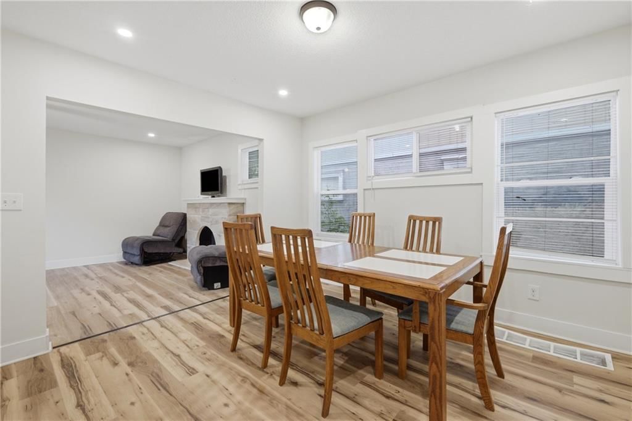
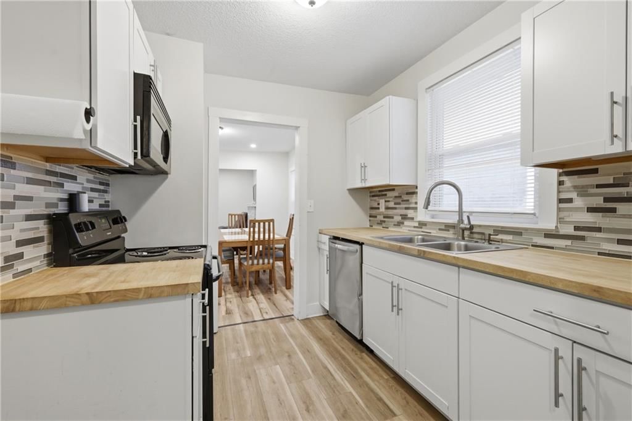
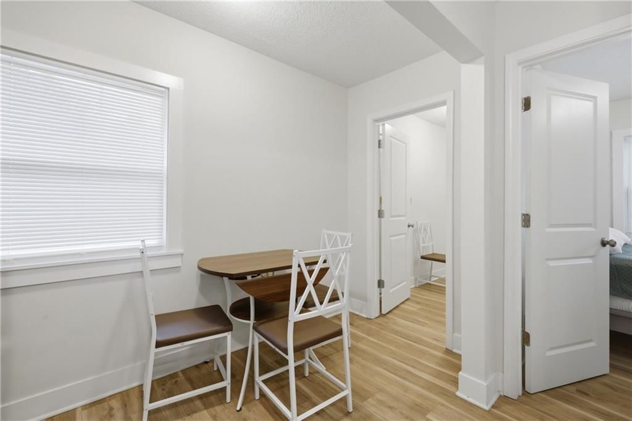
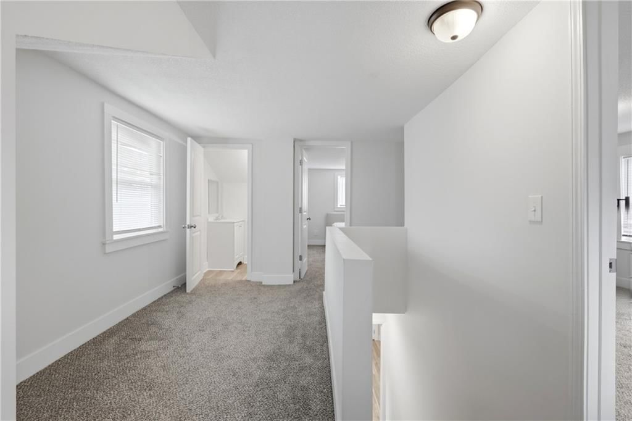
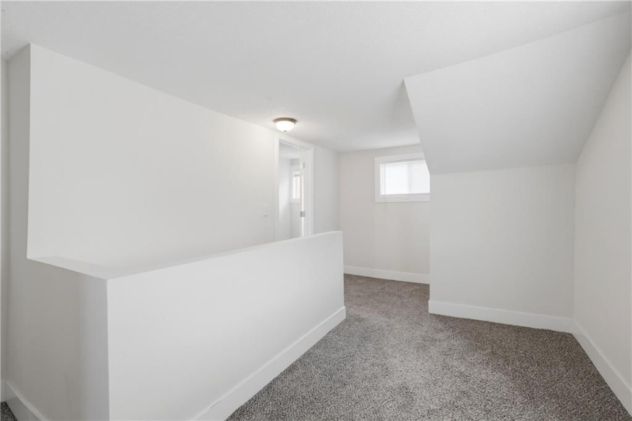
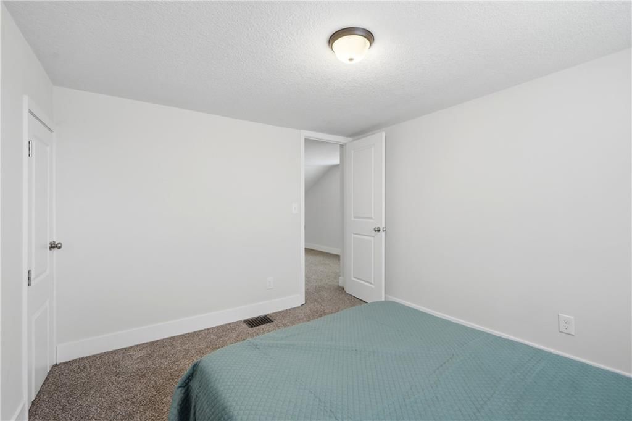
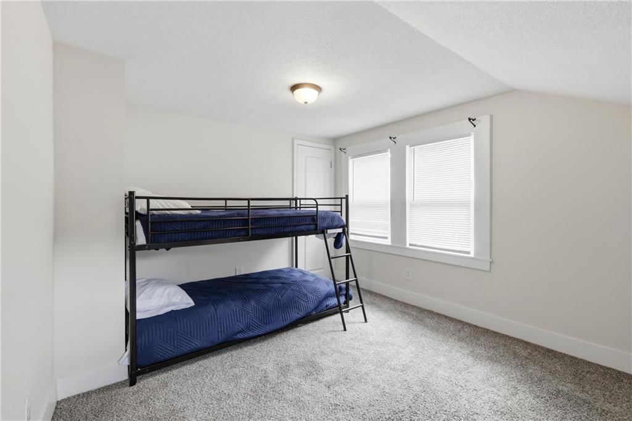
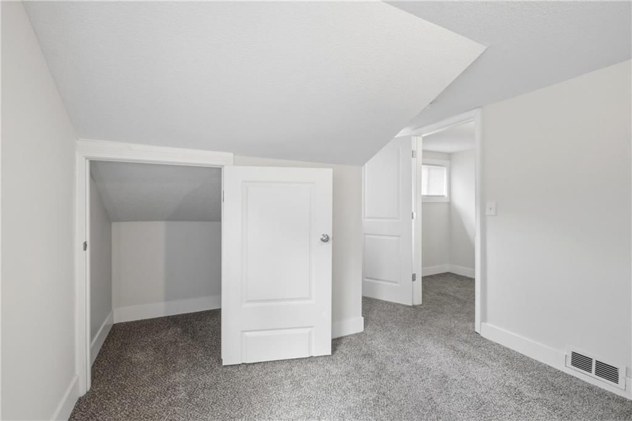
Welcome home to this beautifully remolded 3 bedroom, 1.5-charmer in the heart of Kansas City! From the inviting covered front porch to the stylish interior, this home perfectly blends timeless character with modern updates. Enjoy a spacious living area featuring a beautiful fireplace, a fully updated kitchen with…
Offer Insights
Choose an offer strength
$122,500 – $124,875
Property Details
Interior
Bedrooms & bathrooms
- Bedrooms: 3
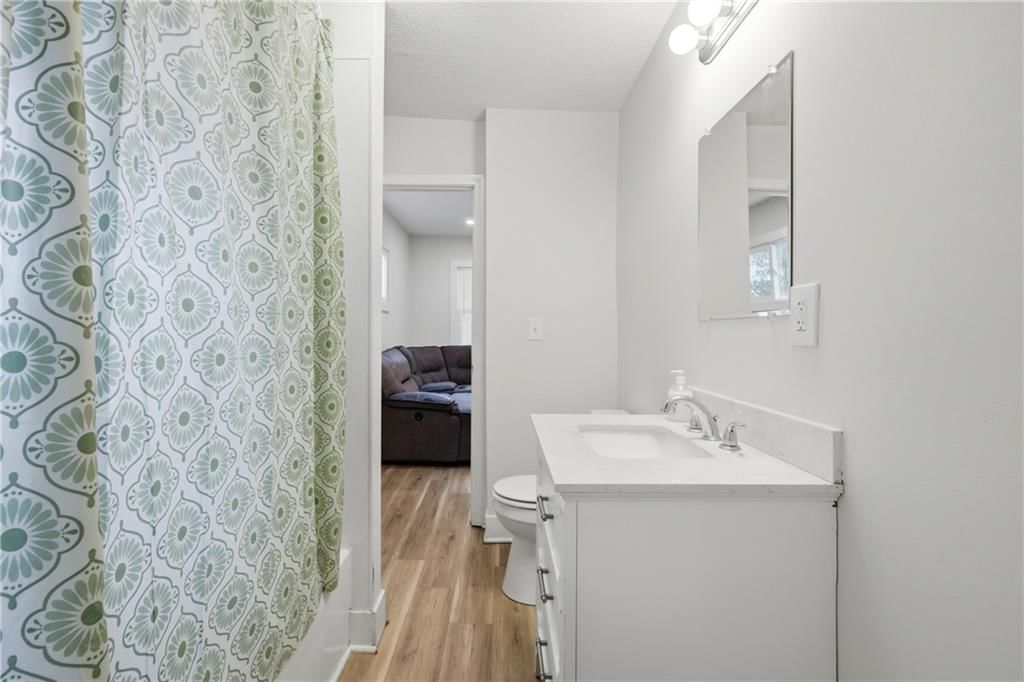
- Full bathrooms: 2
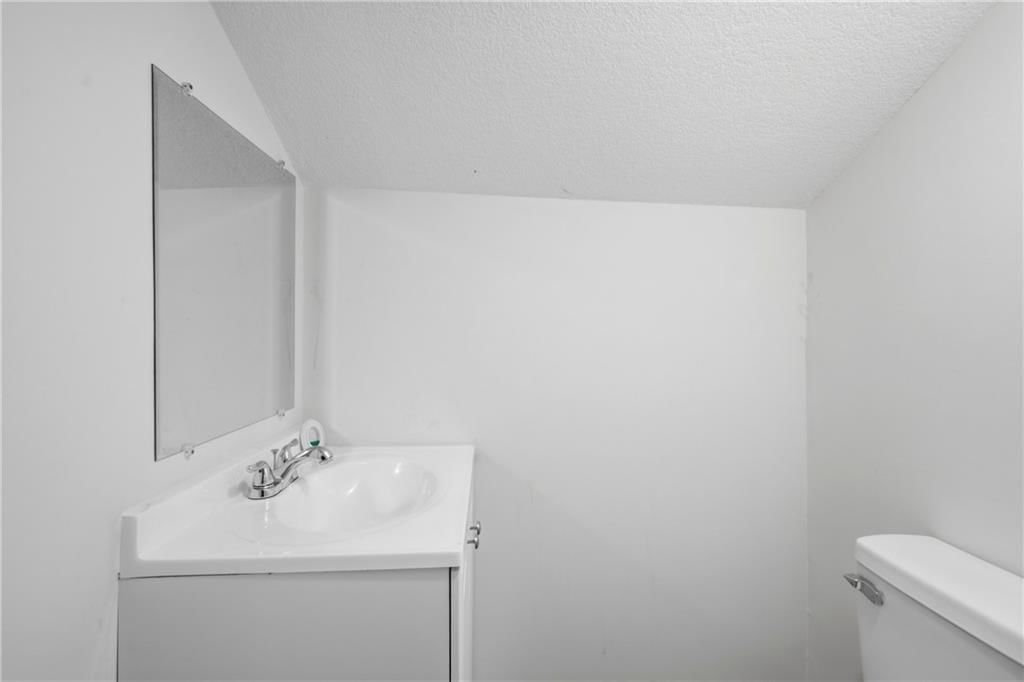
- 1/2 bathrooms: 1
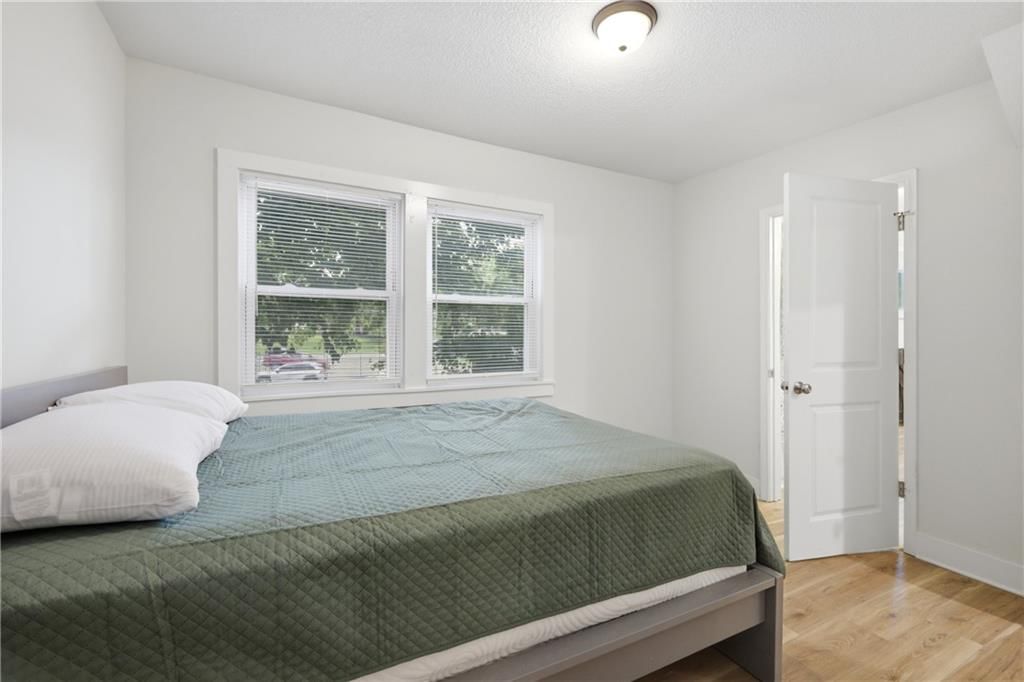
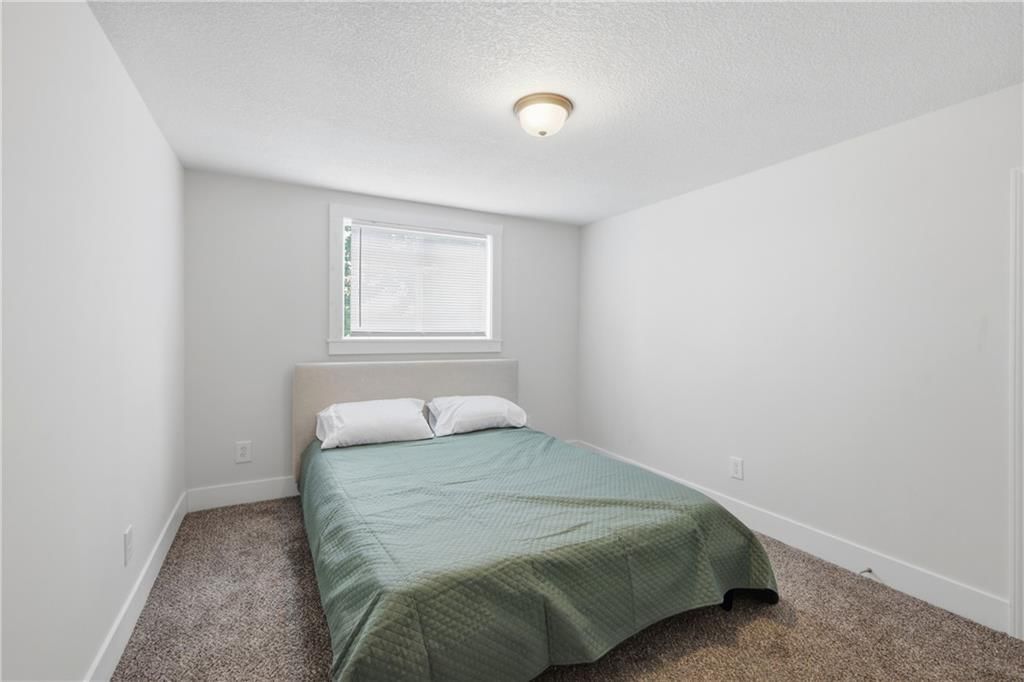
Primary Bedroom
- Level: Second
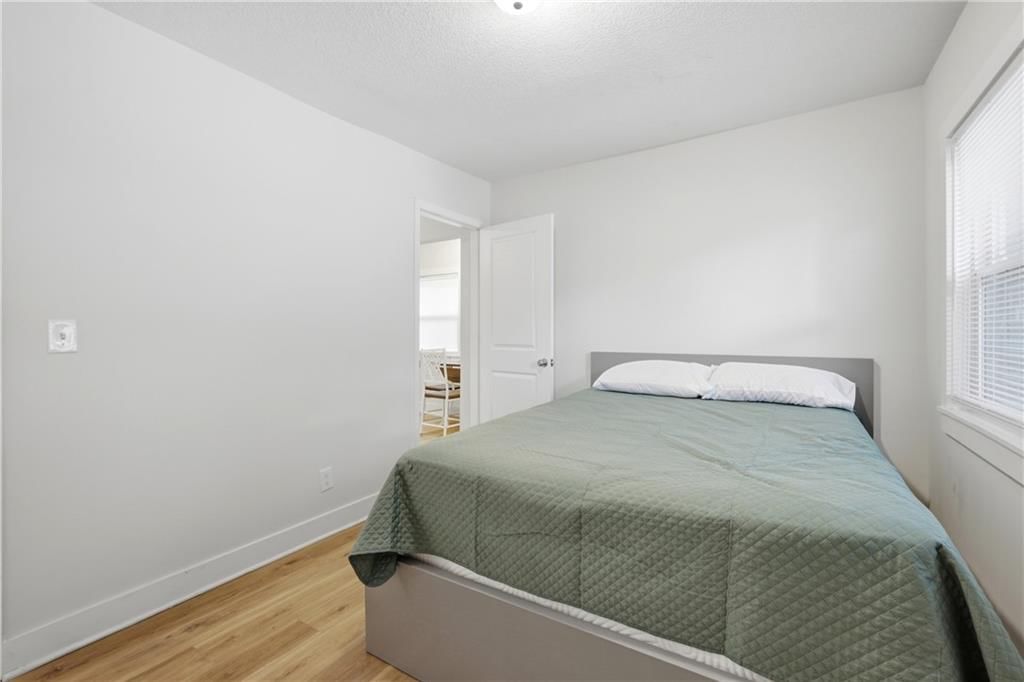
Bedroom 2
- Level: Second
Bedroom 3
- Level: Second
Heating
- Heating: Natural Gas
Cooling
- Cooling: Electric
Appliances
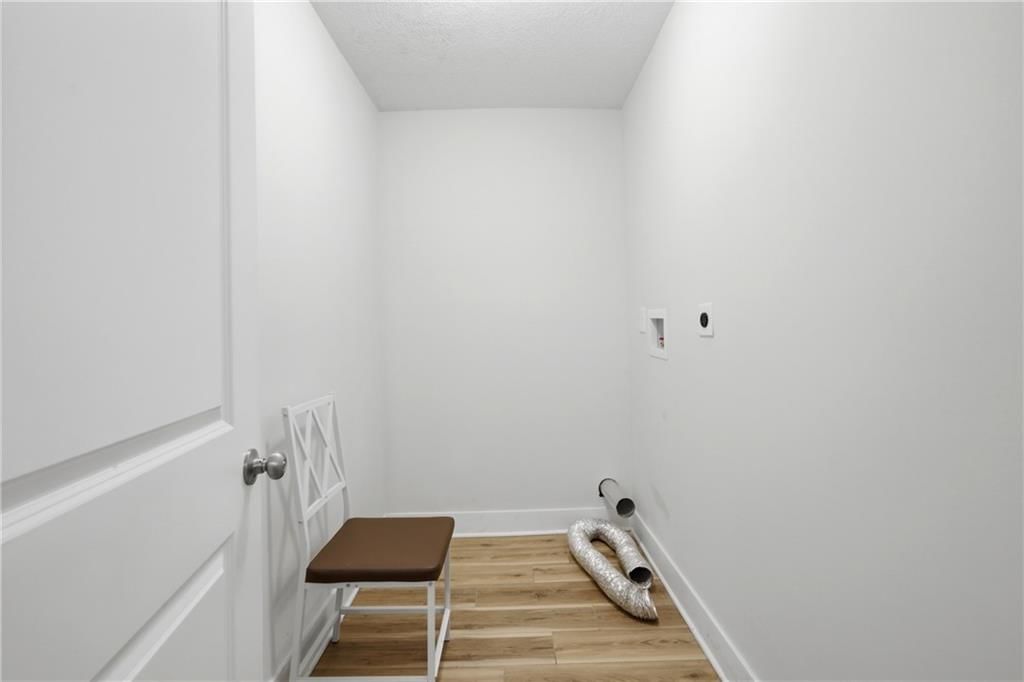
- Laundry: Main Level
Features
- Flooring: Carpet, Luxury Vinyl
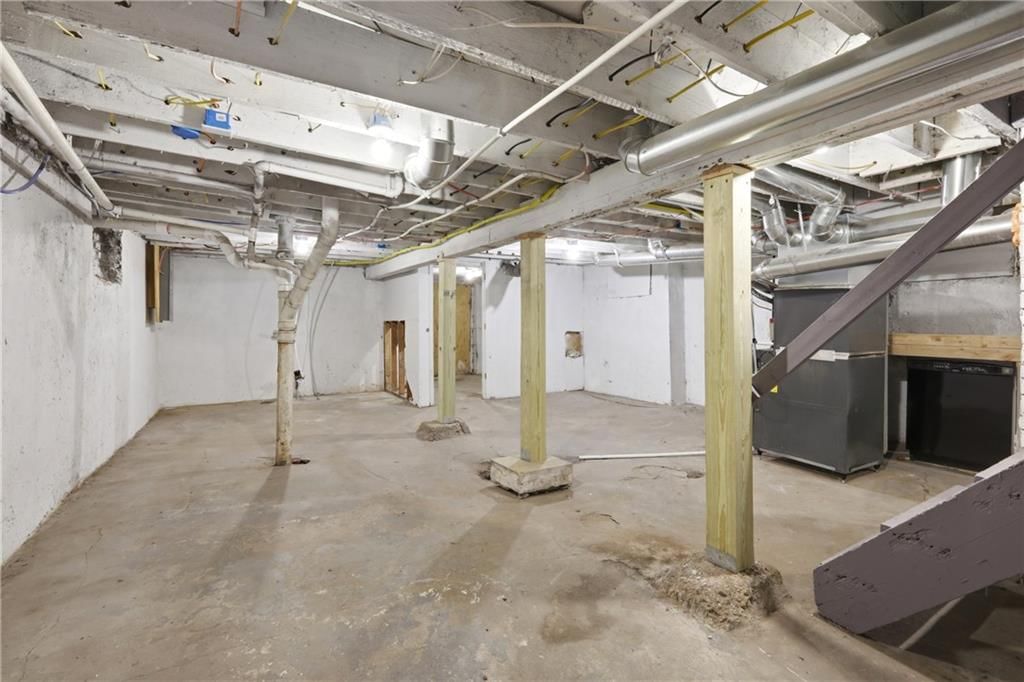
- Basement: Unfinished
Interior area
- Finished area above ground: 1,244 sqft
- Total interior livable area: 1,244 sqft
Property
Parking
- Parking features: Basement
Lot
- Size: 0.08 Acres
Construction
Type & style
- Home type: Residential
- Architectural style: Single Family Residence
Materials
- Materials: Stucco, Stucco & Frame
Condition
- Year built: 1920
- Age: 101 Years/More
Utilities & green energy
- Sewer: Public Sewer
- Water: Public
Highlights
Outdoor & Lot
- Big Backyard
- Mature Trees
Kitchen
- White Kitchen
- Gas Range
Bathroom
- Walk-in Shower
Interior
- Hardwood Floors
- Shiplap / Paneling
- Floor-to-Ceiling Windows
Layout
- Finished Basement
Fireplace
- Fireplace
Garage & Parking
- Attached Garage
HOA and Amenities
No HOA on this home.
Nearby schools
Schools provided by the listing agent
- District: Kansas City Mo
Price history
Tax
- Annual tax amount: $505 / yr
Listed by ReeceNichols - Lees Summit
Listed Jul 16, 2026, 7:23 PM · Updated Aug 7, 2026, 11:21 AM · Source: Heartland MLS as distributed by MLS GRID · MLS #2631798
$125,000
2404 Denver Avenue, Kansas City, MO 64127
About this home
Welcome home to this beautifully remolded 3 bedroom, 1.5-charmer in the heart of Kansas City! From the inviting covered front porch to the stylish interior, this home perfectly blends timeless character with modern updates. Enjoy a spacious living area featuring a beautiful fireplace, a fully updated kitchen with…
See this home in person
Connect with a local HouseLoop agent to show you this home and answer your questions.
Pick a date
Pick a time
Property Details
Interior
Bedrooms & bathrooms
- Bedrooms: 3
- Full bathrooms: 2
- 1/2 bathrooms: 1
Primary Bedroom
- Level: Second
Bedroom 2
- Level: Second
Bedroom 3
- Level: Second
Heating
- Heating: Natural Gas
Cooling
- Cooling: Electric
Appliances
- Laundry: Main Level
Features
- Flooring: Carpet, Luxury Vinyl
- Basement: Unfinished
Interior area
- Finished area above ground: 1,244 sqft
- Total interior livable area: 1,244 sqft
Property
Parking
- Parking features: Basement
Lot
- Size: 0.08 Acres
Construction
Type & style
- Home type: Residential
- Architectural style: Single Family Residence
Materials
- Materials: Stucco, Stucco & Frame
Condition
- Year built: 1920
- Age: 101 Years/More
Utilities & green energy
- Sewer: Public Sewer
- Water: Public
Highlights
Outdoor & Lot
- Big Backyard
- Mature Trees
Kitchen
- White Kitchen
- Gas Range
Bathroom
- Walk-in Shower
Interior
- Hardwood Floors
- Shiplap / Paneling
- Floor-to-Ceiling Windows
Layout
- Finished Basement
Fireplace
- Fireplace
Garage & Parking
- Attached Garage
HOA and Amenities
No HOA on this home.
Nearby schools
Schools provided by the listing agent
- District: Kansas City Mo
Price history
Tax
- Annual tax amount: $505 / yr
Offer Insights
Choose an offer strength
$122,500 – $124,875
Listed by ReeceNichols - Lees Summit
Listed Jul 16, 2026, 7:23 PM · Updated Aug 7, 2026, 11:21 AM · Source: Heartland MLS as distributed by MLS GRID · MLS #2631798