$1,400,000
3 bd · 3.5 ba · 2,457 sqftAbout this home
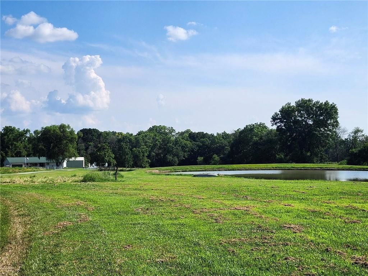
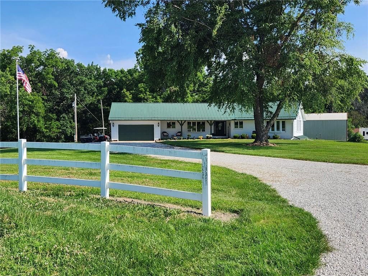
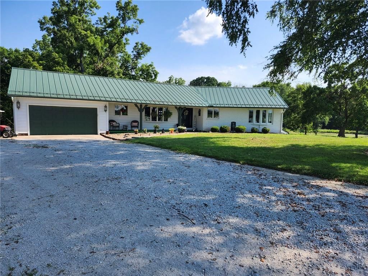
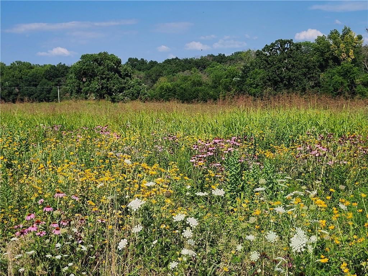
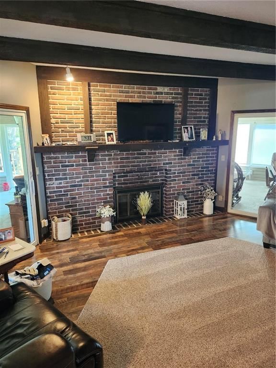
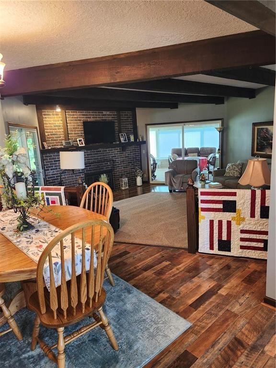
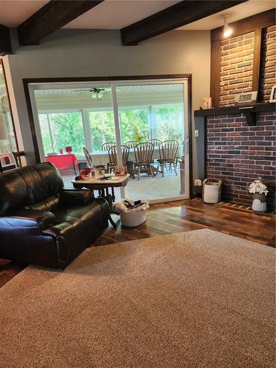
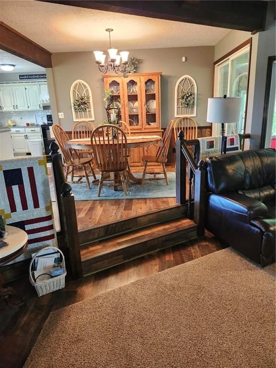
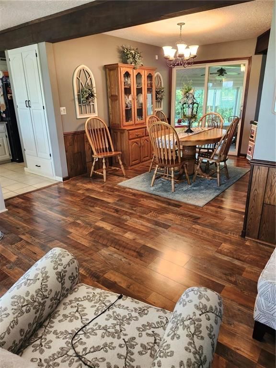
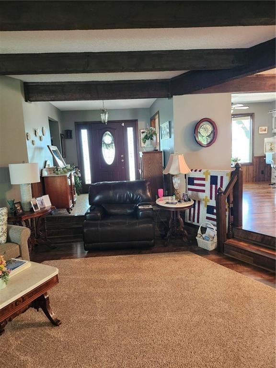
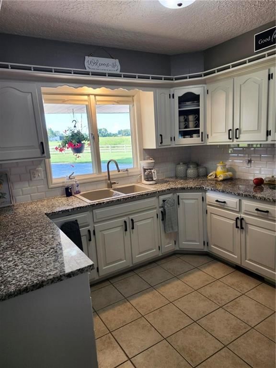
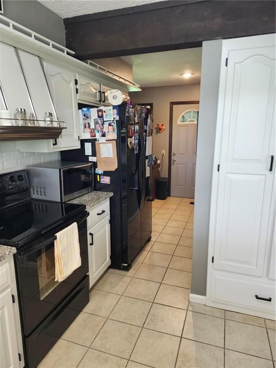
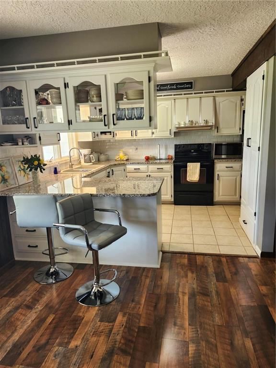
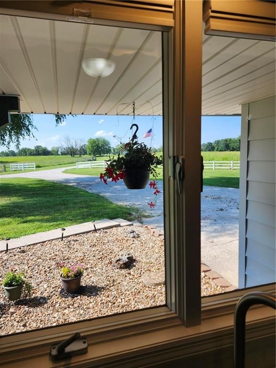
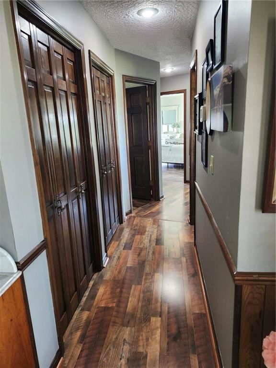
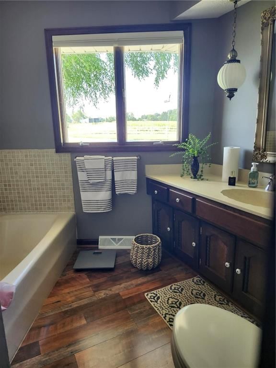
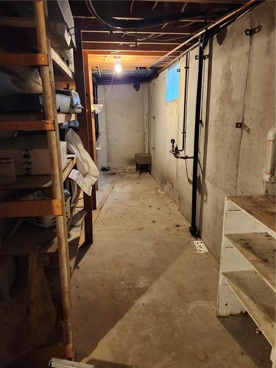
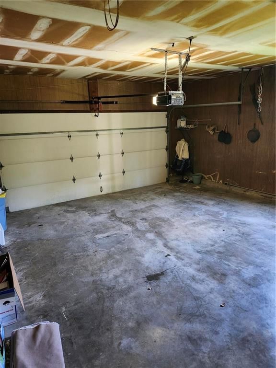
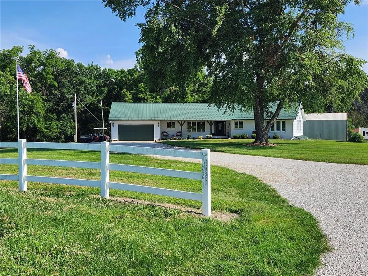
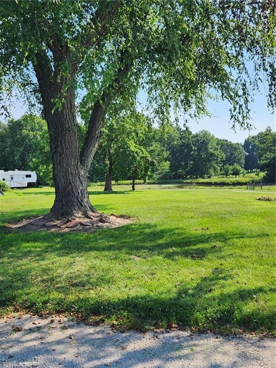
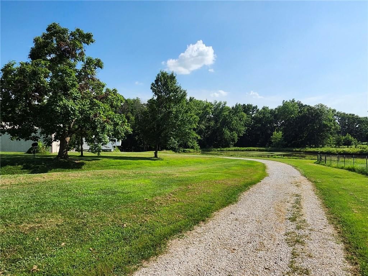
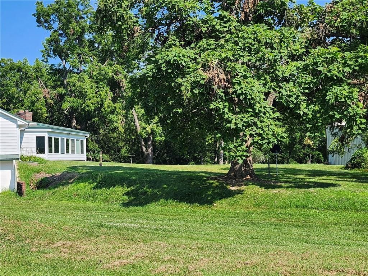
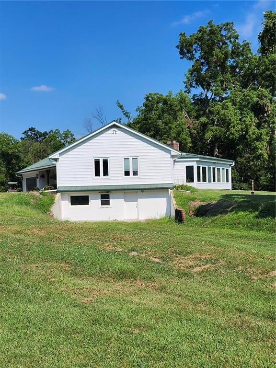
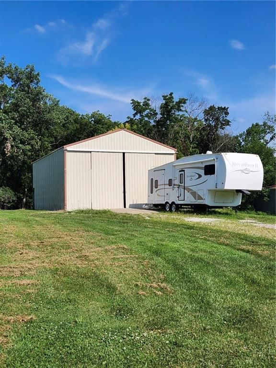
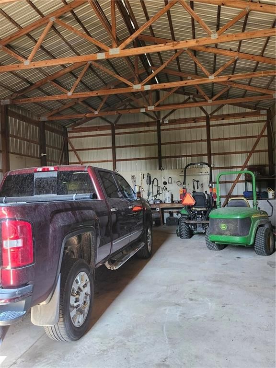
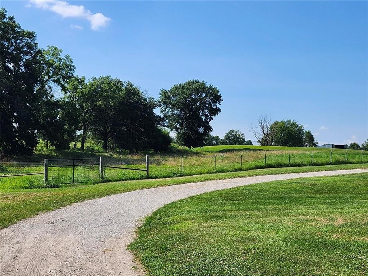
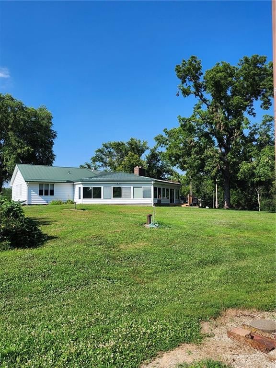
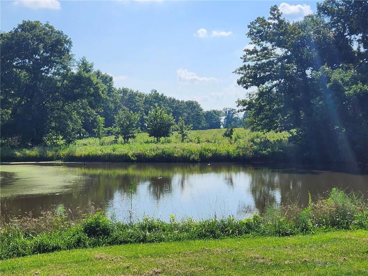
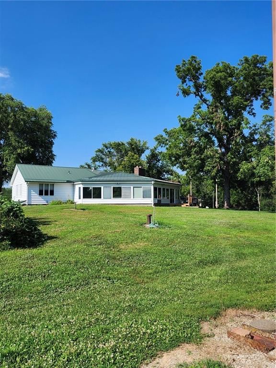
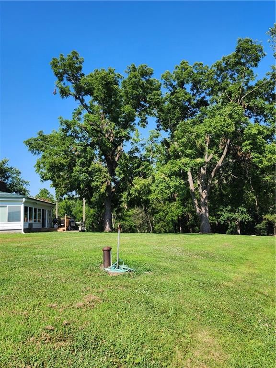
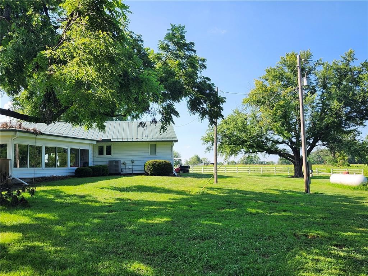
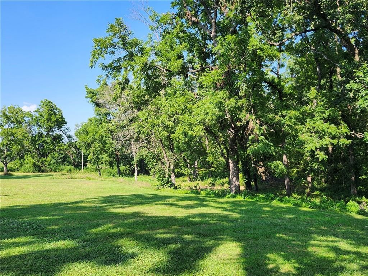
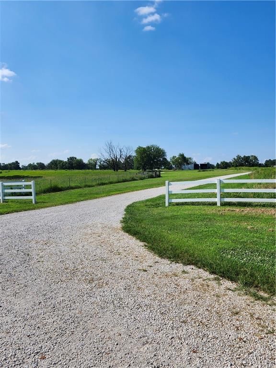
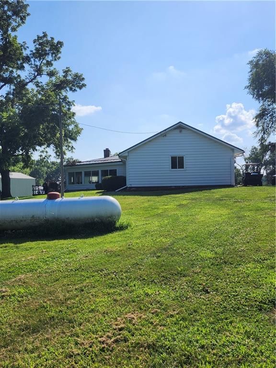
Beautiful secluded 74.8 acres just West of Harrisonville. Large trees frame the large 3 bedroom Ranch home. Full walk-out basement, 2 car attached garage, large living room with beamed ceiling, fireplace and sunken floor. Kitchen boasts Granite counter tops, built -in pantries, all kitchen appliances stay. Main floor…
Offer Insights
Choose an offer strength
$1,372,000 – $1,398,600
Property Details
Interior
Bedrooms & bathrooms
- Bedrooms: 3
- Full bathrooms: 3
- 1/2 bathrooms: 1
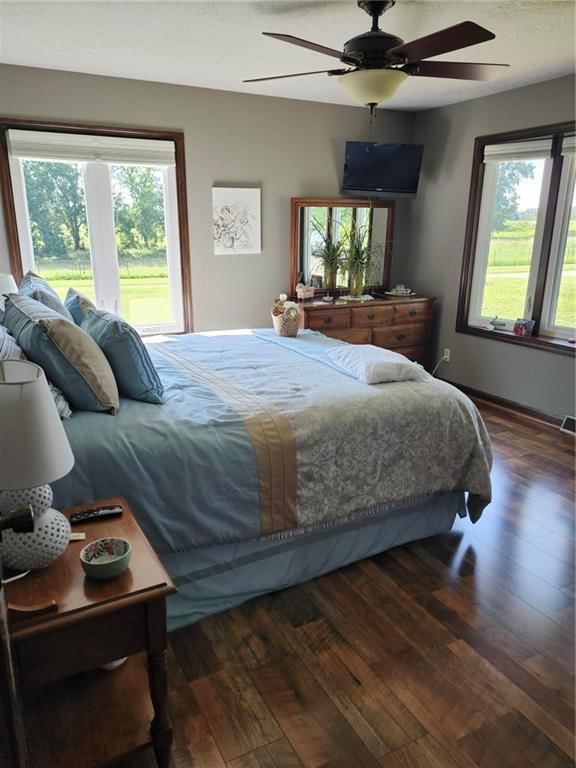
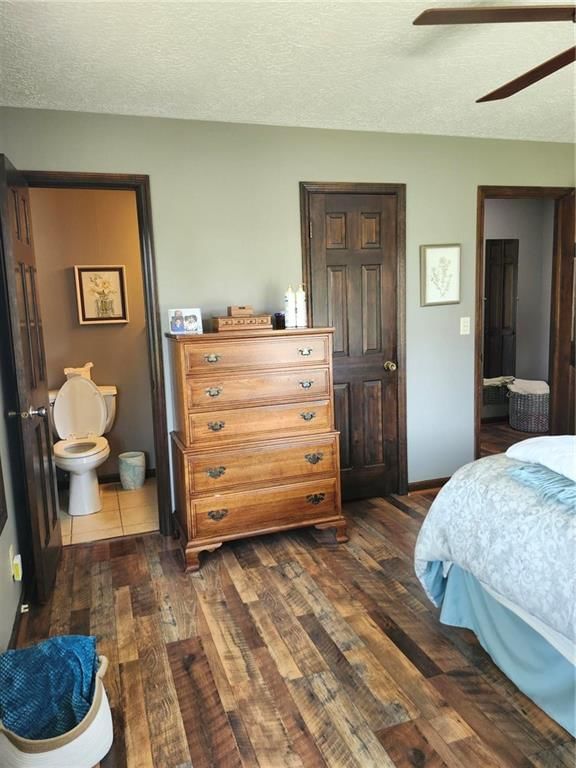
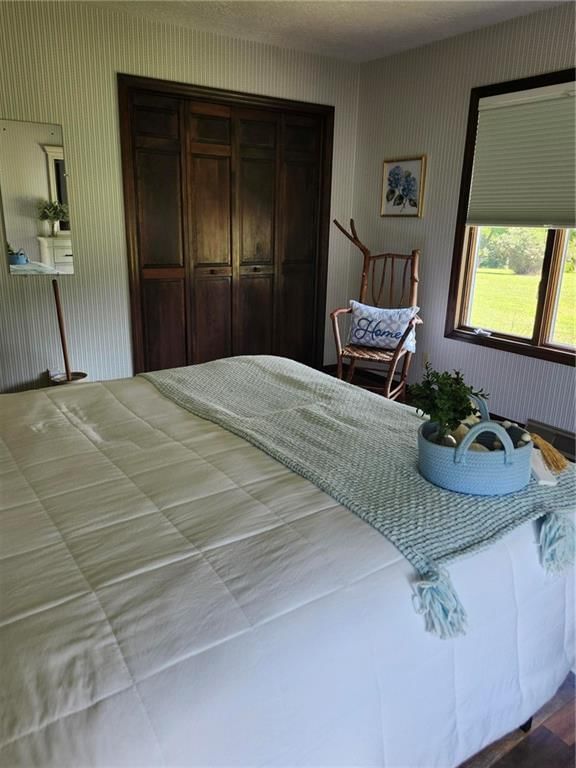
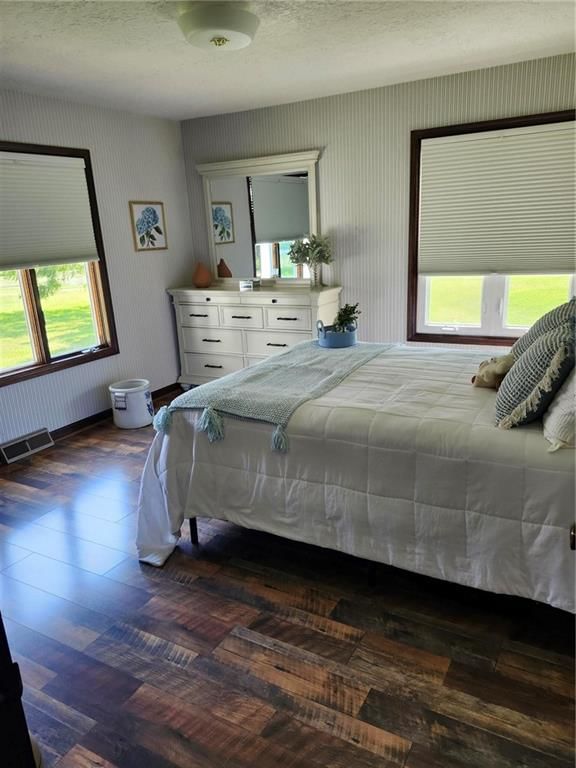
Primary Bedroom
- Features: Ceiling Fan(s)
- Level: First
Bedroom 2
- Level: First
Bathroom 3
- Level: First
Living Room
- Level: First
Kitchen
- Features: granite counters, pantry
- Level: First
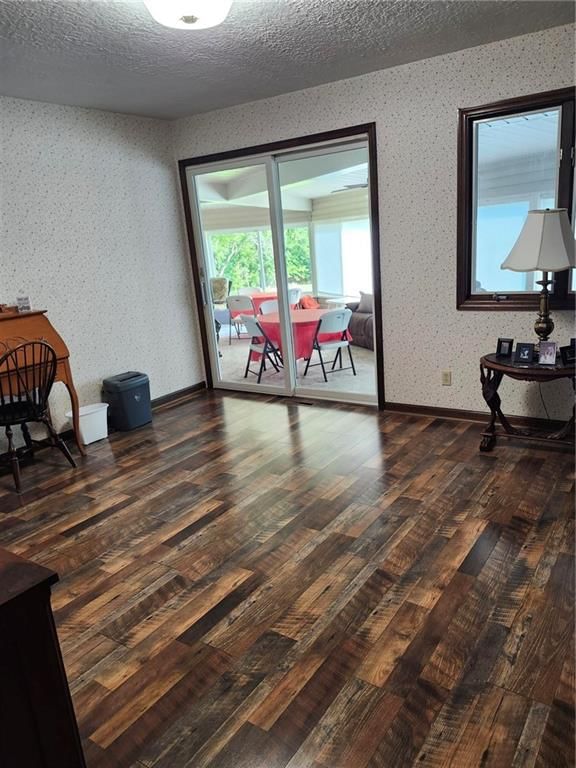
Dining Room
- Level: First
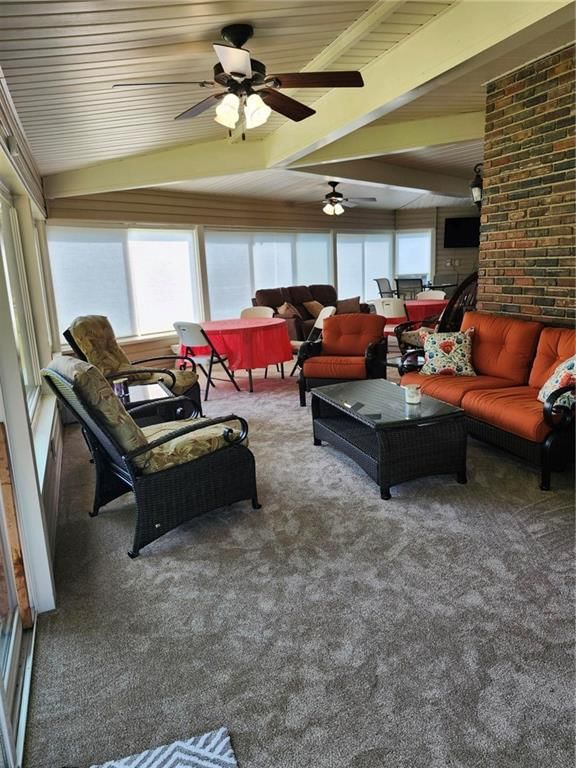
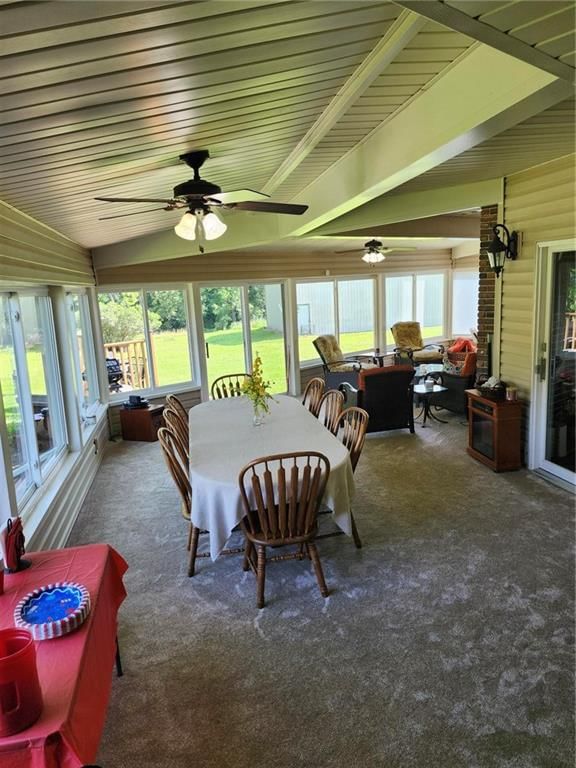
Sun Room
- Features: Ceiling Fan(s)
- Level: First
Heating
- Heating: Forced Air, Heat Pump, Heatpump/Gas, Propane
Cooling
- Cooling: Electric, Heat Pump
Appliances
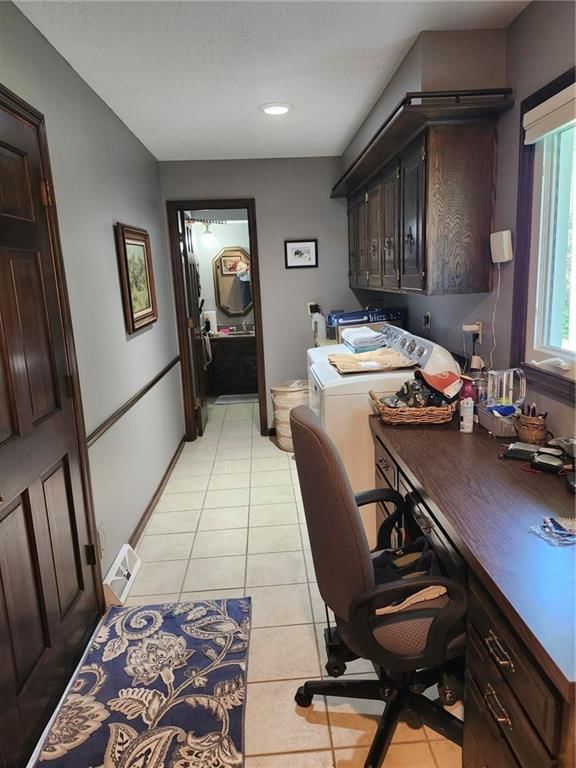
- Included: Dishwasher, Disposal, Dryer, Exhaust Fan, Refrigerator, Electric Range, Washer
- Laundry: Bedroom Level, Laundry Room
Features
- Features: Ceiling Fan(s), Central Vacuum, Painted Cabinets
- Flooring: Carpet, Ceramic Floor, Luxury Vinyl, Tile
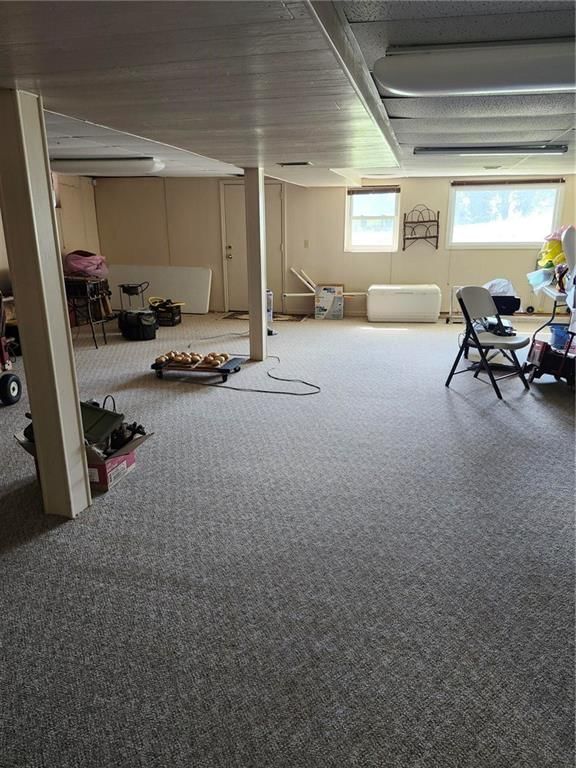
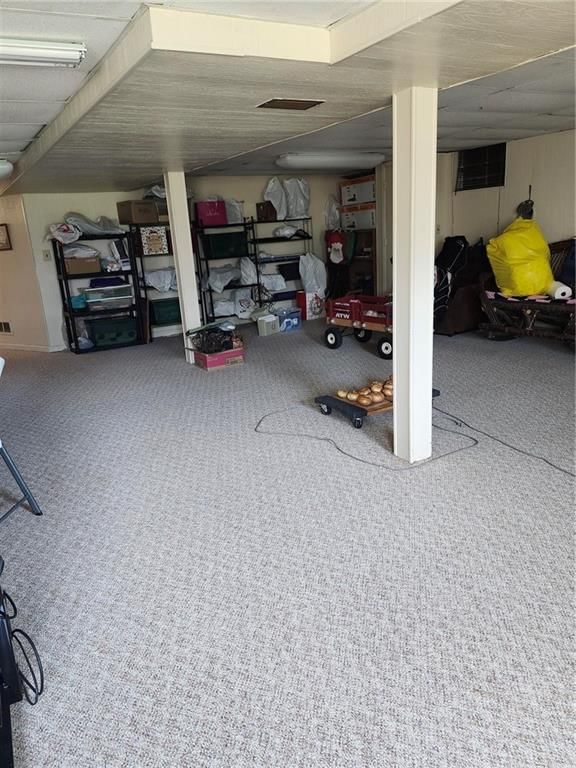
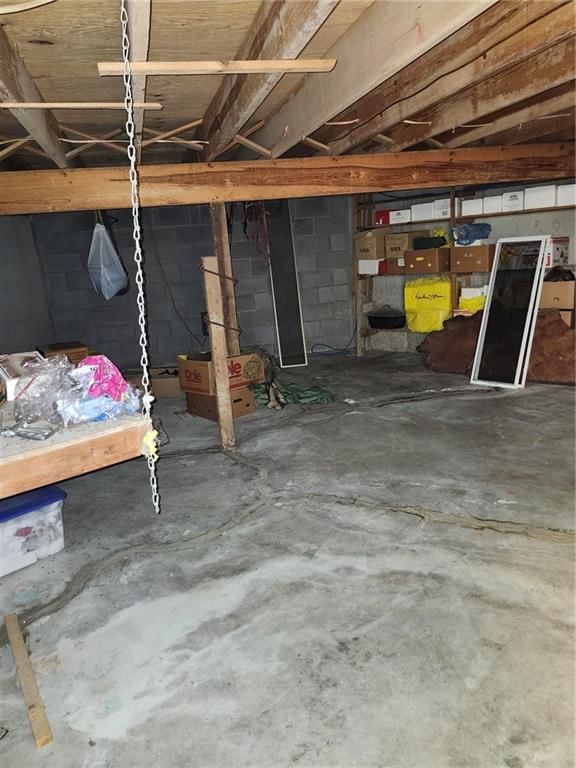
- Basement: Full, Inside Entrance, Walk-Out Access
- Fireplace features: Living Room, Masonry
- Other rooms: Enclosed Porch, Family Room, Main Floor BR, Main Floor Primary Bedroom, Recreation Room, Sun Room
Interior area
- Finished area above ground: 2,457 sqft
- Total interior livable area: 2,457 sqft
Property
Parking
- Total spaces: 2
- Parking features: Attached, Garage Door Opener, Garage Faces Front
Lot
- Size: 74.80 Acres
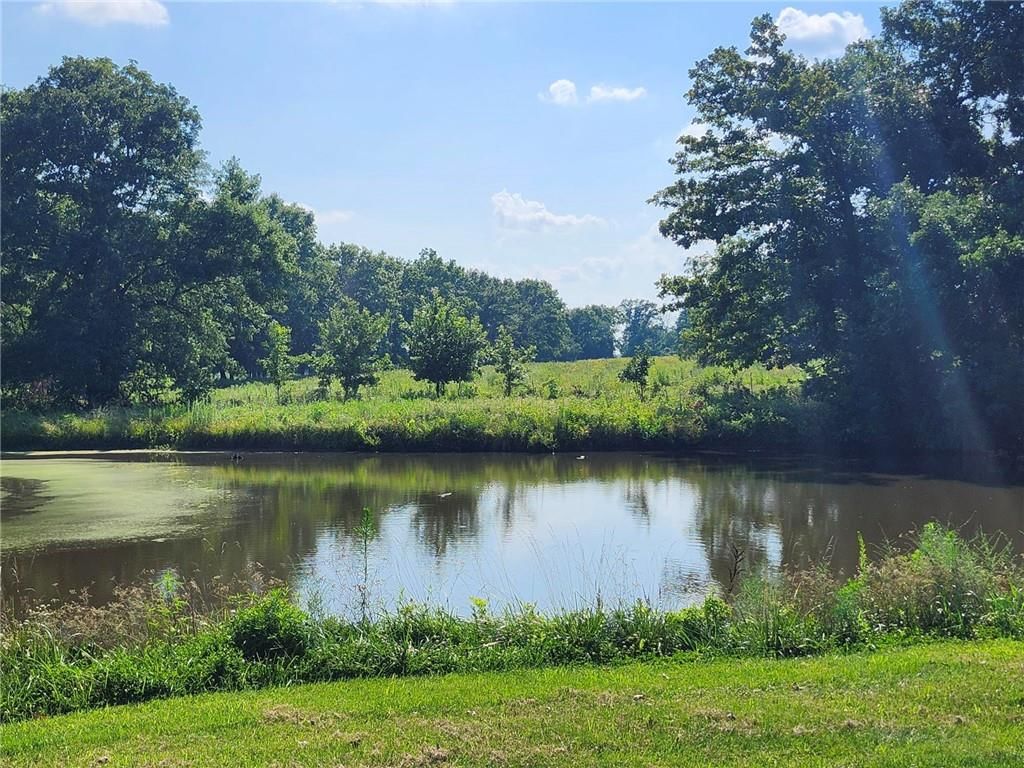
- Features: Acreage, Pond(s), Stream(s), Wooded
- Patio & porch: Screened
Construction
Type & style
- Home type: Residential
- Architectural style: Single Family Residence
Materials
- Materials: Brick/Mortar, Frame, Metal Siding
Condition
- Year built: 1972
- Age: 51-75 Years
Utilities & green energy
- Sewer: Septic Tank
- Water: Public
Highlights
Outdoor & Lot
- Deck
- Covered Patio
- Fenced Yard
- Big Backyard
- Mature Trees
- Wooded Lot
- Acreage
- Waterfront
Kitchen
- Kitchen Island
Bathroom
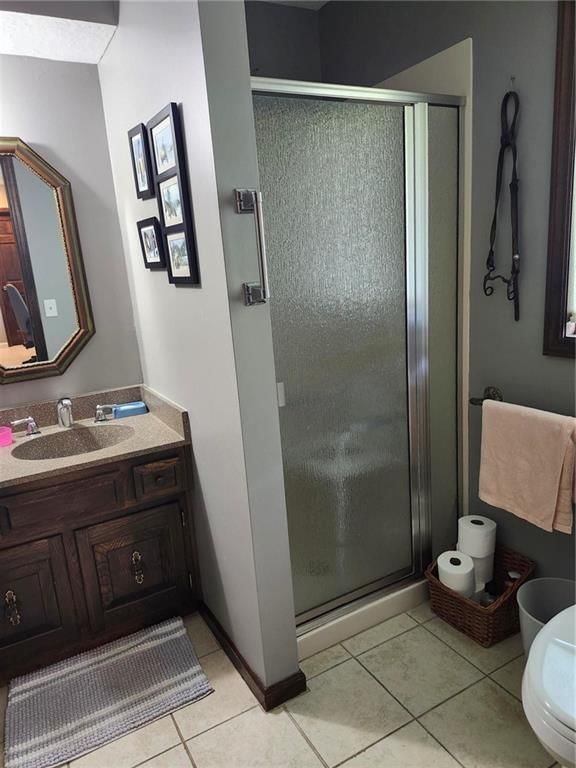
- Walk-in Shower
Interior
- Hardwood Floors
- Tile Floors
- Tall Ceilings
- Ceiling Beams
- Shiplap / Paneling
- Exposed Brick
- Statement Lighting
- Floor-to-Ceiling Windows
Layout
- Main Floor Primary
- Finished Basement
- Walk-out Basement
- Home Office
- Sunroom
- Bonus Room
Fireplace
- Fireplace
Garage & Parking
- Attached Garage
HOA and Amenities
No HOA on this home.
Nearby schools
GreatSchools rating
- 5Mceowen Elementary School
- 7Harrisonville Middle School
- 5Harrisonville High School
Schools provided by the listing agent
- District: Harrisonville
- Elementary: Harrisonville
- Middle: Harrisonville
- High: Harrisonville
Price history
Tax
- Annual tax amount: $2,847 / yr
Property tax history
| Year | Property tax | Assessed value |
|---|---|---|
| 2025 | $2,847 | $45,180 |
| 2024 | $2,845 | $39,060 |
| 2023 | $2,838 | $39,060 |
| 2022 | $2,493 | $33,830 |
| 2021 | $2,392 | $33,830 |
| 2020 | — | $33,820 |
| 2019 | — | $33,820 |
| 2018 | $2,085 | $31,530 |
| 2017 | $2,085 | $31,530 |
| 2016 | $1,896 | $29,930 |
| 2015 | $1,896 | $29,930 |
| 2014 | $1,886 | $29,780 |
Listed by ReeceNichols Smith Realty
Listed Jul 16, 2026, 8:23 AM · Updated Aug 4, 2026, 2:04 PM · Source: Heartland MLS as distributed by MLS GRID · MLS #2631781
$1,400,000
28200 S Grand River Road, Freeman, MO 64746
About this home
Beautiful secluded 74.8 acres just West of Harrisonville. Large trees frame the large 3 bedroom Ranch home. Full walk-out basement, 2 car attached garage, large living room with beamed ceiling, fireplace and sunken floor. Kitchen boasts Granite counter tops, built -in pantries, all kitchen appliances stay. Main floor…
See this home in person
Connect with a local HouseLoop agent to show you this home and answer your questions.
Pick a date
Pick a time
Property Details
Interior
Bedrooms & bathrooms
- Bedrooms: 3
- Full bathrooms: 3
- 1/2 bathrooms: 1
Primary Bedroom
- Features: Ceiling Fan(s)
- Level: First
Bedroom 2
- Level: First
Bathroom 3
- Level: First
Living Room
- Level: First
Kitchen
- Features: granite counters, pantry
- Level: First
Dining Room
- Level: First
Sun Room
- Features: Ceiling Fan(s)
- Level: First
Heating
- Heating: Forced Air, Heat Pump, Heatpump/Gas, Propane
Cooling
- Cooling: Electric, Heat Pump
Appliances
- Included: Dishwasher, Disposal, Dryer, Exhaust Fan, Refrigerator, Electric Range, Washer
- Laundry: Bedroom Level, Laundry Room
Features
- Features: Ceiling Fan(s), Central Vacuum, Painted Cabinets
- Flooring: Carpet, Ceramic Floor, Luxury Vinyl, Tile
- Basement: Full, Inside Entrance, Walk-Out Access
- Fireplace features: Living Room, Masonry
- Other rooms: Enclosed Porch, Family Room, Main Floor BR, Main Floor Primary Bedroom, Recreation Room, Sun Room
Interior area
- Finished area above ground: 2,457 sqft
- Total interior livable area: 2,457 sqft
Property
Parking
- Total spaces: 2
- Parking features: Attached, Garage Door Opener, Garage Faces Front
Lot
- Size: 74.80 Acres
- Features: Acreage, Pond(s), Stream(s), Wooded
- Patio & porch: Screened
Construction
Type & style
- Home type: Residential
- Architectural style: Single Family Residence
Materials
- Materials: Brick/Mortar, Frame, Metal Siding
Condition
- Year built: 1972
- Age: 51-75 Years
Utilities & green energy
- Sewer: Septic Tank
- Water: Public
Highlights
Outdoor & Lot
- Deck
- Covered Patio
- Fenced Yard
- Big Backyard
- Mature Trees
- Wooded Lot
- Acreage
- Waterfront
Kitchen
- Kitchen Island
Bathroom
- Walk-in Shower
Interior
- Hardwood Floors
- Tile Floors
- Tall Ceilings
- Ceiling Beams
- Shiplap / Paneling
- Exposed Brick
- Statement Lighting
- Floor-to-Ceiling Windows
Layout
- Main Floor Primary
- Finished Basement
- Walk-out Basement
- Home Office
- Sunroom
- Bonus Room
Fireplace
- Fireplace
Garage & Parking
- Attached Garage
HOA and Amenities
No HOA on this home.
Nearby schools
GreatSchools rating
- 5Mceowen Elementary School
- 7Harrisonville Middle School
- 5Harrisonville High School
Schools provided by the listing agent
- District: Harrisonville
- Elementary: Harrisonville
- Middle: Harrisonville
- High: Harrisonville
Price history
Tax
- Annual tax amount: $2,847 / yr
Property tax history
| Year | Property tax | Assessed value |
|---|---|---|
| 2025 | $2,847 | $45,180 |
| 2024 | $2,845 | $39,060 |
| 2023 | $2,838 | $39,060 |
| 2022 | $2,493 | $33,830 |
| 2021 | $2,392 | $33,830 |
| 2020 | — | $33,820 |
| 2019 | — | $33,820 |
| 2018 | $2,085 | $31,530 |
| 2017 | $2,085 | $31,530 |
| 2016 | $1,896 | $29,930 |
| 2015 | $1,896 | $29,930 |
| 2014 | $1,886 | $29,780 |
Offer Insights
Choose an offer strength
$1,372,000 – $1,398,600
Listed by ReeceNichols Smith Realty
Listed Jul 16, 2026, 8:23 AM · Updated Aug 4, 2026, 2:04 PM · Source: Heartland MLS as distributed by MLS GRID · MLS #2631781