$799,000
4 bd · 5 ba · 2,577 sqftAbout this home
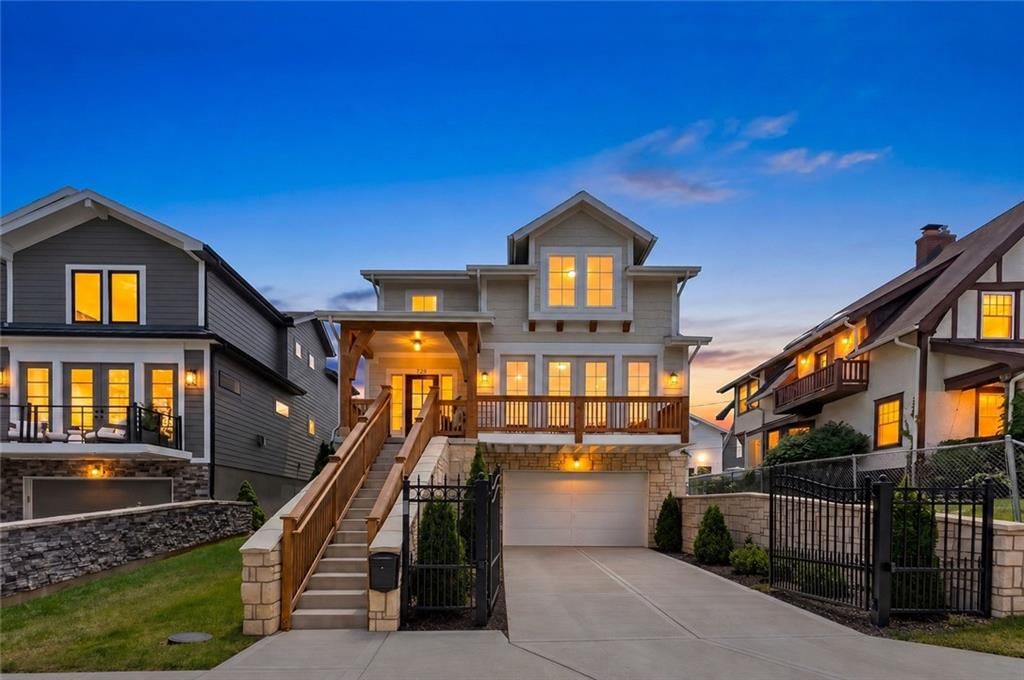
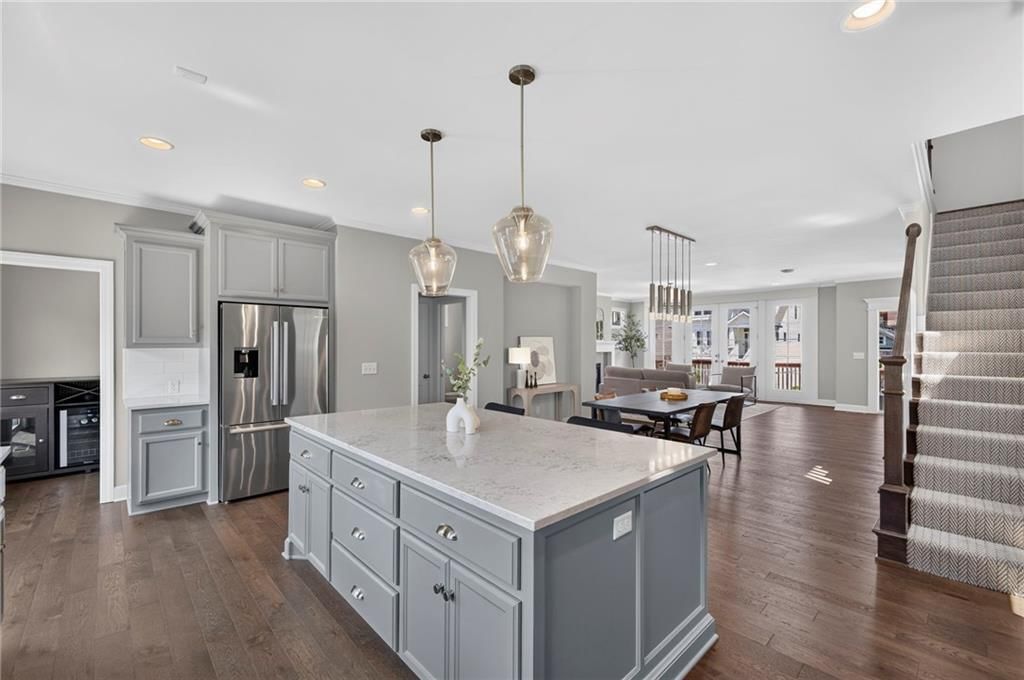
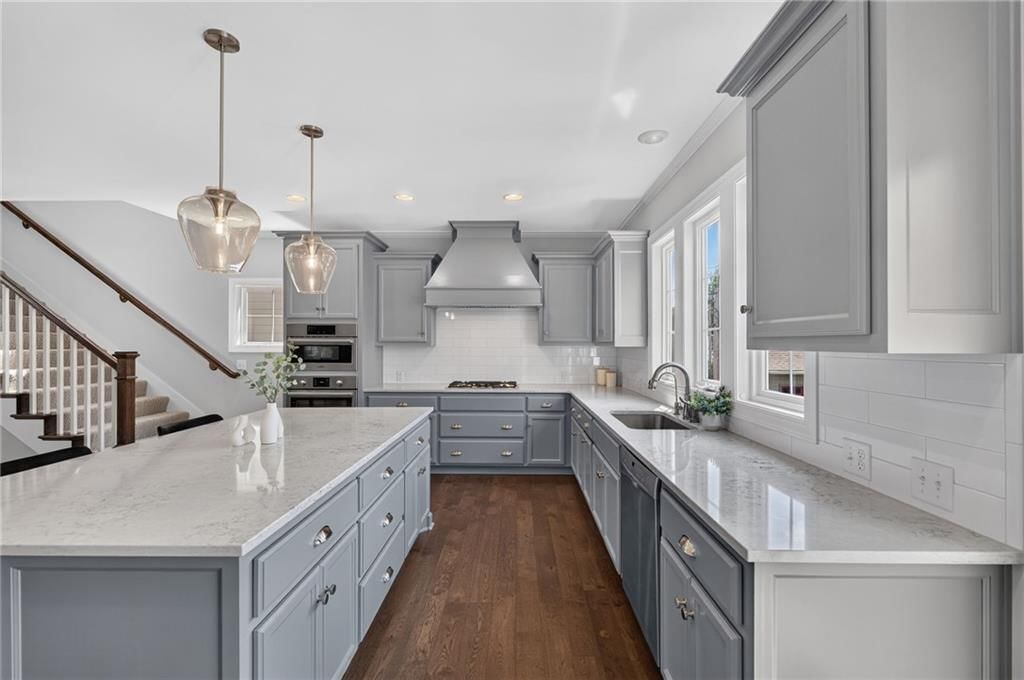
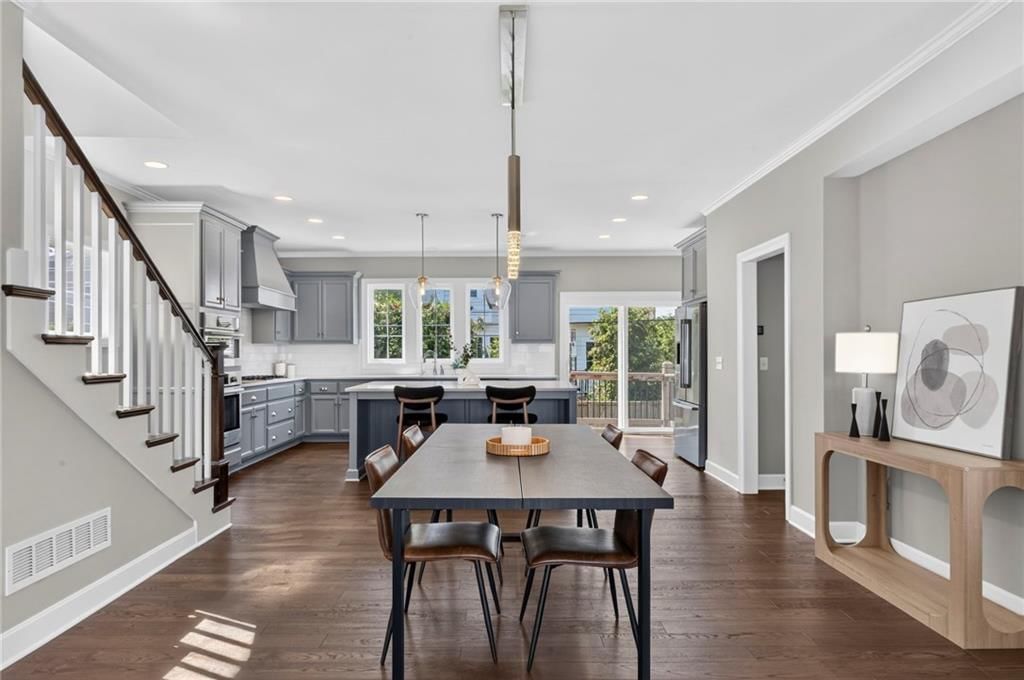
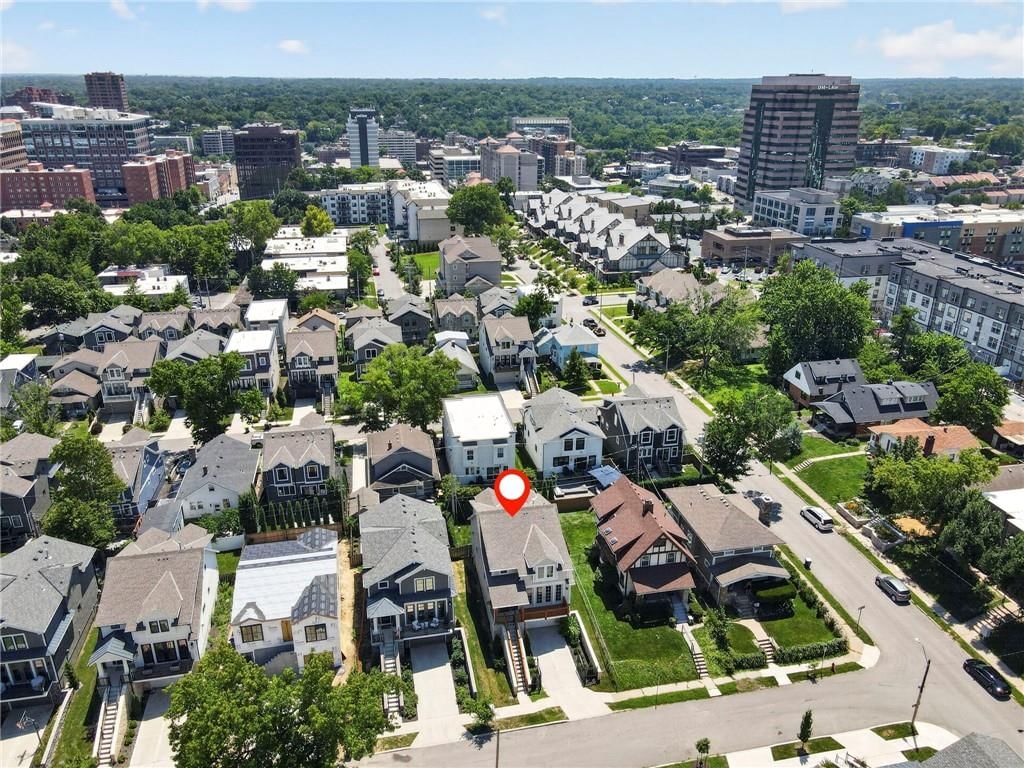
Built by James Engle Custom Homes in 2021, this beautifully crafted home combines the convenience of newer construction with one of Kansas City's most desirable locations. Just minutes from the Country Club Plaza, St. Luke's Hospital, and countless restaurants, coffee shops, and boutiques, it offers a lifestyle that's…
Offer Insights
Choose an offer strength
$783,020 – $798,201
Property Details
Interior
Bedrooms & bathrooms
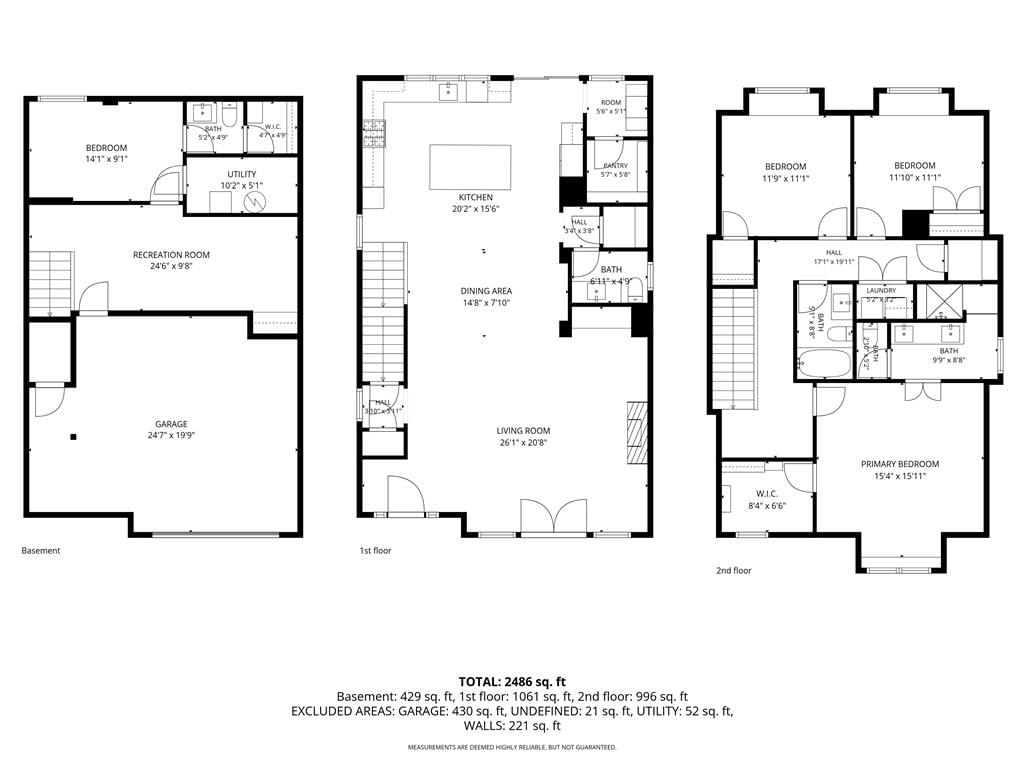
- Bedrooms: 4
- Full bathrooms: 4
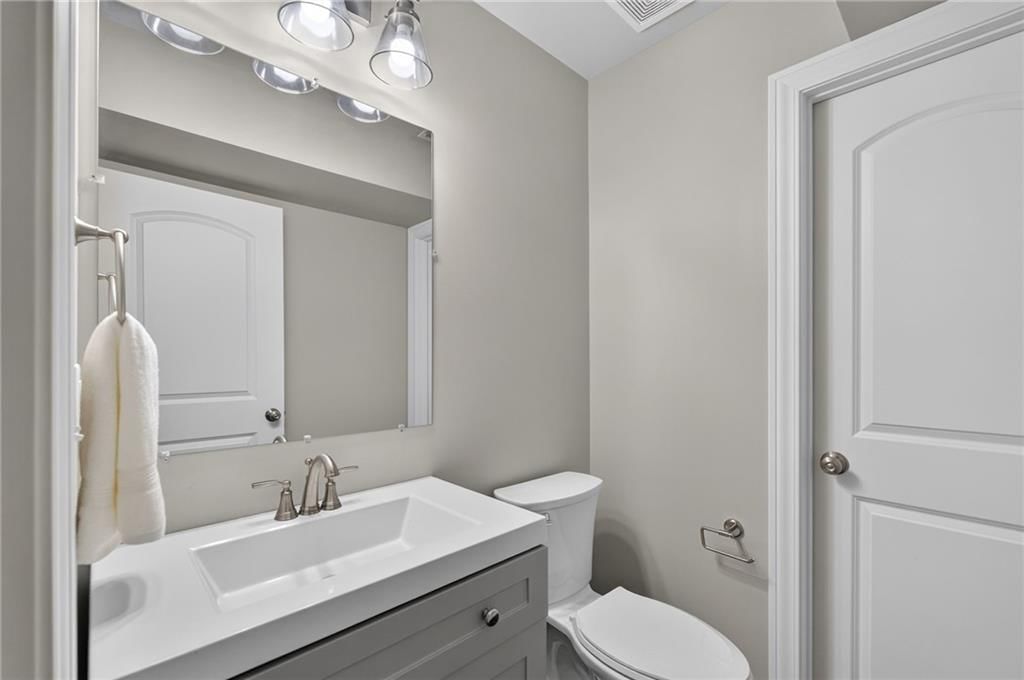
- 1/2 bathrooms: 2
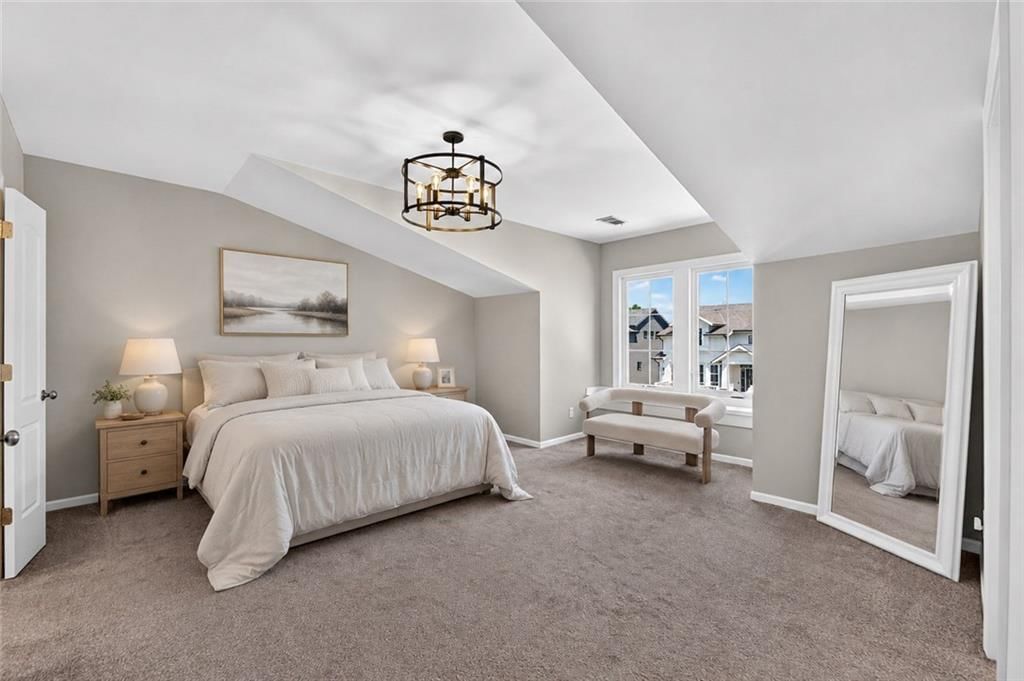
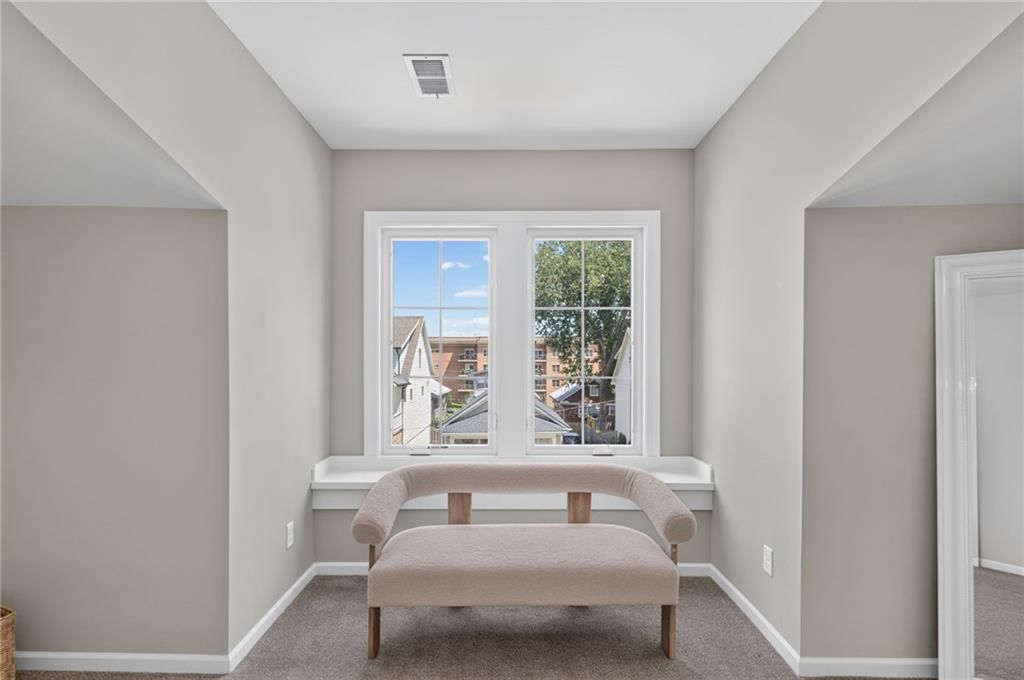
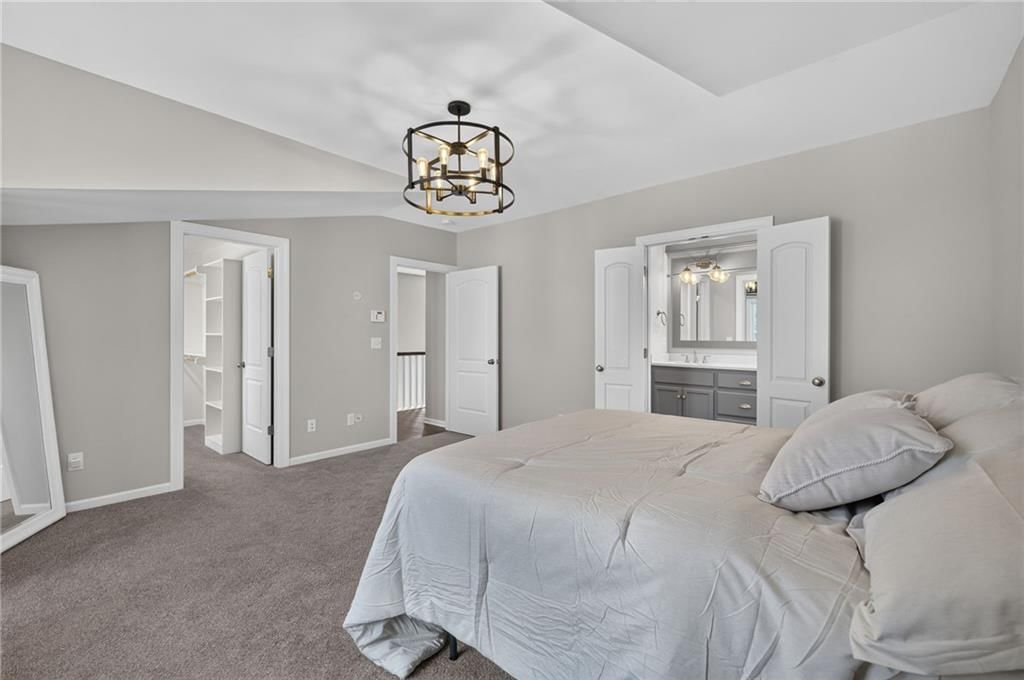
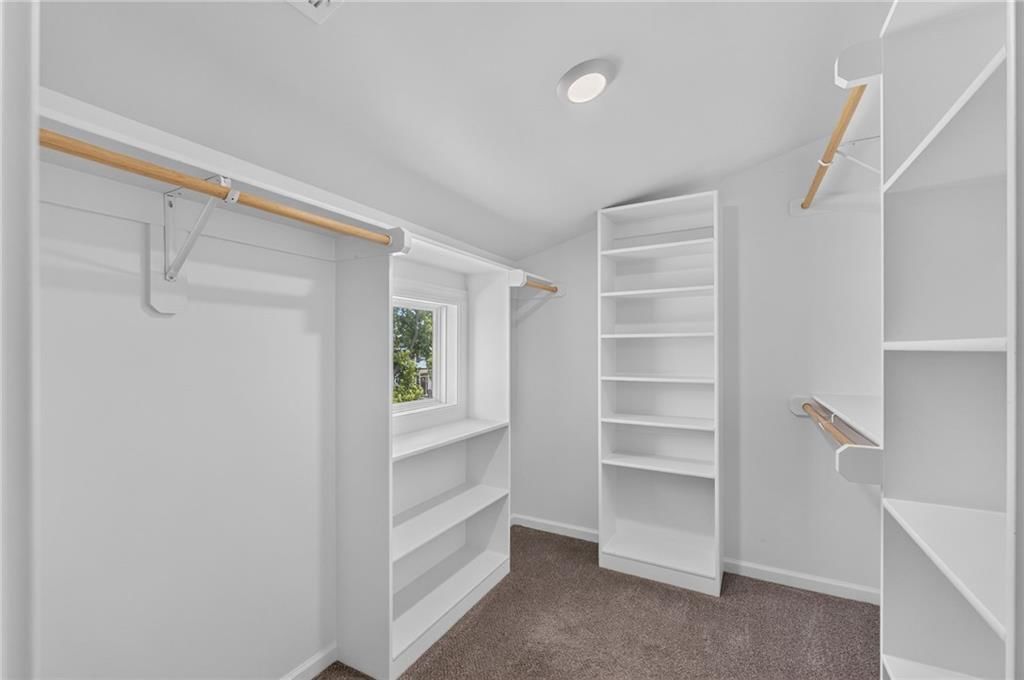
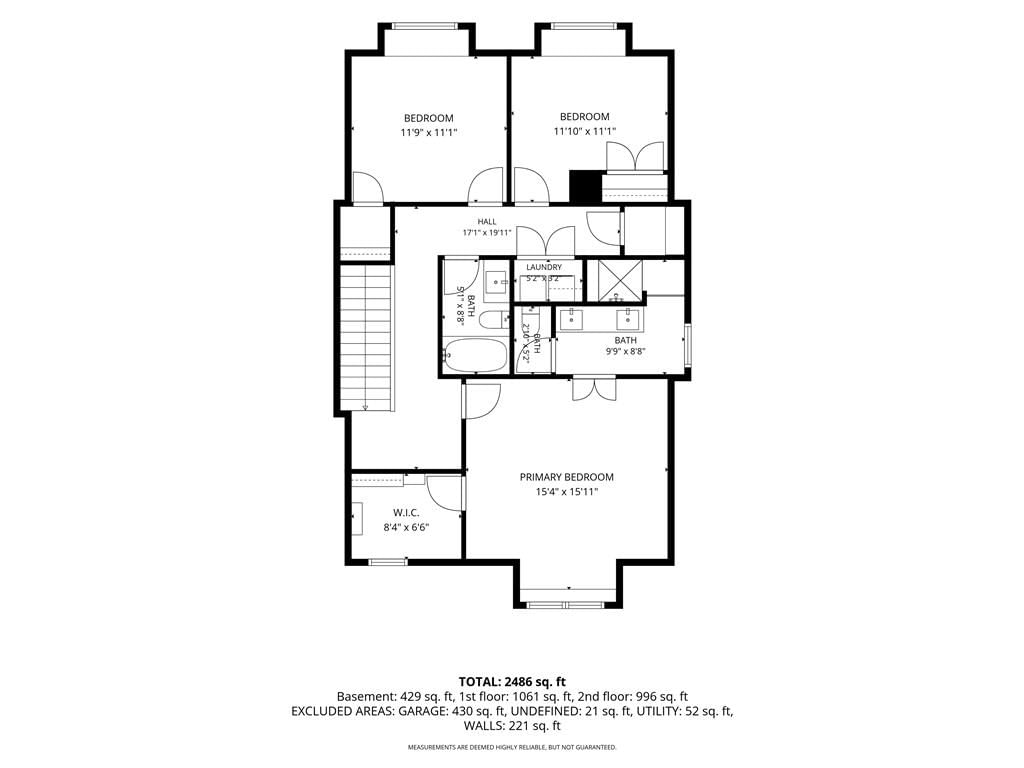
Primary Bedroom
- Features: Walk-In Closet(s)
- Level: Second
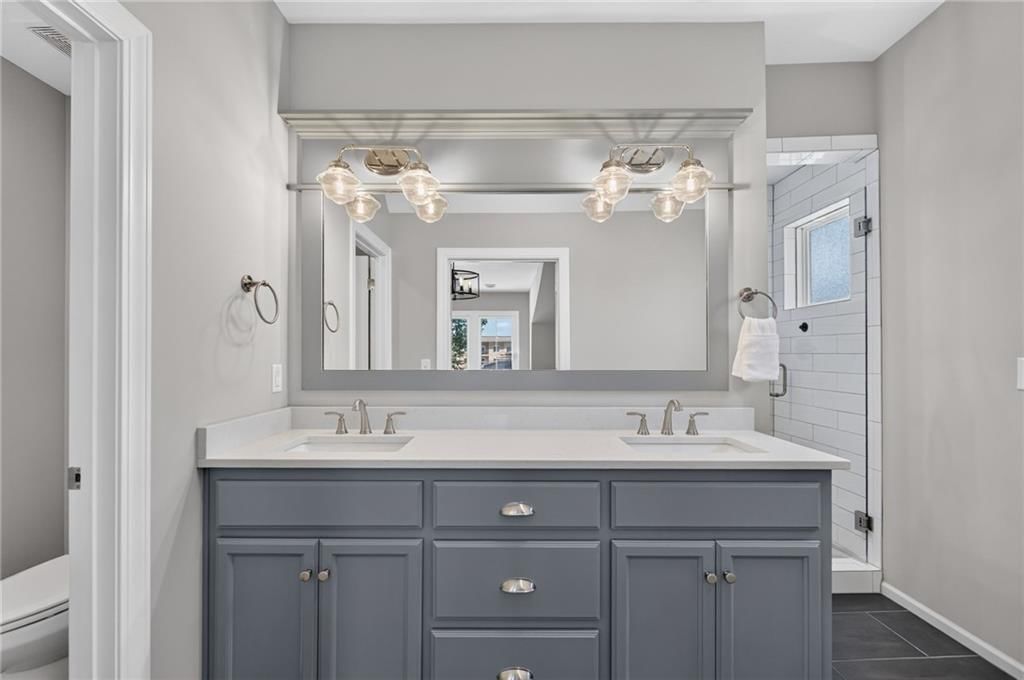
Primary Bathroom
- Features: Double Vanity
- Level: Second
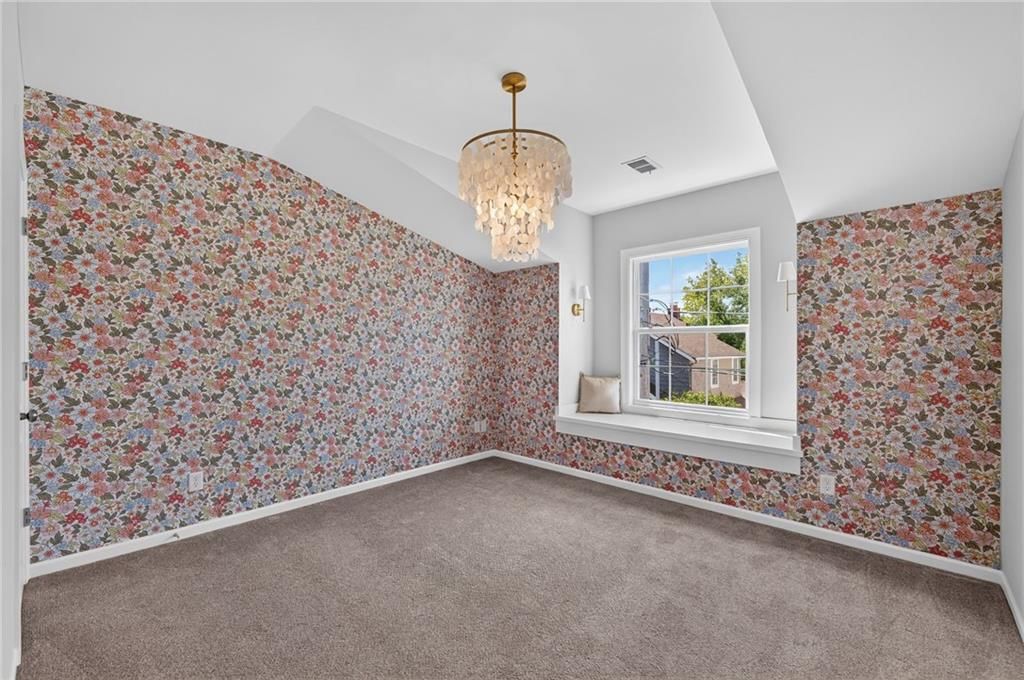
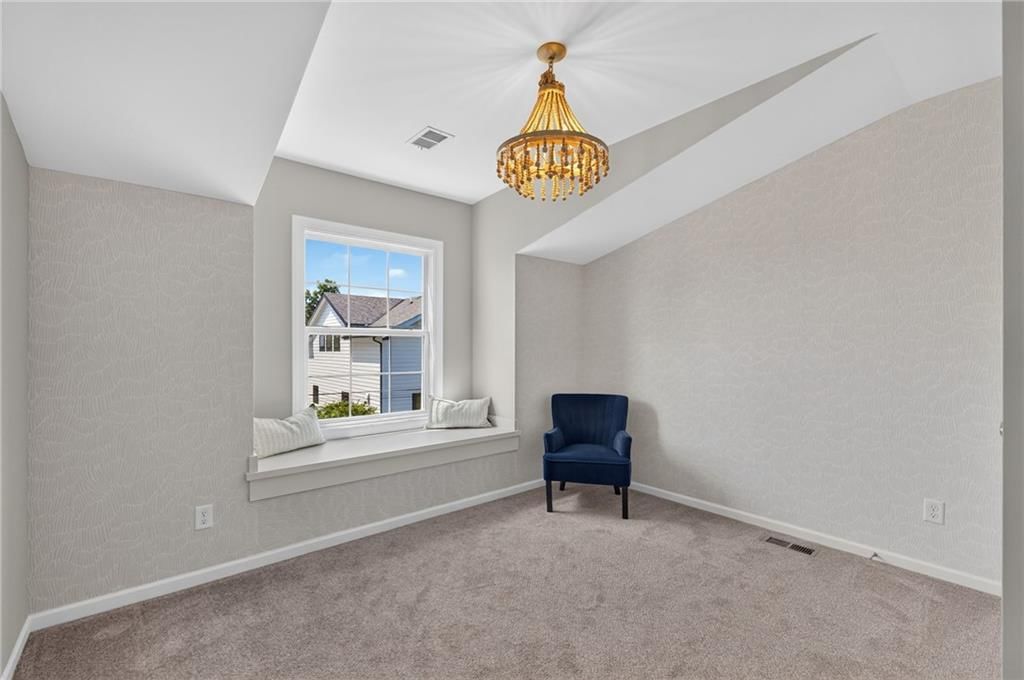
Bedroom 2
- Level: Second
Bedroom 3
- Level: Second
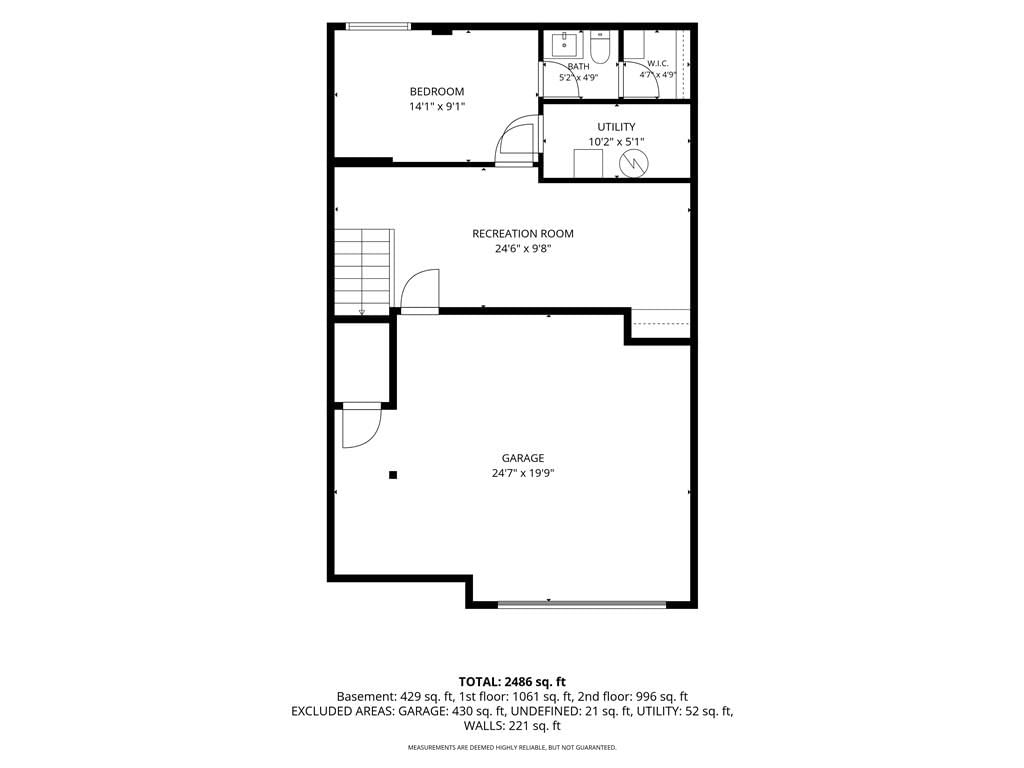
Bedroom 4
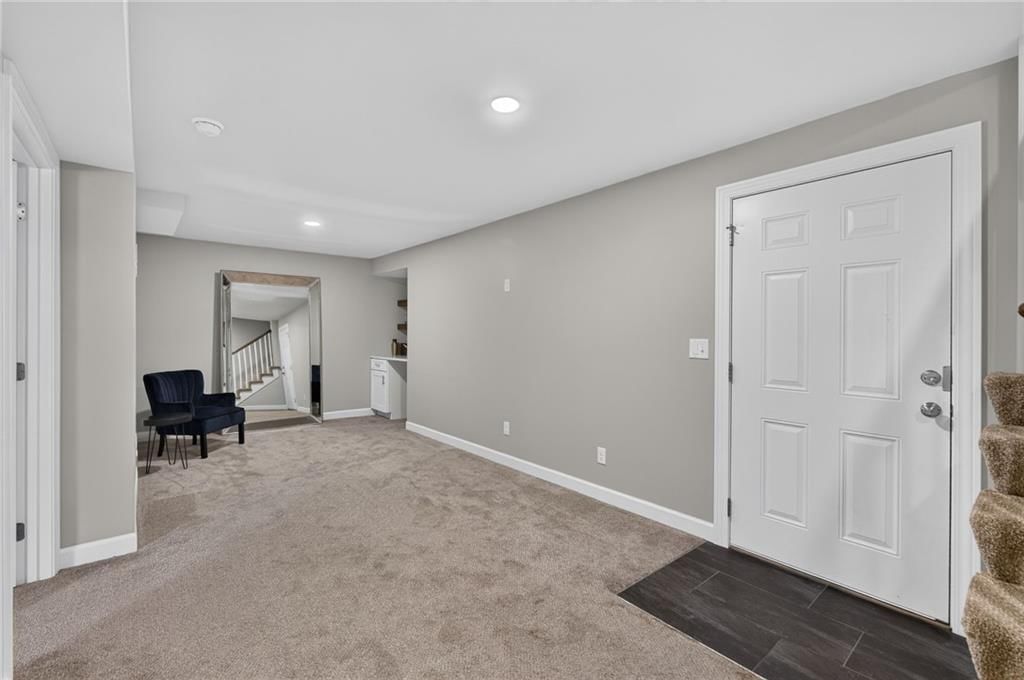
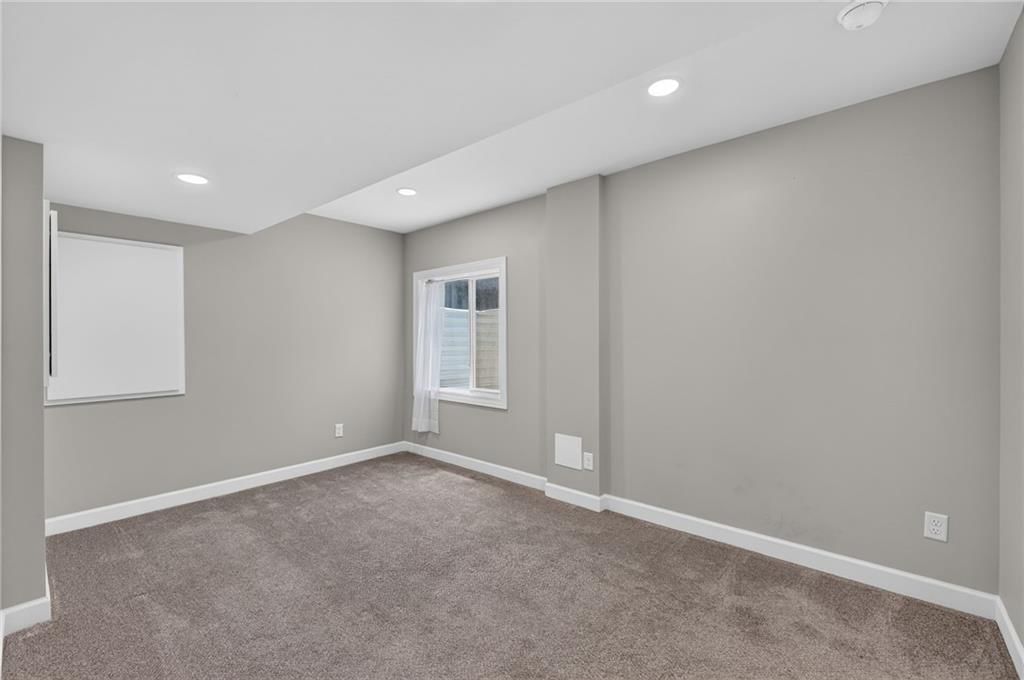
- Level: Basement
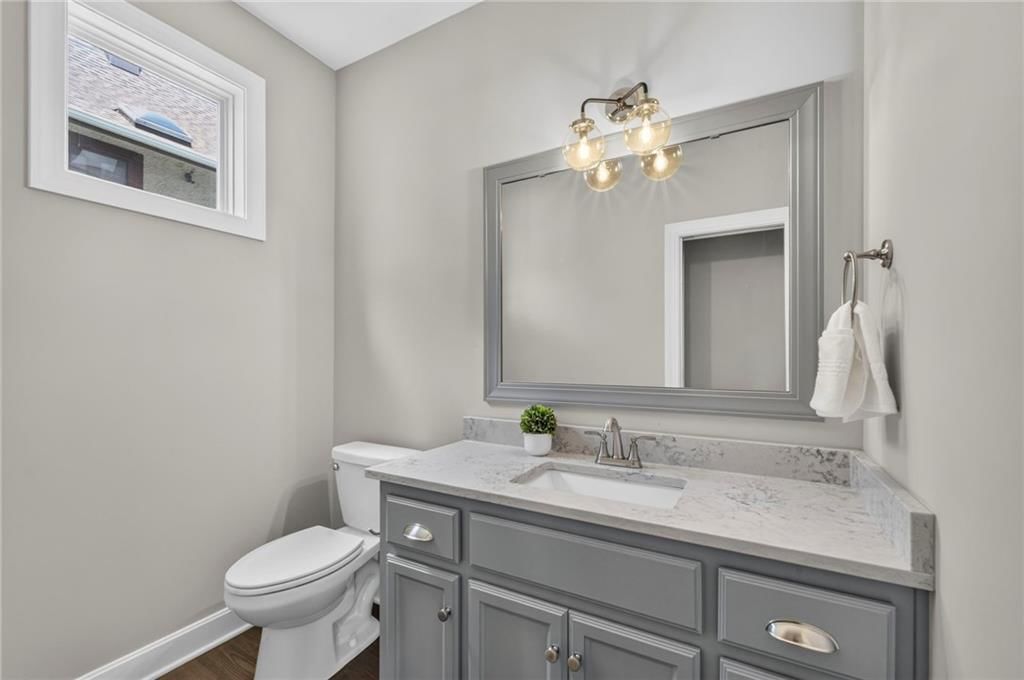
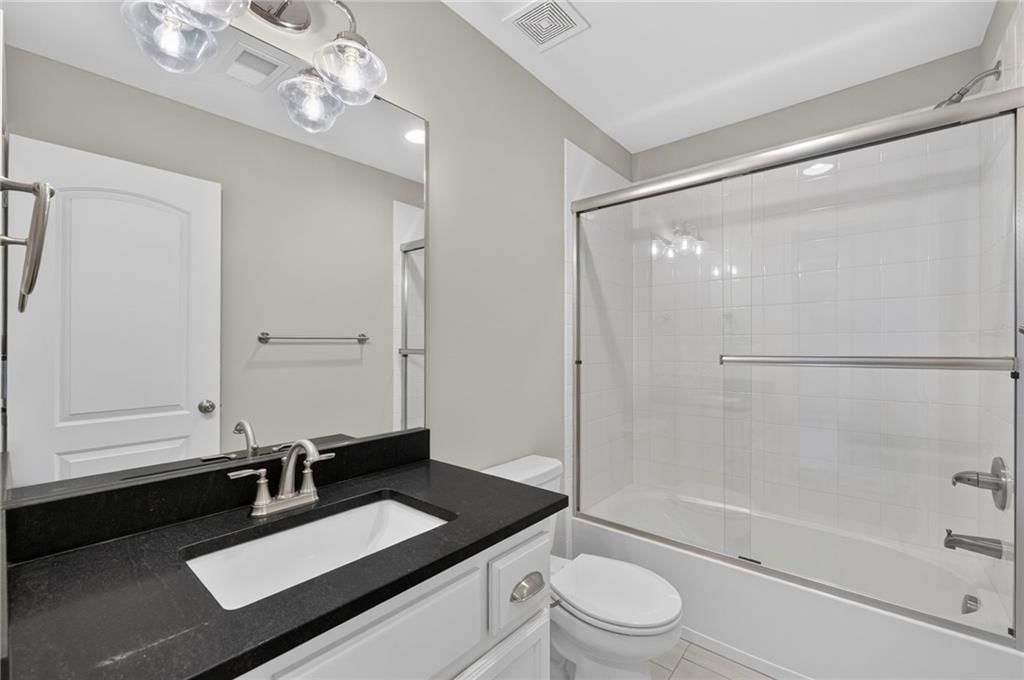
Bathroom 2
- Level: Second
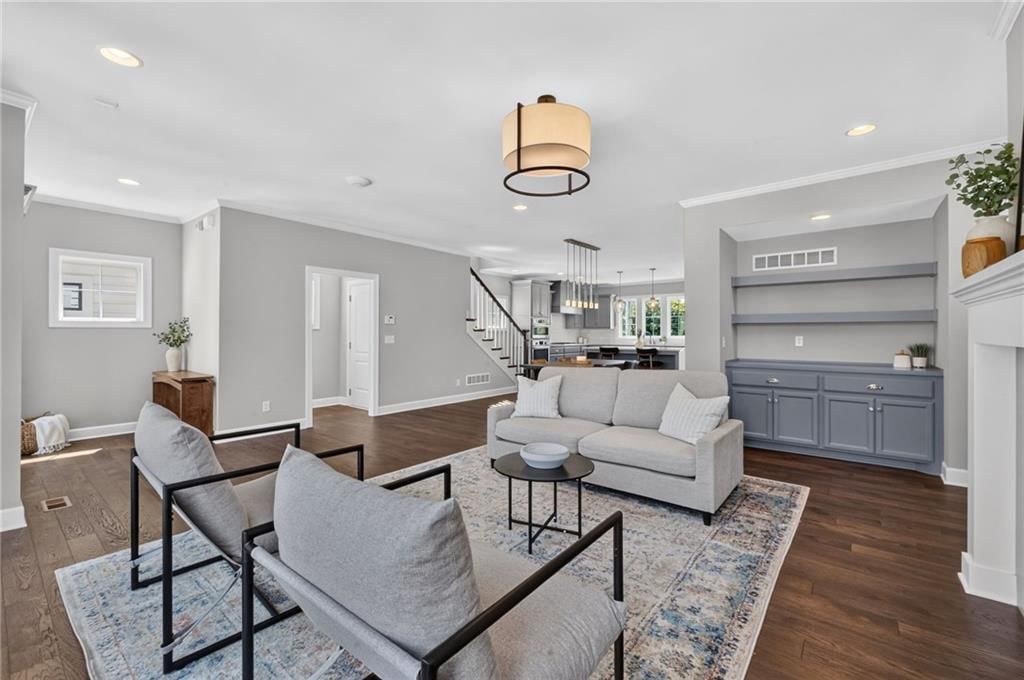
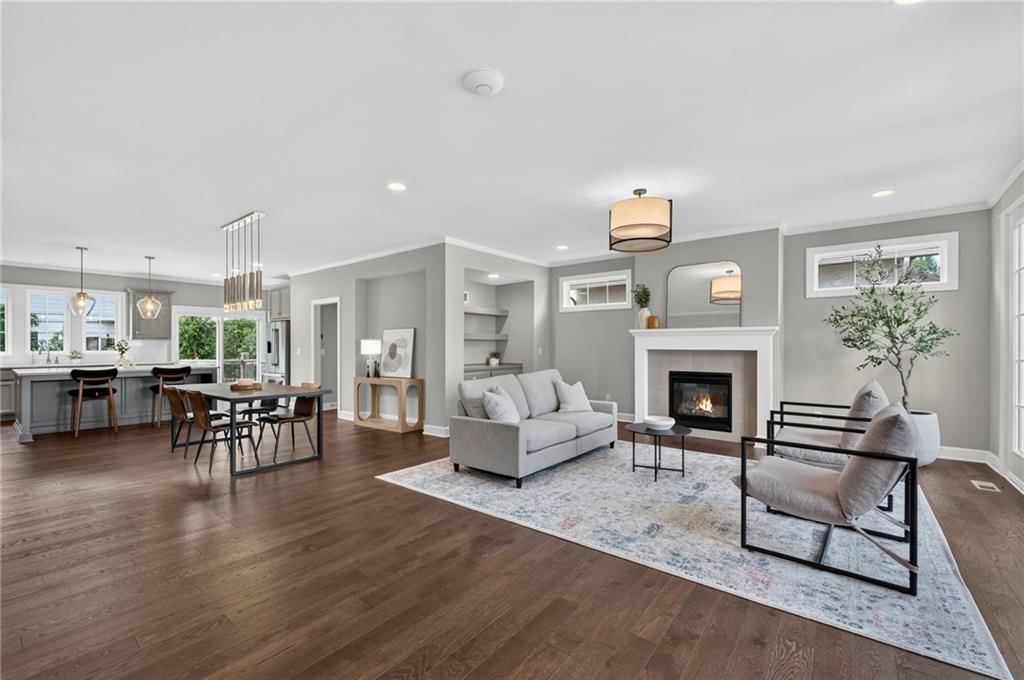
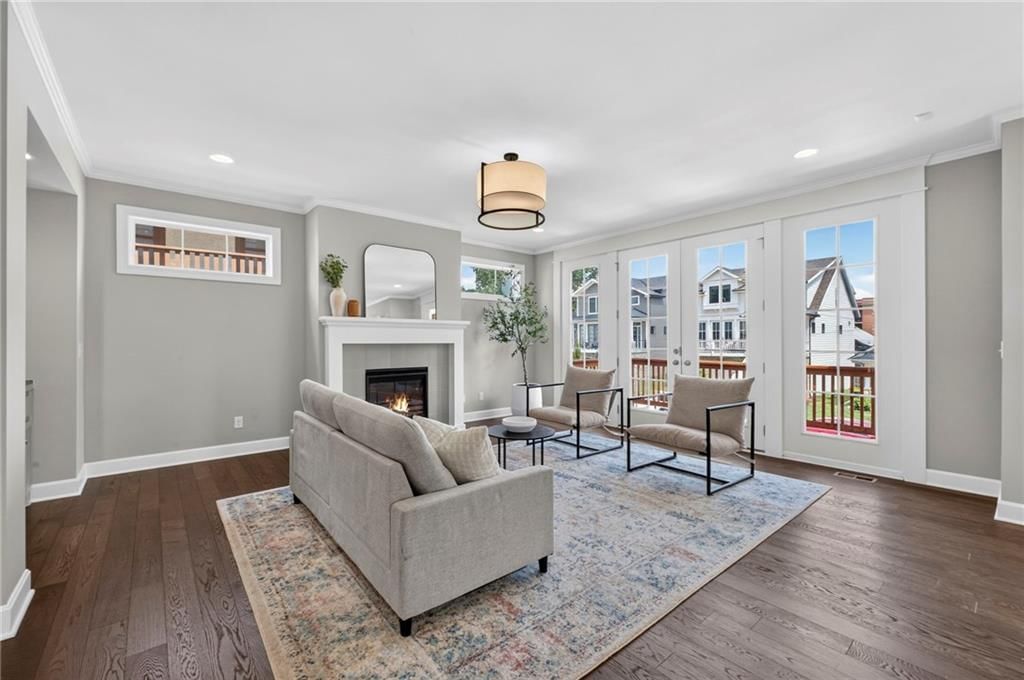
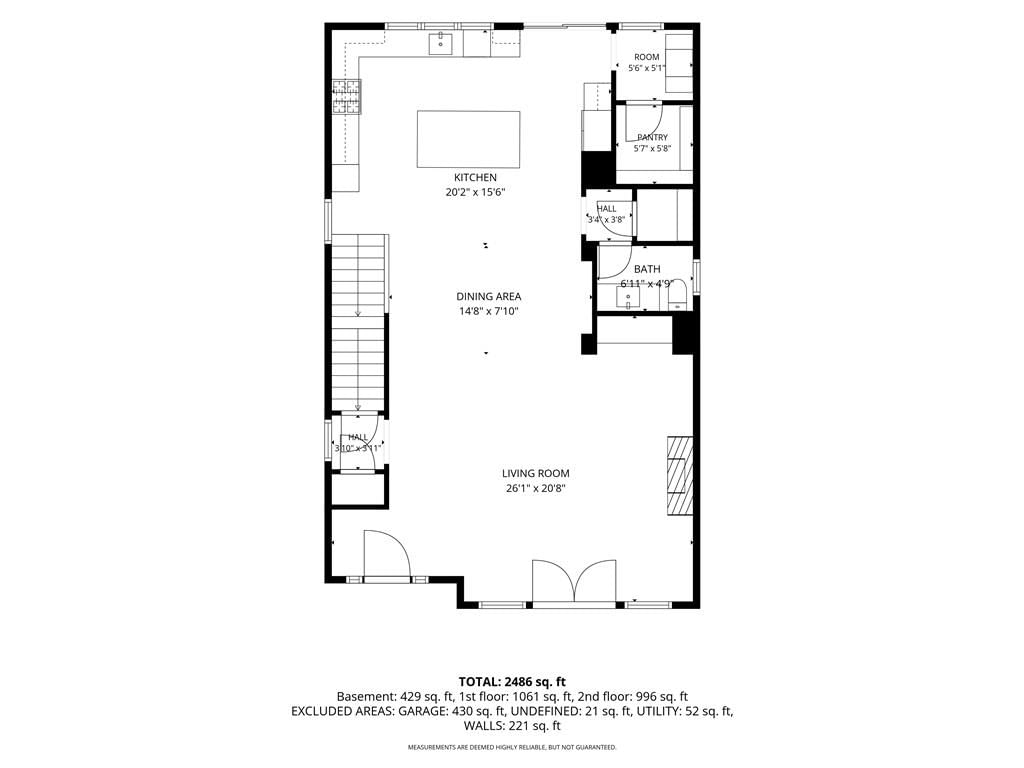
Great Room
- Level: First
Family Room
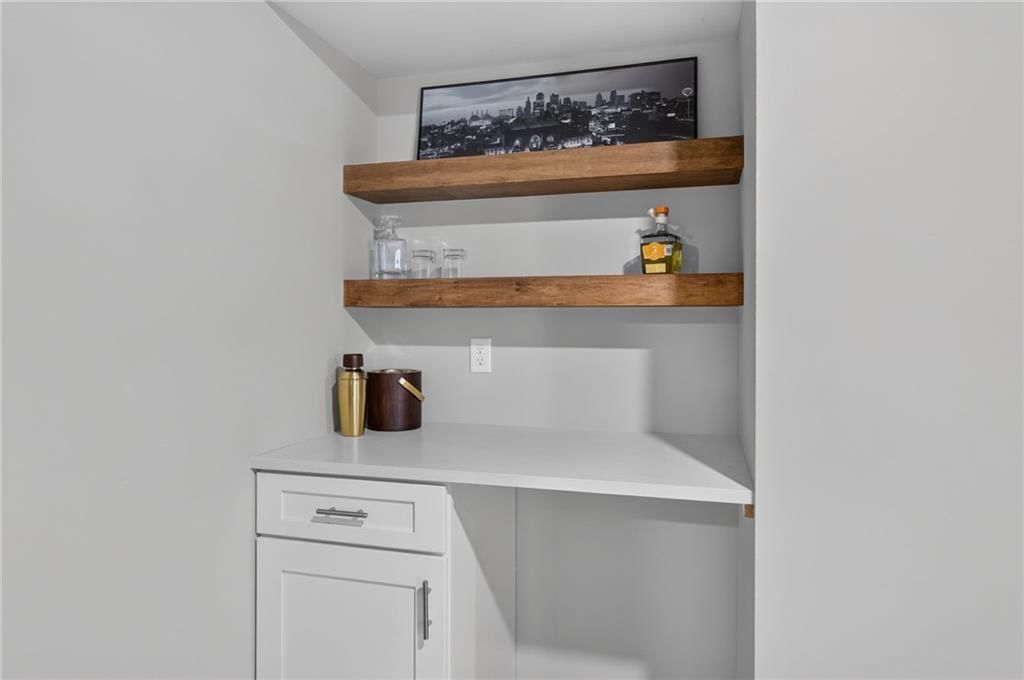
- Level: Basement
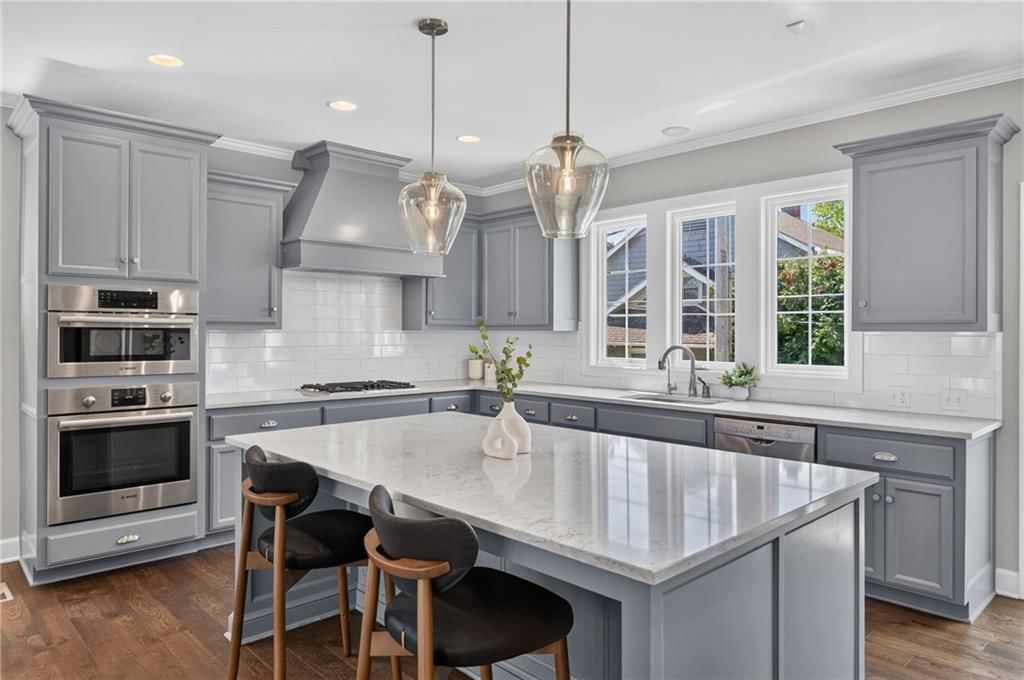
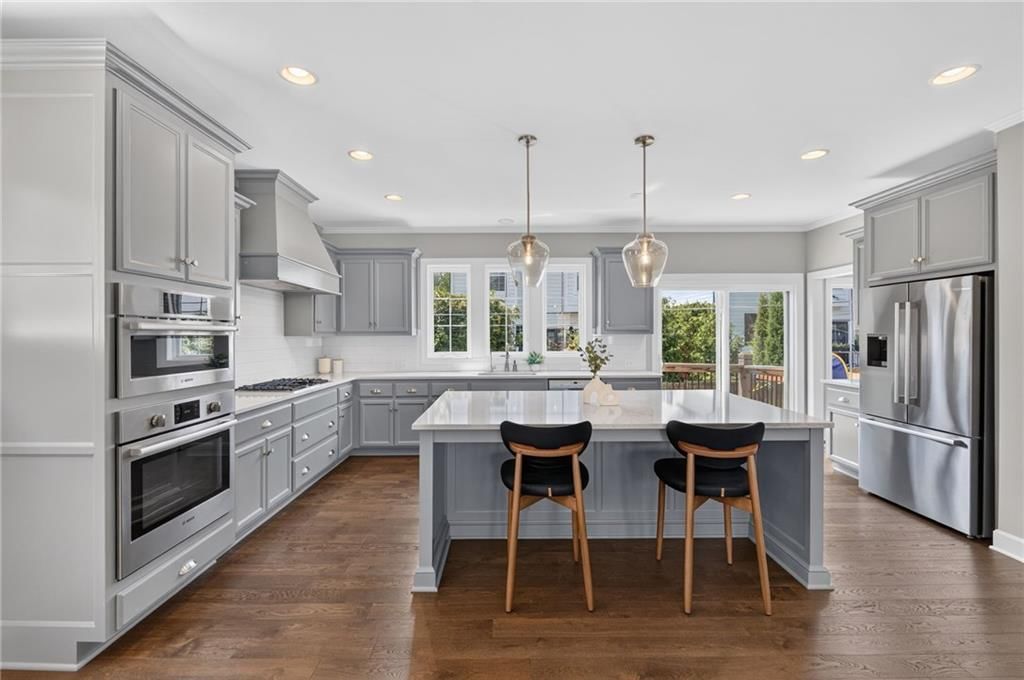
Kitchen
- Features: Kitchen Island
- Level: First
Dining Room
- Level: First
Heating
- Heating: Natural Gas
Cooling
- Cooling: Electric
Appliances
- Included: Dishwasher, Disposal, Microwave, Refrigerator, Gas Range, Stainless Steel Appliance(s)
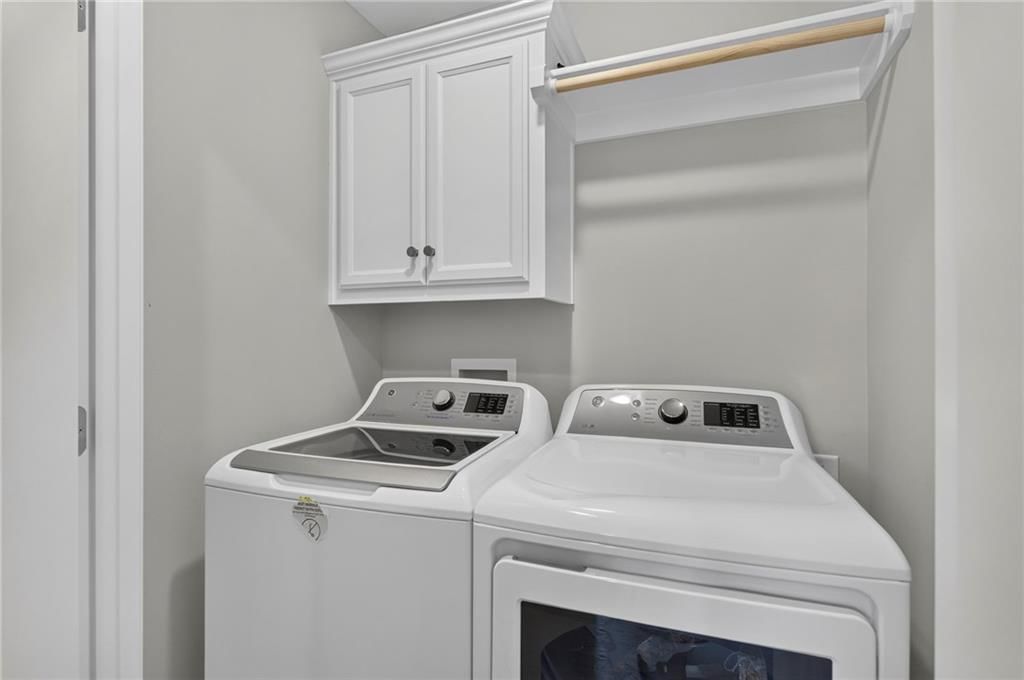
- Laundry: Bedroom Level, Laundry Closet
Features
- Features: Kitchen Island, Painted Cabinets, Pantry, Vaulted Ceiling(s), Walk-In Closet(s)
- Flooring: Carpet, Tile, Wood
- Basement: Egress Window(s), Finished, Inside Entrance
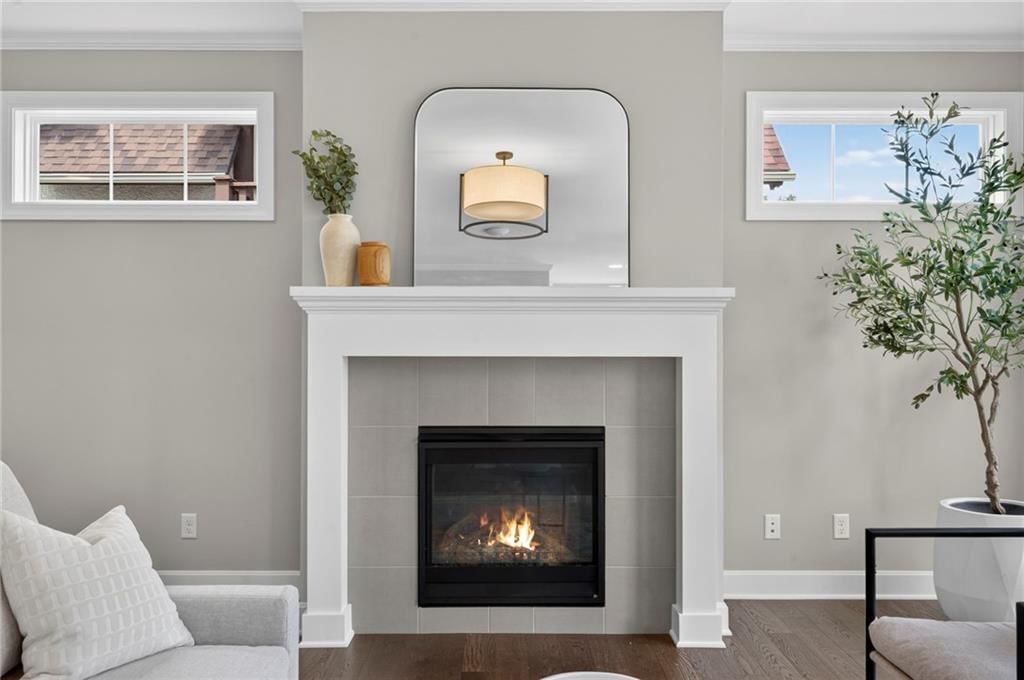
- Fireplace features: Gas, Great Room
Interior area
- Finished area above ground: 2,577 sqft
- Total interior livable area: 2,577 sqft
Property
Parking
- Total spaces: 2
- Parking features: Attached, Basement, Garage Faces Front
Lot
- Size: 0.09 Acres
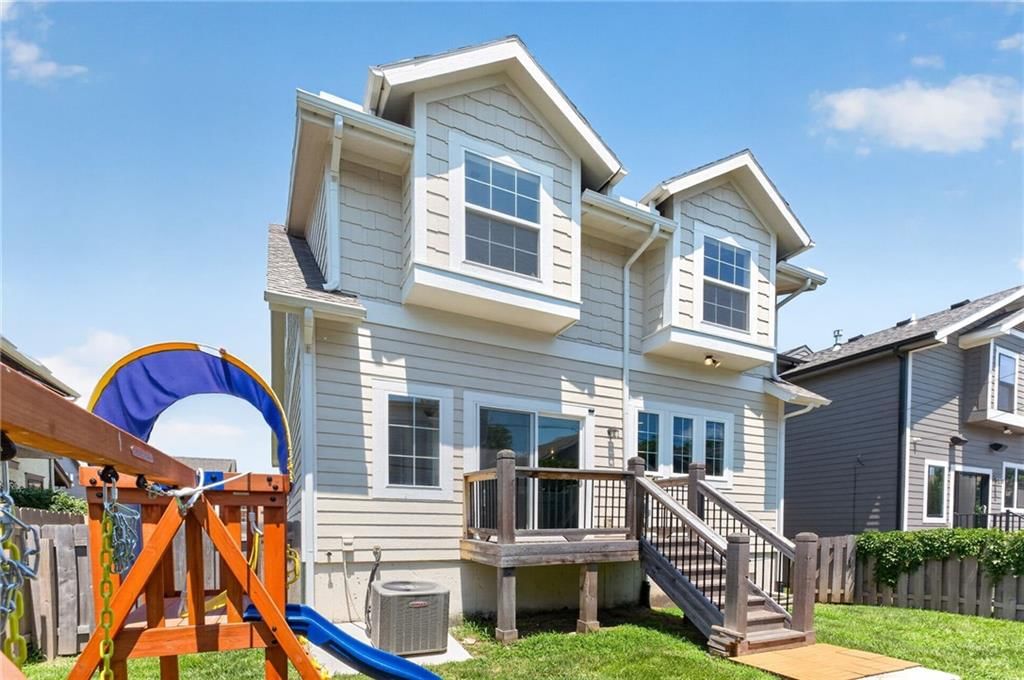
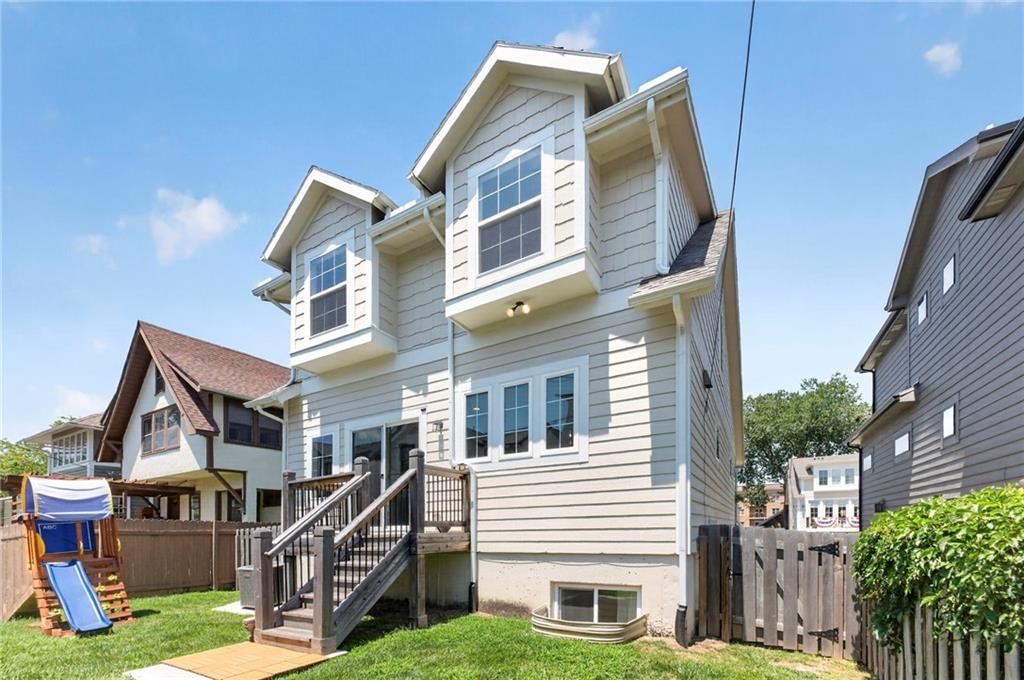
- Patio & porch: Deck
Construction
Type & style
- Home type: Residential
- Architectural style: Single Family Residence
Materials
- Materials: Frame
Condition
- Year built: 2021
- Age: 3-5 Years
Utilities & green energy
- Sewer: Public Sewer
- Water: Public
Highlights
Outdoor & Lot
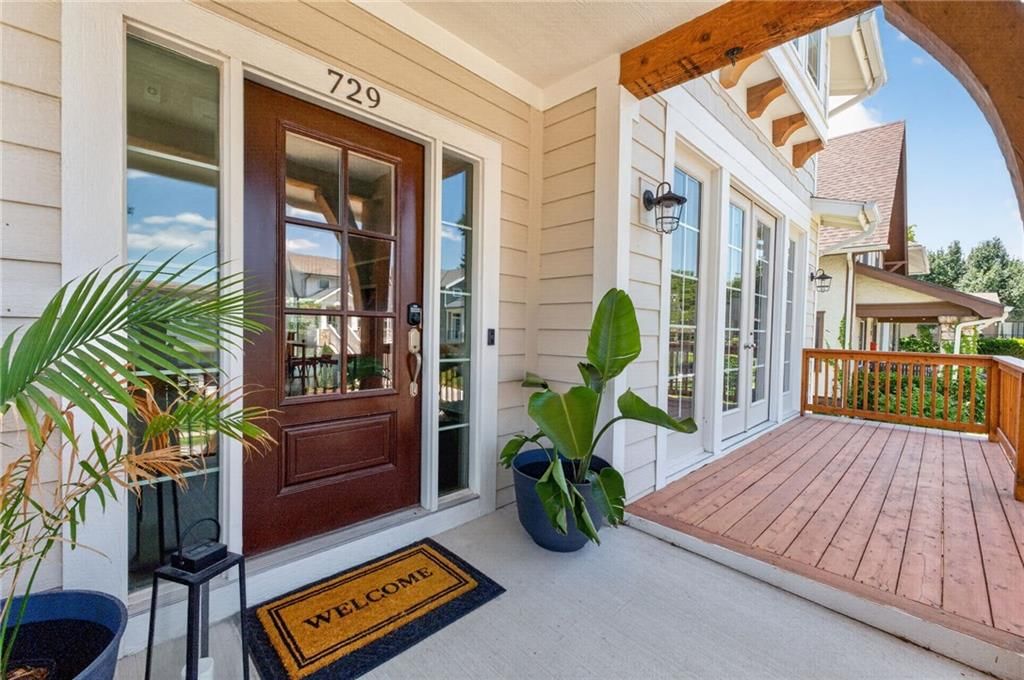
- Deck
- Covered Patio
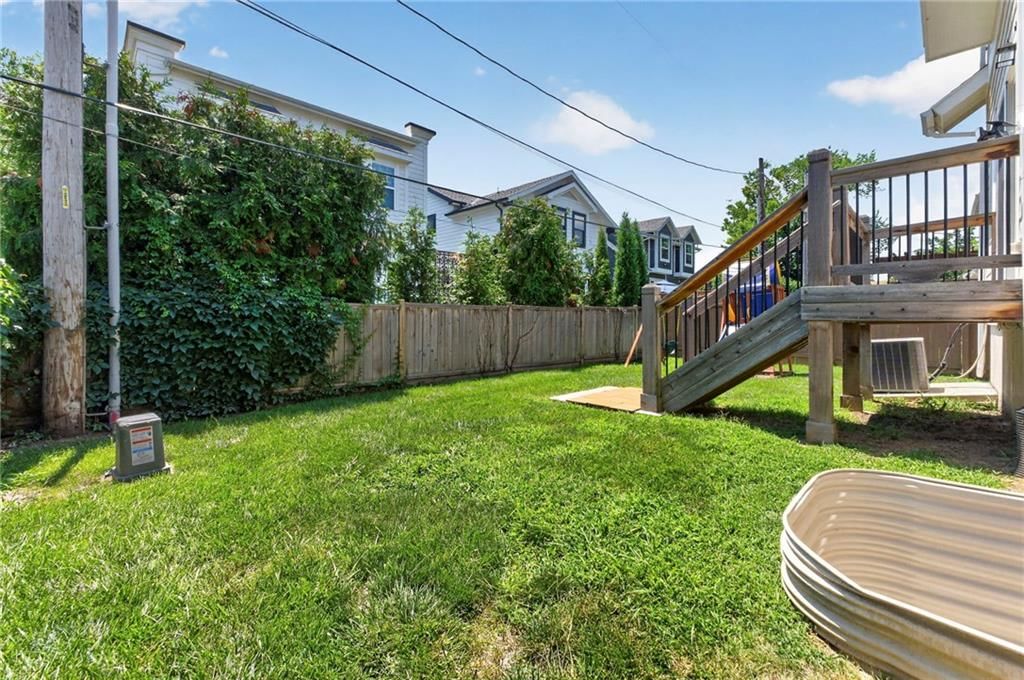
- Fenced Yard
- Big Backyard
- Mature Trees
Kitchen
- Kitchen Island
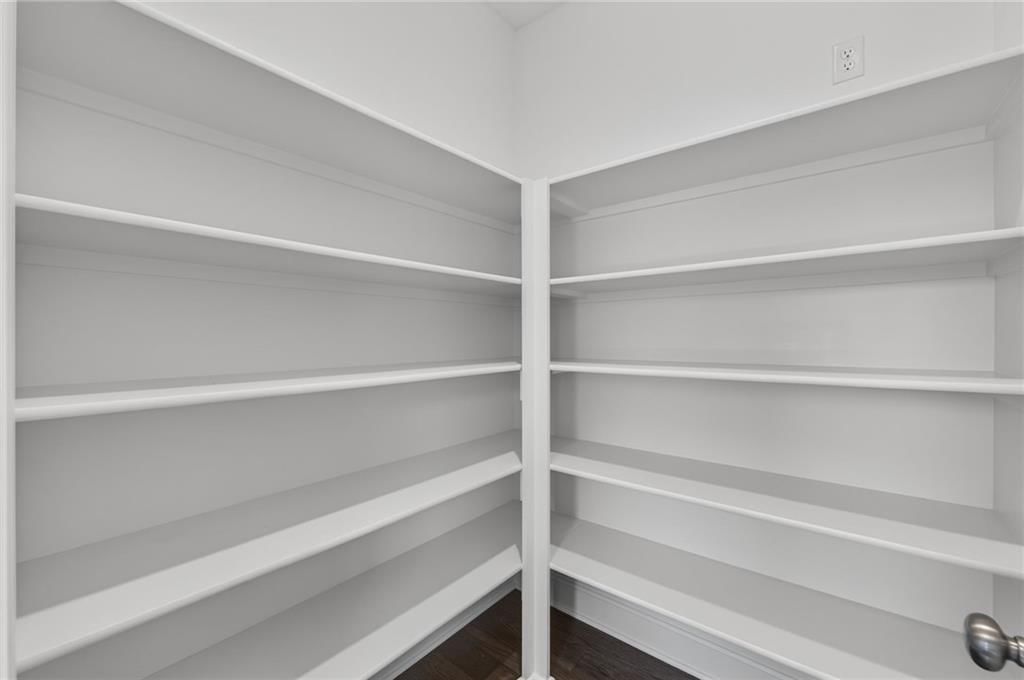
- Walk-in Pantry
- Double Oven
- Gas Range
- Stainless Appliances
Bathroom
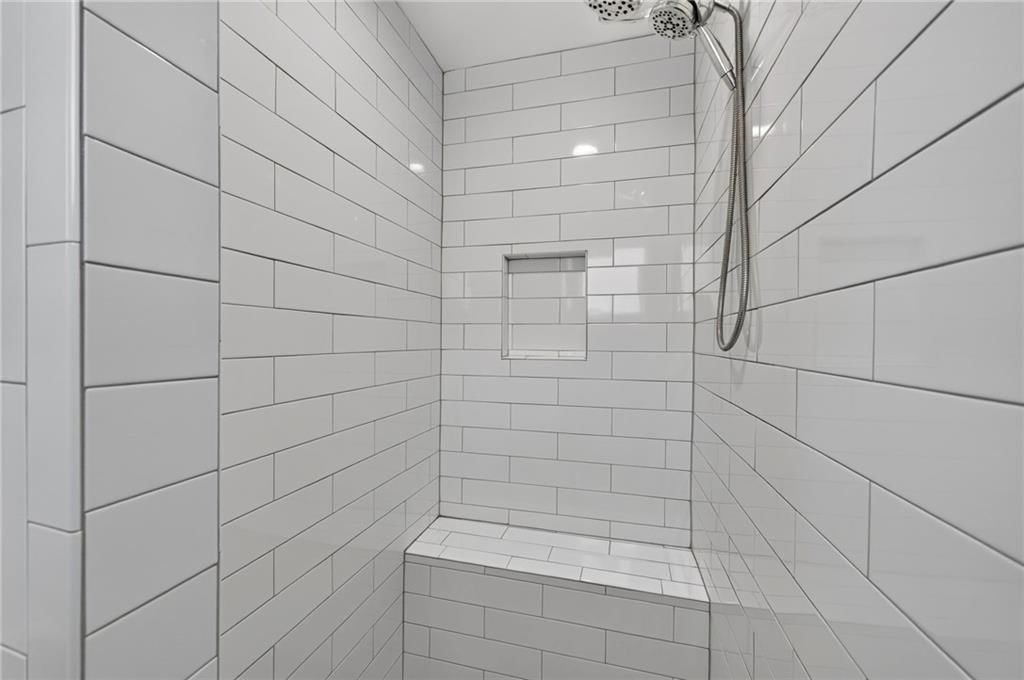
- Frameless Glass Shower
- Walk-in Shower
- Double Vanity
Interior
- Hardwood Floors
- Tile Floors
- Tall Ceilings
- Two-Story Living Room
- Coffered or Tray Ceiling
- Statement Lighting
- Floor-to-Ceiling Windows
Layout
- Finished Basement
- Sunroom
- Bonus Room
Fireplace
- Fireplace
- Gas Fireplace
Garage & Parking
- Attached Garage
Style
- Modern
HOA and Amenities
HOA
- Has HOA: Yes
- Fee: $125 /month
Nearby schools
GreatSchools rating
- 3Primitivo Garcia Elementary School
- 2Central Middle School
- 1Central High School
Schools provided by the listing agent
- District: Kansas City Mo
Price history
Tax
- Annual tax amount: $9,373 / yr
Property tax history
| Year | Property tax | Assessed value |
|---|---|---|
| 2025 | $9,373 | $111,746 |
| 2024 | $7,669 | $97,172 |
| 2023 | $7,597 | $97,172 |
| 2022 | $10,081 | $122,550 |
| 2021 | $576 | $7,030 |
| 2020 | $573 | $6,907 |
| 2019 | $561 | $6,907 |
| 2018 | $561 | $13,372 |
| 2017 | $1,109 | $13,372 |
| 2016 | $929 | $11,628 |
| 2014 | $916 | $11,400 |
| 2013 | $1,760 | $22,971 |
Listed by Real Broker, LLC
Listed Jul 15, 2026, 4:27 PM · Updated Jul 18, 2026, 1:11 PM · Source: Heartland MLS as distributed by MLS GRID · MLS #2631757
$799,000
729 Corbin Terrace, Kansas City, MO 64111
About this home
Built by James Engle Custom Homes in 2021, this beautifully crafted home combines the convenience of newer construction with one of Kansas City's most desirable locations. Just minutes from the Country Club Plaza, St. Luke's Hospital, and countless restaurants, coffee shops, and boutiques, it offers a lifestyle that's…
See this home in person
Connect with a local HouseLoop agent to show you this home and answer your questions.
Pick a date
Pick a time
Property Details
Interior
Bedrooms & bathrooms
- Bedrooms: 4
- Full bathrooms: 4
- 1/2 bathrooms: 2
Primary Bedroom
- Features: Walk-In Closet(s)
- Level: Second
Primary Bathroom
- Features: Double Vanity
- Level: Second
Bedroom 2
- Level: Second
Bedroom 3
- Level: Second
Bedroom 4
- Level: Basement
Bathroom 2
- Level: Second
Great Room
- Level: First
Family Room
- Level: Basement
Kitchen
- Features: Kitchen Island
- Level: First
Dining Room
- Level: First
Heating
- Heating: Natural Gas
Cooling
- Cooling: Electric
Appliances
- Included: Dishwasher, Disposal, Microwave, Refrigerator, Gas Range, Stainless Steel Appliance(s)
- Laundry: Bedroom Level, Laundry Closet
Features
- Features: Kitchen Island, Painted Cabinets, Pantry, Vaulted Ceiling(s), Walk-In Closet(s)
- Flooring: Carpet, Tile, Wood
- Basement: Egress Window(s), Finished, Inside Entrance
- Fireplace features: Gas, Great Room
Interior area
- Finished area above ground: 2,577 sqft
- Total interior livable area: 2,577 sqft
Property
Parking
- Total spaces: 2
- Parking features: Attached, Basement, Garage Faces Front
Lot
- Size: 0.09 Acres
- Patio & porch: Deck
Construction
Type & style
- Home type: Residential
- Architectural style: Single Family Residence
Materials
- Materials: Frame
Condition
- Year built: 2021
- Age: 3-5 Years
Utilities & green energy
- Sewer: Public Sewer
- Water: Public
Highlights
Outdoor & Lot
- Deck
- Covered Patio
- Fenced Yard
- Big Backyard
- Mature Trees
Kitchen
- Kitchen Island
- Walk-in Pantry
- Double Oven
- Gas Range
- Stainless Appliances
Bathroom
- Frameless Glass Shower
- Walk-in Shower
- Double Vanity
Interior
- Hardwood Floors
- Tile Floors
- Tall Ceilings
- Two-Story Living Room
- Coffered or Tray Ceiling
- Statement Lighting
- Floor-to-Ceiling Windows
Layout
- Finished Basement
- Sunroom
- Bonus Room
Fireplace
- Fireplace
- Gas Fireplace
Garage & Parking
- Attached Garage
Style
- Modern
HOA and Amenities
HOA
- Has HOA: Yes
- Fee: $125 /month
Nearby schools
GreatSchools rating
- 3Primitivo Garcia Elementary School
- 2Central Middle School
- 1Central High School
Schools provided by the listing agent
- District: Kansas City Mo
Price history
Tax
- Annual tax amount: $9,373 / yr
Property tax history
| Year | Property tax | Assessed value |
|---|---|---|
| 2025 | $9,373 | $111,746 |
| 2024 | $7,669 | $97,172 |
| 2023 | $7,597 | $97,172 |
| 2022 | $10,081 | $122,550 |
| 2021 | $576 | $7,030 |
| 2020 | $573 | $6,907 |
| 2019 | $561 | $6,907 |
| 2018 | $561 | $13,372 |
| 2017 | $1,109 | $13,372 |
| 2016 | $929 | $11,628 |
| 2014 | $916 | $11,400 |
| 2013 | $1,760 | $22,971 |
Offer Insights
Choose an offer strength
$783,020 – $798,201
Listed by Real Broker, LLC
Listed Jul 15, 2026, 4:27 PM · Updated Jul 18, 2026, 1:11 PM · Source: Heartland MLS as distributed by MLS GRID · MLS #2631757