$325,490
Under Contract3 bd · 2 ba · 1,355 sqftAbout this home
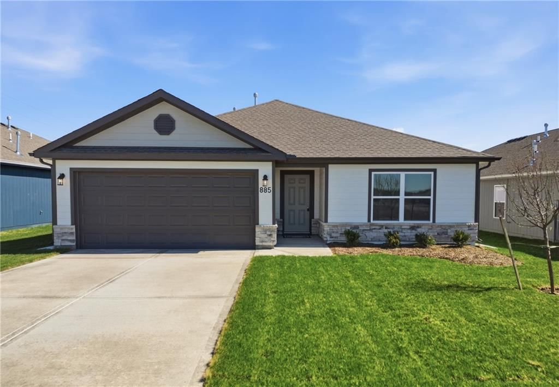
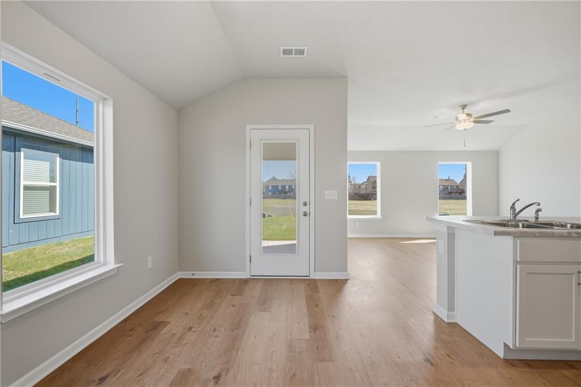
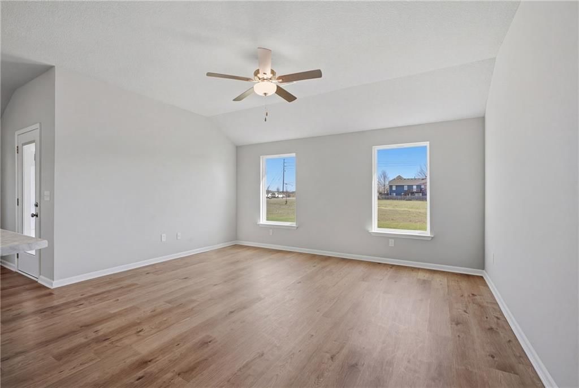
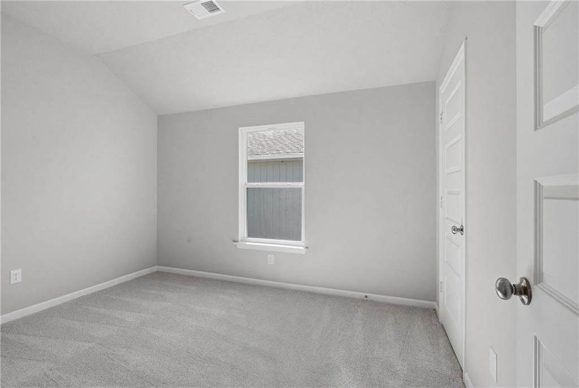
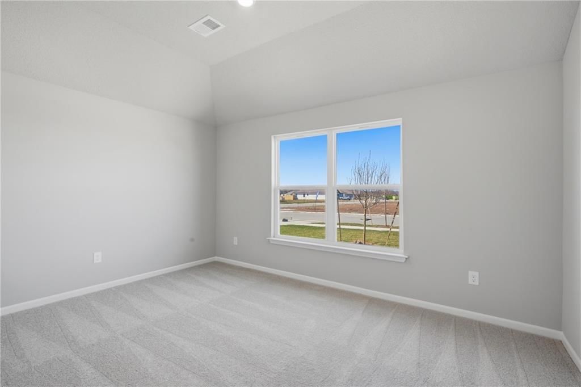
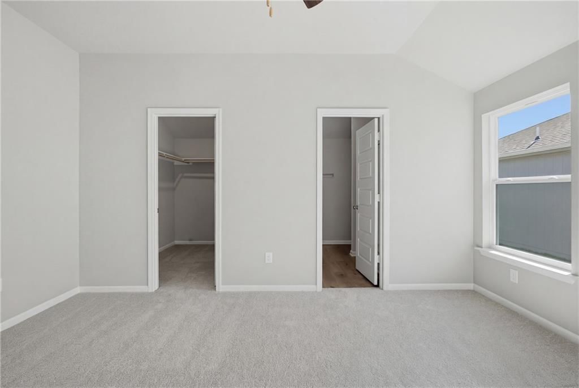
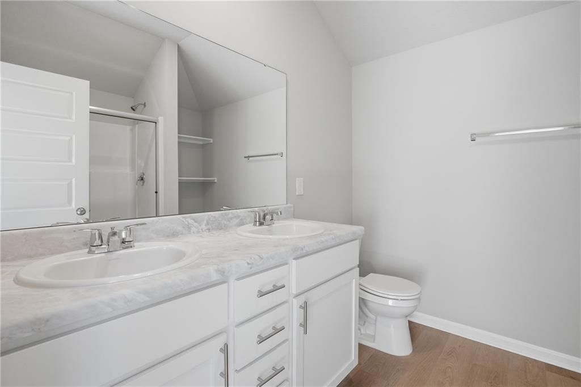
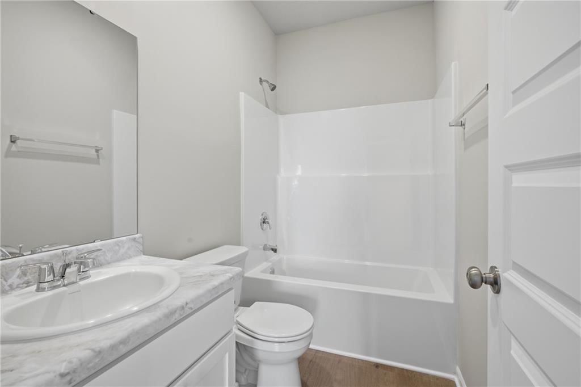
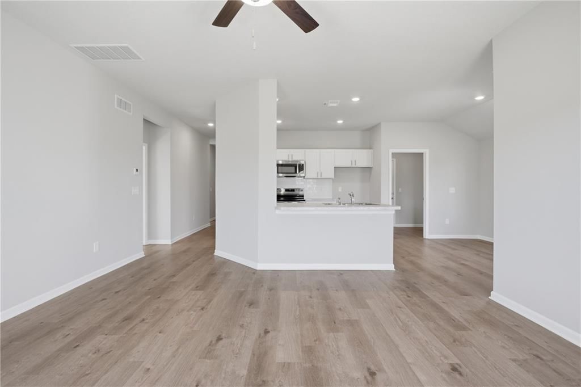
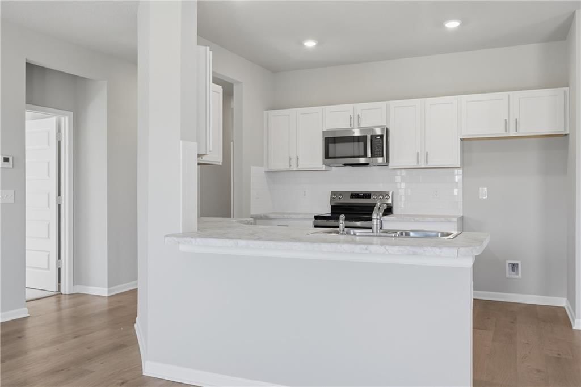
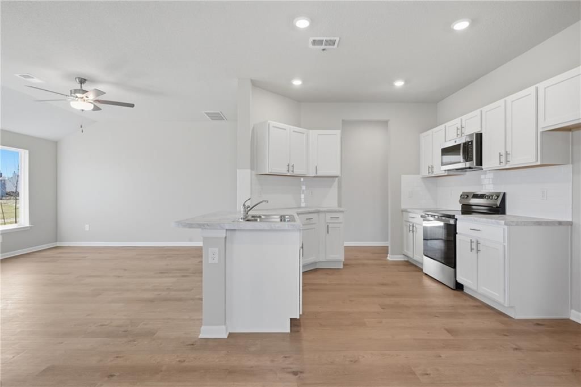
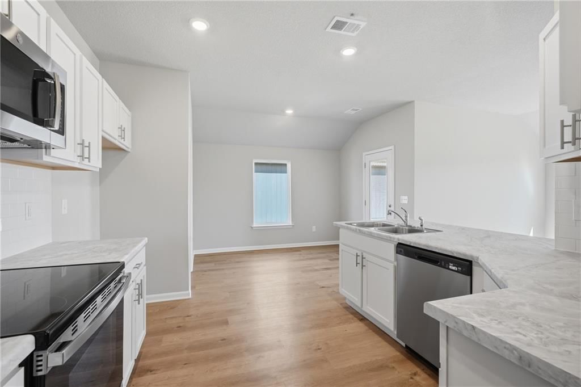
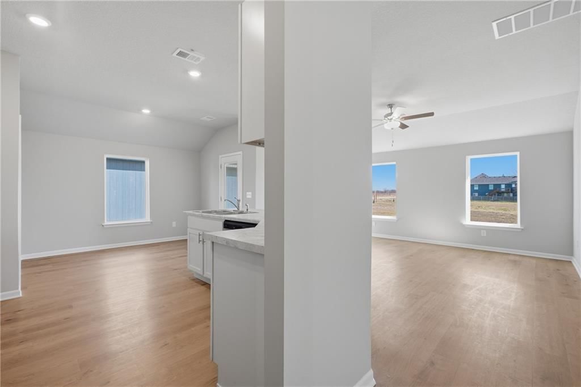
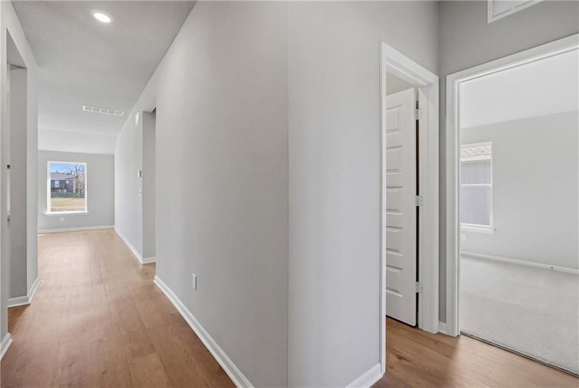
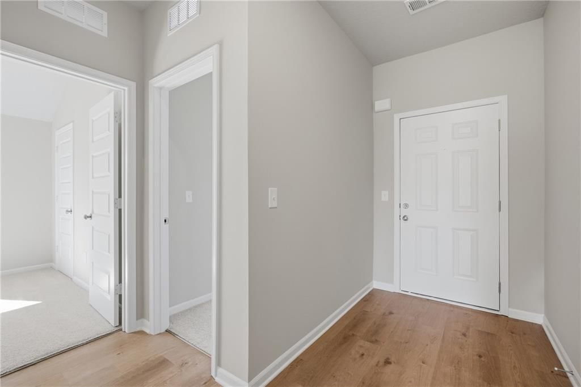
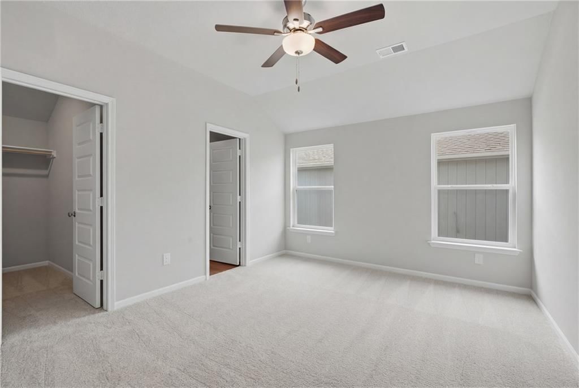
Welcome to Wiswell Farms! The Foster II is a new single-story home that blends style with functionality. Two secondary bedrooms share a bathroom in the hall at the front of the home, while the owner’s suite is tucked into the back corner with a private bathroom. Down the hall is the free-flowing main living area,…
Offer Insights
Choose an offer strength
$318,980 – $325,165
Property Details
Interior
Bedrooms & bathrooms
- Bedrooms: 3
- Full bathrooms: 2
Primary Bedroom
- Level: Main
Primary Bathroom
- Level: Main
Bedroom 2
- Level: Main
Bedroom 3
- Level: Main
Bathroom 2
- Level: Main
Great Room
- Level: Main
Kitchen
- Level: Main
Breakfast Room
- Level: Main
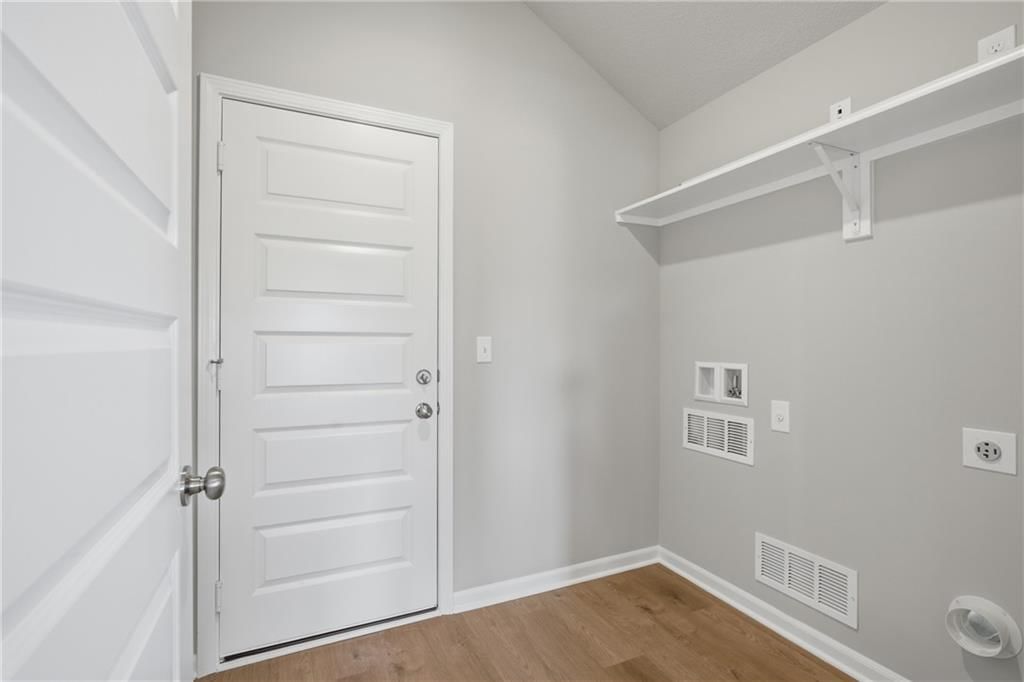
Laundry
- Level: Main
Heating
- Heating: Natural Gas
Cooling
- Cooling: Electric
Appliances
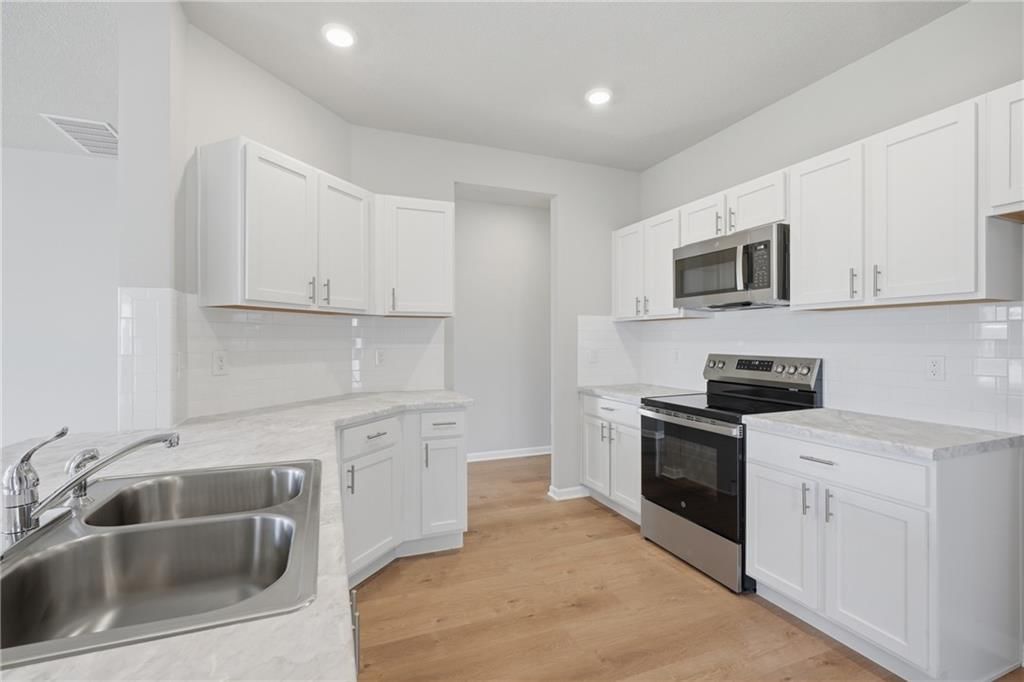
- Included: Dishwasher, Disposal, Microwave, Electric Range
- Laundry: Laundry Room, Main Level
Features
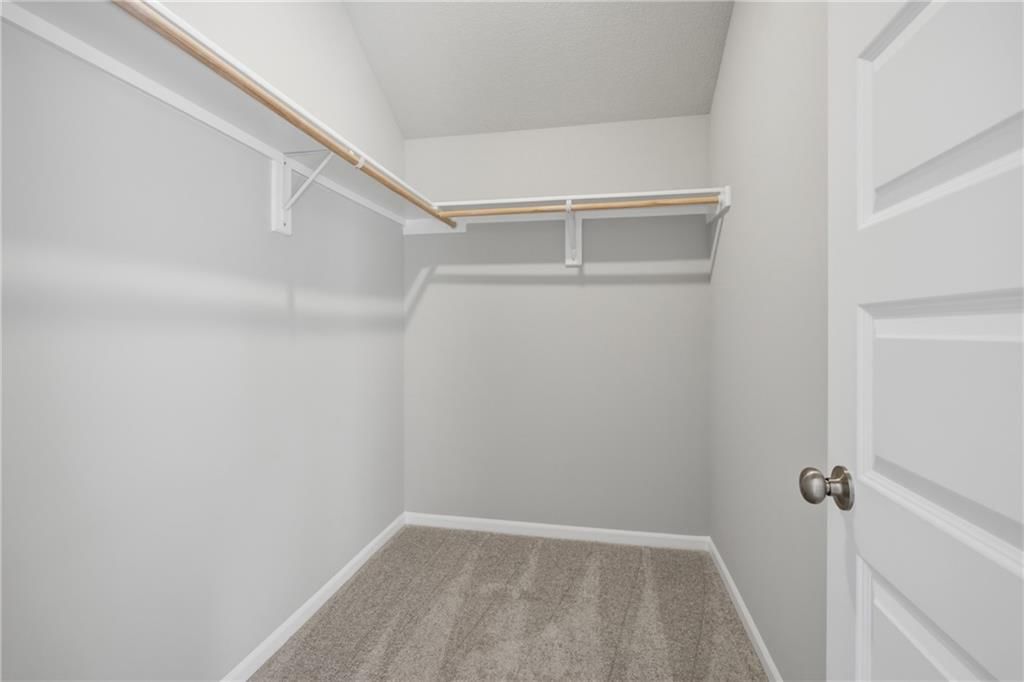
- Features: Kitchen Island, Pantry, Walk-In Closet(s)
- Flooring: Carpet, Luxury Vinyl
- Basement: Radon Mitigation System, Slab
Interior area
- Finished area above ground: 1,355 sqft
- Total interior livable area: 1,355 sqft
Property
Parking
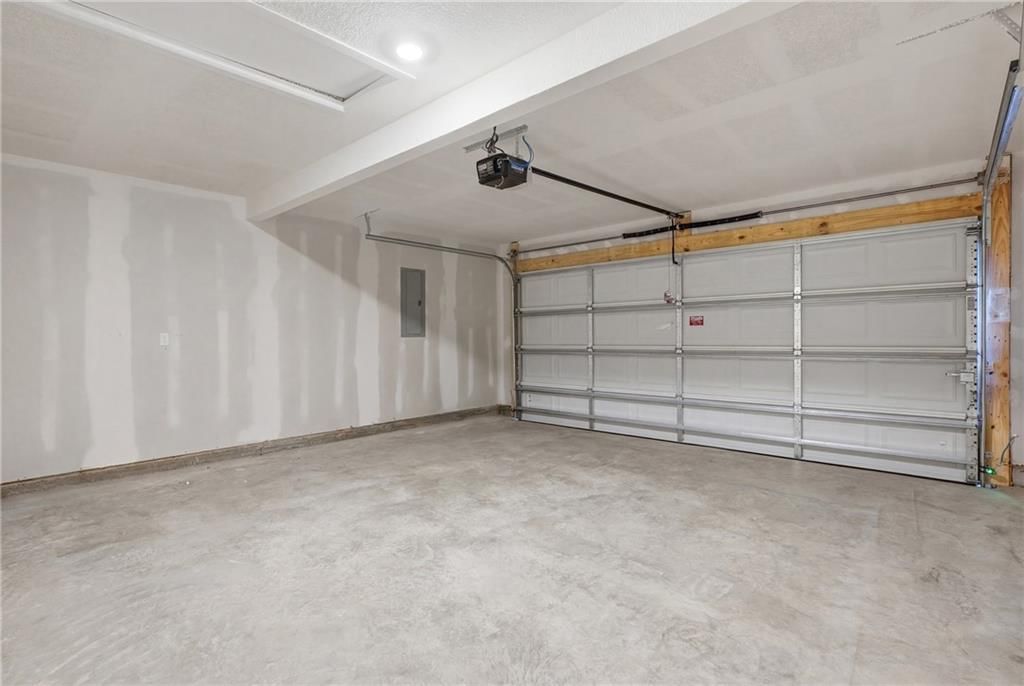
- Total spaces: 2
- Parking features: Attached, Garage Door Opener, Garage Faces Front
Lot
- Size: 0.14 Acres
- Features: City Limits
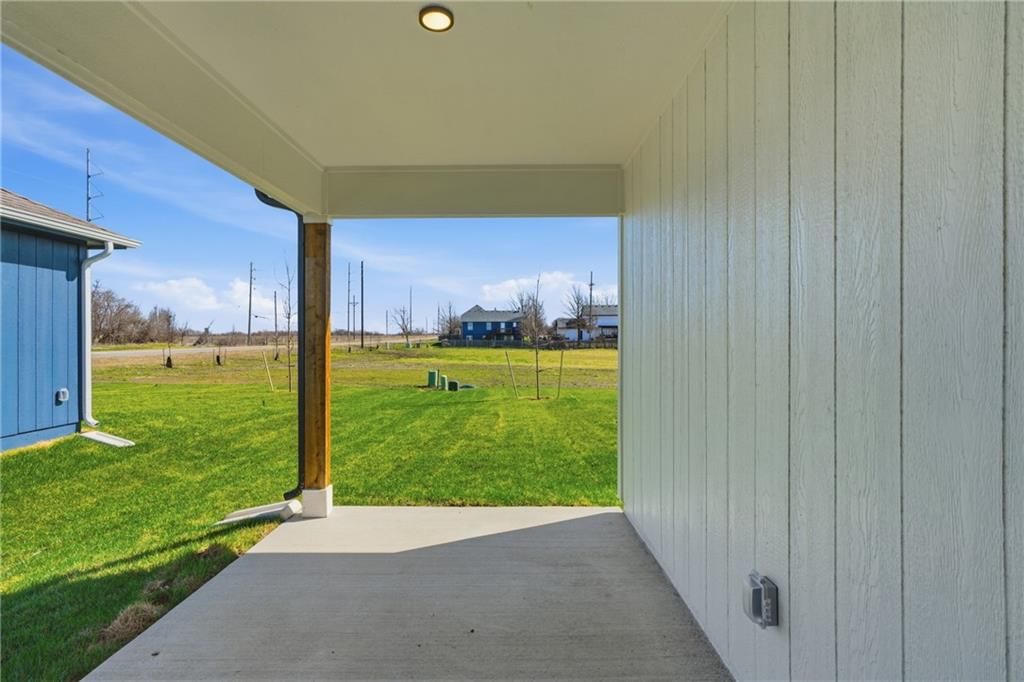
- Patio & porch: Covered Patio
Construction
Type & style
- Home type: Residential
- Architectural style: Single Family Residence
Materials
- Materials: Stone Veneer, Wood Siding
Condition
- Year built: 2026
- Age: 2 Years/Less
Utilities & green energy
- Sewer: Public Sewer
- Water: Public
Highlights
Outdoor & Lot
- Covered Patio
- Big Backyard
Kitchen
- Kitchen Island
- Walk-in Pantry
- White Kitchen
- Stainless Appliances
Bathroom
- Walk-in Shower
- Double Vanity
Interior
- Hardwood Floors
Layout
- Main Floor Primary
Garage & Parking
- Attached Garage
Style
- Modern
HOA and Amenities
HOA
- Has HOA: Yes
- Fee: $250 /year
Nearby schools
GreatSchools rating
- 9Dayton Creek Elementary School
- 9Forest Spring Middle School
- 8Spring Hill High School
Schools provided by the listing agent
- District: Spring Hill
- Elementary: Dayton Creek
- Middle: Forest Spring
- High: Spring Hill
Price history
Tax
- Annual tax amount: $5,305 / yr
Listed by Platinum Realty LLC
Listed Jul 15, 2026, 5:07 PM · Updated Jul 29, 2026, 2:56 PM · Source: Heartland MLS as distributed by MLS GRID · MLS #2631747
$325,490
Under Contract20271 W 195th Street, Spring Hill, KS 66083
About this home
Welcome to Wiswell Farms! The Foster II is a new single-story home that blends style with functionality. Two secondary bedrooms share a bathroom in the hall at the front of the home, while the owner’s suite is tucked into the back corner with a private bathroom. Down the hall is the free-flowing main living area,…
See this home in person
Connect with a local HouseLoop agent to show you this home and answer your questions.
Pick a date
Pick a time
Property Details
Interior
Bedrooms & bathrooms
- Bedrooms: 3
- Full bathrooms: 2
Primary Bedroom
- Level: Main
Primary Bathroom
- Level: Main
Bedroom 2
- Level: Main
Bedroom 3
- Level: Main
Bathroom 2
- Level: Main
Great Room
- Level: Main
Kitchen
- Level: Main
Breakfast Room
- Level: Main
Laundry
- Level: Main
Heating
- Heating: Natural Gas
Cooling
- Cooling: Electric
Appliances
- Included: Dishwasher, Disposal, Microwave, Electric Range
- Laundry: Laundry Room, Main Level
Features
- Features: Kitchen Island, Pantry, Walk-In Closet(s)
- Flooring: Carpet, Luxury Vinyl
- Basement: Radon Mitigation System, Slab
Interior area
- Finished area above ground: 1,355 sqft
- Total interior livable area: 1,355 sqft
Property
Parking
- Total spaces: 2
- Parking features: Attached, Garage Door Opener, Garage Faces Front
Lot
- Size: 0.14 Acres
- Features: City Limits
- Patio & porch: Covered Patio
Construction
Type & style
- Home type: Residential
- Architectural style: Single Family Residence
Materials
- Materials: Stone Veneer, Wood Siding
Condition
- Year built: 2026
- Age: 2 Years/Less
Utilities & green energy
- Sewer: Public Sewer
- Water: Public
Highlights
Outdoor & Lot
- Covered Patio
- Big Backyard
Kitchen
- Kitchen Island
- Walk-in Pantry
- White Kitchen
- Stainless Appliances
Bathroom
- Walk-in Shower
- Double Vanity
Interior
- Hardwood Floors
Layout
- Main Floor Primary
Garage & Parking
- Attached Garage
Style
- Modern
HOA and Amenities
HOA
- Has HOA: Yes
- Fee: $250 /year
Nearby schools
GreatSchools rating
- 9Dayton Creek Elementary School
- 9Forest Spring Middle School
- 8Spring Hill High School
Schools provided by the listing agent
- District: Spring Hill
- Elementary: Dayton Creek
- Middle: Forest Spring
- High: Spring Hill
Price history
Tax
- Annual tax amount: $5,305 / yr
Offer Insights
Choose an offer strength
$318,980 – $325,165
Listed by Platinum Realty LLC
Listed Jul 15, 2026, 5:07 PM · Updated Jul 29, 2026, 2:56 PM · Source: Heartland MLS as distributed by MLS GRID · MLS #2631747