$420,000
3 bd · 4.5 ba · 2,424 sqftAbout this home
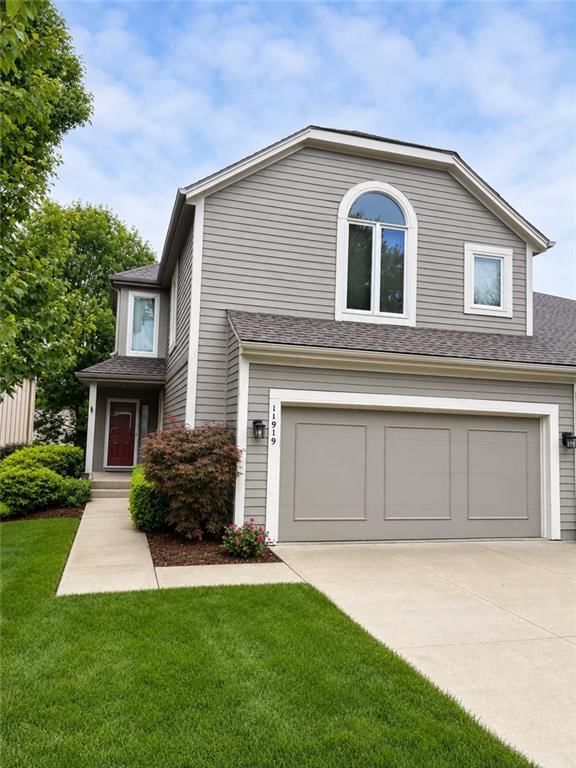
RARE OPPORTUNITY!........Welcome home to this spacious 3-bedroom, 3.5-bath Half-Duplex featuring a fully finished WALK-OUT basement in the highly desirable Westmont/Sumarlee Estates neighborhood, located within the Blue Valley School District. This home offers three fully finished levels of comfort, style, and…
Offer Insights
Choose an offer strength
$415,800 – $423,780
Property Details
Interior
Bedrooms & bathrooms
- Bedrooms: 3
- Full bathrooms: 4
- 1/2 bathrooms: 1
Heating
- Heating: Forced Air, Other
Cooling
- Cooling: Electric
Appliances
- Included: Dishwasher, Disposal, Dryer, Microwave, Refrigerator, Electric Range, Washer, Water Softener
- Laundry: Main Level
Features
- Features: Ceiling Fan(s), Painted Cabinets, Walk-In Closet(s)
- Flooring: Carpet, Tile
- Basement: Finished, Walk-Out Access
- Fireplace features: Basement, Great Room
- Other rooms: Breakfast Room, Great Room, Recreation Room
Interior area
- Finished area above ground: 2,424 sqft
- Total interior livable area: 2,424 sqft
Property
Parking
- Total spaces: 2
- Parking features: Attached, Garage Faces Front
Lot
- Size: 0.13 Acres
- Features: City Limits, Sprinkler-In Ground
- Patio & porch: Deck, Patio, Porch
Construction
Type & style
- Home type: Residential
- Architectural style: Half Duplex
Materials
- Materials: Frame, Wood Siding
Condition
- Year built: 1986
- Age: 31-40 Years
Utilities & green energy
- Sewer: Public Sewer
- Water: Public
Highlights
Outdoor & Lot
- Deck
- Covered Patio
- Mature Trees
- Sprinkler System
Kitchen
- Kitchen Island
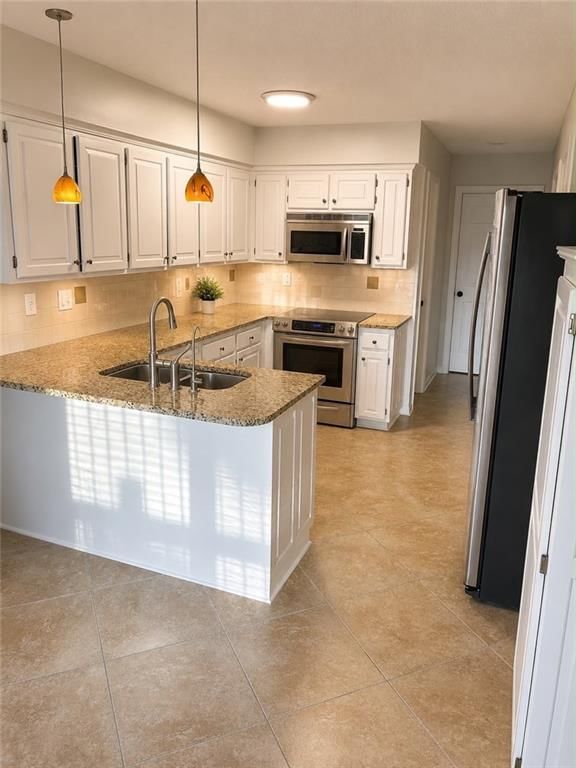
- White Kitchen
- Stainless Appliances
Interior
- Tile Floors
- Two-Story Living Room
- Statement Lighting
Layout
- Finished Basement
- Walk-out Basement
- Bonus Room
Garage & Parking
- Attached Garage
HOA and Amenities
HOA
- Has HOA: Yes
- Fee: $86 /month
Nearby schools
GreatSchools rating
- 8Valley Park Elementary School
- 8Overland Trail Middle School
- 9Blue Valley North High School
Schools provided by the listing agent
- District: Blue Valley
- Elementary: Valley Park
- Middle: Overland Trail
- High: Blue Valley North
Price history
Tax
- Annual tax amount: $4,271 / yr
Property tax history
| Year | Property tax | Assessed value |
|---|---|---|
| 2025 | $4,271 | $42,148 |
| 2024 | $3,765 | $37,203 |
| 2023 | $3,671 | $35,432 |
| 2022 | $3,392 | $32,177 |
| 2021 | — | $31,027 |
| 2020 | $3,287 | $29,268 |
| 2019 | — | $29,176 |
| 2018 | — | $26,450 |
| 2017 | $2,887 | $24,242 |
| 2016 | $2,689 | $22,575 |
| 2015 | $2,827 | $23,644 |
| 2013 | $2,598 | $21,436 |
Listed by KW KANSAS CITY METRO
Listed Jul 15, 2026, 5:26 PM · Updated Jul 22, 2026, 1:54 PM · Source: Heartland MLS as distributed by MLS GRID · MLS #2631744
$420,000
11919 Mackey Street, Overland Park, KS 66213
About this home
RARE OPPORTUNITY!........Welcome home to this spacious 3-bedroom, 3.5-bath Half-Duplex featuring a fully finished WALK-OUT basement in the highly desirable Westmont/Sumarlee Estates neighborhood, located within the Blue Valley School District. This home offers three fully finished levels of comfort, style, and…
See this home in person
Connect with a local HouseLoop agent to show you this home and answer your questions.
Pick a date
Pick a time
Property Details
Interior
Bedrooms & bathrooms
- Bedrooms: 3
- Full bathrooms: 4
- 1/2 bathrooms: 1
Heating
- Heating: Forced Air, Other
Cooling
- Cooling: Electric
Appliances
- Included: Dishwasher, Disposal, Dryer, Microwave, Refrigerator, Electric Range, Washer, Water Softener
- Laundry: Main Level
Features
- Features: Ceiling Fan(s), Painted Cabinets, Walk-In Closet(s)
- Flooring: Carpet, Tile
- Basement: Finished, Walk-Out Access
- Fireplace features: Basement, Great Room
- Other rooms: Breakfast Room, Great Room, Recreation Room
Interior area
- Finished area above ground: 2,424 sqft
- Total interior livable area: 2,424 sqft
Property
Parking
- Total spaces: 2
- Parking features: Attached, Garage Faces Front
Lot
- Size: 0.13 Acres
- Features: City Limits, Sprinkler-In Ground
- Patio & porch: Deck, Patio, Porch
Construction
Type & style
- Home type: Residential
- Architectural style: Half Duplex
Materials
- Materials: Frame, Wood Siding
Condition
- Year built: 1986
- Age: 31-40 Years
Utilities & green energy
- Sewer: Public Sewer
- Water: Public
Highlights
Outdoor & Lot
- Deck
- Covered Patio
- Mature Trees
- Sprinkler System
Kitchen
- Kitchen Island
- White Kitchen
- Stainless Appliances
Interior
- Tile Floors
- Two-Story Living Room
- Statement Lighting
Layout
- Finished Basement
- Walk-out Basement
- Bonus Room
Garage & Parking
- Attached Garage
HOA and Amenities
HOA
- Has HOA: Yes
- Fee: $86 /month
Nearby schools
GreatSchools rating
- 8Valley Park Elementary School
- 8Overland Trail Middle School
- 9Blue Valley North High School
Schools provided by the listing agent
- District: Blue Valley
- Elementary: Valley Park
- Middle: Overland Trail
- High: Blue Valley North
Price history
Tax
- Annual tax amount: $4,271 / yr
Property tax history
| Year | Property tax | Assessed value |
|---|---|---|
| 2025 | $4,271 | $42,148 |
| 2024 | $3,765 | $37,203 |
| 2023 | $3,671 | $35,432 |
| 2022 | $3,392 | $32,177 |
| 2021 | — | $31,027 |
| 2020 | $3,287 | $29,268 |
| 2019 | — | $29,176 |
| 2018 | — | $26,450 |
| 2017 | $2,887 | $24,242 |
| 2016 | $2,689 | $22,575 |
| 2015 | $2,827 | $23,644 |
| 2013 | $2,598 | $21,436 |
Offer Insights
Choose an offer strength
$415,800 – $423,780
Listed by KW KANSAS CITY METRO
Listed Jul 15, 2026, 5:26 PM · Updated Jul 22, 2026, 1:54 PM · Source: Heartland MLS as distributed by MLS GRID · MLS #2631744