$415,000
Under Contract4 bd · 3.5 ba · 3,134 sqftAbout this home
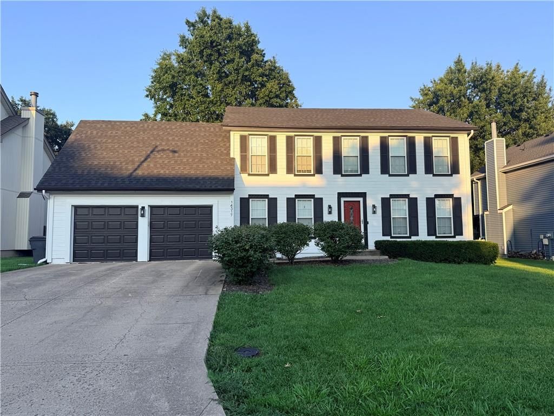
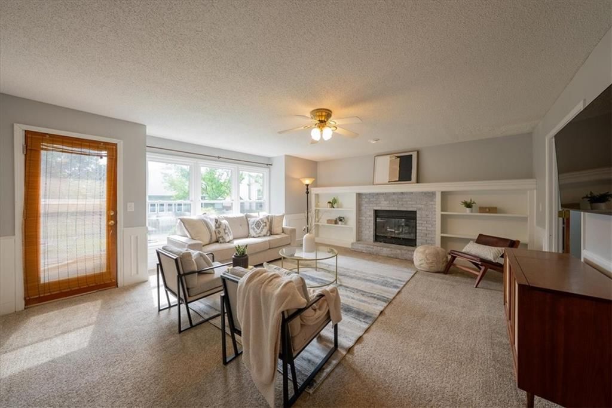
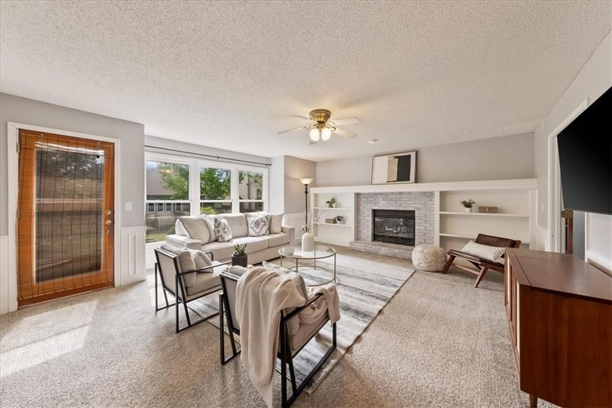
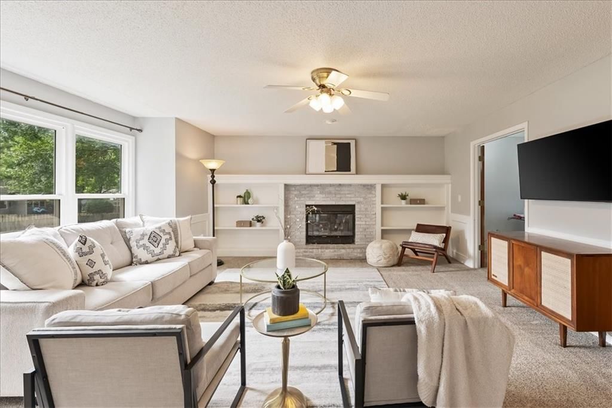
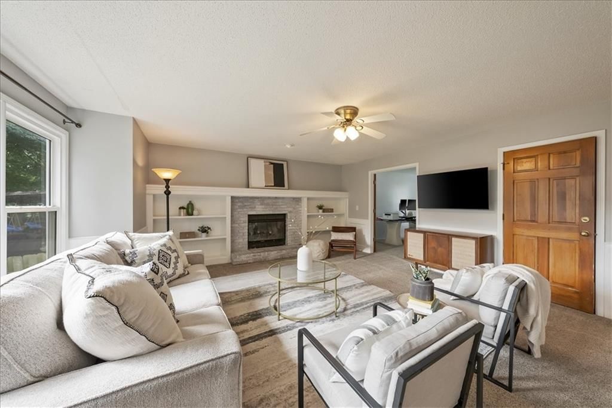
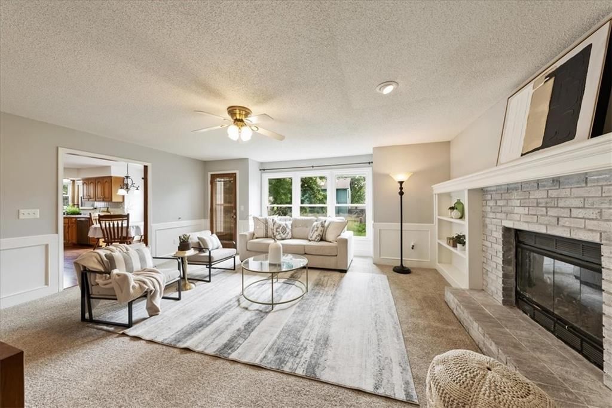
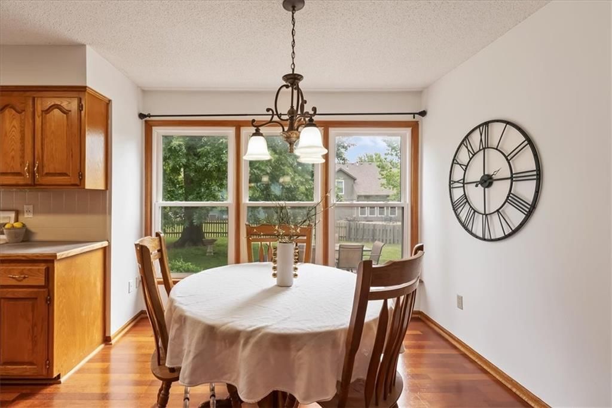
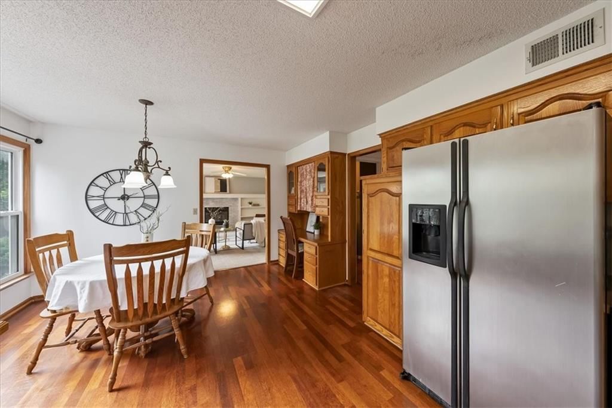
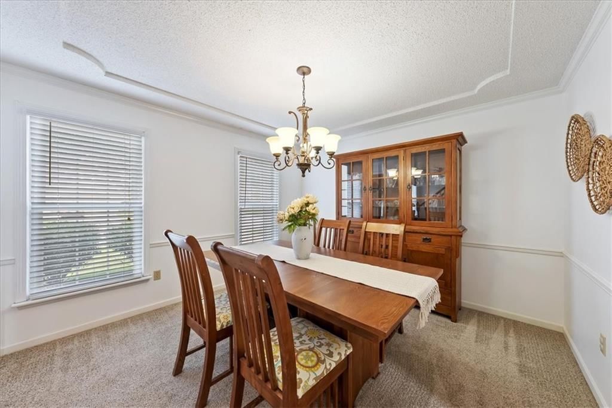
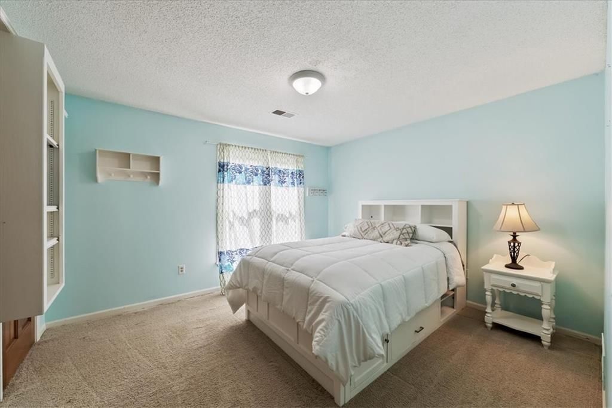
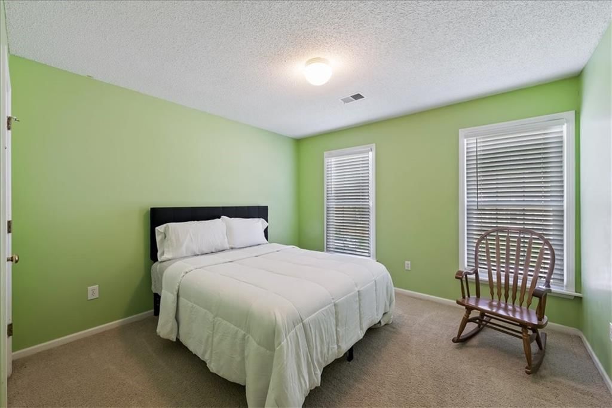
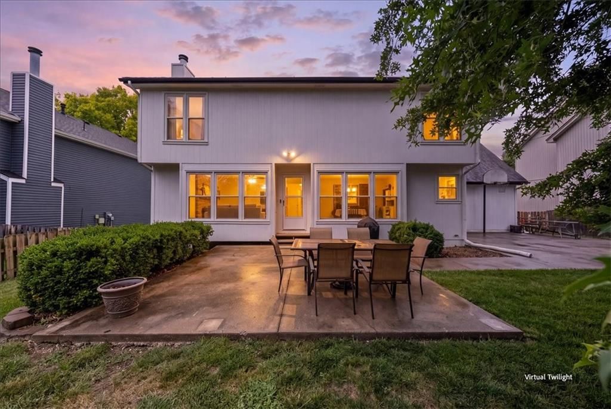
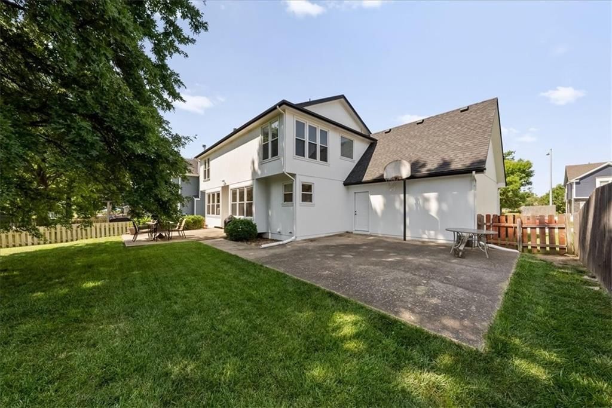
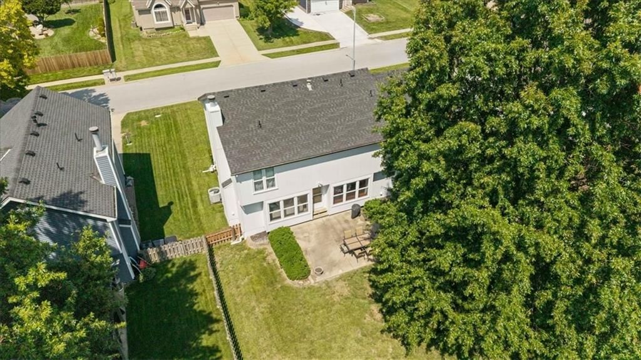
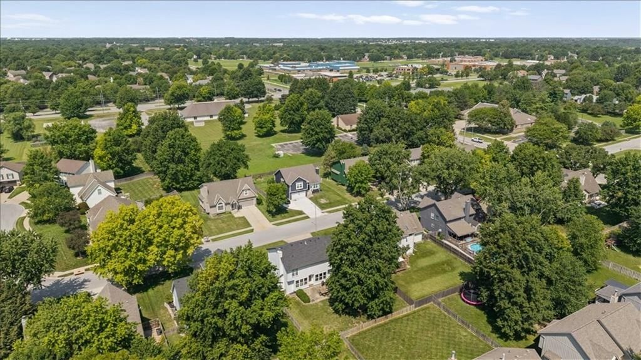
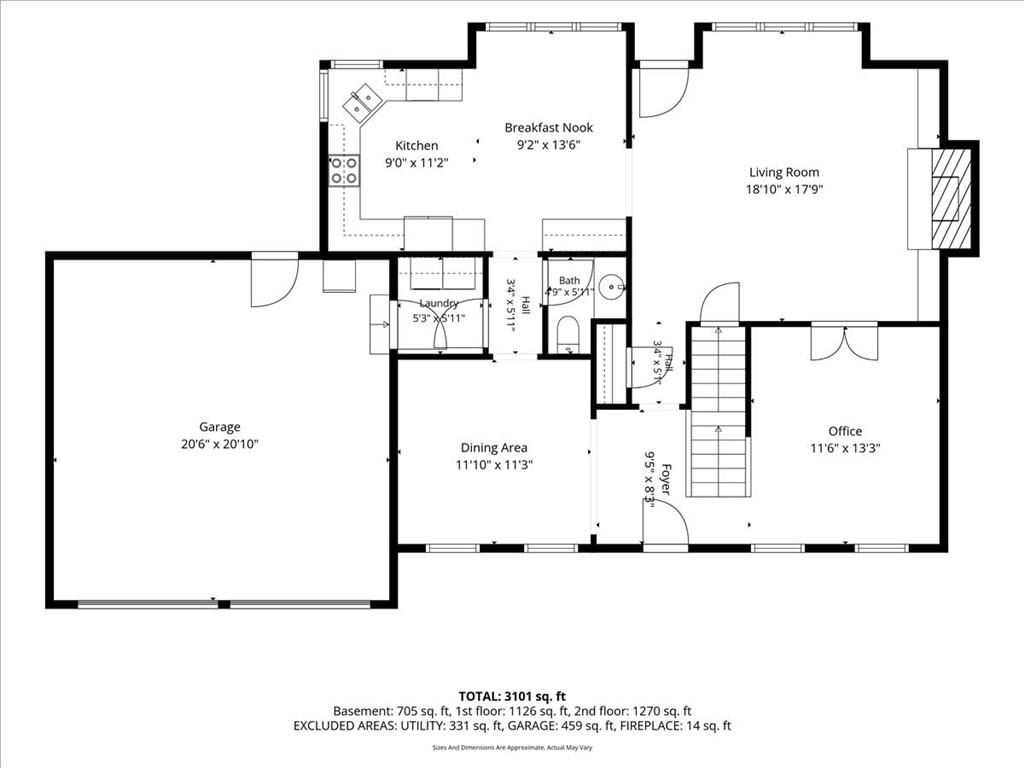
Classic Colonial in Olathe, KS with great curb appeal and fenced backyard. Featuring all-new LP Smart exterior siding, paint and new black roof. This traditional two-story offers an open floor plan with a formal dining room, main level office/flex room, spacious living room with built-ins and a fireplace, plus an…
Offer Insights
Choose an offer strength
$415,000 – $422,885
Property Details
Interior
Bedrooms & bathrooms
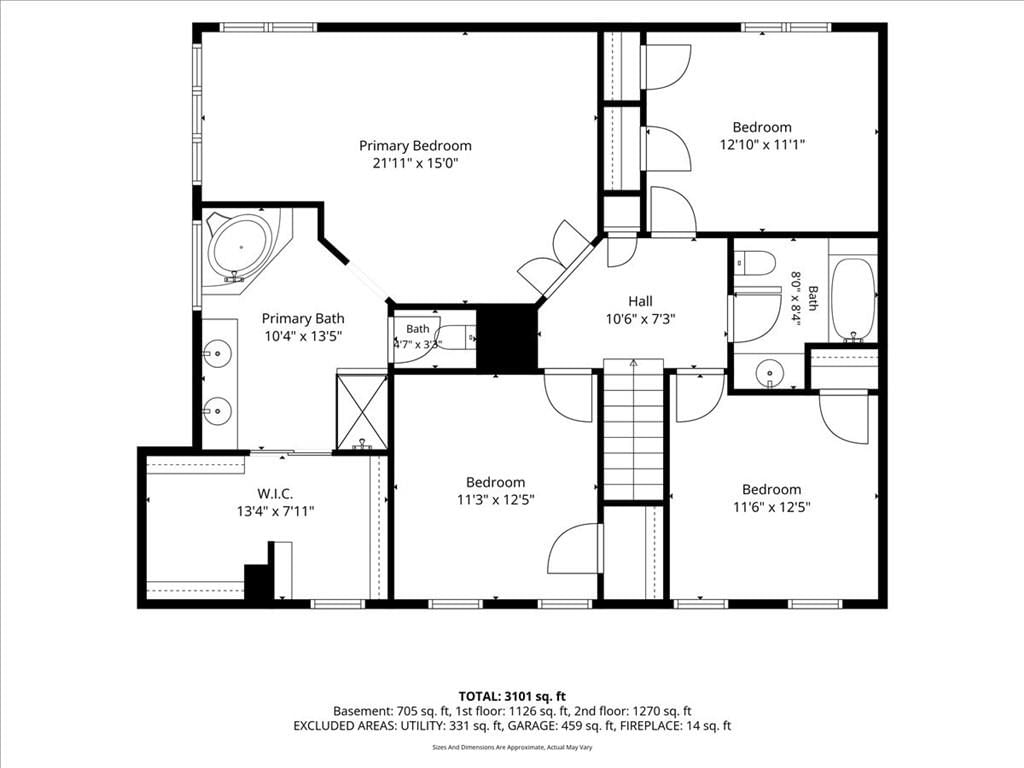
- Bedrooms: 4
- Full bathrooms: 3
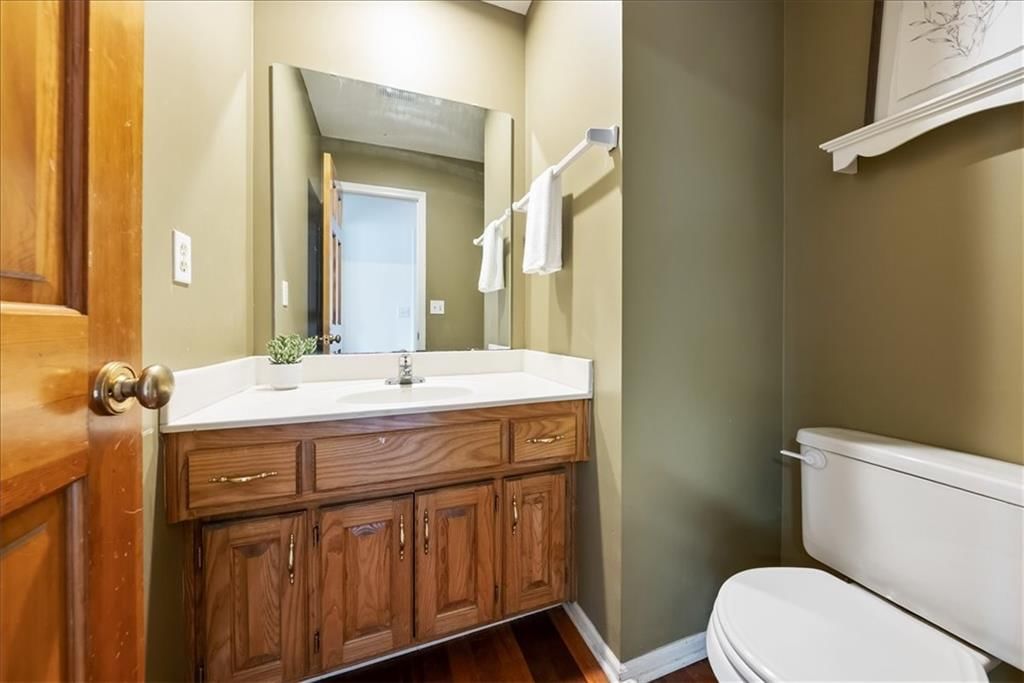
- 1/2 bathrooms: 1
Heating
- Heating: Natural Gas
Cooling
- Cooling: Electric
Appliances
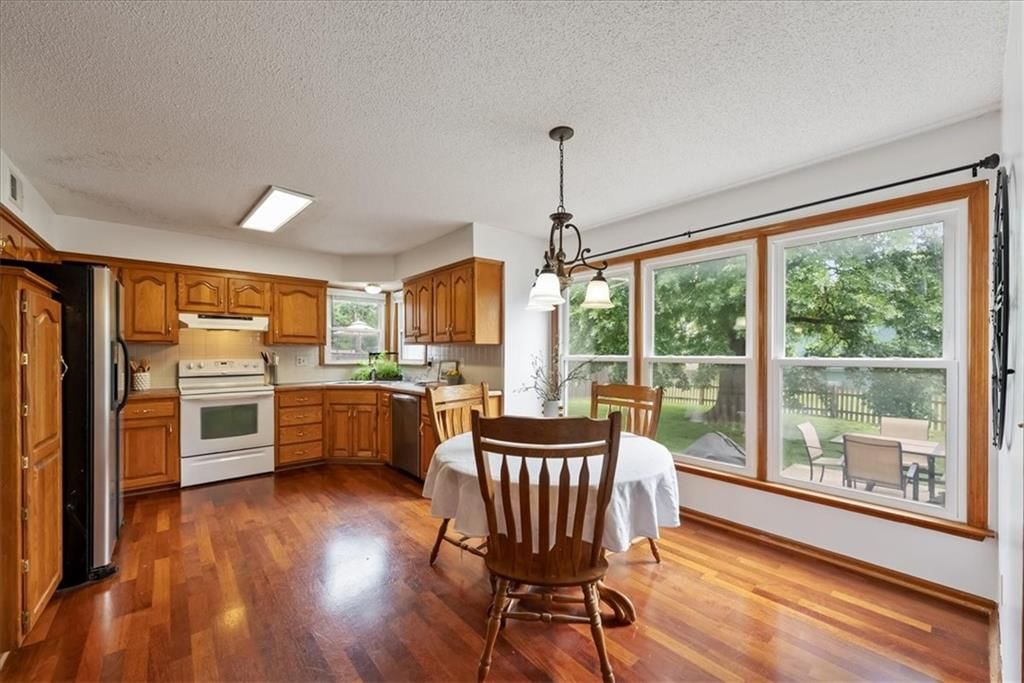
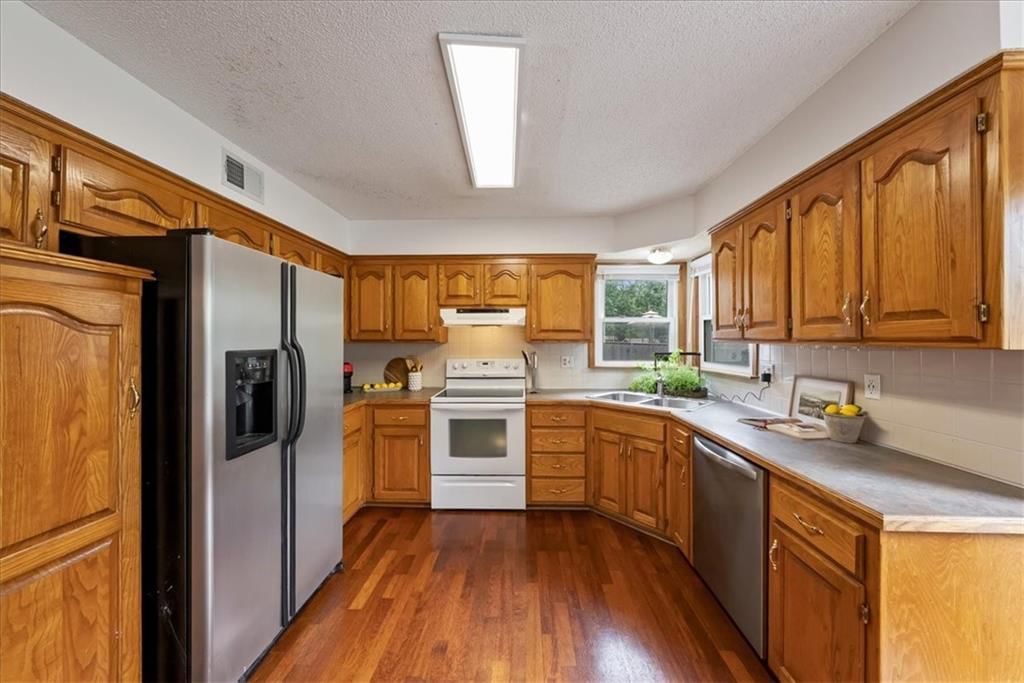
- Included: Dishwasher, Disposal, Exhaust Fan, Microwave, Refrigerator, Electric Range
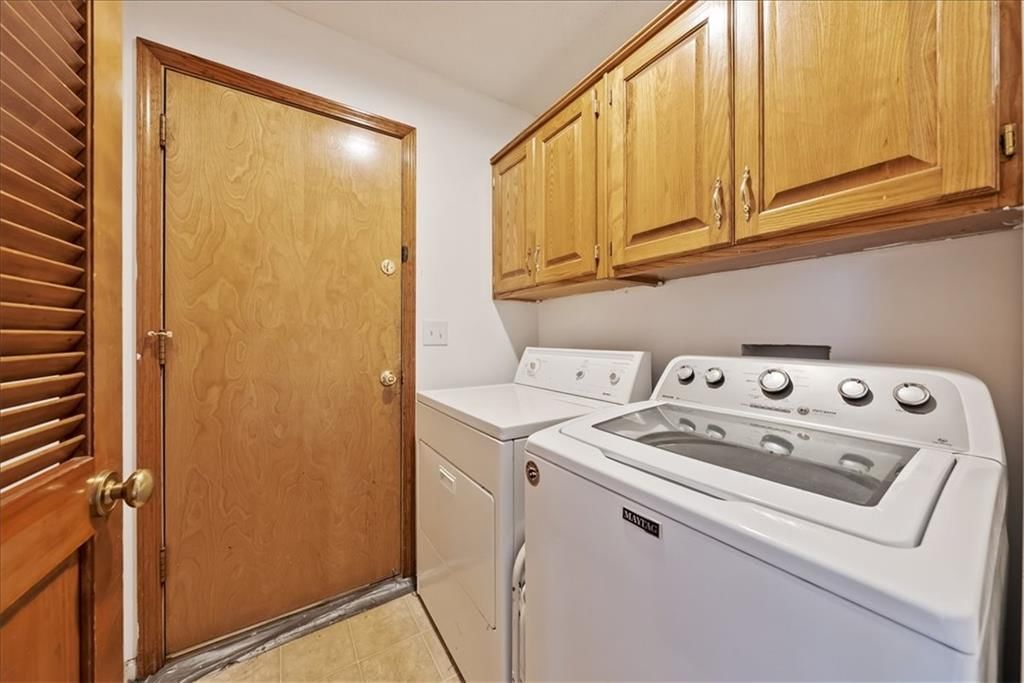
- Laundry: Main Level, Off The Kitchen
Features
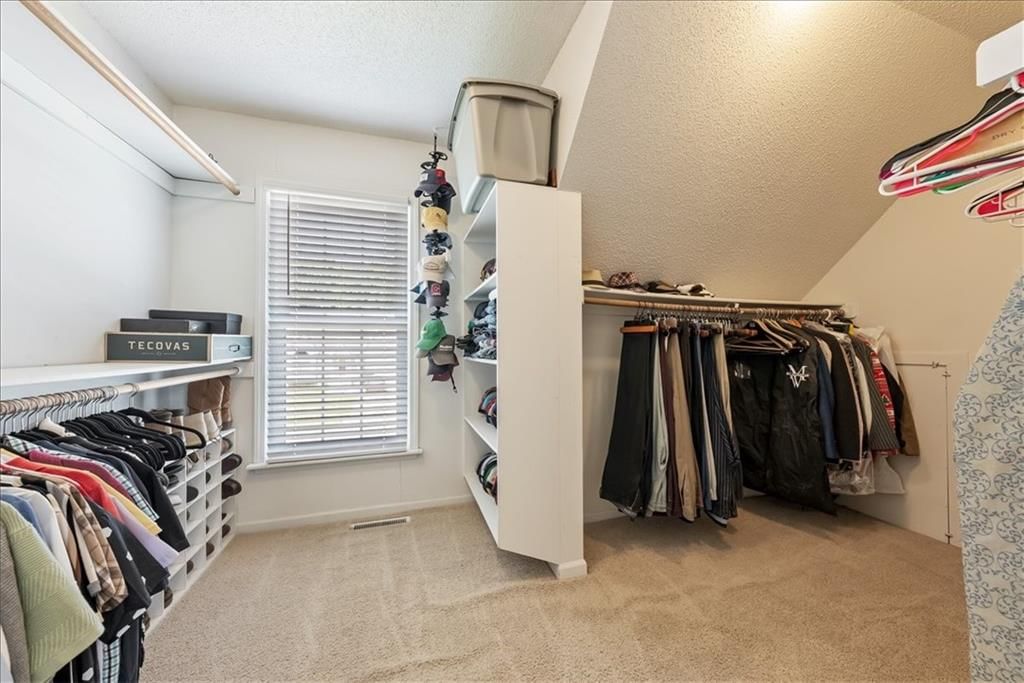
- Features: Stained Cabinets, Walk-In Closet(s)
- Flooring: Carpet, Vinyl, Wood
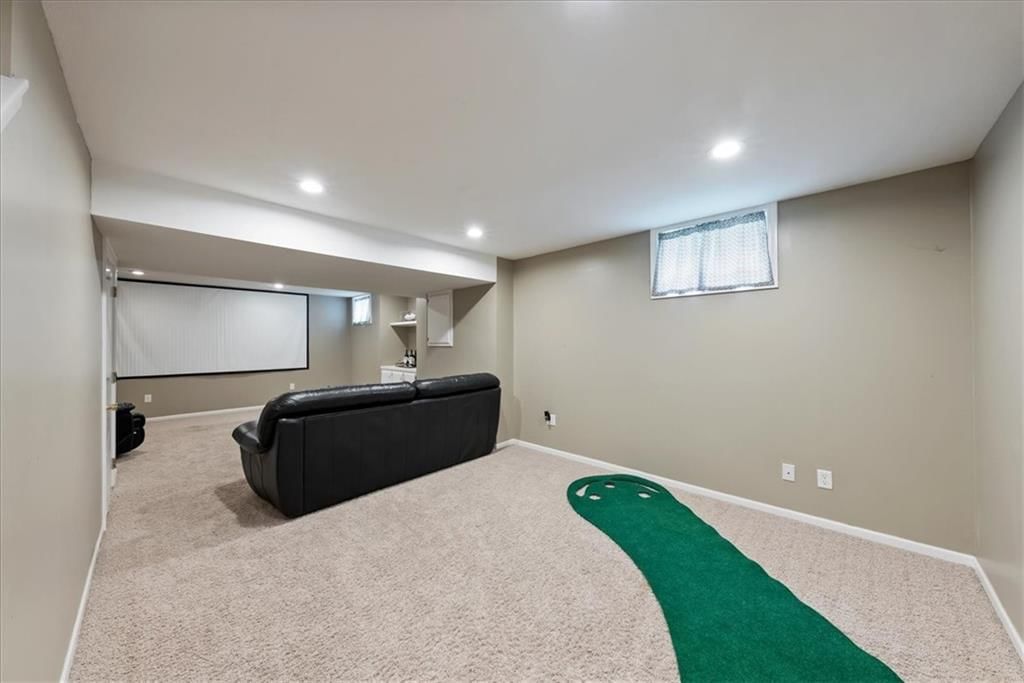
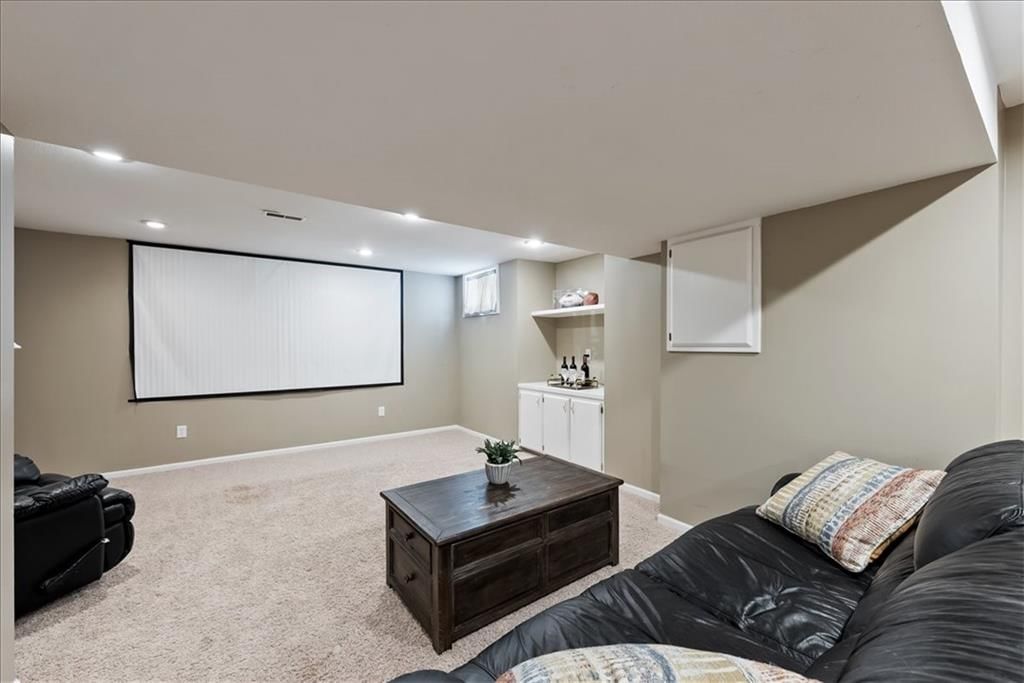
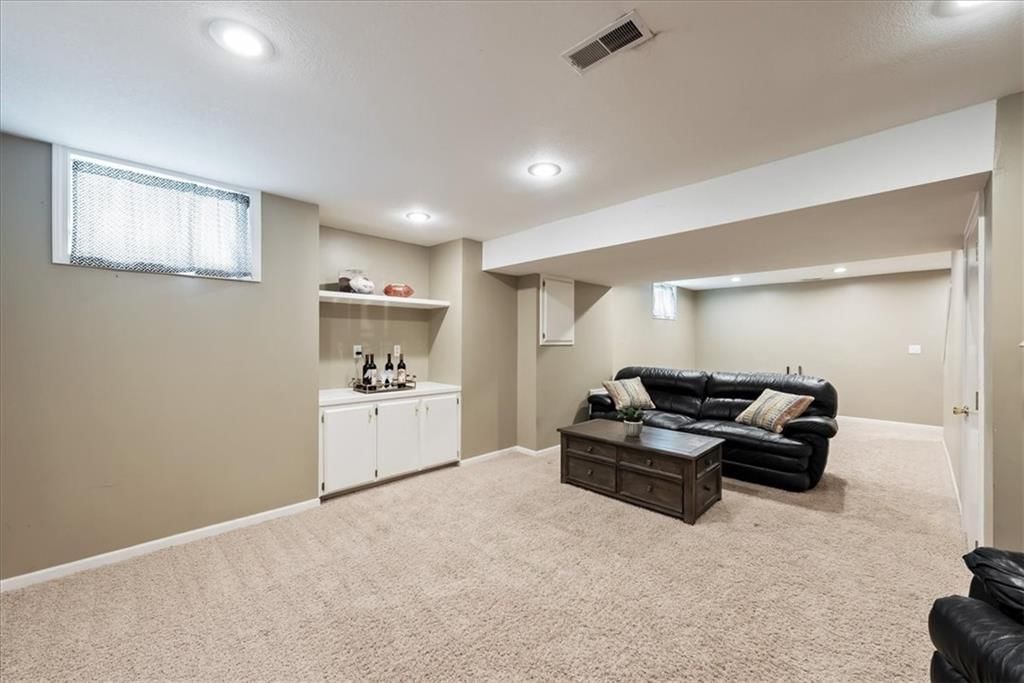
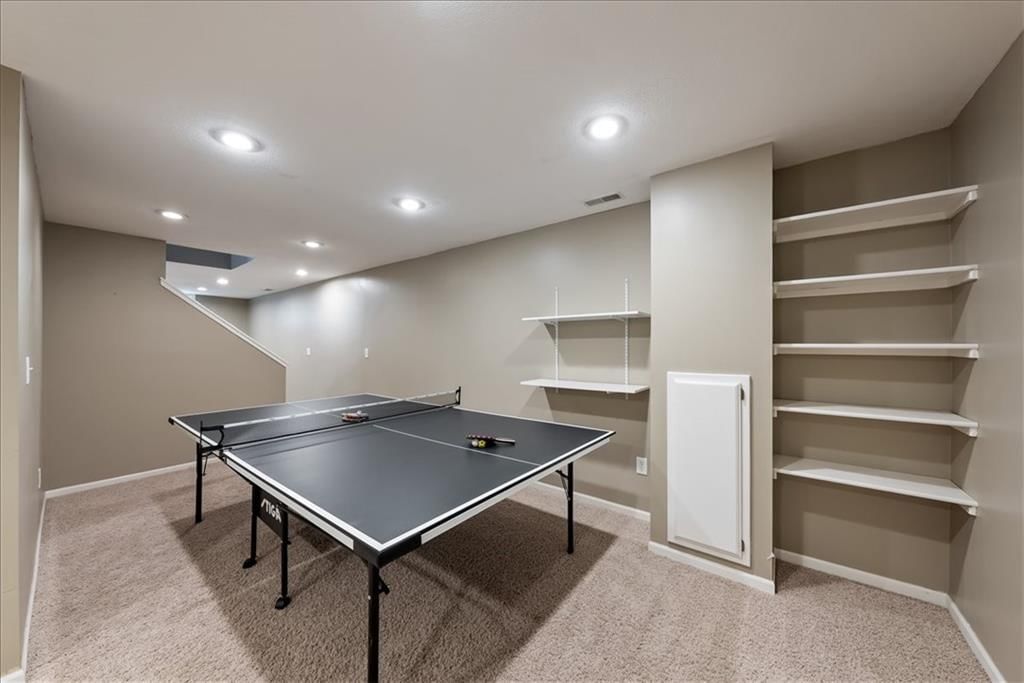
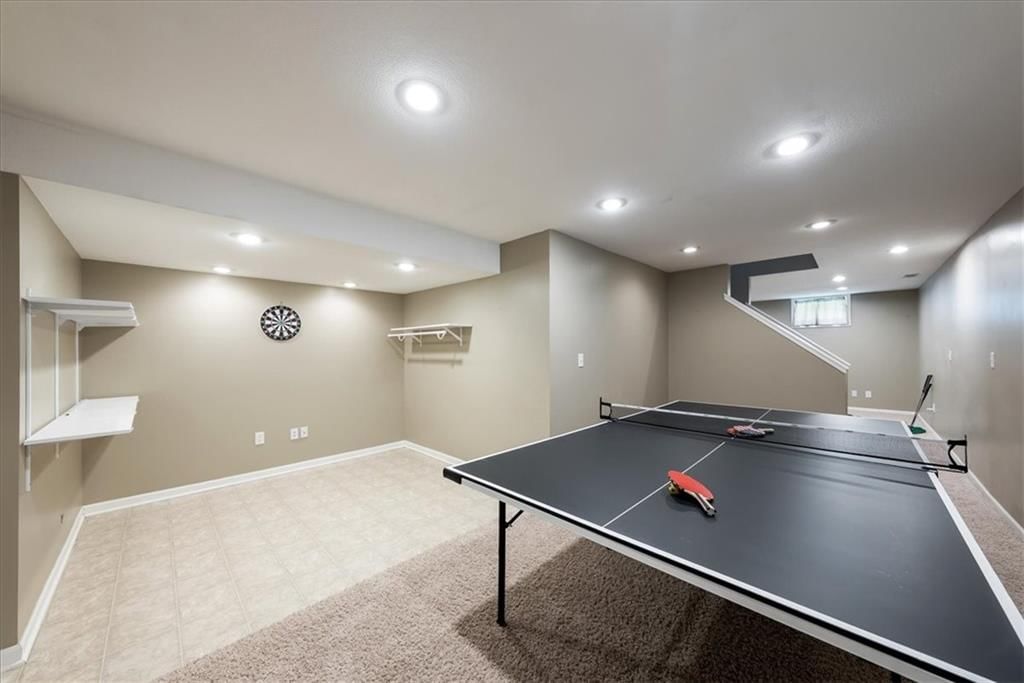
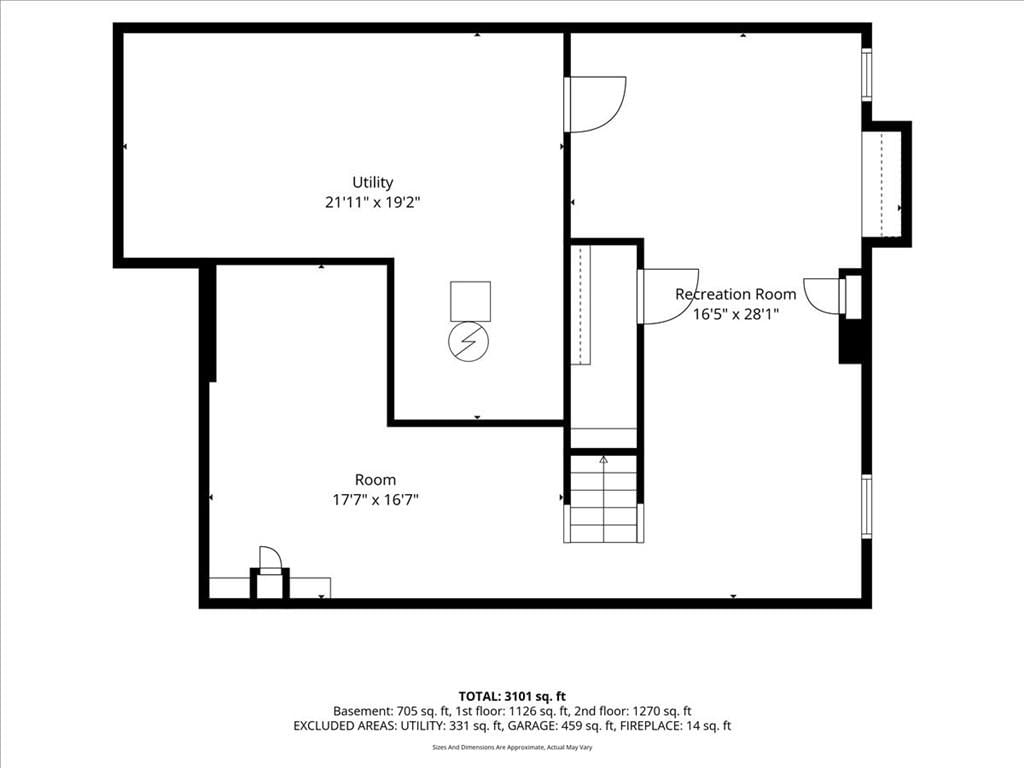
- Basement: Finished, Full, Inside Entrance
- Fireplace features: Family Room
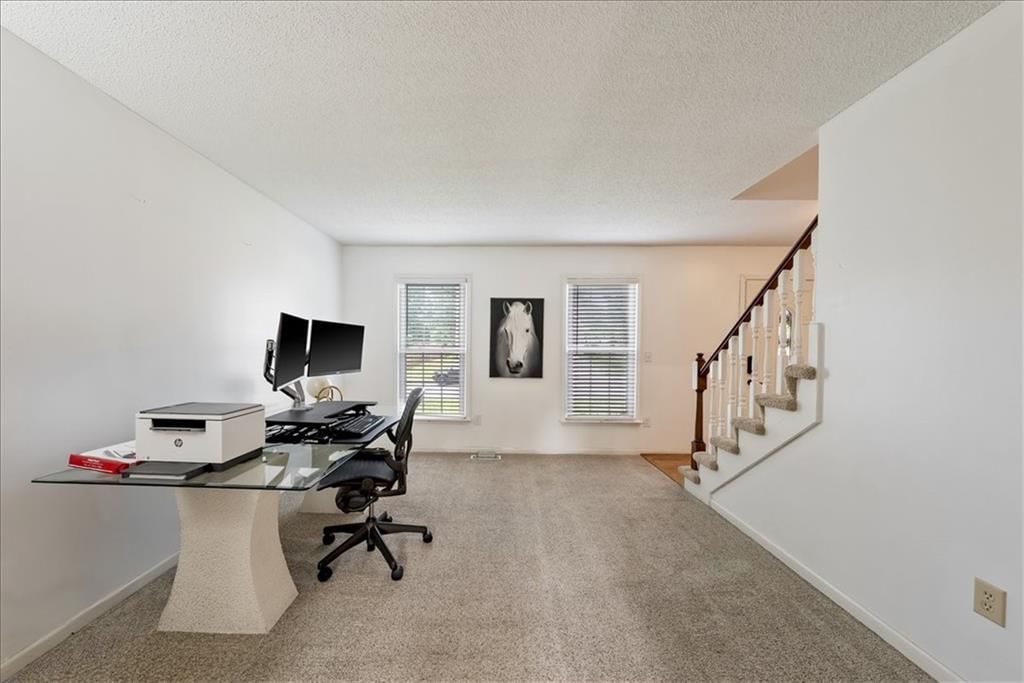
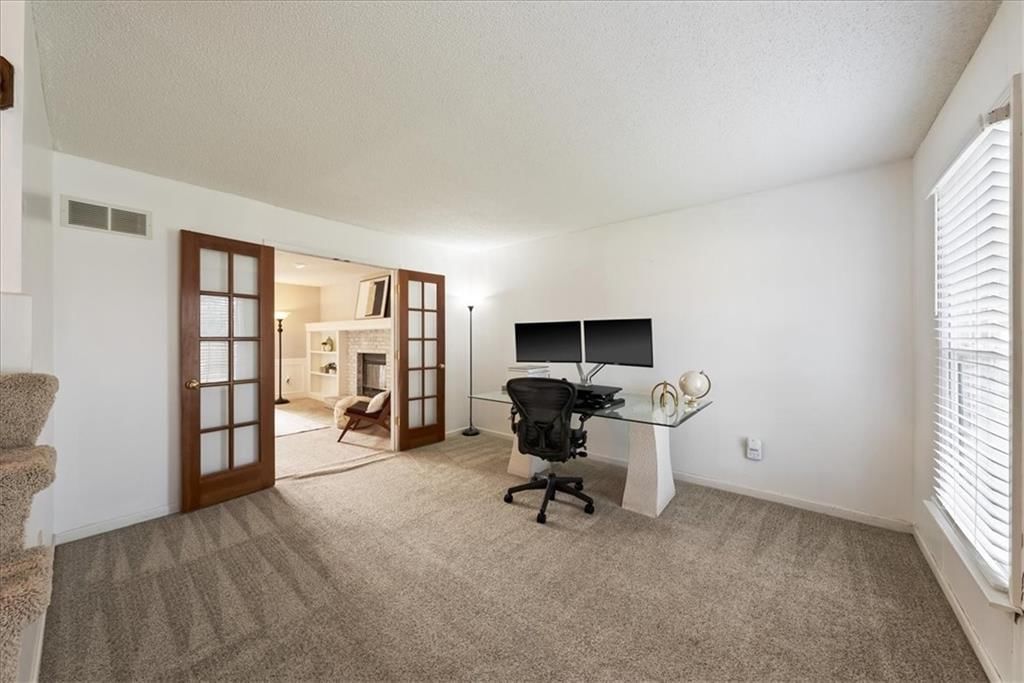
- Other rooms: Den/Study, Office
Interior area
- Finished area above ground: 3,134 sqft
- Total interior livable area: 3,134 sqft
Property
Parking
- Total spaces: 2
- Parking features: Attached, Garage Faces Front
Lot
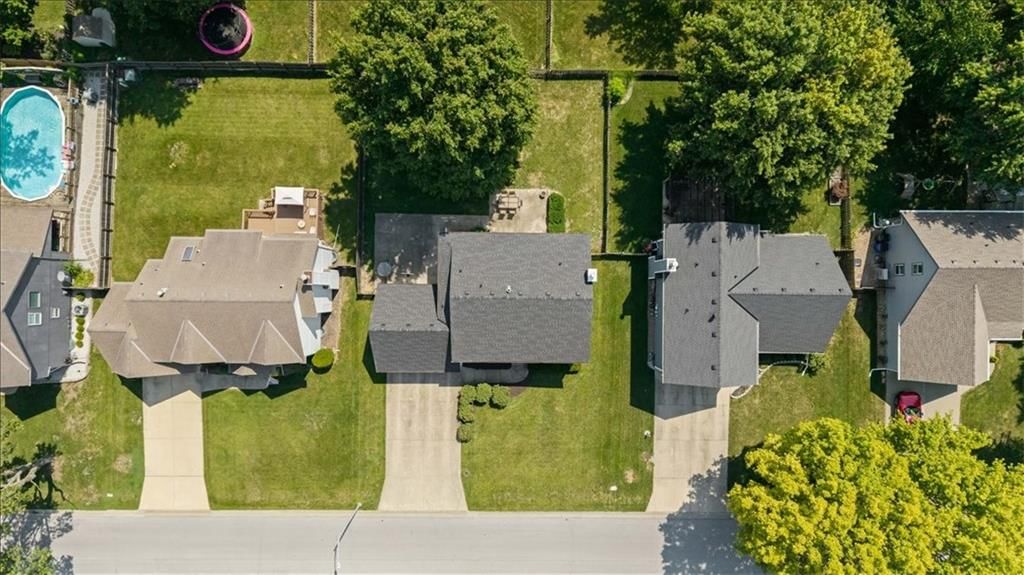
- Size: 0.20 Acres
- Features: City Lot, Level
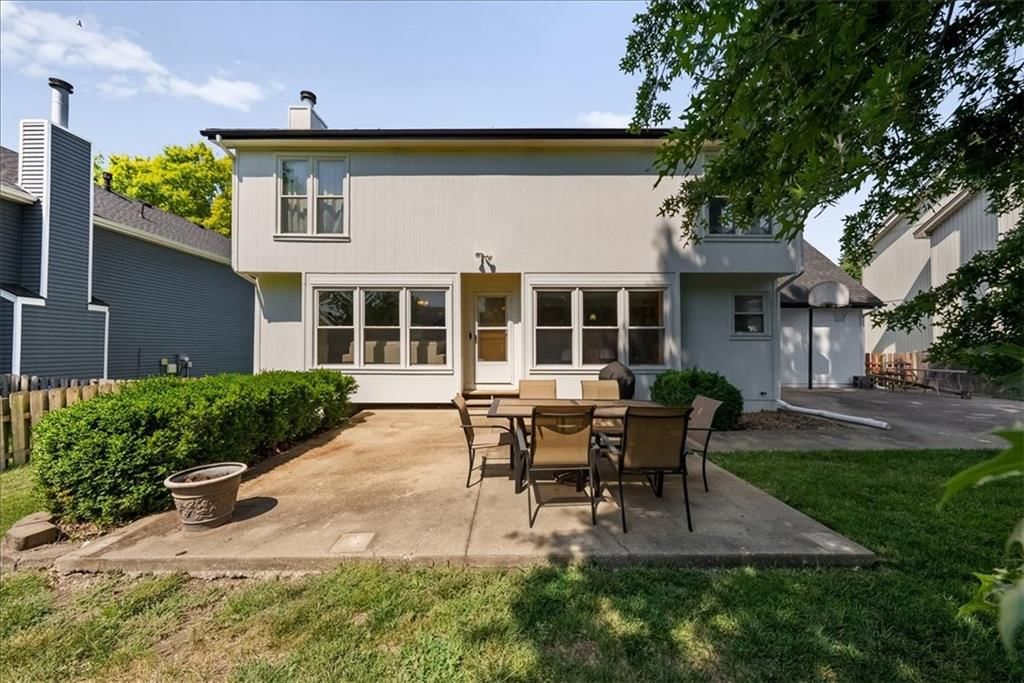
- Patio & porch: Covered Patio
Construction
Type & style
- Home type: Residential
- Architectural style: Single Family Residence
Materials
- Materials: Frame, Wood Siding
Condition
- Year built: 1989
- Age: 31-40 Years
Utilities & green energy
- Sewer: Public Sewer
- Water: Public
Highlights
Outdoor & Lot
- Covered Patio
- Fenced Yard
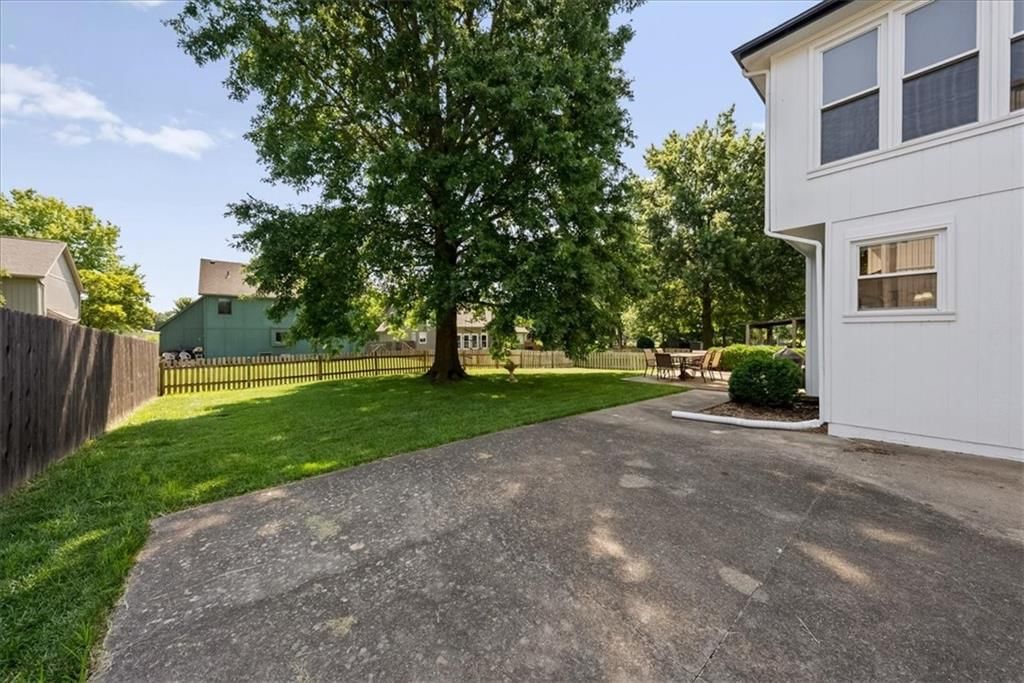
- Big Backyard
- Mature Trees
- Wooded Lot
Kitchen
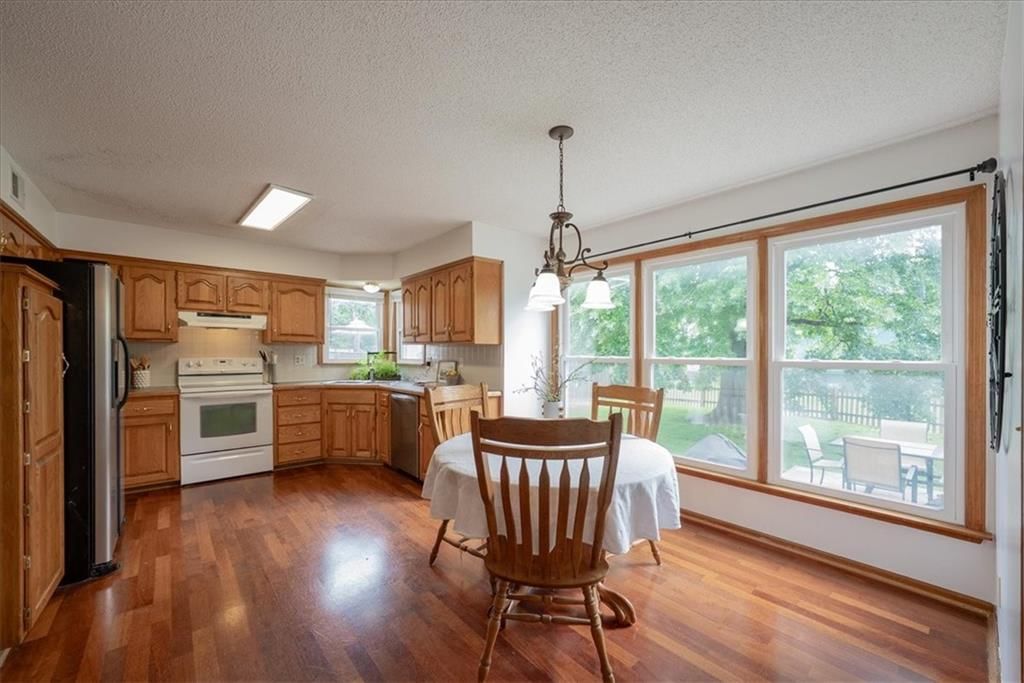
- Stainless Appliances
Bathroom
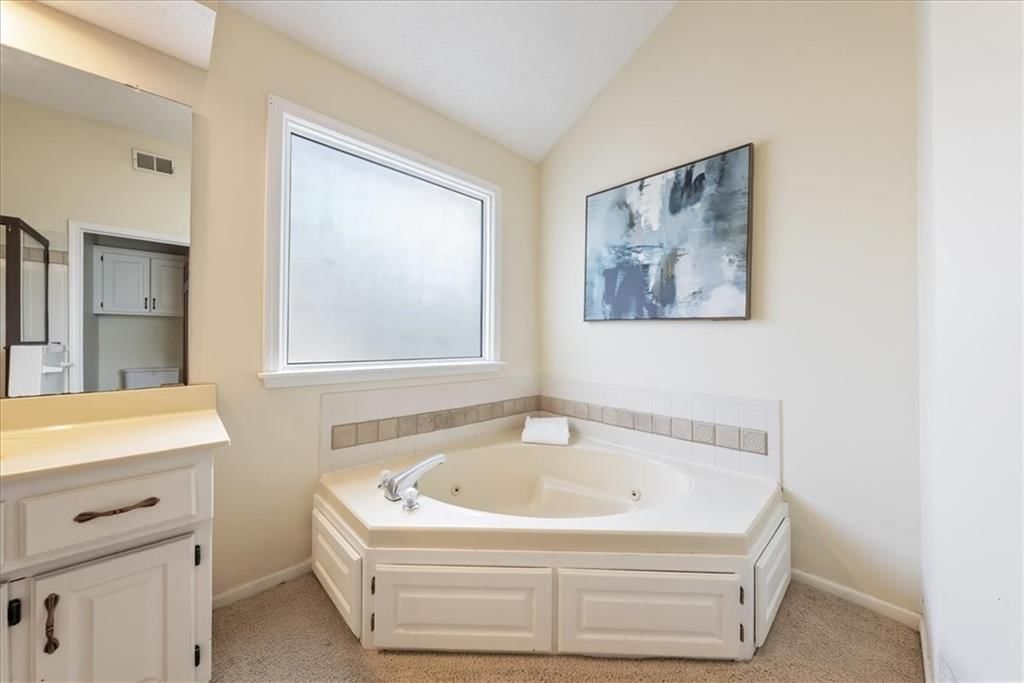
- Freestanding Tub
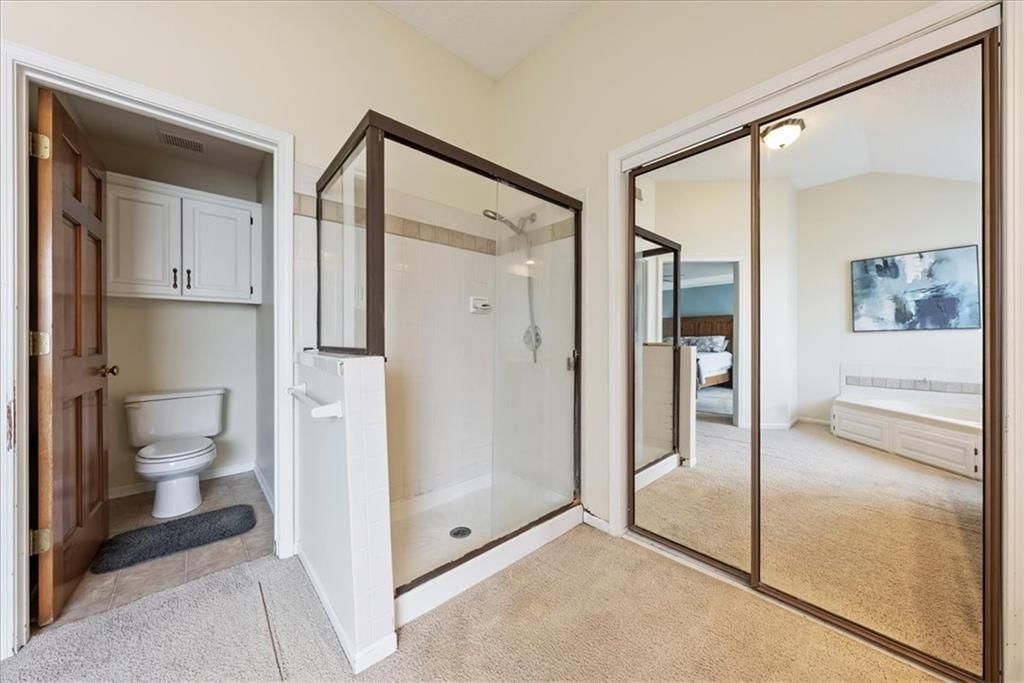
- Frameless Glass Shower
- Walk-in Shower
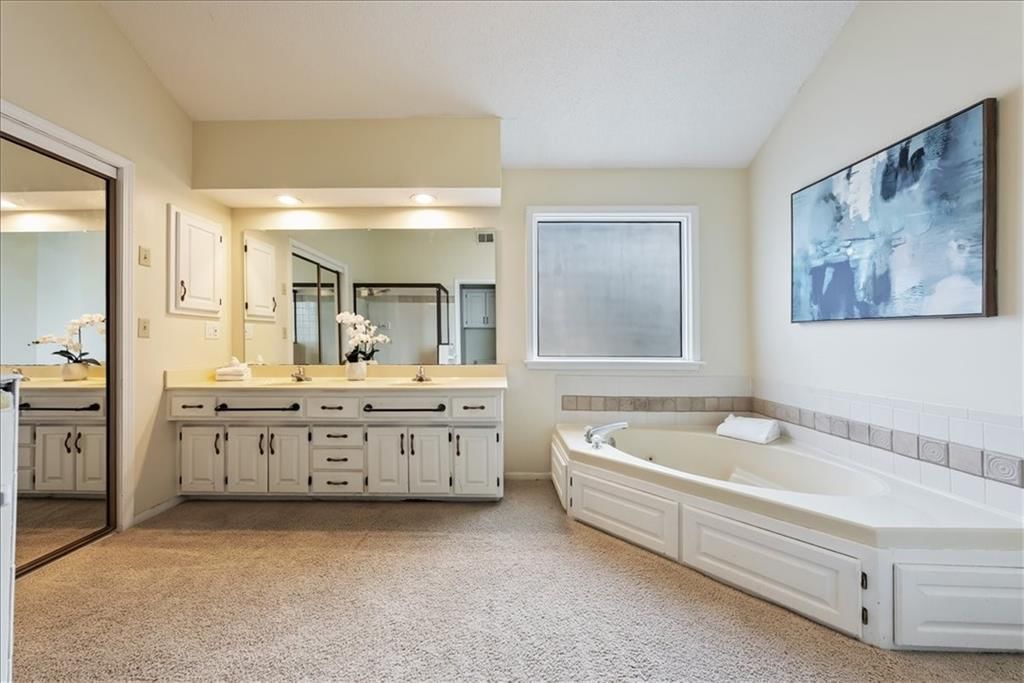
- Double Vanity
Interior
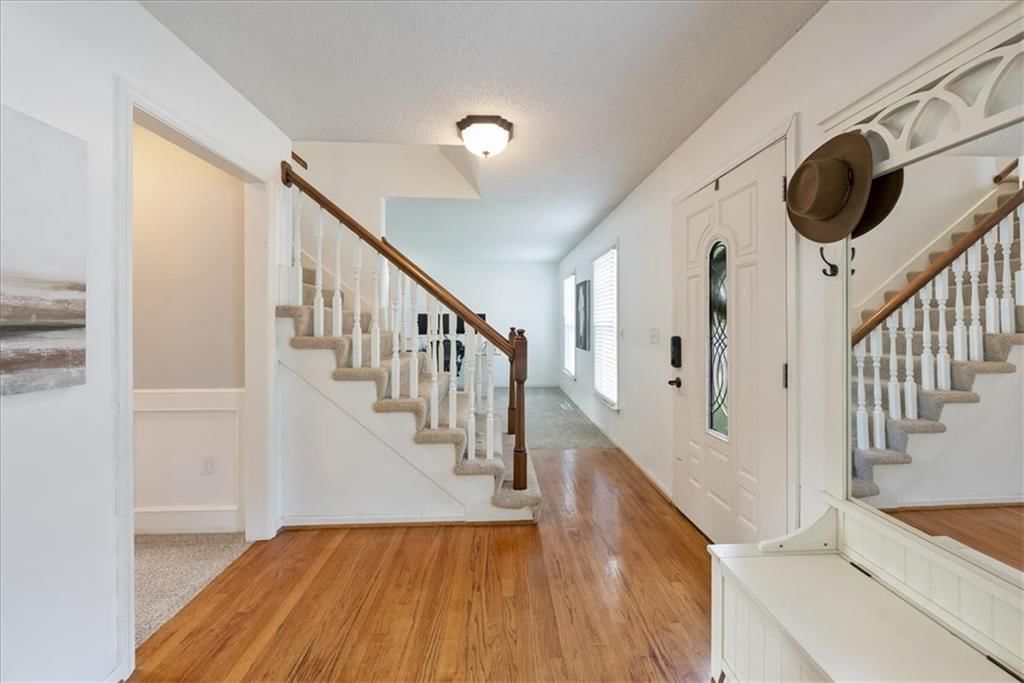
- Hardwood Floors
- Tall Ceilings
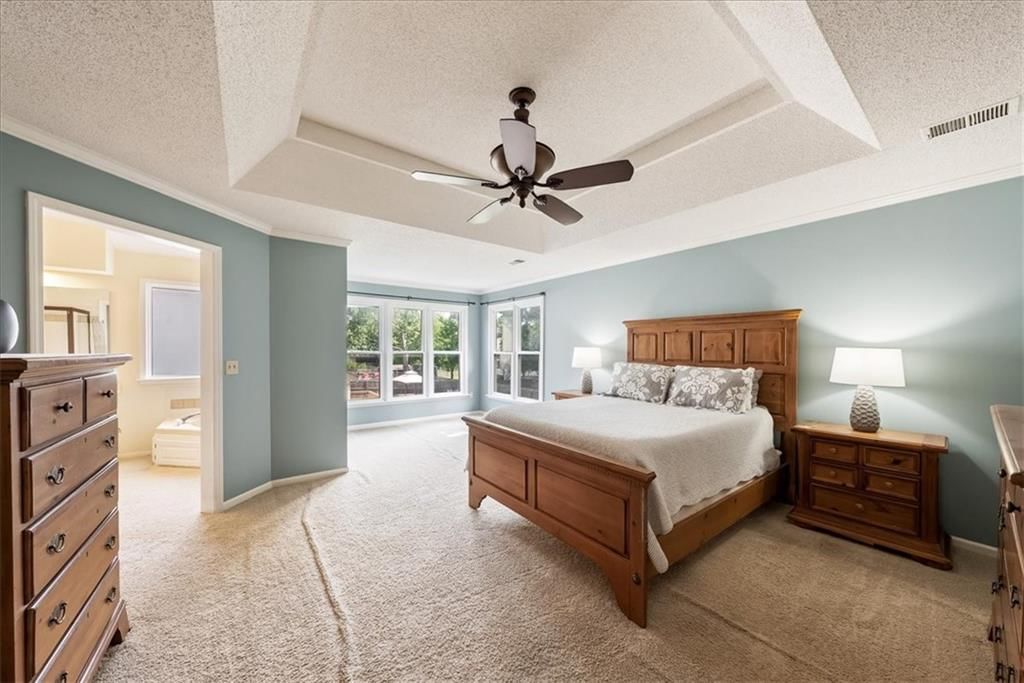
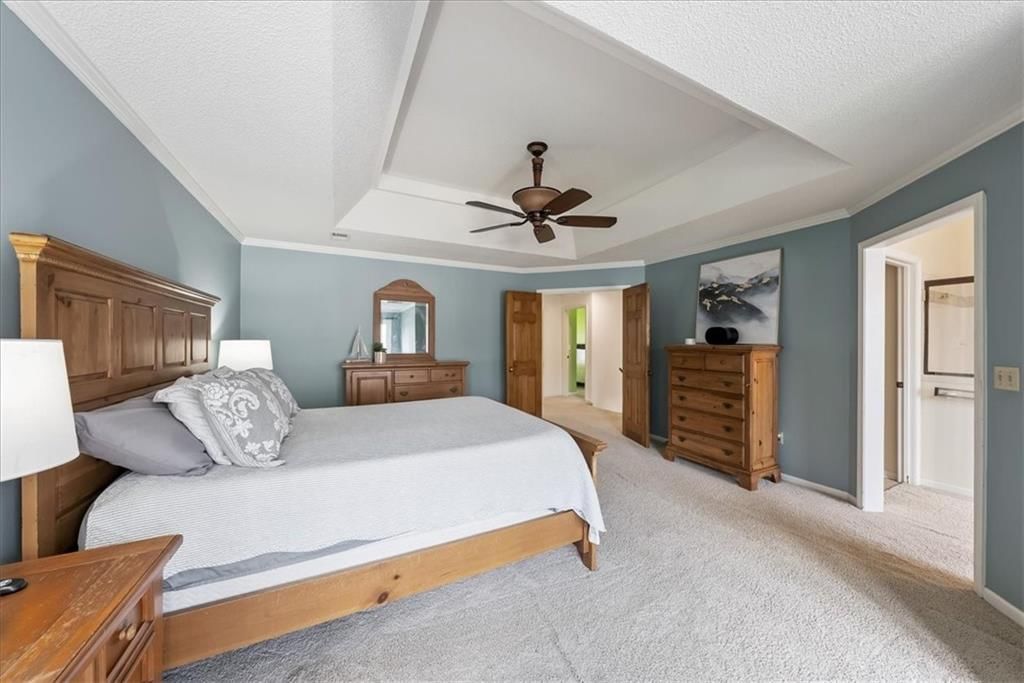
- Coffered or Tray Ceiling
- Accent Wall
- Shiplap / Paneling
- Statement Lighting
- Floor-to-Ceiling Windows
Layout
- Finished Basement
- Home Office
Fireplace
- Fireplace
Garage & Parking
- Attached Garage
HOA and Amenities
No HOA on this home.
Nearby schools
GreatSchools rating
- 6Green Springs Elementary School
- 8Frontier Trail Middle School
- 9Olathe South Sr High School
Schools provided by the listing agent
- District: Olathe
- Elementary: Green Springs
- Middle: Frontier Trail
- High: Olathe South
Price history
Tax
- Annual tax amount: $5,592 / yr
Property tax history
| Year | Property tax | Assessed value |
|---|---|---|
| 2025 | $5,592 | $50,140 |
| 2024 | $4,979 | $44,241 |
| 2023 | $4,736 | $41,296 |
| 2022 | $4,451 | $37,754 |
| 2021 | — | $35,064 |
| 2020 | $4,234 | $33,925 |
| 2019 | — | $31,027 |
| 2018 | — | $30,521 |
| 2017 | $3,556 | $27,853 |
| 2016 | $3,211 | $25,818 |
| 2015 | $3,076 | $24,760 |
| 2013 | $2,715 | $18,872 |
Listed by Keller Williams Realty Partners Inc.
Listed Jul 15, 2026, 3:35 PM · Updated Aug 7, 2026, 8:43 AM · Source: Heartland MLS as distributed by MLS GRID · MLS #2631732
$415,000
Under Contract14317 S Darnell Street, Olathe, KS 66062
About this home
Classic Colonial in Olathe, KS with great curb appeal and fenced backyard. Featuring all-new LP Smart exterior siding, paint and new black roof. This traditional two-story offers an open floor plan with a formal dining room, main level office/flex room, spacious living room with built-ins and a fireplace, plus an…
See this home in person
Connect with a local HouseLoop agent to show you this home and answer your questions.
Pick a date
Pick a time
Property Details
Interior
Bedrooms & bathrooms
- Bedrooms: 4
- Full bathrooms: 3
- 1/2 bathrooms: 1
Heating
- Heating: Natural Gas
Cooling
- Cooling: Electric
Appliances
- Included: Dishwasher, Disposal, Exhaust Fan, Microwave, Refrigerator, Electric Range
- Laundry: Main Level, Off The Kitchen
Features
- Features: Stained Cabinets, Walk-In Closet(s)
- Flooring: Carpet, Vinyl, Wood
- Basement: Finished, Full, Inside Entrance
- Fireplace features: Family Room
- Other rooms: Den/Study, Office
Interior area
- Finished area above ground: 3,134 sqft
- Total interior livable area: 3,134 sqft
Property
Parking
- Total spaces: 2
- Parking features: Attached, Garage Faces Front
Lot
- Size: 0.20 Acres
- Features: City Lot, Level
- Patio & porch: Covered Patio
Construction
Type & style
- Home type: Residential
- Architectural style: Single Family Residence
Materials
- Materials: Frame, Wood Siding
Condition
- Year built: 1989
- Age: 31-40 Years
Utilities & green energy
- Sewer: Public Sewer
- Water: Public
Highlights
Outdoor & Lot
- Covered Patio
- Fenced Yard
- Big Backyard
- Mature Trees
- Wooded Lot
Kitchen
- Stainless Appliances
Bathroom
- Freestanding Tub
- Frameless Glass Shower
- Walk-in Shower
- Double Vanity
Interior
- Hardwood Floors
- Tall Ceilings
- Coffered or Tray Ceiling
- Accent Wall
- Shiplap / Paneling
- Statement Lighting
- Floor-to-Ceiling Windows
Layout
- Finished Basement
- Home Office
Fireplace
- Fireplace
Garage & Parking
- Attached Garage
HOA and Amenities
No HOA on this home.
Nearby schools
GreatSchools rating
- 6Green Springs Elementary School
- 8Frontier Trail Middle School
- 9Olathe South Sr High School
Schools provided by the listing agent
- District: Olathe
- Elementary: Green Springs
- Middle: Frontier Trail
- High: Olathe South
Price history
Tax
- Annual tax amount: $5,592 / yr
Property tax history
| Year | Property tax | Assessed value |
|---|---|---|
| 2025 | $5,592 | $50,140 |
| 2024 | $4,979 | $44,241 |
| 2023 | $4,736 | $41,296 |
| 2022 | $4,451 | $37,754 |
| 2021 | — | $35,064 |
| 2020 | $4,234 | $33,925 |
| 2019 | — | $31,027 |
| 2018 | — | $30,521 |
| 2017 | $3,556 | $27,853 |
| 2016 | $3,211 | $25,818 |
| 2015 | $3,076 | $24,760 |
| 2013 | $2,715 | $18,872 |
Offer Insights
Choose an offer strength
$415,000 – $422,885
Listed by Keller Williams Realty Partners Inc.
Listed Jul 15, 2026, 3:35 PM · Updated Aug 7, 2026, 8:43 AM · Source: Heartland MLS as distributed by MLS GRID · MLS #2631732