$44,900
Under Contract3 bd · 1 ba · 2,248 sqftAbout this home
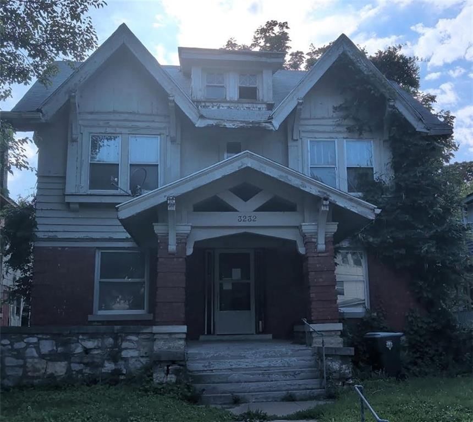
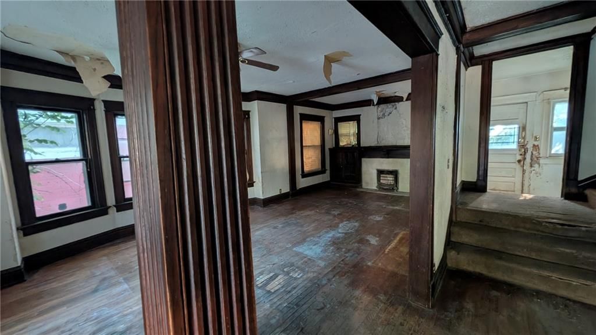
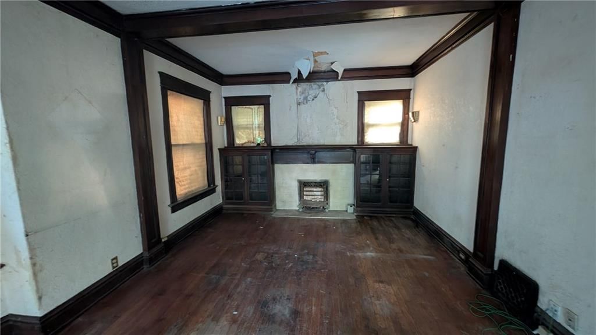
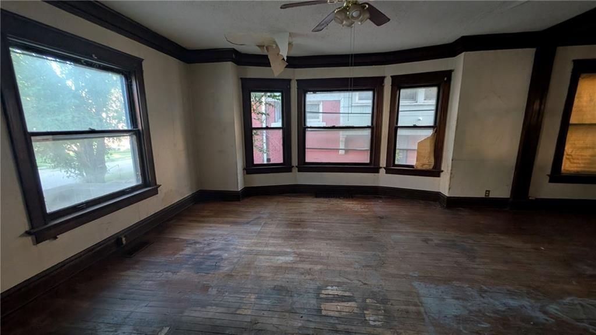
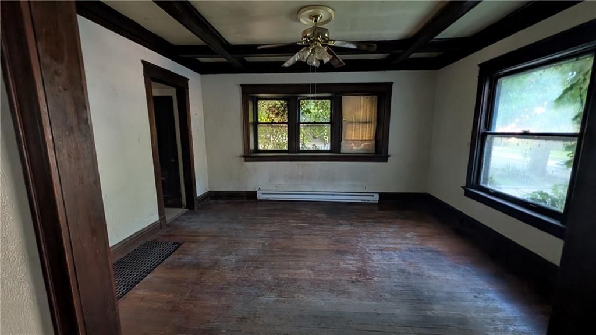
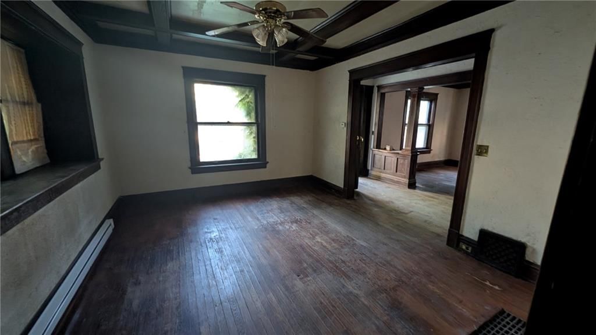
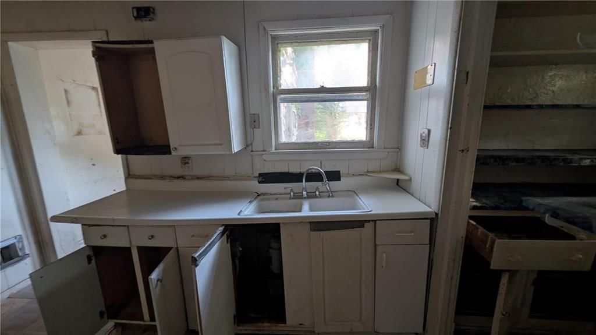
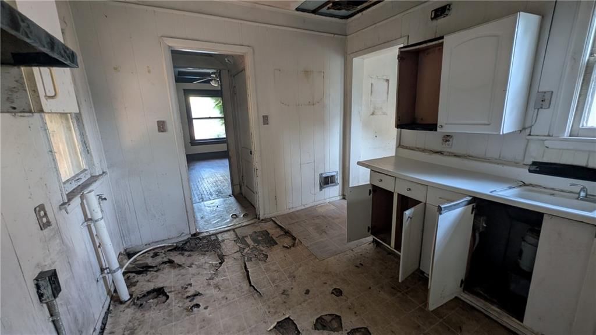
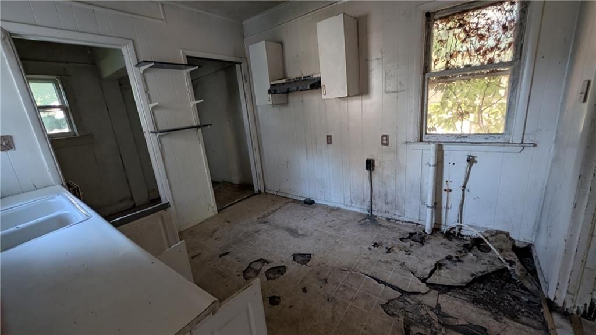
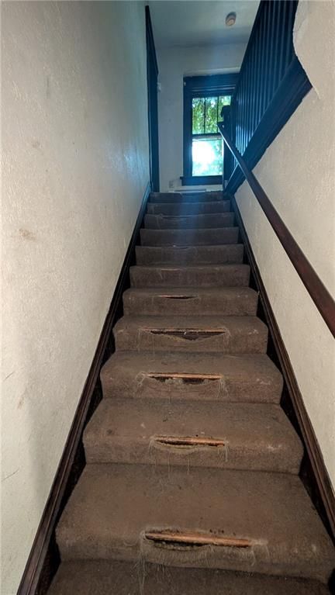
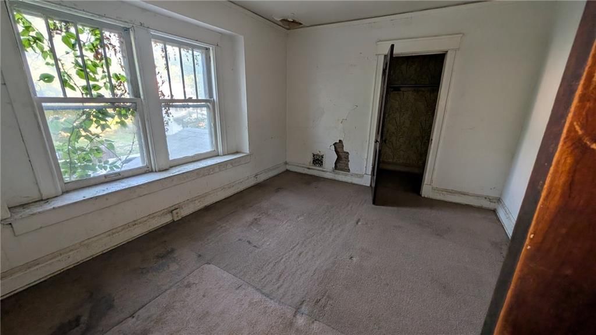
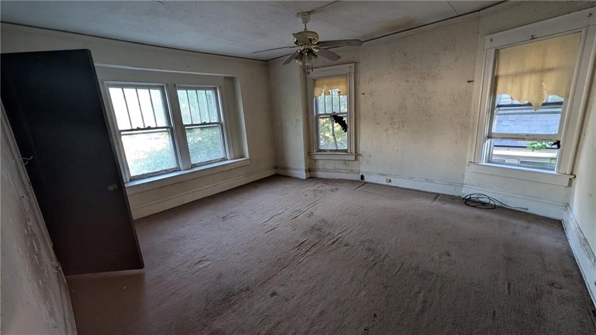
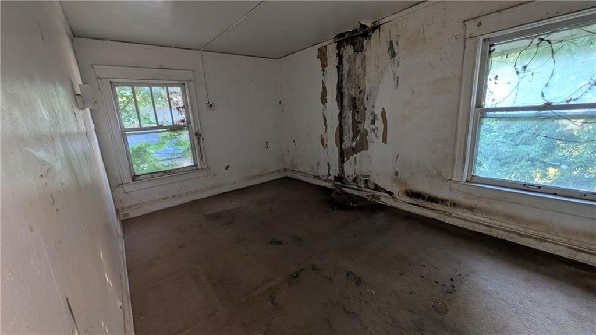
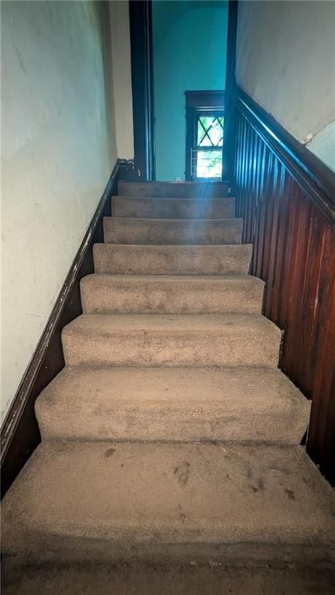
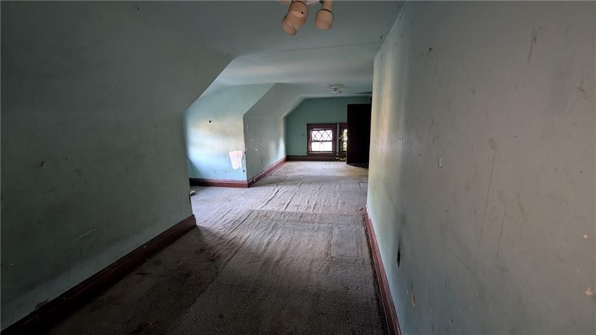
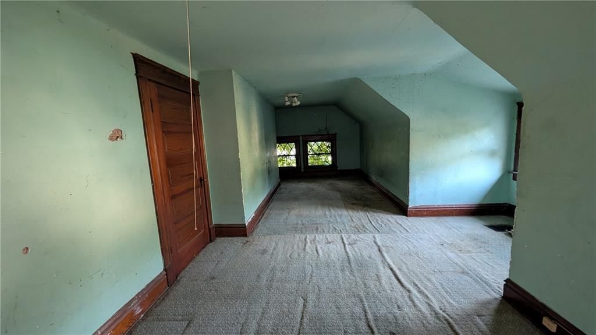
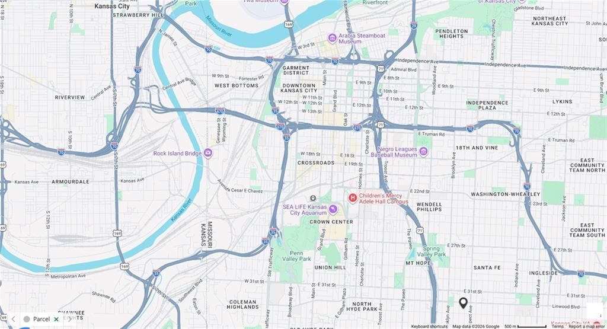
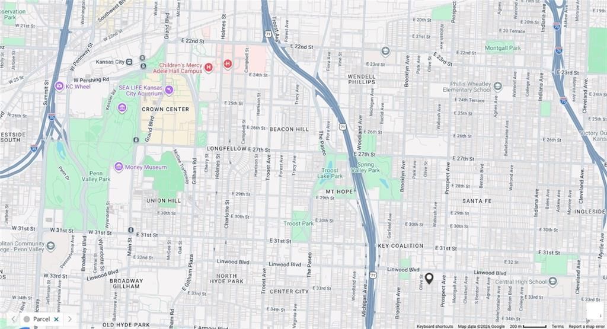
Stadium Royal Blue - Great (sweat equity) opportunity - Near the proposed inter-city ballpark - Craftsman old world construction - three large bedrooms - one bathroom - huge living room w/fireplace - potential attic living space & more - all data provided, expenses, costs, taxes, square footage, room sizes and etc are…
Offer Insights
Choose an offer strength
$44,002 – $44,855
Property Details
Interior
Bedrooms & bathrooms
- Bedrooms: 3
- Full bathrooms: 1
Bedroom 2
- Level: Second
Bedroom 3
- Level: Second
Living Room
- Level: First
Kitchen
- Level: First
Dining Room
- Level: First
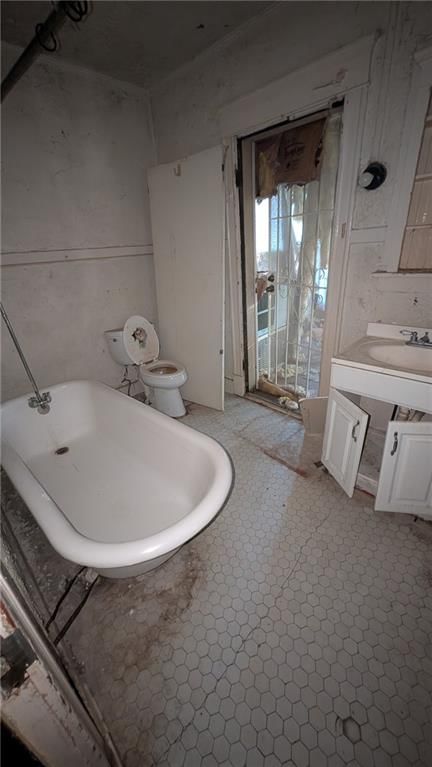
Bathroom 1
- Level: Second
Attic
- Level: Third
Bedroom 1
- Level: Second
Heating
- Heating: Natural Gas
Cooling
- Cooling: Electric
Appliances
- Laundry: Lower Level
Features
- Flooring: Carpet, Wood
- Basement: Stone/Rock
- Fireplace features: Kitchen, Living Room
- Other rooms: Enclosed Porch, Fam Rm Main Level, Formal Living Room
Interior area
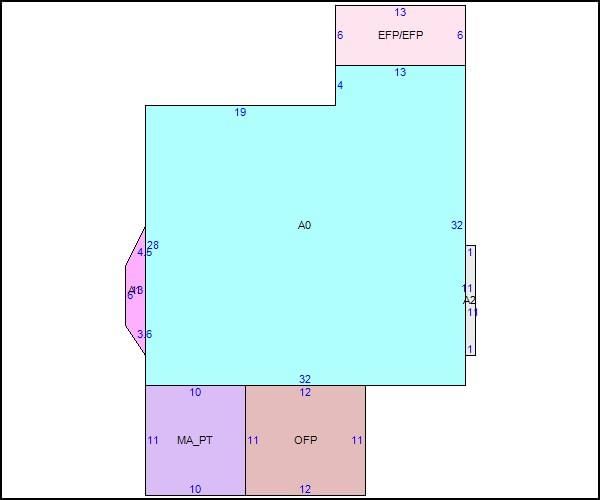
- Finished area above ground: 2,248 sqft
- Total interior livable area: 2,248 sqft
Property
Parking
- Total spaces: 0
- Parking features: Off Street
Lot
- Size: 0.13 Acres
- Features: City Limits, Many Trees
- Patio & porch: Porch
Construction
Type & style
- Home type: Residential
- Architectural style: Single Family Residence
Materials
- Materials: Brick/Mortar
Condition
- Year built: 1918
- Age: 101 Years/More
Utilities & green energy
- Sewer: Public Sewer
- Water: Public
Highlights
Outdoor & Lot
- Covered Patio
- Mature Trees
Bathroom
- Freestanding Tub
Interior
- Hardwood Floors
- Tile Floors
- Ceiling Beams
- Coffered or Tray Ceiling
- Statement Lighting
Fireplace
- Fireplace
HOA and Amenities
No HOA on this home.
Nearby schools
GreatSchools rating
- 4Faxon Elementary
- 2Central Middle School
- 1Central High School
Schools provided by the listing agent
- District: Kansas City Mo
- Elementary: Faxon
- Middle: Central
- High: Central
Price history
Tax
- Annual tax amount: $800 / yr
Property tax history
| Year | Property tax | Assessed value |
|---|---|---|
| 2025 | $843 | $10,052 |
| 2024 | $772 | $9,779 |
| 2023 | $765 | $9,779 |
| 2022 | $625 | $7,600 |
| 2021 | $623 | $7,600 |
| 2020 | $604 | $7,276 |
| 2019 | $591 | $7,276 |
| 2018 | $591 | $5,926 |
| 2017 | $492 | $5,926 |
| 2016 | $461 | $5,778 |
| 2014 | $464 | $5,778 |
| 2013 | $467 | $5,778 |
Listed by Chaney Realty Inc
Listed Jul 15, 2026, 5:27 PM · Updated Jul 22, 2026, 4:49 PM · Source: Heartland MLS as distributed by MLS GRID · MLS #2631706
$44,900
Under Contract3232 Wabash Avenue, Kansas City, MO 64109
About this home
Stadium Royal Blue - Great (sweat equity) opportunity - Near the proposed inter-city ballpark - Craftsman old world construction - three large bedrooms - one bathroom - huge living room w/fireplace - potential attic living space & more - all data provided, expenses, costs, taxes, square footage, room sizes and etc are…
See this home in person
Connect with a local HouseLoop agent to show you this home and answer your questions.
Pick a date
Pick a time
Property Details
Interior
Bedrooms & bathrooms
- Bedrooms: 3
- Full bathrooms: 1
Bedroom 2
- Level: Second
Bedroom 3
- Level: Second
Living Room
- Level: First
Kitchen
- Level: First
Dining Room
- Level: First
Bathroom 1
- Level: Second
Attic
- Level: Third
Bedroom 1
- Level: Second
Heating
- Heating: Natural Gas
Cooling
- Cooling: Electric
Appliances
- Laundry: Lower Level
Features
- Flooring: Carpet, Wood
- Basement: Stone/Rock
- Fireplace features: Kitchen, Living Room
- Other rooms: Enclosed Porch, Fam Rm Main Level, Formal Living Room
Interior area
- Finished area above ground: 2,248 sqft
- Total interior livable area: 2,248 sqft
Property
Parking
- Total spaces: 0
- Parking features: Off Street
Lot
- Size: 0.13 Acres
- Features: City Limits, Many Trees
- Patio & porch: Porch
Construction
Type & style
- Home type: Residential
- Architectural style: Single Family Residence
Materials
- Materials: Brick/Mortar
Condition
- Year built: 1918
- Age: 101 Years/More
Utilities & green energy
- Sewer: Public Sewer
- Water: Public
Highlights
Outdoor & Lot
- Covered Patio
- Mature Trees
Bathroom
- Freestanding Tub
Interior
- Hardwood Floors
- Tile Floors
- Ceiling Beams
- Coffered or Tray Ceiling
- Statement Lighting
Fireplace
- Fireplace
HOA and Amenities
No HOA on this home.
Nearby schools
GreatSchools rating
- 4Faxon Elementary
- 2Central Middle School
- 1Central High School
Schools provided by the listing agent
- District: Kansas City Mo
- Elementary: Faxon
- Middle: Central
- High: Central
Price history
Tax
- Annual tax amount: $800 / yr
Property tax history
| Year | Property tax | Assessed value |
|---|---|---|
| 2025 | $843 | $10,052 |
| 2024 | $772 | $9,779 |
| 2023 | $765 | $9,779 |
| 2022 | $625 | $7,600 |
| 2021 | $623 | $7,600 |
| 2020 | $604 | $7,276 |
| 2019 | $591 | $7,276 |
| 2018 | $591 | $5,926 |
| 2017 | $492 | $5,926 |
| 2016 | $461 | $5,778 |
| 2014 | $464 | $5,778 |
| 2013 | $467 | $5,778 |
Offer Insights
Choose an offer strength
$44,002 – $44,855
Listed by Chaney Realty Inc
Listed Jul 15, 2026, 5:27 PM · Updated Jul 22, 2026, 4:49 PM · Source: Heartland MLS as distributed by MLS GRID · MLS #2631706