$349,900
Sold3 bd · 3.5 ba · 1,954 sqftAbout this home
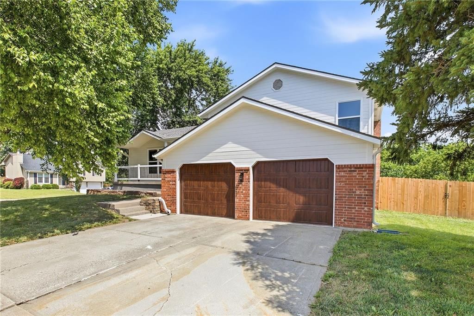
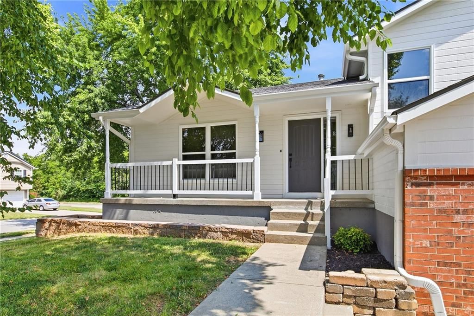
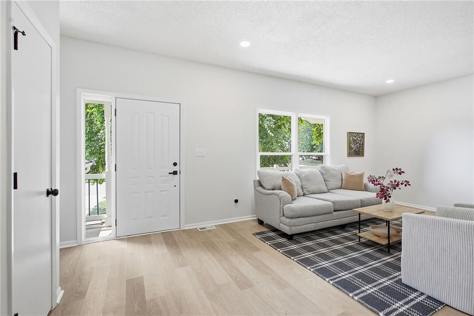
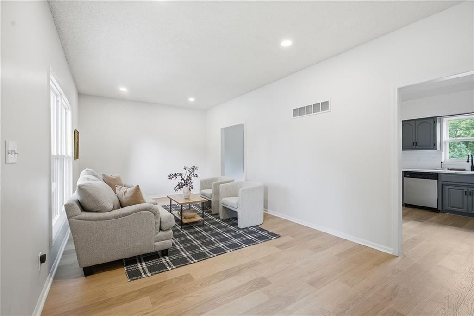
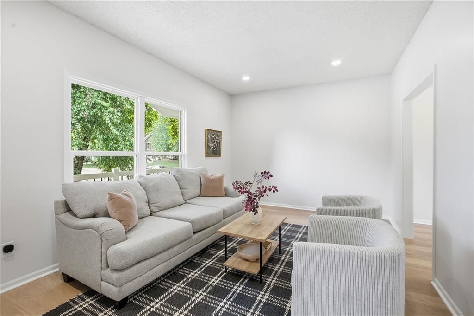
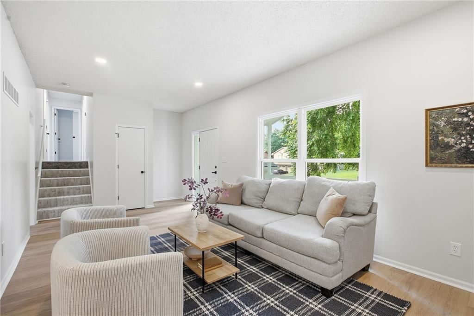
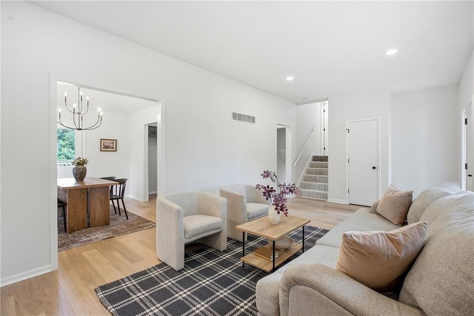
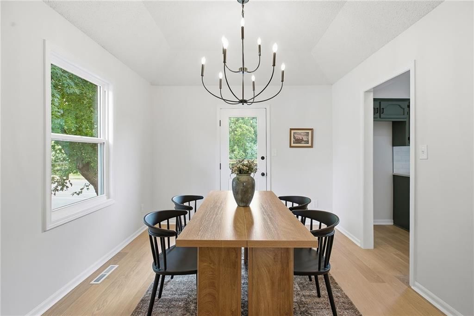
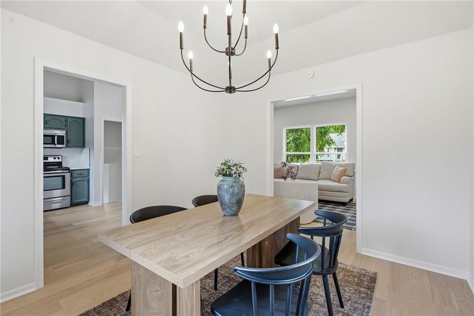
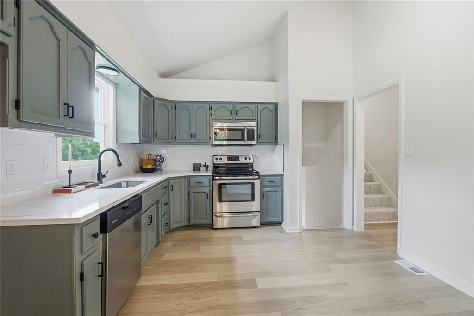
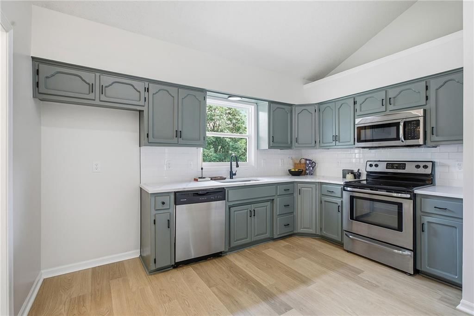
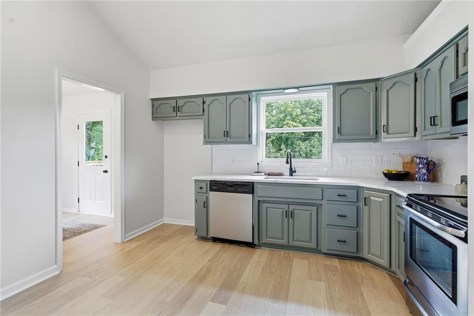
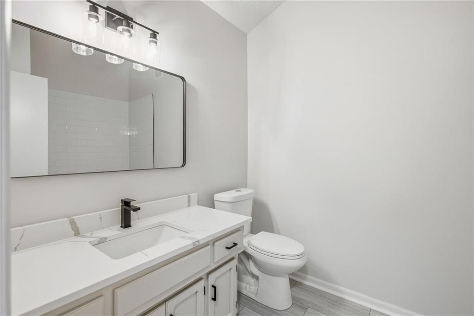
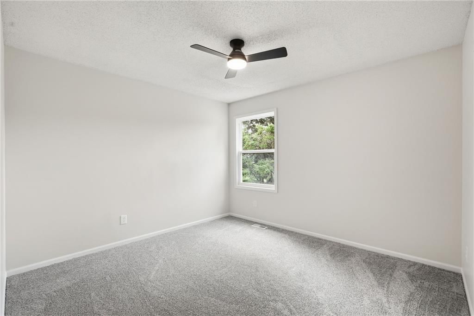
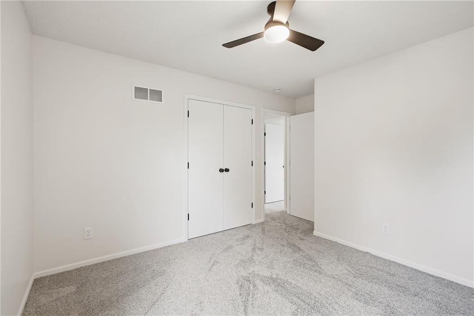
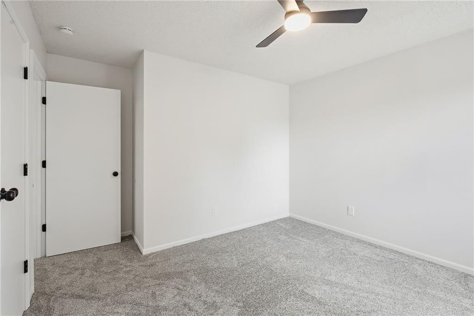
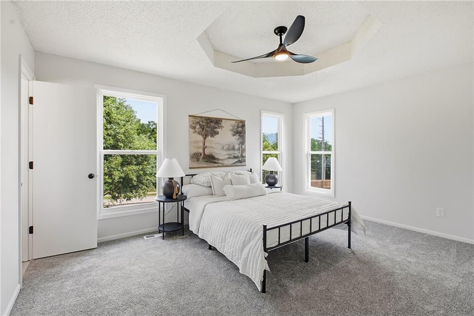
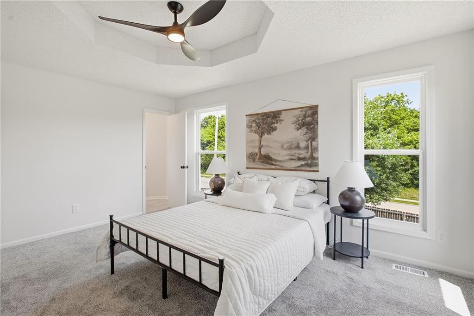
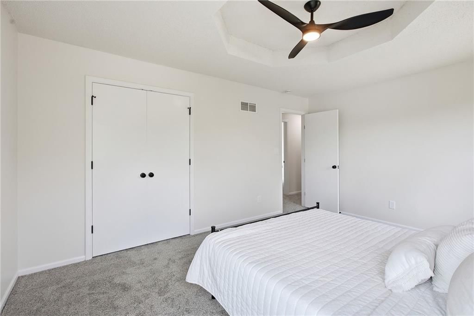
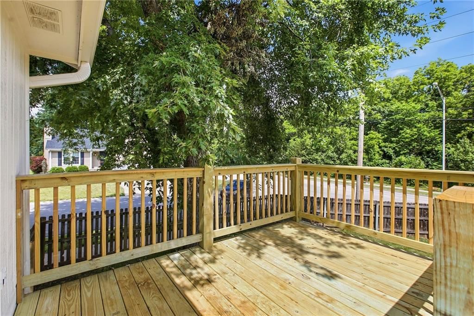
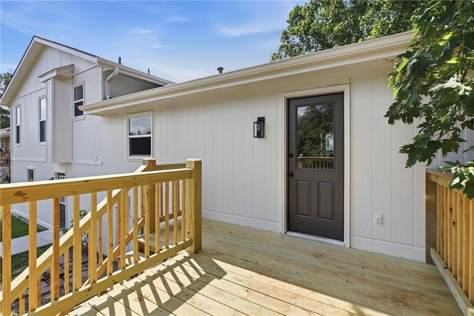
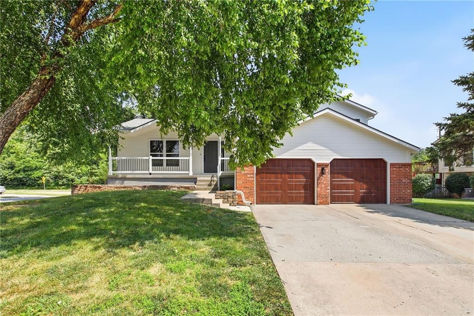
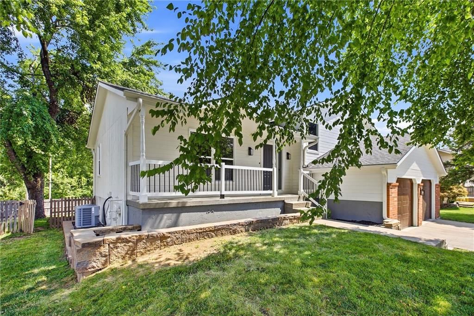
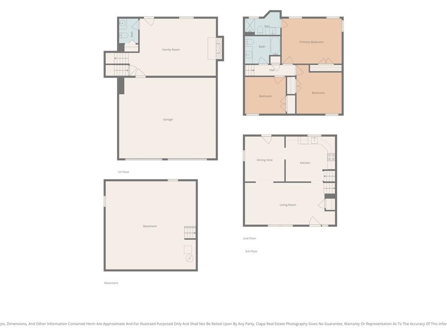
Welcome to this exceptional side-by-side split nestled in one of Lee's Summit's most desirable neighborhoods, where timeless style, quality craftsmanship, and everyday luxury come together. This beautifully appointed 3-bedroom, 2.5-bath residence offers an expansive, thoughtfully designed floor plan that blends…
Property Details
Interior
Bedrooms & bathrooms
- Bedrooms: 3
- Full bathrooms: 3
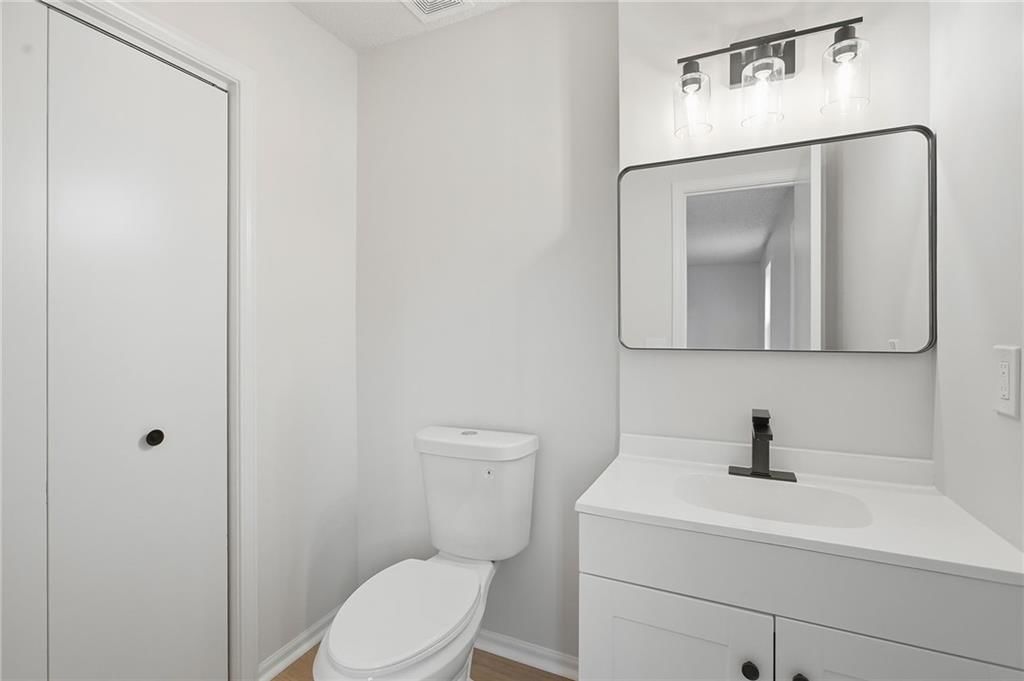
- 1/2 bathrooms: 1
Heating
- Heating: Natural Gas
Cooling
- Cooling: Electric
Appliances
- Included: Dishwasher, Disposal, Microwave, Electric Range
Features
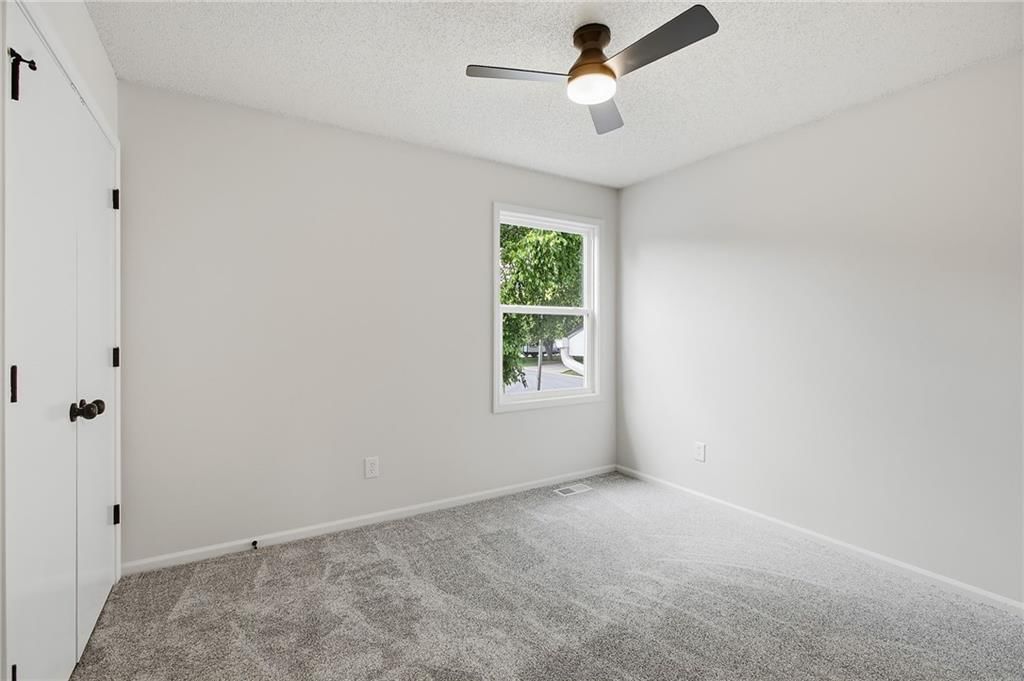
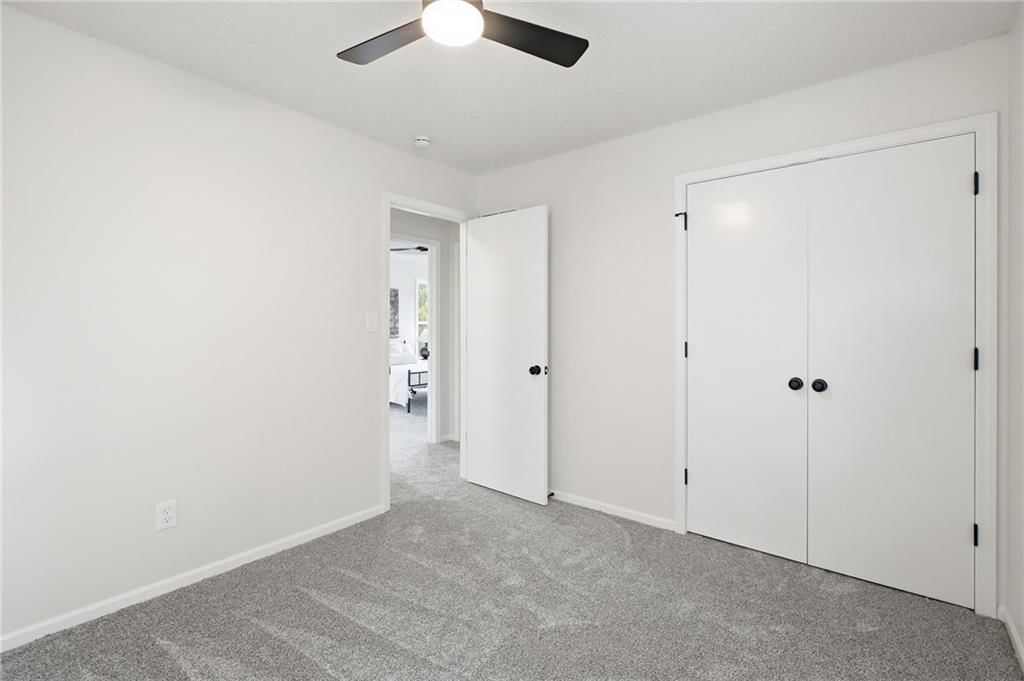
- Features: Ceiling Fan(s)
- Flooring: Carpet, Tile, Vinyl
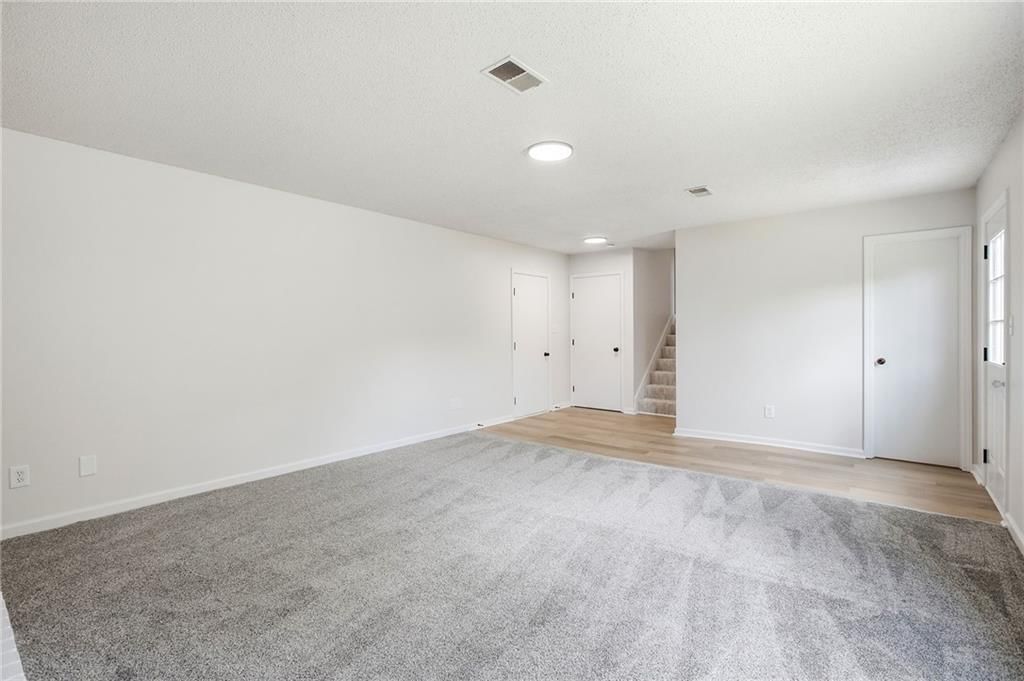
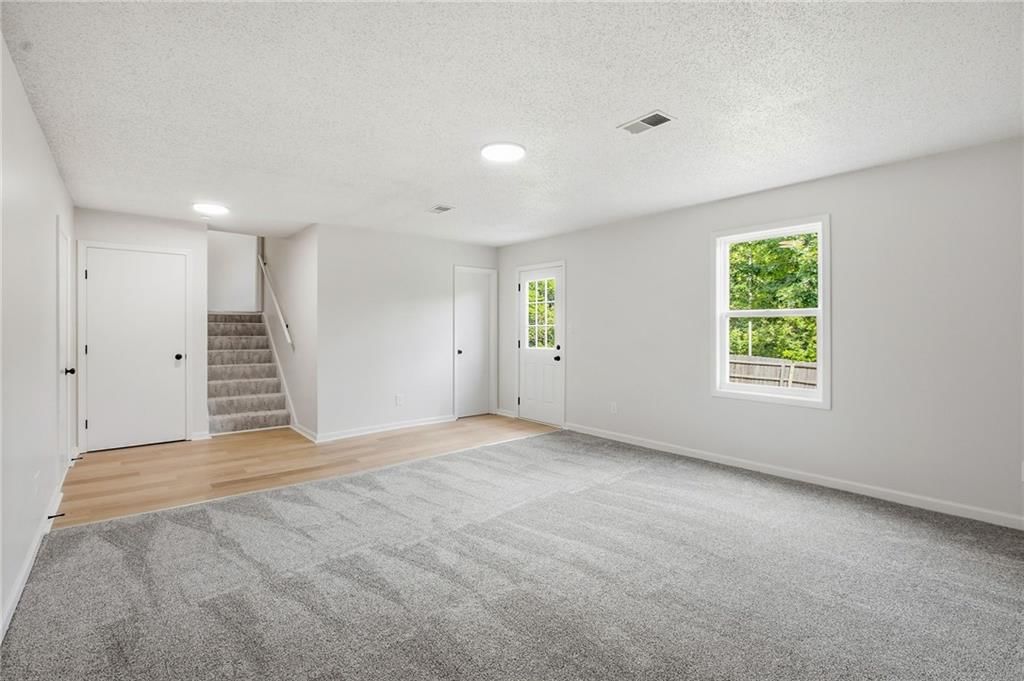
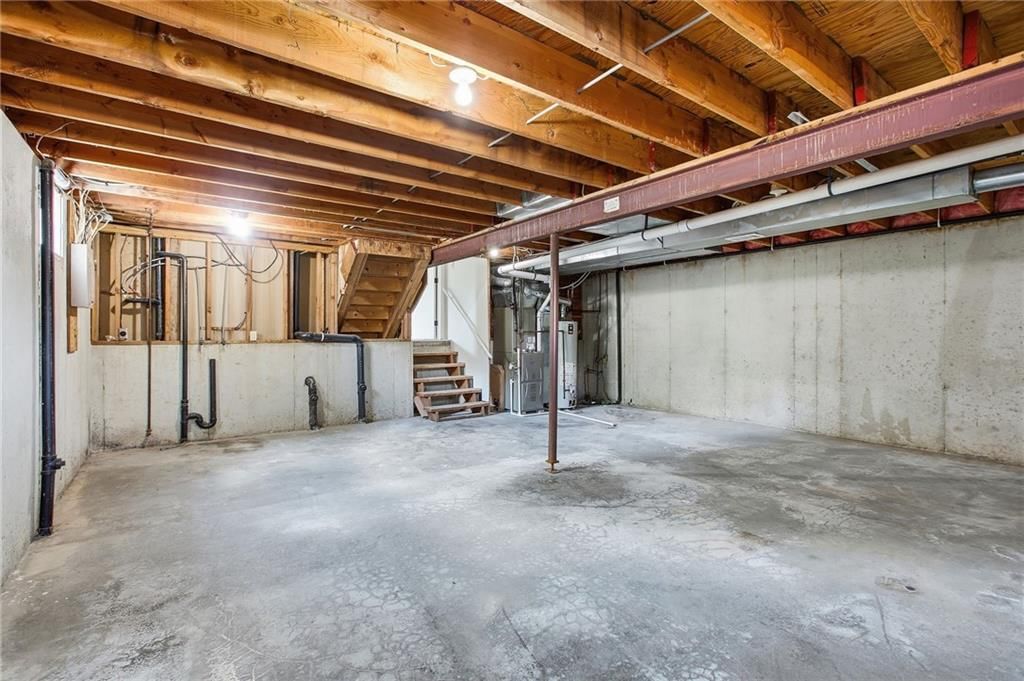
- Basement: Finished, Sump Pump
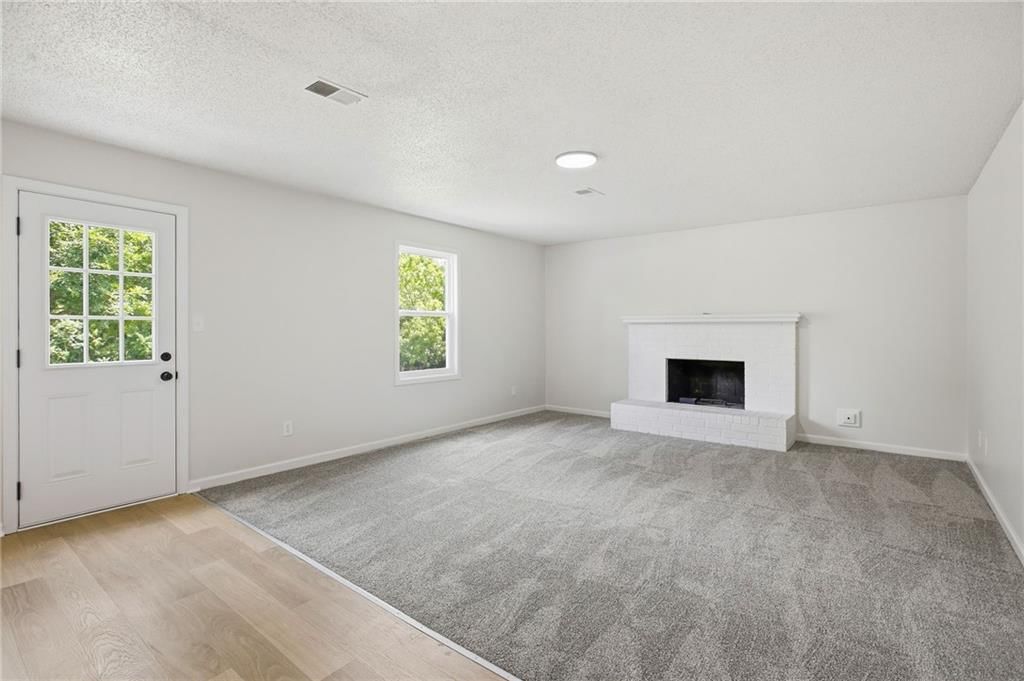
- Fireplace features: Basement
Interior area
- Finished area above ground: 1,954 sqft
- Total interior livable area: 1,954 sqft
Property
Parking
- Total spaces: 2
- Parking features: Attached
Lot
- Size: 0.23 Acres
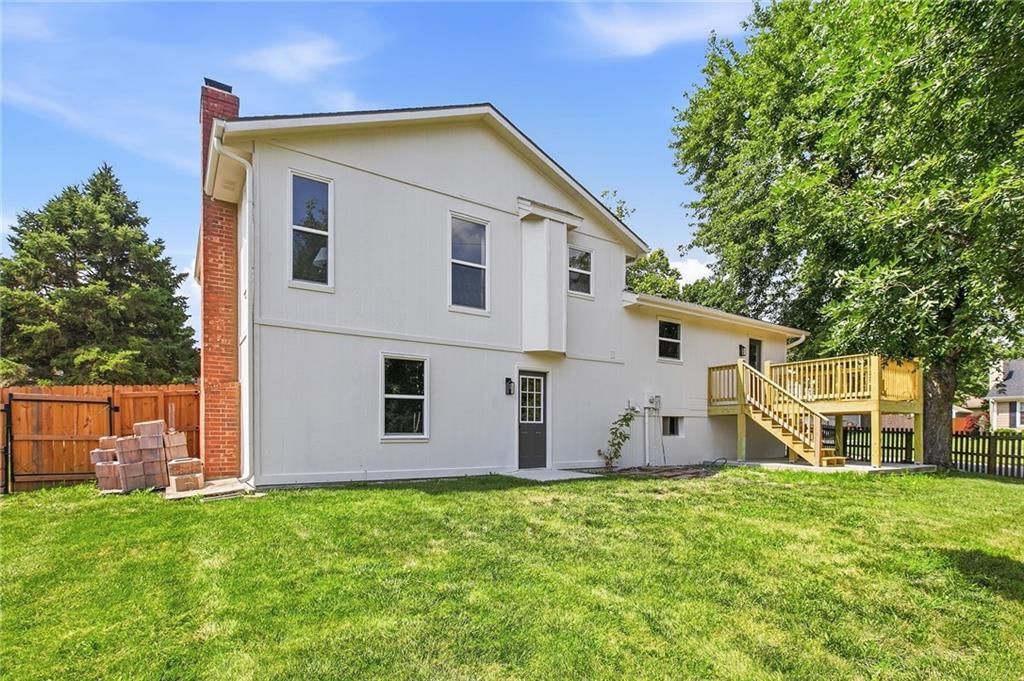
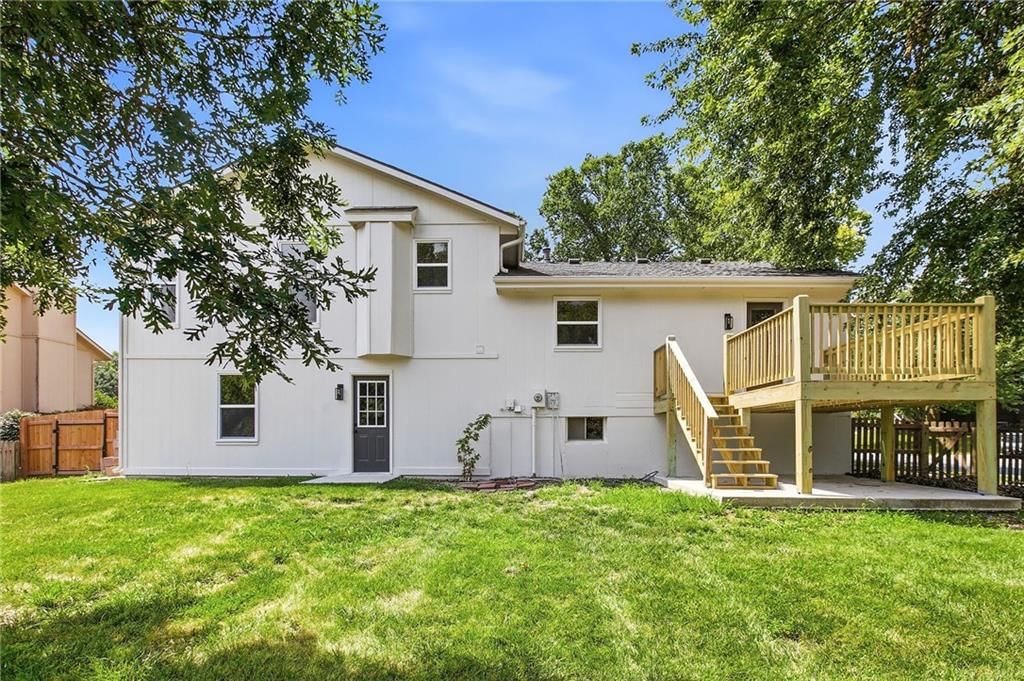
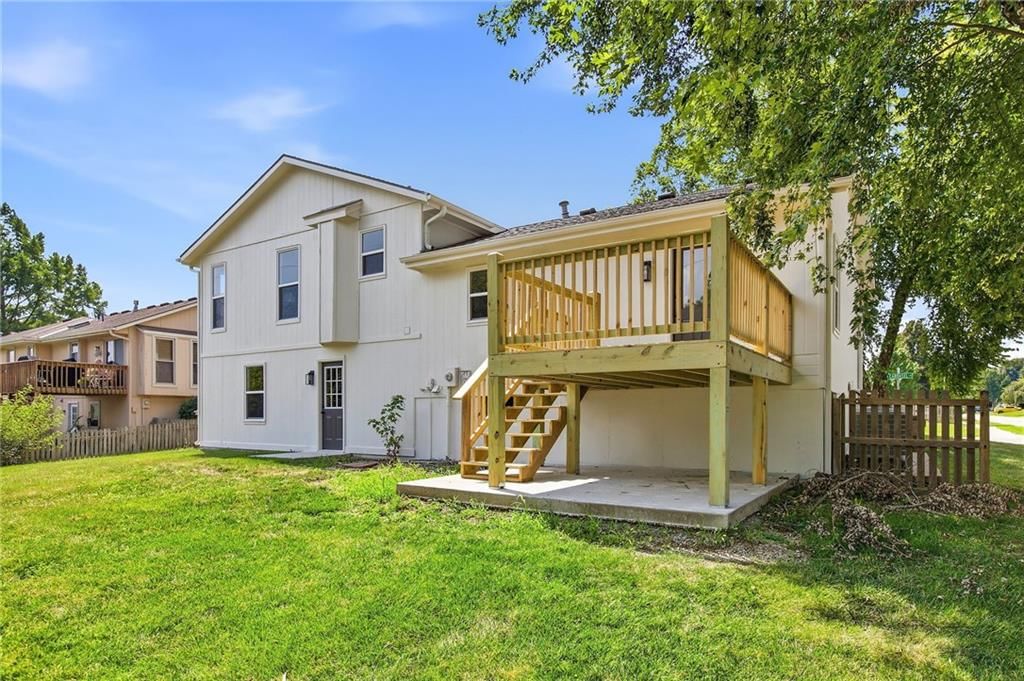
- Patio & porch: Deck
Construction
Type & style
- Home type: Residential
- Architectural style: Single Family Residence
Materials
- Materials: Wood Siding
Condition
- Year built: 1991
- Age: 31-40 Years
Utilities & green energy
- Sewer: Public Sewer
- Water: Public
Highlights
Outdoor & Lot
- Deck
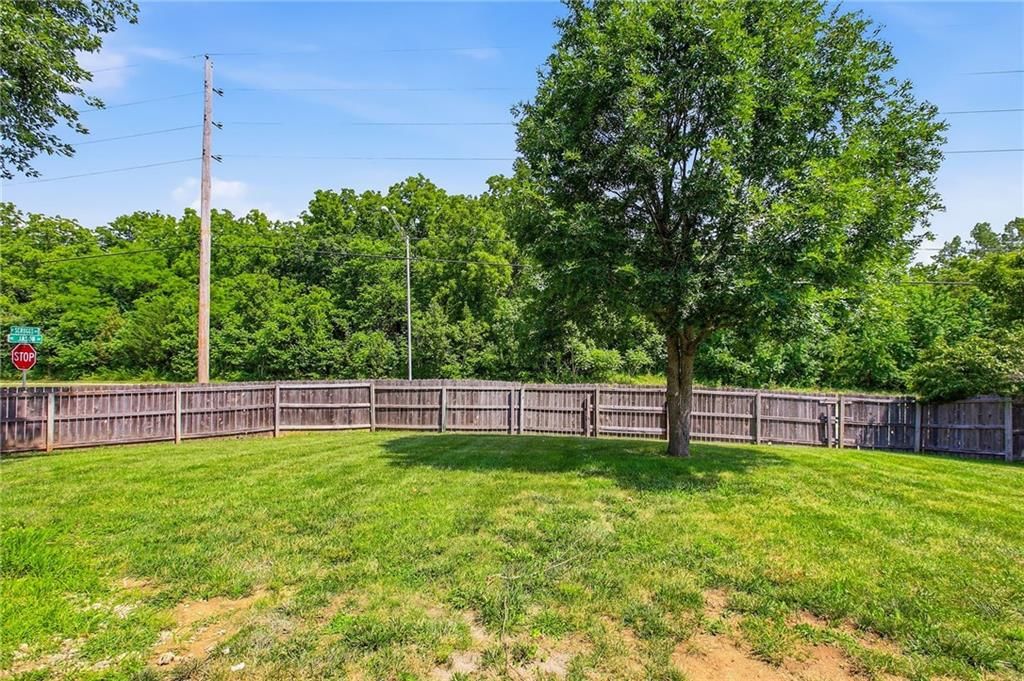
- Fenced Yard
- Big Backyard
- Mature Trees
- Wooded Lot
Kitchen
- Double Oven
- Stainless Appliances
Bathroom
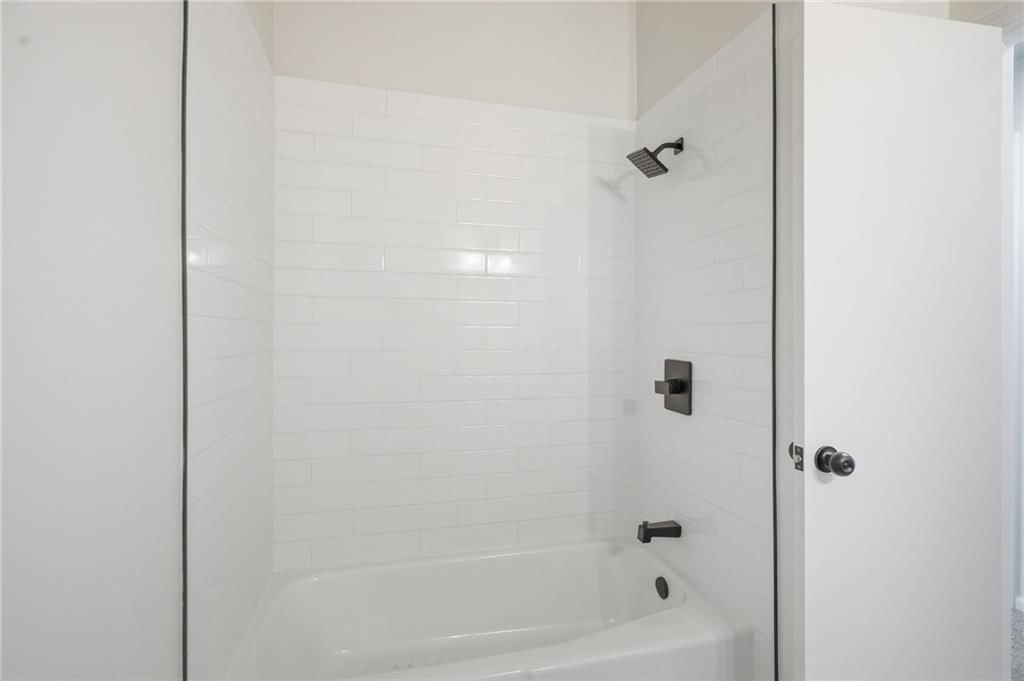
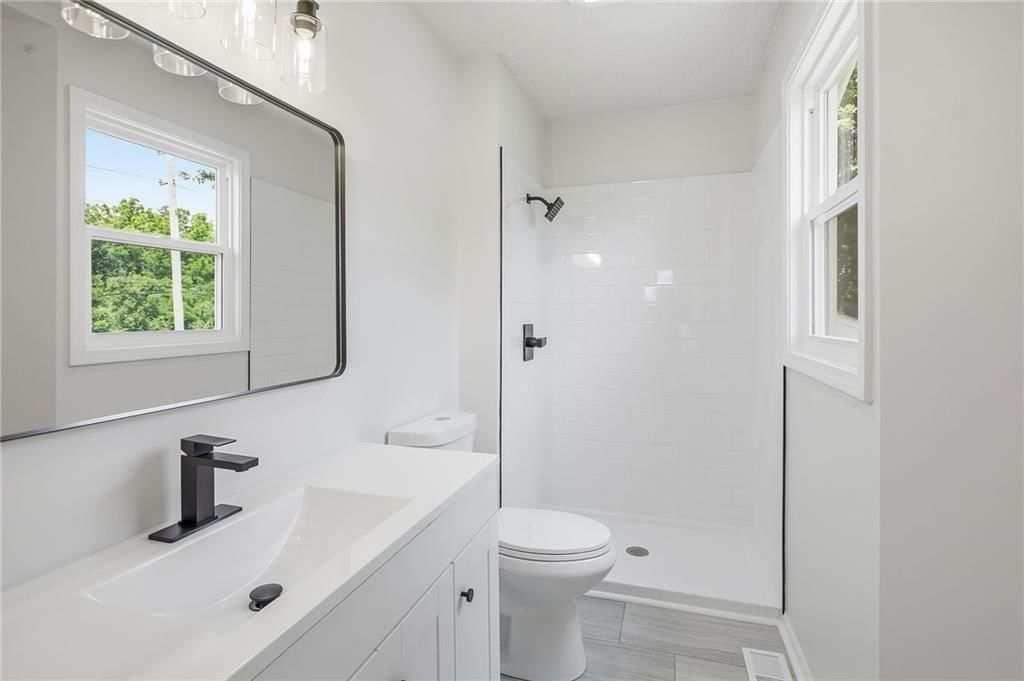
- Frameless Glass Shower
- Walk-in Shower
Interior
- Hardwood Floors
- Tile Floors
- Tall Ceilings
- Coffered or Tray Ceiling
- Statement Lighting
- Floor-to-Ceiling Windows
Layout
- Finished Basement
Fireplace
- Fireplace
Garage & Parking
- Attached Garage
Style
- Modern
HOA and Amenities
No HOA on this home.
Nearby schools
GreatSchools rating
- 7Richardson Elementary School
- 7Bernard C. Campbell Middle School
- 8Lee's Summit North High School
Schools provided by the listing agent
- District: Lee's Summit
Price history
Tax
- Annual tax amount: $3,234 / yr
Property tax history
| Year | Property tax | Assessed value |
|---|---|---|
| 2025 | $3,234 | $44,476 |
| 2024 | $3,650 | $50,547 |
| 2023 | $3,623 | $50,547 |
| 2022 | $2,715 | $33,630 |
| 2021 | $2,771 | $33,630 |
| 2020 | $2,545 | $30,586 |
| 2019 | $2,475 | $30,586 |
| 2018 | $2,475 | $28,004 |
| 2017 | $2,505 | $28,004 |
| 2016 | $2,399 | $27,303 |
| 2014 | $2,172 | $24,324 |
| 2013 | $2,170 | $24,324 |
Listed by SBD Housing Solutions LLC
Listed Jul 17, 2026, 3:13 PM · Updated Aug 11, 2026, 12:23 PM · Source: Heartland MLS as distributed by MLS GRID · MLS #2631693
Listed for
$349,900
Sold1045 Carousel Lane, Lee's Summit, MO 64086
About this home
Is this your home?
Claim this home to get your HouseLoop Home Valuation & Buyer Demand Report — real-time buyer demand and an up-to-date value for your home. Free, no obligation, about 3 minutes.
Welcome to this exceptional side-by-side split nestled in one of Lee's Summit's most desirable neighborhoods, where timeless style, quality craftsmanship, and everyday luxury come together. This beautifully appointed 3-bedroom, 2.5-bath residence offers an expansive, thoughtfully designed floor plan that blends…
Property Details
Interior
Bedrooms & bathrooms
- Bedrooms: 3
- Full bathrooms: 3
- 1/2 bathrooms: 1
Heating
- Heating: Natural Gas
Cooling
- Cooling: Electric
Appliances
- Included: Dishwasher, Disposal, Microwave, Electric Range
Features
- Features: Ceiling Fan(s)
- Flooring: Carpet, Tile, Vinyl
- Basement: Finished, Sump Pump
- Fireplace features: Basement
Interior area
- Finished area above ground: 1,954 sqft
- Total interior livable area: 1,954 sqft
Property
Parking
- Total spaces: 2
- Parking features: Attached
Lot
- Size: 0.23 Acres
- Patio & porch: Deck
Construction
Type & style
- Home type: Residential
- Architectural style: Single Family Residence
Materials
- Materials: Wood Siding
Condition
- Year built: 1991
- Age: 31-40 Years
Utilities & green energy
- Sewer: Public Sewer
- Water: Public
Highlights
Outdoor & Lot
- Deck
- Fenced Yard
- Big Backyard
- Mature Trees
- Wooded Lot
Kitchen
- Double Oven
- Stainless Appliances
Bathroom
- Frameless Glass Shower
- Walk-in Shower
Interior
- Hardwood Floors
- Tile Floors
- Tall Ceilings
- Coffered or Tray Ceiling
- Statement Lighting
- Floor-to-Ceiling Windows
Layout
- Finished Basement
Fireplace
- Fireplace
Garage & Parking
- Attached Garage
Style
- Modern
HOA and Amenities
No HOA on this home.
Nearby schools
GreatSchools rating
- 7Richardson Elementary School
- 7Bernard C. Campbell Middle School
- 8Lee's Summit North High School
Schools provided by the listing agent
- District: Lee's Summit
Price history
Tax
- Annual tax amount: $3,234 / yr
Property tax history
| Year | Property tax | Assessed value |
|---|---|---|
| 2025 | $3,234 | $44,476 |
| 2024 | $3,650 | $50,547 |
| 2023 | $3,623 | $50,547 |
| 2022 | $2,715 | $33,630 |
| 2021 | $2,771 | $33,630 |
| 2020 | $2,545 | $30,586 |
| 2019 | $2,475 | $30,586 |
| 2018 | $2,475 | $28,004 |
| 2017 | $2,505 | $28,004 |
| 2016 | $2,399 | $27,303 |
| 2014 | $2,172 | $24,324 |
| 2013 | $2,170 | $24,324 |
Is this your home?
Claim this home to get your HouseLoop Home Valuation & Buyer Demand Report — real-time buyer demand and an up-to-date value for your home. Free, no obligation, about 3 minutes.
Listed by SBD Housing Solutions LLC
Listed Jul 17, 2026, 3:13 PM · Updated Aug 11, 2026, 12:23 PM · Source: Heartland MLS as distributed by MLS GRID · MLS #2631693
HouseLoop AI Overview
This 1991 Bridgeport home went under contract in just three days, significantly outpacing typical neighborhood pace and signaling strong buyer demand. The property generated 723 page views and 25 saves, driven by HouseLoop's AI detection of sought-after features including a deck, fireplace, flat lot, and modern finishes that aligned with current buyer priorities. The home's well-maintained condition and professional photography clearly resonated with the market, translating engagement into a swift sale.
Homes with similar features
| Home | Neighborhood | Shared features | Saves · Likes |
|---|---|---|---|
| 4208 NE Courtney Drive | Lakewood | deck, model, luxury, photos | 34 · 18 |
| 109 SE Riley Street | Ridgewood Place at Chapman Farms | deck, model, luxury, photos | 81 · 60 |
| 608 NE Sundown Drive | Lakewood- Chapel Ridge Hills | deck, model, luxury, photos | 162 · 66 |
| 194 SW Roosevelt Ridge | Winterset Valley | model, luxury, photos, flat lot | 124 · 37 |
| 2408 SW REGENCY Drive | Monarch View | deck, model, luxury, photos | 36 · 6 |
Frequently asked questions
How much did 1045 Carousel Lane sell for?
1045 Carousel Lane was listed at $349,900 and sold in Aug 2026. Individual sold prices aren't published here, but the surrounding data tells the story: it featured deck, model, luxury per HouseLoop's AI photo analysis.
How fast did 1045 Carousel Lane sell?
It went under contract in 3 days.
How popular was this home on HouseLoop?
723 views · 25 saves · 11 likes.
What features did this home have?
HouseLoop's AI photo analysis detected: deck, model, luxury, modern, photos, flat lot, condition, fireplace.
What schools serve 1045 Carousel Lane?
This home is in the Lee's Summit school district (Lee's Summit North High School). Verify the exact attendance boundary for this address before relying on it.