$150,000
Under Contract1 bd · 1 ba · 534 sqftAbout this home
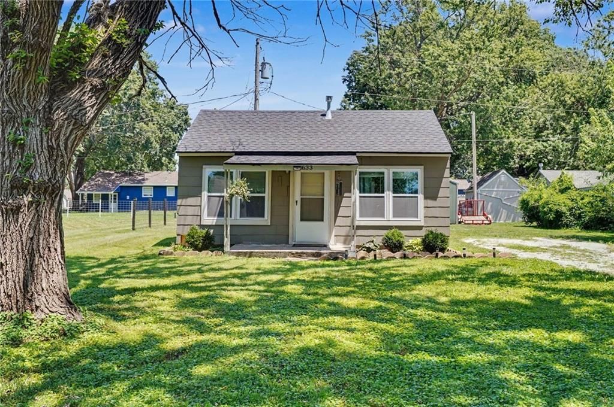
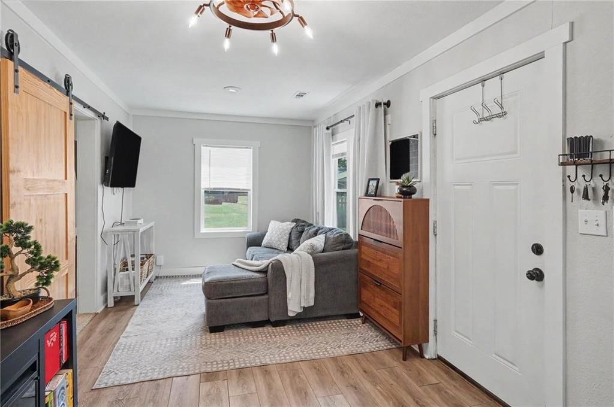
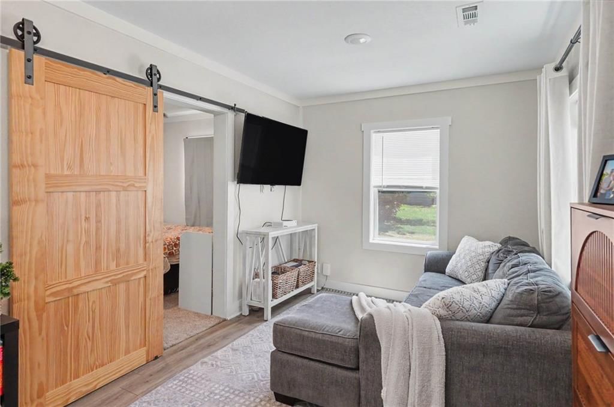
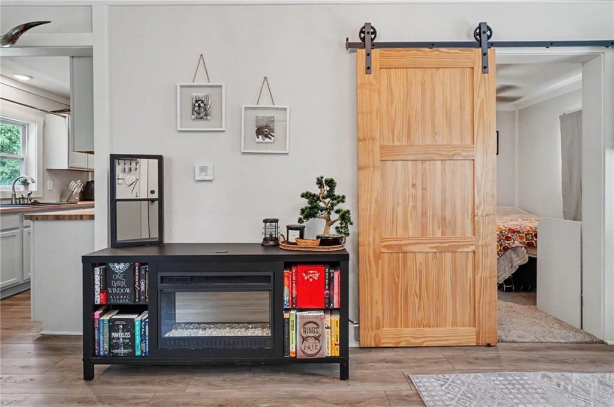
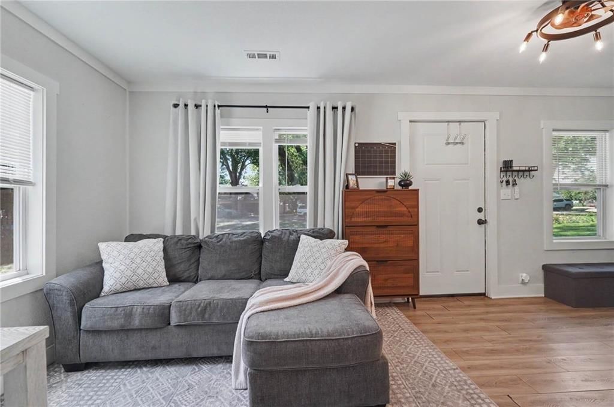
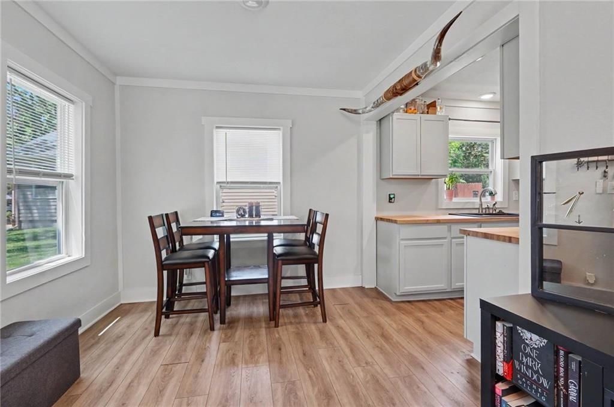
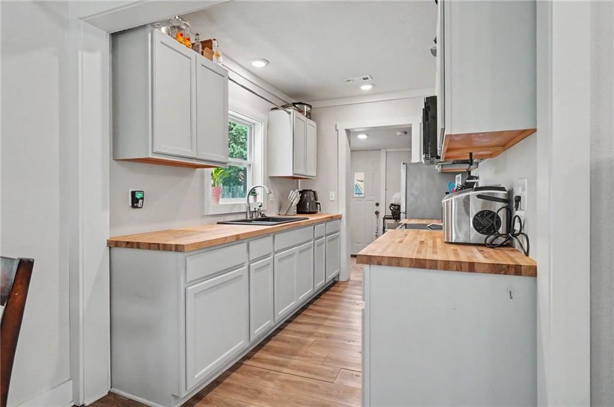
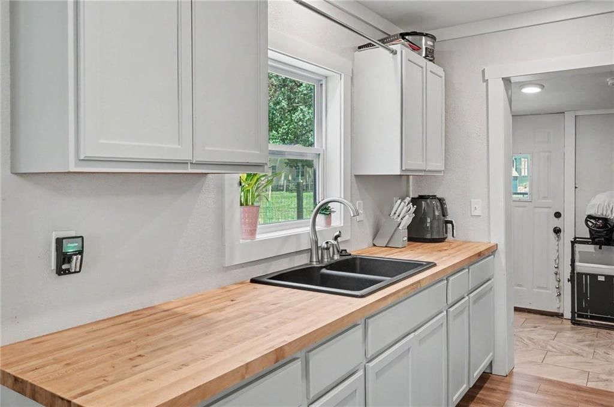
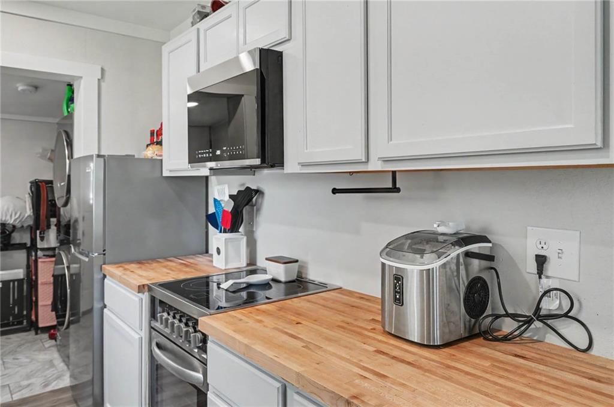
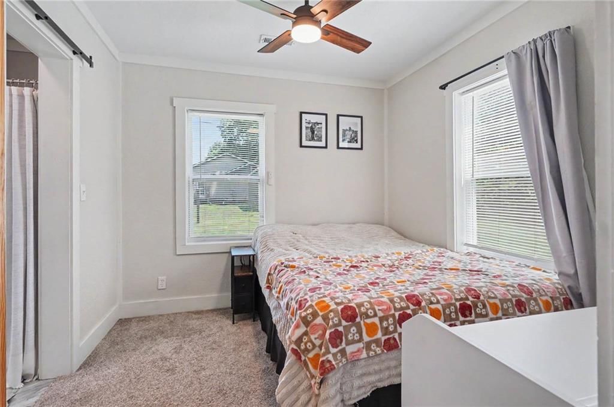
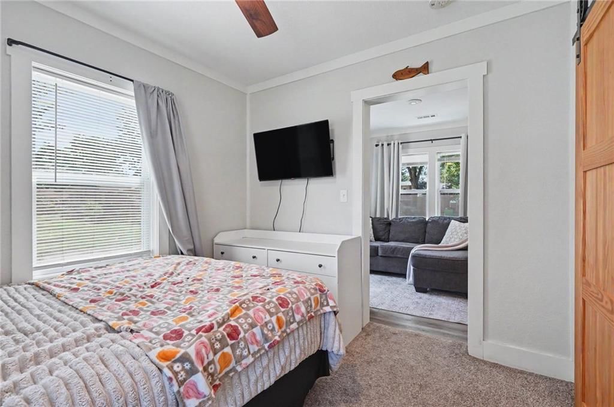
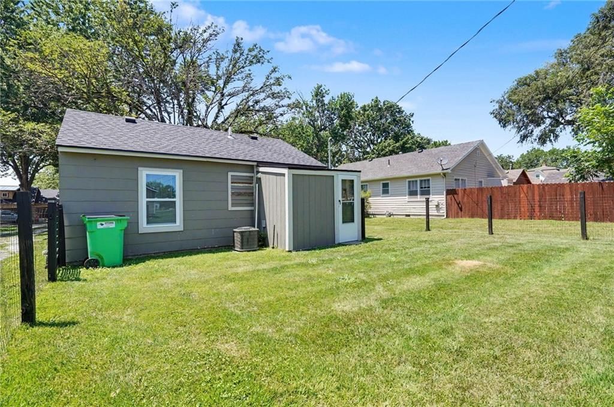
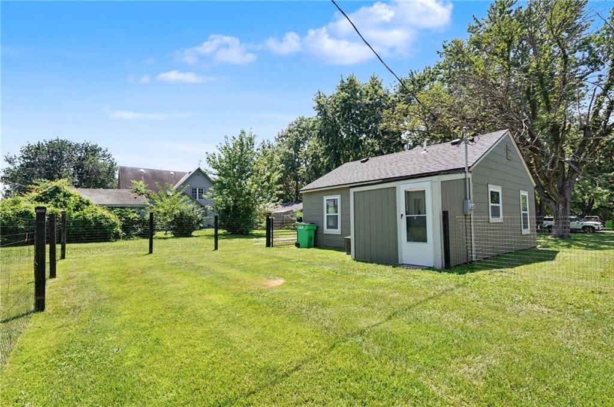
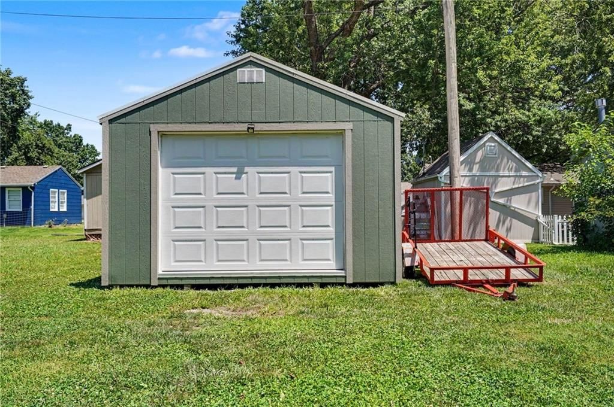
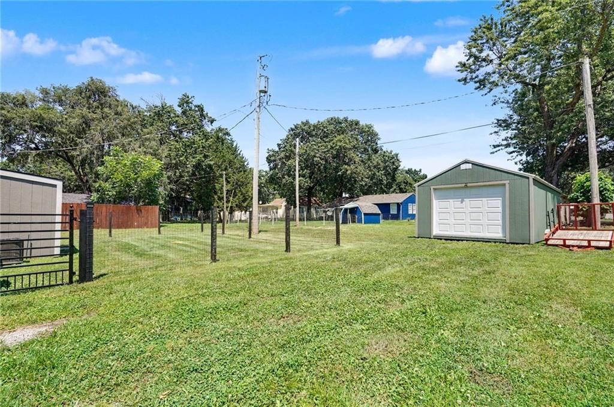
Warm, cozy, and thoughtfully updated, this charming tiny home offers modern style with small-town comfort. Inside, you’ll find an inviting layout filled with natural light and contemporary finishes that make the most of every square foot. Situated on a spacious lot, the fully fenced backyard provides plenty of room…
Offer Insights
Choose an offer strength
$141,000 – $143,850
Property Details
Interior
Bedrooms & bathrooms
- Bedrooms: 1
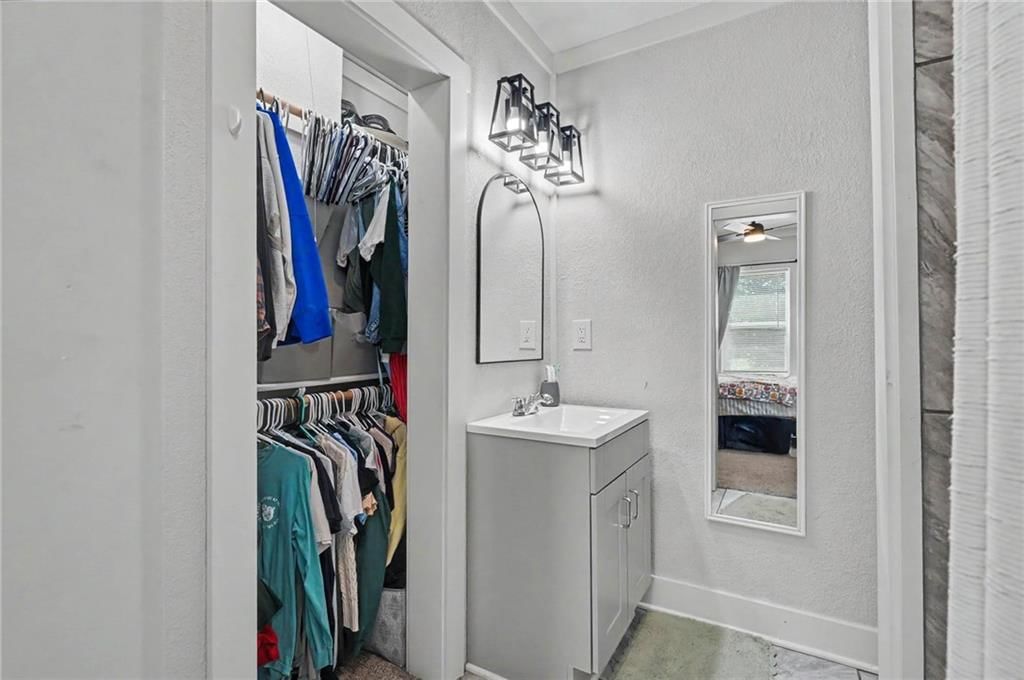
- Full bathrooms: 1
Bathroom 1
- Level: First
Heating
- Heating: Natural Gas
Cooling
- Cooling: Electric
Features
- Basement: Slab
Interior area
- Finished area above ground: 534 sqft
- Total interior livable area: 534 sqft
Property
Parking
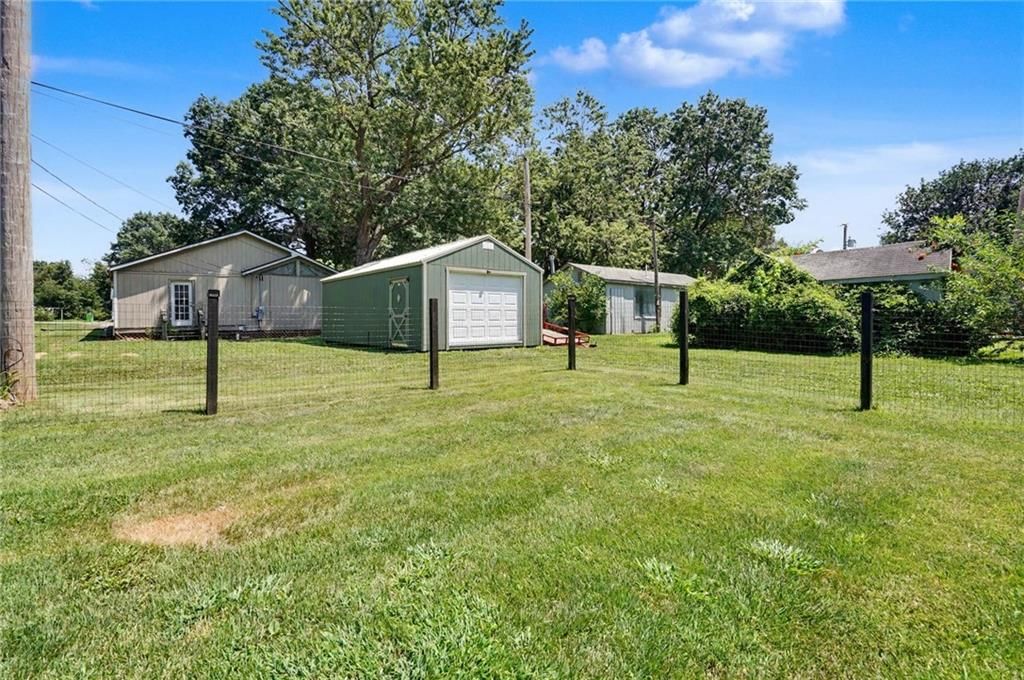
- Total spaces: 1
- Parking features: Detached
Lot
- Size: 0.20 Acres
Construction
Type & style
- Home type: Residential
- Architectural style: Single Family Residence
Materials
- Materials: Asbestos
Condition
- Age: 76-100 Years
Utilities & green energy
- Sewer: Public Sewer
- Water: Public
Highlights
Outdoor & Lot
- Fenced Yard
- Big Backyard
- Mature Trees
- Wooded Lot
Kitchen
- White Kitchen
Bathroom
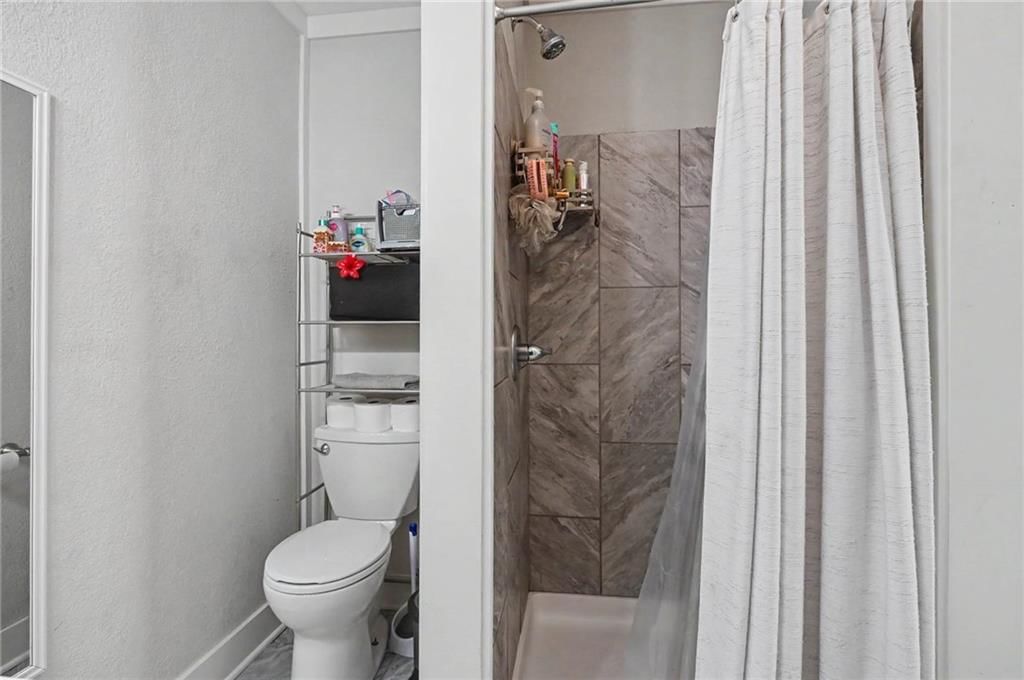
- Walk-in Shower
Interior
- Hardwood Floors
- Ceiling Beams
Layout
- Main Floor Primary
Fireplace
- Fireplace
Garage & Parking
- Detached Garage
HOA and Amenities
No HOA on this home.
Nearby schools
GreatSchools rating
- 6Wellsville Elementary School
- 7Wellsville Middle School
- 6Wellsville High School
Schools provided by the listing agent
- District: Wellsville
Price history
Tax
- Annual tax amount: $2,680 / yr
Listed by Compass Realty Group
Listed Jul 15, 2026, 6:38 PM · Updated Aug 7, 2026, 3:26 PM · Source: Heartland MLS as distributed by MLS GRID · MLS #2631614
$150,000
Under Contract633 Oak Street, Wellsville, KS 66092
About this home
Warm, cozy, and thoughtfully updated, this charming tiny home offers modern style with small-town comfort. Inside, you’ll find an inviting layout filled with natural light and contemporary finishes that make the most of every square foot. Situated on a spacious lot, the fully fenced backyard provides plenty of room…
See this home in person
Connect with a local HouseLoop agent to show you this home and answer your questions.
Pick a date
Pick a time
Property Details
Interior
Bedrooms & bathrooms
- Bedrooms: 1
- Full bathrooms: 1
Bathroom 1
- Level: First
Heating
- Heating: Natural Gas
Cooling
- Cooling: Electric
Features
- Basement: Slab
Interior area
- Finished area above ground: 534 sqft
- Total interior livable area: 534 sqft
Property
Parking
- Total spaces: 1
- Parking features: Detached
Lot
- Size: 0.20 Acres
Construction
Type & style
- Home type: Residential
- Architectural style: Single Family Residence
Materials
- Materials: Asbestos
Condition
- Age: 76-100 Years
Utilities & green energy
- Sewer: Public Sewer
- Water: Public
Highlights
Outdoor & Lot
- Fenced Yard
- Big Backyard
- Mature Trees
- Wooded Lot
Kitchen
- White Kitchen
Bathroom
- Walk-in Shower
Interior
- Hardwood Floors
- Ceiling Beams
Layout
- Main Floor Primary
Fireplace
- Fireplace
Garage & Parking
- Detached Garage
HOA and Amenities
No HOA on this home.
Nearby schools
GreatSchools rating
- 6Wellsville Elementary School
- 7Wellsville Middle School
- 6Wellsville High School
Schools provided by the listing agent
- District: Wellsville
Price history
Tax
- Annual tax amount: $2,680 / yr
Offer Insights
Choose an offer strength
$141,000 – $143,850
Listed by Compass Realty Group
Listed Jul 15, 2026, 6:38 PM · Updated Aug 7, 2026, 3:26 PM · Source: Heartland MLS as distributed by MLS GRID · MLS #2631614