Under Contract 7/14
Under Contract 7/14
1 of 1
$400,000
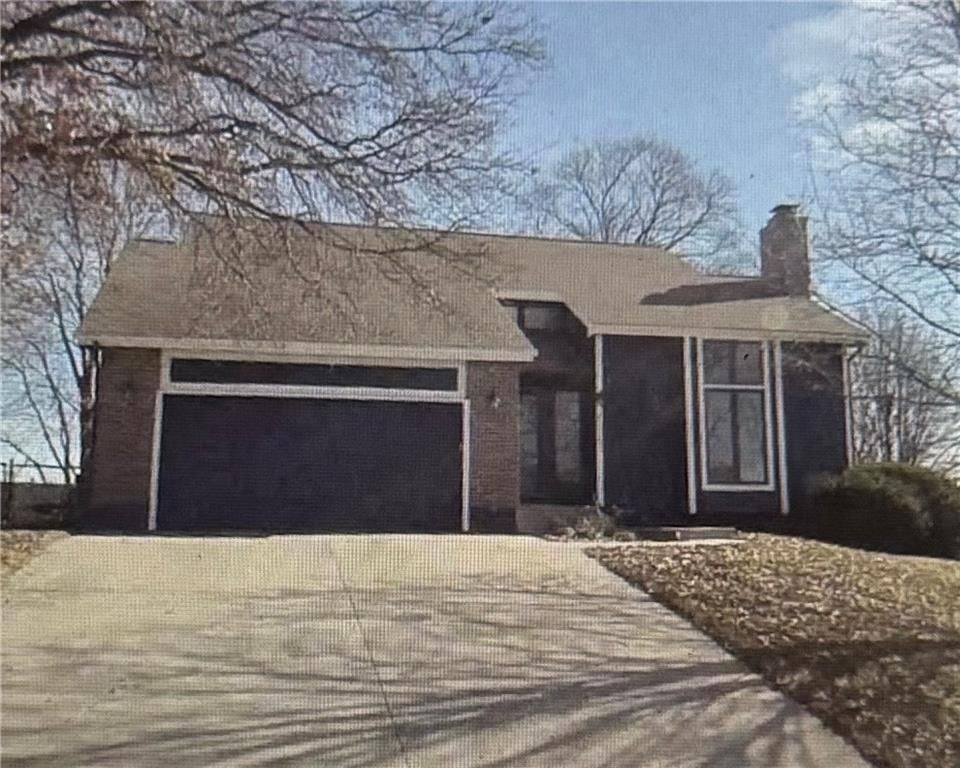
Under Contract3 bd · 5 ba · 3,505 sqft6111 Pine Ridge Road, Parkville, MO
65Views
30days on HouseLoop
About this home
Single Family Residence
Built in 1987
0.25 acres lot
$114 / sqft
No HOA
2-car garage
Coming Soon
HouseLoop Value
Low$389,940$111/ft²
Est. ValueEstimated Value$402,000$115/ft²
High$414,060$118/ft²
Estimated Sales Range
HouseLoop Home Value History
+0.5% since 2026
$402,000Aug 2026
$400,000 · Jul 2026$402,000 · Aug 2026
Property Details
Interior
Bedrooms & bathrooms
- Bedrooms: 3
- Full bathrooms: 4
- 1/2 bathrooms: 2
Heating
- Heating: Forced Air
Cooling
- Cooling: Electric
Appliances
- Included: Dishwasher, Disposal, Humidifier, Microwave, Electric Range
- Laundry: Off The Kitchen
Features
- Features: Ceiling Fan(s), Central Vacuum, Pantry, Vaulted Ceiling(s), Walk-In Closet(s), Wet Bar
- Flooring: Carpet, Wood
- Basement: Basement BR, Daylight, Finished, Full
- Fireplace features: Basement, Family Room, Living Room
- Other rooms: Family Room, Main Floor Primary Bedroom, Recreation Room
Interior area
- Finished area above ground: 3,505 sqft
- Total interior livable area: 3,505 sqft
Property
Parking
- Total spaces: 2
- Parking features: Attached, Garage Faces Front
Lot
- Size: 0.25 Acres
- Features: City Lot, Many Trees
- Patio & porch: Deck
Construction
Type & style
- Home type: Residential
- Architectural style: Single Family Residence
Materials
- Materials: Brick Trim, Wood Siding
Condition
- Year built: 1987
- Age: 31-40 Years
Utilities & green energy
- Sewer: Public Sewer
- Water: Public
Highlights
Outdoor & Lot
- Deck
- Mature Trees
Kitchen
- Walk-in Pantry
Interior
- Hardwood Floors
- Tall Ceilings
- Wet Bar
Layout
- Main Floor Primary
- Finished Basement
- Walk-out Basement
- In-law Suite
- Bonus Room
Fireplace
- Fireplace
Garage & Parking
- Attached Garage
HOA and Amenities
HOA
- Has HOA: Yes
Amenities
- Play Area
- Trail(s)
Nearby schools
GreatSchools rating
- 7Graden Elementary School
- 7Lakeview Middle School
- 8Park Hill South High School
Schools provided by the listing agent
- District: Park Hill
- Elementary: Graden
- Middle: Lakeview
- High: Park Hill South
Price history
7/17/2026Coming soon$400,000
7/14/2026Pending sale$400,000
7/14/2026Listed for sale$400,000
9/24/2020Sold—
Tax
- Annual tax amount: $5,917 / yr
Listed by Real Broker, LLC
Listed Jul 14, 2026, 11:03 PM · Updated Jul 16, 2026, 12:43 PM · Source: Heartland MLS as distributed by MLS GRID · MLS #2631593
$400,000
Under Contract6111 Pine Ridge Road, Parkville, MO 64152
3
5
3,505
65Views
30days on HouseLoop
About this home
Single Family Residence
Built in 1987
0.25 acres lot
$114 / sqft
No HOA
2-car garage
Coming Soon
See this home in person
Connect with a local HouseLoop agent to show you this home and answer your questions.
Pick a date
Pick a time
Fri, Aug 14
—
—
Property Details
Interior
Bedrooms & bathrooms
- Bedrooms: 3
- Full bathrooms: 4
- 1/2 bathrooms: 2
Heating
- Heating: Forced Air
Cooling
- Cooling: Electric
Appliances
- Included: Dishwasher, Disposal, Humidifier, Microwave, Electric Range
- Laundry: Off The Kitchen
Features
- Features: Ceiling Fan(s), Central Vacuum, Pantry, Vaulted Ceiling(s), Walk-In Closet(s), Wet Bar
- Flooring: Carpet, Wood
- Basement: Basement BR, Daylight, Finished, Full
- Fireplace features: Basement, Family Room, Living Room
- Other rooms: Family Room, Main Floor Primary Bedroom, Recreation Room
Interior area
- Finished area above ground: 3,505 sqft
- Total interior livable area: 3,505 sqft
Property
Parking
- Total spaces: 2
- Parking features: Attached, Garage Faces Front
Lot
- Size: 0.25 Acres
- Features: City Lot, Many Trees
- Patio & porch: Deck
Construction
Type & style
- Home type: Residential
- Architectural style: Single Family Residence
Materials
- Materials: Brick Trim, Wood Siding
Condition
- Year built: 1987
- Age: 31-40 Years
Utilities & green energy
- Sewer: Public Sewer
- Water: Public
Highlights
Outdoor & Lot
- Deck
- Mature Trees
Kitchen
- Walk-in Pantry
Interior
- Hardwood Floors
- Tall Ceilings
- Wet Bar
Layout
- Main Floor Primary
- Finished Basement
- Walk-out Basement
- In-law Suite
- Bonus Room
Fireplace
- Fireplace
Garage & Parking
- Attached Garage
HOA and Amenities
HOA
- Has HOA: Yes
Amenities
- Play Area
- Trail(s)
Nearby schools
GreatSchools rating
- 7Graden Elementary School
- 7Lakeview Middle School
- 8Park Hill South High School
Schools provided by the listing agent
- District: Park Hill
- Elementary: Graden
- Middle: Lakeview
- High: Park Hill South
Price history
7/17/2026Coming soon$400,000
7/14/2026Pending sale$400,000
7/14/2026Listed for sale$400,000
9/24/2020Sold—
Tax
- Annual tax amount: $5,917 / yr
HouseLoop Value
Low$389,940$111/ft²
Est. ValueEstimated Value$402,000$115/ft²
High$414,060$118/ft²
Estimated Sales Range
HouseLoop Home Value History
+0.5%
$402,000Aug 2026
$400,000 · Jul 2026$402,000 · Aug 2026
Listed by Real Broker, LLC
Listed Jul 14, 2026, 11:03 PM · Updated Jul 16, 2026, 12:43 PM · Source: Heartland MLS as distributed by MLS GRID · MLS #2631593