$249,900
Under Contract3 bd · 1 ba · 1,204 sqftAbout this home
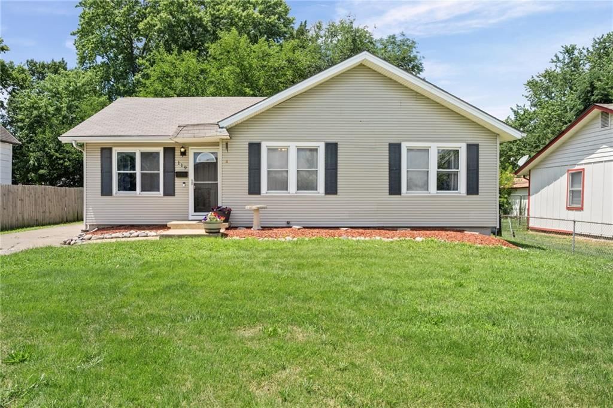
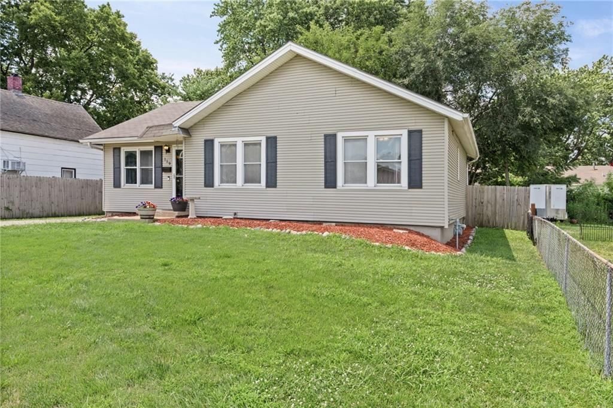
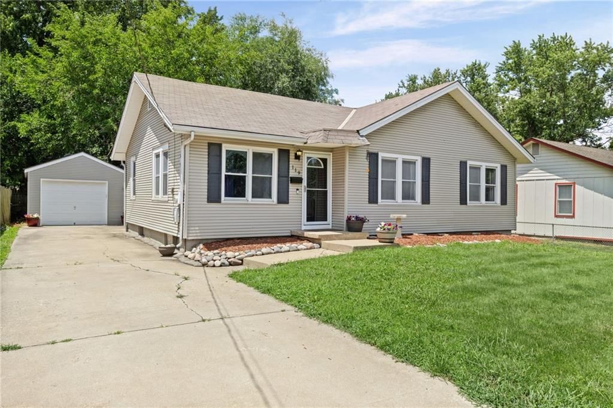
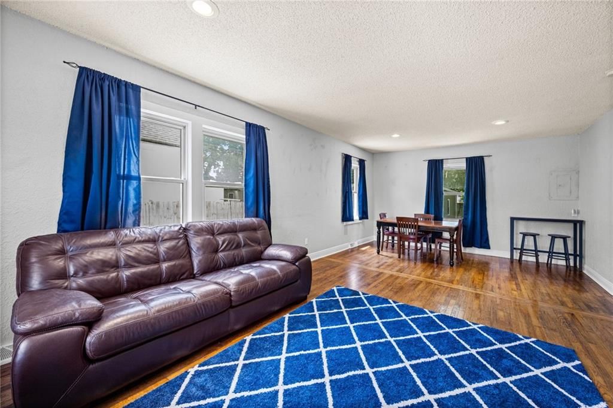
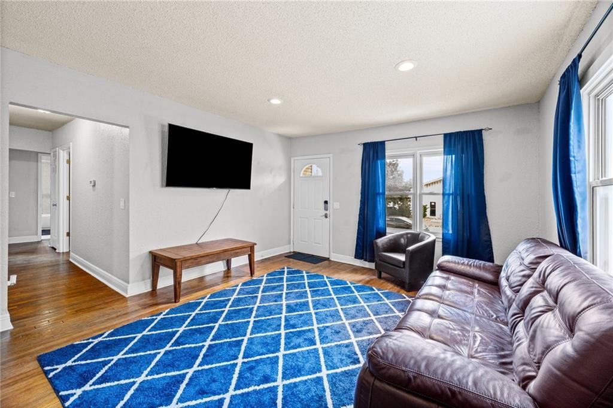
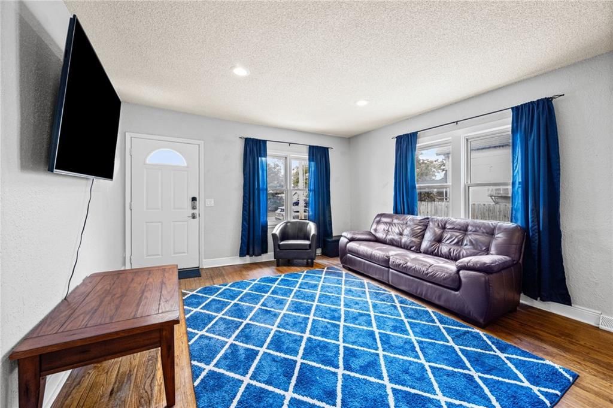
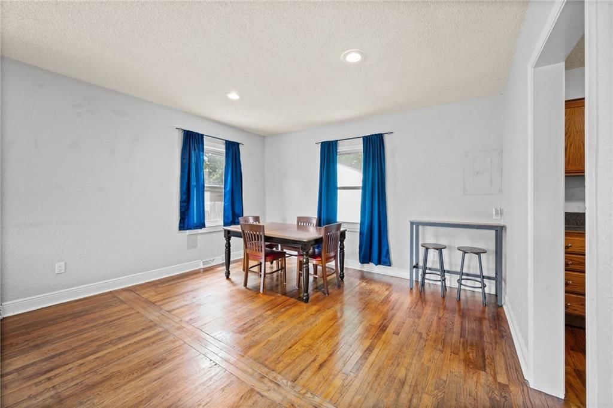
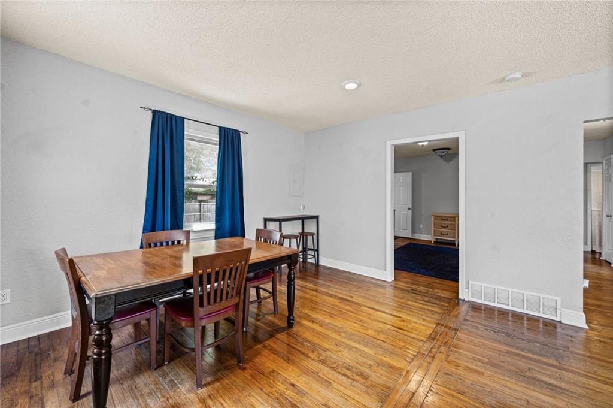
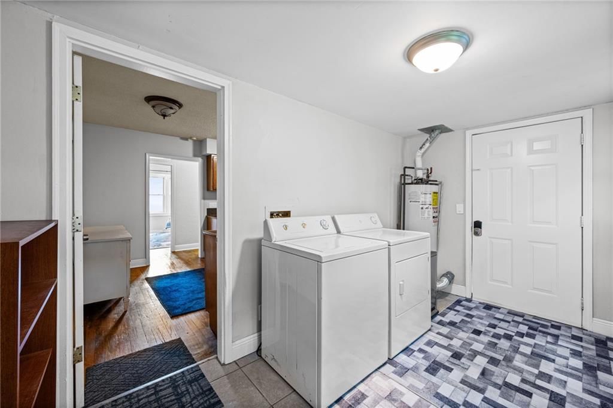
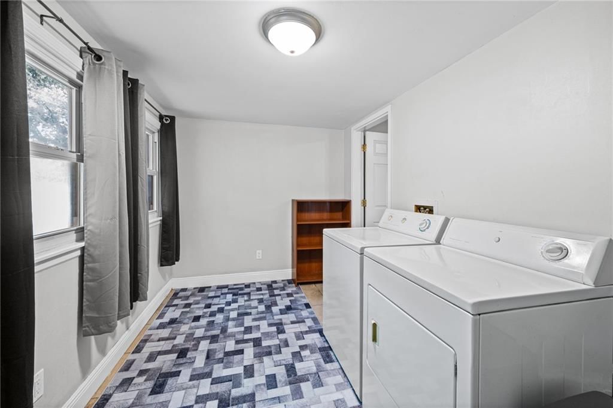
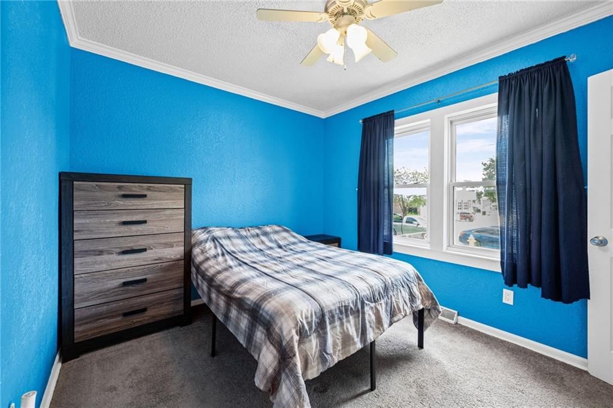
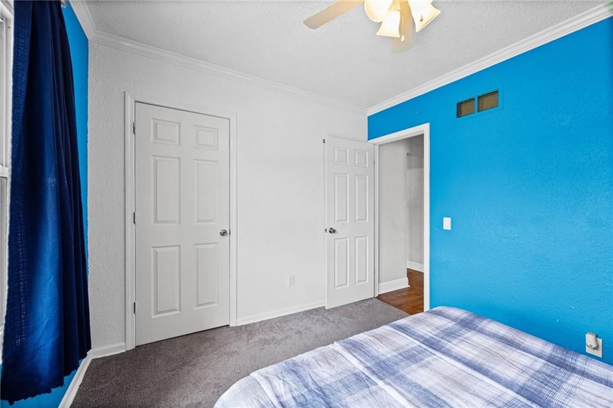
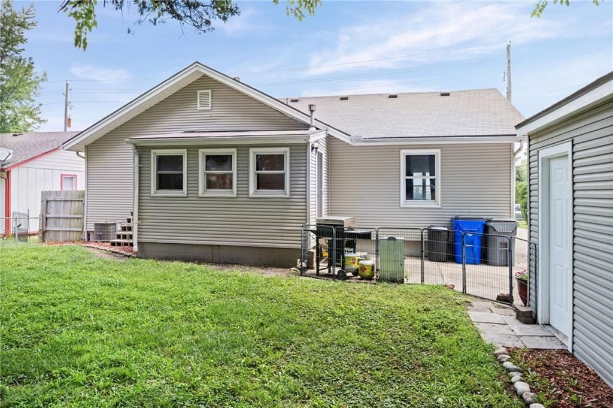
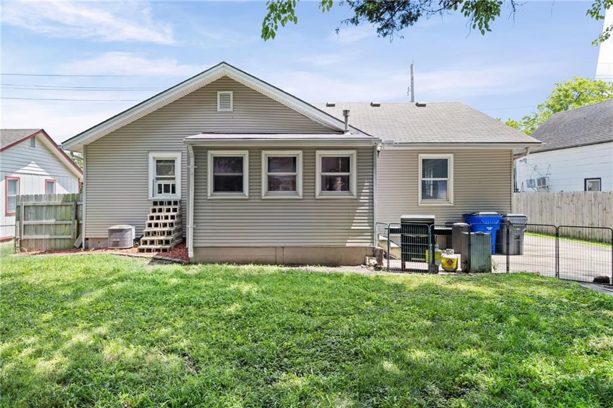

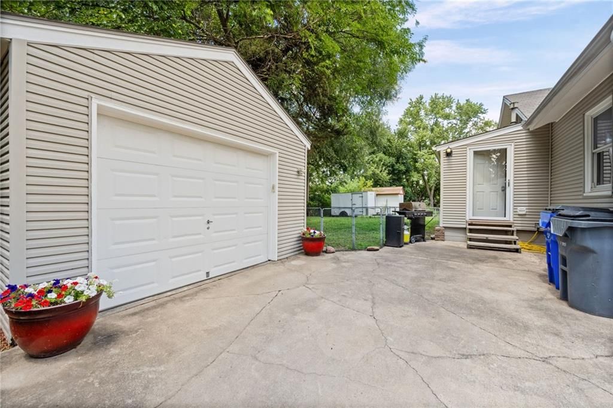
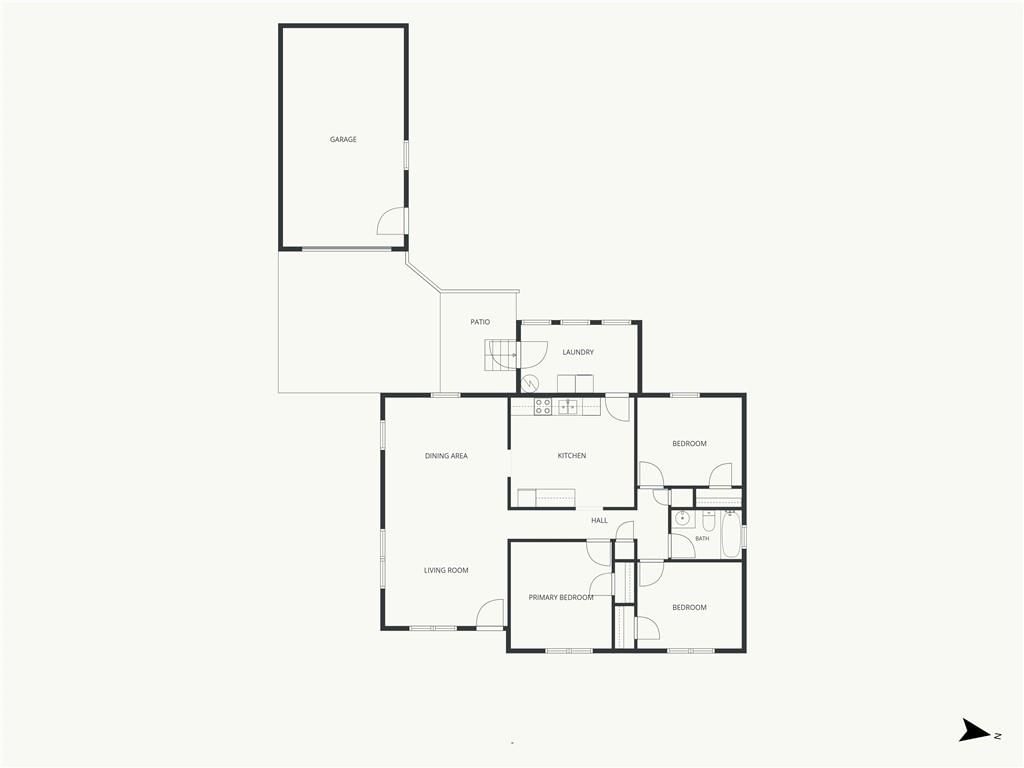
Enjoy the convenience of one-level living in this well-maintained ranch home featuring 3 bedrooms and 1 bathroom. The spacious living and dining room combination offers a versatile layout for everyday living and entertaining. A convenient mudroom/laundry room is located just off the back entrance for added…
Offer Insights
Choose an offer strength
$249,900 – $254,648
Property Details
Interior
Bedrooms & bathrooms
- Bedrooms: 3
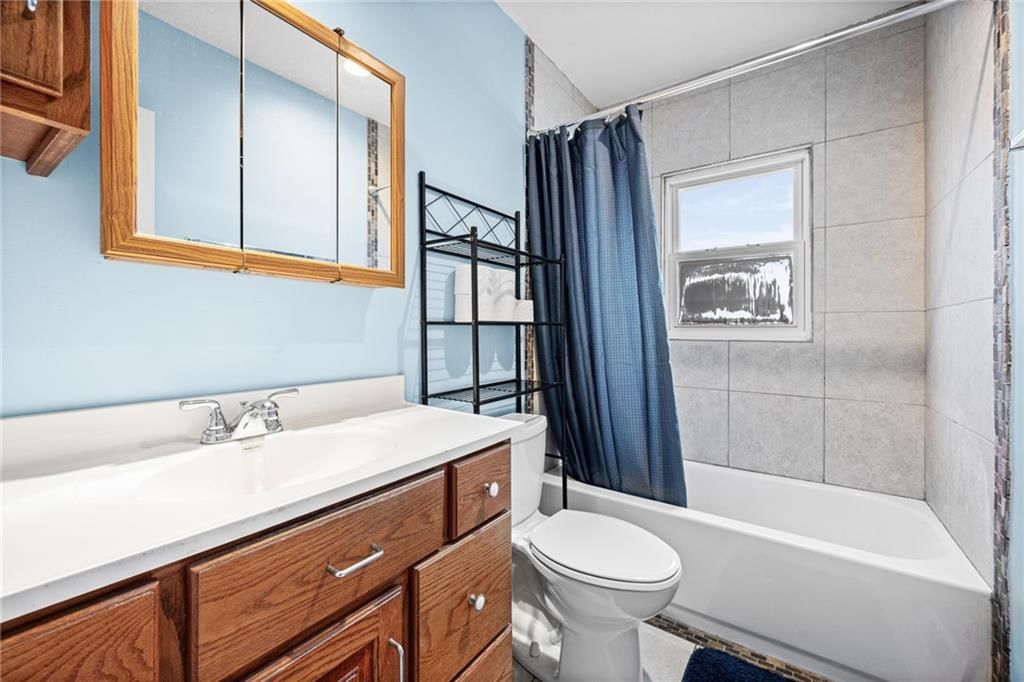
- Full bathrooms: 1
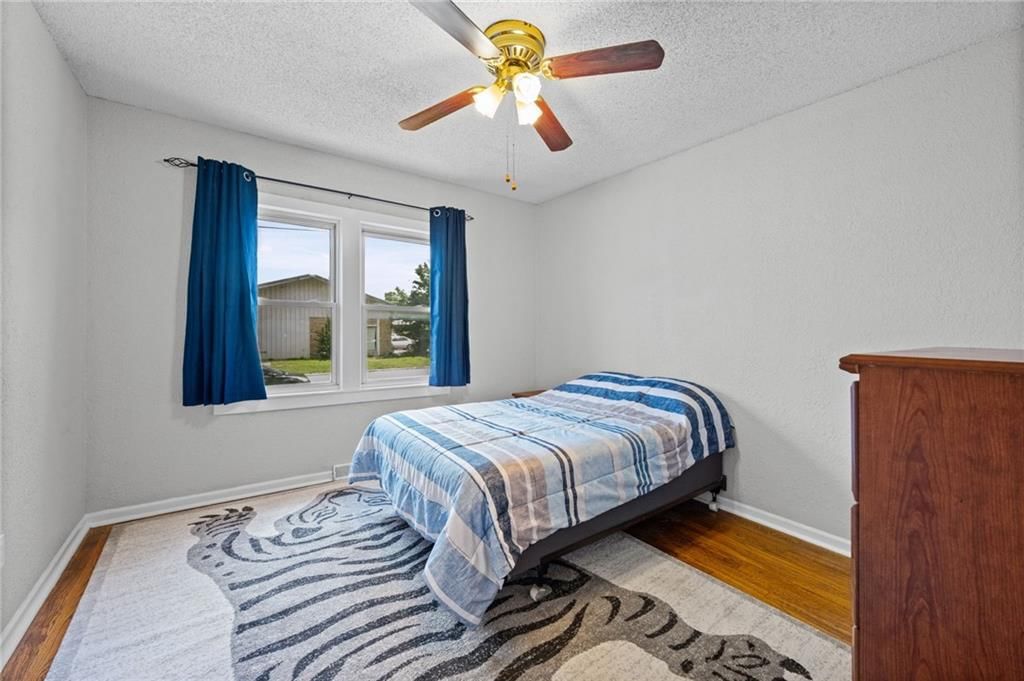
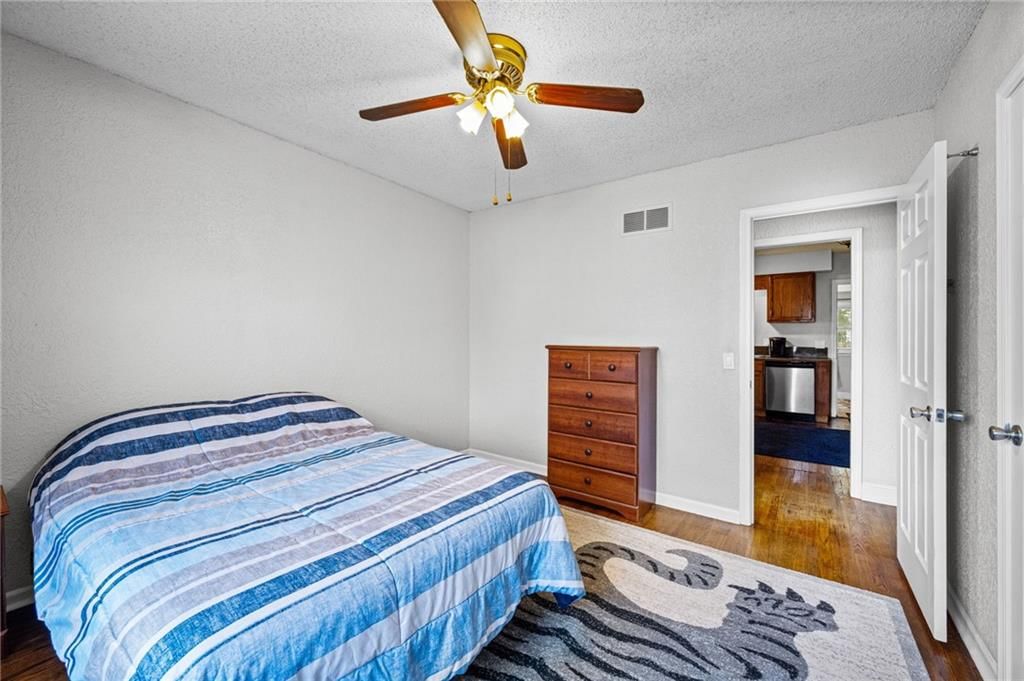
Primary Bedroom
- Features: Ceiling Fan(s)
- Level: First
Bedroom 2
- Features: Ceiling Fan(s)
- Level: First
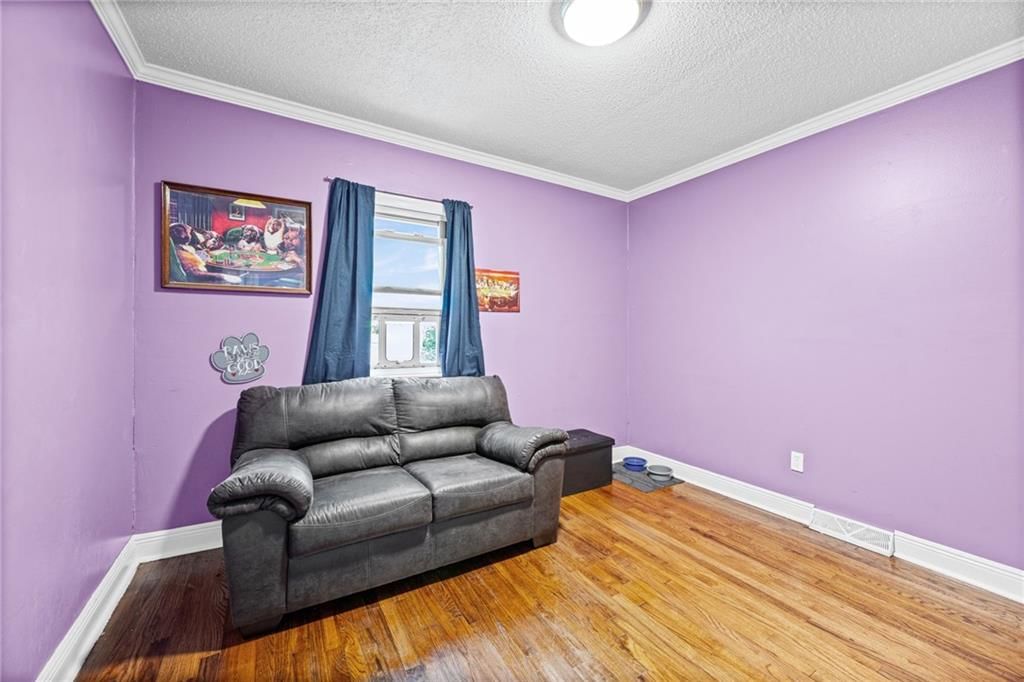
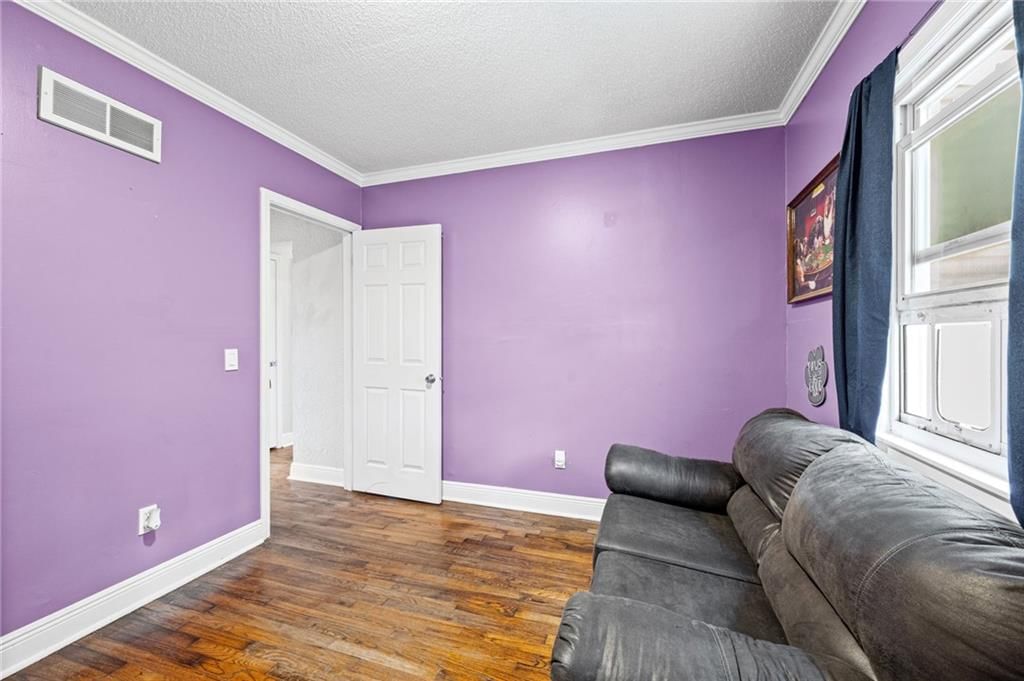
Bedroom 3
- Level: First
Living Room
- Level: First
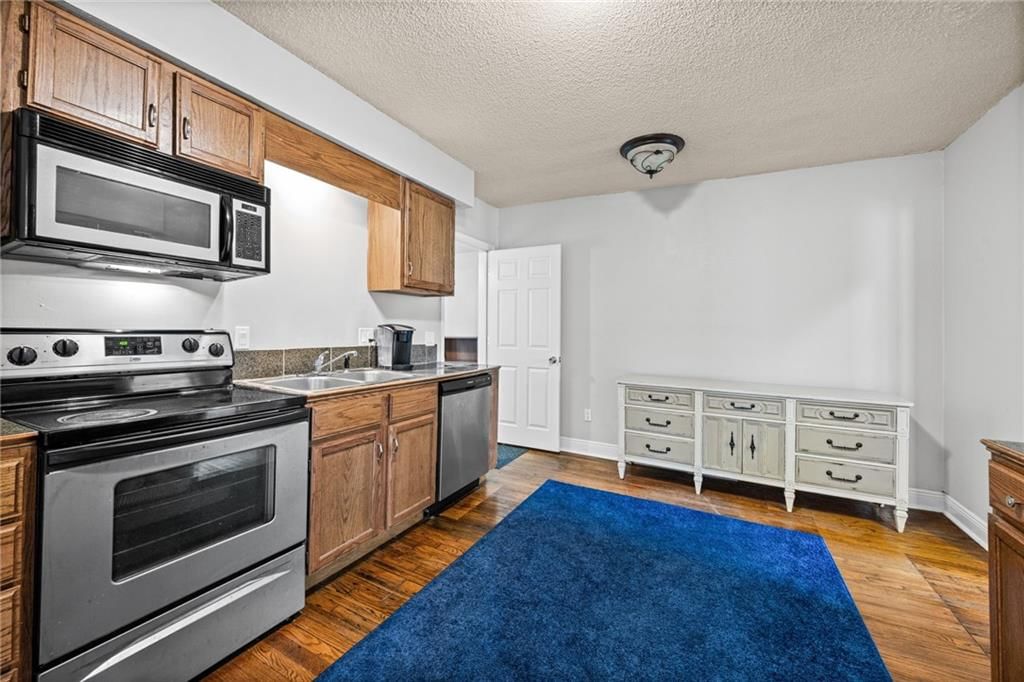
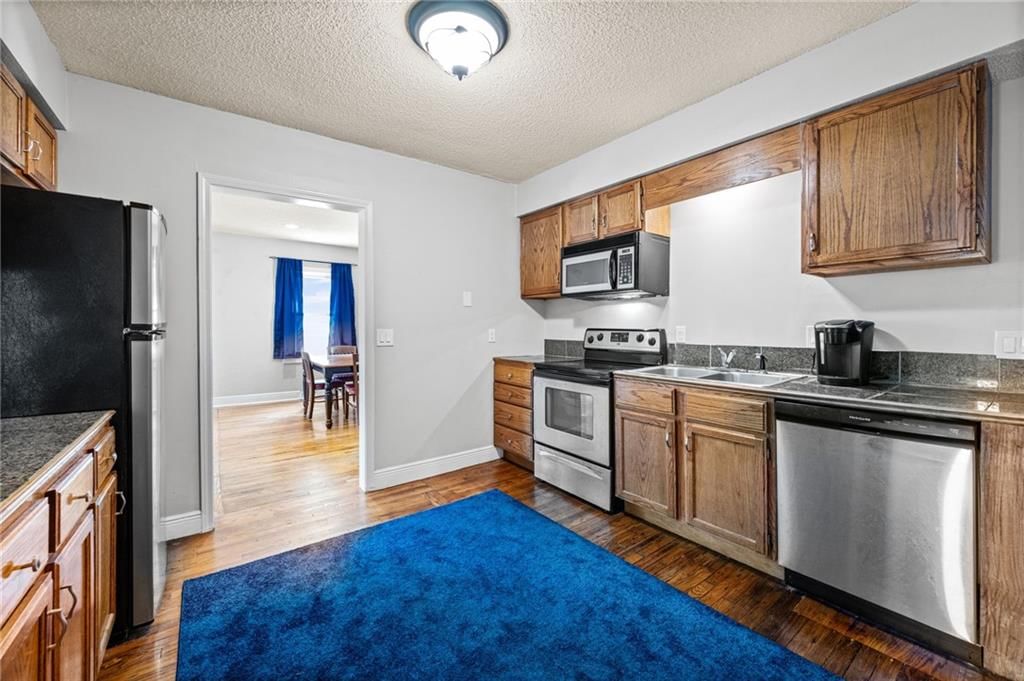
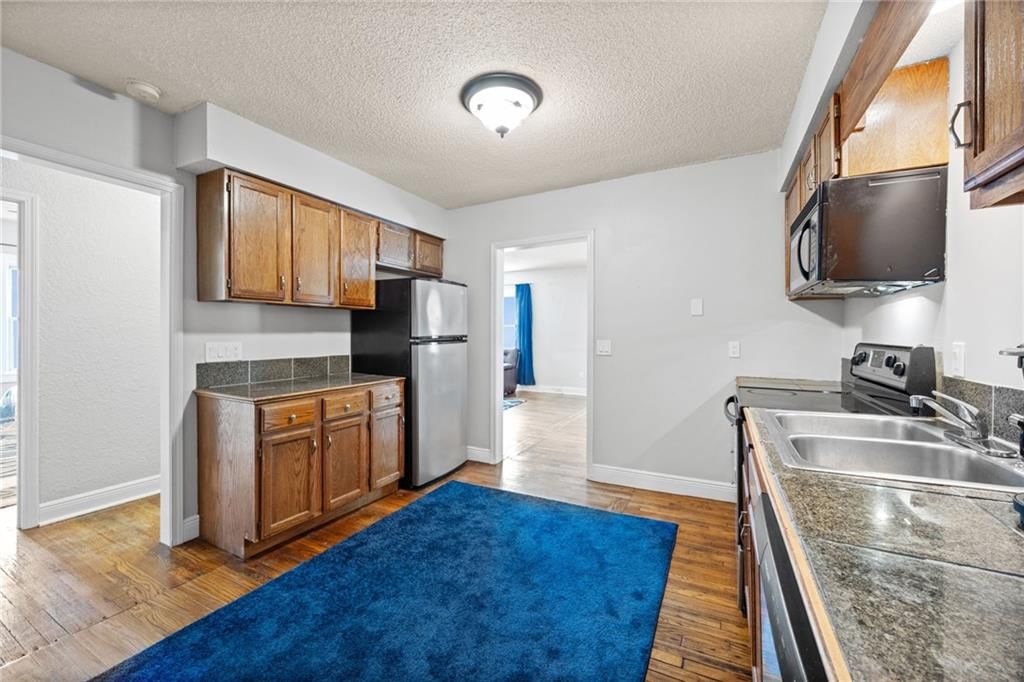
Kitchen
- Features: Granite Counters
- Level: First
Laundry
- Level: First
Heating
- Heating: Natural Gas
Cooling
- Cooling: Electric
Appliances
- Included: Dishwasher, Disposal, Dryer, Exhaust Fan, Microwave, Refrigerator, Electric Range, Stainless Steel Appliance(s), Washer
- Laundry: Main Level, Off The Kitchen
Features
- Features: Ceiling Fan(s), Stained Cabinets
- Flooring: Carpet, Tile, Wood
- Basement: Concrete, Crawl Space, Sump Pump
Interior area
- Finished area above ground: 1,204 sqft
- Total interior livable area: 1,204 sqft
Property
Parking
- Total spaces: 1
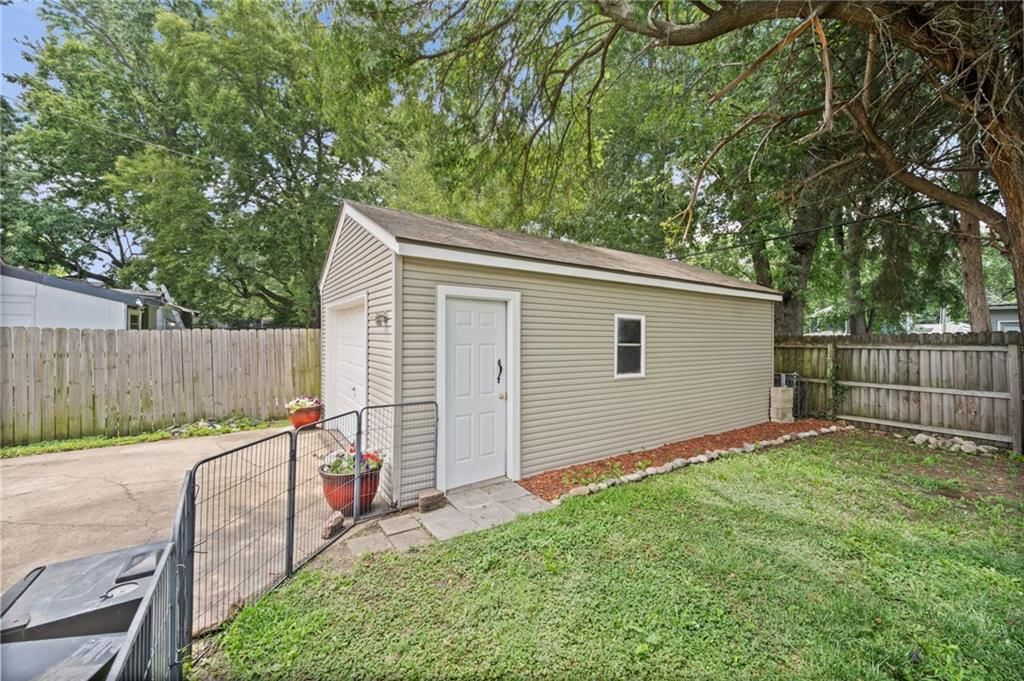
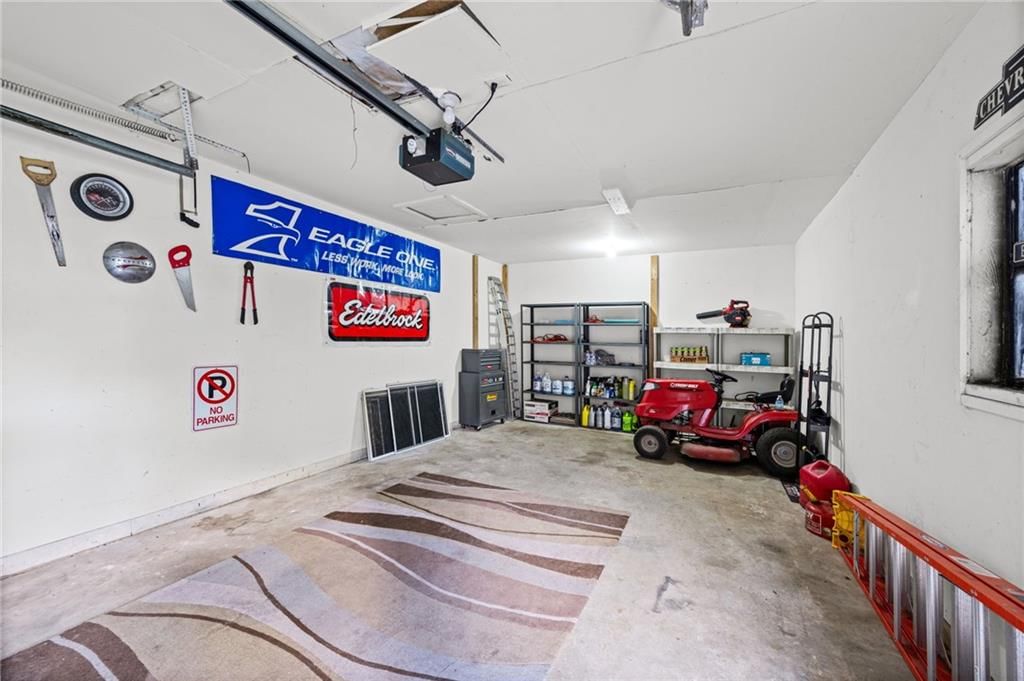
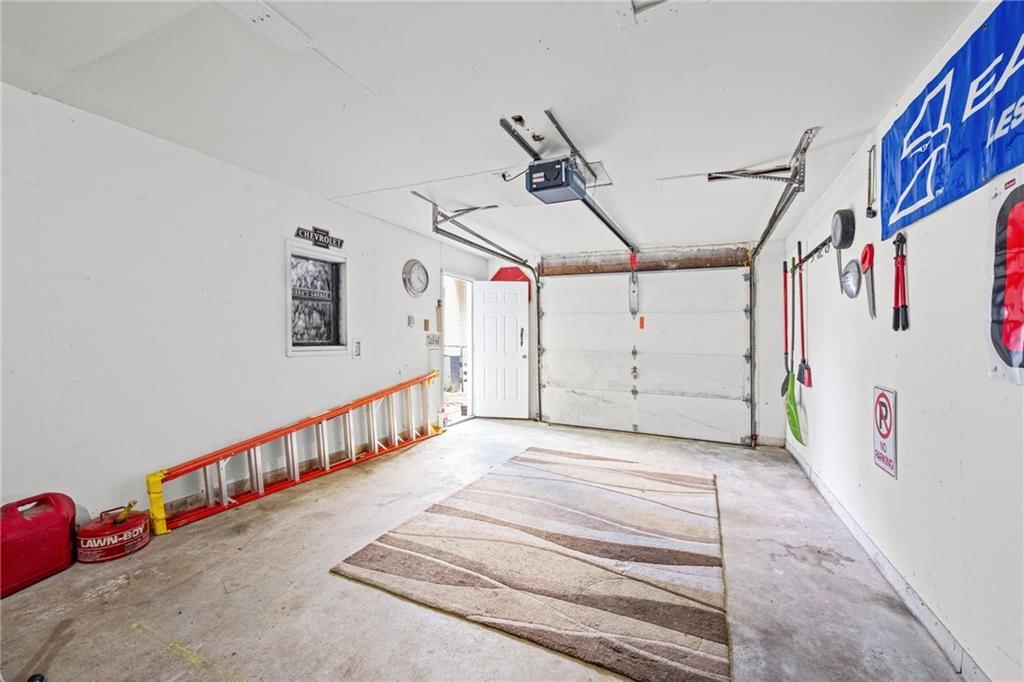
- Parking features: Detached
Lot
- Size: 0.15 Acres
- Features: City Lot
Construction
Type & style
- Home type: Residential
- Architectural style: Single Family Residence
Materials
- Materials: Vinyl Siding
Condition
- Year built: 1900
- Age: 101 Years/More
Utilities & green energy
- Sewer: Public Sewer
- Water: Public
Highlights
Outdoor & Lot
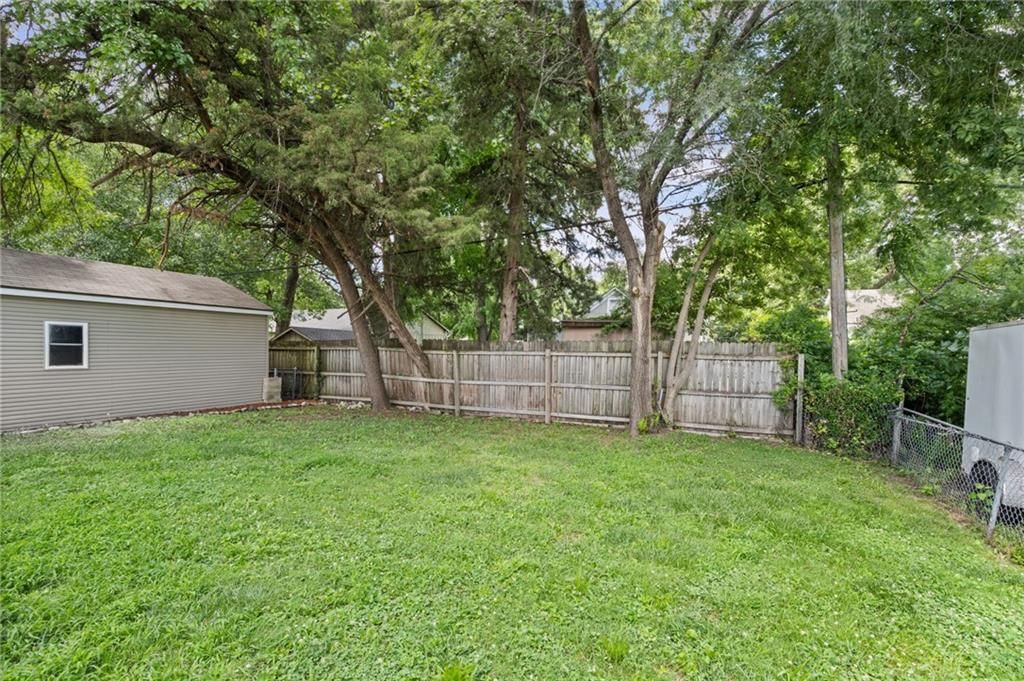
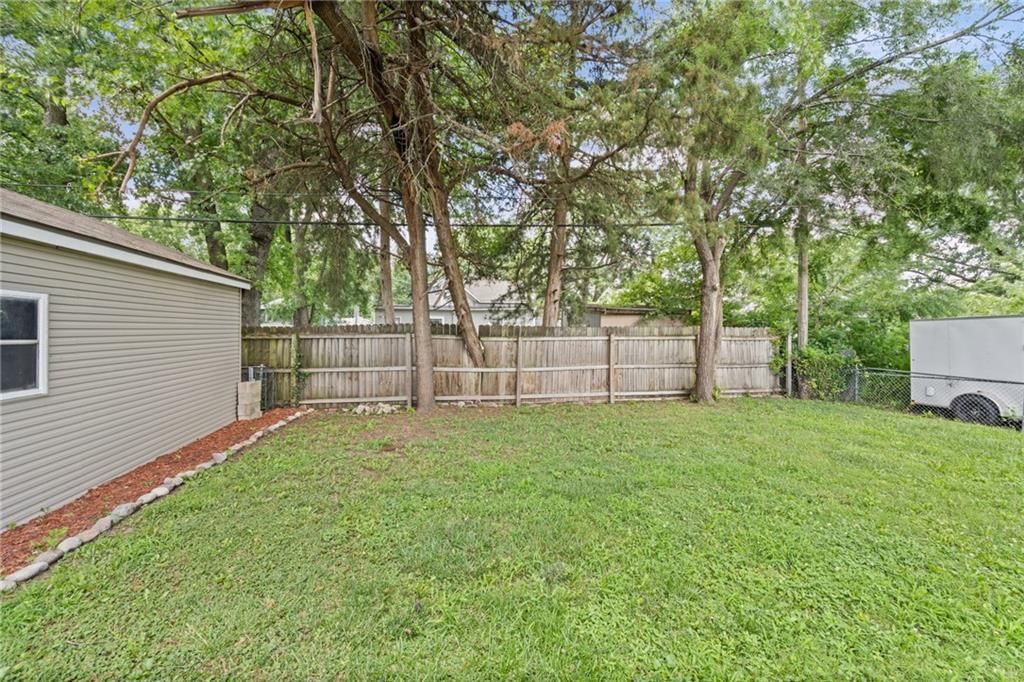
- Fenced Yard
- Mature Trees
Kitchen
- Stainless Appliances
Bathroom
- Walk-in Shower
Interior
- Hardwood Floors
- Tile Floors
Layout
- Main Floor Primary
Garage & Parking
- Detached Garage
HOA and Amenities
No HOA on this home.
Nearby schools
GreatSchools rating
- 6Central Elementary School
- 4Oregon Trail Middle School
- 8Olathe North Sr High School
Schools provided by the listing agent
- District: Olathe
- Elementary: Central
- Middle: Oregon Trail
- High: Olathe North
Price history
Tax
- Annual tax amount: $2,829 / yr
Property tax history
| Year | Property tax | Assessed value |
|---|---|---|
| 2025 | $2,829 | $26,105 |
| 2024 | $2,644 | $24,185 |
| 2023 | $2,369 | $21,068 |
| 2022 | $2,388 | $20,608 |
| 2021 | — | $19,872 |
| 2020 | $2,264 | $18,308 |
| 2019 | — | $16,607 |
| 2018 | — | $15,617 |
| 2017 | $1,841 | $14,593 |
| 2016 | $1,775 | $14,432 |
| 2015 | $1,691 | $13,777 |
| 2013 | $1,585 | $12,834 |
Listed by EXP Realty LLC
Listed Jul 15, 2026, 8:09 AM · Updated Jul 20, 2026, 2:46 PM · Source: Heartland MLS as distributed by MLS GRID · MLS #2631562
$249,900
Under Contract119 N Mahaffie Street, Olathe, KS 66061
About this home
Enjoy the convenience of one-level living in this well-maintained ranch home featuring 3 bedrooms and 1 bathroom. The spacious living and dining room combination offers a versatile layout for everyday living and entertaining. A convenient mudroom/laundry room is located just off the back entrance for added…
See this home in person
Connect with a local HouseLoop agent to show you this home and answer your questions.
Pick a date
Pick a time
Property Details
Interior
Bedrooms & bathrooms
- Bedrooms: 3
- Full bathrooms: 1
Primary Bedroom
- Features: Ceiling Fan(s)
- Level: First
Bedroom 2
- Features: Ceiling Fan(s)
- Level: First
Bedroom 3
- Level: First
Living Room
- Level: First
Kitchen
- Features: Granite Counters
- Level: First
Laundry
- Level: First
Heating
- Heating: Natural Gas
Cooling
- Cooling: Electric
Appliances
- Included: Dishwasher, Disposal, Dryer, Exhaust Fan, Microwave, Refrigerator, Electric Range, Stainless Steel Appliance(s), Washer
- Laundry: Main Level, Off The Kitchen
Features
- Features: Ceiling Fan(s), Stained Cabinets
- Flooring: Carpet, Tile, Wood
- Basement: Concrete, Crawl Space, Sump Pump
Interior area
- Finished area above ground: 1,204 sqft
- Total interior livable area: 1,204 sqft
Property
Parking
- Total spaces: 1
- Parking features: Detached
Lot
- Size: 0.15 Acres
- Features: City Lot
Construction
Type & style
- Home type: Residential
- Architectural style: Single Family Residence
Materials
- Materials: Vinyl Siding
Condition
- Year built: 1900
- Age: 101 Years/More
Utilities & green energy
- Sewer: Public Sewer
- Water: Public
Highlights
Outdoor & Lot
- Fenced Yard
- Mature Trees
Kitchen
- Stainless Appliances
Bathroom
- Walk-in Shower
Interior
- Hardwood Floors
- Tile Floors
Layout
- Main Floor Primary
Garage & Parking
- Detached Garage
HOA and Amenities
No HOA on this home.
Nearby schools
GreatSchools rating
- 6Central Elementary School
- 4Oregon Trail Middle School
- 8Olathe North Sr High School
Schools provided by the listing agent
- District: Olathe
- Elementary: Central
- Middle: Oregon Trail
- High: Olathe North
Price history
Tax
- Annual tax amount: $2,829 / yr
Property tax history
| Year | Property tax | Assessed value |
|---|---|---|
| 2025 | $2,829 | $26,105 |
| 2024 | $2,644 | $24,185 |
| 2023 | $2,369 | $21,068 |
| 2022 | $2,388 | $20,608 |
| 2021 | — | $19,872 |
| 2020 | $2,264 | $18,308 |
| 2019 | — | $16,607 |
| 2018 | — | $15,617 |
| 2017 | $1,841 | $14,593 |
| 2016 | $1,775 | $14,432 |
| 2015 | $1,691 | $13,777 |
| 2013 | $1,585 | $12,834 |
Offer Insights
Choose an offer strength
$249,900 – $254,648
Listed by EXP Realty LLC
Listed Jul 15, 2026, 8:09 AM · Updated Jul 20, 2026, 2:46 PM · Source: Heartland MLS as distributed by MLS GRID · MLS #2631562