$155,000
0 bd · 1 ba · 578 sqftAbout this home
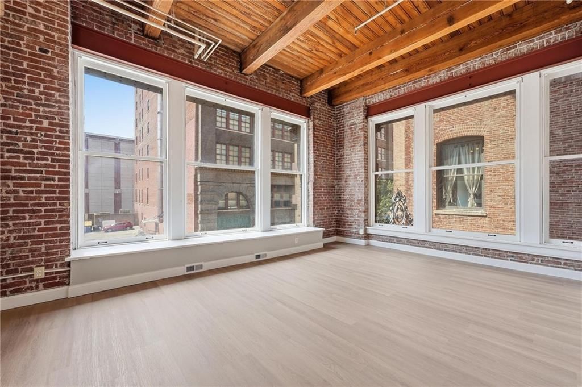
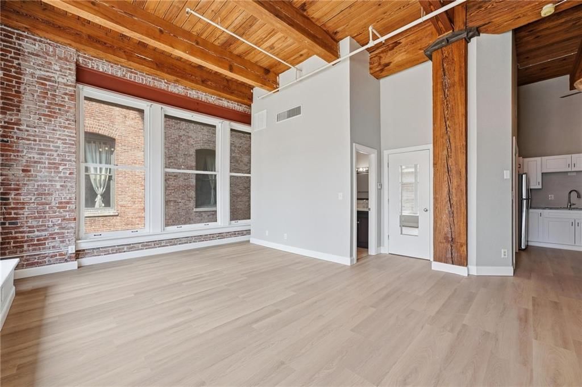
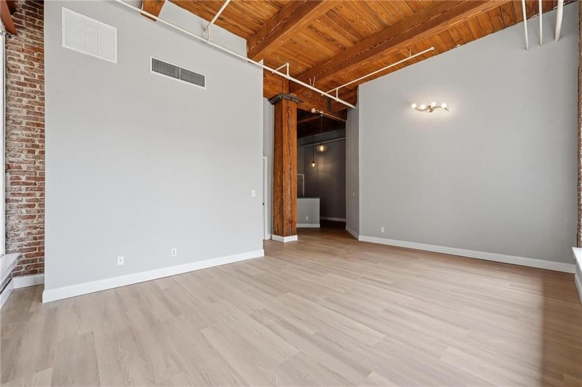
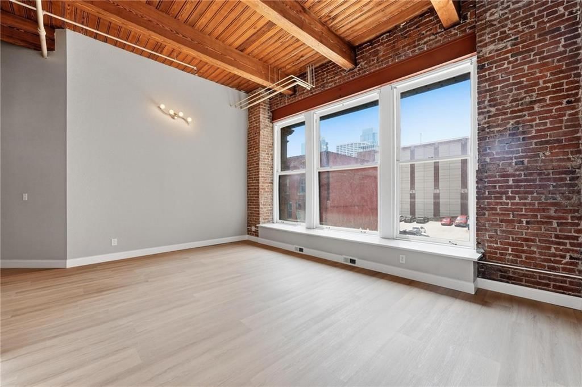
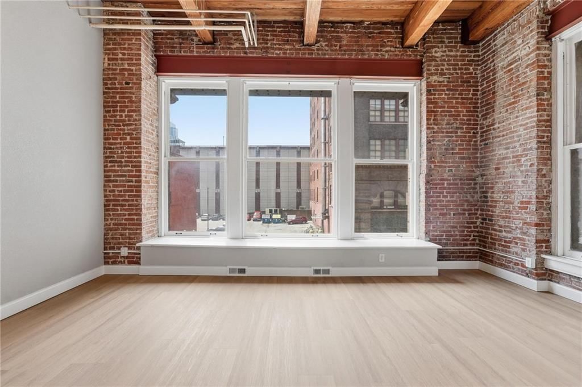
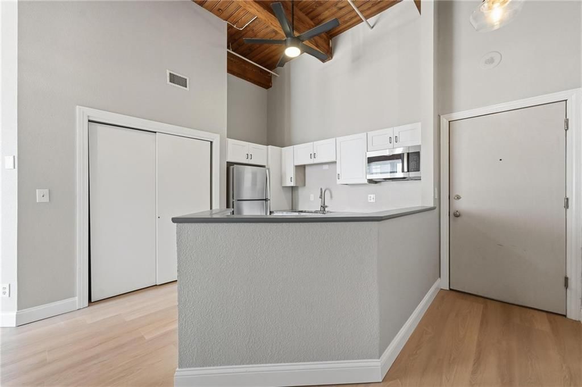
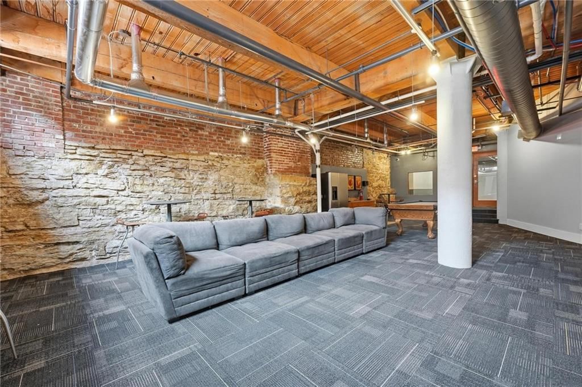
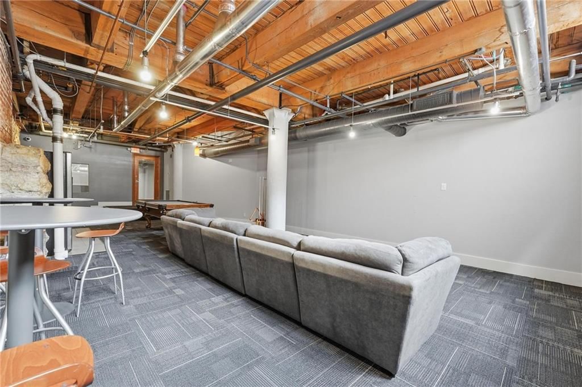
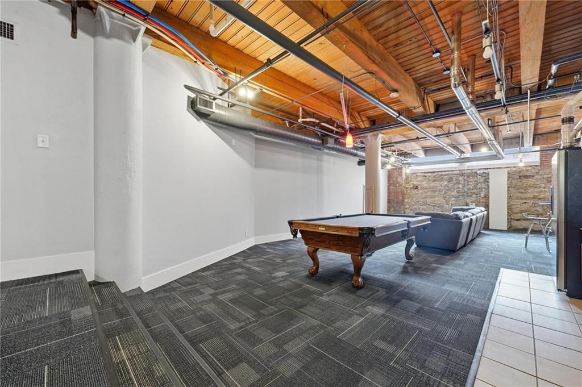
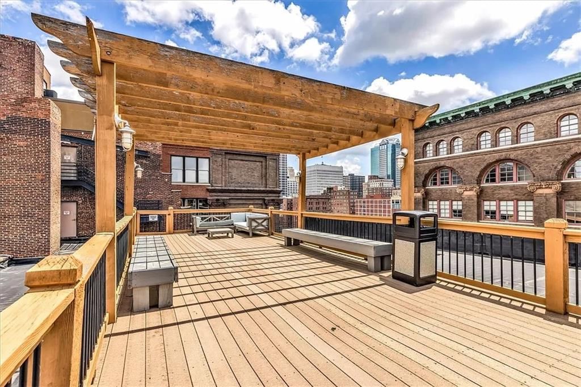
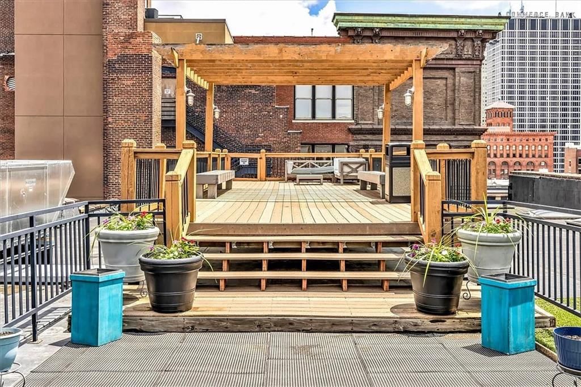
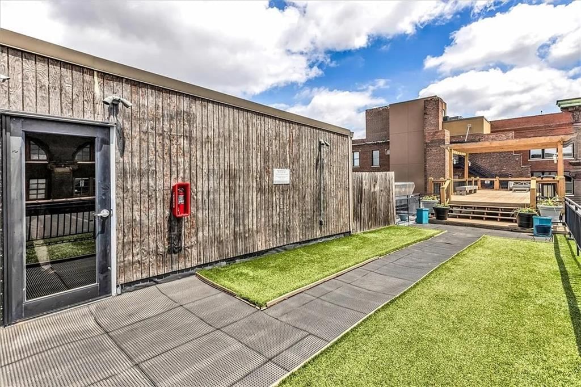
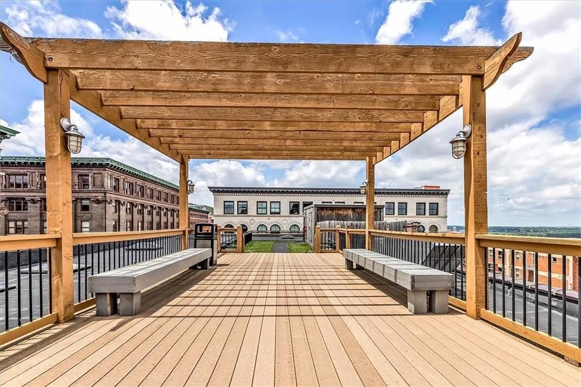
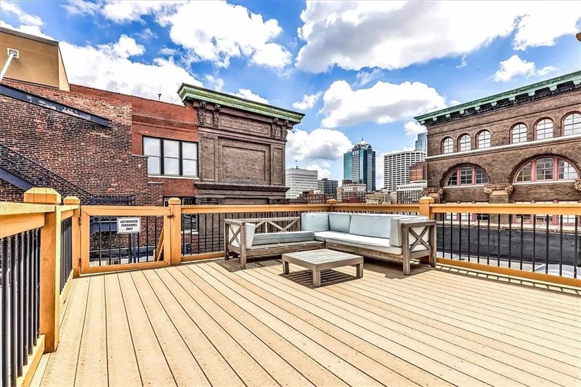
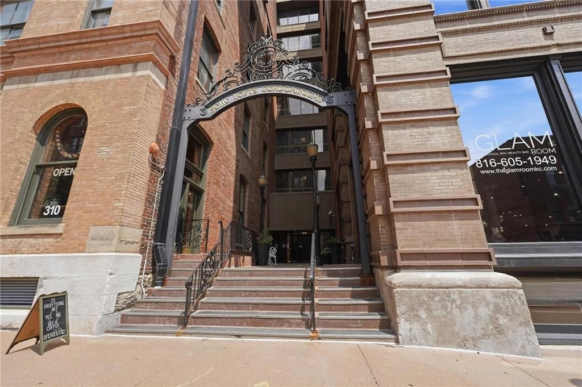
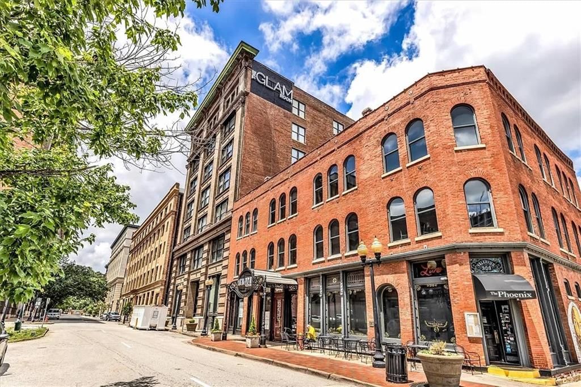
Whether you're buying for yourself or your portfolio, this Soho Studio delivers the things that matter: a coveted corner location, amenities you will actually use, flexible one-month minimum rentals, and a neighborhood surrounded by dining, entertainment, and everything the downtown core has to offer. Behind the…
Offer Insights
Choose an offer strength
$151,900 – $154,845
Property Details
Interior
Bedrooms & bathrooms
- Bedrooms: 0
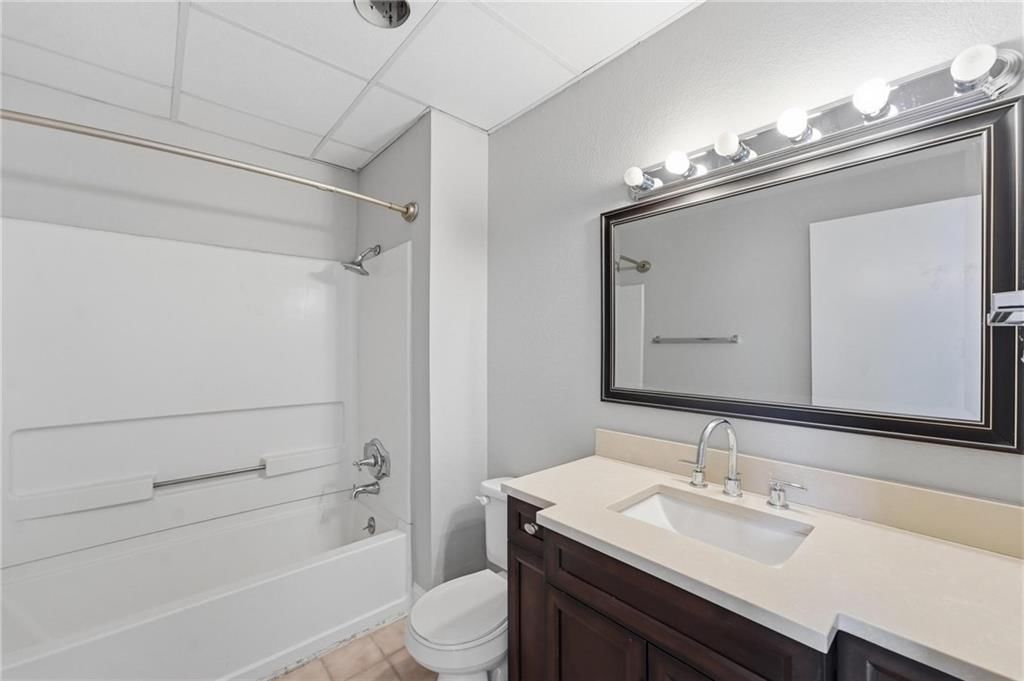
- Full bathrooms: 1
Living Room
- Level: First
Kitchen
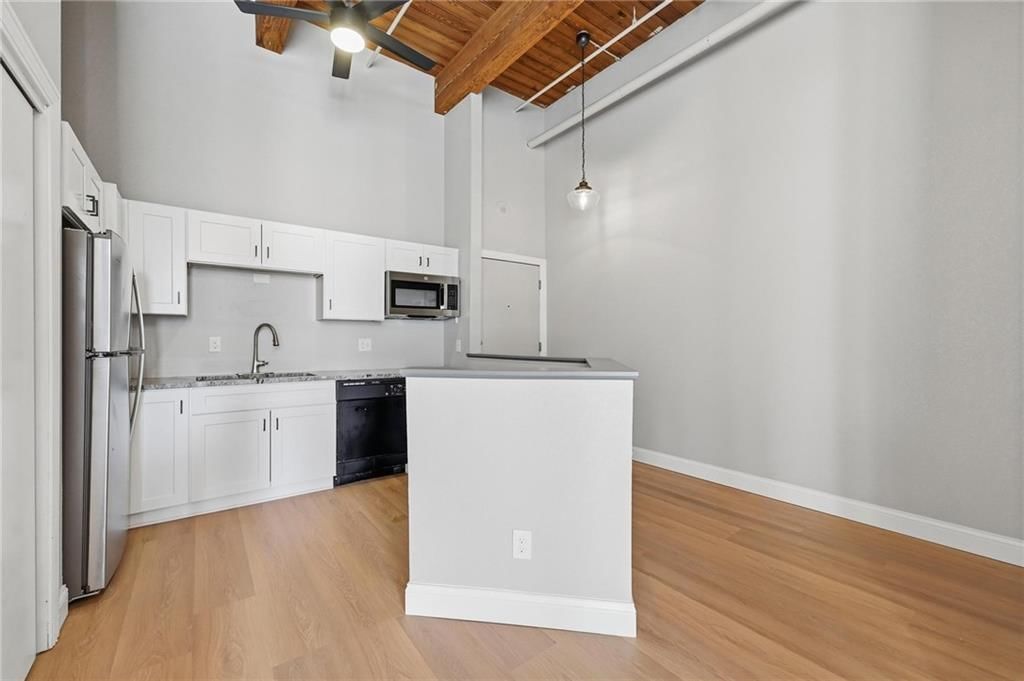
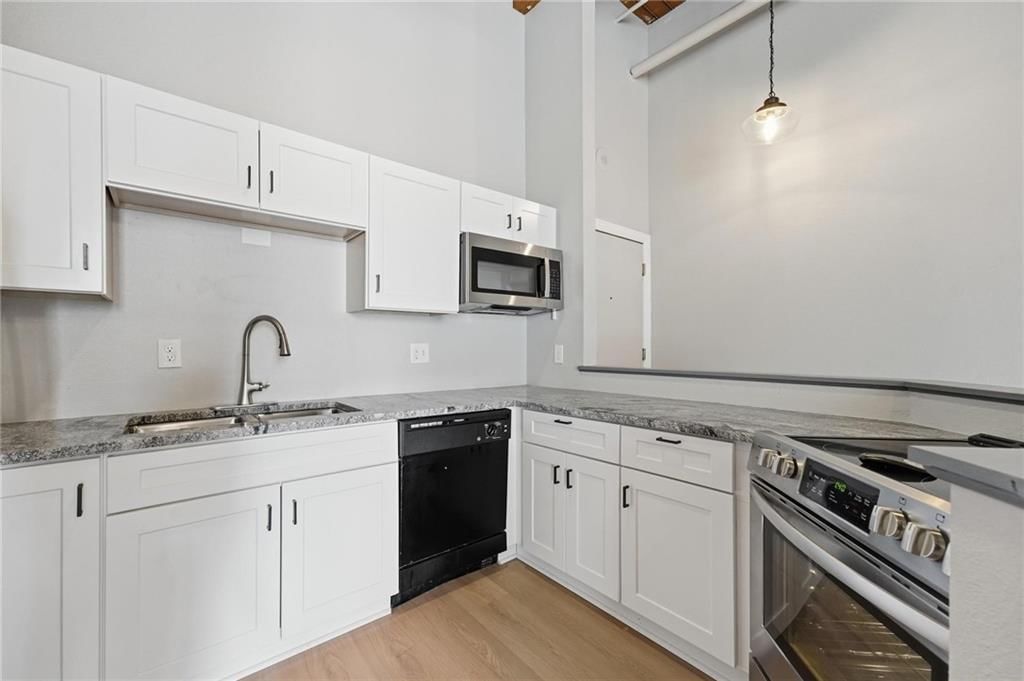
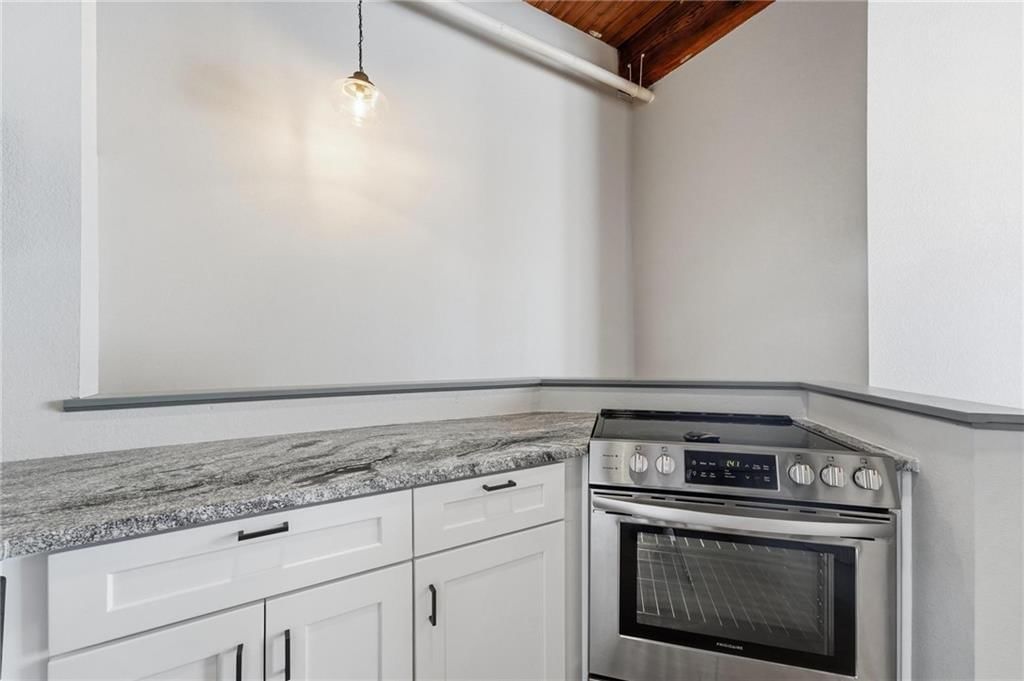
- Features: ceiling fan(s), granite counters
- Level: First
Bathroom 1
- Level: First
Heating
- Heating: Electric
Cooling
- Cooling: Electric
Appliances
- Included: Cooktop, Dishwasher, Disposal, Refrigerator, Electric Range, Stainless Steel Appliance(s)
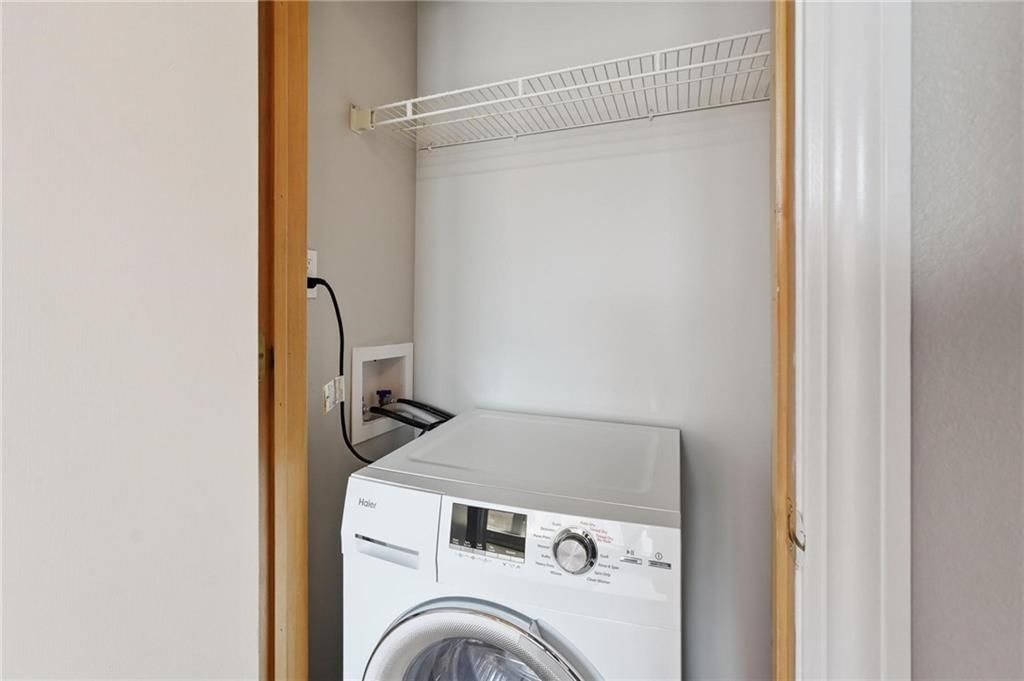
- Laundry: In Basement
Features
- Features: Ceiling Fan(s), Sauna, Vaulted Ceiling(s)
- Flooring: Wood
- Basement: Cellar
Interior area
- Finished area above ground: 578 sqft
- Total interior livable area: 578 sqft
Property
Parking
- Total spaces: 0
- Parking features: Attached, Leased, Secured
Lot
- Size: 0.02 Acres
- Features: City Lot
Construction
Type & style
- Home type: Residential
- Architectural style: Condominium
Materials
- Materials: Brick
Condition
- Year built: 1899
- Age: 101 Years/More
Utilities & green energy
- Sewer: Public Sewer
- Water: Public
Highlights
Outdoor & Lot
- Deck
- Covered Patio
- Fenced Yard
- Mature Trees
Kitchen
- Kitchen Island
- White Kitchen
- Double Oven
- Stainless Appliances
Bathroom
- Frameless Glass Shower
- Walk-in Shower
- Double Vanity
Interior
- Hardwood Floors
- Tile Floors
- Tall Ceilings
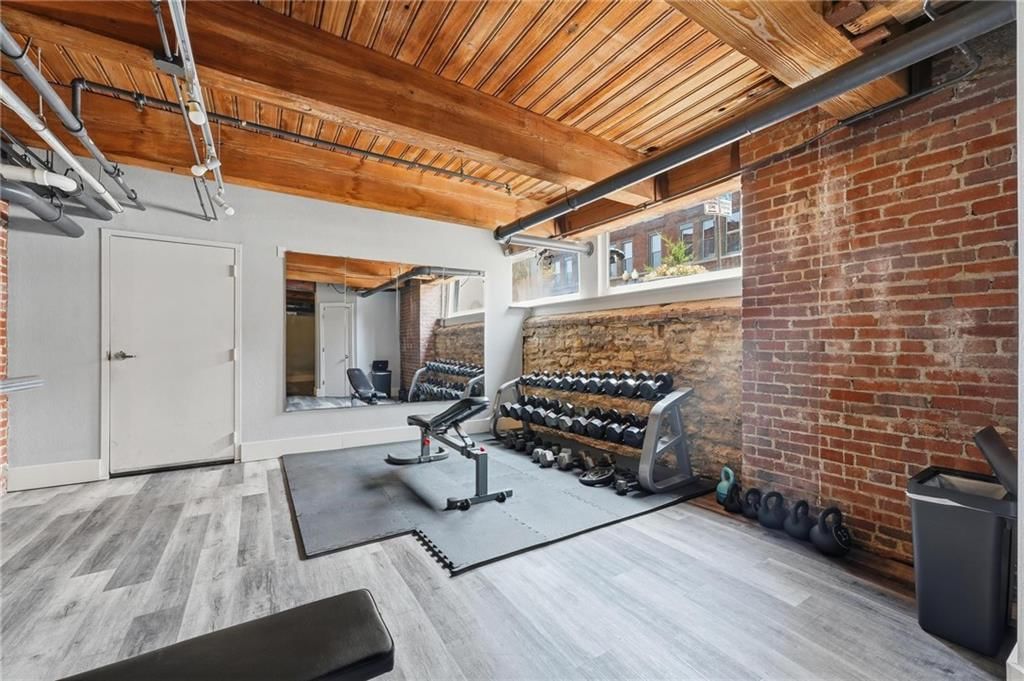
- Ceiling Beams
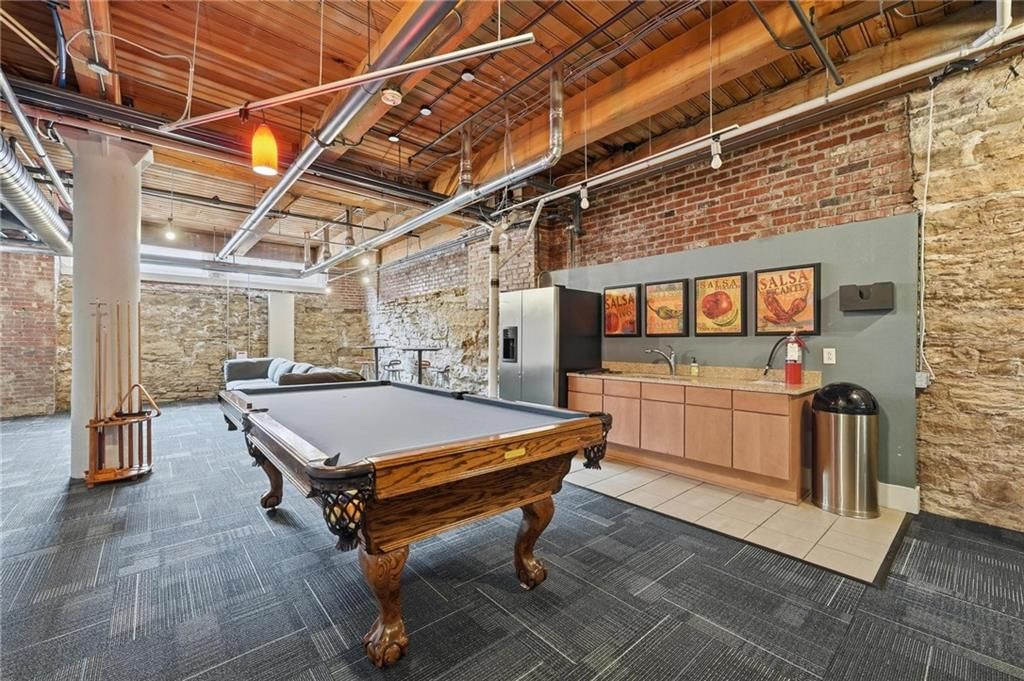
- Exposed Brick
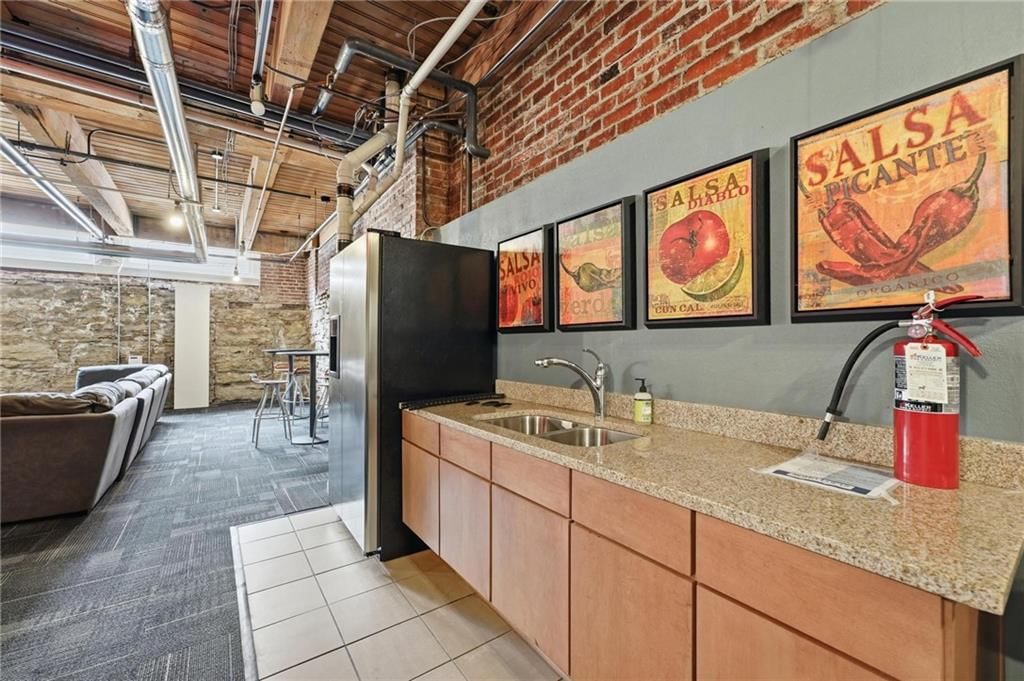
- Wet Bar
- Statement Lighting
- Floor-to-Ceiling Windows
Layout
- Finished Basement
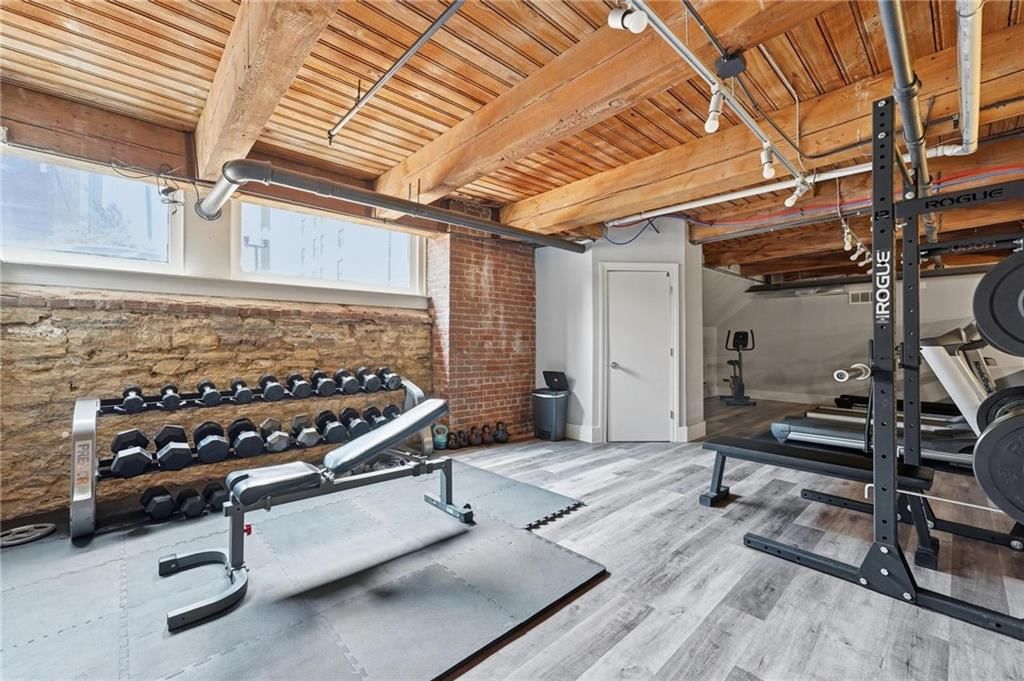
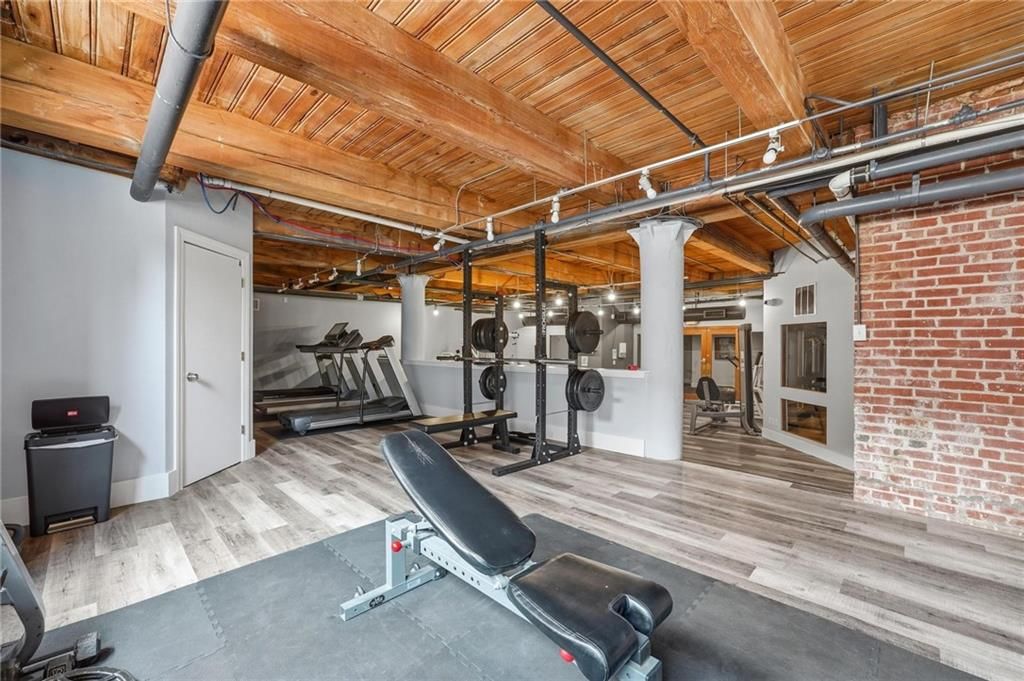
- Home Gym
Garage & Parking
- Attached Garage
Style
- Modern
Extras
- Sauna
HOA and Amenities
HOA
- Has HOA: Yes
- Fee: $472 /month
Amenities
- Clubhouse
- Community Center
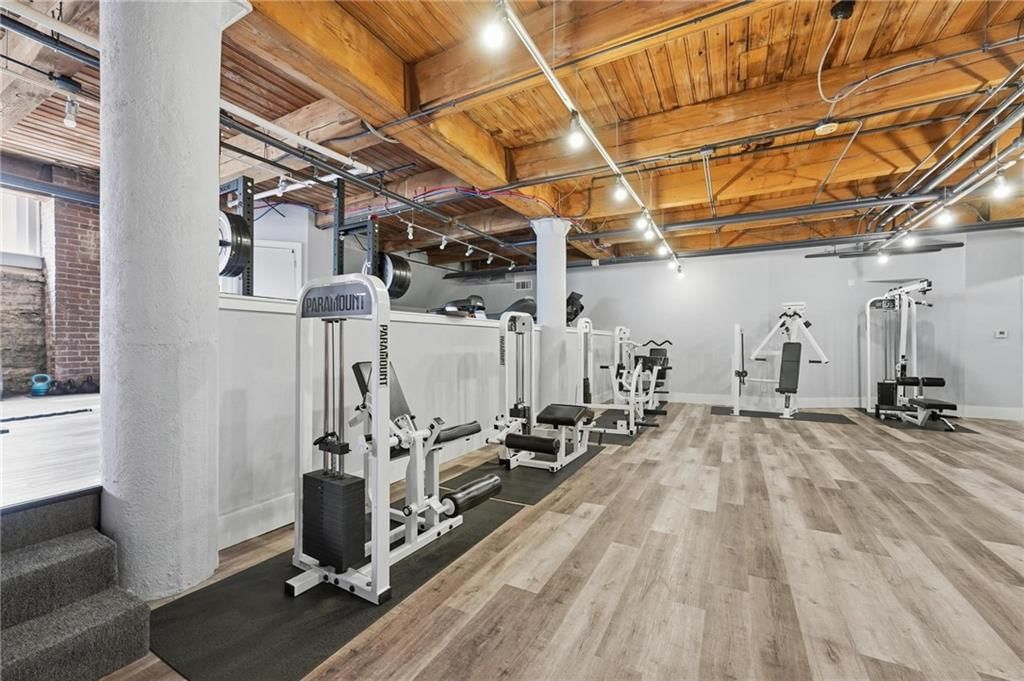
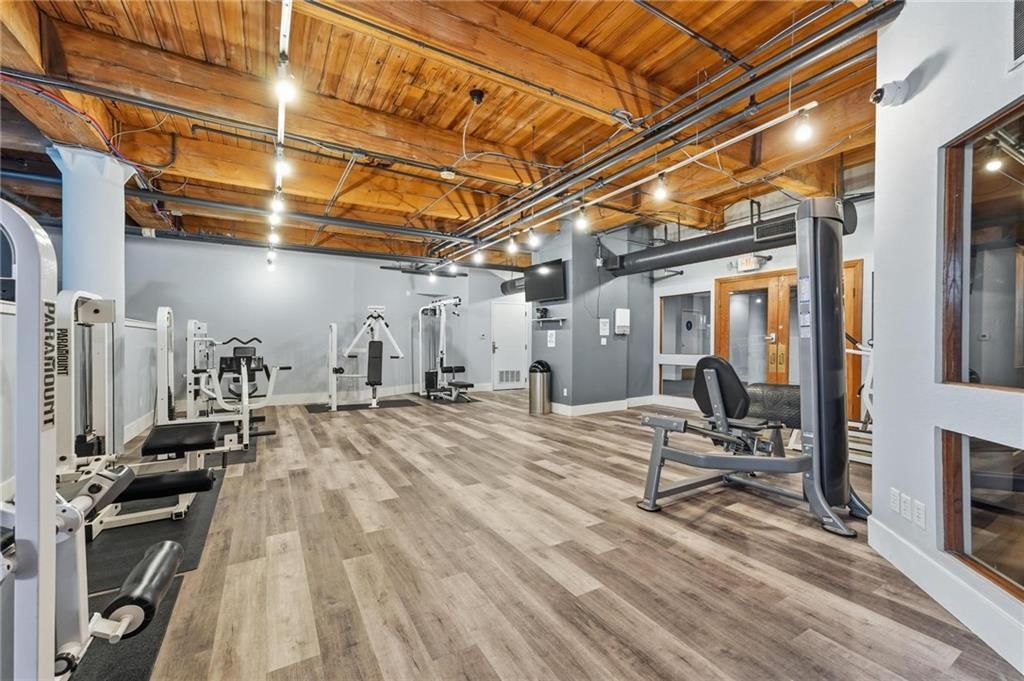
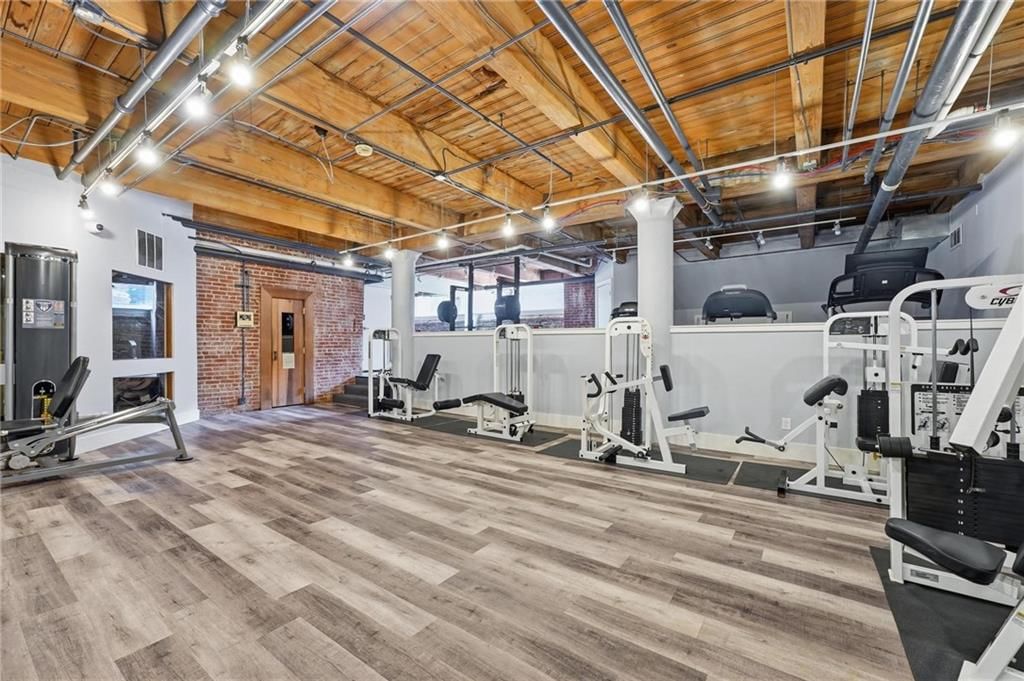
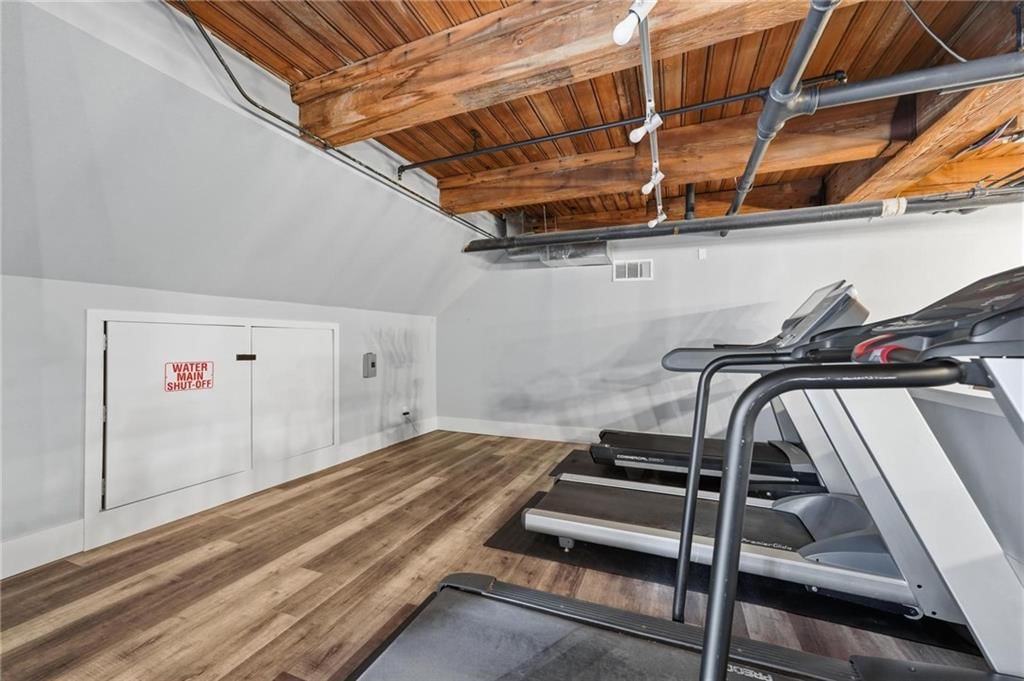
- Exercise Room
- Laundry
- Party Room
- Sauna
- Storage
Nearby schools
GreatSchools rating
- 3Primitivo Garcia Elementary School
- 2Northeast Middle School
- 2Northeast High School
Schools provided by the listing agent
- District: Kansas City Mo
- Elementary: Primitivo Garcia
- Middle: Northeast
- High: Northeast
Price history
Tax
- Annual tax amount: $2,385 / yr
Property tax history
| Year | Property tax | Assessed value |
|---|---|---|
| 2025 | $2,385 | $24,875 |
| 2024 | $2,522 | $27,849 |
| 2023 | $2,303 | $27,849 |
| 2022 | $1,639 | $18,810 |
| 2021 | $1,633 | $18,810 |
| 2020 | $1,698 | $17,917 |
| 2019 | $1,667 | $17,917 |
| 2018 | $1,667 | $16,489 |
| 2017 | $1,559 | $16,489 |
| 2016 | $673 | $16,245 |
| 2014 | $673 | $16,245 |
| 2013 | $560 | $16,245 |
Listed by Real Broker, LLC
Listed Jul 18, 2026, 1:05 PM · Updated Jul 19, 2026, 4:01 AM · Source: Heartland MLS as distributed by MLS GRID · MLS #2631558
$155,000
308 W 8th Street #204, Kansas City, MO 64105
About this home
Whether you're buying for yourself or your portfolio, this Soho Studio delivers the things that matter: a coveted corner location, amenities you will actually use, flexible one-month minimum rentals, and a neighborhood surrounded by dining, entertainment, and everything the downtown core has to offer. Behind the…
See this home in person
Connect with a local HouseLoop agent to show you this home and answer your questions.
Pick a date
Pick a time
Property Details
Interior
Bedrooms & bathrooms
- Bedrooms: 0
- Full bathrooms: 1
Living Room
- Level: First
Kitchen
- Features: ceiling fan(s), granite counters
- Level: First
Bathroom 1
- Level: First
Heating
- Heating: Electric
Cooling
- Cooling: Electric
Appliances
- Included: Cooktop, Dishwasher, Disposal, Refrigerator, Electric Range, Stainless Steel Appliance(s)
- Laundry: In Basement
Features
- Features: Ceiling Fan(s), Sauna, Vaulted Ceiling(s)
- Flooring: Wood
- Basement: Cellar
Interior area
- Finished area above ground: 578 sqft
- Total interior livable area: 578 sqft
Property
Parking
- Total spaces: 0
- Parking features: Attached, Leased, Secured
Lot
- Size: 0.02 Acres
- Features: City Lot
Construction
Type & style
- Home type: Residential
- Architectural style: Condominium
Materials
- Materials: Brick
Condition
- Year built: 1899
- Age: 101 Years/More
Utilities & green energy
- Sewer: Public Sewer
- Water: Public
Highlights
Outdoor & Lot
- Deck
- Covered Patio
- Fenced Yard
- Mature Trees
Kitchen
- Kitchen Island
- White Kitchen
- Double Oven
- Stainless Appliances
Bathroom
- Frameless Glass Shower
- Walk-in Shower
- Double Vanity
Interior
- Hardwood Floors
- Tile Floors
- Tall Ceilings
- Ceiling Beams
- Exposed Brick
- Wet Bar
- Statement Lighting
- Floor-to-Ceiling Windows
Layout
- Finished Basement
- Home Gym
Garage & Parking
- Attached Garage
Style
- Modern
Extras
- Sauna
HOA and Amenities
HOA
- Has HOA: Yes
- Fee: $472 /month
Amenities
- Clubhouse
- Community Center
- Exercise Room
- Laundry
- Party Room
- Sauna
- Storage
Nearby schools
GreatSchools rating
- 3Primitivo Garcia Elementary School
- 2Northeast Middle School
- 2Northeast High School
Schools provided by the listing agent
- District: Kansas City Mo
- Elementary: Primitivo Garcia
- Middle: Northeast
- High: Northeast
Price history
Tax
- Annual tax amount: $2,385 / yr
Property tax history
| Year | Property tax | Assessed value |
|---|---|---|
| 2025 | $2,385 | $24,875 |
| 2024 | $2,522 | $27,849 |
| 2023 | $2,303 | $27,849 |
| 2022 | $1,639 | $18,810 |
| 2021 | $1,633 | $18,810 |
| 2020 | $1,698 | $17,917 |
| 2019 | $1,667 | $17,917 |
| 2018 | $1,667 | $16,489 |
| 2017 | $1,559 | $16,489 |
| 2016 | $673 | $16,245 |
| 2014 | $673 | $16,245 |
| 2013 | $560 | $16,245 |
Offer Insights
Choose an offer strength
$151,900 – $154,845
Listed by Real Broker, LLC
Listed Jul 18, 2026, 1:05 PM · Updated Jul 19, 2026, 4:01 AM · Source: Heartland MLS as distributed by MLS GRID · MLS #2631558