$300,000
Under Contract3 bd · 3 ba · 1,448 sqftAbout this home
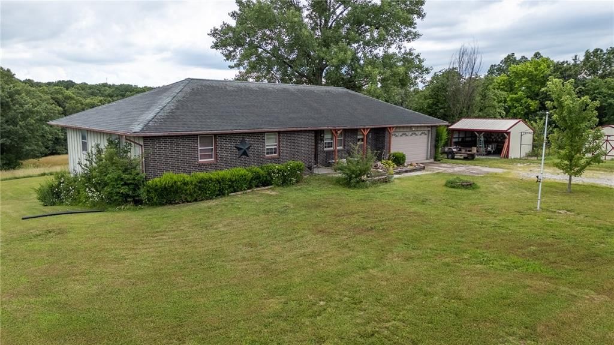
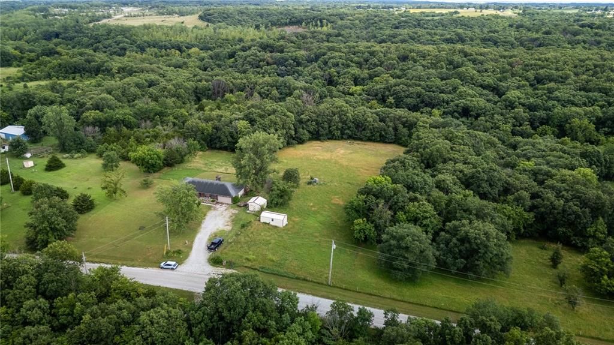
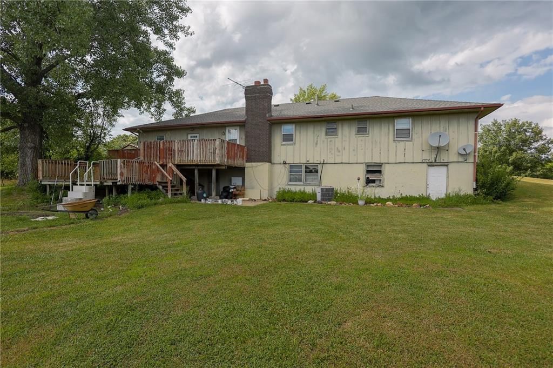
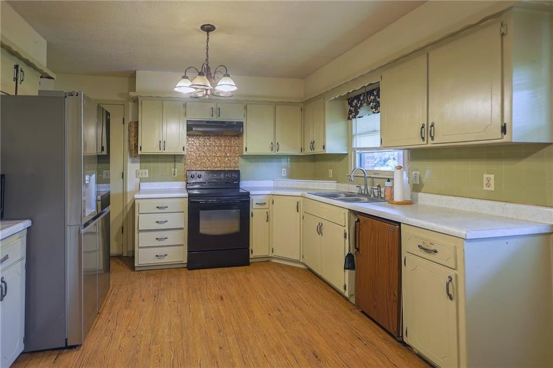
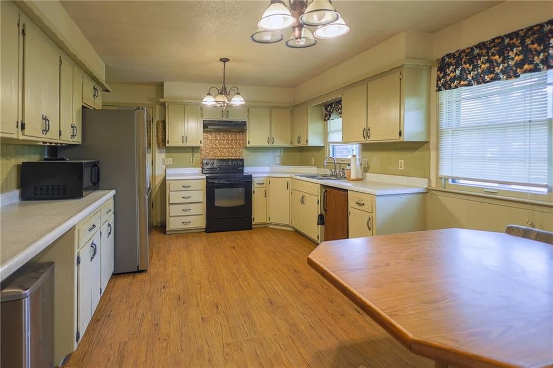
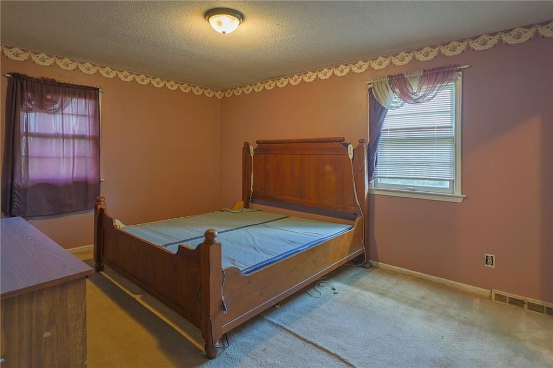
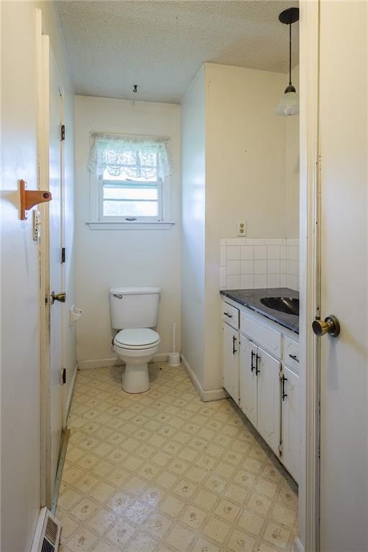
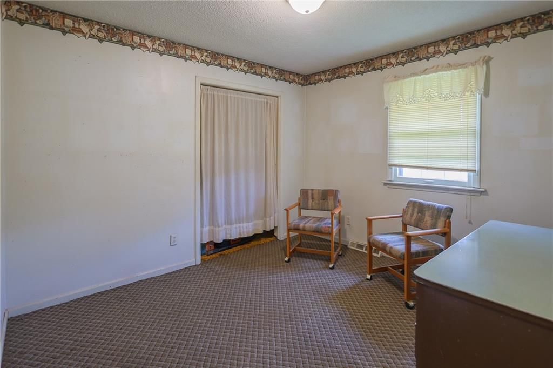
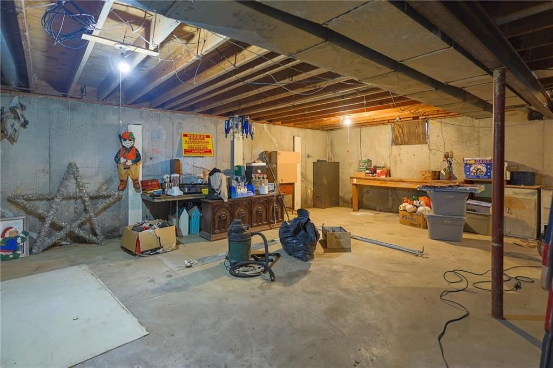
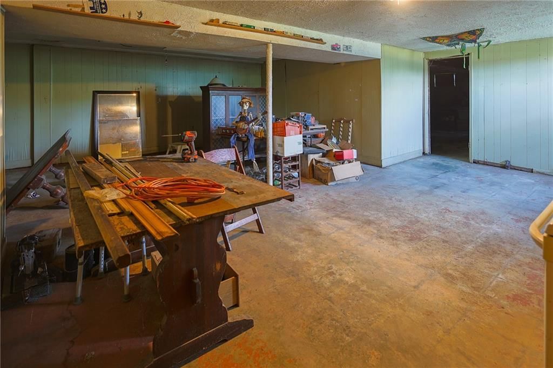
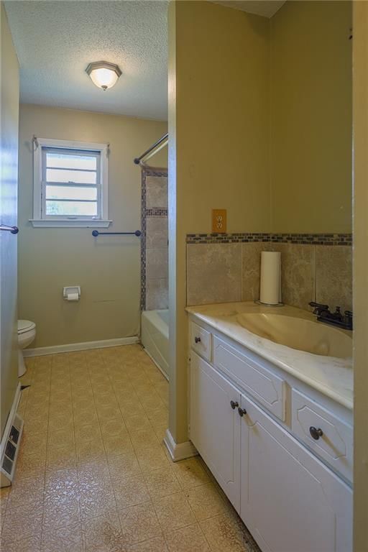
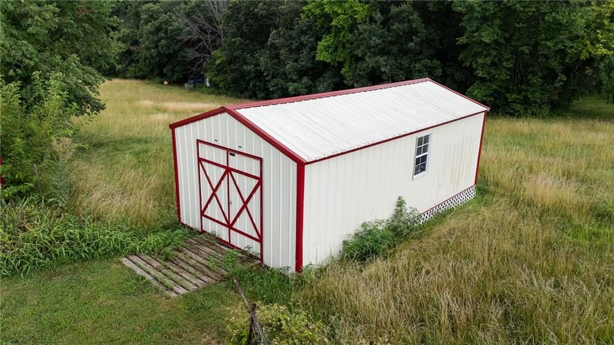
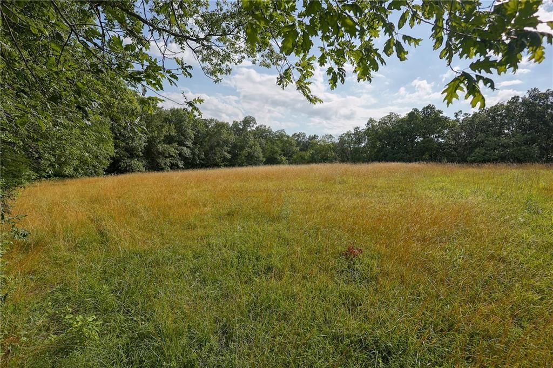
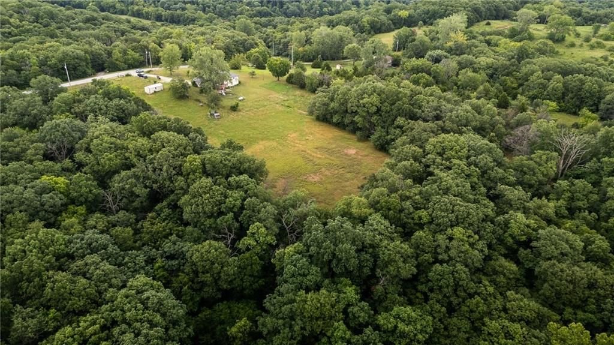
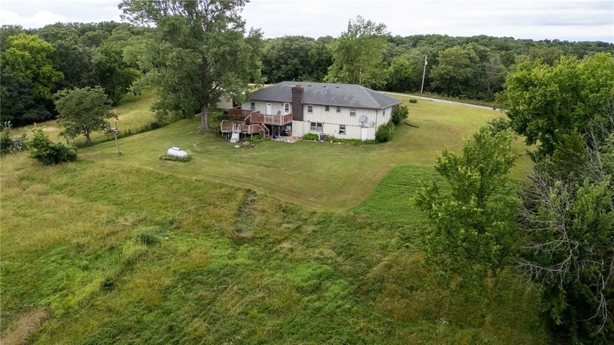
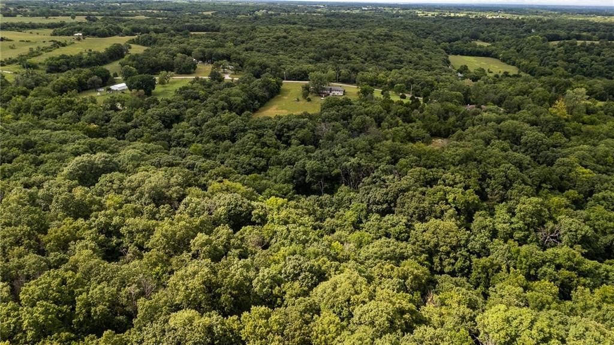
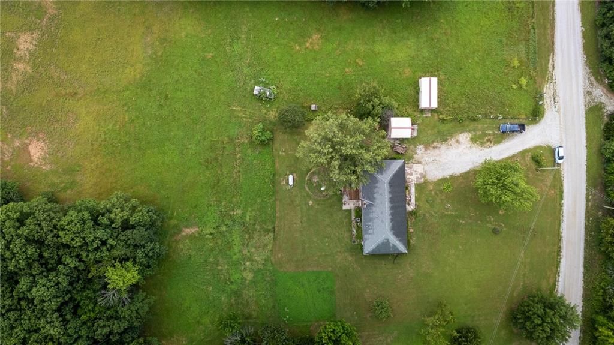
**15 scenic acres with endless potential!** This property offers an incredible opportunity for someone looking for acreage, privacy, and a project. The home is in need of repairs and renovations and is being sold in its present condition. The true ranch floor plan features 1,448 square feet on the main level with a…
Property Details
Interior
Bedrooms & bathrooms
- Bedrooms: 3
- Full bathrooms: 3
Primary Bedroom
- Level: Main
Primary Bathroom
- Level: Main
Bedroom 2
- Level: Main
Bedroom 3
- Level: Main
Bathroom 2
- Level: Main
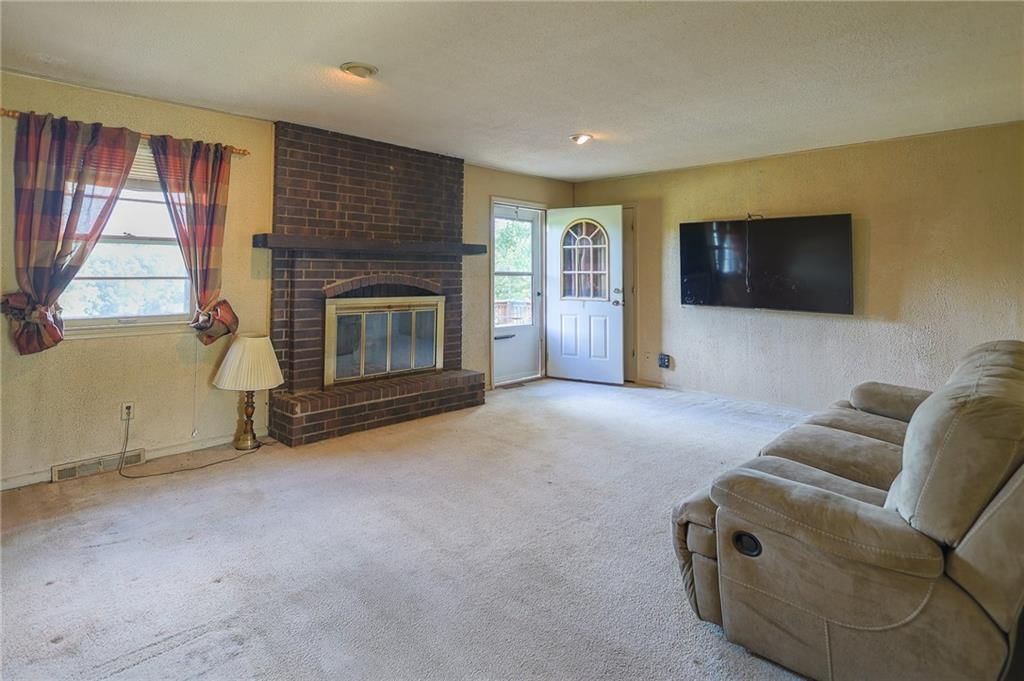
Living Room
- Level: Main
Kitchen
- Level: Main
Heating
- Heating: Natural Gas
Cooling
- Cooling: Electric
Appliances
- Laundry: In Bathroom, Main Level
Features
- Basement: Walk-Out Access
- Fireplace features: Living Room
- Other rooms: Main Floor BR, Main Floor Primary Bedroom
Interior area
- Finished area above ground: 1,448 sqft
- Total interior livable area: 1,448 sqft
Property
Parking
- Total spaces: 2
- Parking features: Attached, Garage Faces Front
Lot
- Size: 15.00 Acres
- Features: Acreage, Wooded
- Patio & porch: Deck
Construction
Type & style
- Home type: Residential
- Architectural style: Single Family Residence
Materials
- Materials: Brick Trim, Wood Siding
Condition
- Year built: 1973
- Age: 51-75 Years
Utilities & green energy
- Sewer: Septic Tank
- Water: Rural
Highlights
Outdoor & Lot
- Deck
- Big Backyard
- Mature Trees
- Wooded Lot
- Acreage
Layout
- Main Floor Primary
- Walk-out Basement
Fireplace
- Fireplace
Garage & Parking
- Attached Garage
HOA and Amenities
No HOA on this home.
Nearby schools
GreatSchools rating
- 4Elkhorn Elementary School
- 3Excelsior Springs Middle School
- 5Excelsior Springs High School
Schools provided by the listing agent
- District: Excelsior Springs
- Elementary: Elkhorn
- Middle: Excelsior Springs
- High: Excelsior
Price history
Tax
- Annual tax amount: $1,983 / yr
Property tax history
| Year | Property tax | Assessed value |
|---|---|---|
| 2025 | — | $27,930 |
| 2024 | $1,844 | $25,930 |
| 2023 | $1,840 | $25,930 |
| 2022 | $1,585 | $22,150 |
| 2021 | $1,577 | $22,150 |
| 2020 | $1,501 | $20,770 |
| 2019 | $1,501 | $20,770 |
| 2018 | $1,501 | $18,960 |
| 2017 | $1,367 | $18,960 |
| 2015 | — | $18,600 |
| 2013 | — | $95,272 |
Listed by Jason Mitchell Real Estate Mis
Listed Jul 15, 2026, 8:46 AM · Updated Jul 19, 2026, 2:01 PM · Source: Heartland MLS as distributed by MLS GRID · MLS #2631551
$300,000
Under Contract13137 Norris Road, Rayville, MO 64084
About this home
**15 scenic acres with endless potential!** This property offers an incredible opportunity for someone looking for acreage, privacy, and a project. The home is in need of repairs and renovations and is being sold in its present condition. The true ranch floor plan features 1,448 square feet on the main level with a…
See this home in person
Connect with a local HouseLoop agent to show you this home and answer your questions.
Pick a date
Pick a time
Property Details
Interior
Bedrooms & bathrooms
- Bedrooms: 3
- Full bathrooms: 3
Primary Bedroom
- Level: Main
Primary Bathroom
- Level: Main
Bedroom 2
- Level: Main
Bedroom 3
- Level: Main
Bathroom 2
- Level: Main
Living Room
- Level: Main
Kitchen
- Level: Main
Heating
- Heating: Natural Gas
Cooling
- Cooling: Electric
Appliances
- Laundry: In Bathroom, Main Level
Features
- Basement: Walk-Out Access
- Fireplace features: Living Room
- Other rooms: Main Floor BR, Main Floor Primary Bedroom
Interior area
- Finished area above ground: 1,448 sqft
- Total interior livable area: 1,448 sqft
Property
Parking
- Total spaces: 2
- Parking features: Attached, Garage Faces Front
Lot
- Size: 15.00 Acres
- Features: Acreage, Wooded
- Patio & porch: Deck
Construction
Type & style
- Home type: Residential
- Architectural style: Single Family Residence
Materials
- Materials: Brick Trim, Wood Siding
Condition
- Year built: 1973
- Age: 51-75 Years
Utilities & green energy
- Sewer: Septic Tank
- Water: Rural
Highlights
Outdoor & Lot
- Deck
- Big Backyard
- Mature Trees
- Wooded Lot
- Acreage
Layout
- Main Floor Primary
- Walk-out Basement
Fireplace
- Fireplace
Garage & Parking
- Attached Garage
HOA and Amenities
No HOA on this home.
Nearby schools
GreatSchools rating
- 4Elkhorn Elementary School
- 3Excelsior Springs Middle School
- 5Excelsior Springs High School
Schools provided by the listing agent
- District: Excelsior Springs
- Elementary: Elkhorn
- Middle: Excelsior Springs
- High: Excelsior
Price history
Tax
- Annual tax amount: $1,983 / yr
Property tax history
| Year | Property tax | Assessed value |
|---|---|---|
| 2025 | — | $27,930 |
| 2024 | $1,844 | $25,930 |
| 2023 | $1,840 | $25,930 |
| 2022 | $1,585 | $22,150 |
| 2021 | $1,577 | $22,150 |
| 2020 | $1,501 | $20,770 |
| 2019 | $1,501 | $20,770 |
| 2018 | $1,501 | $18,960 |
| 2017 | $1,367 | $18,960 |
| 2015 | — | $18,600 |
| 2013 | — | $95,272 |
Listed by Jason Mitchell Real Estate Mis
Listed Jul 15, 2026, 8:46 AM · Updated Jul 19, 2026, 2:01 PM · Source: Heartland MLS as distributed by MLS GRID · MLS #2631551