$295,000
Under Contract3 bd · 2 ba · 2,037 sqftAbout this home
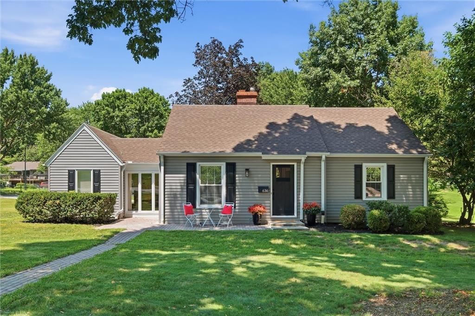
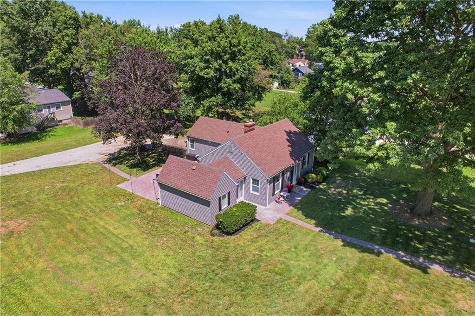
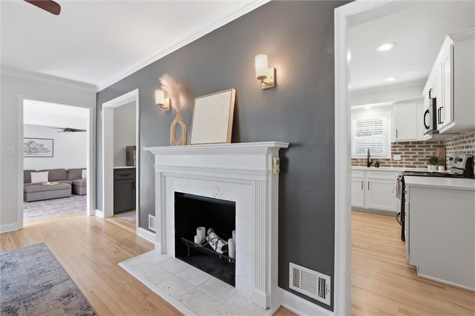
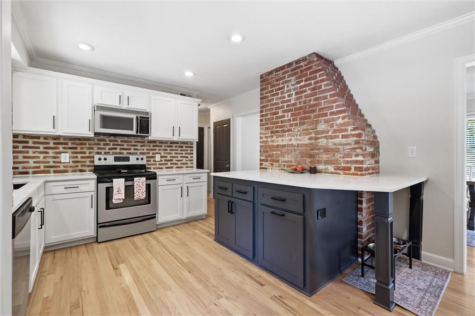
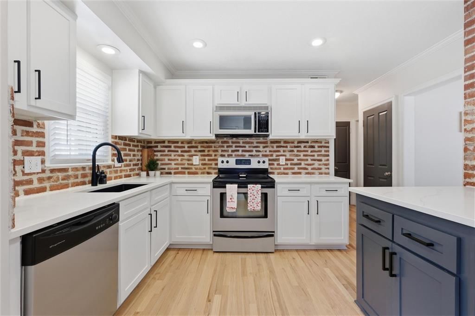
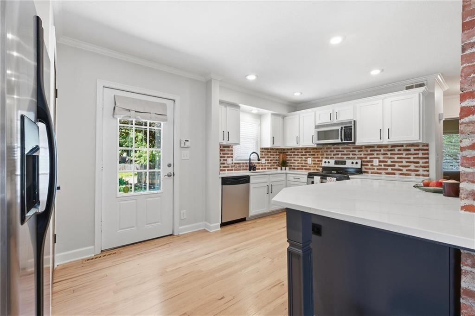
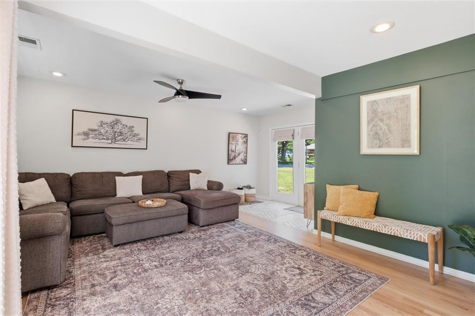
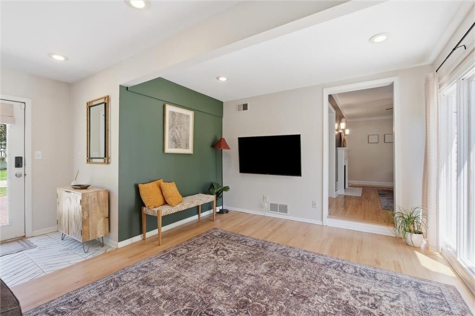
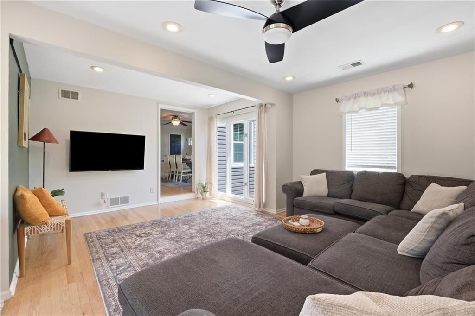
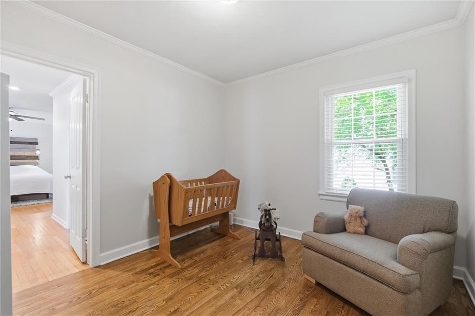
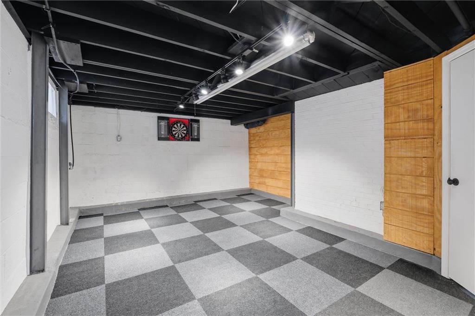
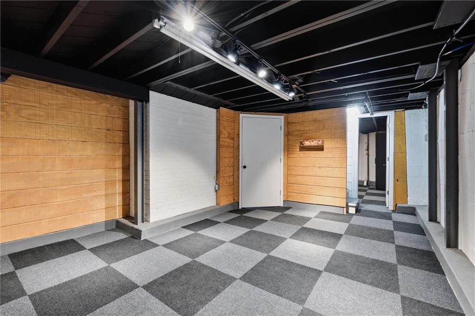
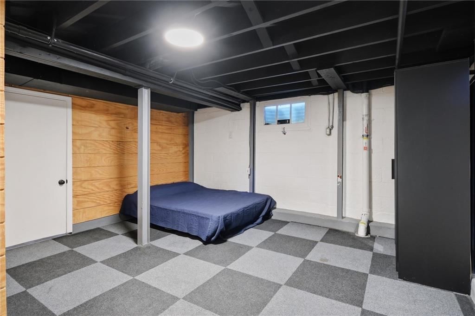
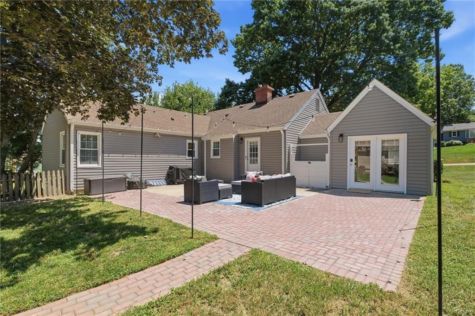
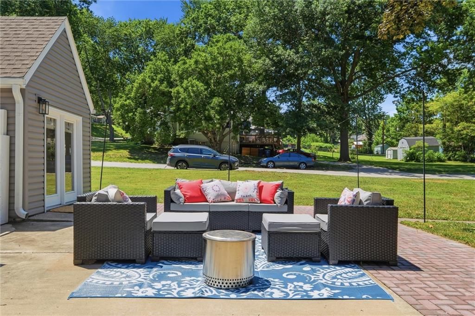
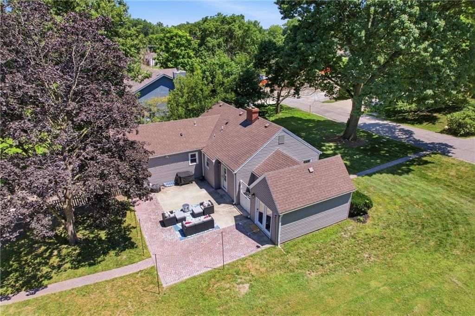
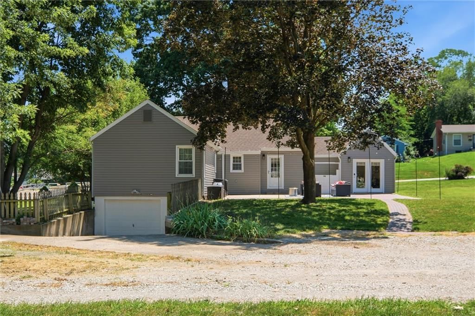
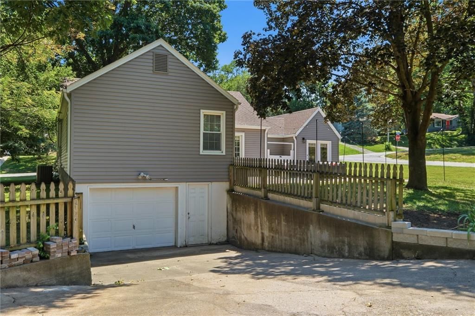
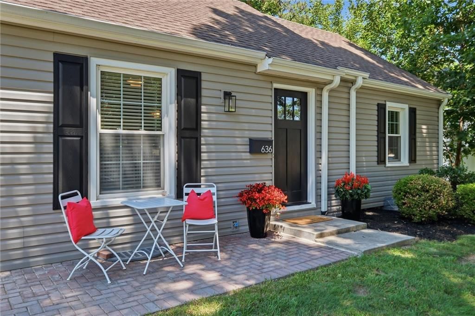
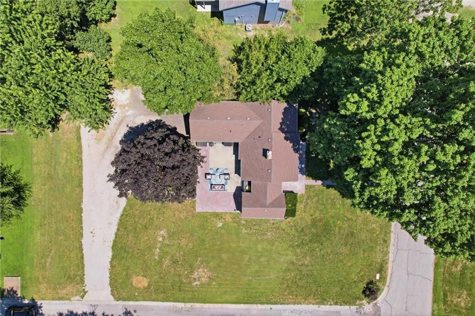
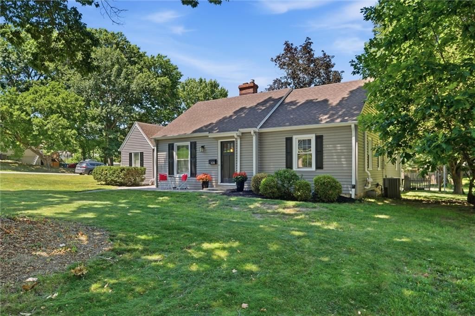
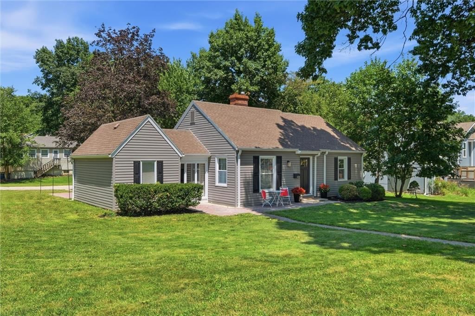
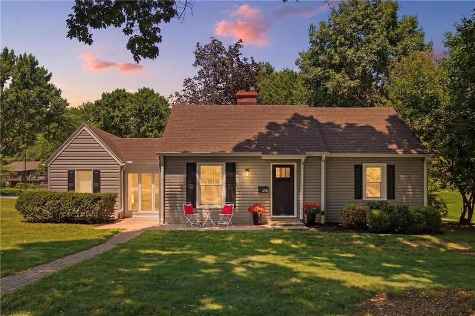
Step into this beautifully updated raised ranch that lives like a true one-level home, thanks to rear grade access that opens straight onto the main floor. Lovingly maintained and thoughtfully updated, 636 Hillside Avenue is the move-in-ready home buyers rarely find in historic Liberty. Situated on a generous 0.4-acre…
Offer Insights
Choose an offer strength
$289,100 – $294,705
Property Details
Interior
Bedrooms & bathrooms
- Bedrooms: 3
- Full bathrooms: 2
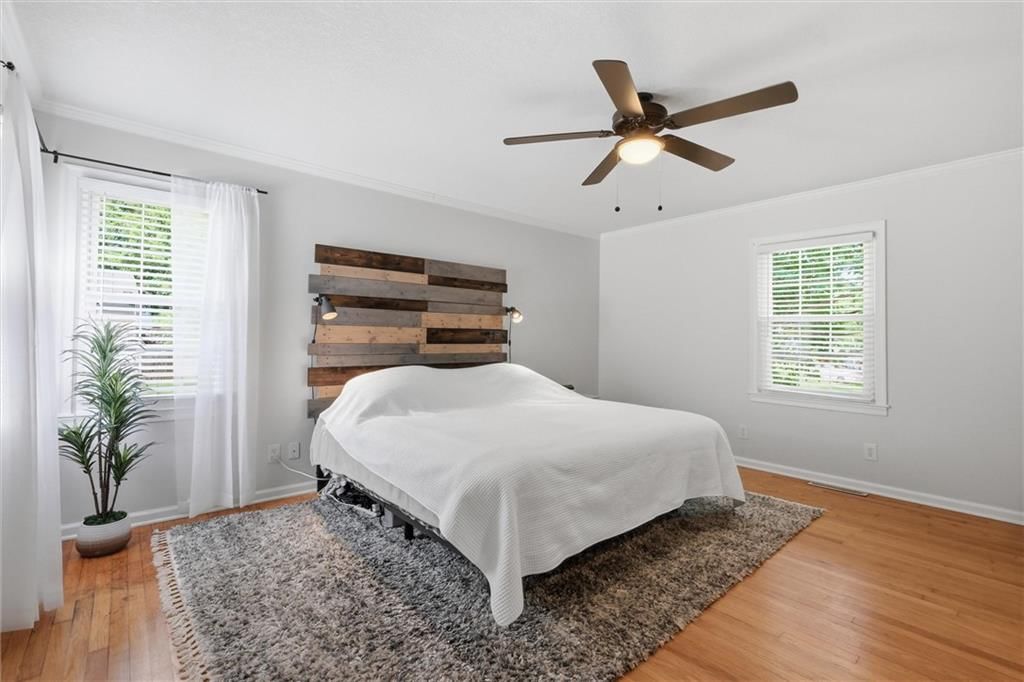
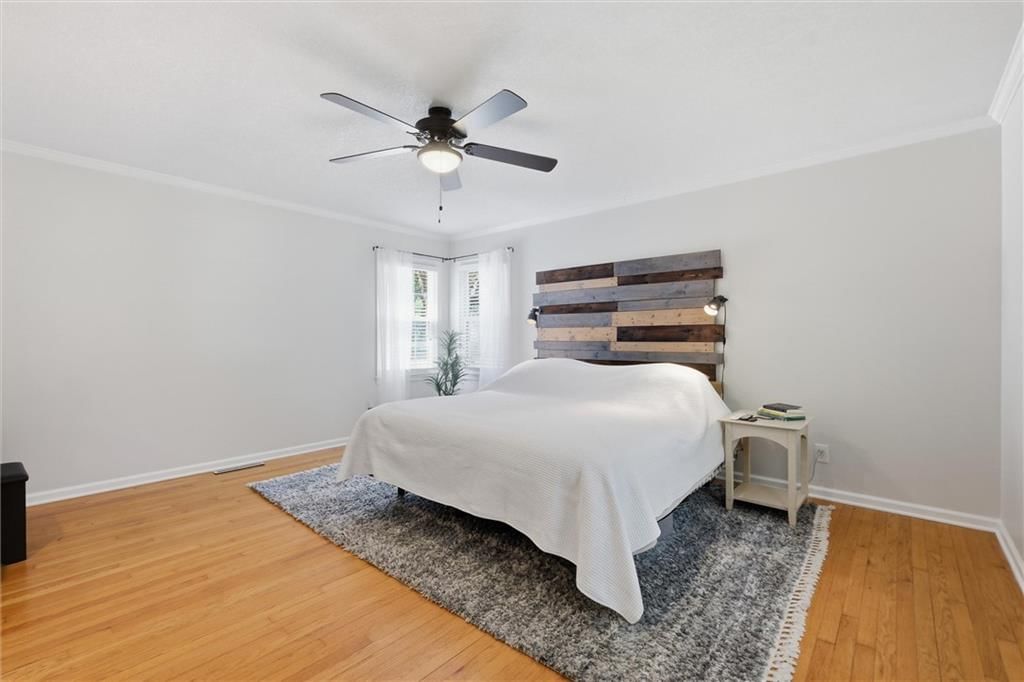
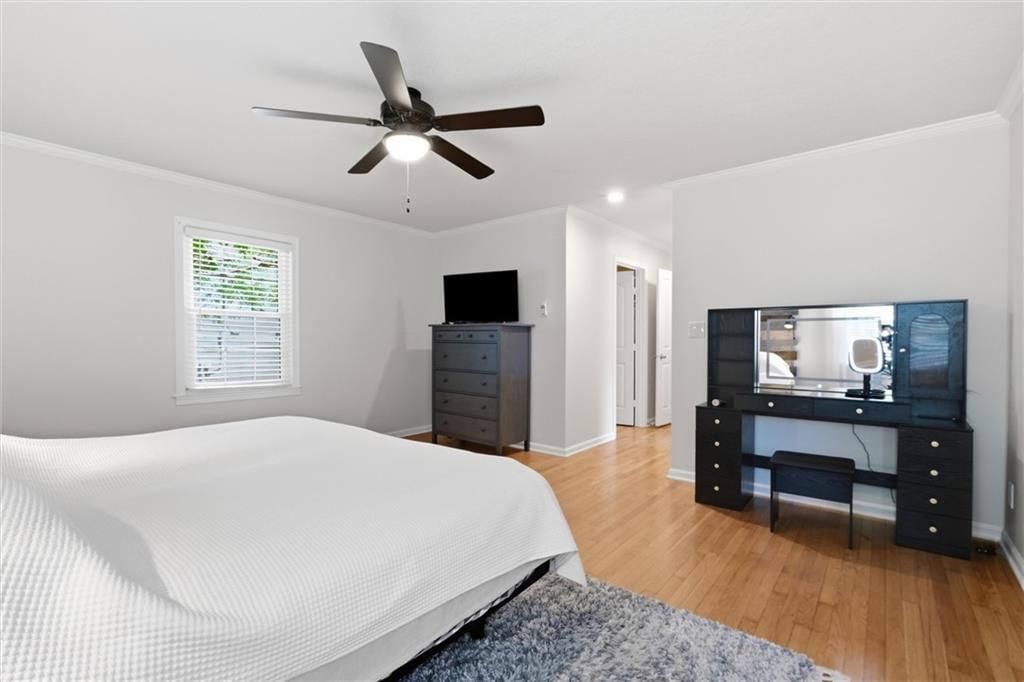
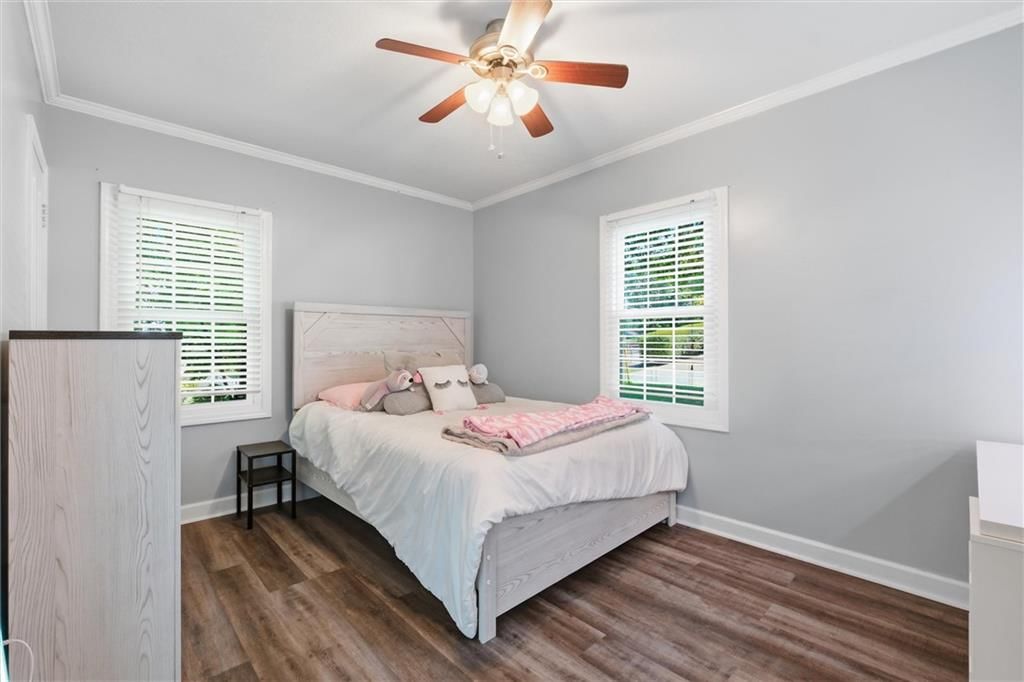
Primary Bedroom
- Features: ceiling fan(s), walk-in closet(s)
- Level: First
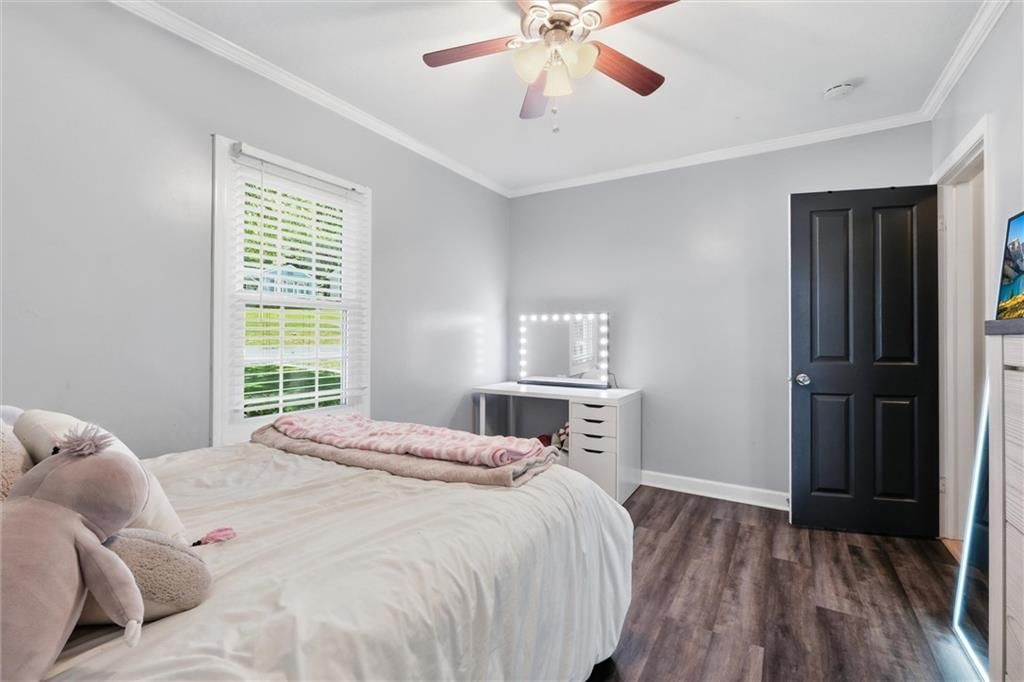
Bedroom 2
- Level: First
Bedroom 3
- Level: First
Family Room
- Level: First
Kitchen
- Features: Pantry
- Level: First
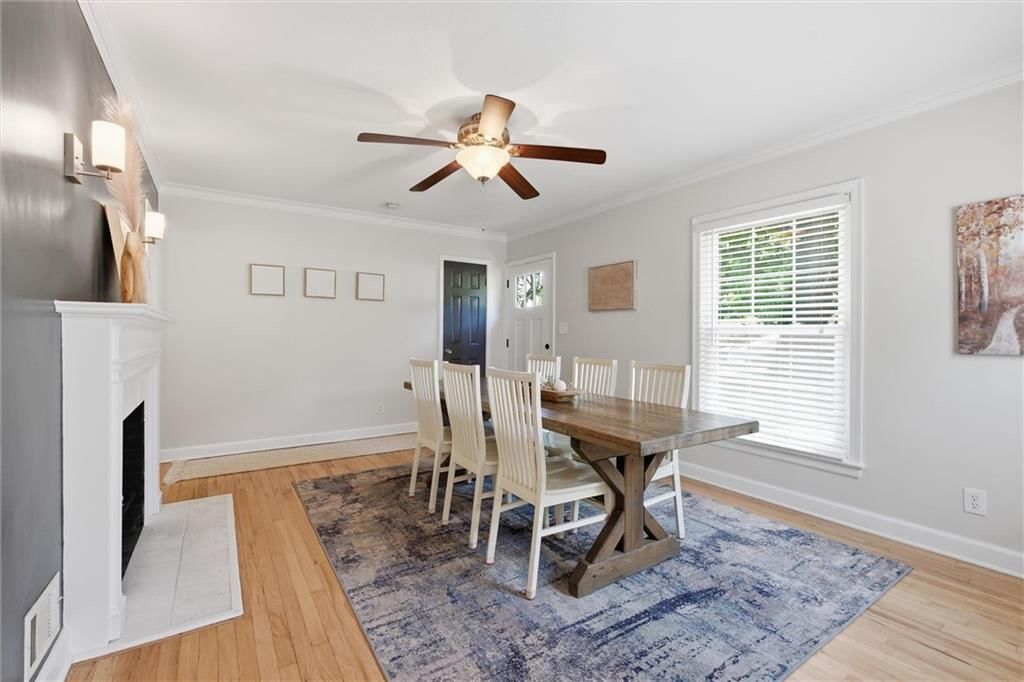
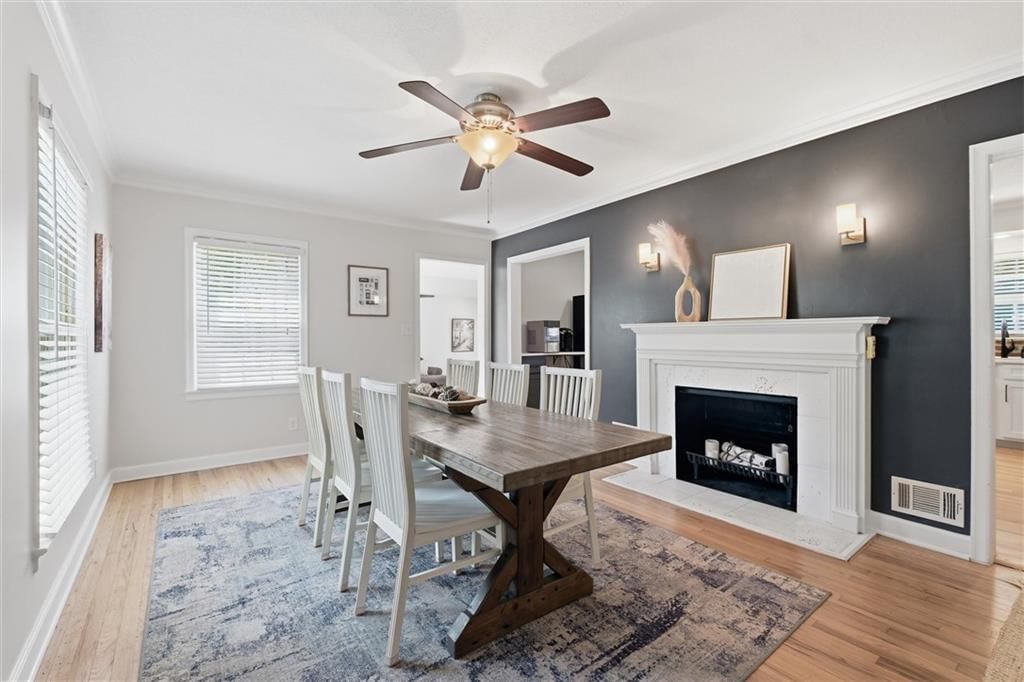
Dining Room
- Features: Ceiling Fan(s)
- Level: First
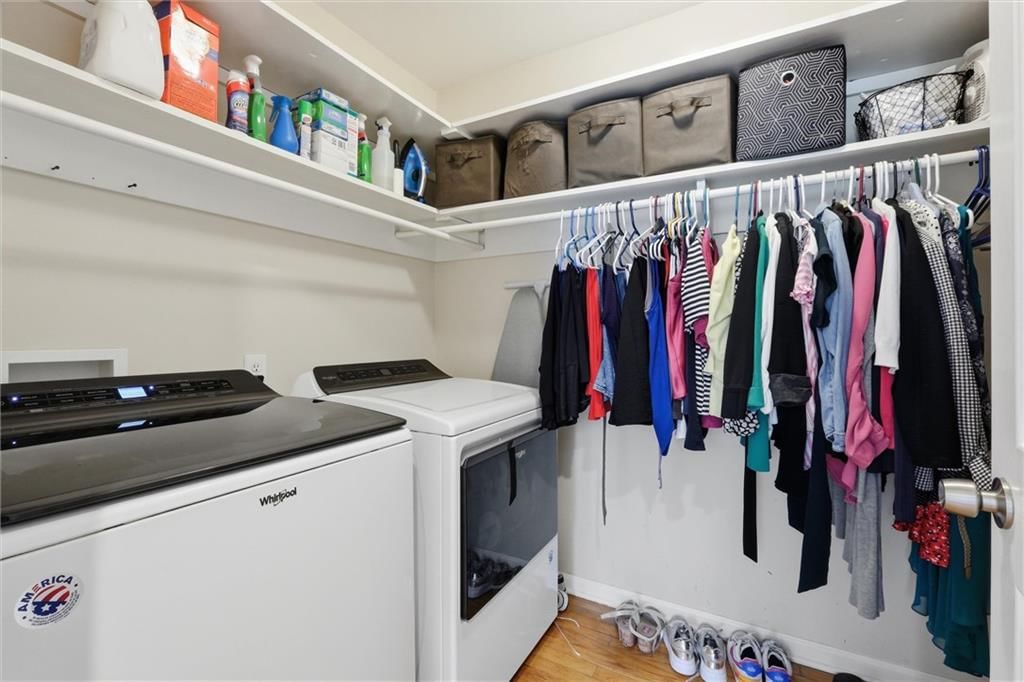
Laundry
- Level: First
Bonus Room
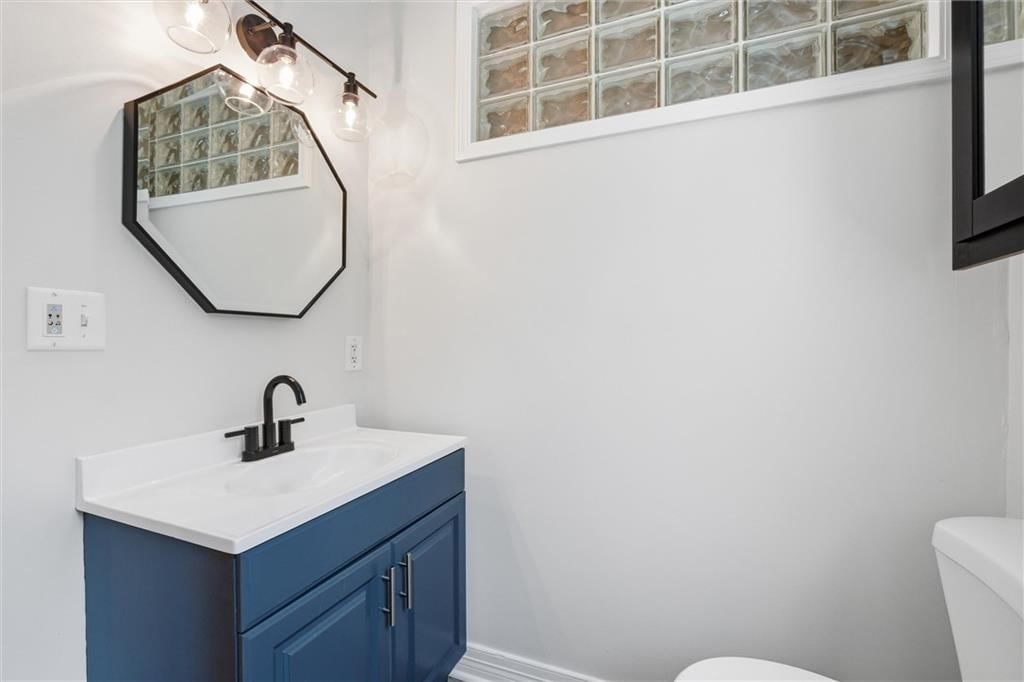
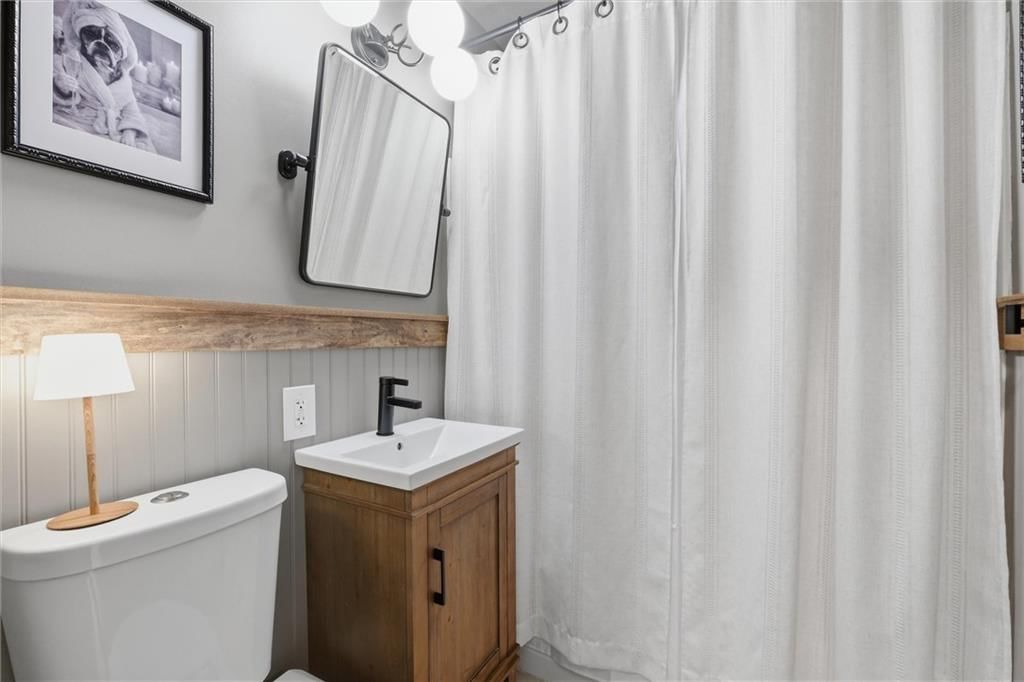
Bathroom 1
- Level: First
Bonus Room
Heating
- Heating: Natural Gas
Cooling
- Cooling: Electric
Appliances
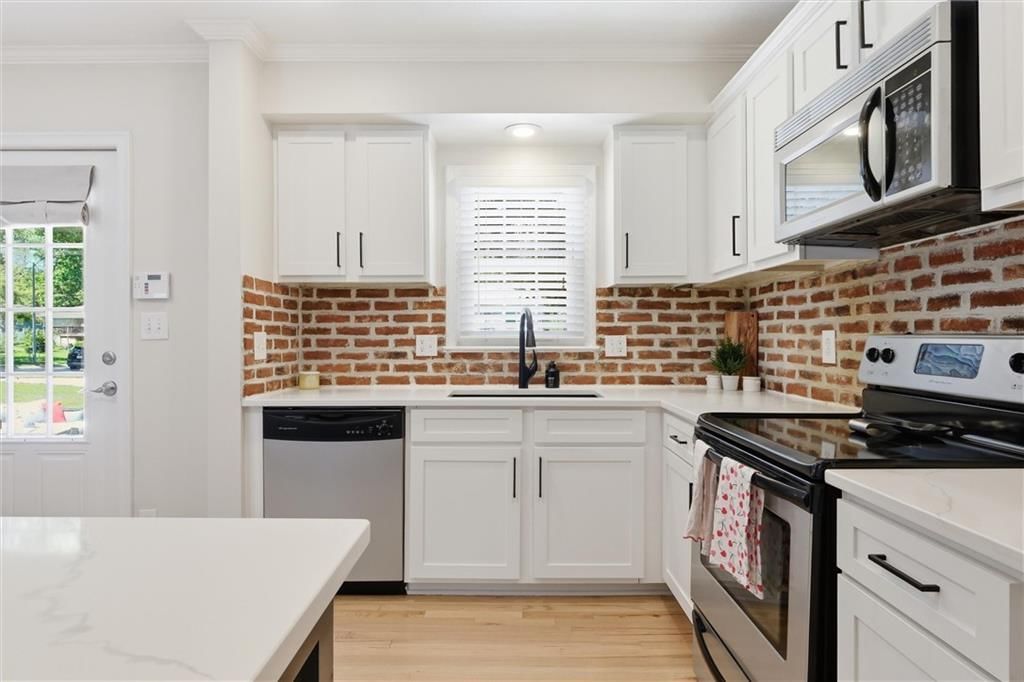
- Included: Dishwasher, Disposal, Microwave, Refrigerator, Electric Range, Stainless Steel Appliance(s)
- Laundry: Bedroom Level, Main Level
Features
- Features: Ceiling Fan(s), Painted Cabinets, Pantry, Smart Thermostat, Walk-In Closet(s)
- Flooring: Carpet, Luxury Vinyl, Tile, Wood
- Basement: Garage Entrance, Radon Mitigation System, Sump Pump
- Fireplace features: Dining Room, Wood Burning
- Other rooms: Main Floor BR, Main Floor Primary Bedroom
Interior area
- Finished area above ground: 2,037 sqft
- Total interior livable area: 2,037 sqft
Property
Parking
- Total spaces: 1
- Parking features: Attached, Basement, Garage Faces Rear
Lot
- Size: 0.40 Acres
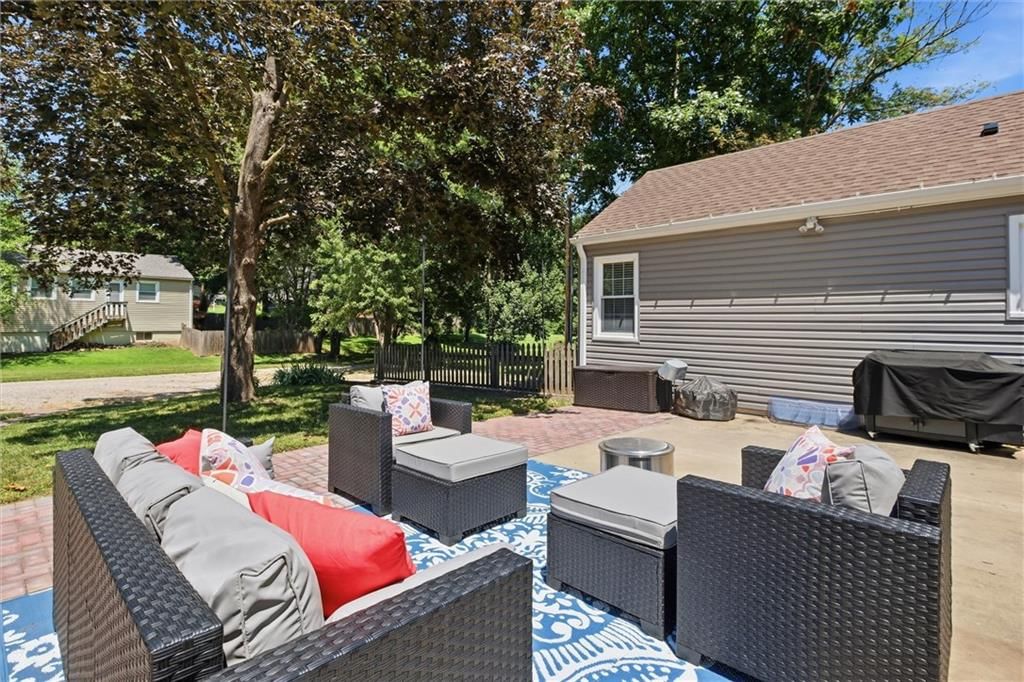
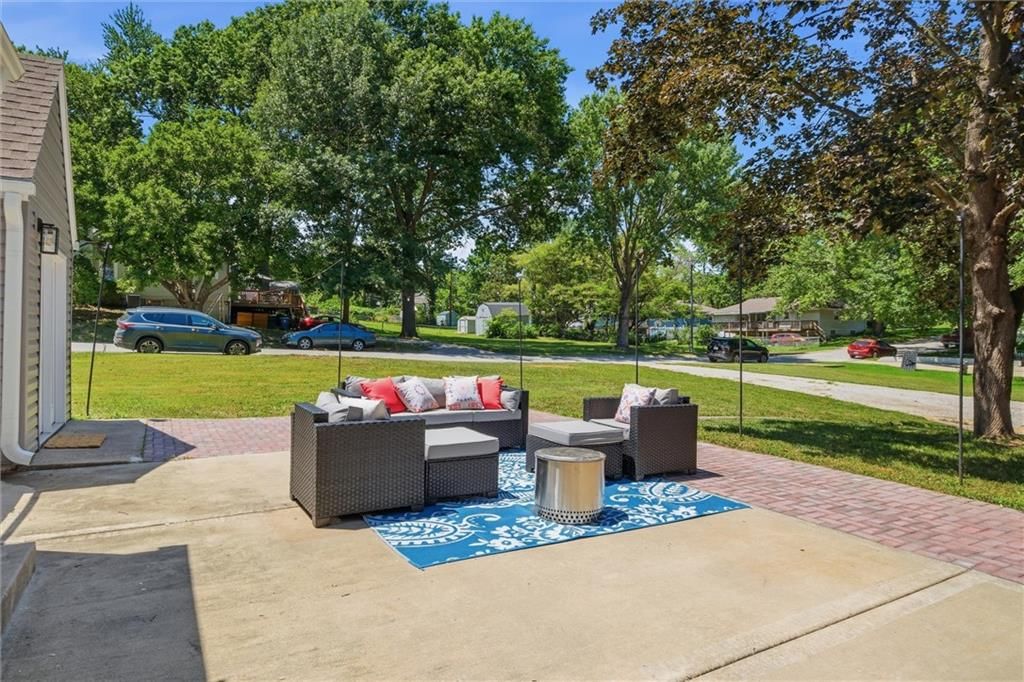
- Features: City Lot, Corner Lot, Many Trees
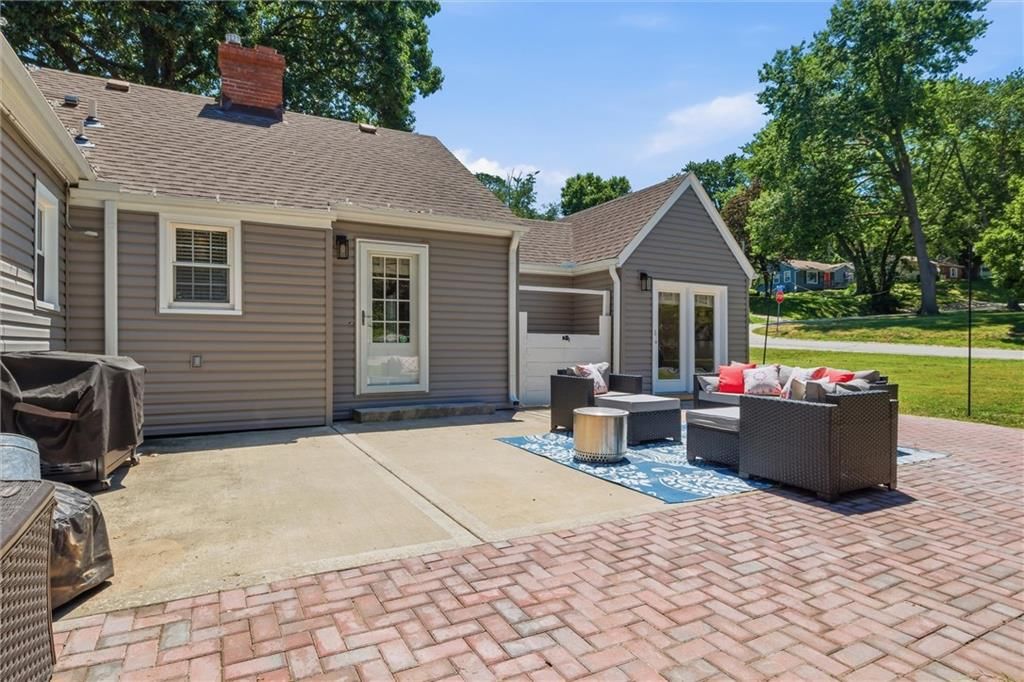
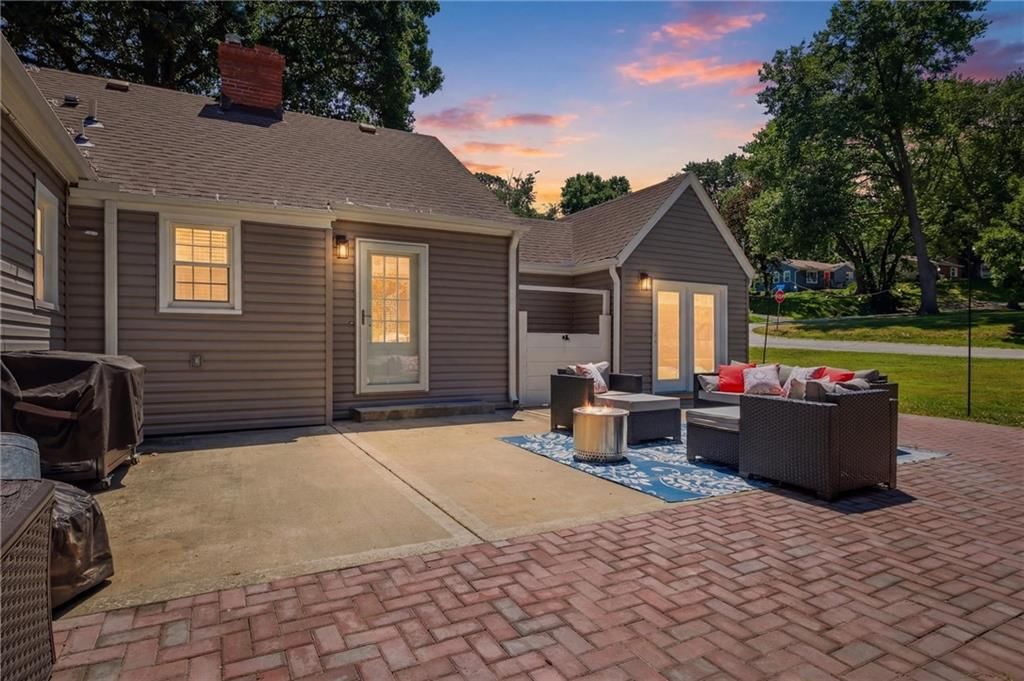
- Patio & porch: Patio
Construction
Type & style
- Home type: Residential
- Architectural style: Single Family Residence
Materials
- Materials: Vinyl Siding
Condition
- Year built: 1930
- Age: 76-100 Years
Utilities & green energy
- Sewer: Public Sewer
- Water: Public
Highlights
Outdoor & Lot
- Fenced Yard
- Big Backyard
- Mature Trees
- Corner Lot
Kitchen
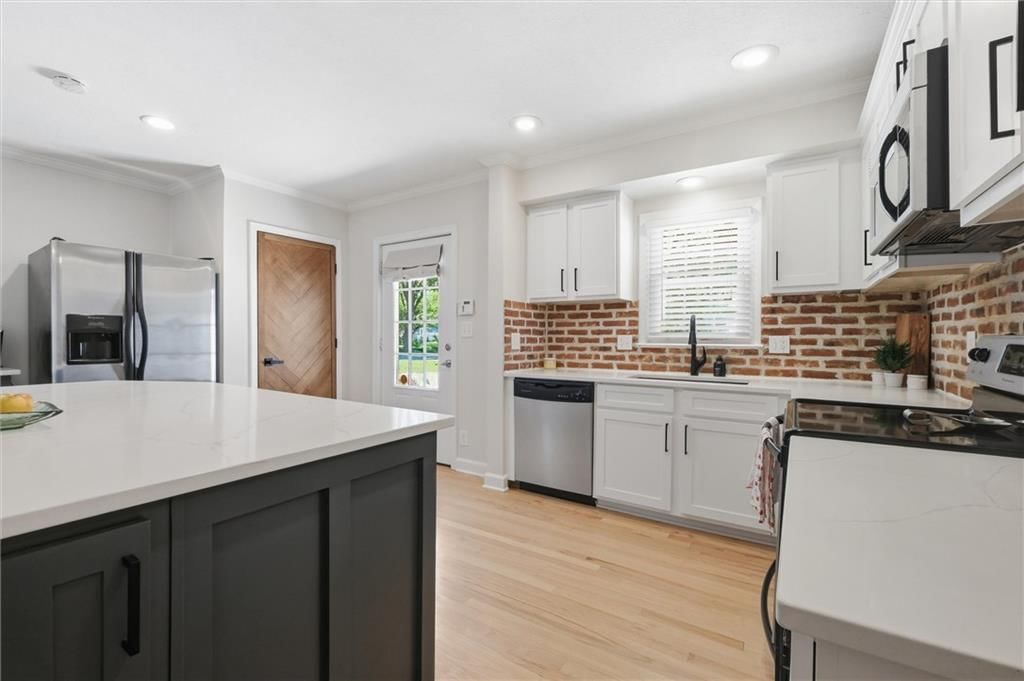
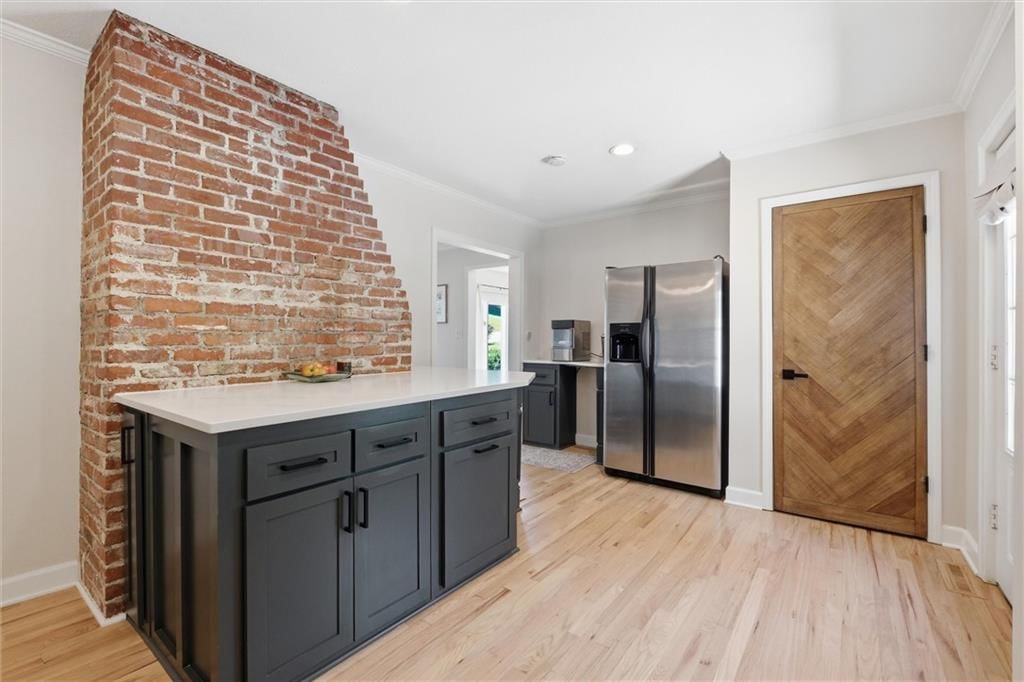
- Kitchen Island
- Walk-in Pantry
- White Kitchen
- Stainless Appliances
Bathroom
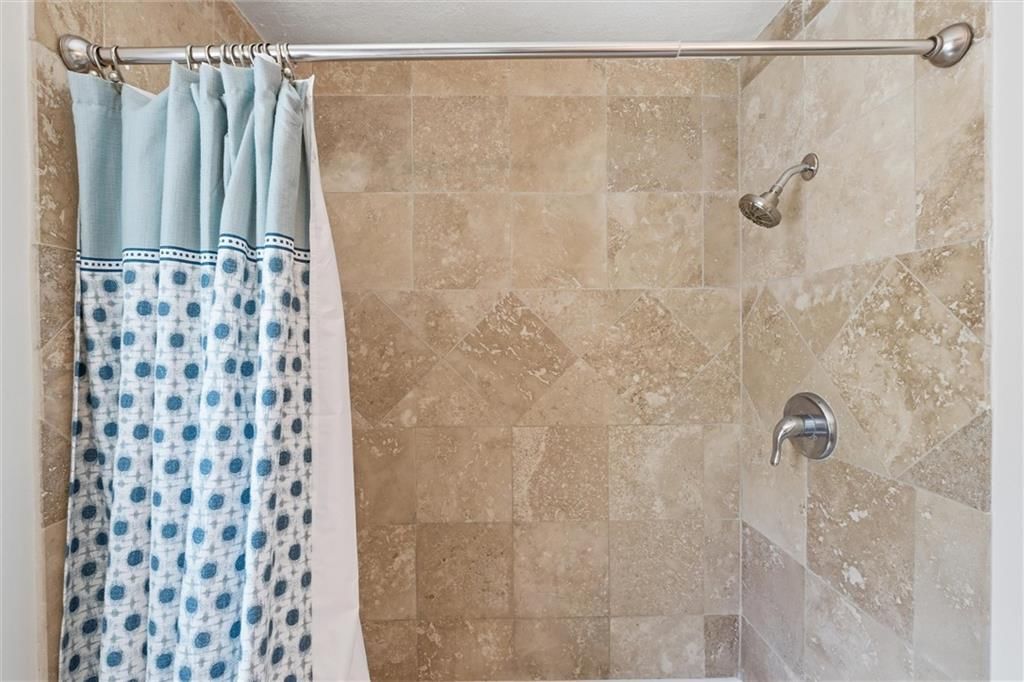
- Walk-in Shower
Interior
- Hardwood Floors
- Tile Floors
- Accent Wall
- Exposed Brick
- Smart Thermostat
Layout
- Main Floor Primary
- Finished Basement
Fireplace
- Fireplace
Garage & Parking
- Attached Garage
HOA and Amenities
No HOA on this home.
Nearby schools
GreatSchools rating
- 4Ridgeview Elementary School
- 7Heritage Middle School
- 9Liberty North High School
Schools provided by the listing agent
- District: Liberty
- Elementary: Ridge View
- Middle: Heritage
- High: Liberty North
Price history
Tax
- Annual tax amount: $2,857 / yr
Property tax history
| Year | Property tax | Assessed value |
|---|---|---|
| 2025 | $2,858 | $39,770 |
| 2024 | $2,569 | $33,400 |
| 2023 | $2,612 | $33,400 |
| 2022 | $2,172 | $27,420 |
| 2021 | $2,155 | $27,420 |
| 2020 | $1,917 | $22,900 |
| 2019 | $1,917 | $22,900 |
| 2018 | $1,916 | $19,340 |
| 2017 | $1,633 | $19,340 |
| 2016 | $1,633 | $19,340 |
| 2015 | $1,633 | $19,340 |
| 2014 | $1,633 | $20,770 |
Listed by Keller Williams KC North
Listed Jul 14, 2026, 4:47 PM · Updated Jul 18, 2026, 2:18 PM · Source: Heartland MLS as distributed by MLS GRID · MLS #2631506
$295,000
Under Contract636 Hillside Avenue, Liberty, MO 64068
About this home
Step into this beautifully updated raised ranch that lives like a true one-level home, thanks to rear grade access that opens straight onto the main floor. Lovingly maintained and thoughtfully updated, 636 Hillside Avenue is the move-in-ready home buyers rarely find in historic Liberty. Situated on a generous 0.4-acre…
See this home in person
Connect with a local HouseLoop agent to show you this home and answer your questions.
Pick a date
Pick a time
Property Details
Interior
Bedrooms & bathrooms
- Bedrooms: 3
- Full bathrooms: 2
Primary Bedroom
- Features: ceiling fan(s), walk-in closet(s)
- Level: First
Bedroom 2
- Level: First
Bedroom 3
- Level: First
Family Room
- Level: First
Kitchen
- Features: Pantry
- Level: First
Dining Room
- Features: Ceiling Fan(s)
- Level: First
Laundry
- Level: First
Bonus Room
Bathroom 1
- Level: First
Bonus Room
Heating
- Heating: Natural Gas
Cooling
- Cooling: Electric
Appliances
- Included: Dishwasher, Disposal, Microwave, Refrigerator, Electric Range, Stainless Steel Appliance(s)
- Laundry: Bedroom Level, Main Level
Features
- Features: Ceiling Fan(s), Painted Cabinets, Pantry, Smart Thermostat, Walk-In Closet(s)
- Flooring: Carpet, Luxury Vinyl, Tile, Wood
- Basement: Garage Entrance, Radon Mitigation System, Sump Pump
- Fireplace features: Dining Room, Wood Burning
- Other rooms: Main Floor BR, Main Floor Primary Bedroom
Interior area
- Finished area above ground: 2,037 sqft
- Total interior livable area: 2,037 sqft
Property
Parking
- Total spaces: 1
- Parking features: Attached, Basement, Garage Faces Rear
Lot
- Size: 0.40 Acres
- Features: City Lot, Corner Lot, Many Trees
- Patio & porch: Patio
Construction
Type & style
- Home type: Residential
- Architectural style: Single Family Residence
Materials
- Materials: Vinyl Siding
Condition
- Year built: 1930
- Age: 76-100 Years
Utilities & green energy
- Sewer: Public Sewer
- Water: Public
Highlights
Outdoor & Lot
- Fenced Yard
- Big Backyard
- Mature Trees
- Corner Lot
Kitchen
- Kitchen Island
- Walk-in Pantry
- White Kitchen
- Stainless Appliances
Bathroom
- Walk-in Shower
Interior
- Hardwood Floors
- Tile Floors
- Accent Wall
- Exposed Brick
- Smart Thermostat
Layout
- Main Floor Primary
- Finished Basement
Fireplace
- Fireplace
Garage & Parking
- Attached Garage
HOA and Amenities
No HOA on this home.
Nearby schools
GreatSchools rating
- 4Ridgeview Elementary School
- 7Heritage Middle School
- 9Liberty North High School
Schools provided by the listing agent
- District: Liberty
- Elementary: Ridge View
- Middle: Heritage
- High: Liberty North
Price history
Tax
- Annual tax amount: $2,857 / yr
Property tax history
| Year | Property tax | Assessed value |
|---|---|---|
| 2025 | $2,858 | $39,770 |
| 2024 | $2,569 | $33,400 |
| 2023 | $2,612 | $33,400 |
| 2022 | $2,172 | $27,420 |
| 2021 | $2,155 | $27,420 |
| 2020 | $1,917 | $22,900 |
| 2019 | $1,917 | $22,900 |
| 2018 | $1,916 | $19,340 |
| 2017 | $1,633 | $19,340 |
| 2016 | $1,633 | $19,340 |
| 2015 | $1,633 | $19,340 |
| 2014 | $1,633 | $20,770 |
Offer Insights
Choose an offer strength
$289,100 – $294,705
Listed by Keller Williams KC North
Listed Jul 14, 2026, 4:47 PM · Updated Jul 18, 2026, 2:18 PM · Source: Heartland MLS as distributed by MLS GRID · MLS #2631506