$208,000
3 bd · 1 ba · 912 sqftAbout this home
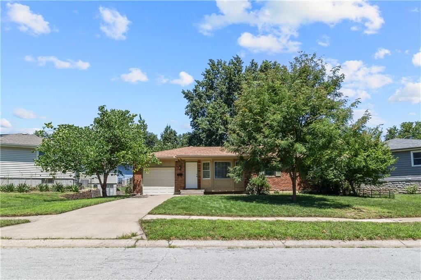
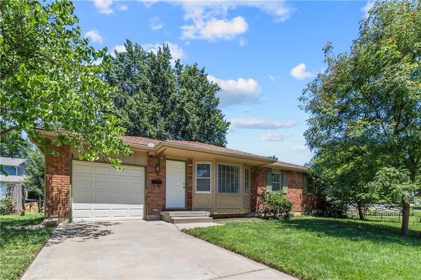
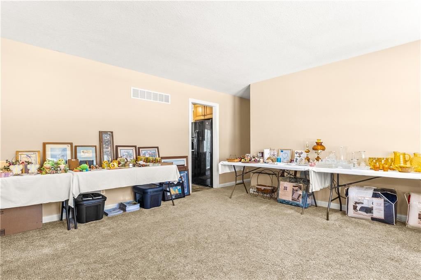
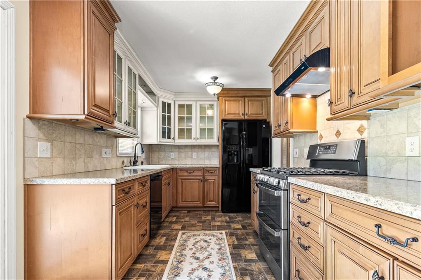
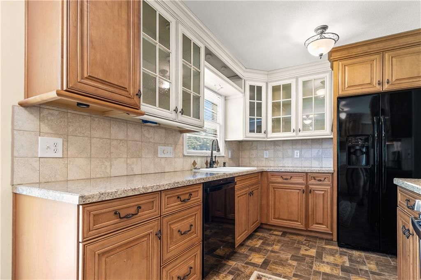
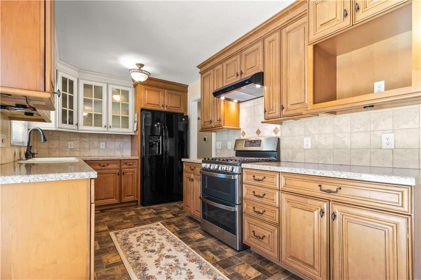
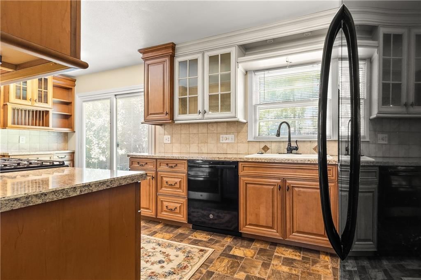
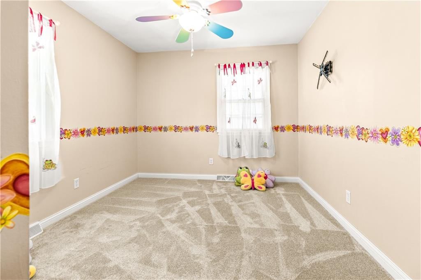
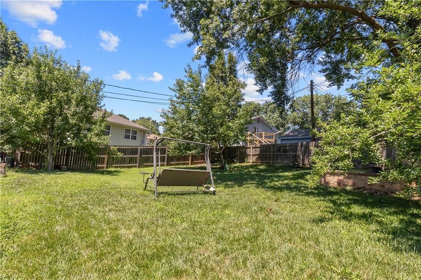
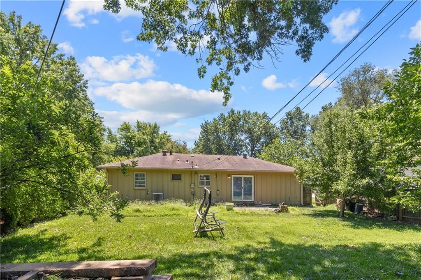
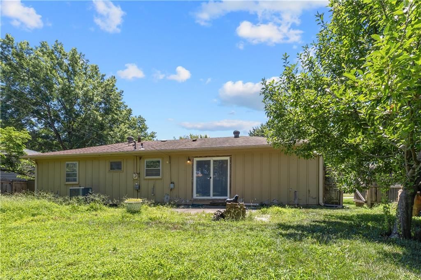
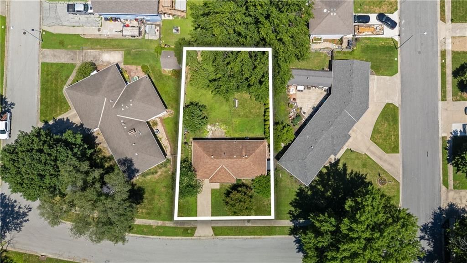
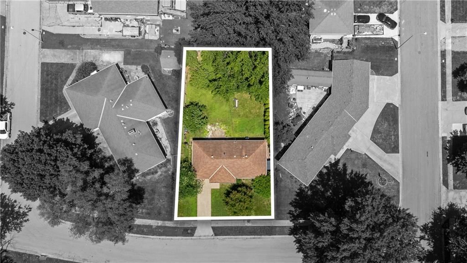
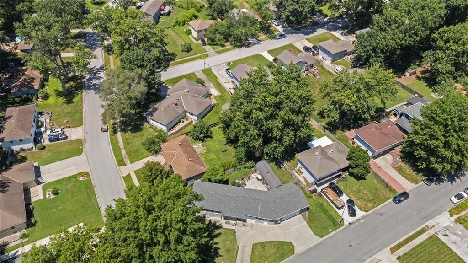
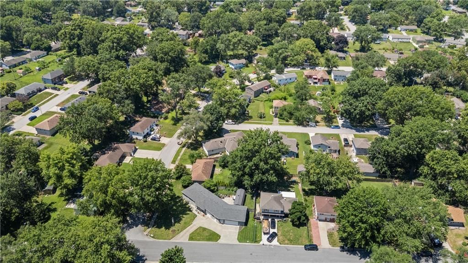
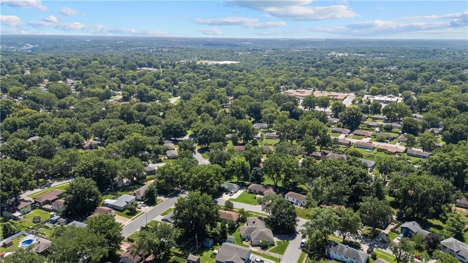
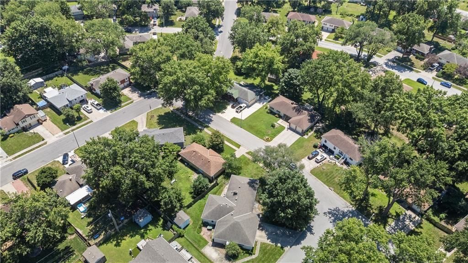
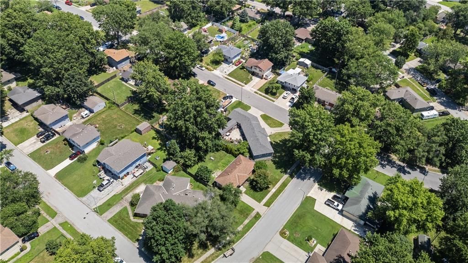
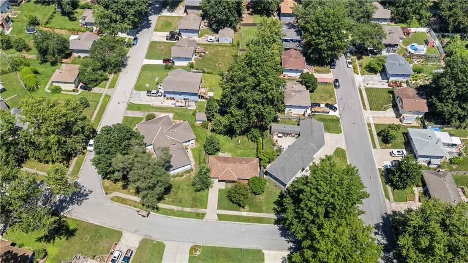
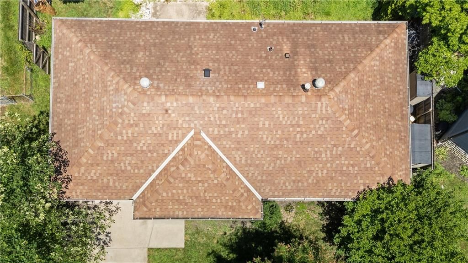
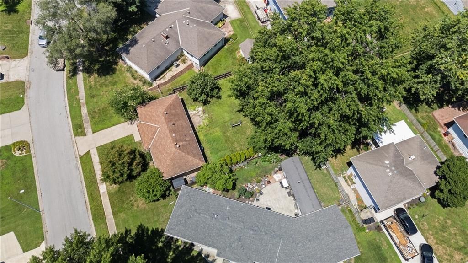
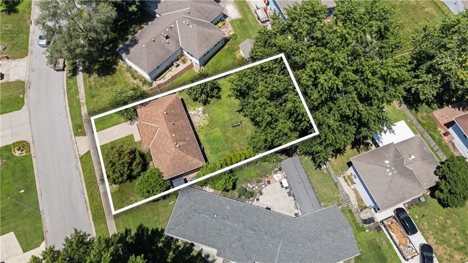
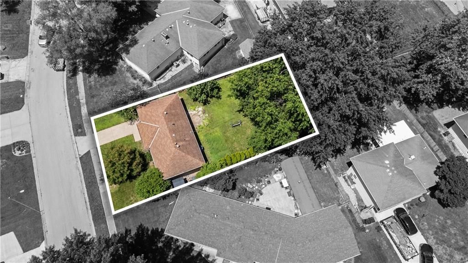
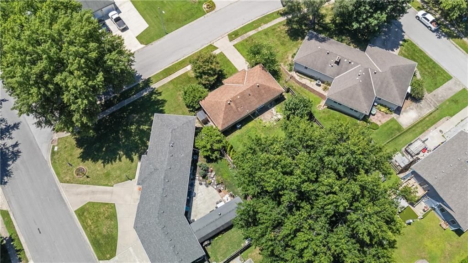
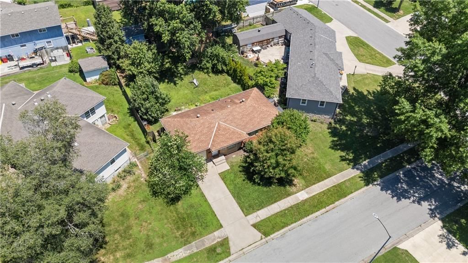
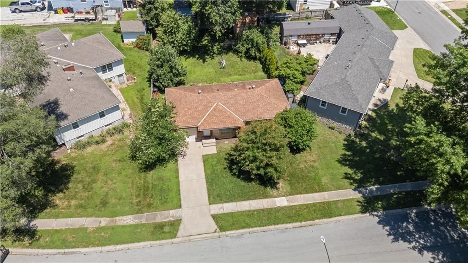
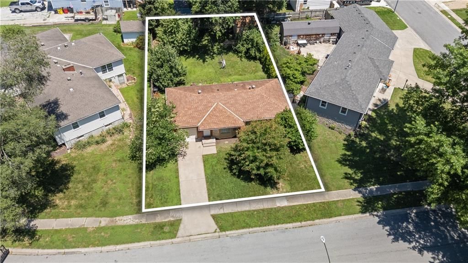
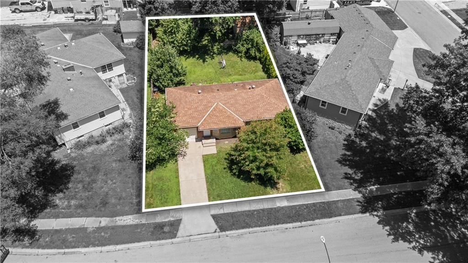
Welcome home to this beautifully updated 3-bedroom, 1-bath ranch that combines modern updates with endless potential. Step inside to find a bright, inviting layout featuring a beautifully remodeled kitchen with stylish finishes, ample cabinetry, and plenty of space to gather. Outside, you'll love the spacious…
Offer Insights
Choose an offer strength
$203,840 – $207,792
Property Details
Interior
Bedrooms & bathrooms
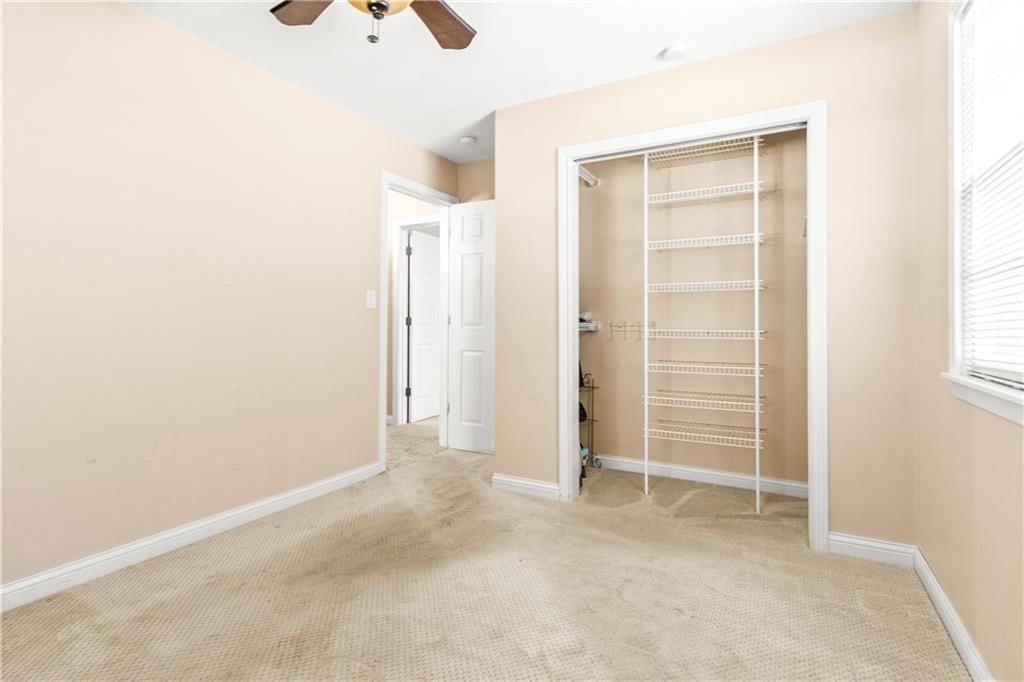
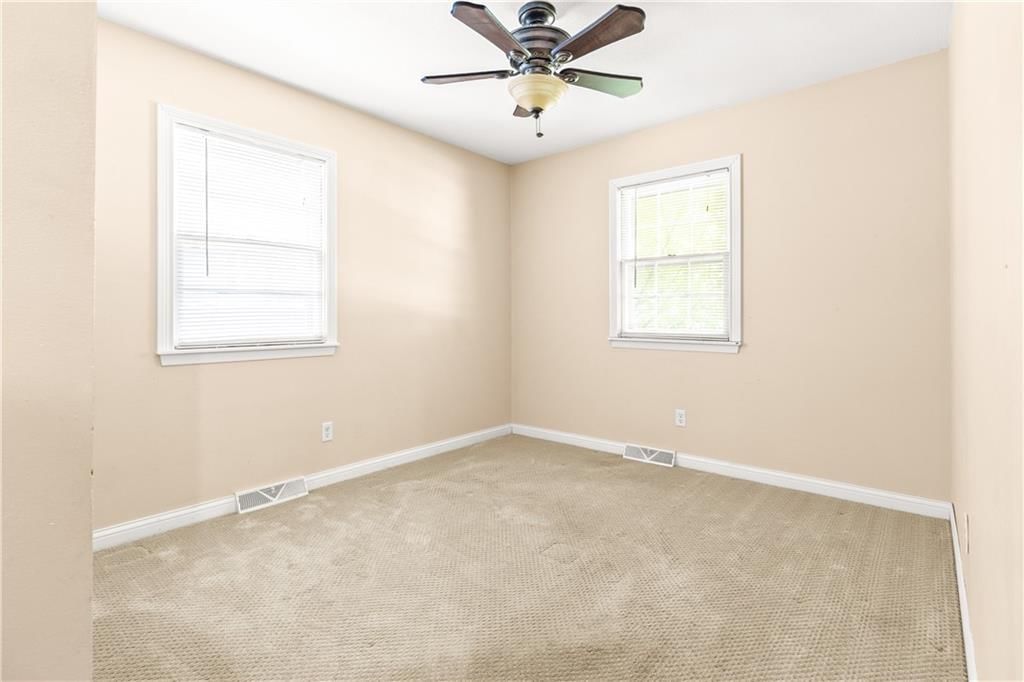
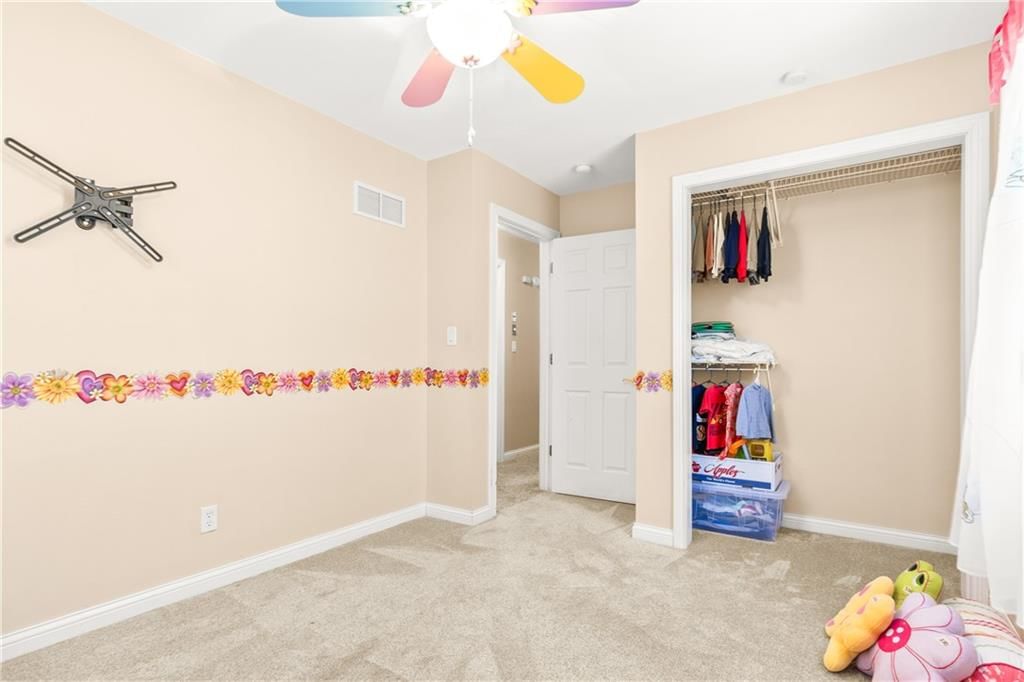
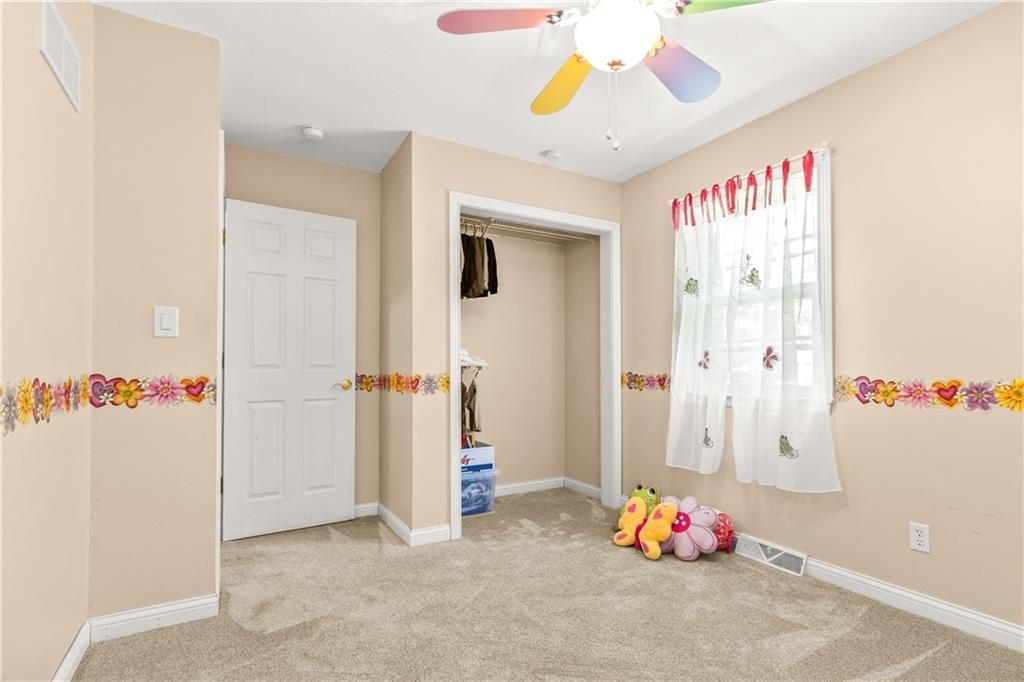
- Bedrooms: 3
- Full bathrooms: 1
Primary Bedroom
- Level: First
Bedroom 2
- Level: First
Bedroom 3
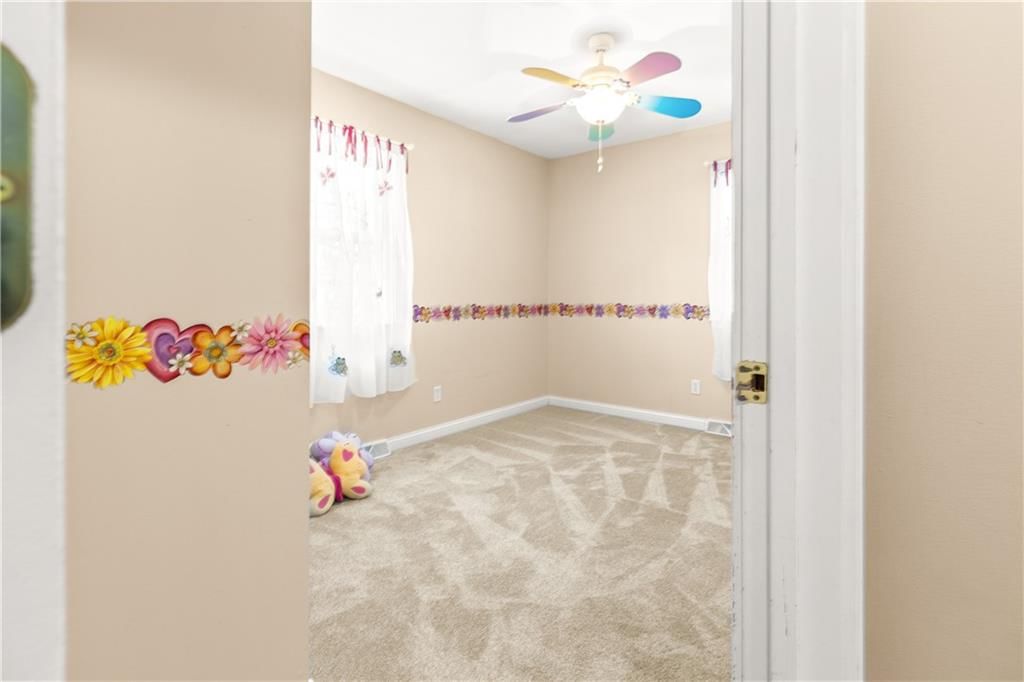
- Level: First
Bathroom 2
- Level: Basement
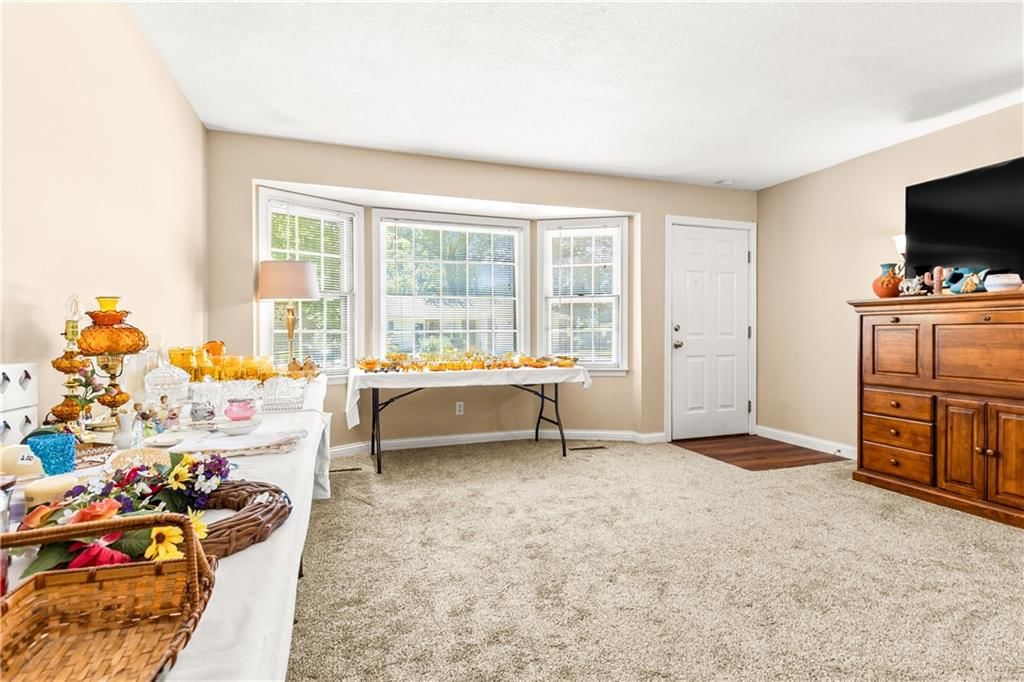
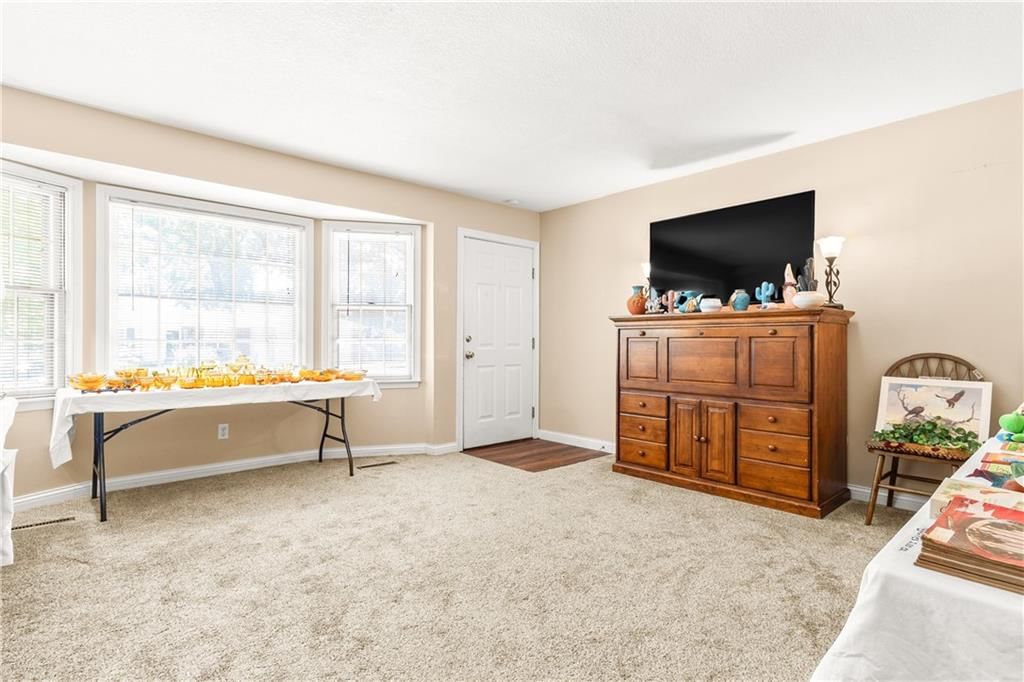
Living Room
- Level: First
Kitchen
- Level: First
Recreation Room
- Level: Basement
- Dimensions: 24 × 11
Bathroom 1
Rec Rm- 2nd
- Level: Basement
- Dimensions: 22 × 12
Heating
- Heating: Forced Air
Cooling
- Cooling: Attic Fan, Electric
Appliances
- Included: Dishwasher, Disposal, Gas Range
- Laundry: In Basement
Features
- Flooring: Carpet
- Basement: Concrete, Full, Sump Pump
Interior area
- Finished area above ground: 912 sqft
- Total interior livable area: 912 sqft
Property
Parking
- Total spaces: 1
- Parking features: Attached, Garage Door Opener, Garage Faces Front
Lot
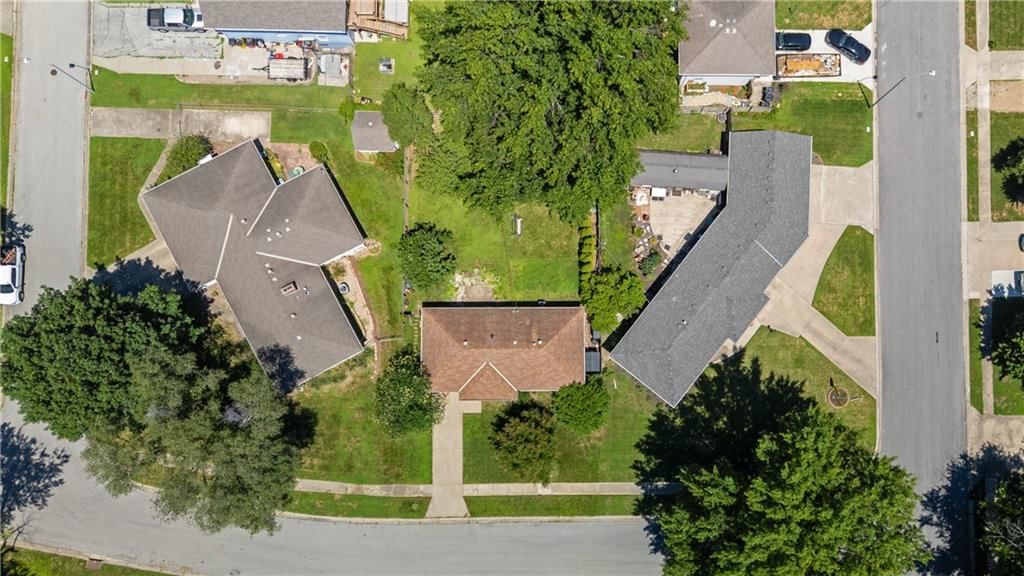
- Size: 0.20 Acres
- Features: City Lot
- Patio & porch: Patio
Construction
Type & style
- Home type: Residential
- Architectural style: Single Family Residence
Materials
- Materials: Board & Batten Siding, Brick Trim
Condition
- Year built: 1965
- Age: 51-75 Years
Utilities & green energy
- Sewer: Public Sewer
- Water: Public
Highlights
Outdoor & Lot
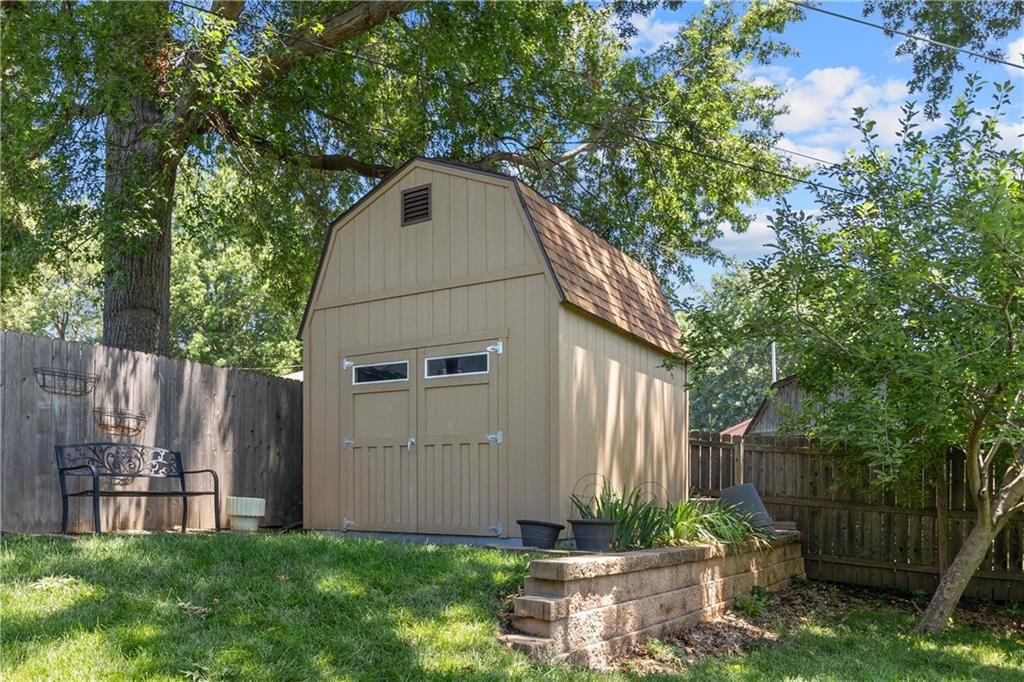
- Fenced Yard
- Big Backyard
- Mature Trees
Kitchen
- Double Oven
- Gas Range
Bathroom
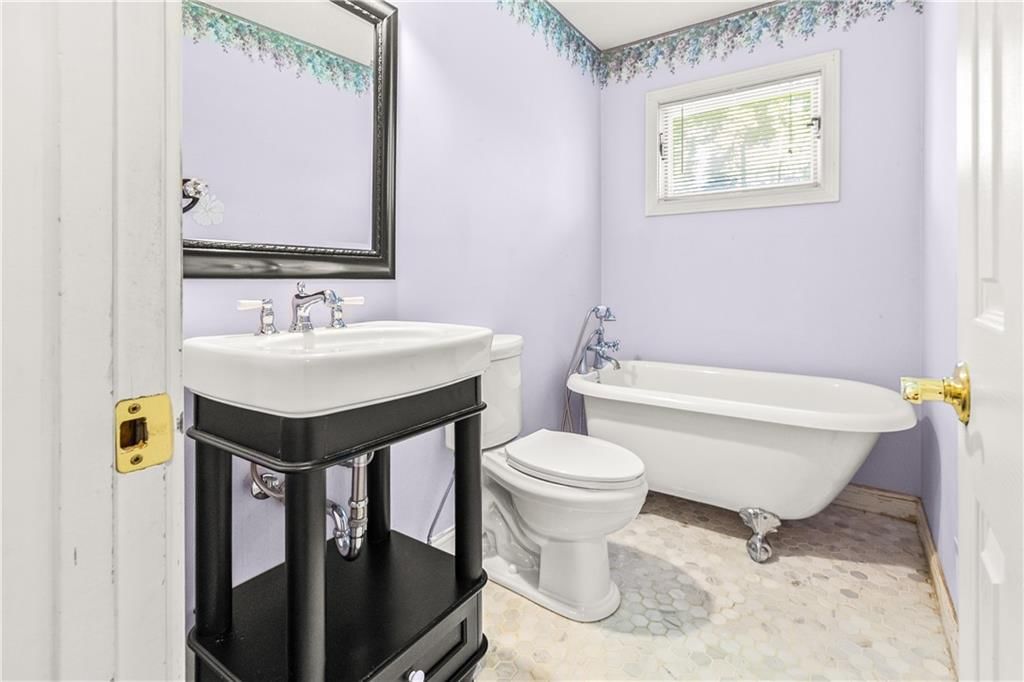
- Freestanding Tub
Interior
- Tile Floors
Layout
- Main Floor Primary
Garage & Parking
- Attached Garage
HOA and Amenities
HOA
- Has HOA: Yes
Amenities
- Play Area
- Trail(s)
Nearby schools
Schools provided by the listing agent
- District: Independence
- Elementary: Sycamore
- Middle: Bridger
- High: Truman
Price history
Tax
- Annual tax amount: $1,598 / yr
Listed by Platinum Realty LLC
Listed Jul 16, 2026, 12:06 PM · Updated Jul 31, 2026, 1:33 PM · Source: Heartland MLS as distributed by MLS GRID · MLS #2631490
$208,000
15406 E 36TH Street S, Independence, MO 64055
About this home
Welcome home to this beautifully updated 3-bedroom, 1-bath ranch that combines modern updates with endless potential. Step inside to find a bright, inviting layout featuring a beautifully remodeled kitchen with stylish finishes, ample cabinetry, and plenty of space to gather. Outside, you'll love the spacious…
See this home in person
Connect with a local HouseLoop agent to show you this home and answer your questions.
Pick a date
Pick a time
Property Details
Interior
Bedrooms & bathrooms
- Bedrooms: 3
- Full bathrooms: 1
Primary Bedroom
- Level: First
Bedroom 2
- Level: First
Bedroom 3
- Level: First
Bathroom 2
- Level: Basement
Living Room
- Level: First
Kitchen
- Level: First
Recreation Room
- Level: Basement
- Dimensions: 24 × 11
Bathroom 1
Rec Rm- 2nd
- Level: Basement
- Dimensions: 22 × 12
Heating
- Heating: Forced Air
Cooling
- Cooling: Attic Fan, Electric
Appliances
- Included: Dishwasher, Disposal, Gas Range
- Laundry: In Basement
Features
- Flooring: Carpet
- Basement: Concrete, Full, Sump Pump
Interior area
- Finished area above ground: 912 sqft
- Total interior livable area: 912 sqft
Property
Parking
- Total spaces: 1
- Parking features: Attached, Garage Door Opener, Garage Faces Front
Lot
- Size: 0.20 Acres
- Features: City Lot
- Patio & porch: Patio
Construction
Type & style
- Home type: Residential
- Architectural style: Single Family Residence
Materials
- Materials: Board & Batten Siding, Brick Trim
Condition
- Year built: 1965
- Age: 51-75 Years
Utilities & green energy
- Sewer: Public Sewer
- Water: Public
Highlights
Outdoor & Lot
- Fenced Yard
- Big Backyard
- Mature Trees
Kitchen
- Double Oven
- Gas Range
Bathroom
- Freestanding Tub
Interior
- Tile Floors
Layout
- Main Floor Primary
Garage & Parking
- Attached Garage
HOA and Amenities
HOA
- Has HOA: Yes
Amenities
- Play Area
- Trail(s)
Nearby schools
Schools provided by the listing agent
- District: Independence
- Elementary: Sycamore
- Middle: Bridger
- High: Truman
Price history
Tax
- Annual tax amount: $1,598 / yr
Offer Insights
Choose an offer strength
$203,840 – $207,792
Listed by Platinum Realty LLC
Listed Jul 16, 2026, 12:06 PM · Updated Jul 31, 2026, 1:33 PM · Source: Heartland MLS as distributed by MLS GRID · MLS #2631490