$385,000
0 ba · 1,904 sqftAbout this home
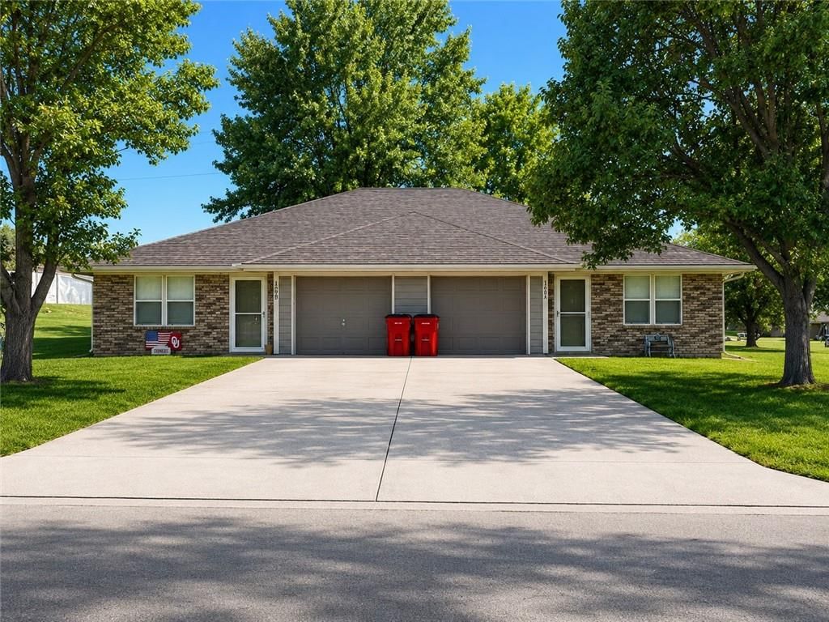
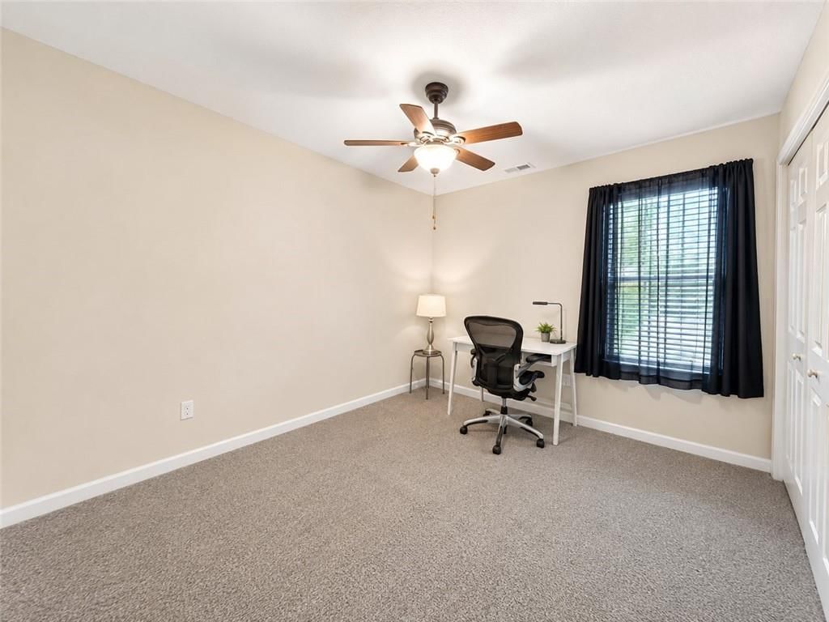
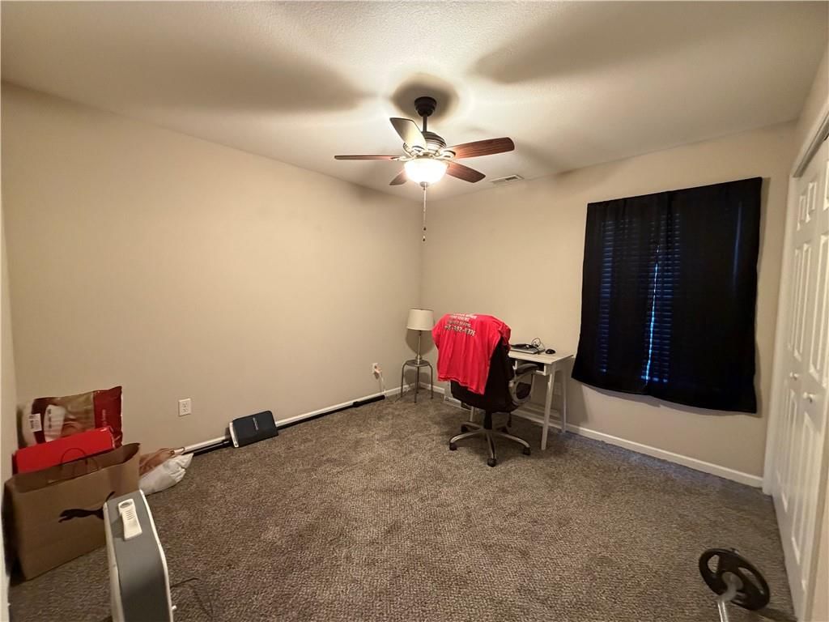
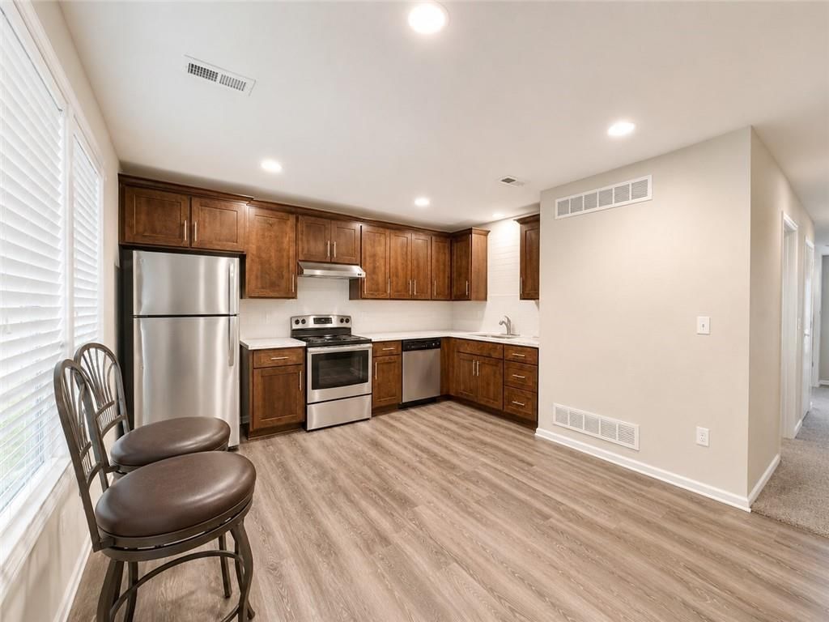
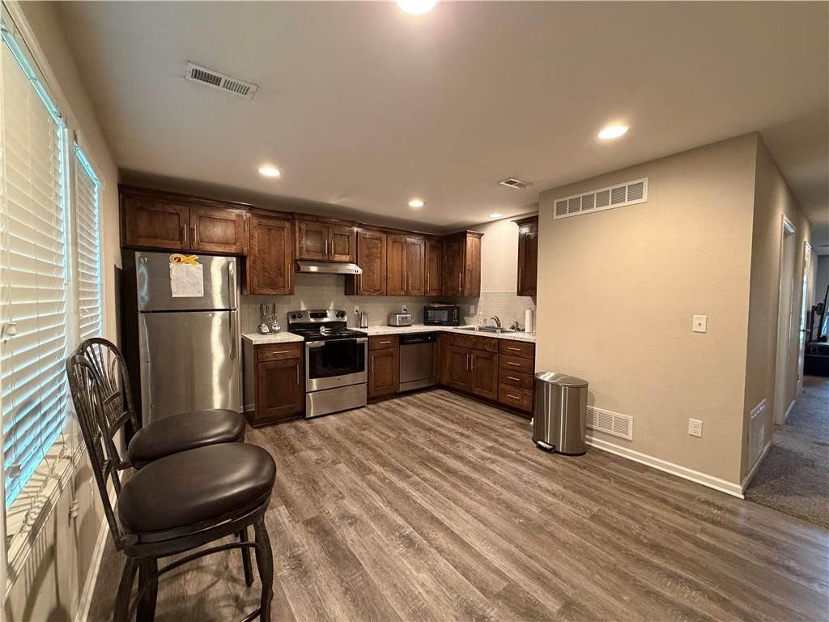
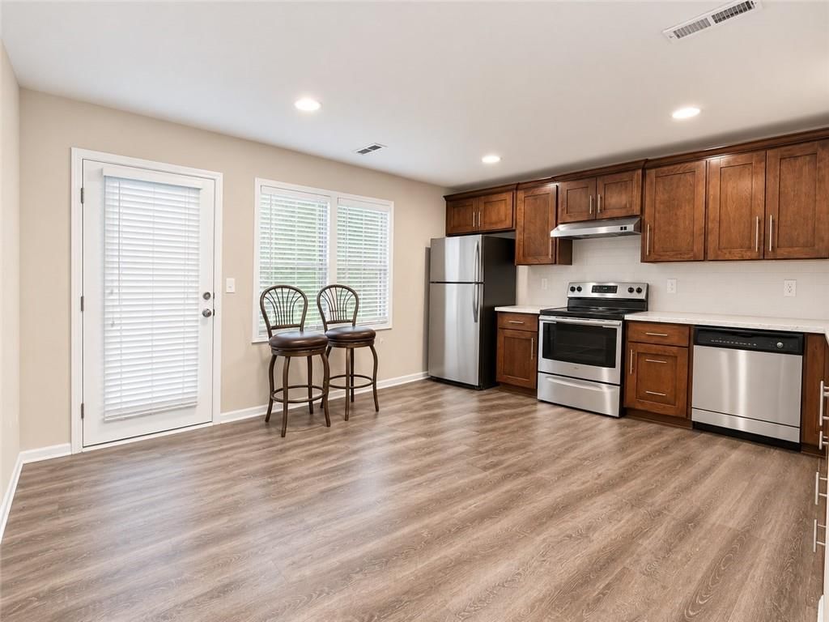
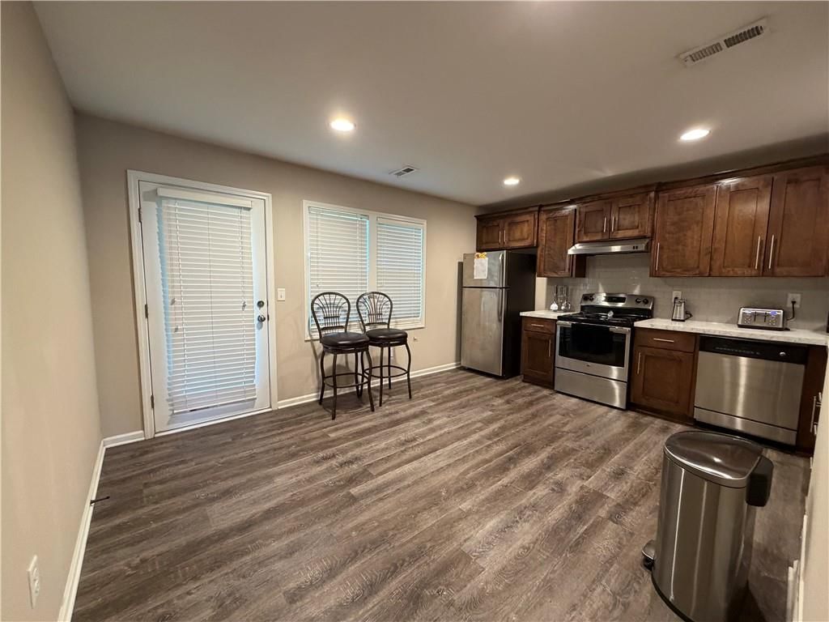
Excellent investment opportunity with this well-maintained full duplex built in 2017! Each unit offers 2 bedrooms, 1 full bathroom, and a 1-car attached garage, making this an attractive option for both tenants and owner-occupants. Thoughtfully designed with functional floor plans, each side provides comfortable…
Offer Insights
Choose an offer strength
$377,300 – $384,615
Property Details
Interior
Bedrooms & bathrooms
- Full bathrooms: 0
Heating
- Heating: Forced Air
Cooling
- Cooling: Electric
Appliances
- Included: Dishwasher, Disposal, Refrigerator, Electric Range
- Laundry: Inside
Interior area
- Finished area above ground: 1,904 sqft
- Total interior livable area: 1,904 sqft
Property
Parking
- Parking features: Attached, Garage
Lot
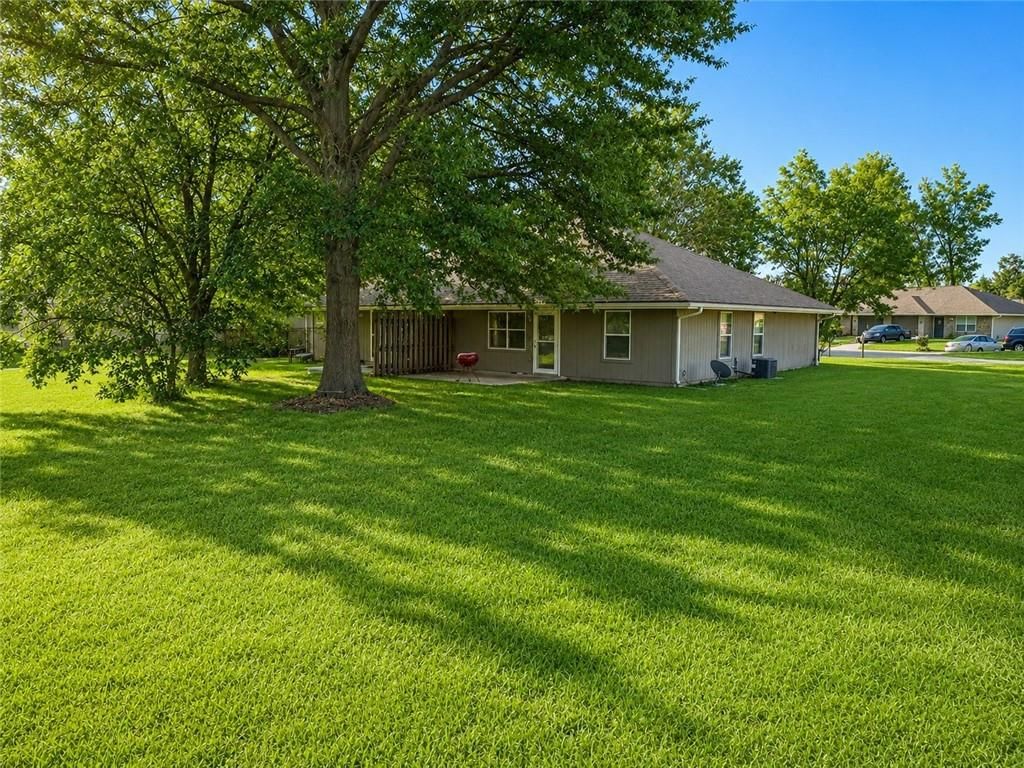
- Size: 0.32 Acres
- Patio & porch: Patio
Construction
Type & style
- Home type: Residential Income
- Architectural style: Duplex
Materials
- Materials: Brick Trim, Frame
Condition
- Year built: 2017
- Age: 6-10 Years
Utilities & green energy
- Sewer: Public Sewer
- Water: Public
Highlights
Outdoor & Lot
- Big Backyard
- Mature Trees
- Wooded Lot
Kitchen
- Stainless Appliances
Interior
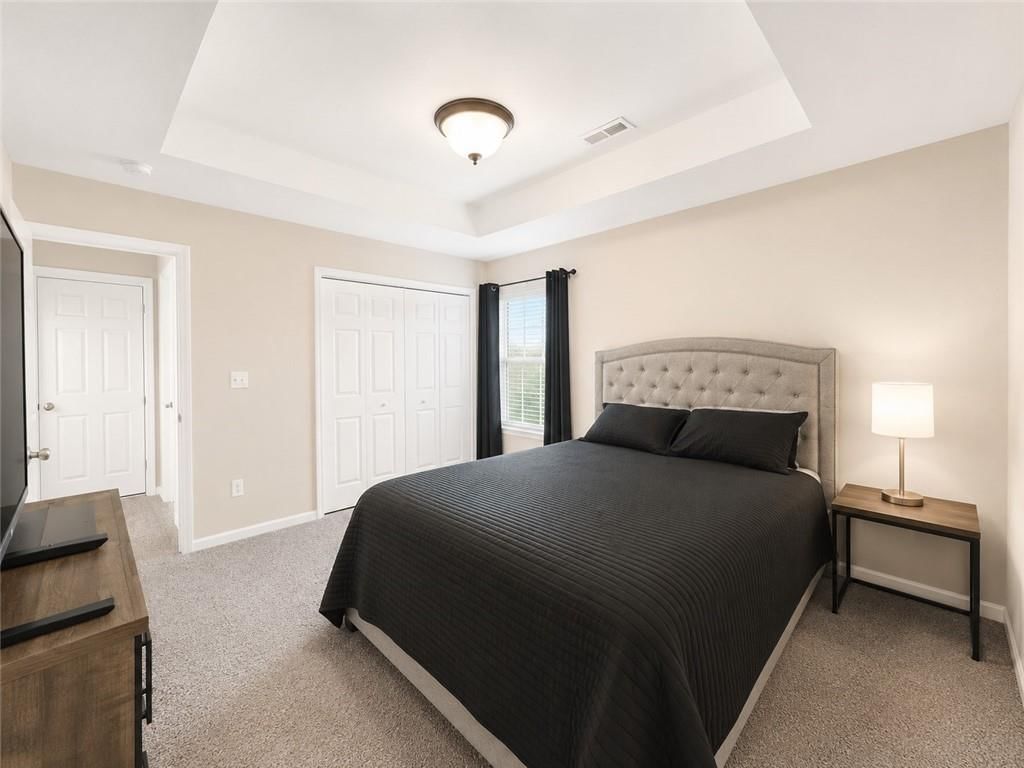
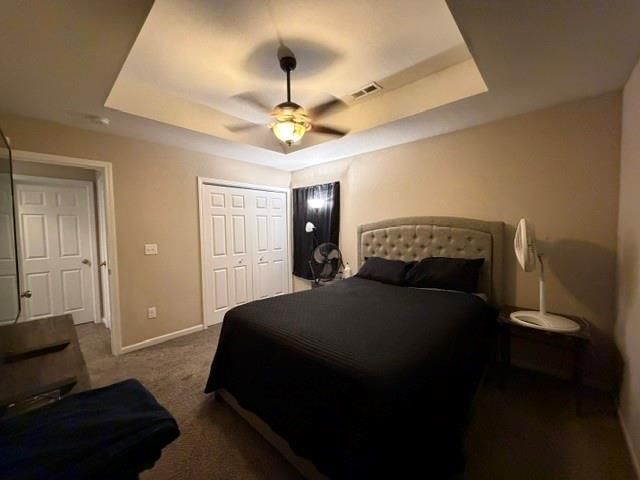
- Coffered or Tray Ceiling
Layout
- Main Floor Primary
- Home Office
Garage & Parking
- Attached Garage
HOA and Amenities
No HOA on this home.
Nearby schools
GreatSchools rating
- Oak Grove Primary School
- 3Oak Grove Middle School
- 6Oak Grove High School
Schools provided by the listing agent
- District: Oak Grove
- Elementary: Oak Grove
- Middle: Oak Grove
- High: Oak Grove
Price history
Tax
- Annual tax amount: $3,091 / yr
Listed by Premium Realty Group LLC
Listed Jul 14, 2026, 4:20 PM · Updated Aug 1, 2026, 10:02 AM · Source: Heartland MLS as distributed by MLS GRID · MLS #2631476
$385,000
108 SE 25TH Street, Oak Grove, MO 64075
About this home
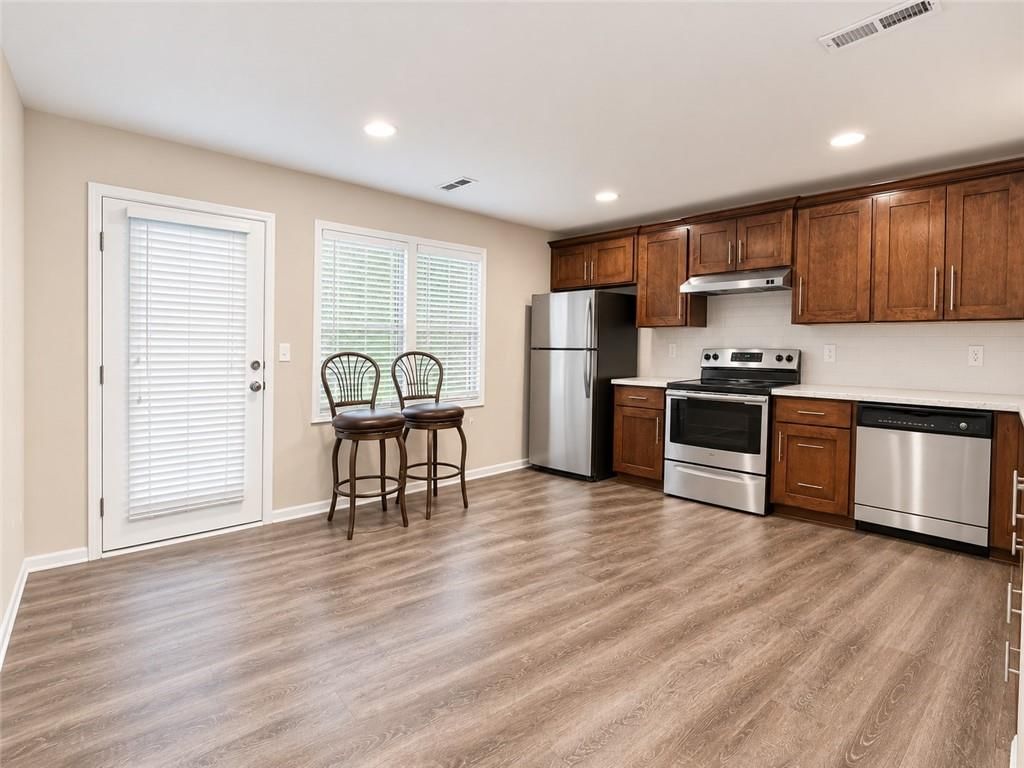
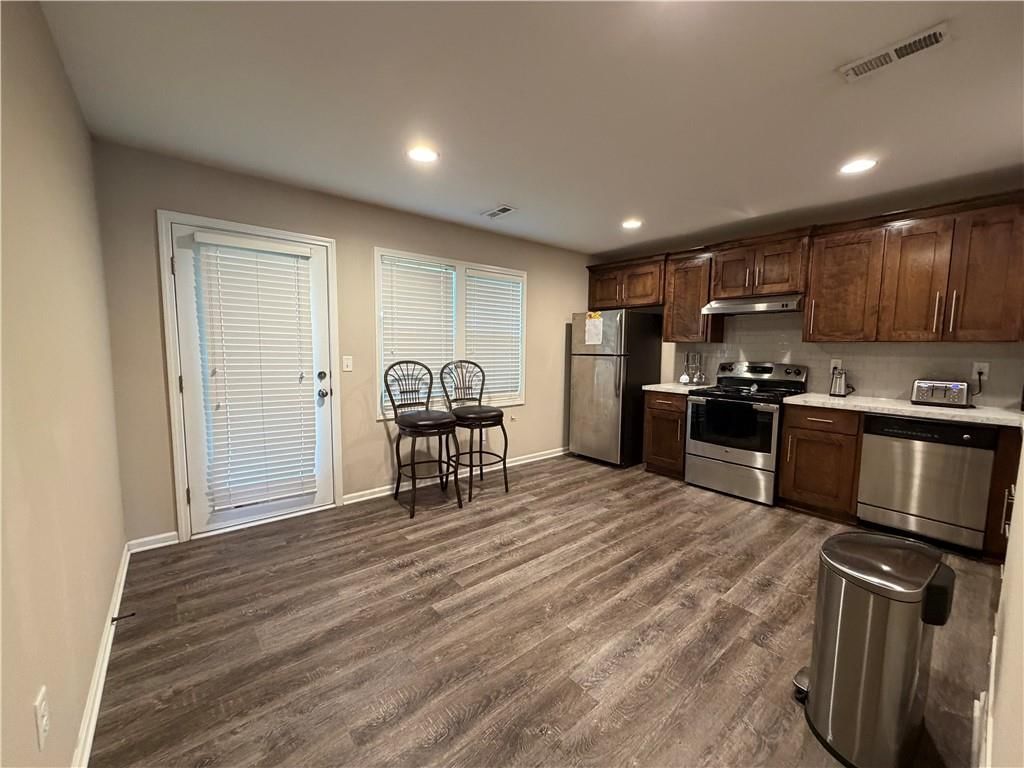
Excellent investment opportunity with this well-maintained full duplex built in 2017! Each unit offers 2 bedrooms, 1 full bathroom, and a 1-car attached garage, making this an attractive option for both tenants and owner-occupants. Thoughtfully designed with functional floor plans, each side provides comfortable…
See this home in person
Connect with a local HouseLoop agent to show you this home and answer your questions.
Pick a date
Pick a time
Property Details
Interior
Bedrooms & bathrooms
- Full bathrooms: 0
Heating
- Heating: Forced Air
Cooling
- Cooling: Electric
Appliances
- Included: Dishwasher, Disposal, Refrigerator, Electric Range
- Laundry: Inside
Interior area
- Finished area above ground: 1,904 sqft
- Total interior livable area: 1,904 sqft
Property
Parking
- Parking features: Attached, Garage
Lot
- Size: 0.32 Acres
- Patio & porch: Patio
Construction
Type & style
- Home type: Residential Income
- Architectural style: Duplex
Materials
- Materials: Brick Trim, Frame
Condition
- Year built: 2017
- Age: 6-10 Years
Utilities & green energy
- Sewer: Public Sewer
- Water: Public
Highlights
Outdoor & Lot
- Big Backyard
- Mature Trees
- Wooded Lot
Kitchen
- Stainless Appliances
Interior
- Coffered or Tray Ceiling
Layout
- Main Floor Primary
- Home Office
Garage & Parking
- Attached Garage
HOA and Amenities
No HOA on this home.
Nearby schools
GreatSchools rating
- Oak Grove Primary School
- 3Oak Grove Middle School
- 6Oak Grove High School
Schools provided by the listing agent
- District: Oak Grove
- Elementary: Oak Grove
- Middle: Oak Grove
- High: Oak Grove
Price history
Tax
- Annual tax amount: $3,091 / yr
Offer Insights
Choose an offer strength
$377,300 – $384,615
Listed by Premium Realty Group LLC
Listed Jul 14, 2026, 4:20 PM · Updated Aug 1, 2026, 10:02 AM · Source: Heartland MLS as distributed by MLS GRID · MLS #2631476