$500,000
4 bd · 4.5 ba · 2,951 sqftAbout this home
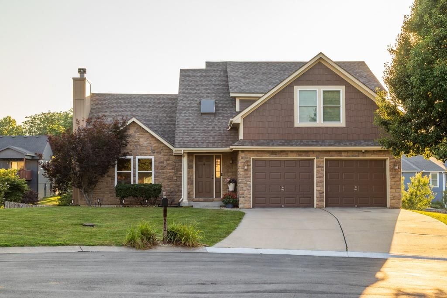
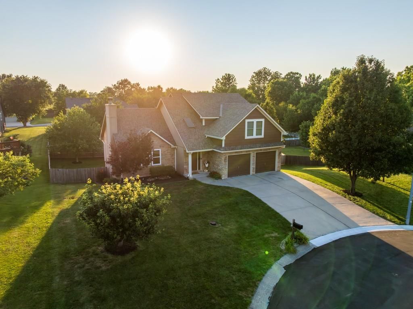
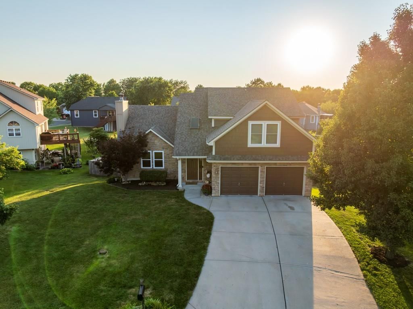
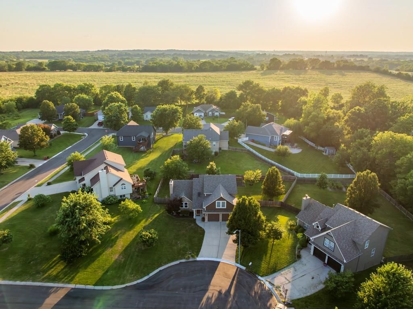
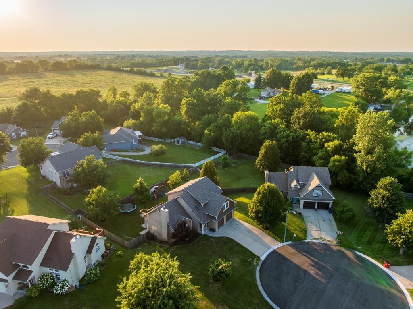
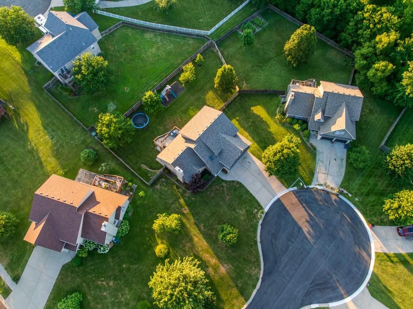
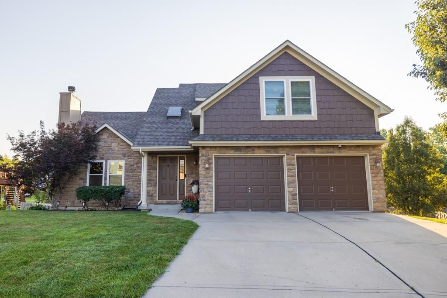
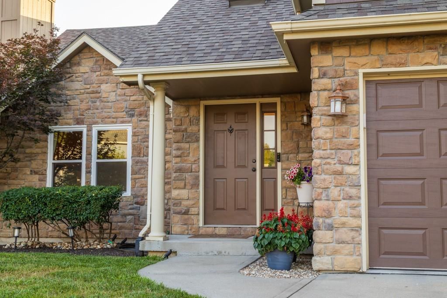

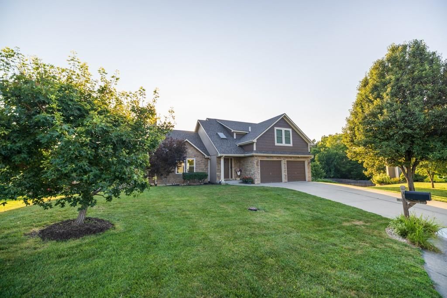
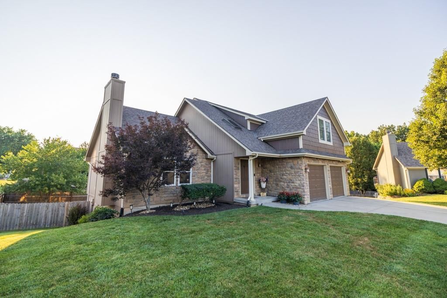
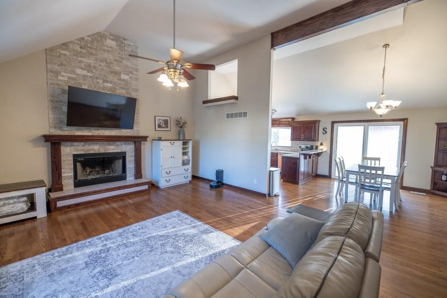
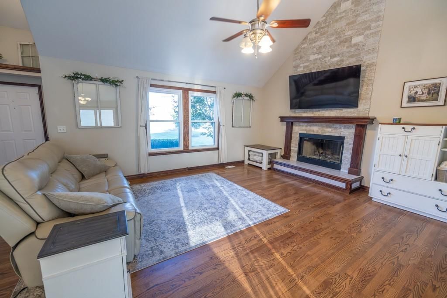
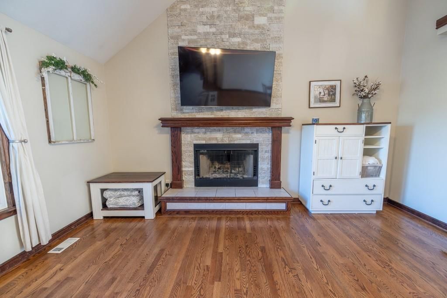
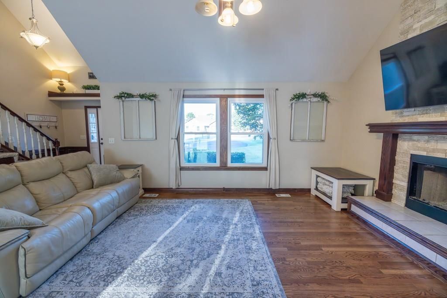
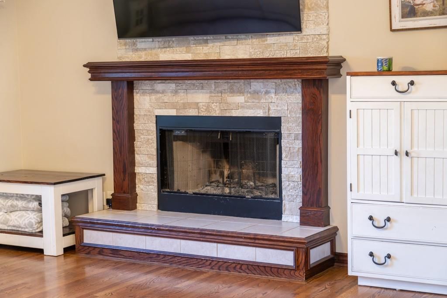
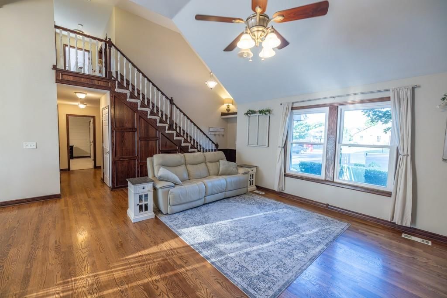
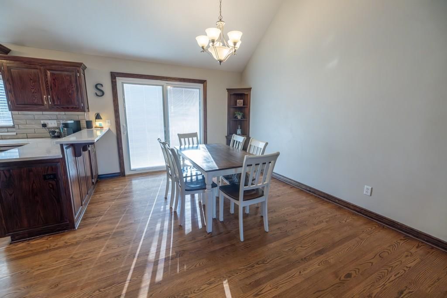
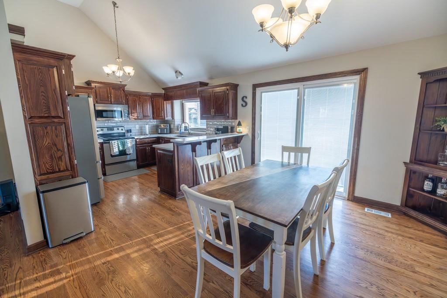
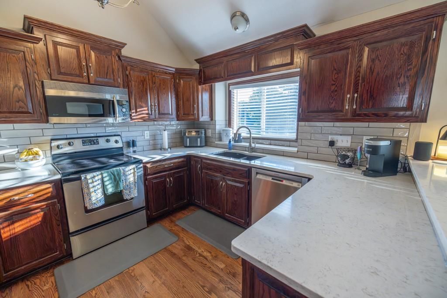
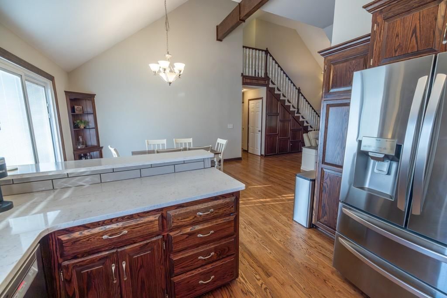
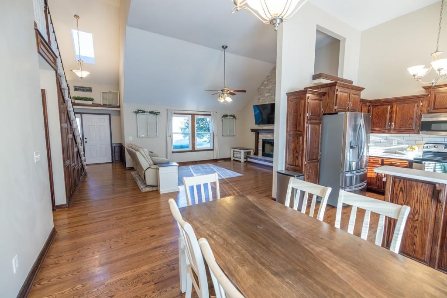
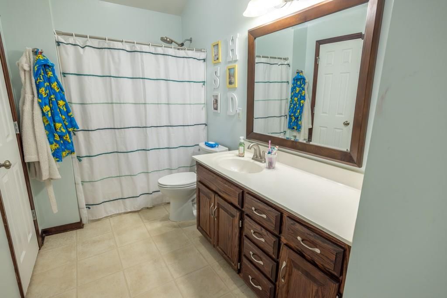
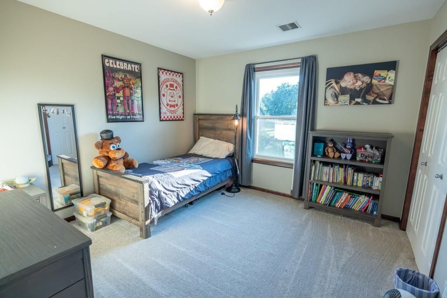
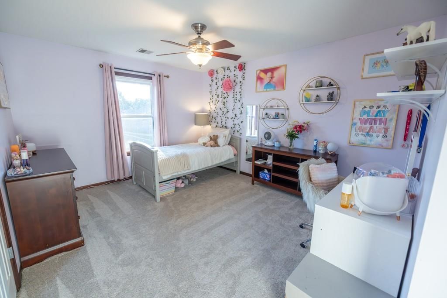
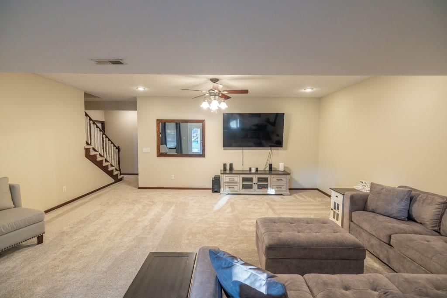
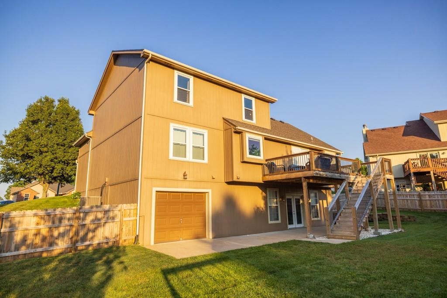
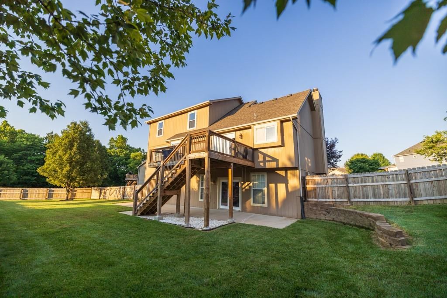
Right away you can see the pride of ownership and curb appeal of this awesome home just west of Oak Grove, Missouri. The 4 bedroom, 3.5 bathroom 1.5 story home was built in 2004 and features many updates throughout. You are first greeted with a large living room complete with a fireplace and vaulted ceiling. The…
Offer Insights
Choose an offer strength
$485,000 – $494,500
Property Details
Interior
Bedrooms & bathrooms
- Bedrooms: 4
- Full bathrooms: 4
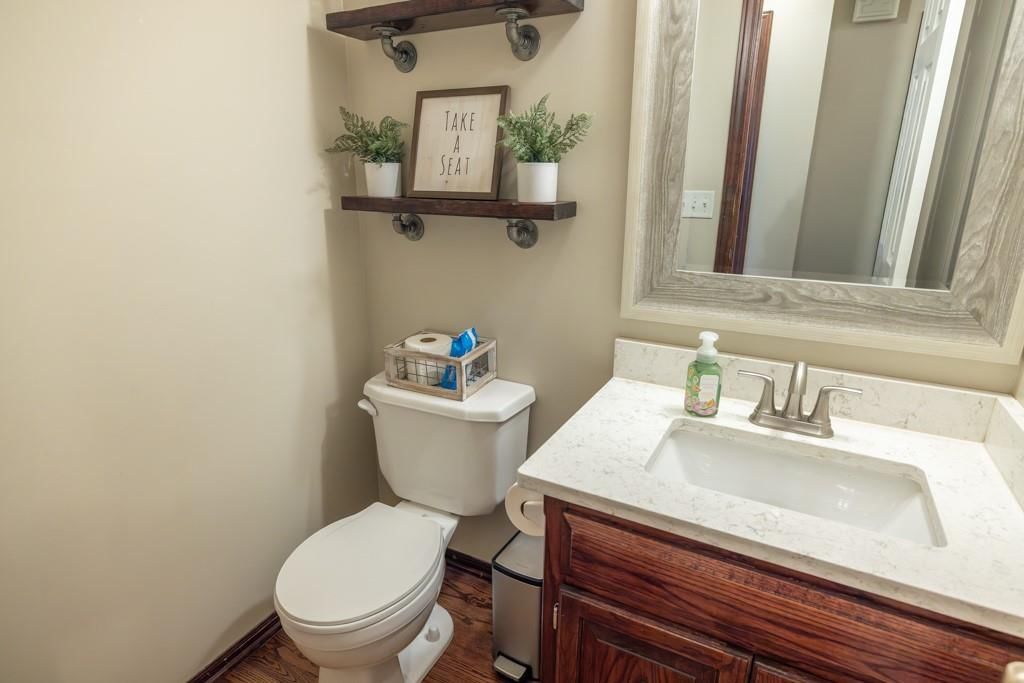
- 1/2 bathrooms: 1
Bedroom 2
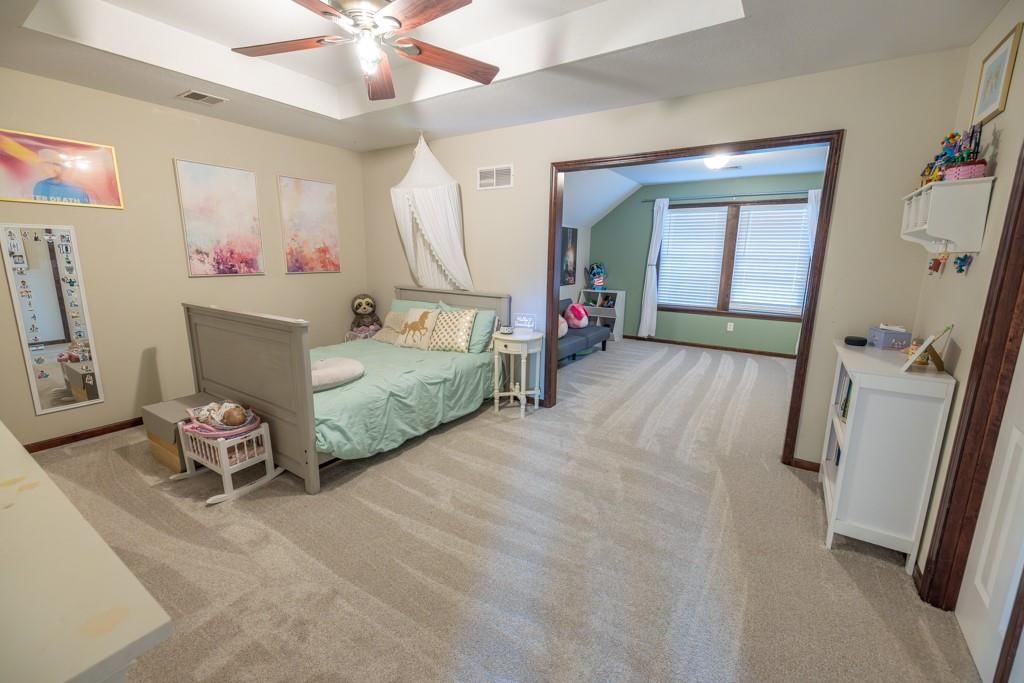
- Level: Second
Bedroom 3
- Level: Second
Bedroom 4
- Level: Second
Bedroom 1
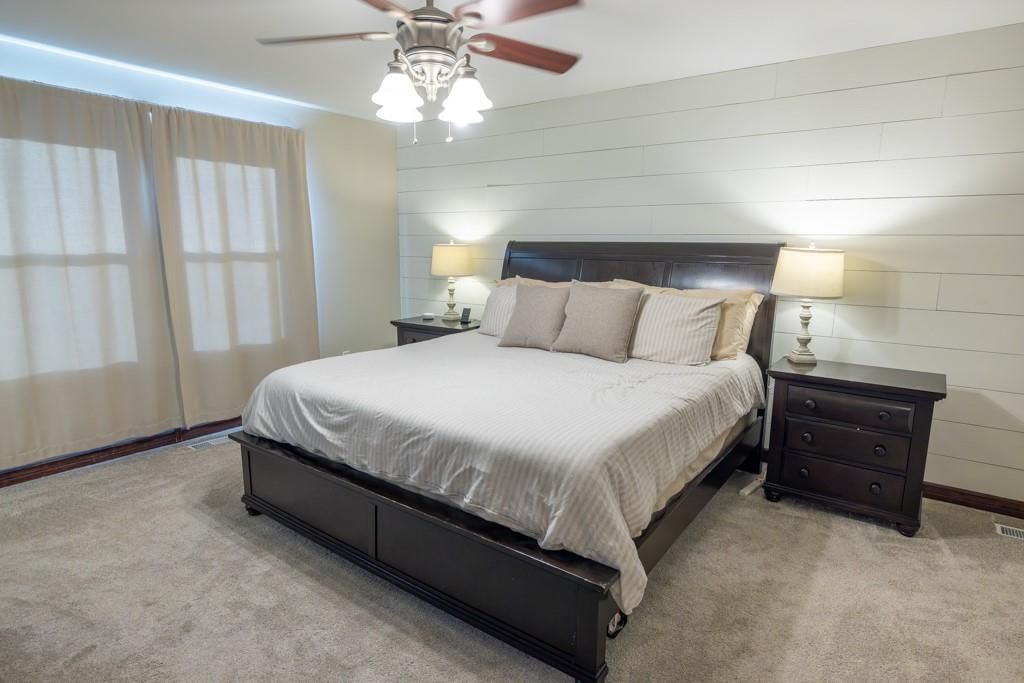
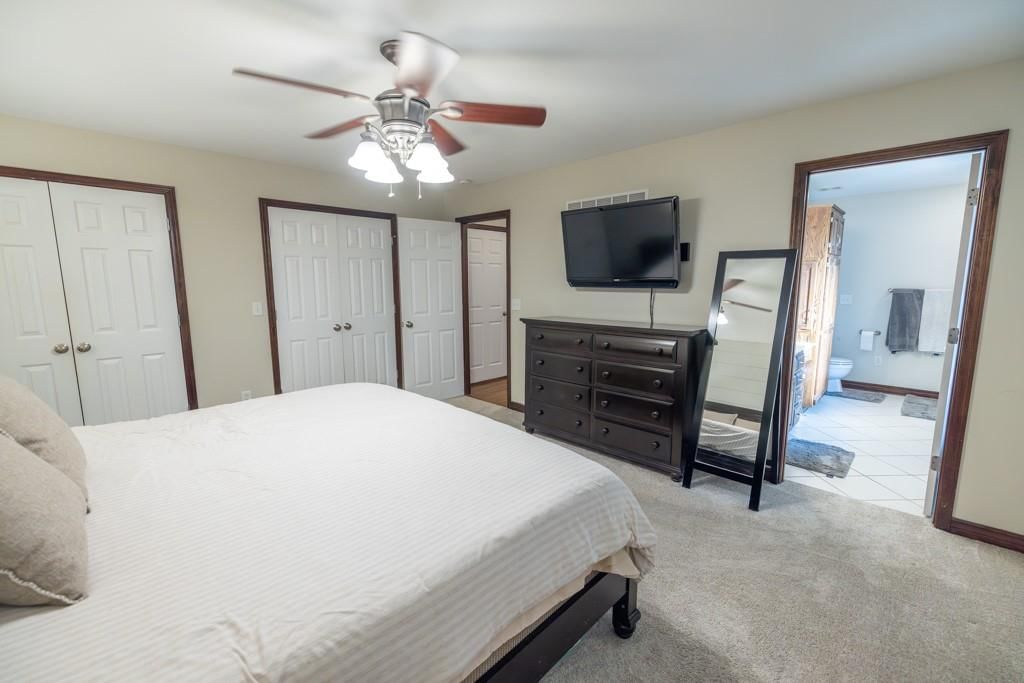
- Level: Main
Heating
- Heating: Electric, Heat Pump
Cooling
- Cooling: Electric
Features
- Flooring: Carpet, Tile, Wood
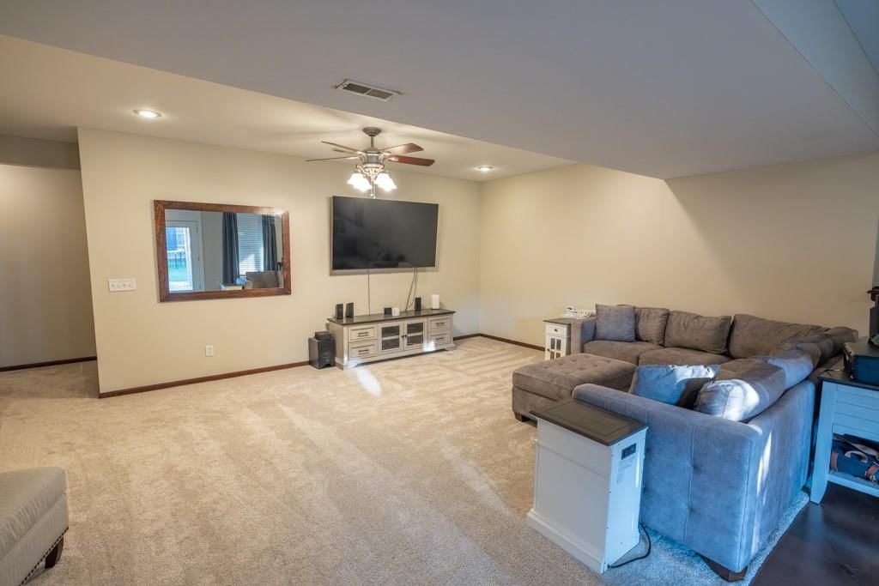
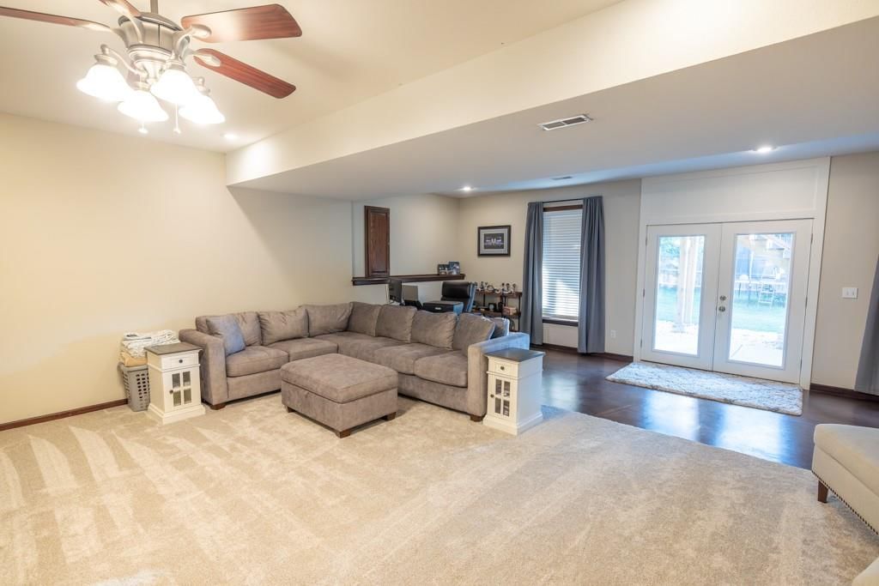
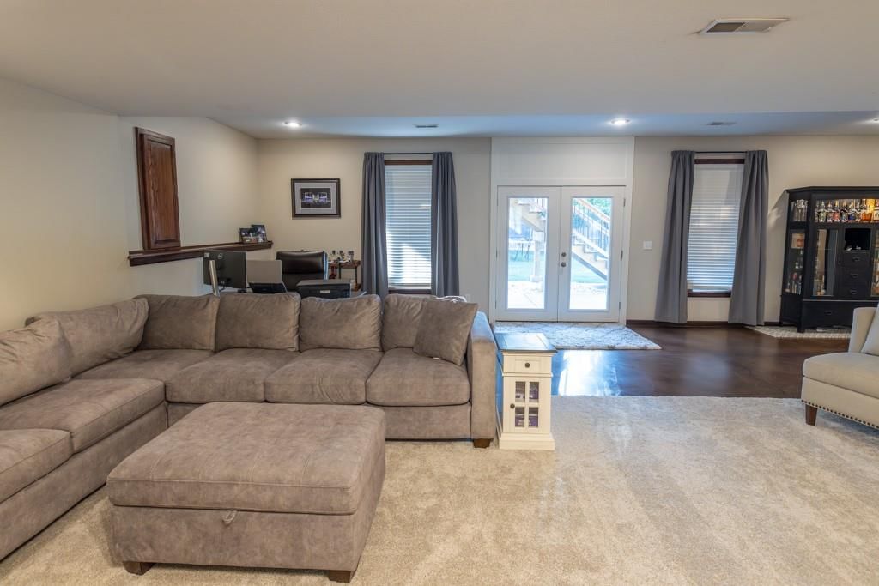
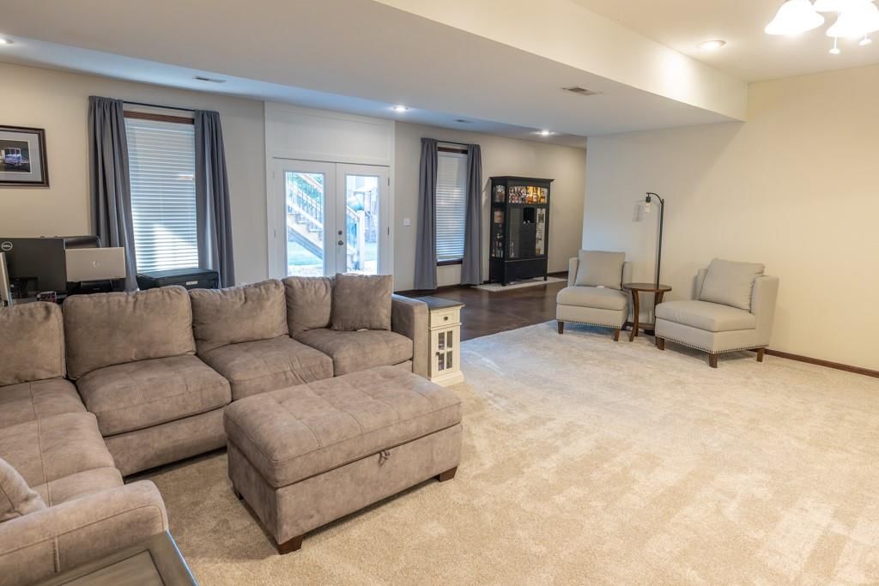
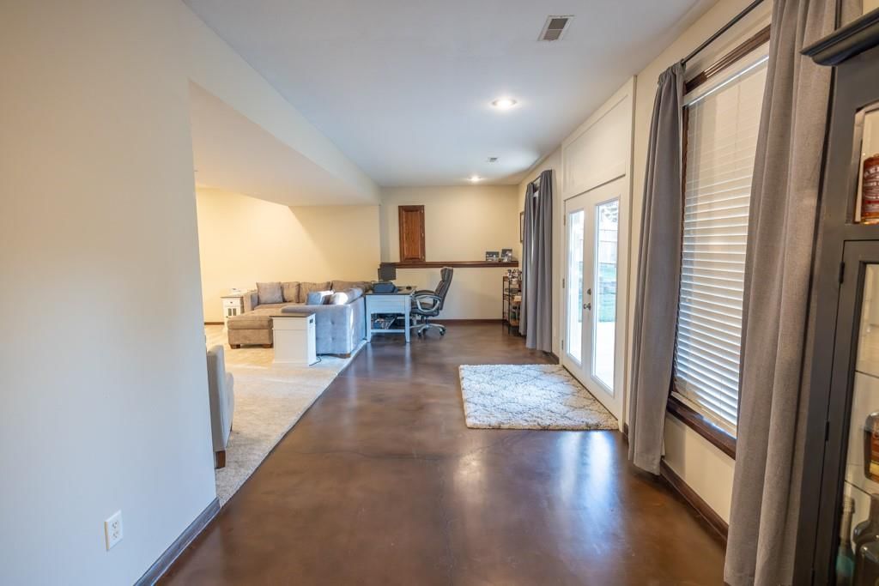
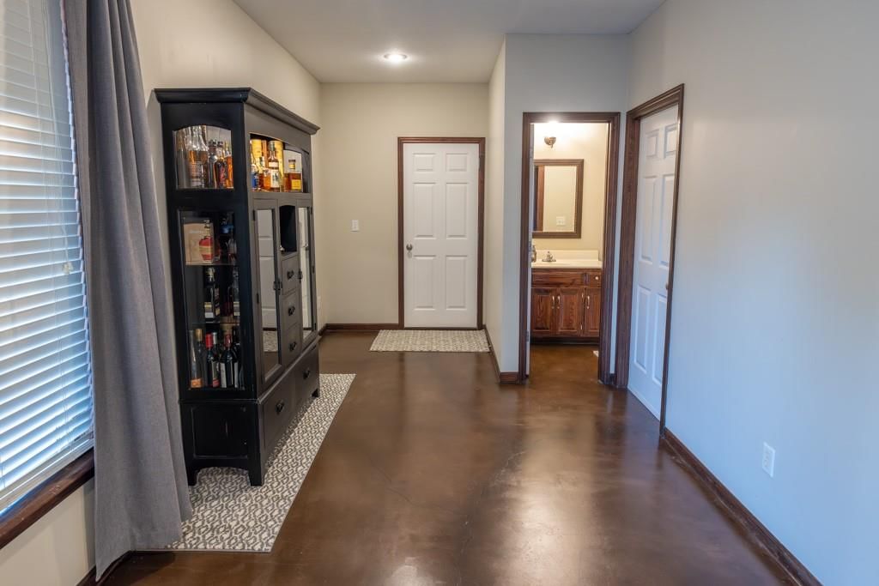
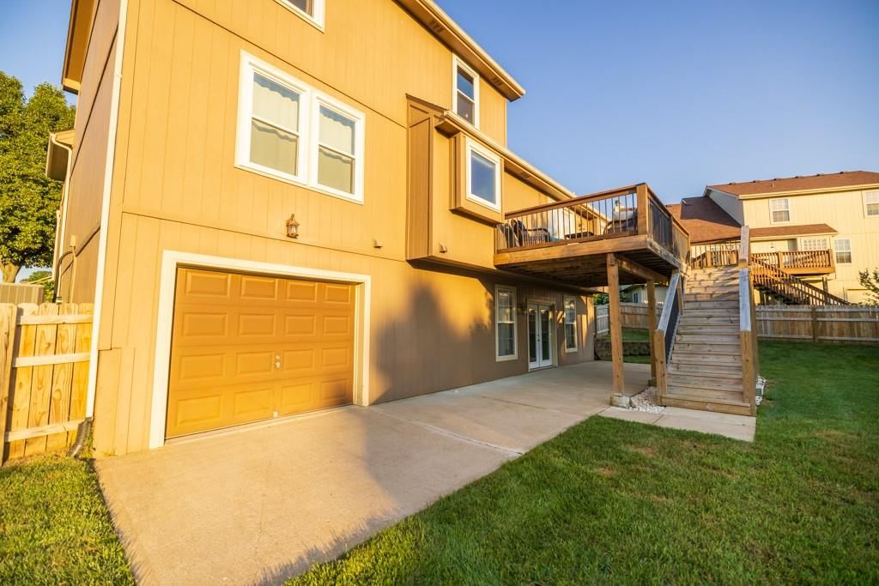
- Basement: Finished, Walk-Out Access
- Fireplace features: Family Room, Wood Burning
Interior area
- Finished area above ground: 2,951 sqft
- Total interior livable area: 2,951 sqft
Property
Parking
- Total spaces: 3
- Parking features: Basement, Built-In
Lot
- Size: 0.33 Acres
- Features: Cul-De-Sac
Construction
Type & style
- Home type: Residential
- Architectural style: Single Family Residence
Materials
- Materials: Frame
Condition
- Year built: 2004
- Age: 21-30 Years
Utilities & green energy
- Sewer: Public Sewer
- Water: Public
Highlights
Outdoor & Lot
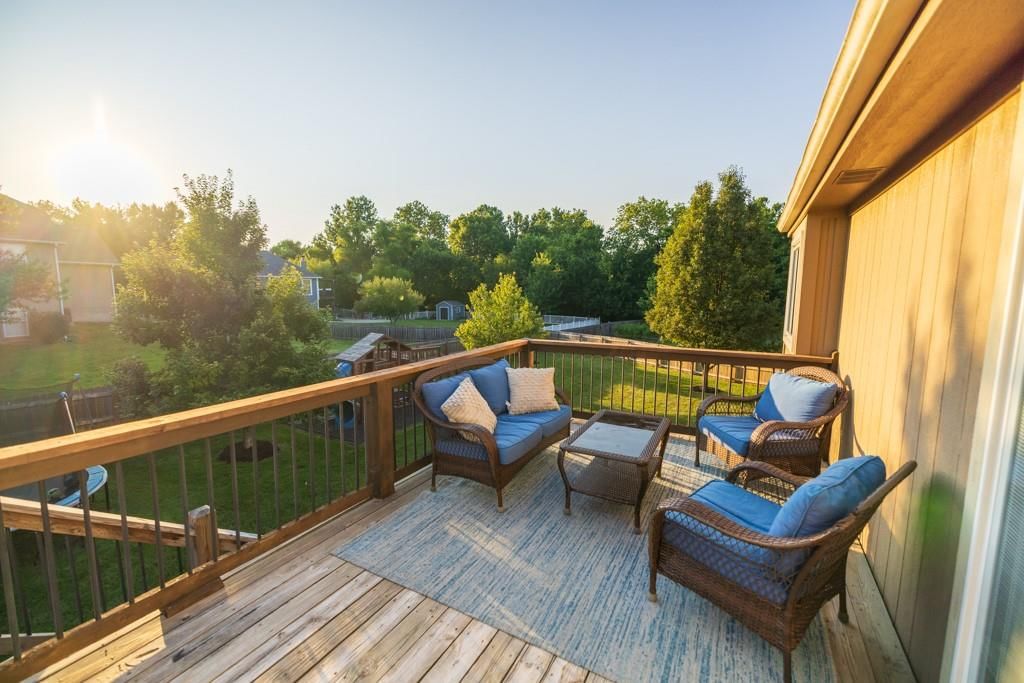
- Deck
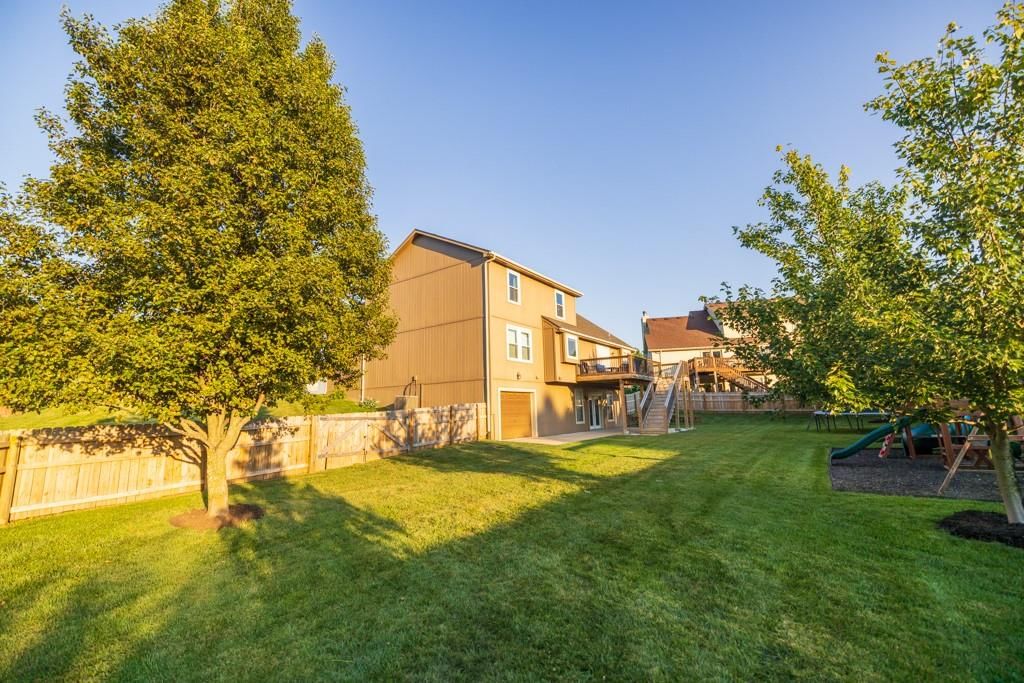
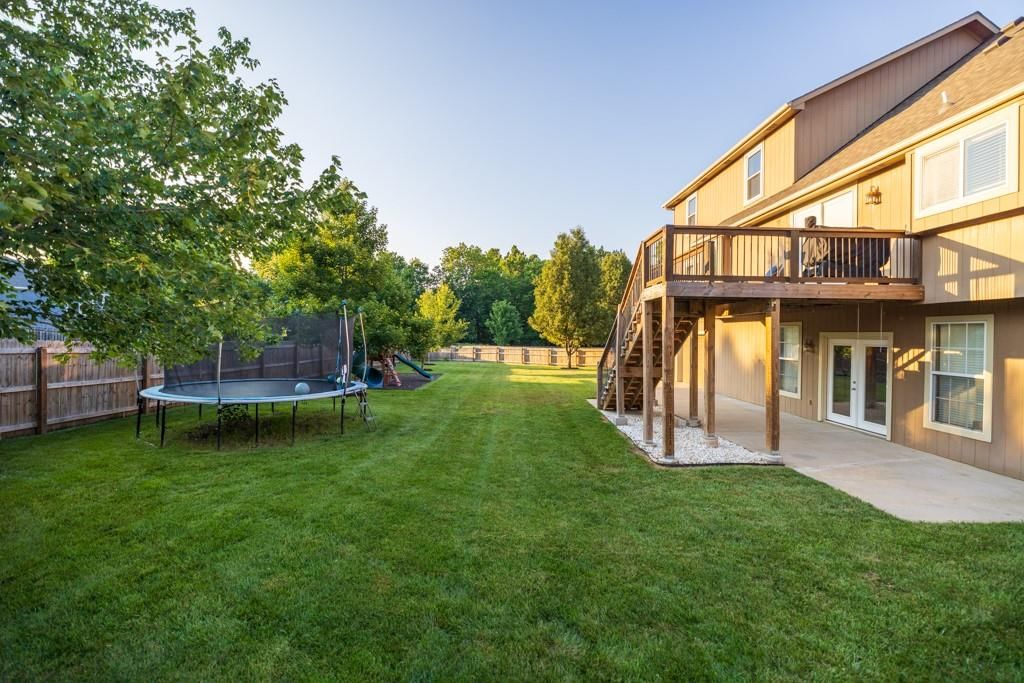
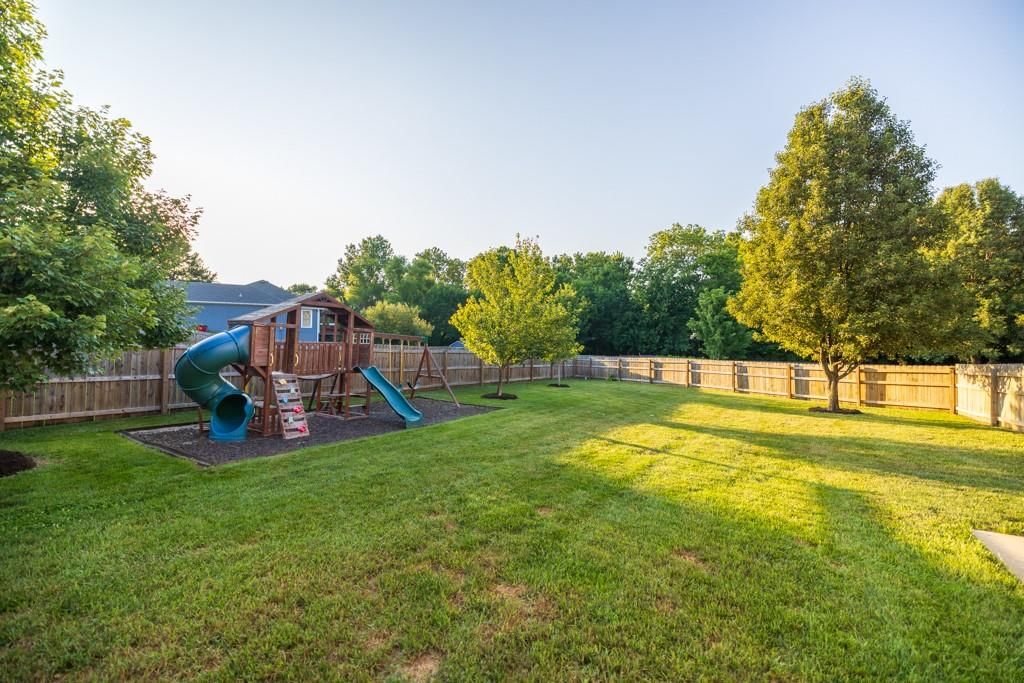
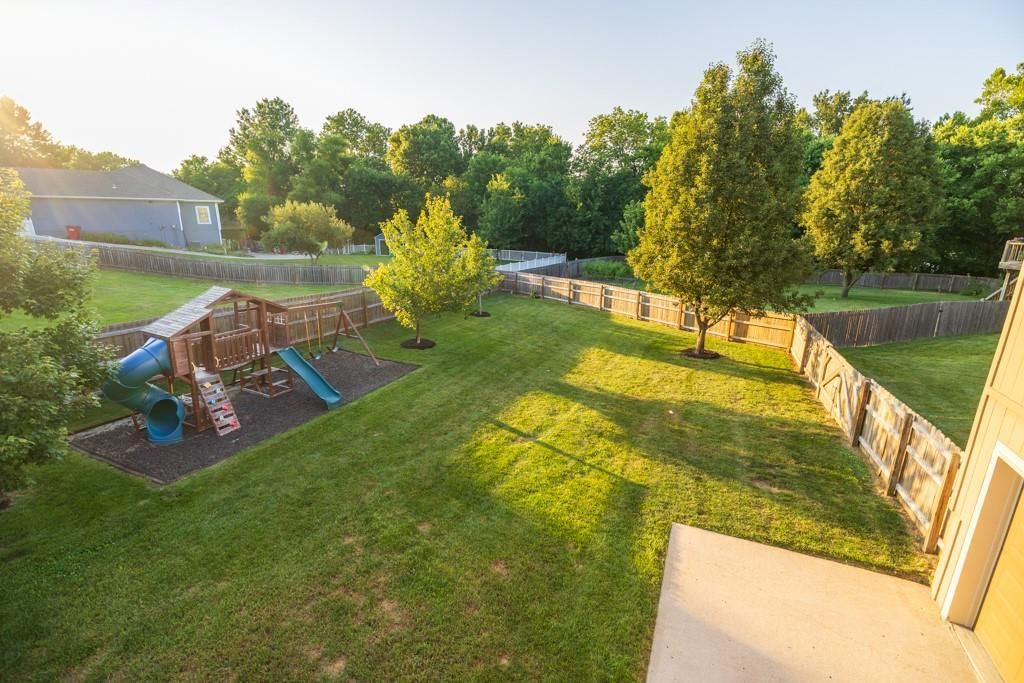
- Fenced Yard
- Big Backyard
- Mature Trees
- Corner Lot
- Cul-de-sac
Kitchen
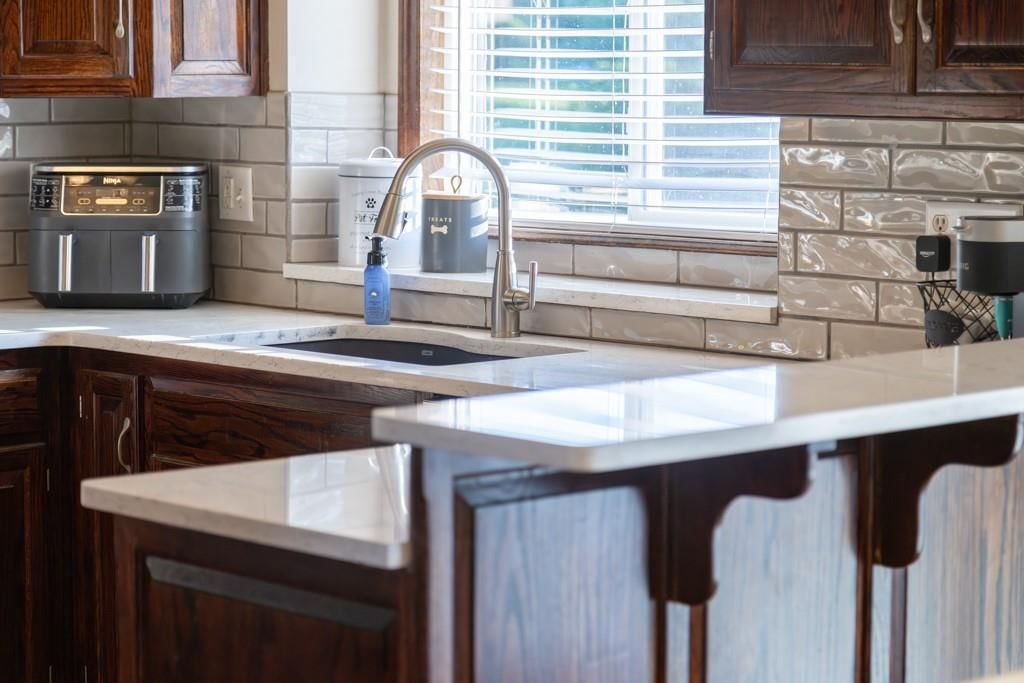
- Stainless Appliances
Bathroom
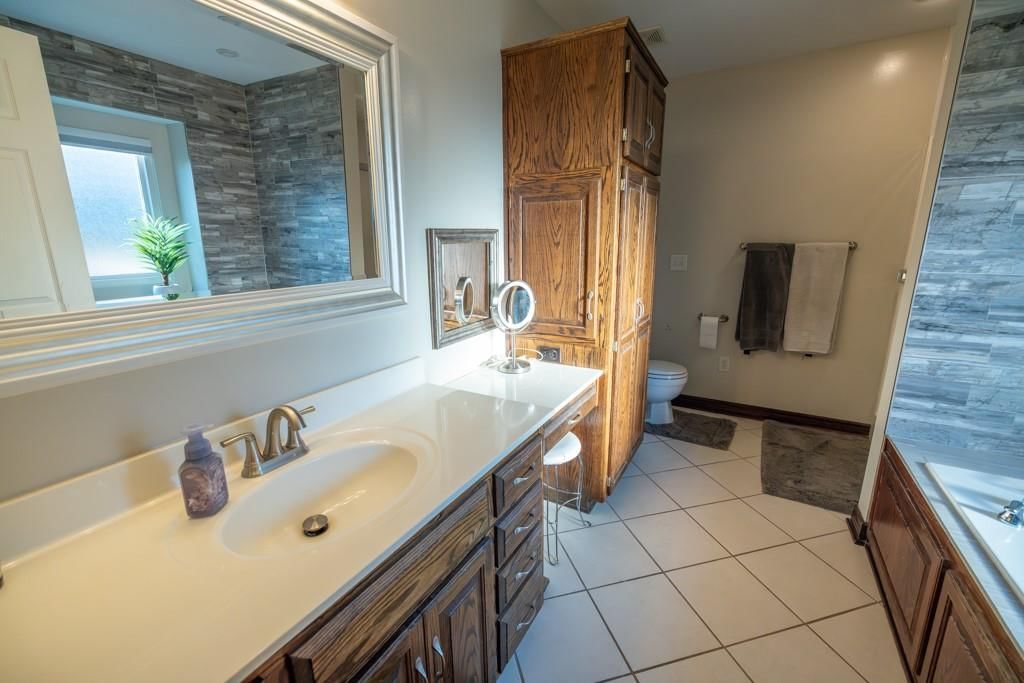
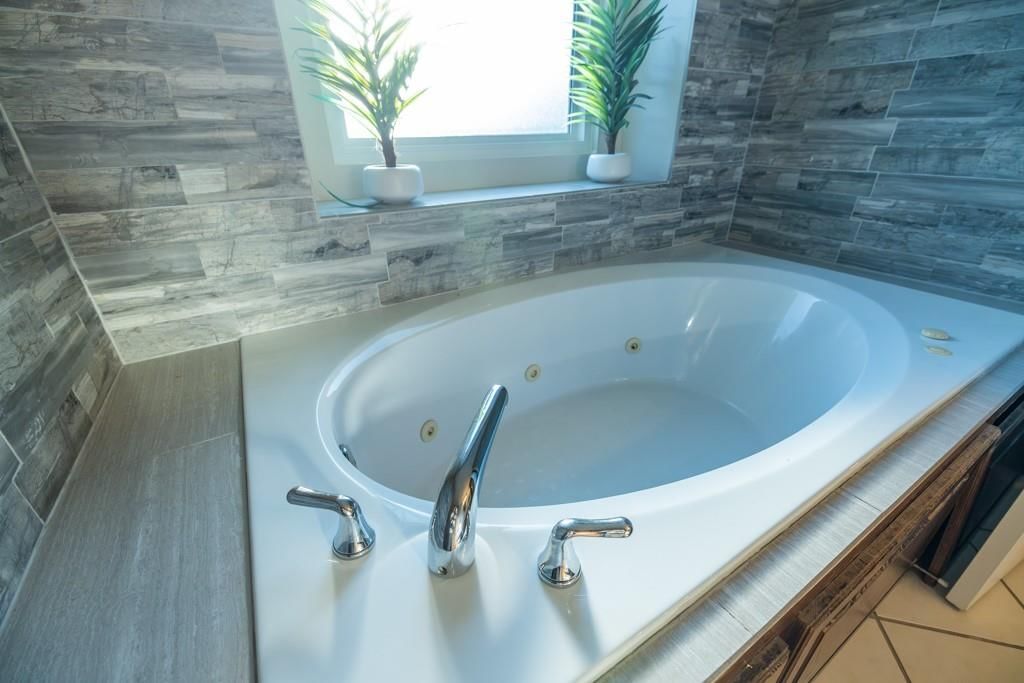
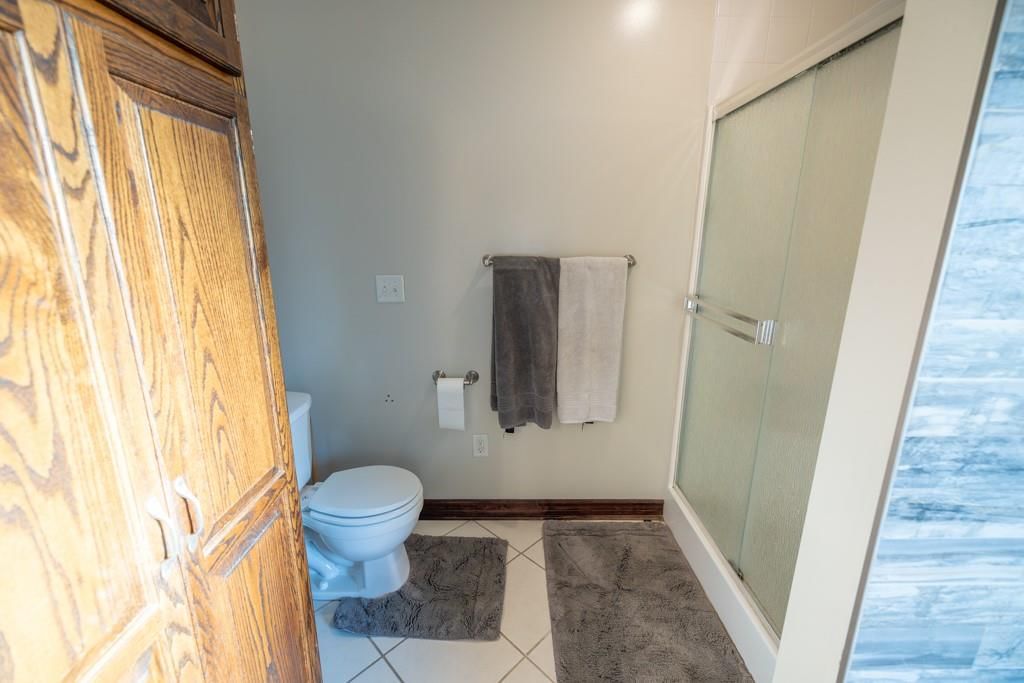
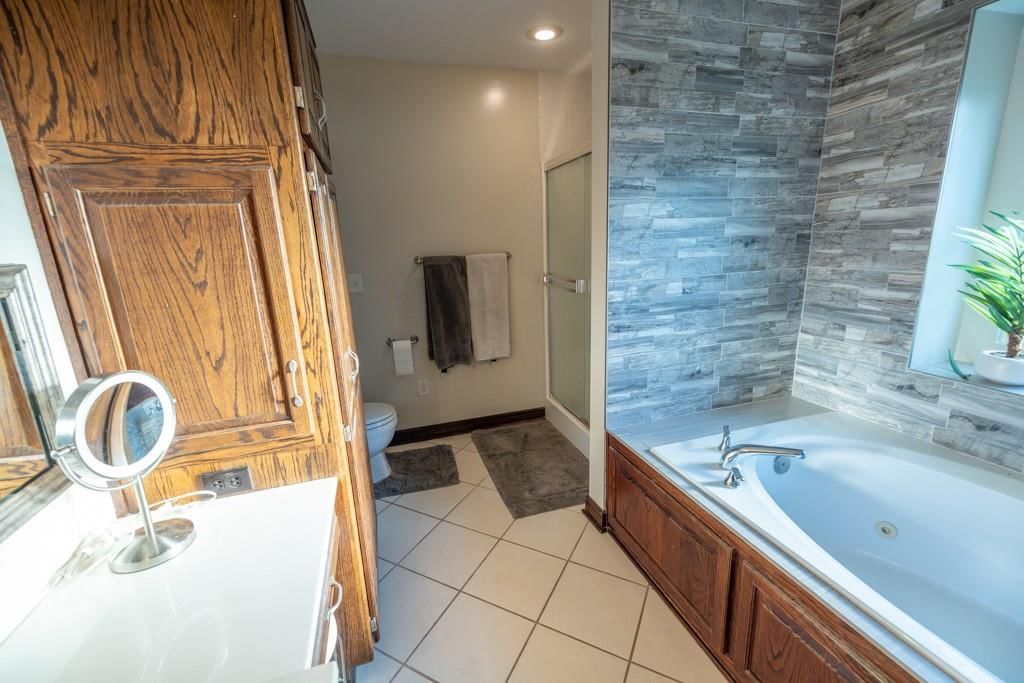
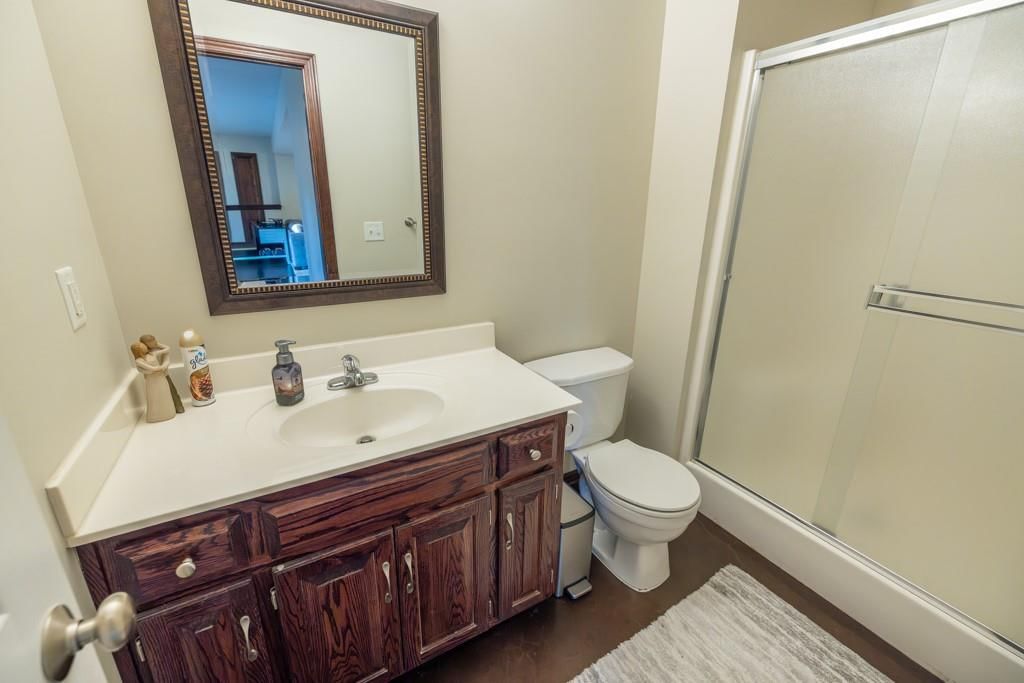
- Walk-in Shower
Interior
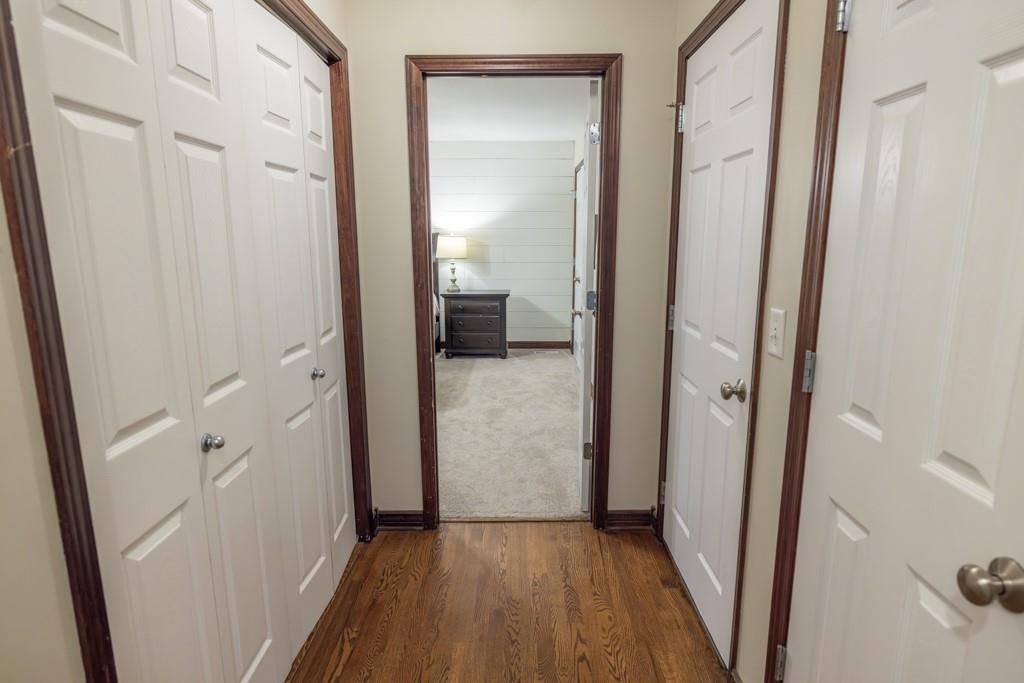
- Hardwood Floors
- Tile Floors
- Tall Ceilings
- Ceiling Beams
- Coffered or Tray Ceiling
- Shiplap / Paneling
- Statement Lighting
Layout
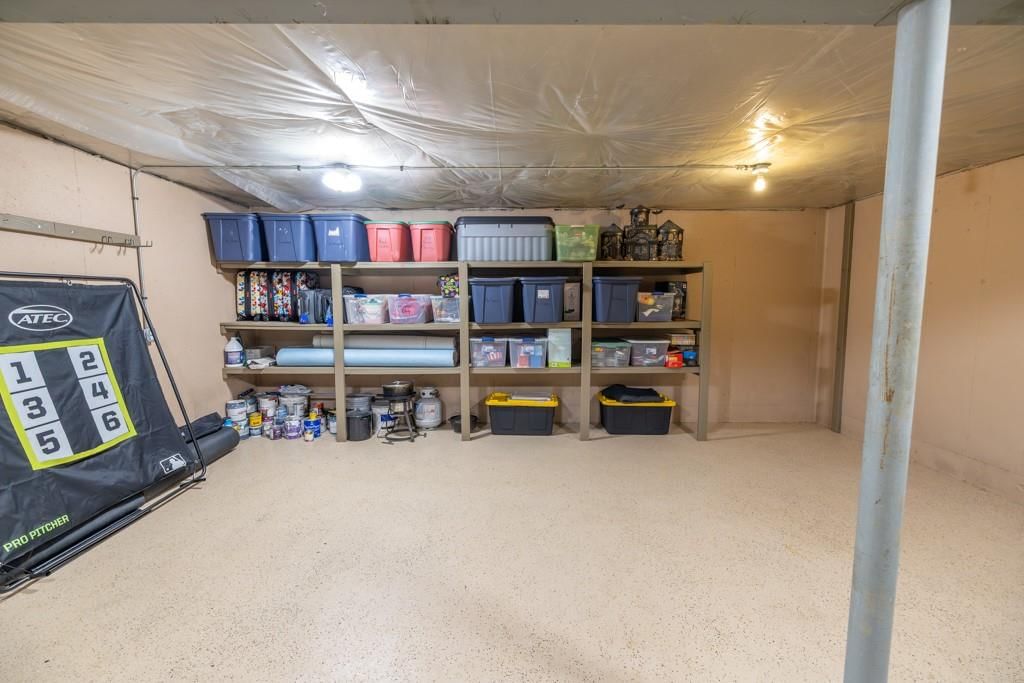
- Finished Basement
- Walk-out Basement
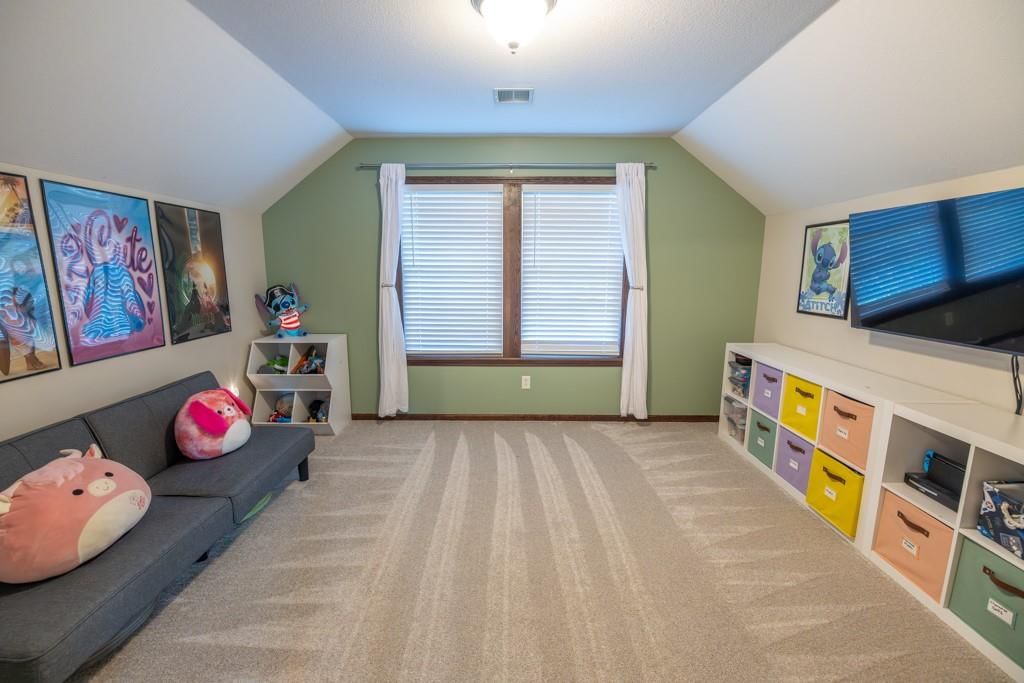
- Bonus Room
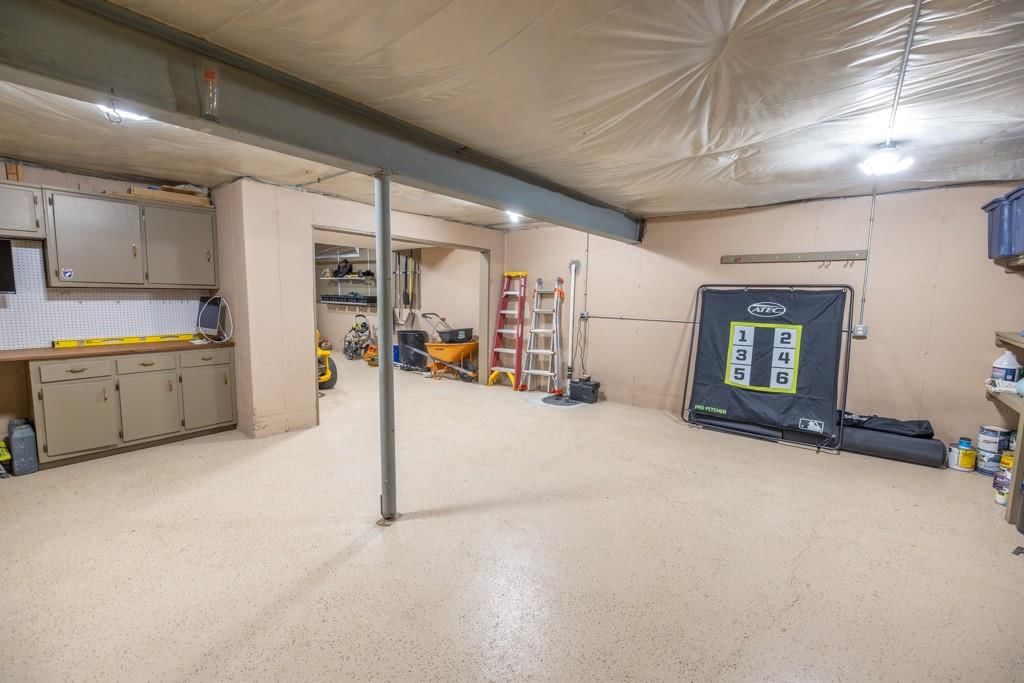
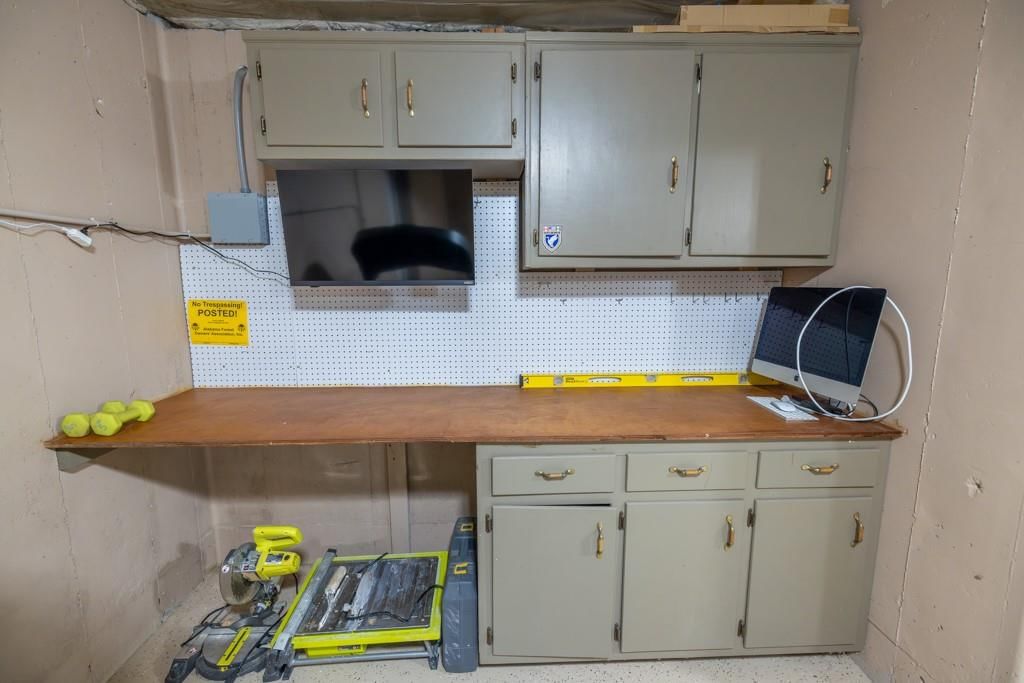
- Workshop
Fireplace
- Fireplace
- Stone Fireplace
Garage & Parking
- Attached Garage
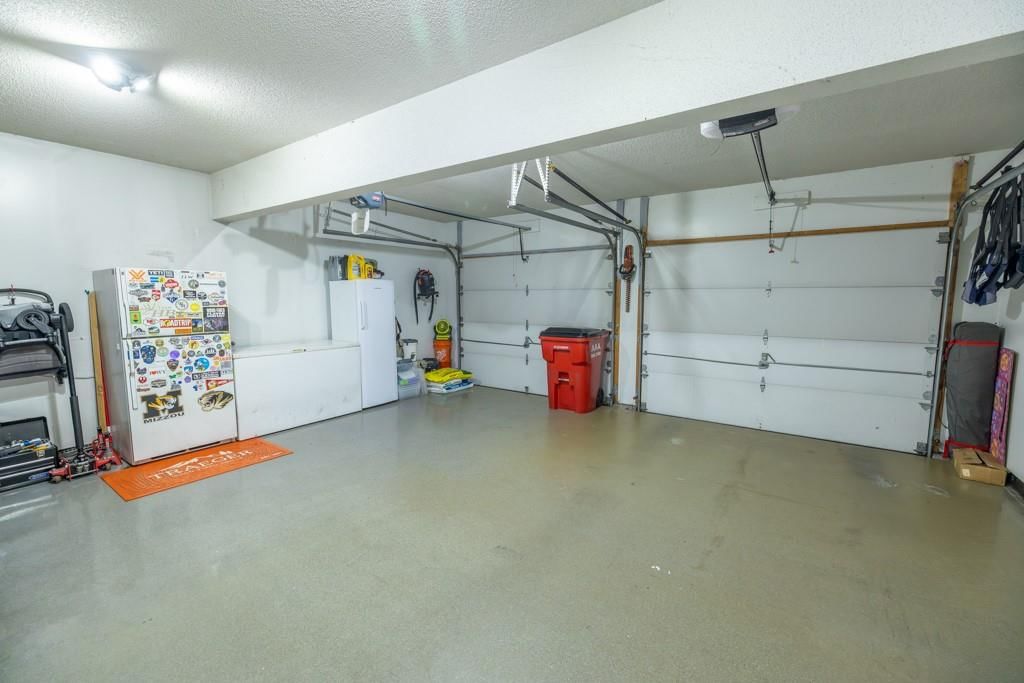
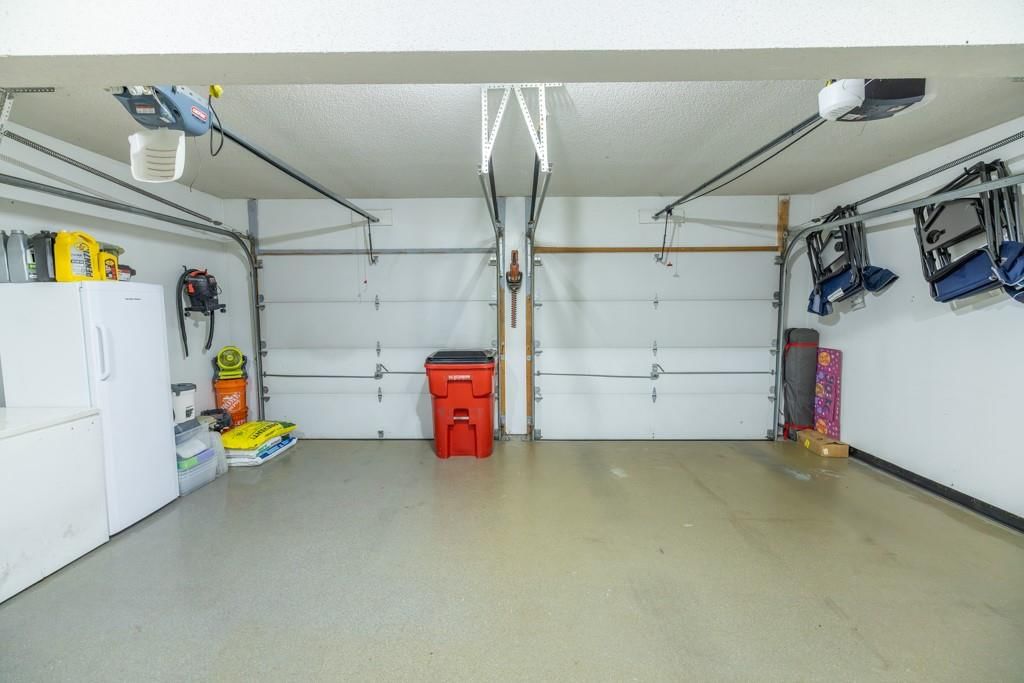
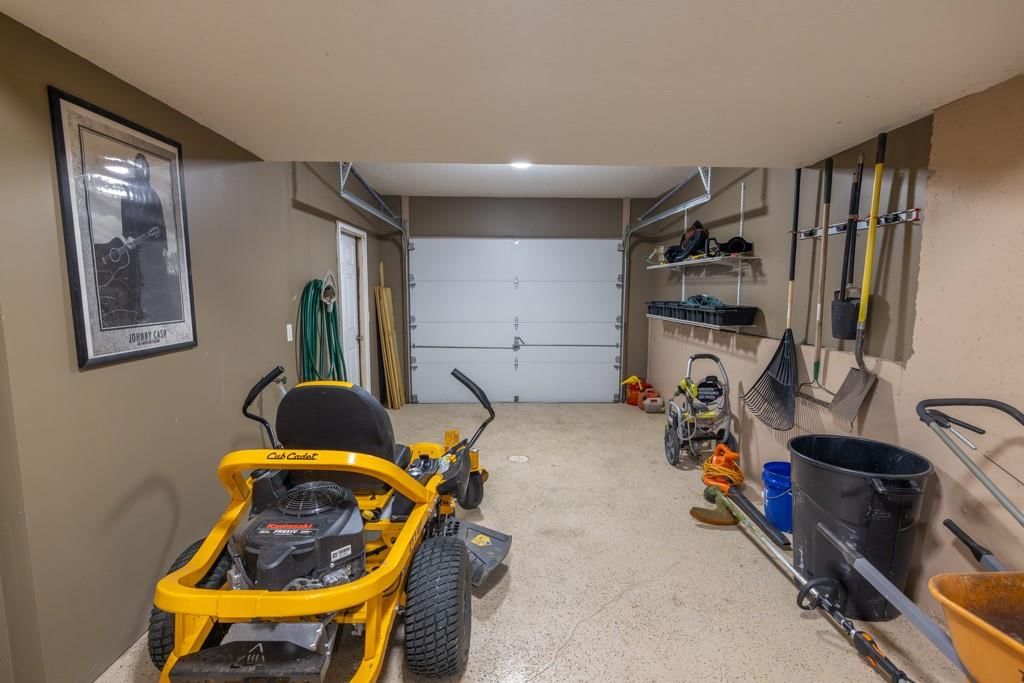
- Epoxy Garage Floor
- Garage Workshop
HOA and Amenities
HOA
- Has HOA: Yes
- Fee: $300 /year
Amenities
- Clubhouse
- Community Center
- Equestrian Facilities
- Other
- Party Room
- Play Area
- Pool
- Trail(s)
Nearby schools
GreatSchools rating
- 4Oak Grove Elementary School
- 3Oak Grove Middle School
- 6Oak Grove High School
Schools provided by the listing agent
- District: Grain Valley
- Elementary: Stony Point
- Middle: Grain Valley South
- High: Grain Valley
Price history
Tax
- Annual tax amount: $5,404 / yr
Property tax history
| Year | Property tax | Assessed value |
|---|---|---|
| 2025 | $5,404 | $69,352 |
| 2024 | $5,493 | $70,680 |
| 2023 | $5,325 | $70,680 |
| 2022 | $4,324 | $52,440 |
| 2021 | $4,230 | $52,440 |
| 2020 | $4,235 | $49,924 |
| 2019 | $4,026 | $49,924 |
| 2018 | $4,026 | $43,450 |
| 2017 | $3,732 | $43,450 |
| 2016 | $3,369 | $40,755 |
| 2014 | $3,085 | $36,936 |
| 2013 | $3,087 | $36,936 |
Listed by Midwest Land Group
Listed Jul 14, 2026, 3:07 PM · Updated Jul 21, 2026, 4:14 PM · Source: Heartland MLS as distributed by MLS GRID · MLS #2631474
$500,000
302 SW Bobcat Circle, Oak Grove, MO 64075
About this home
Right away you can see the pride of ownership and curb appeal of this awesome home just west of Oak Grove, Missouri. The 4 bedroom, 3.5 bathroom 1.5 story home was built in 2004 and features many updates throughout. You are first greeted with a large living room complete with a fireplace and vaulted ceiling. The…
See this home in person
Connect with a local HouseLoop agent to show you this home and answer your questions.
Pick a date
Pick a time
Property Details
Interior
Bedrooms & bathrooms
- Bedrooms: 4
- Full bathrooms: 4
- 1/2 bathrooms: 1
Bedroom 2
- Level: Second
Bedroom 3
- Level: Second
Bedroom 4
- Level: Second
Bedroom 1
- Level: Main
Heating
- Heating: Electric, Heat Pump
Cooling
- Cooling: Electric
Features
- Flooring: Carpet, Tile, Wood
- Basement: Finished, Walk-Out Access
- Fireplace features: Family Room, Wood Burning
Interior area
- Finished area above ground: 2,951 sqft
- Total interior livable area: 2,951 sqft
Property
Parking
- Total spaces: 3
- Parking features: Basement, Built-In
Lot
- Size: 0.33 Acres
- Features: Cul-De-Sac
Construction
Type & style
- Home type: Residential
- Architectural style: Single Family Residence
Materials
- Materials: Frame
Condition
- Year built: 2004
- Age: 21-30 Years
Utilities & green energy
- Sewer: Public Sewer
- Water: Public
Highlights
Outdoor & Lot
- Deck
- Fenced Yard
- Big Backyard
- Mature Trees
- Corner Lot
- Cul-de-sac
Kitchen
- Stainless Appliances
Bathroom
- Walk-in Shower
Interior
- Hardwood Floors
- Tile Floors
- Tall Ceilings
- Ceiling Beams
- Coffered or Tray Ceiling
- Shiplap / Paneling
- Statement Lighting
Layout
- Finished Basement
- Walk-out Basement
- Bonus Room
- Workshop
Fireplace
- Fireplace
- Stone Fireplace
Garage & Parking
- Attached Garage
- Epoxy Garage Floor
- Garage Workshop
HOA and Amenities
HOA
- Has HOA: Yes
- Fee: $300 /year
Amenities
- Clubhouse
- Community Center
- Equestrian Facilities
- Other
- Party Room
- Play Area
- Pool
- Trail(s)
Nearby schools
GreatSchools rating
- 4Oak Grove Elementary School
- 3Oak Grove Middle School
- 6Oak Grove High School
Schools provided by the listing agent
- District: Grain Valley
- Elementary: Stony Point
- Middle: Grain Valley South
- High: Grain Valley
Price history
Tax
- Annual tax amount: $5,404 / yr
Property tax history
| Year | Property tax | Assessed value |
|---|---|---|
| 2025 | $5,404 | $69,352 |
| 2024 | $5,493 | $70,680 |
| 2023 | $5,325 | $70,680 |
| 2022 | $4,324 | $52,440 |
| 2021 | $4,230 | $52,440 |
| 2020 | $4,235 | $49,924 |
| 2019 | $4,026 | $49,924 |
| 2018 | $4,026 | $43,450 |
| 2017 | $3,732 | $43,450 |
| 2016 | $3,369 | $40,755 |
| 2014 | $3,085 | $36,936 |
| 2013 | $3,087 | $36,936 |
Offer Insights
Choose an offer strength
$485,000 – $494,500
Listed by Midwest Land Group
Listed Jul 14, 2026, 3:07 PM · Updated Jul 21, 2026, 4:14 PM · Source: Heartland MLS as distributed by MLS GRID · MLS #2631474