$400,000
3 bd · 4 ba · 2,602 sqftAbout this home
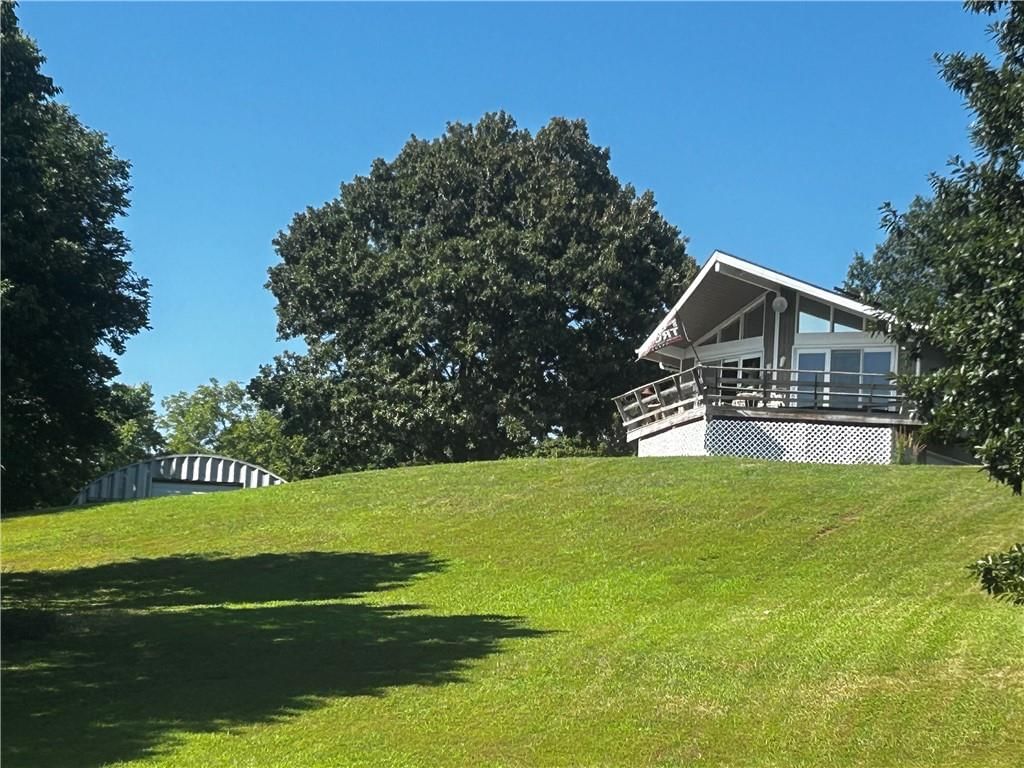
Auction Opportunity!! Ignore the list price and Bid on this 12+ acre hidden getaway located in Holt Missouri. Professional pictures and more information coming soon........ This home is an auction and is being sold "as is-where is". Please visit our website for more information, and to register to bid. This…
Property Details
Interior
Bedrooms & bathrooms
- Bedrooms: 3
- Full bathrooms: 3
- 1/2 bathrooms: 2
Primary Bedroom
- Dimensions: 13 × 15
Bedroom 2
- Dimensions: 11 × 11
Bedroom 3
- Dimensions: 11 × 12
Living Room
- Dimensions: 18 × 24
Kitchen
- Dimensions: 12 × 23
Dining Room
- Dimensions: 12 × 12
Heating
- Heating: Electric
Cooling
- Cooling: Electric
Appliances
- Included: Dishwasher, Disposal, Refrigerator, Electric Range
- Laundry: In Basement, Multiple Locations
Features
- Features: Ceiling Fan(s), Vaulted Ceiling(s), Walk-In Closet(s)
- Flooring: Carpet, Tile
- Basement: Concrete, Finished, Walk-Out Access
- Fireplace features: Living Room
- Other rooms: Great Room, Main Floor Primary Bedroom
Interior area
- Finished area above ground: 2,602 sqft
- Total interior livable area: 2,602 sqft
Property
Parking
- Total spaces: 2
- Parking features: Basement, Detached
Lot
- Size: 12.70 Acres
- Features: Acreage, Many Trees
- Patio & porch: Deck, Patio
Construction
Type & style
- Home type: Residential
- Architectural style: Single Family Residence
Materials
- Materials: Brick Trim, Frame
Condition
- Year built: 1970
- Age: 51-75 Years
Utilities & green energy
- Sewer: Septic Tank
- Water: Rural
Highlights
Outdoor & Lot
- Deck
- Mature Trees
- Acreage
Interior
- Tile Floors
- Tall Ceilings
- Two-Story Living Room
Layout
- Main Floor Primary
- Finished Basement
- Walk-out Basement
Garage & Parking
- Detached Garage
HOA and Amenities
HOA
- Has HOA: Yes
Amenities
- Equestrian Facilities
Nearby schools
GreatSchools rating
- 3Lathrop Elementary School
- 7Lathrop Middle School
- 8Lathrop High School
Schools provided by the listing agent
- District: Kearney
- Elementary: Holt
- Middle: Kearney
- High: Kearney
Price history
Tax
- Annual tax amount: $2,149 / yr
Property tax history
| Year | Property tax | Assessed value |
|---|---|---|
| 2024 | $2,149 | $27,382 |
| 2023 | $2,068 | $27,382 |
| 2022 | $1,885 | $25,336 |
| 2021 | $1,837 | $25,336 |
| 2020 | $1,719 | $23,191 |
| 2019 | — | $23,191 |
| 2018 | — | $23,191 |
| 2017 | — | $23,191 |
| 2016 | — | $23,191 |
| 2013 | — | $23,190 |
Listed by RE/MAX Realty and Auction House LLC
Listed Jul 14, 2026, 1:12 PM · Updated Jul 16, 2026, 12:02 PM · Source: Heartland MLS as distributed by MLS GRID · MLS #2631436
$400,000
6143 SE Cameron Road, Holt, MO 64048
About this home
Auction Opportunity!! Ignore the list price and Bid on this 12+ acre hidden getaway located in Holt Missouri. Professional pictures and more information coming soon........ This home is an auction and is being sold "as is-where is". Please visit our website for more information, and to register to bid. This…
See this home in person
Connect with a local HouseLoop agent to show you this home and answer your questions.
Pick a date
Pick a time
Property Details
Interior
Bedrooms & bathrooms
- Bedrooms: 3
- Full bathrooms: 3
- 1/2 bathrooms: 2
Primary Bedroom
- Dimensions: 13 × 15
Bedroom 2
- Dimensions: 11 × 11
Bedroom 3
- Dimensions: 11 × 12
Living Room
- Dimensions: 18 × 24
Kitchen
- Dimensions: 12 × 23
Dining Room
- Dimensions: 12 × 12
Heating
- Heating: Electric
Cooling
- Cooling: Electric
Appliances
- Included: Dishwasher, Disposal, Refrigerator, Electric Range
- Laundry: In Basement, Multiple Locations
Features
- Features: Ceiling Fan(s), Vaulted Ceiling(s), Walk-In Closet(s)
- Flooring: Carpet, Tile
- Basement: Concrete, Finished, Walk-Out Access
- Fireplace features: Living Room
- Other rooms: Great Room, Main Floor Primary Bedroom
Interior area
- Finished area above ground: 2,602 sqft
- Total interior livable area: 2,602 sqft
Property
Parking
- Total spaces: 2
- Parking features: Basement, Detached
Lot
- Size: 12.70 Acres
- Features: Acreage, Many Trees
- Patio & porch: Deck, Patio
Construction
Type & style
- Home type: Residential
- Architectural style: Single Family Residence
Materials
- Materials: Brick Trim, Frame
Condition
- Year built: 1970
- Age: 51-75 Years
Utilities & green energy
- Sewer: Septic Tank
- Water: Rural
Highlights
Outdoor & Lot
- Deck
- Mature Trees
- Acreage
Interior
- Tile Floors
- Tall Ceilings
- Two-Story Living Room
Layout
- Main Floor Primary
- Finished Basement
- Walk-out Basement
Garage & Parking
- Detached Garage
HOA and Amenities
HOA
- Has HOA: Yes
Amenities
- Equestrian Facilities
Nearby schools
GreatSchools rating
- 3Lathrop Elementary School
- 7Lathrop Middle School
- 8Lathrop High School
Schools provided by the listing agent
- District: Kearney
- Elementary: Holt
- Middle: Kearney
- High: Kearney
Price history
Tax
- Annual tax amount: $2,149 / yr
Property tax history
| Year | Property tax | Assessed value |
|---|---|---|
| 2024 | $2,149 | $27,382 |
| 2023 | $2,068 | $27,382 |
| 2022 | $1,885 | $25,336 |
| 2021 | $1,837 | $25,336 |
| 2020 | $1,719 | $23,191 |
| 2019 | — | $23,191 |
| 2018 | — | $23,191 |
| 2017 | — | $23,191 |
| 2016 | — | $23,191 |
| 2013 | — | $23,190 |
Listed by RE/MAX Realty and Auction House LLC
Listed Jul 14, 2026, 1:12 PM · Updated Jul 16, 2026, 12:02 PM · Source: Heartland MLS as distributed by MLS GRID · MLS #2631436