$335,000
Under Contract3 bd · 3 ba · 1,470 sqftAbout this home
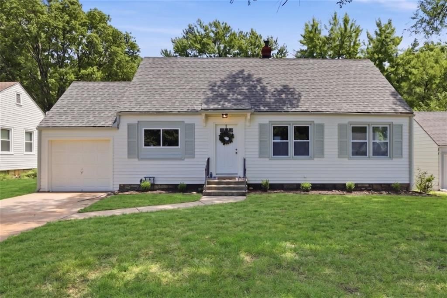
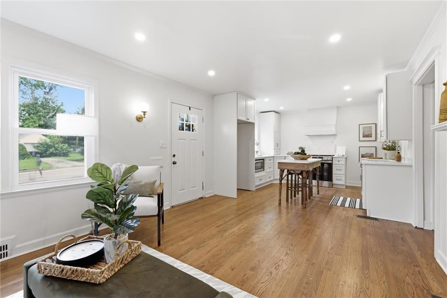
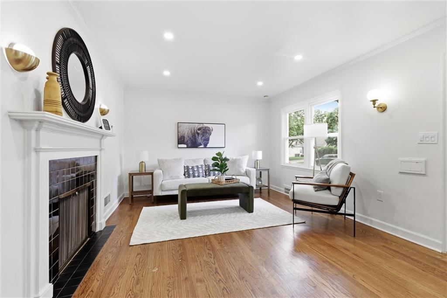
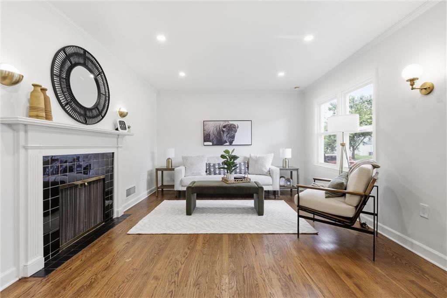
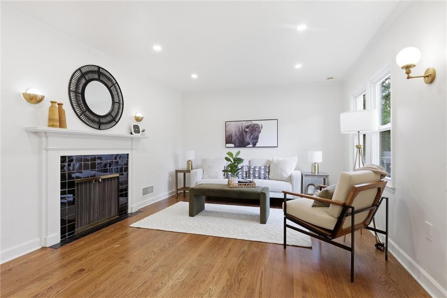
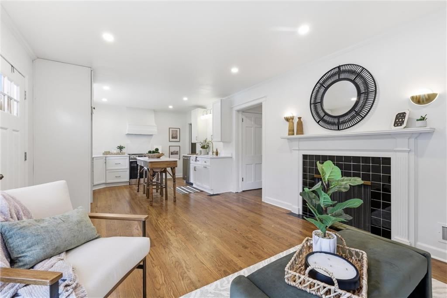
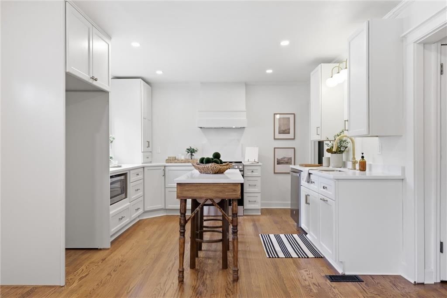
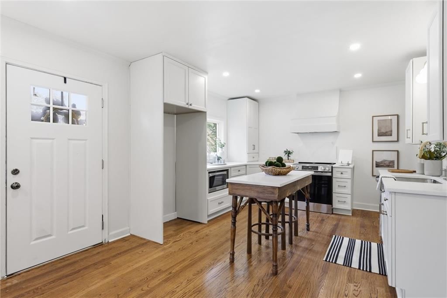
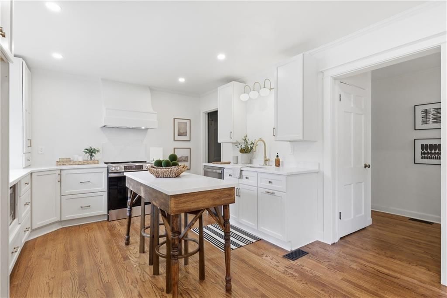
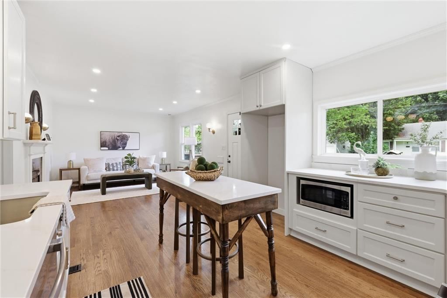
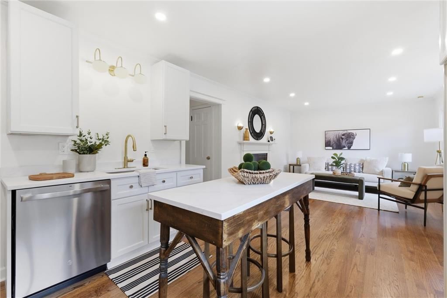
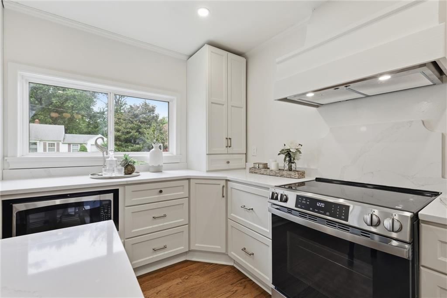
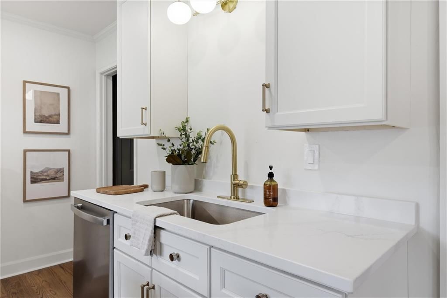
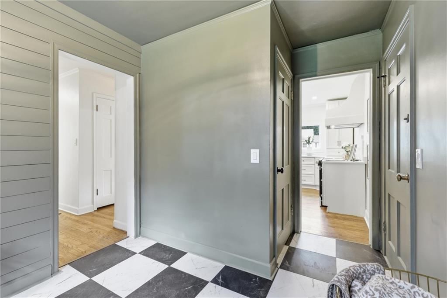
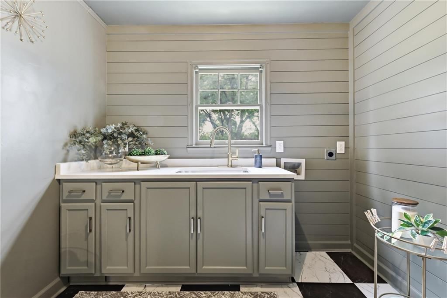
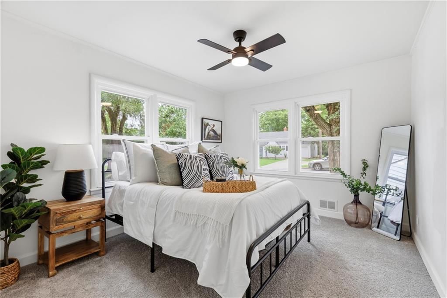
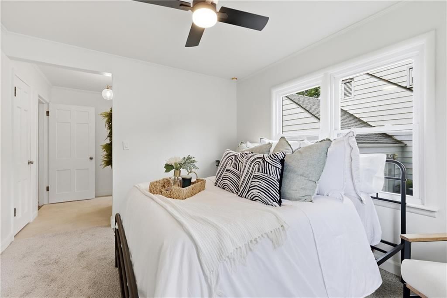
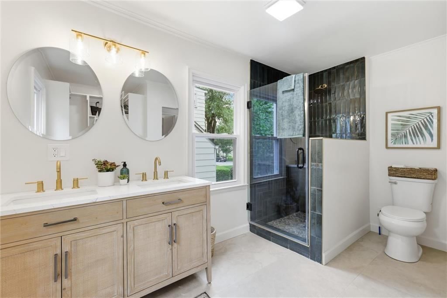
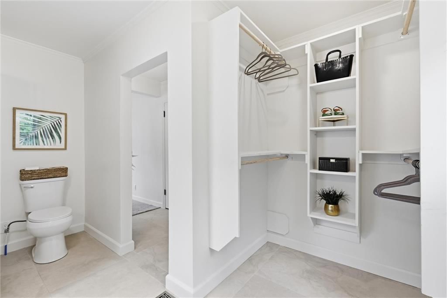
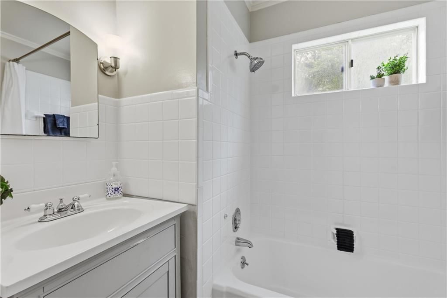
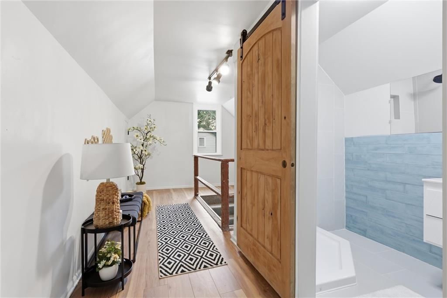
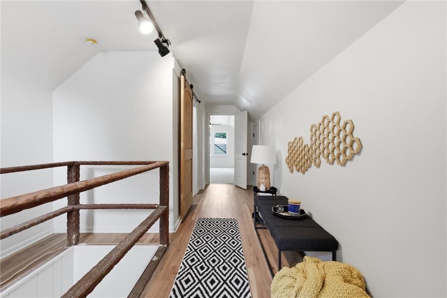
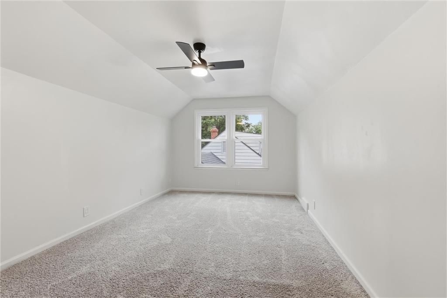
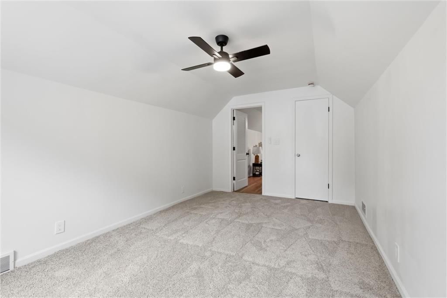
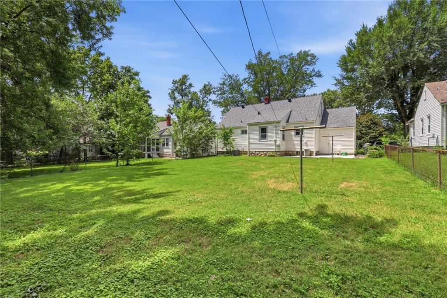
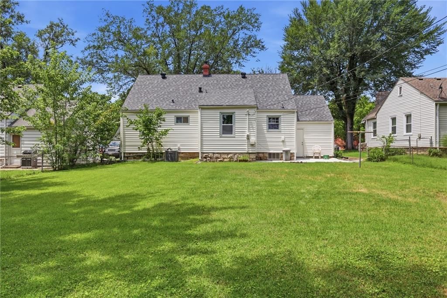
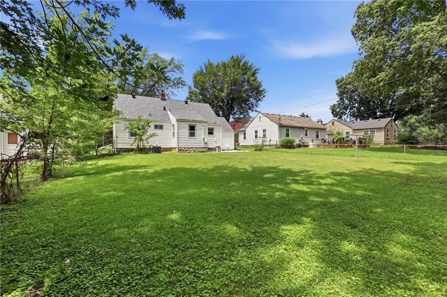
Beautifully renovated mid-century cottage chic vibes inside, cute bungalow vibes outside - this is THE home if you have your heart set on Waldo! Fully renovated from top to bottom, this fresh and sophisticated property has it all. A light, neutral color scheme with high-end finishes give an open, airy feel to the…
Offer Insights
Choose an offer strength
$328,300 – $334,665
Property Details
Interior
Bedrooms & bathrooms
- Bedrooms: 3
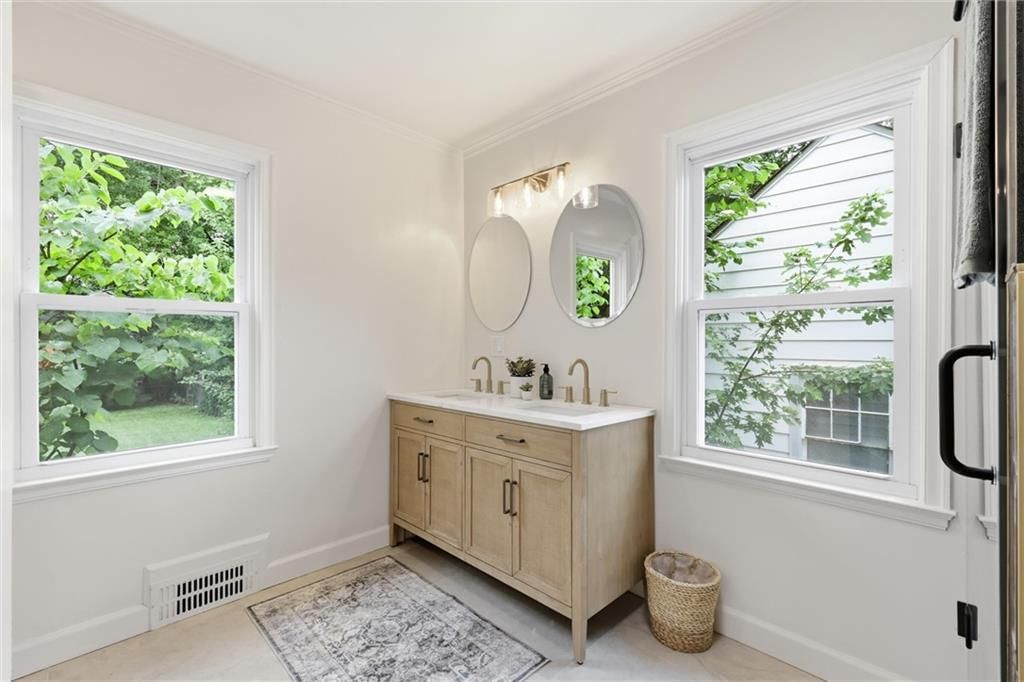
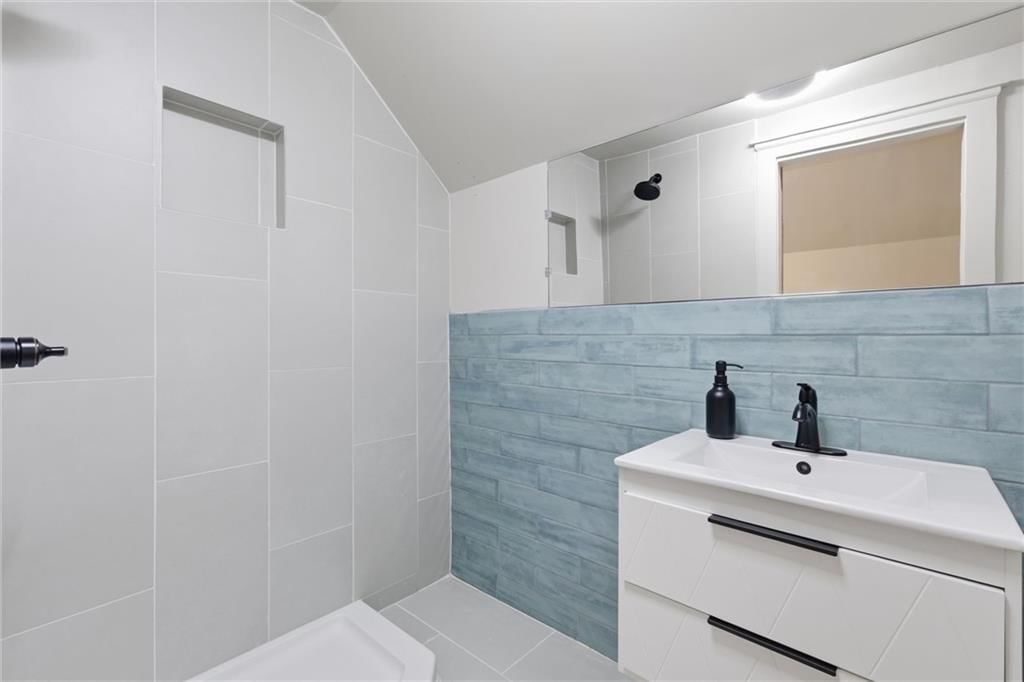
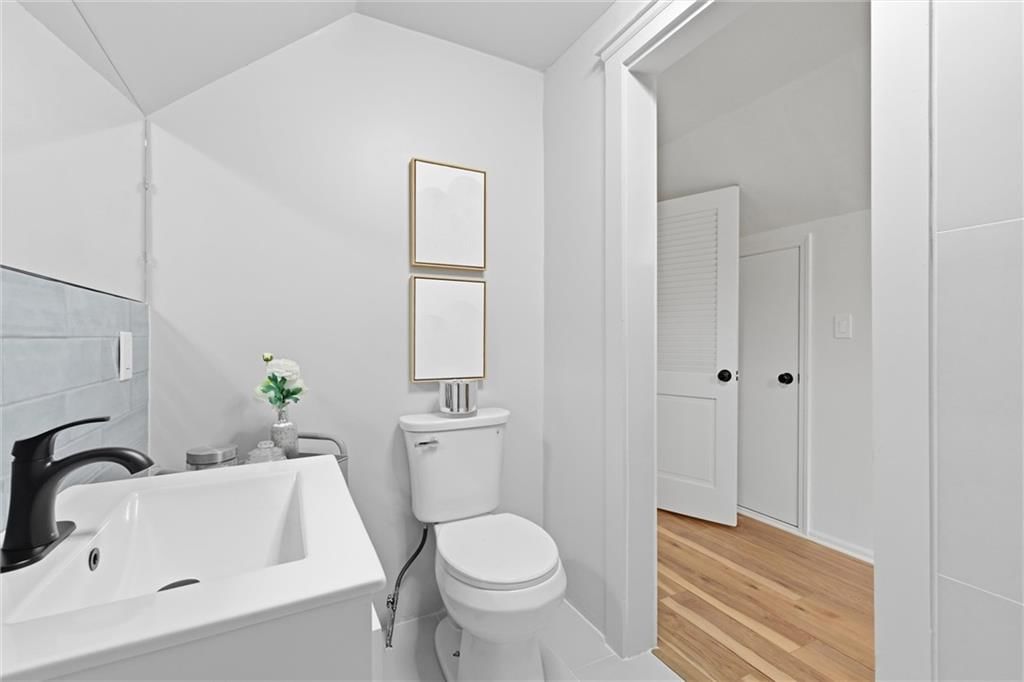
- Full bathrooms: 3
Heating
- Heating: Forced Air
Cooling
- Cooling: Electric
Appliances
- Included: Dishwasher, Disposal, Exhaust Fan, Microwave, Electric Range
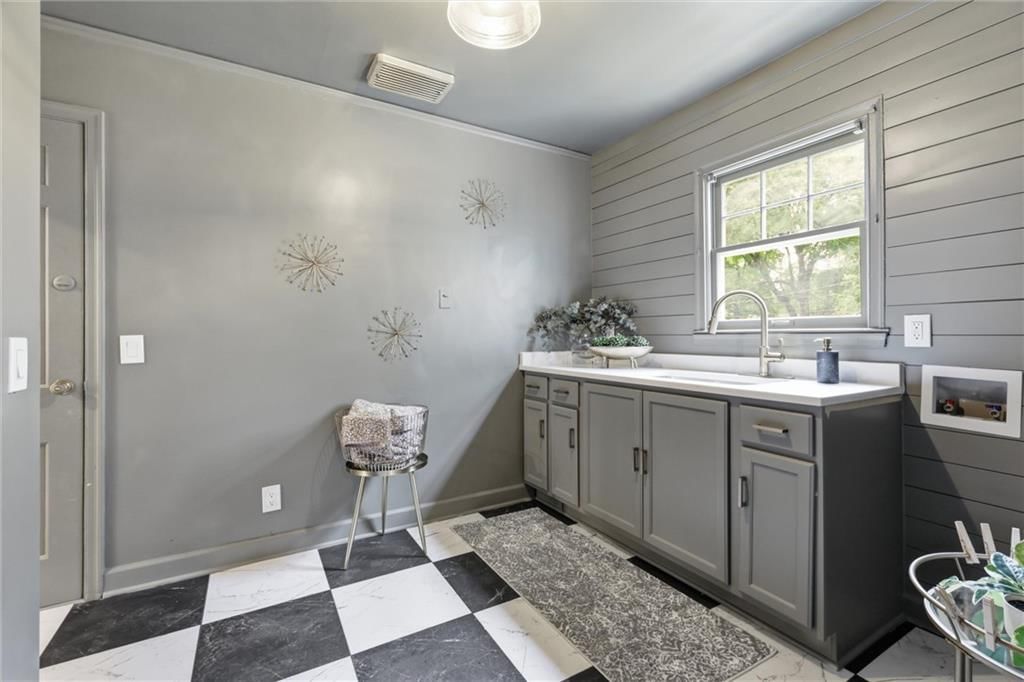
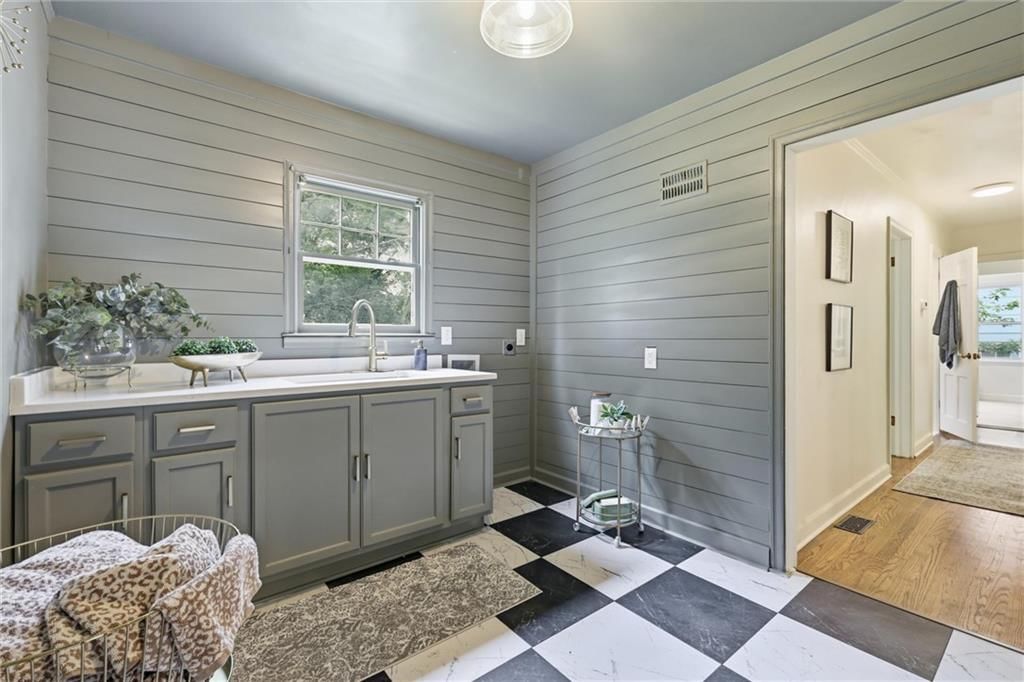
- Laundry: Laundry Room, Main Level
Features
- Flooring: Luxury Vinyl, Tile, Wood
- Basement: Stone/Rock
- Fireplace features: Living Room
Interior area
- Finished area above ground: 1,470 sqft
- Total interior livable area: 1,470 sqft
Property
Parking
- Total spaces: 1
- Parking features: Attached, Garage Faces Front
Lot
- Size: 0.20 Acres
- Patio & porch: Patio
Construction
Type & style
- Home type: Residential
- Architectural style: Single Family Residence
Materials
- Materials: Vinyl Siding
Condition
- Year built: 1938
- Age: 76-100 Years
Utilities & green energy
- Sewer: Public Sewer
- Water: Public
Highlights
Outdoor & Lot
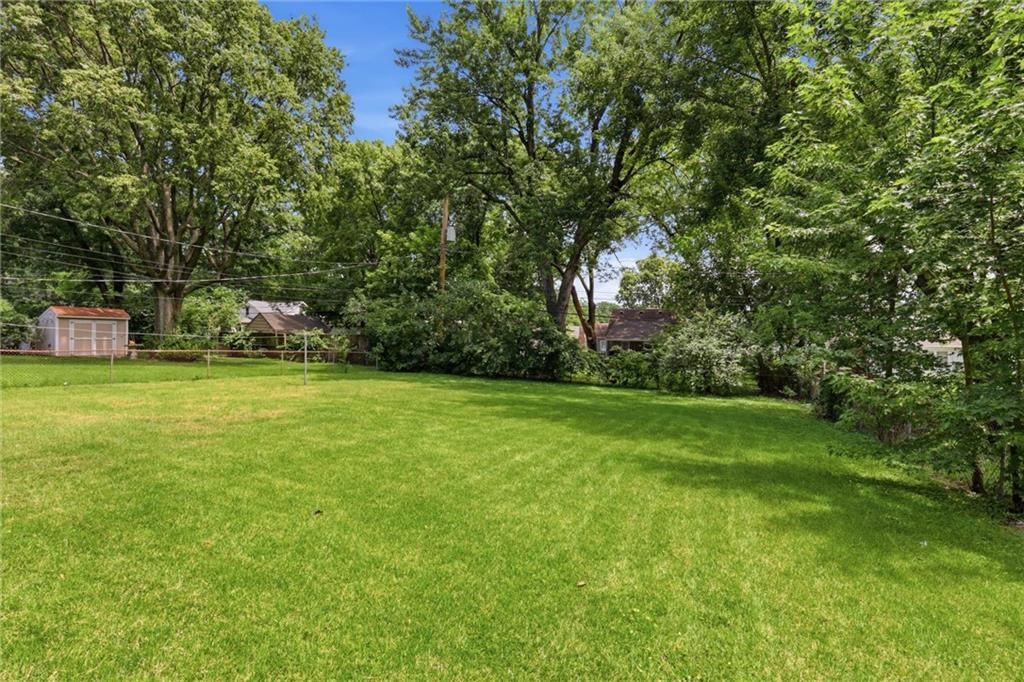
- Fenced Yard
- Big Backyard
- Mature Trees
Kitchen
- Kitchen Island
- White Kitchen
- Stainless Appliances
Bathroom
- Frameless Glass Shower
- Walk-in Shower
- Double Vanity
Interior
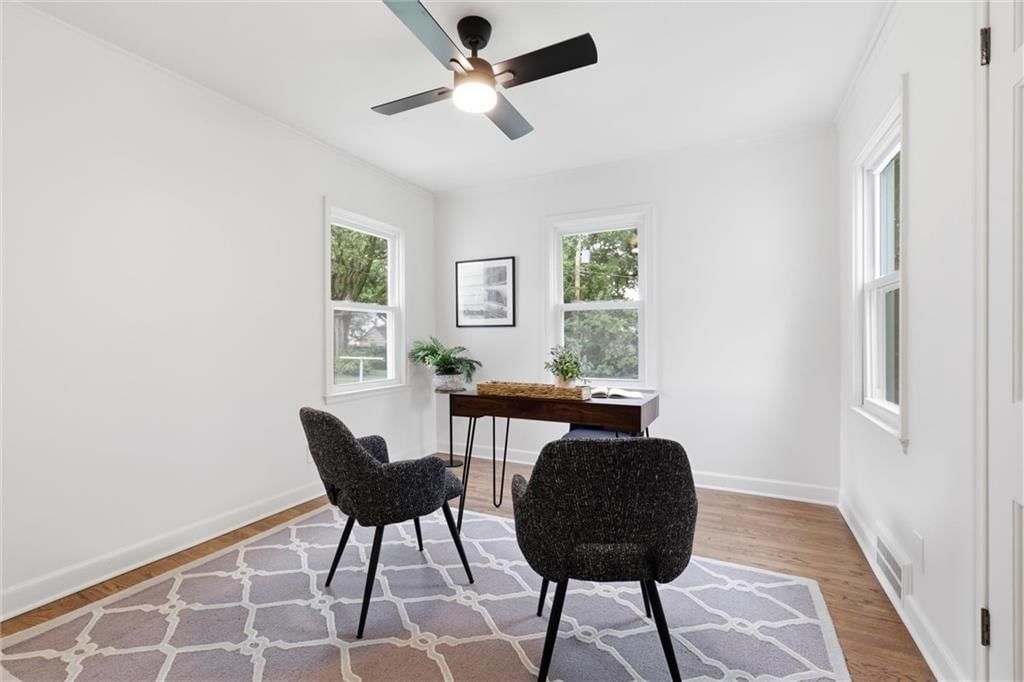
- Hardwood Floors
- Tile Floors
- Shiplap / Paneling
Layout
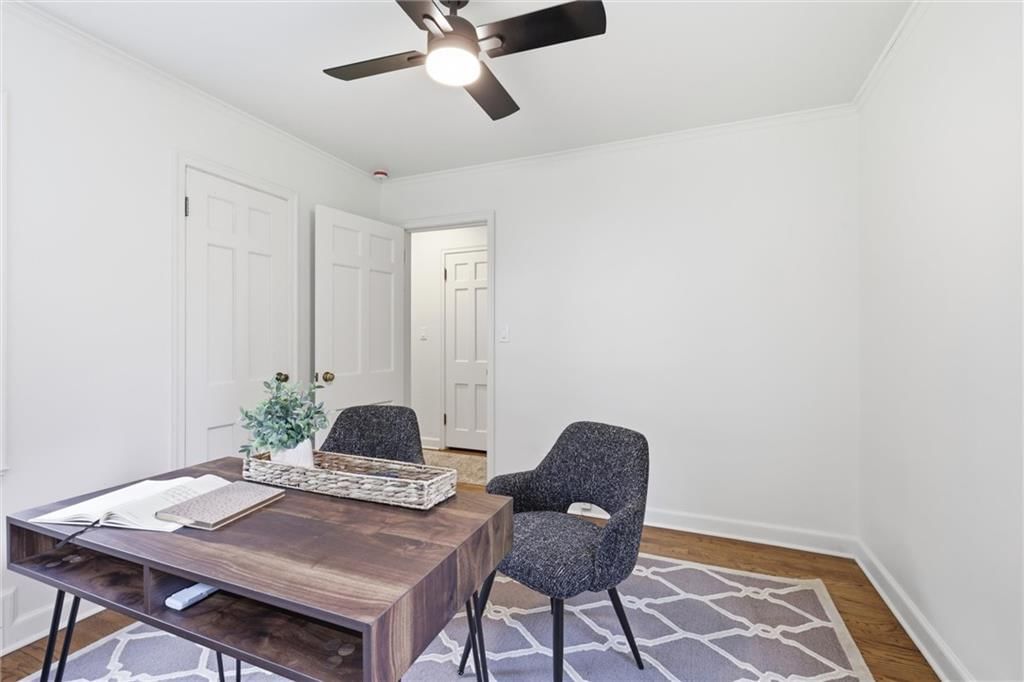
- Home Office
Fireplace
- Fireplace
Garage & Parking
- Attached Garage
HOA and Amenities
No HOA on this home.
Nearby schools
GreatSchools rating
- 3John T. Hartman Elementary School
- 2Central Middle School
- 1SOUTHEAST High School
Schools provided by the listing agent
- District: Kansas City Mo
Price history
Tax
- Annual tax amount: $3,498 / yr
Property tax history
| Year | Property tax | Assessed value |
|---|---|---|
| 2025 | $3,499 | $41,710 |
| 2024 | $3,566 | $45,188 |
| 2023 | $3,533 | $45,188 |
| 2022 | $2,594 | $31,540 |
| 2021 | $2,586 | $31,540 |
| 2020 | $2,298 | $27,684 |
| 2019 | $2,250 | $27,684 |
| 2018 | $2,250 | $26,298 |
| 2017 | $2,182 | $26,298 |
| 2016 | $2,048 | $25,639 |
| 2014 | $2,020 | $25,136 |
| 2013 | $1,930 | $25,136 |
Listed by Real Broker, LLC
Listed Jul 14, 2026, 12:19 PM · Updated Jul 20, 2026, 8:22 AM · Source: Heartland MLS as distributed by MLS GRID · MLS #2631342
$335,000
Under Contract7919 Jarboe Street, Kansas City, MO 64114
About this home
Beautifully renovated mid-century cottage chic vibes inside, cute bungalow vibes outside - this is THE home if you have your heart set on Waldo! Fully renovated from top to bottom, this fresh and sophisticated property has it all. A light, neutral color scheme with high-end finishes give an open, airy feel to the…
See this home in person
Connect with a local HouseLoop agent to show you this home and answer your questions.
Pick a date
Pick a time
Property Details
Interior
Bedrooms & bathrooms
- Bedrooms: 3
- Full bathrooms: 3
Heating
- Heating: Forced Air
Cooling
- Cooling: Electric
Appliances
- Included: Dishwasher, Disposal, Exhaust Fan, Microwave, Electric Range
- Laundry: Laundry Room, Main Level
Features
- Flooring: Luxury Vinyl, Tile, Wood
- Basement: Stone/Rock
- Fireplace features: Living Room
Interior area
- Finished area above ground: 1,470 sqft
- Total interior livable area: 1,470 sqft
Property
Parking
- Total spaces: 1
- Parking features: Attached, Garage Faces Front
Lot
- Size: 0.20 Acres
- Patio & porch: Patio
Construction
Type & style
- Home type: Residential
- Architectural style: Single Family Residence
Materials
- Materials: Vinyl Siding
Condition
- Year built: 1938
- Age: 76-100 Years
Utilities & green energy
- Sewer: Public Sewer
- Water: Public
Highlights
Outdoor & Lot
- Fenced Yard
- Big Backyard
- Mature Trees
Kitchen
- Kitchen Island
- White Kitchen
- Stainless Appliances
Bathroom
- Frameless Glass Shower
- Walk-in Shower
- Double Vanity
Interior
- Hardwood Floors
- Tile Floors
- Shiplap / Paneling
Layout
- Home Office
Fireplace
- Fireplace
Garage & Parking
- Attached Garage
HOA and Amenities
No HOA on this home.
Nearby schools
GreatSchools rating
- 3John T. Hartman Elementary School
- 2Central Middle School
- 1SOUTHEAST High School
Schools provided by the listing agent
- District: Kansas City Mo
Price history
Tax
- Annual tax amount: $3,498 / yr
Property tax history
| Year | Property tax | Assessed value |
|---|---|---|
| 2025 | $3,499 | $41,710 |
| 2024 | $3,566 | $45,188 |
| 2023 | $3,533 | $45,188 |
| 2022 | $2,594 | $31,540 |
| 2021 | $2,586 | $31,540 |
| 2020 | $2,298 | $27,684 |
| 2019 | $2,250 | $27,684 |
| 2018 | $2,250 | $26,298 |
| 2017 | $2,182 | $26,298 |
| 2016 | $2,048 | $25,639 |
| 2014 | $2,020 | $25,136 |
| 2013 | $1,930 | $25,136 |
Offer Insights
Choose an offer strength
$328,300 – $334,665
Listed by Real Broker, LLC
Listed Jul 14, 2026, 12:19 PM · Updated Jul 20, 2026, 8:22 AM · Source: Heartland MLS as distributed by MLS GRID · MLS #2631342