$268,500
Sold4 bd · 3.5 ba · 1,488 sqftAbout this home
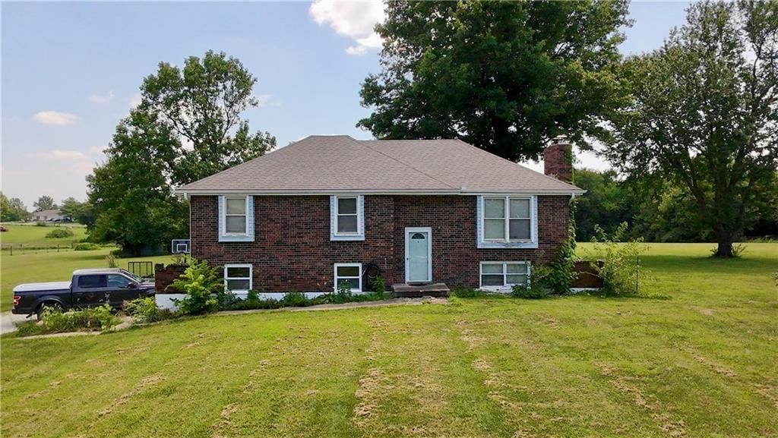
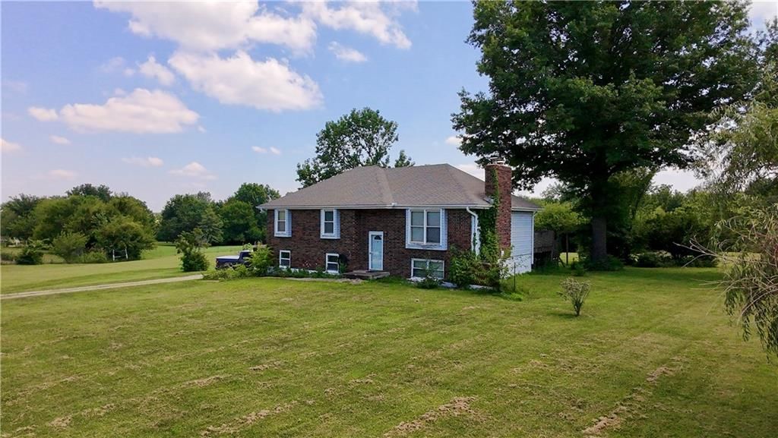
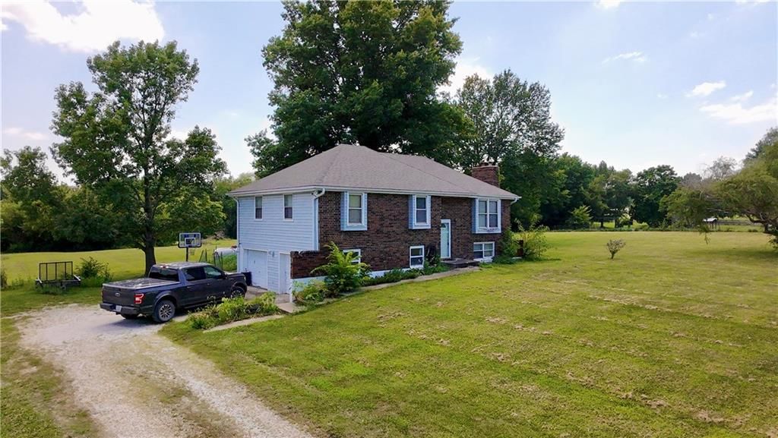
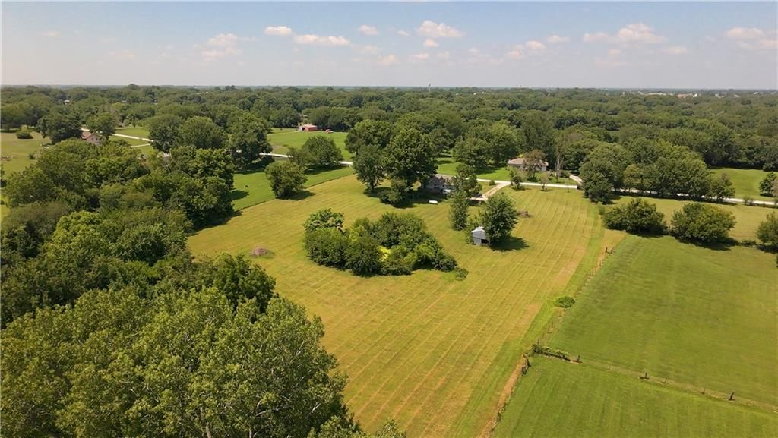
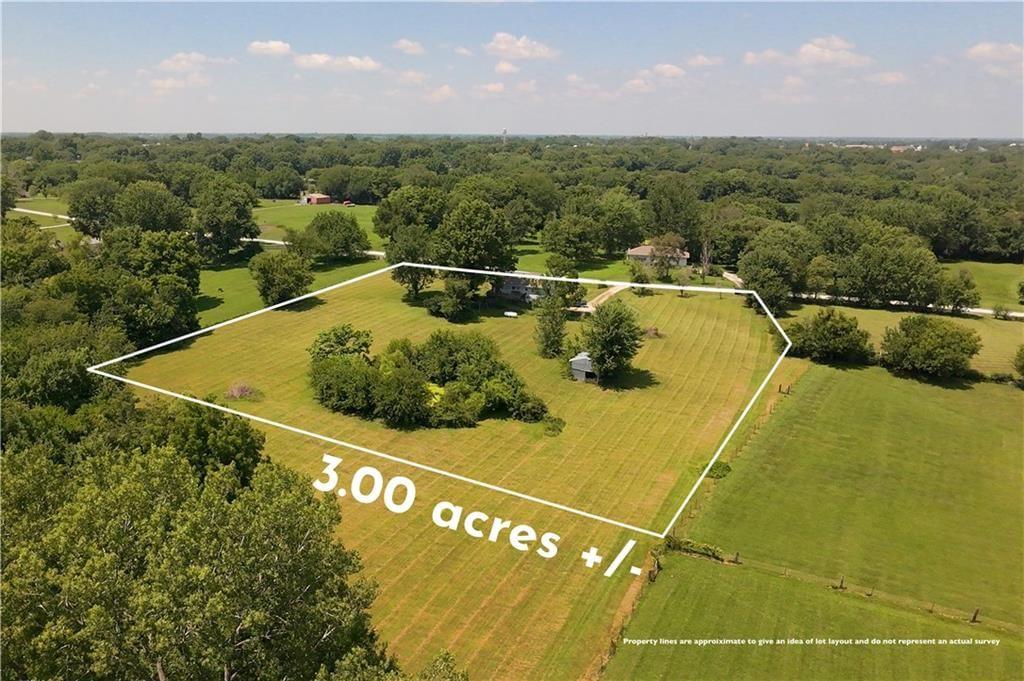
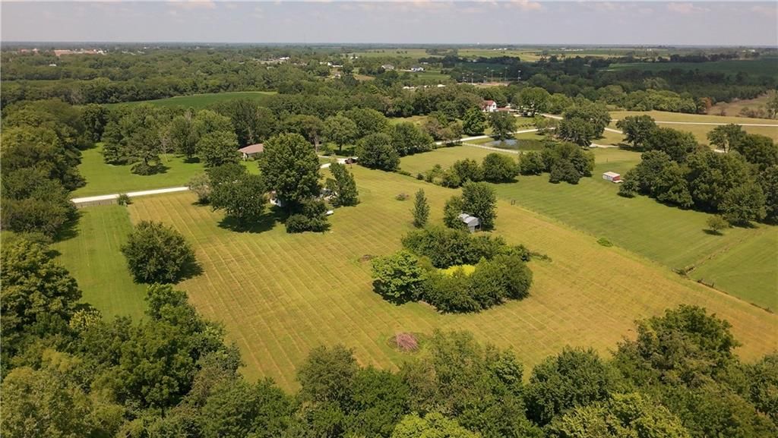
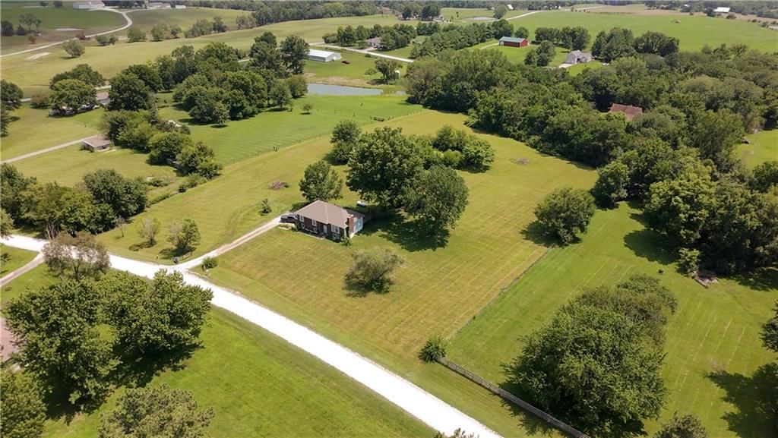
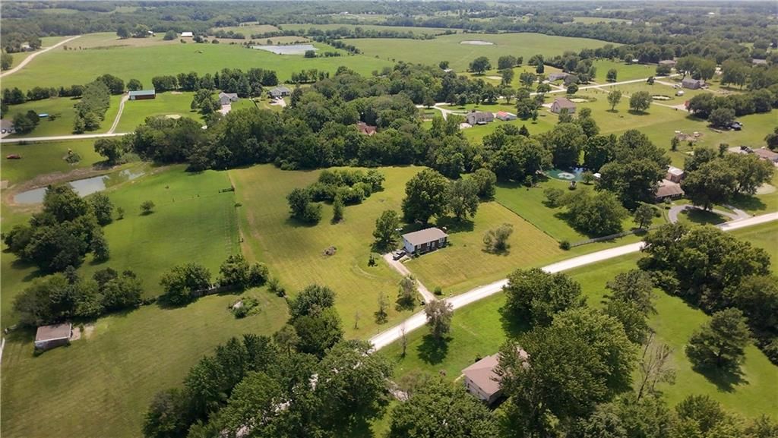
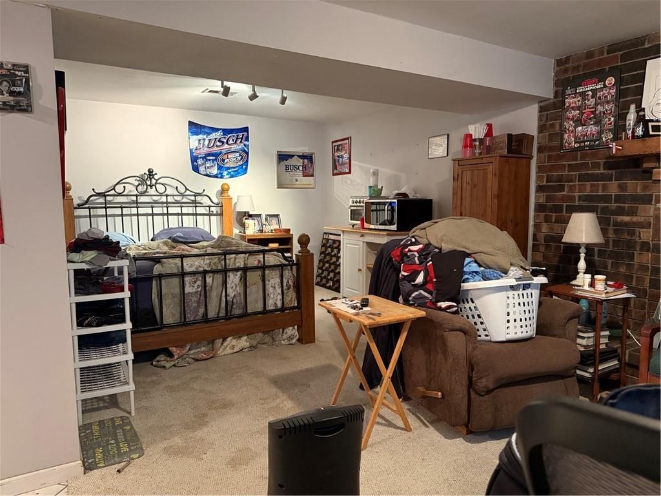
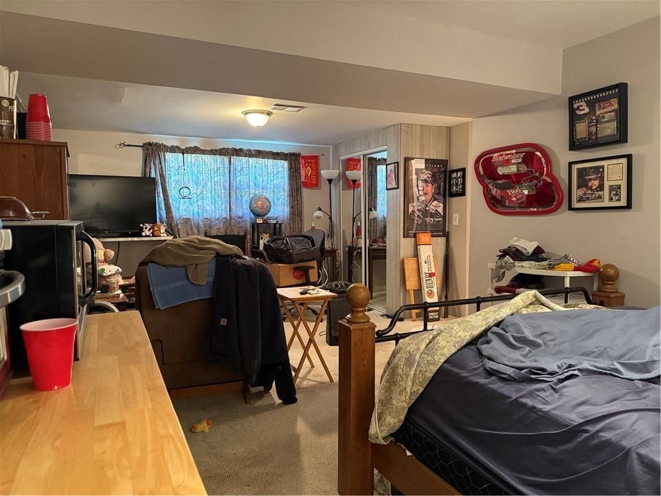
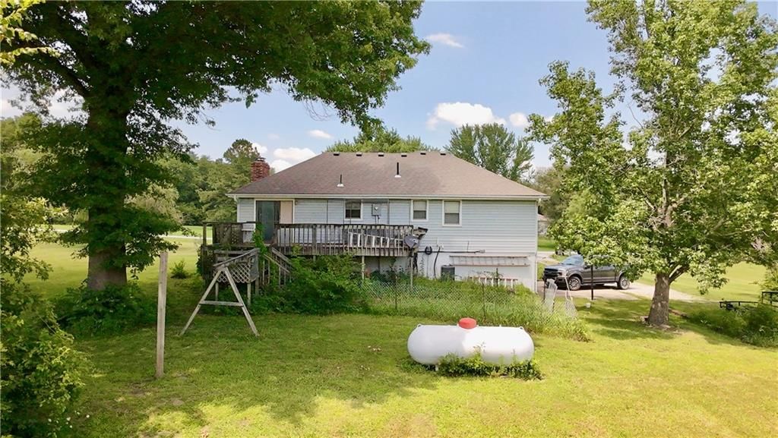
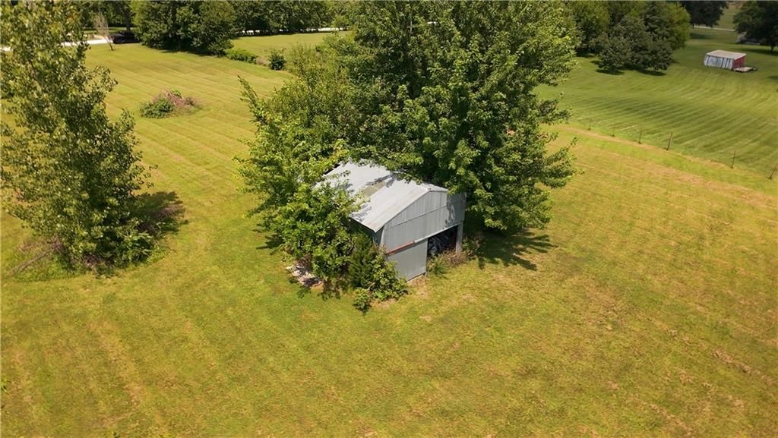
Come enjoy the country life! This 4 bedroom split entry home sits on 3 acres m/l and is located just minutes from town. Roof is 4 years old with 50 year shingles. HVAC approx 2 years. Maintenance free vinyl siding, 2 brick fireplaces (lower level includes a woodburning stove insert). 4th bedroom in basement could…
Property Details
Interior
Bedrooms & bathrooms
- Bedrooms: 4
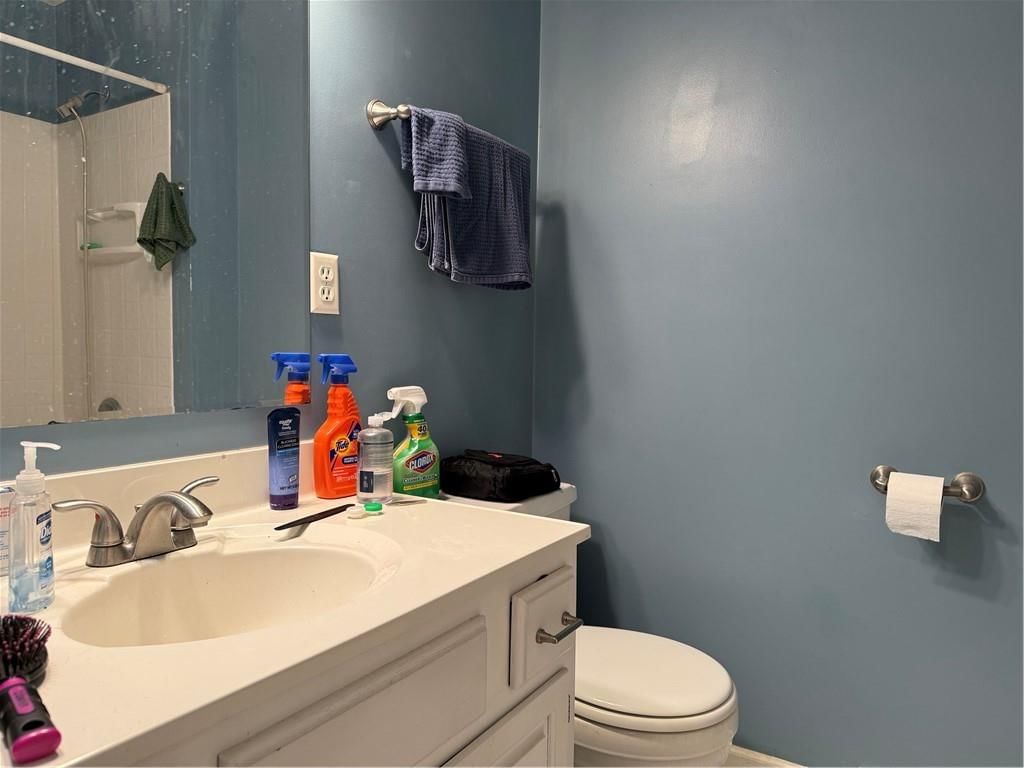
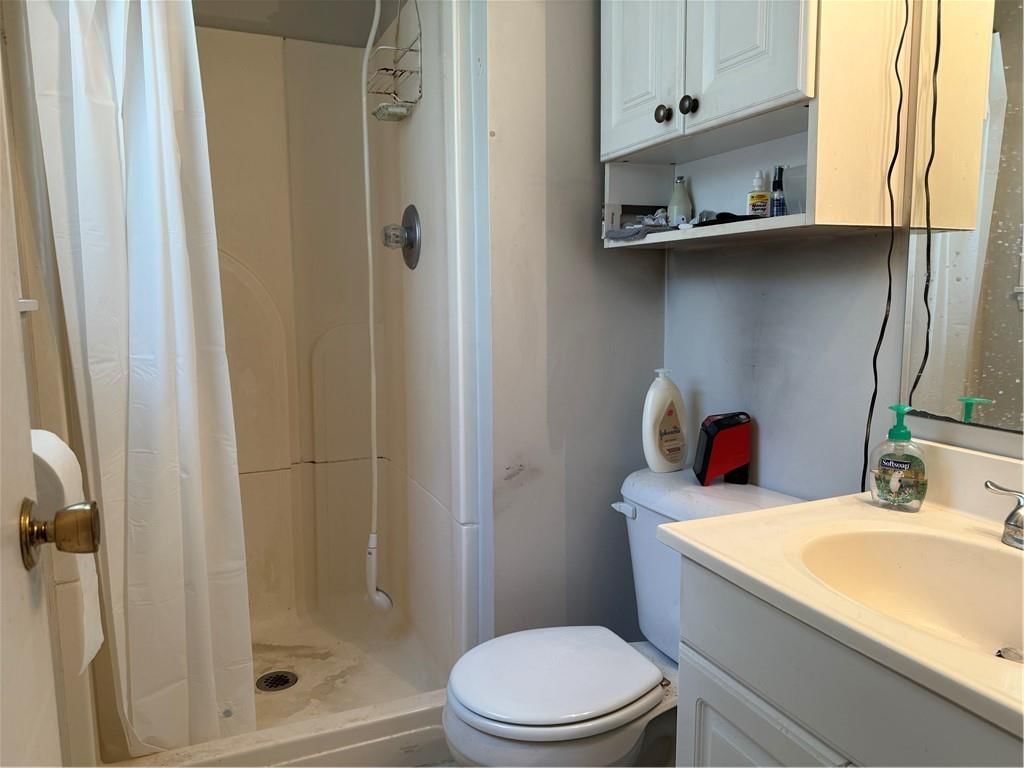
- Full bathrooms: 3
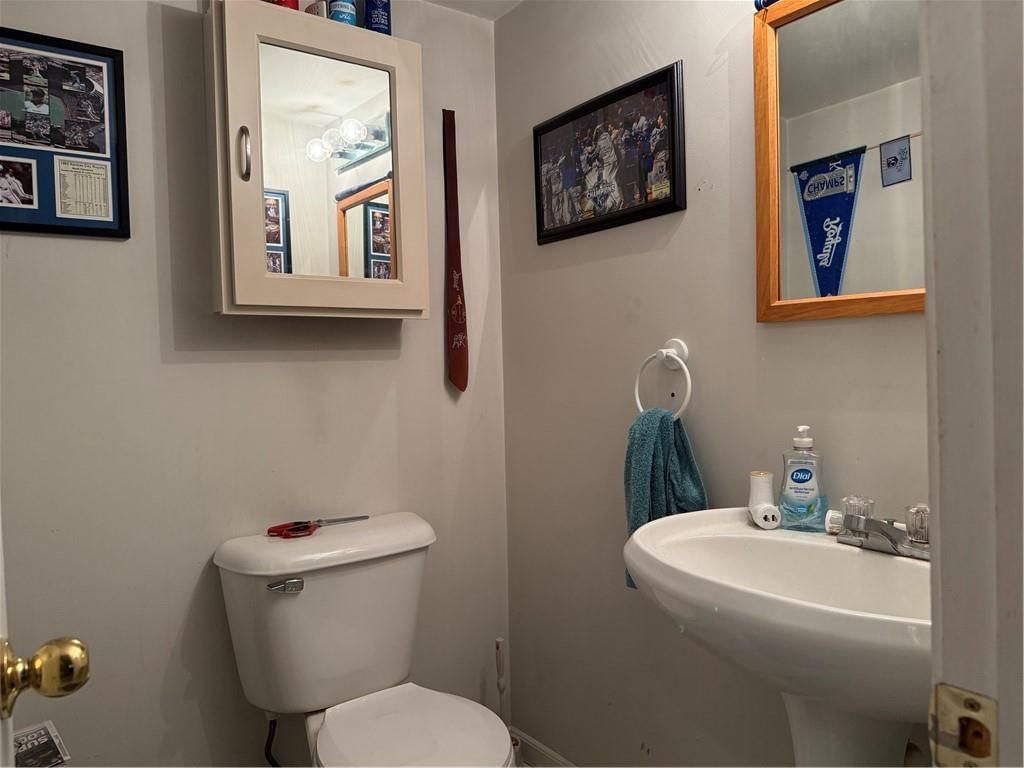
- 1/2 bathrooms: 1
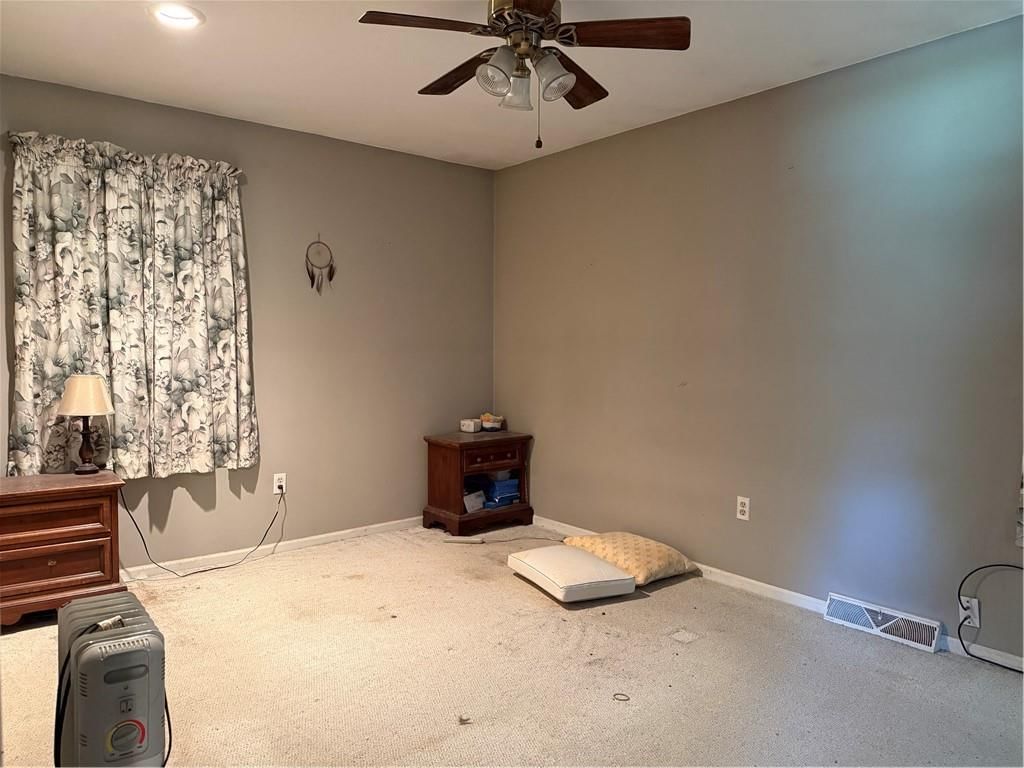
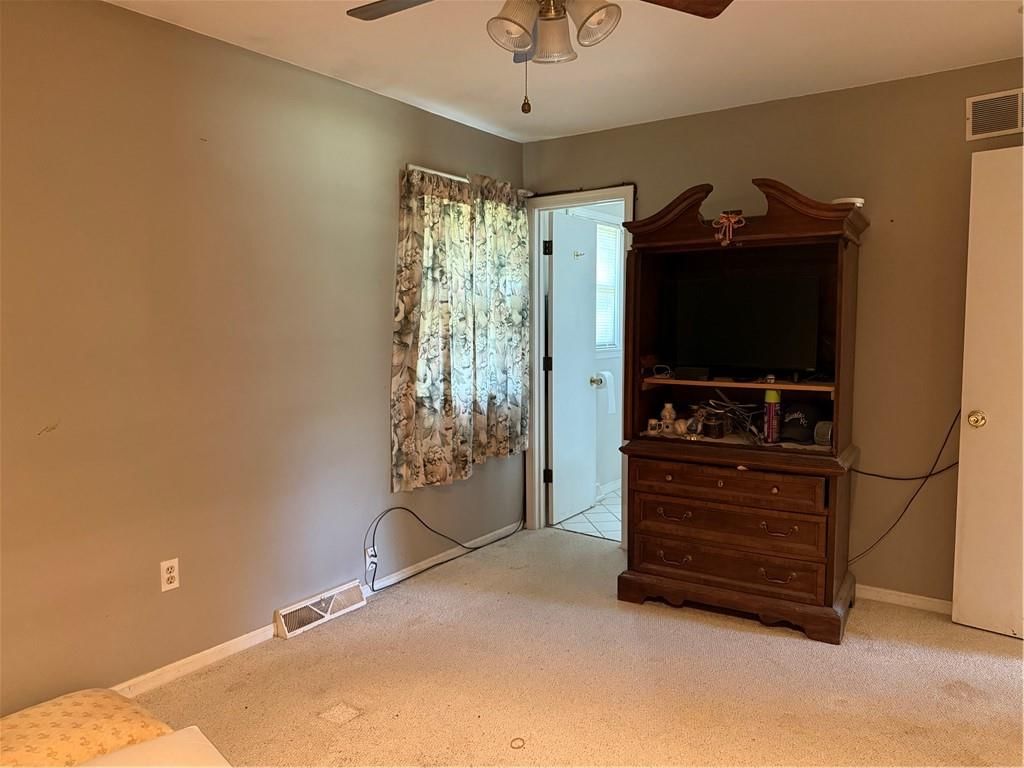
Primary Bedroom
- Features: ceiling fan(s), walk-in closet(s)
- Level: First
- Dimensions: 14 × 10
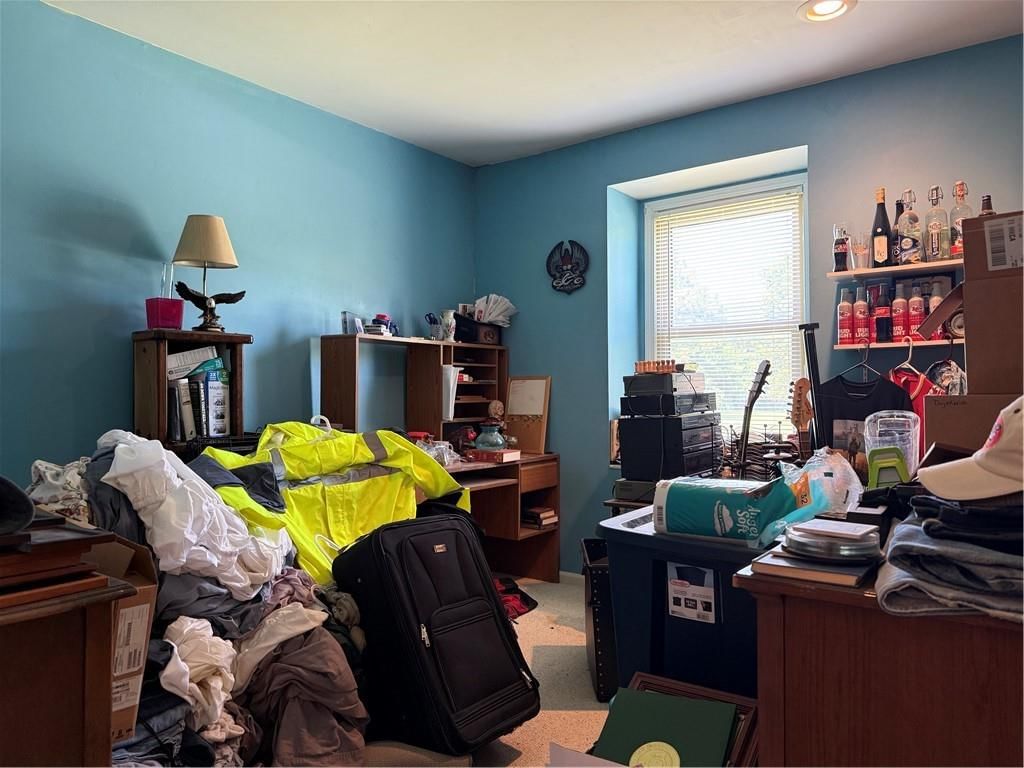
Bedroom 2
- Level: First
- Dimensions: 10 × 9
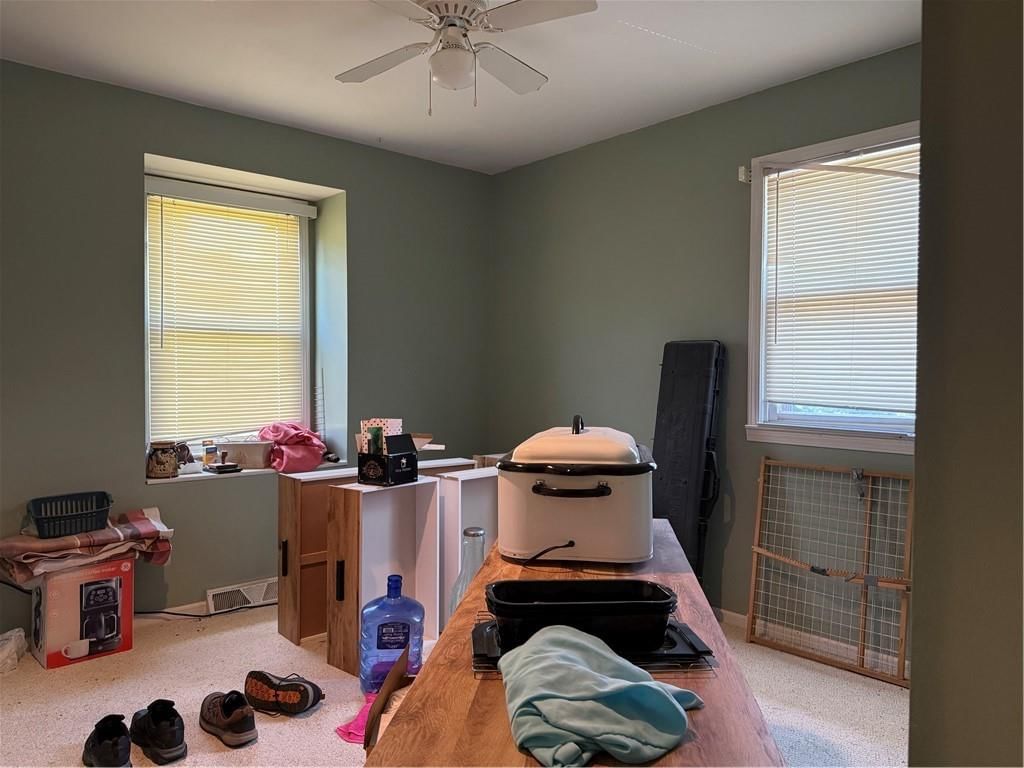
Bedroom 3
- Features: Ceiling Fan(s)
- Level: First
- Dimensions: 11 × 10
Bedroom 4
- Level: Basement
- Dimensions: 11 × 22
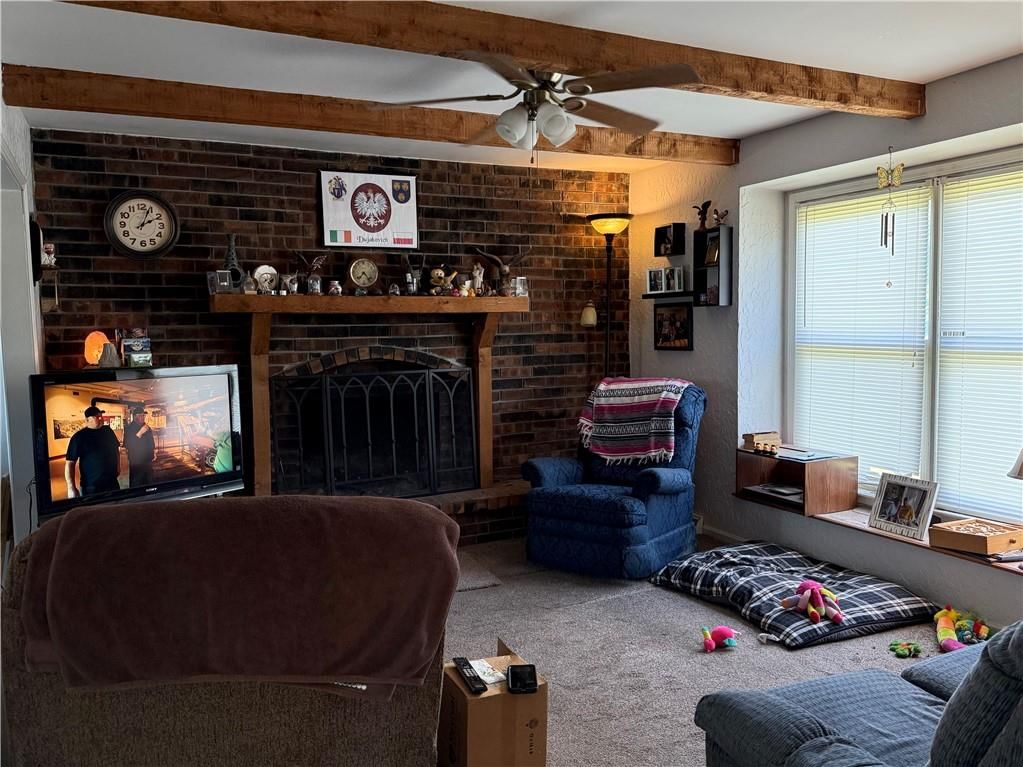
Living Room
- Features: Ceiling Fan(s)
- Level: First
- Dimensions: 17 × 12
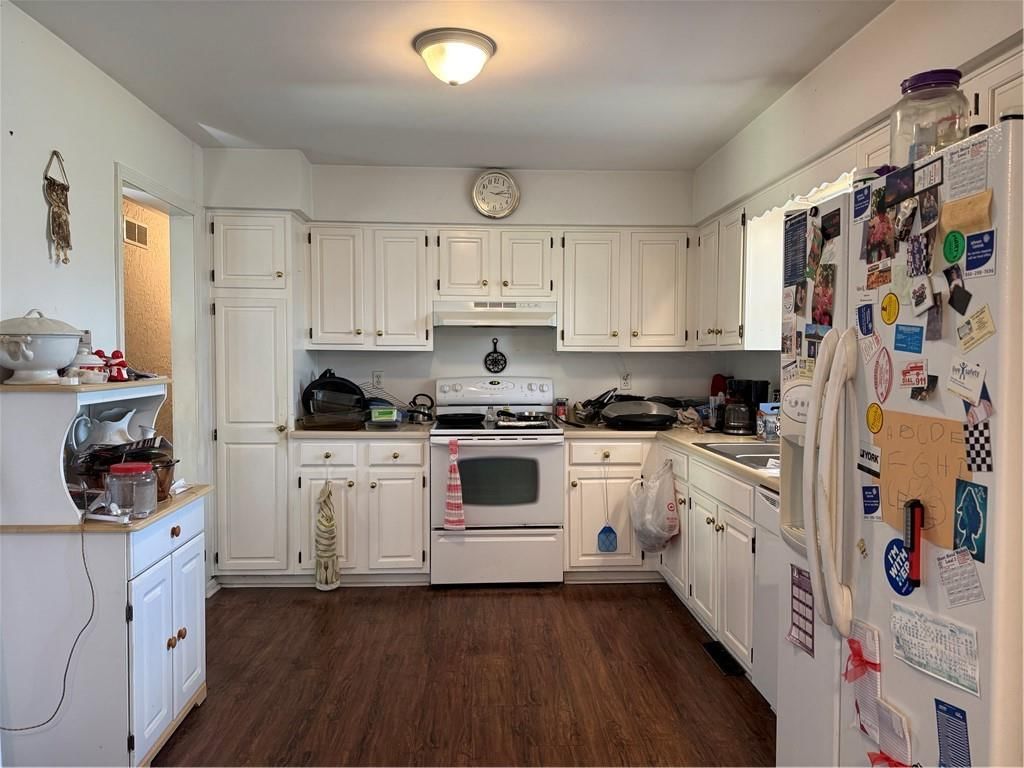
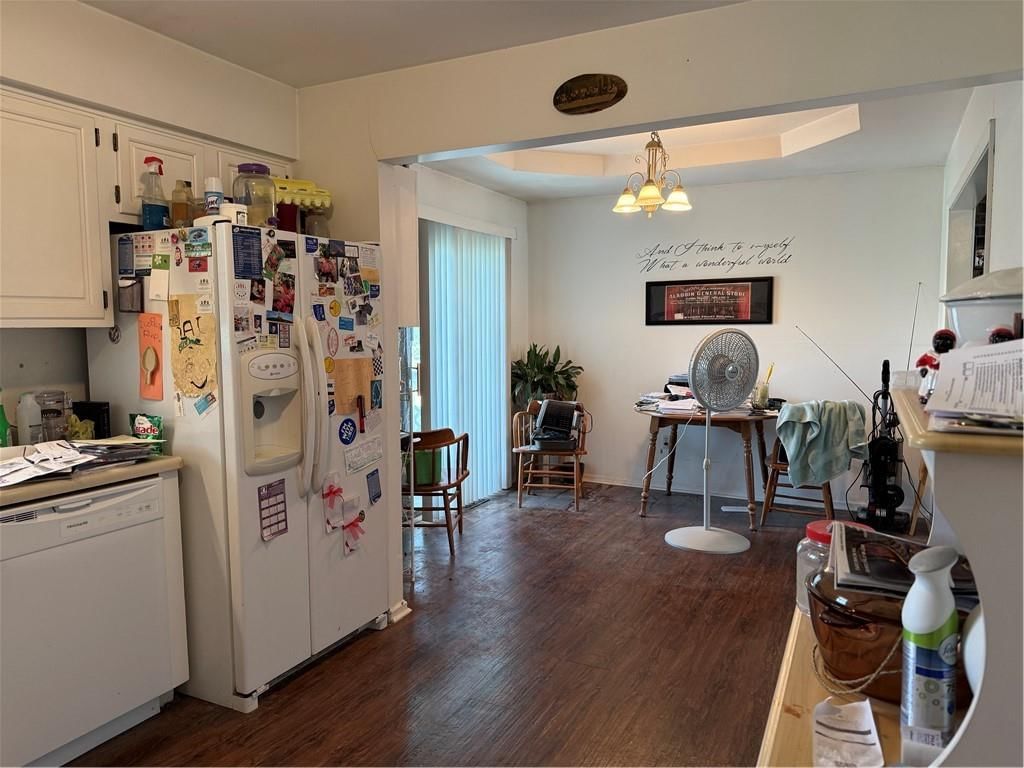
Kitchen
- Features: Pantry
- Level: First
- Dimensions: 22 × 10
Heating
- Heating: Forced Air, Propane
Cooling
- Cooling: Electric
Appliances
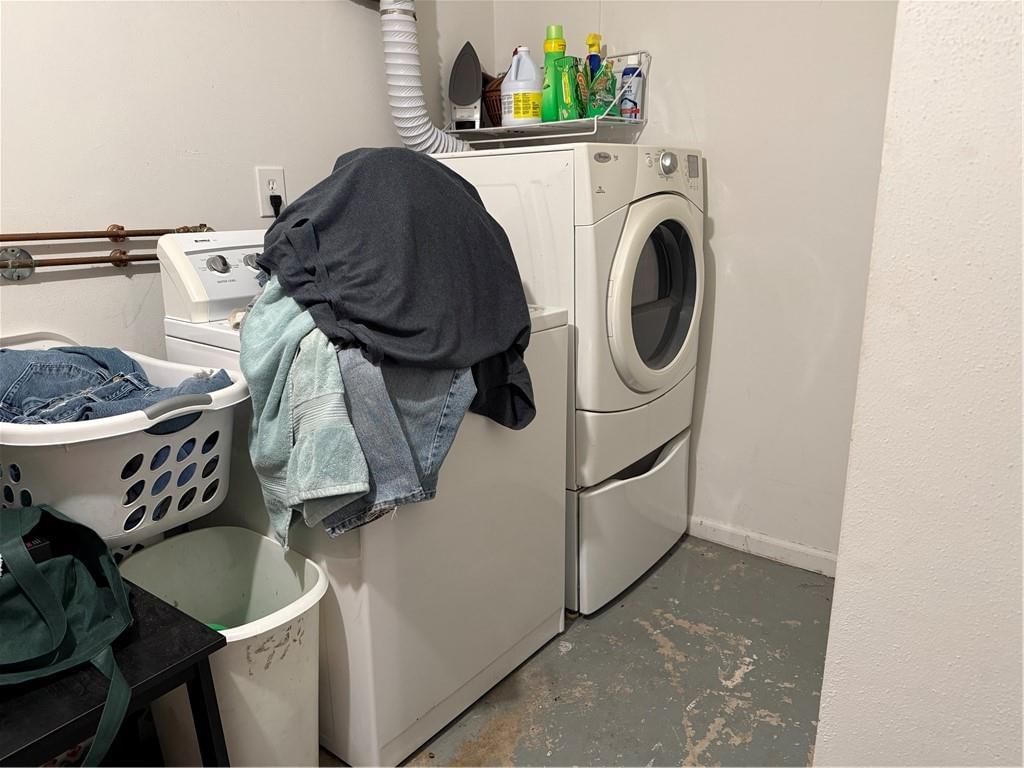
- Laundry: In Basement
Features
- Basement: Finished
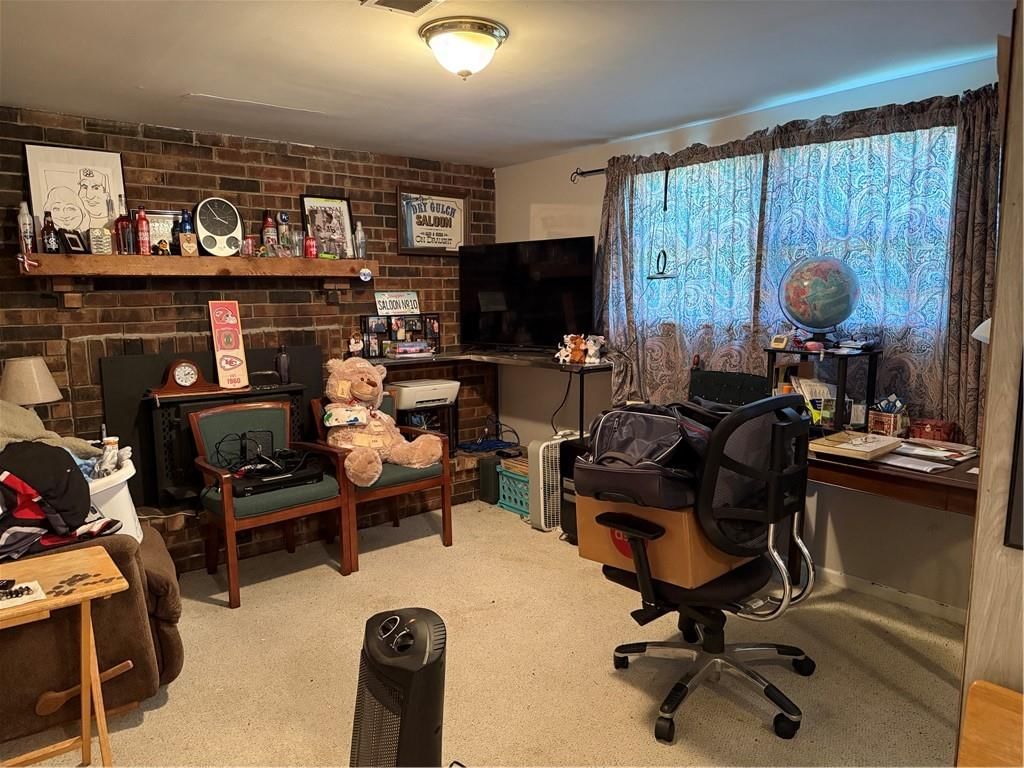
- Fireplace features: Basement, Living Room, Masonry, Wood Burn Stove, Wood Burning
- Other rooms: Main Floor BR
Interior area
- Finished area above ground: 1,488 sqft
- Total interior livable area: 1,488 sqft
Property
Parking
- Total spaces: 2
- Parking features: Attached, Garage Faces Side
Lot
- Size: 3.00 Acres
- Features: Acreage
Construction
Type & style
- Home type: Residential
- Architectural style: Single Family Residence
Materials
- Materials: Brick Trim, Vinyl Siding
Condition
- Year built: 1980
- Age: 41-50 Years
Utilities & green energy
- Sewer: Lagoon
- Water: Public
Highlights
Outdoor & Lot
- Deck
- Big Backyard
- Mature Trees
- Acreage
Kitchen
- White Kitchen
Interior
- Ceiling Beams
- Coffered or Tray Ceiling
- Exposed Brick
Layout
- Main Floor Primary
- Finished Basement
Fireplace
- Fireplace
Garage & Parking
- Attached Garage
HOA and Amenities
No HOA on this home.
Nearby schools
GreatSchools rating
- 6Southwest Elementary School
- 5Lawson Middle School
- 7Lawson High School
Price history
Tax
- Annual tax amount: $1,816 / yr
Property tax history
| Year | Property tax | Assessed value |
|---|---|---|
| 2025 | — | $24,650 |
| 2024 | $1,728 | $23,360 |
| 2023 | $1,725 | $23,360 |
| 2022 | $1,571 | $21,320 |
| 2021 | $1,377 | $21,320 |
| 2020 | $1,362 | $20,080 |
| 2019 | $1,297 | $19,180 |
| 2018 | $1,297 | $17,830 |
| 2017 | $1,227 | $17,830 |
| 2015 | — | $17,470 |
| 2013 | — | $89,181 |
Listed by ReeceNichols North Star
Listed Jul 14, 2026, 7:25 AM · Updated Aug 10, 2026, 3:30 PM · Source: Heartland MLS as distributed by MLS GRID · MLS #2631339
Listed for
$268,500
Sold18741 Park Lane Circle, Lawson, MO 64062
About this home
Is this your home?
Claim this home to get your HouseLoop Home Valuation & Buyer Demand Report — real-time buyer demand and an up-to-date value for your home. Free, no obligation, about 3 minutes.
Come enjoy the country life! This 4 bedroom split entry home sits on 3 acres m/l and is located just minutes from town. Roof is 4 years old with 50 year shingles. HVAC approx 2 years. Maintenance free vinyl siding, 2 brick fireplaces (lower level includes a woodburning stove insert). 4th bedroom in basement could…
Property Details
Interior
Bedrooms & bathrooms
- Bedrooms: 4
- Full bathrooms: 3
- 1/2 bathrooms: 1
Primary Bedroom
- Features: ceiling fan(s), walk-in closet(s)
- Level: First
- Dimensions: 14 × 10
Bedroom 2
- Level: First
- Dimensions: 10 × 9
Bedroom 3
- Features: Ceiling Fan(s)
- Level: First
- Dimensions: 11 × 10
Bedroom 4
- Level: Basement
- Dimensions: 11 × 22
Living Room
- Features: Ceiling Fan(s)
- Level: First
- Dimensions: 17 × 12
Kitchen
- Features: Pantry
- Level: First
- Dimensions: 22 × 10
Heating
- Heating: Forced Air, Propane
Cooling
- Cooling: Electric
Appliances
- Laundry: In Basement
Features
- Basement: Finished
- Fireplace features: Basement, Living Room, Masonry, Wood Burn Stove, Wood Burning
- Other rooms: Main Floor BR
Interior area
- Finished area above ground: 1,488 sqft
- Total interior livable area: 1,488 sqft
Property
Parking
- Total spaces: 2
- Parking features: Attached, Garage Faces Side
Lot
- Size: 3.00 Acres
- Features: Acreage
Construction
Type & style
- Home type: Residential
- Architectural style: Single Family Residence
Materials
- Materials: Brick Trim, Vinyl Siding
Condition
- Year built: 1980
- Age: 41-50 Years
Utilities & green energy
- Sewer: Lagoon
- Water: Public
Highlights
Outdoor & Lot
- Deck
- Big Backyard
- Mature Trees
- Acreage
Kitchen
- White Kitchen
Interior
- Ceiling Beams
- Coffered or Tray Ceiling
- Exposed Brick
Layout
- Main Floor Primary
- Finished Basement
Fireplace
- Fireplace
Garage & Parking
- Attached Garage
HOA and Amenities
No HOA on this home.
Nearby schools
GreatSchools rating
- 6Southwest Elementary School
- 5Lawson Middle School
- 7Lawson High School
Price history
Tax
- Annual tax amount: $1,816 / yr
Property tax history
| Year | Property tax | Assessed value |
|---|---|---|
| 2025 | — | $24,650 |
| 2024 | $1,728 | $23,360 |
| 2023 | $1,725 | $23,360 |
| 2022 | $1,571 | $21,320 |
| 2021 | $1,377 | $21,320 |
| 2020 | $1,362 | $20,080 |
| 2019 | $1,297 | $19,180 |
| 2018 | $1,297 | $17,830 |
| 2017 | $1,227 | $17,830 |
| 2015 | — | $17,470 |
| 2013 | — | $89,181 |
Is this your home?
Claim this home to get your HouseLoop Home Valuation & Buyer Demand Report — real-time buyer demand and an up-to-date value for your home. Free, no obligation, about 3 minutes.
Listed by ReeceNichols North Star
Listed Jul 14, 2026, 7:25 AM · Updated Aug 10, 2026, 3:30 PM · Source: Heartland MLS as distributed by MLS GRID · MLS #2631339