$205,000
Under Contract3 bd · 2.5 ba · 1,050 sqftAbout this home
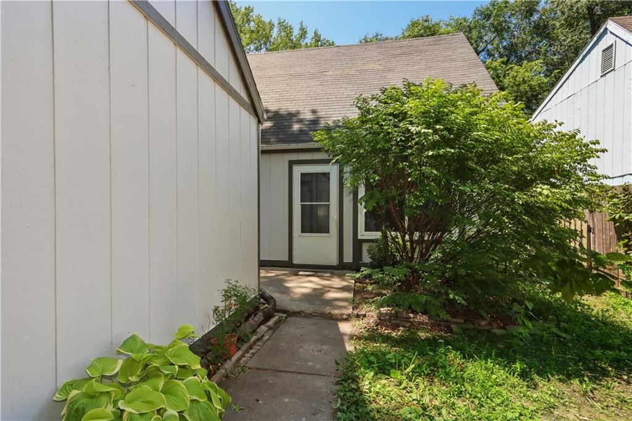
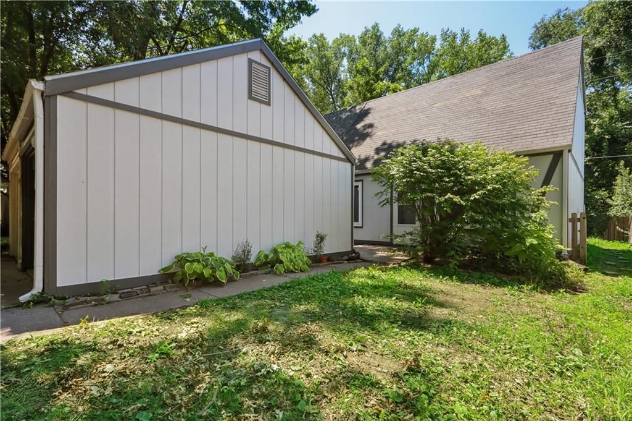
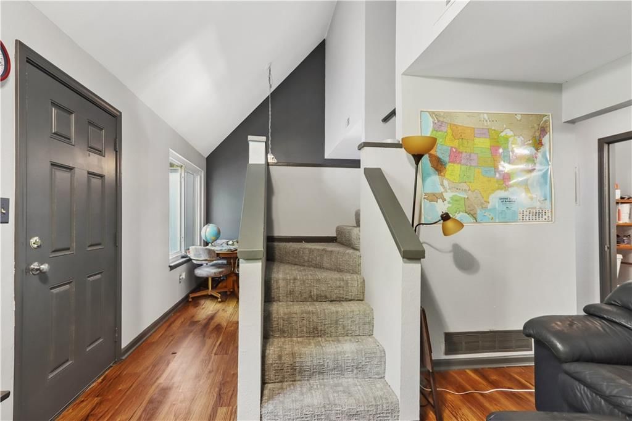
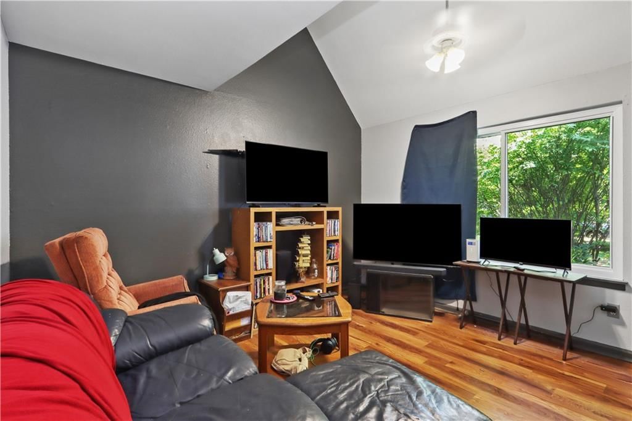
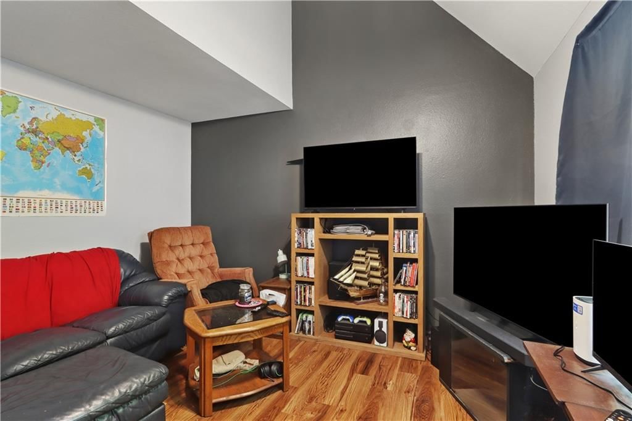
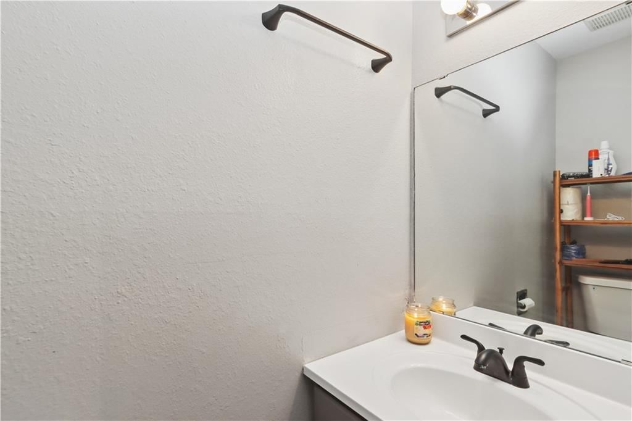
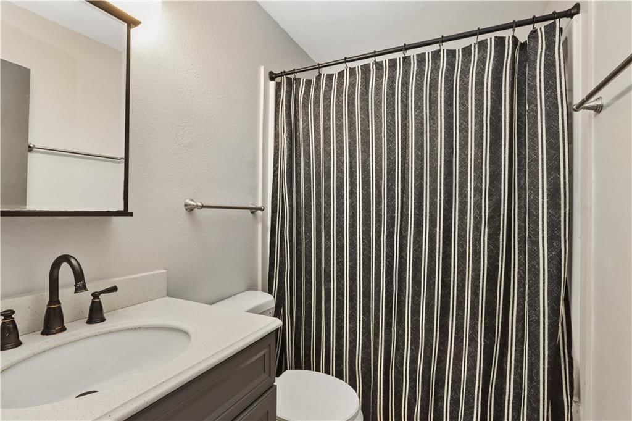
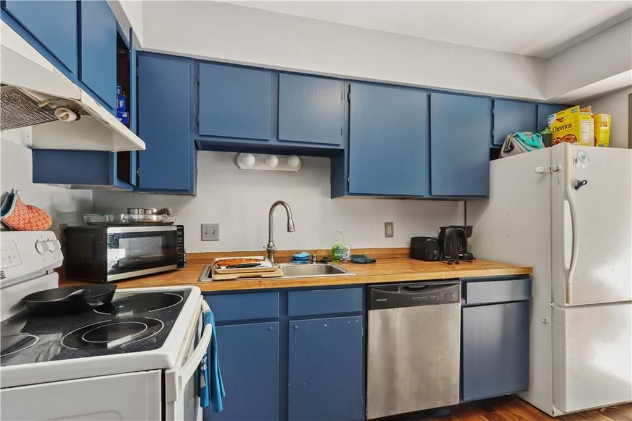
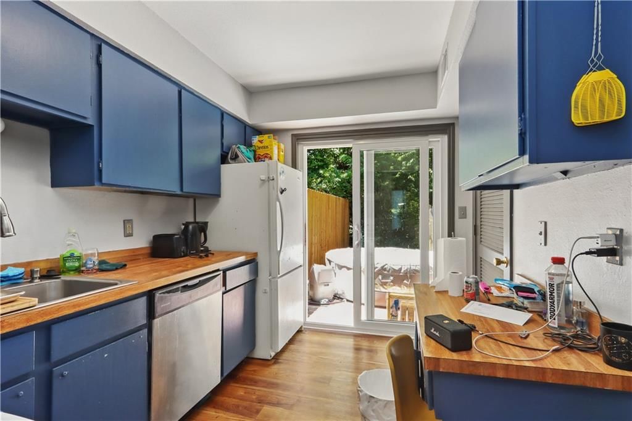
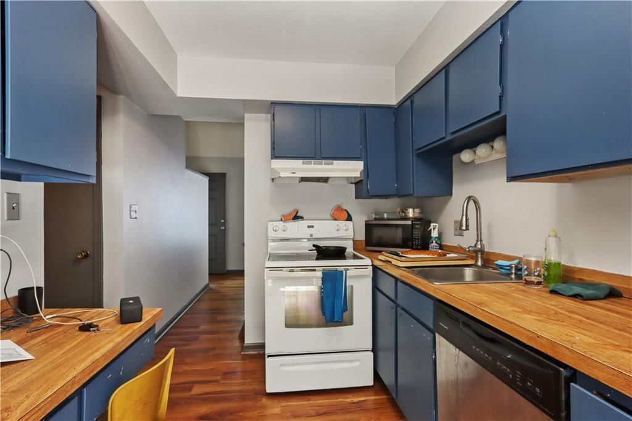
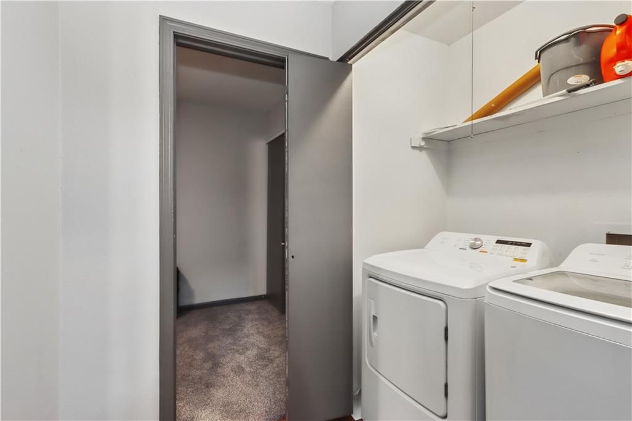
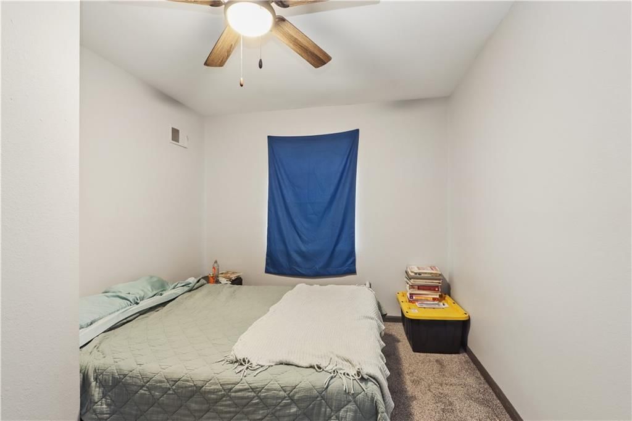

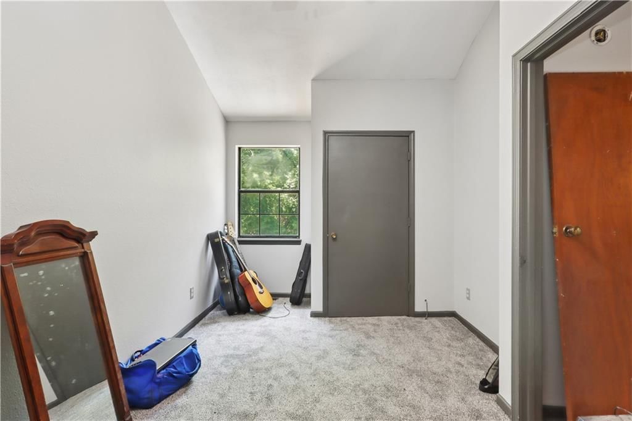
3 bed 1.5 bath Townhouse, updated throughout. New Mechanicals, Windows and Flooring! Detached 1 car garage. Steady rental property for new investors. Rented through January 2027.
Offer Insights
Choose an offer strength
$196,800 – $200,695
Property Details
Interior
Bedrooms & bathrooms
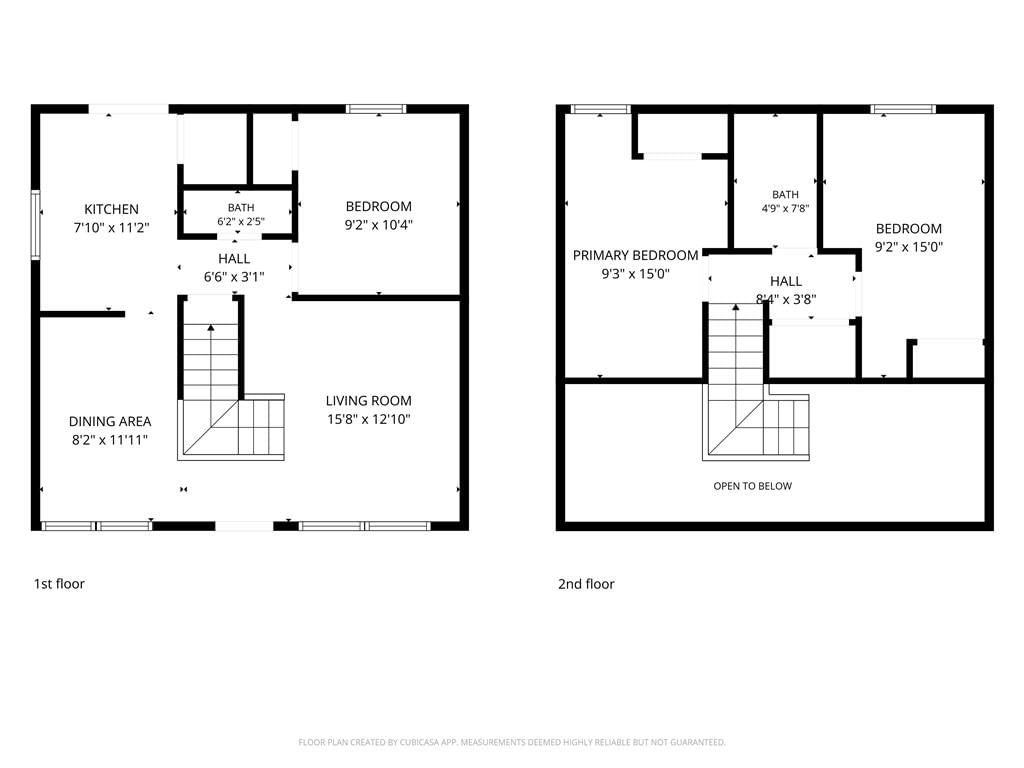
- Bedrooms: 3
- Full bathrooms: 2
- 1/2 bathrooms: 1
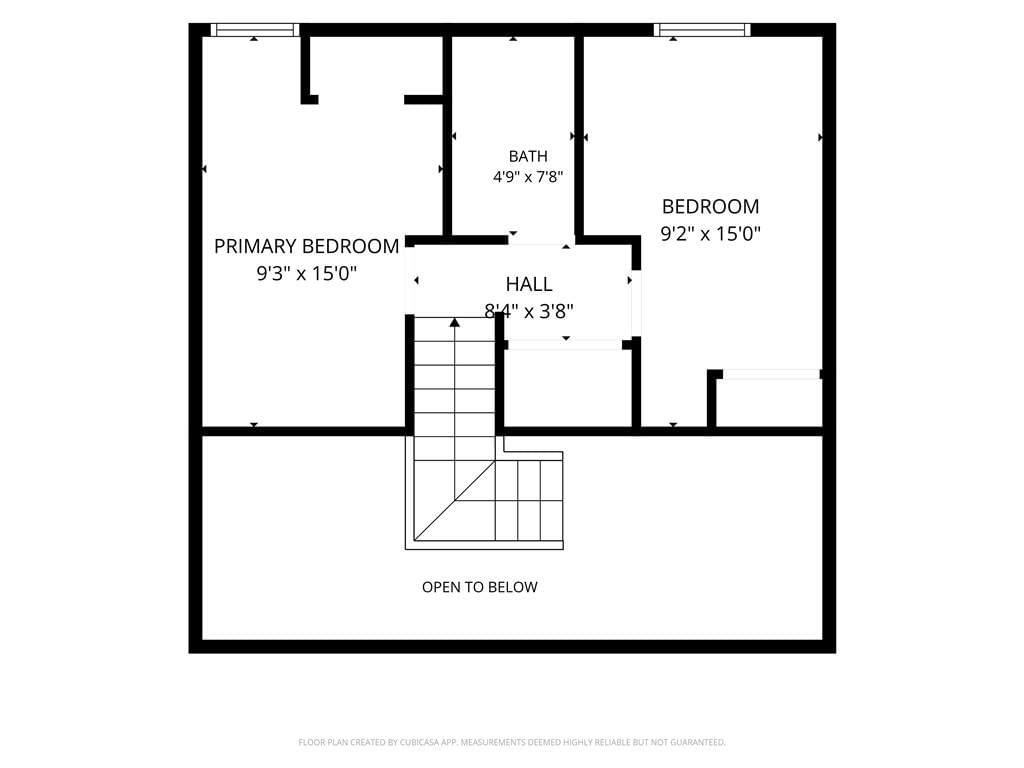
Primary Bedroom
- Level: Second
- Dimensions: 13 × 9
Bedroom 2
- Level: Second
- Dimensions: 15 × 8
Bedroom 3
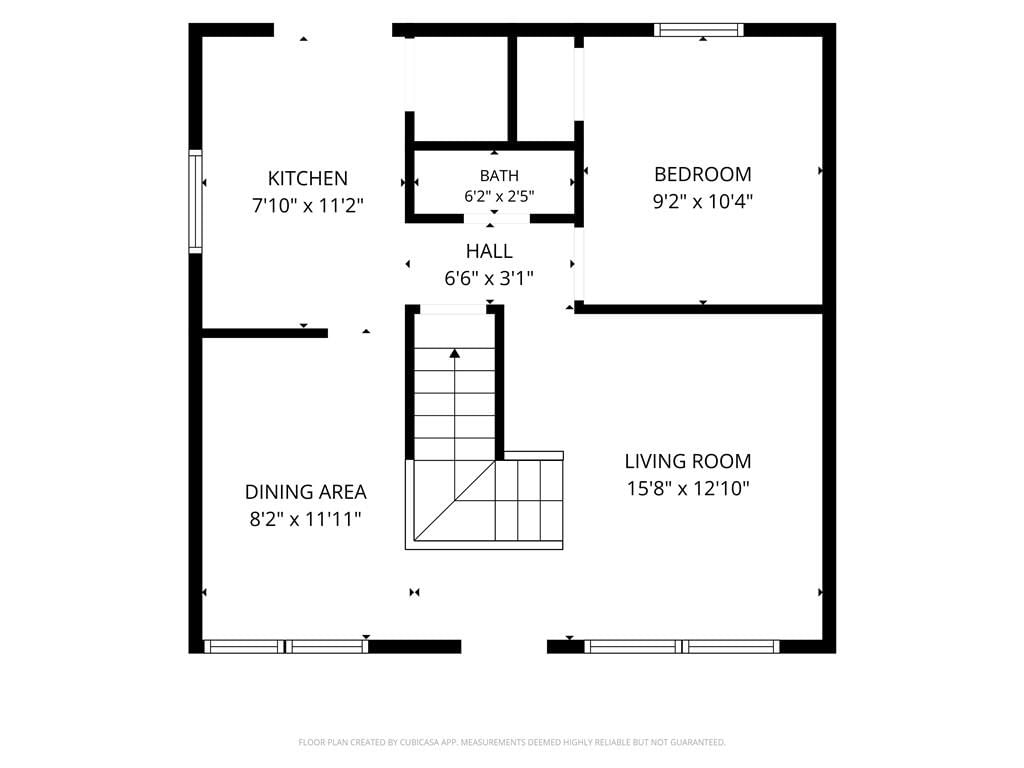
- Level: First
- Dimensions: 10 × 9
Half Bath
- Level: First
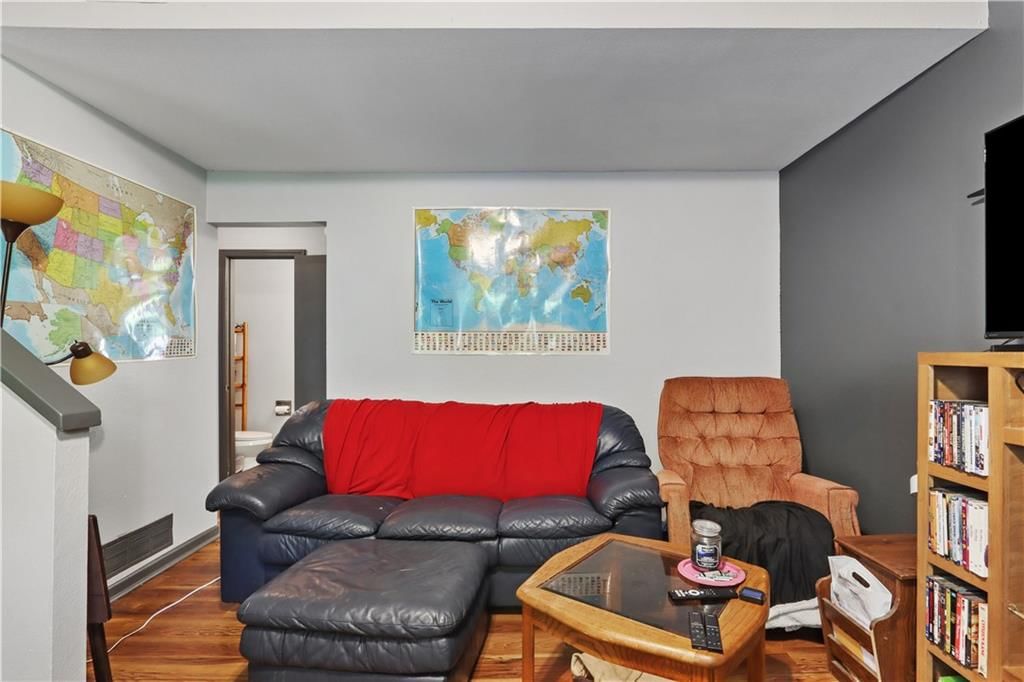
Living Room
- Level: First
- Dimensions: 12 × 12
Kitchen
- Level: First
- Dimensions: 11 × 8
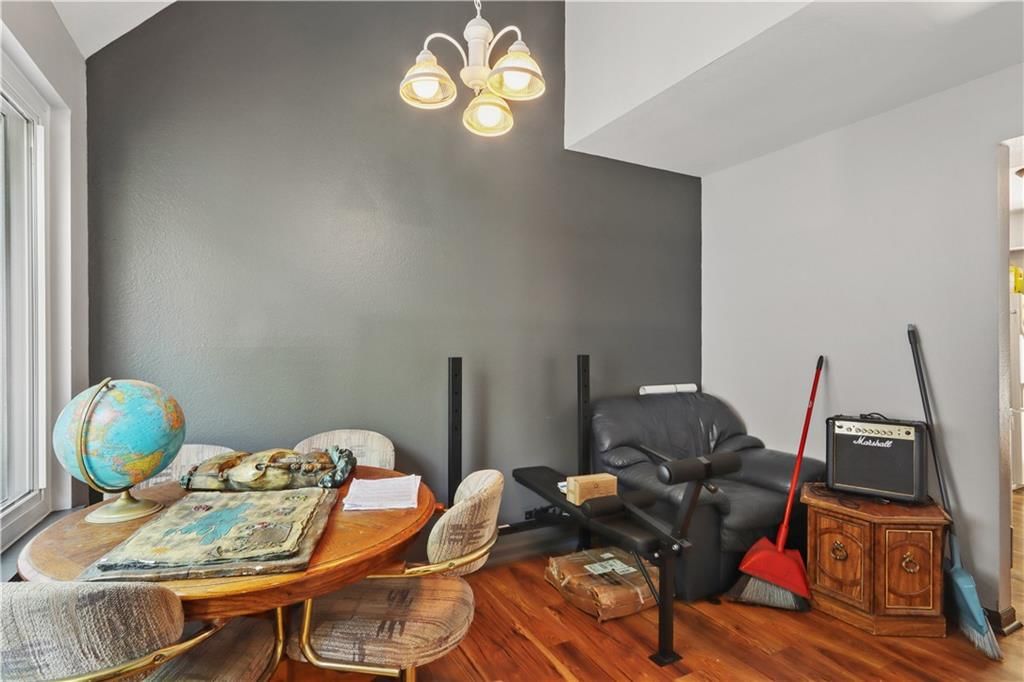
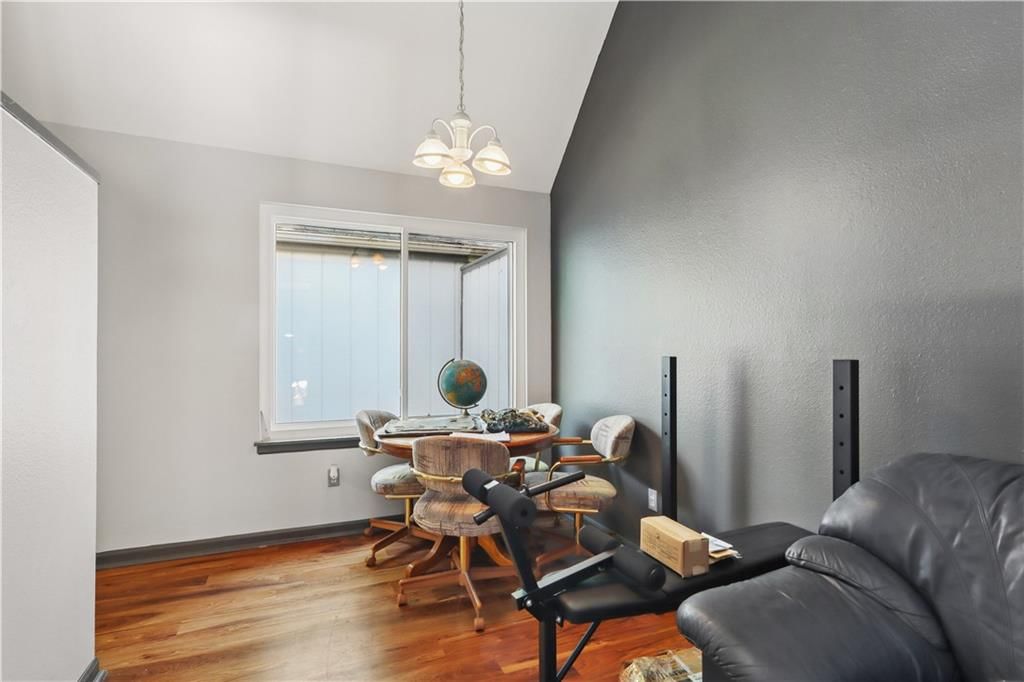
Dining Room
- Level: First
- Dimensions: 11 × 8
Laundry
- Level: Second
Bathroom 1
- Level: Second
Heating
- Heating: Forced Air
Cooling
- Cooling: Electric
Appliances
- Included: Dishwasher, Dryer, Exhaust Fan, Refrigerator, Electric Range, Washer
- Laundry: Upper Level
Features
- Features: Ceiling Fan(s), Painted Cabinets, Vaulted Ceiling(s)
- Basement: Slab
Interior area
- Finished area above ground: 1,050 sqft
- Total interior livable area: 1,050 sqft
Property
Parking
- Total spaces: 1
- Parking features: Detached
Lot
- Size: 0.12 Acres
- Patio & porch: Patio
Construction
Type & style
- Home type: Residential
- Architectural style: Townhouse
Materials
- Materials: Frame, Wood Siding
Condition
- Year built: 1980
- Age: 41-50 Years
Utilities & green energy
- Sewer: Public Sewer
- Water: Public
Highlights
Outdoor & Lot
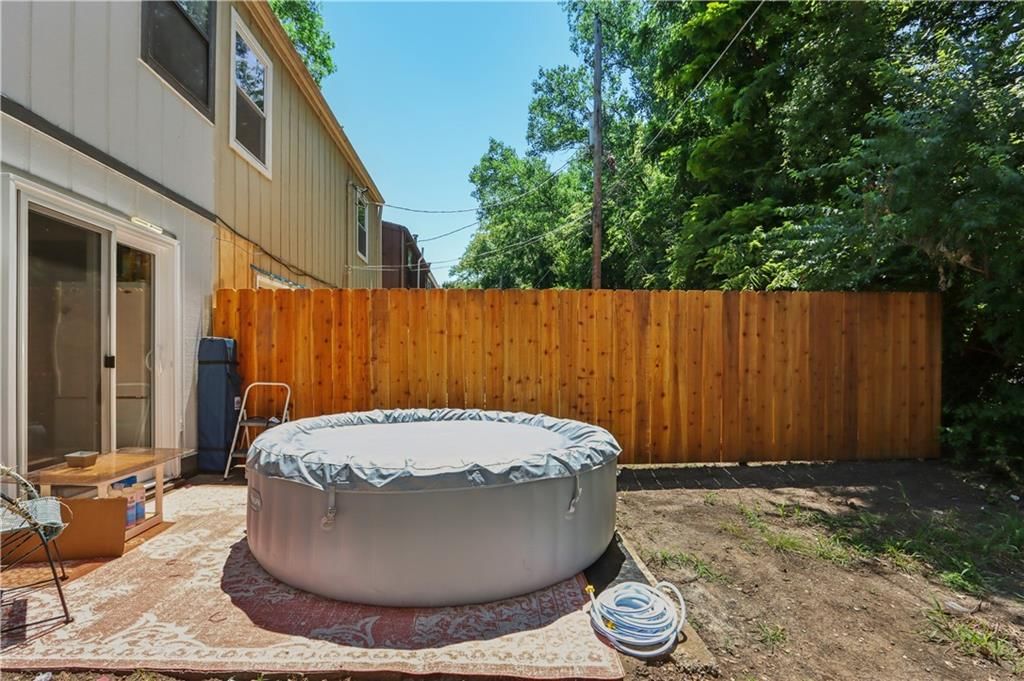
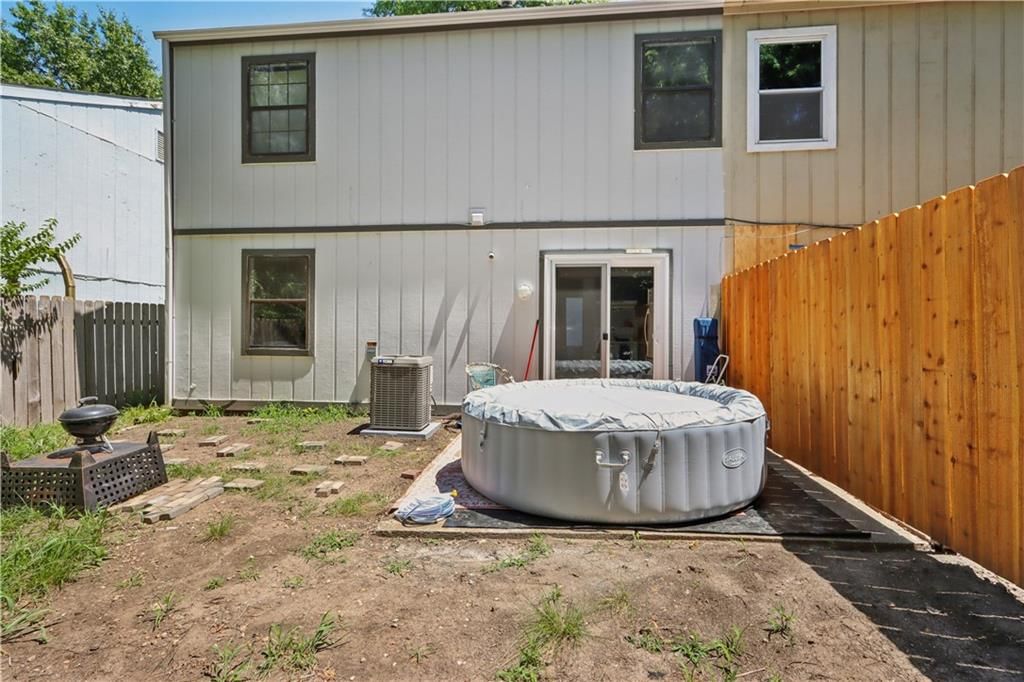
- Hot Tub
- Fire Pit
- Fenced Yard
Interior
- Hardwood Floors
- Tall Ceilings
- Accent Wall
Garage & Parking
- Detached Garage
HOA and Amenities
No HOA on this home.
Nearby schools
GreatSchools rating
- 5Hillcrest Elementary School
- 4Lawrence Liberty Memorial Central Mid School
- 8Lawrence Free State High School
Schools provided by the listing agent
- District: Lawrence
- Elementary: Pinckney
- Middle: West Junior High
- High: Free State
Price history
Tax
- Annual tax amount: $2,187 / yr
Property tax history
| Year | Property tax | Assessed value |
|---|---|---|
| 2024 | $2,066 | $17,449 |
| 2023 | $2,002 | $16,008 |
| 2022 | $3,500 | $14,290 |
| 2021 | $1,863 | $14,134 |
| 2019 | $1,496 | $11,488 |
| 2018 | $1,548 | $11,787 |
| 2017 | $1,566 | $11,787 |
| 2016 | $1,290 | $10,200 |
| 2015 | $1,299 | $10,269 |
| 2014 | $1,299 | $10,281 |
| 2013 | — | $10,281 |
| 2012 | — | $10,327 |
Listed by ReeceNichols -The Village
Listed Jul 13, 2026, 9:11 PM · Updated Jul 24, 2026, 5:53 PM · Source: Heartland MLS as distributed by MLS GRID · MLS #2631318
$205,000
Under Contract309 Northwood Lane, Lawrence, KS 66044
About this home
3 bed 1.5 bath Townhouse, updated throughout. New Mechanicals, Windows and Flooring! Detached 1 car garage. Steady rental property for new investors. Rented through January 2027.
See this home in person
Connect with a local HouseLoop agent to show you this home and answer your questions.
Pick a date
Pick a time
Property Details
Interior
Bedrooms & bathrooms
- Bedrooms: 3
- Full bathrooms: 2
- 1/2 bathrooms: 1
Primary Bedroom
- Level: Second
- Dimensions: 13 × 9
Bedroom 2
- Level: Second
- Dimensions: 15 × 8
Bedroom 3
- Level: First
- Dimensions: 10 × 9
Half Bath
- Level: First
Living Room
- Level: First
- Dimensions: 12 × 12
Kitchen
- Level: First
- Dimensions: 11 × 8
Dining Room
- Level: First
- Dimensions: 11 × 8
Laundry
- Level: Second
Bathroom 1
- Level: Second
Heating
- Heating: Forced Air
Cooling
- Cooling: Electric
Appliances
- Included: Dishwasher, Dryer, Exhaust Fan, Refrigerator, Electric Range, Washer
- Laundry: Upper Level
Features
- Features: Ceiling Fan(s), Painted Cabinets, Vaulted Ceiling(s)
- Basement: Slab
Interior area
- Finished area above ground: 1,050 sqft
- Total interior livable area: 1,050 sqft
Property
Parking
- Total spaces: 1
- Parking features: Detached
Lot
- Size: 0.12 Acres
- Patio & porch: Patio
Construction
Type & style
- Home type: Residential
- Architectural style: Townhouse
Materials
- Materials: Frame, Wood Siding
Condition
- Year built: 1980
- Age: 41-50 Years
Utilities & green energy
- Sewer: Public Sewer
- Water: Public
Highlights
Outdoor & Lot
- Hot Tub
- Fire Pit
- Fenced Yard
Interior
- Hardwood Floors
- Tall Ceilings
- Accent Wall
Garage & Parking
- Detached Garage
HOA and Amenities
No HOA on this home.
Nearby schools
GreatSchools rating
- 5Hillcrest Elementary School
- 4Lawrence Liberty Memorial Central Mid School
- 8Lawrence Free State High School
Schools provided by the listing agent
- District: Lawrence
- Elementary: Pinckney
- Middle: West Junior High
- High: Free State
Price history
Tax
- Annual tax amount: $2,187 / yr
Property tax history
| Year | Property tax | Assessed value |
|---|---|---|
| 2024 | $2,066 | $17,449 |
| 2023 | $2,002 | $16,008 |
| 2022 | $3,500 | $14,290 |
| 2021 | $1,863 | $14,134 |
| 2019 | $1,496 | $11,488 |
| 2018 | $1,548 | $11,787 |
| 2017 | $1,566 | $11,787 |
| 2016 | $1,290 | $10,200 |
| 2015 | $1,299 | $10,269 |
| 2014 | $1,299 | $10,281 |
| 2013 | — | $10,281 |
| 2012 | — | $10,327 |
Offer Insights
Choose an offer strength
$196,800 – $200,695
Listed by ReeceNichols -The Village
Listed Jul 13, 2026, 9:11 PM · Updated Jul 24, 2026, 5:53 PM · Source: Heartland MLS as distributed by MLS GRID · MLS #2631318