$372,500
Under Contract5 bd · 4.5 ba · 2,471 sqftAbout this home
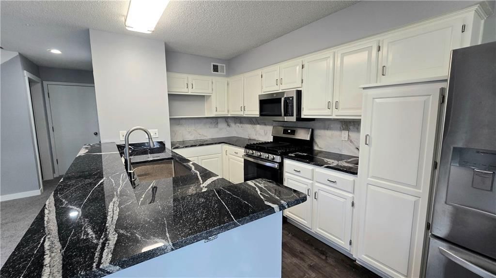
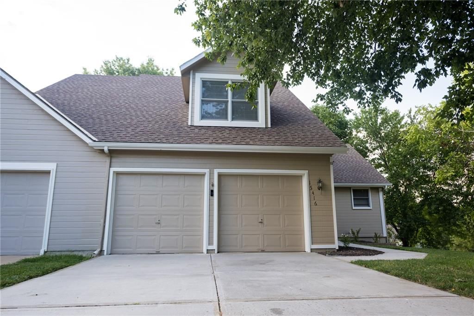
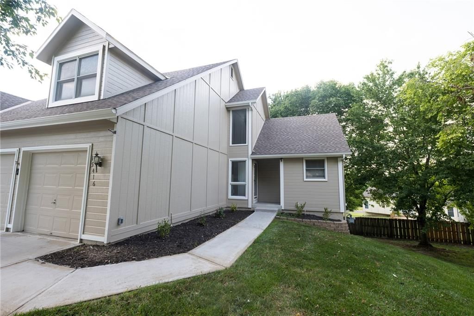
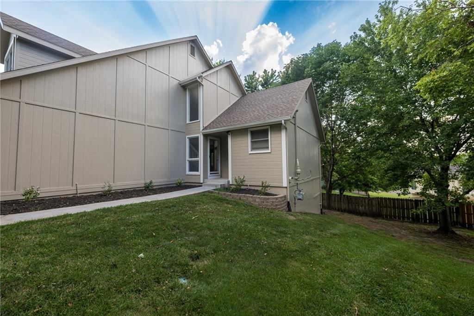
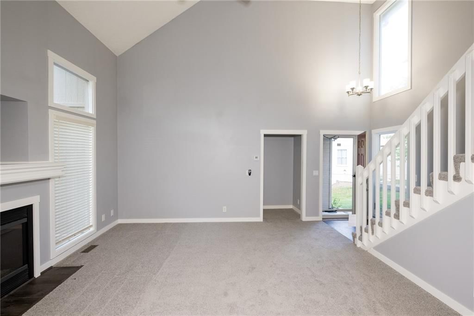
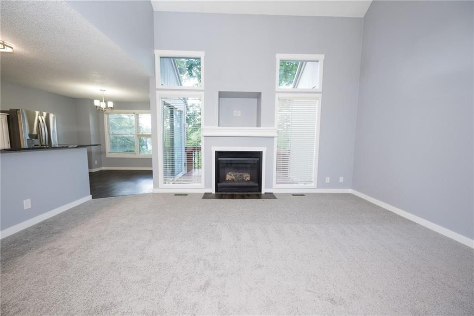
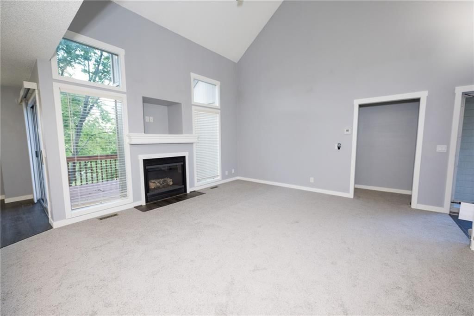
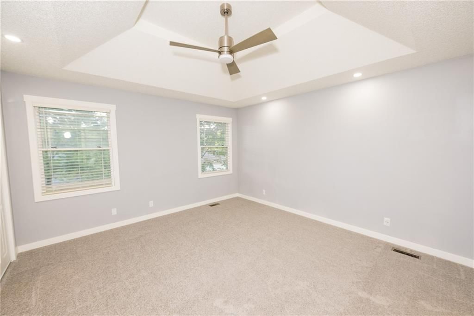
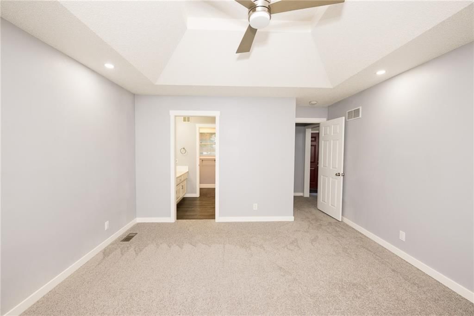
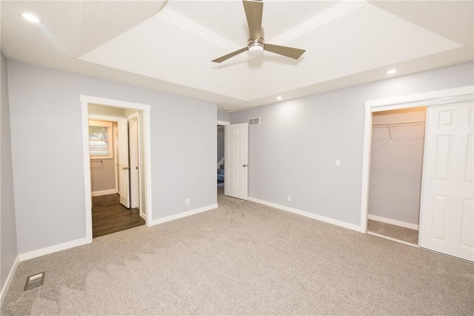
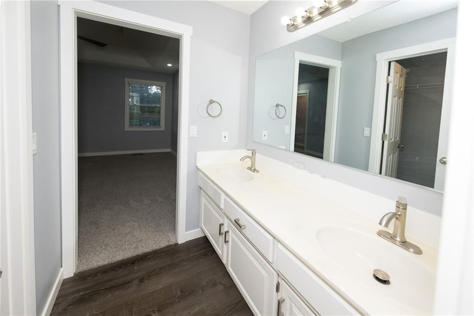
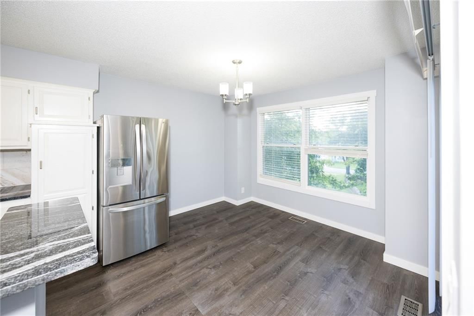
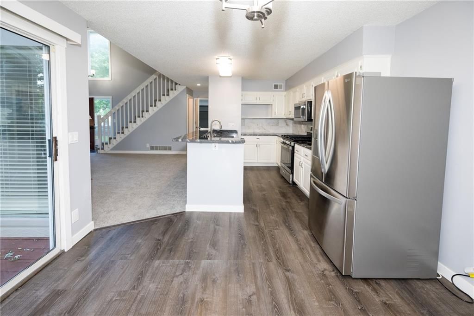
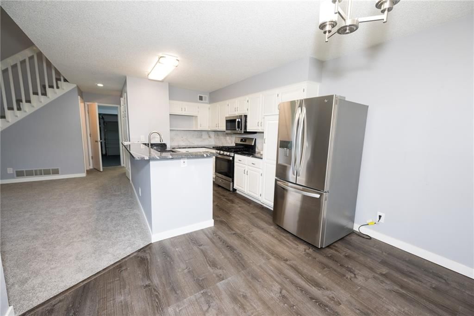
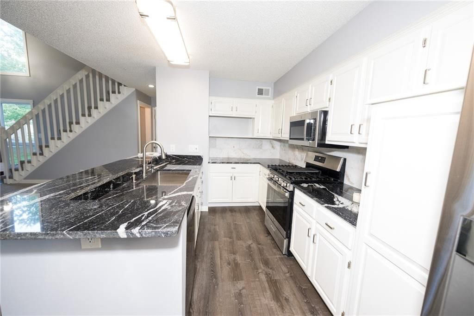
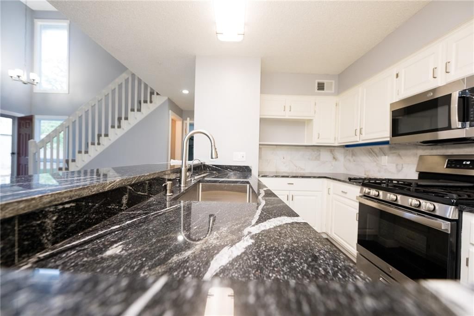
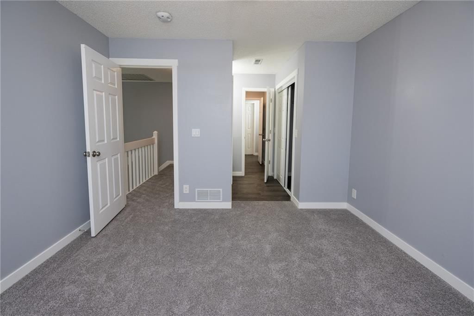
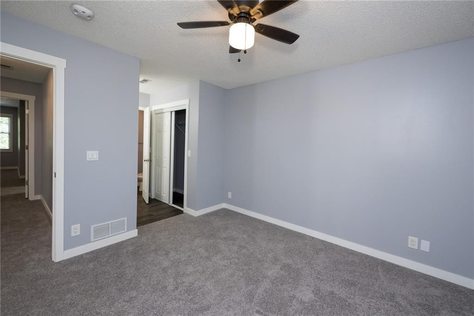
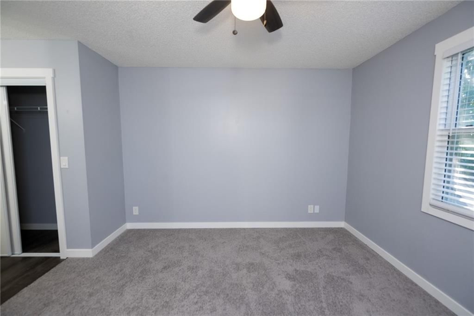
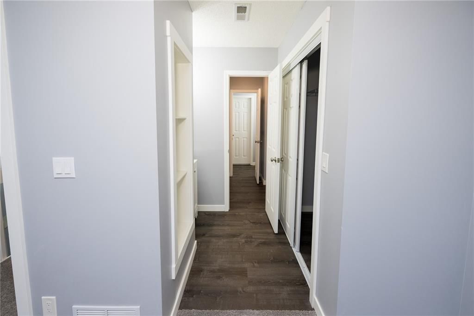
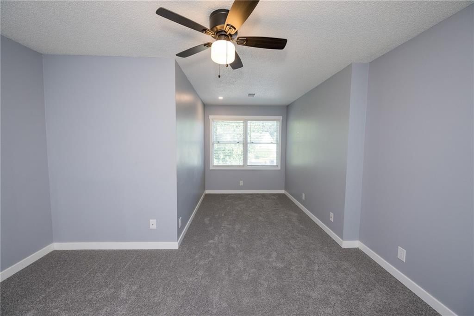
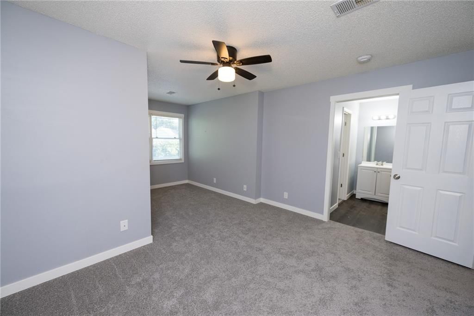
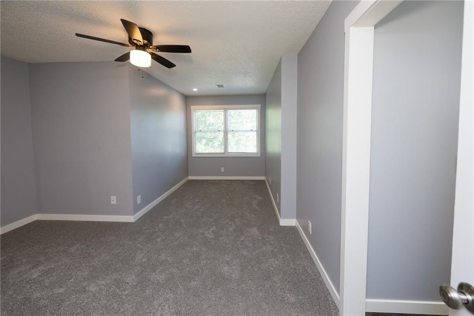
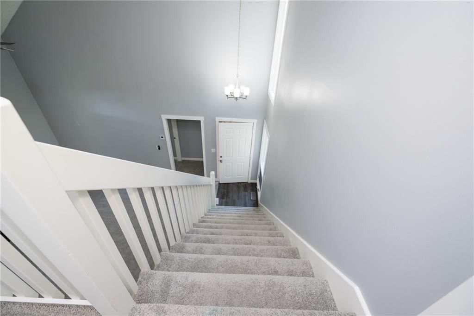
Welcome home to this fully TURN-KEY, FULLY AND FRESHLY UPGRADED 4-BR, 3.5-BA townhome in desirable SOUTH OVERLAND PARK and the award-winning BLUE VALLEY SCHOOL DISTRICT! BRAND NEW & NEVER LIVED IN SINCE UPGRADES, this home features soaring ceilings, abundant natural light, a private main-floor PRIMARY SUITE, and a…
Offer Insights
Choose an offer strength
$368,775 – $375,853
Property Details
Interior
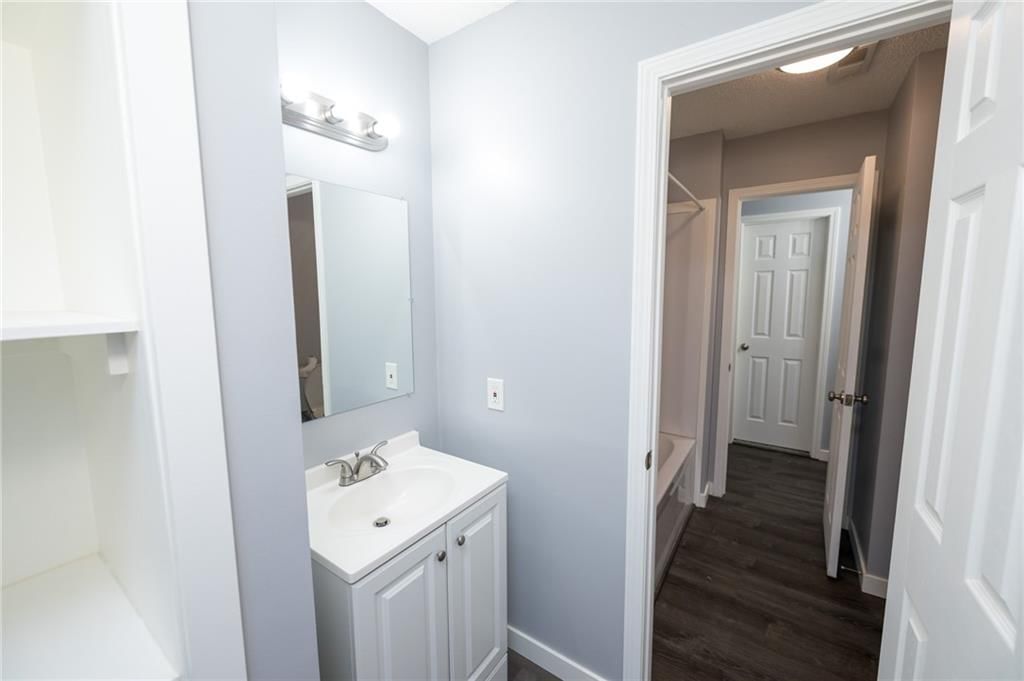
Bedrooms & bathrooms
- Bedrooms: 5
- Full bathrooms: 4
- 1/2 bathrooms: 1
Primary Bedroom
- Level: Main
Primary Bathroom
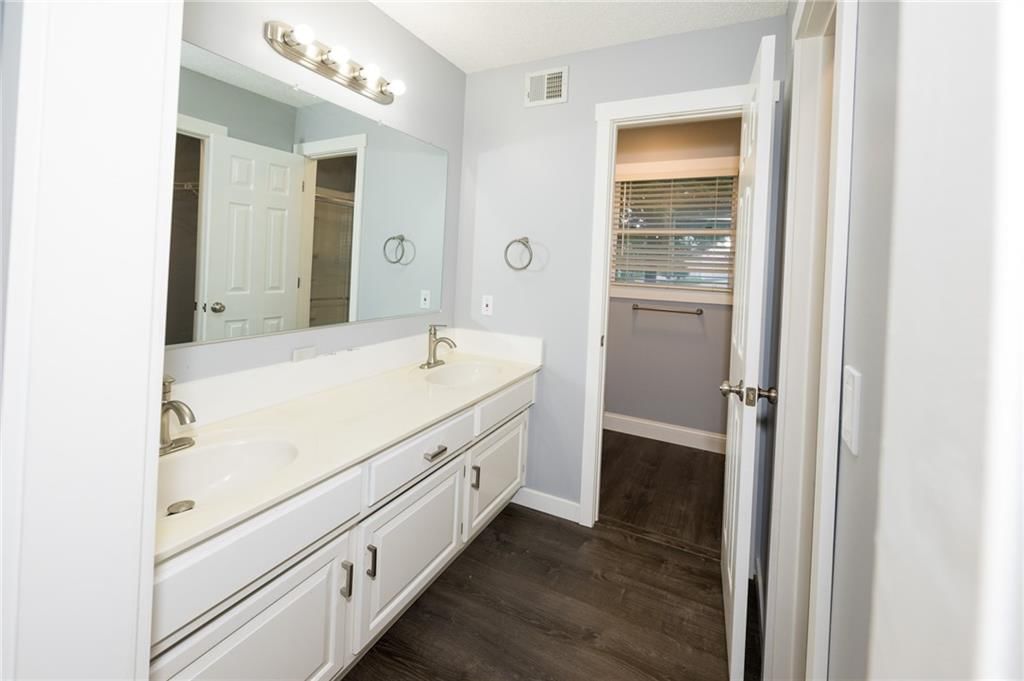
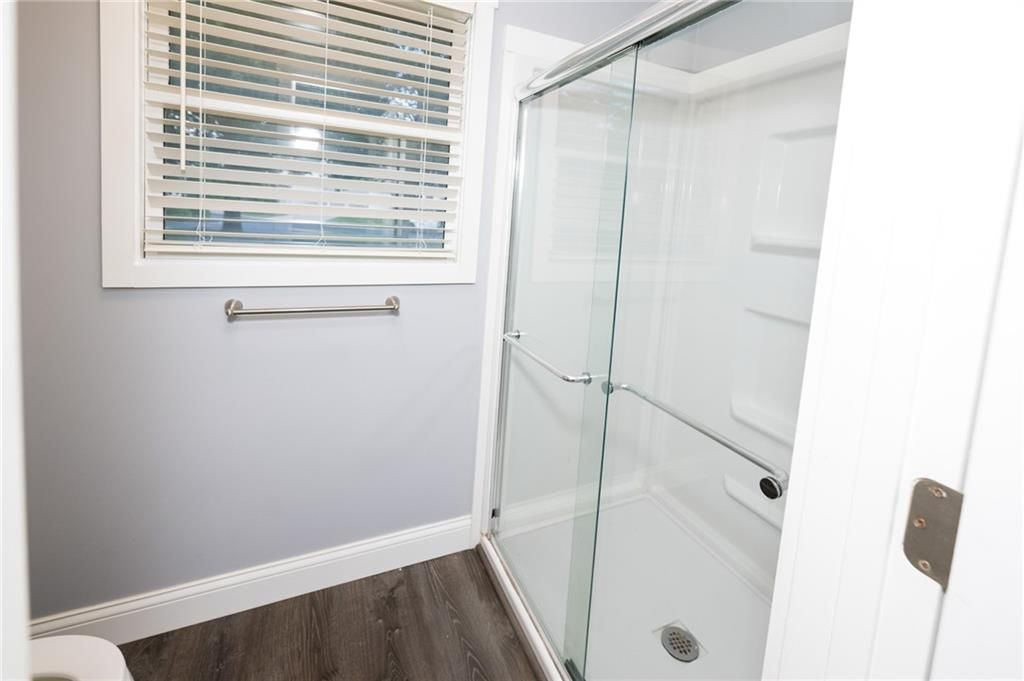
- Level: Main
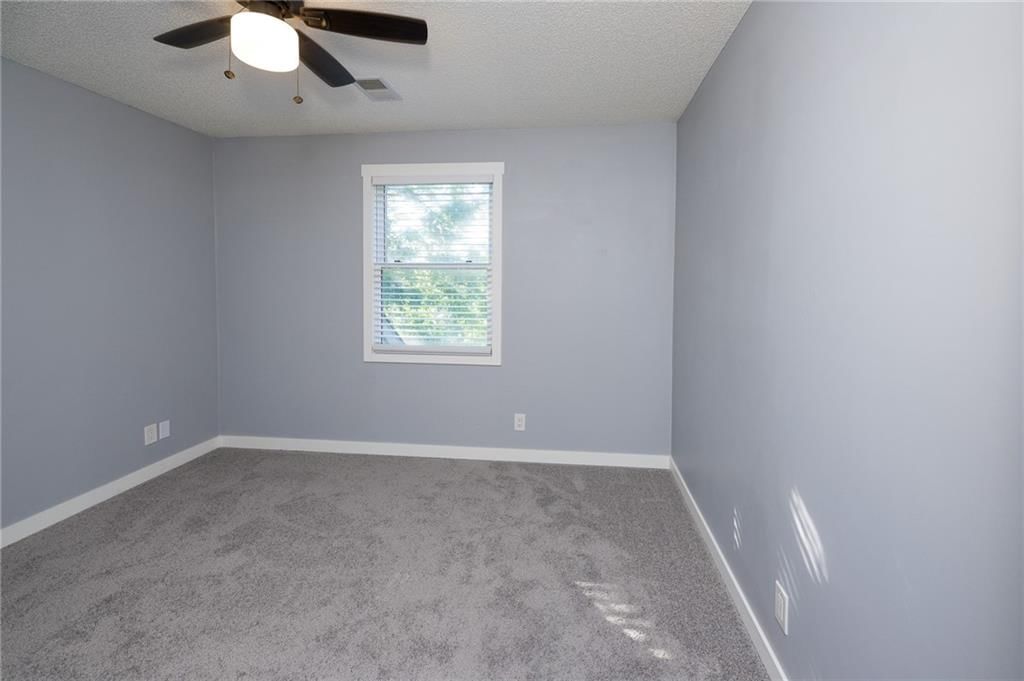
Bedroom 2
- Level: Second
Bedroom 3
- Level: Second
Bedroom 4
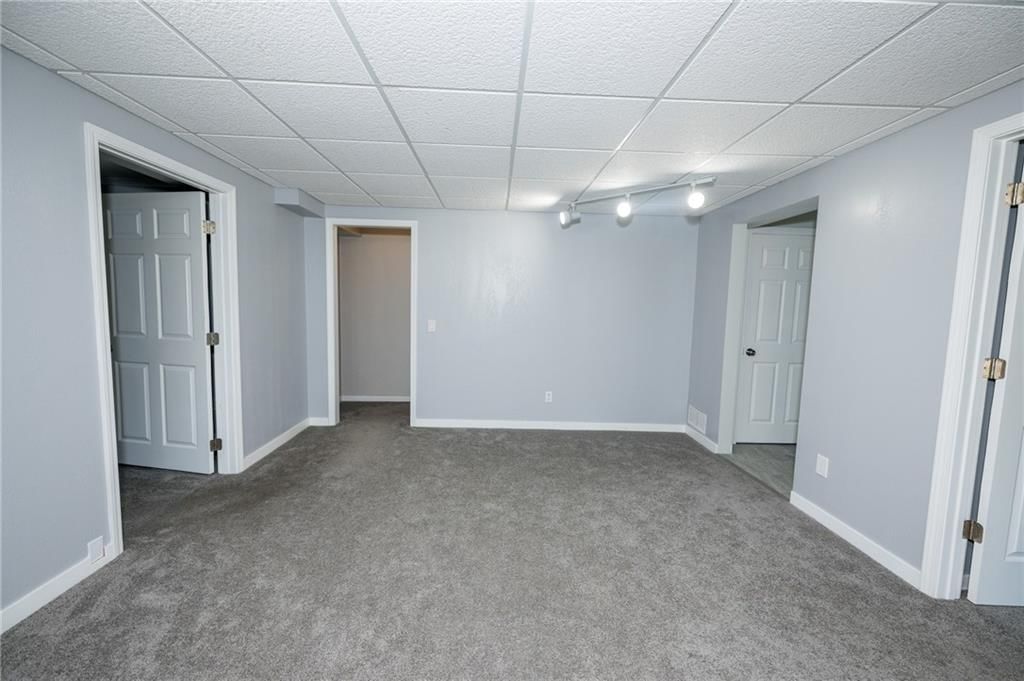
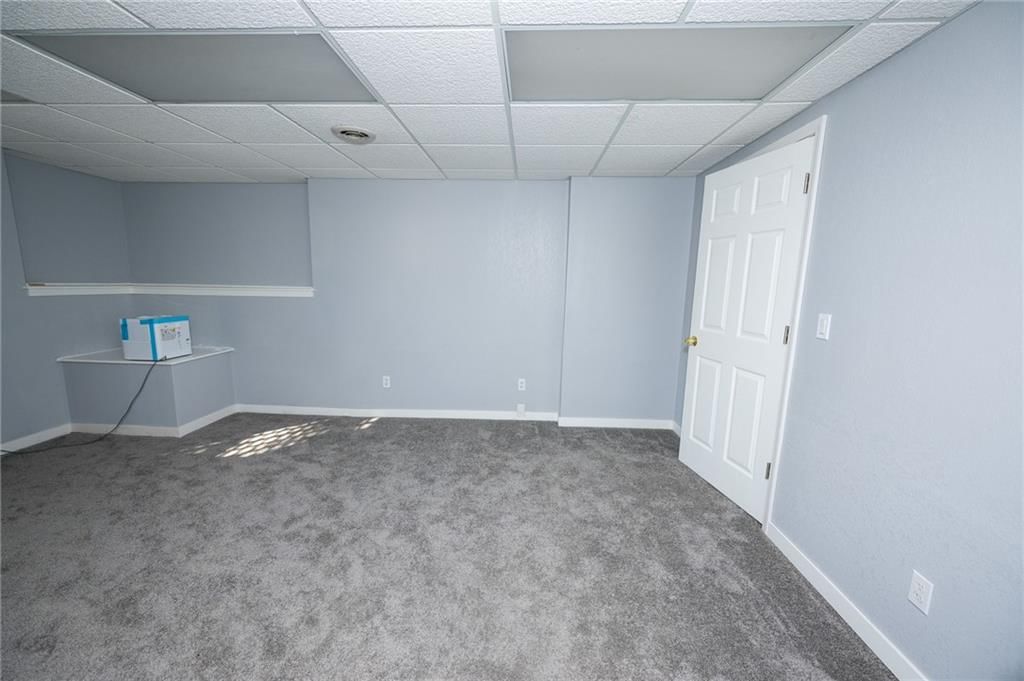
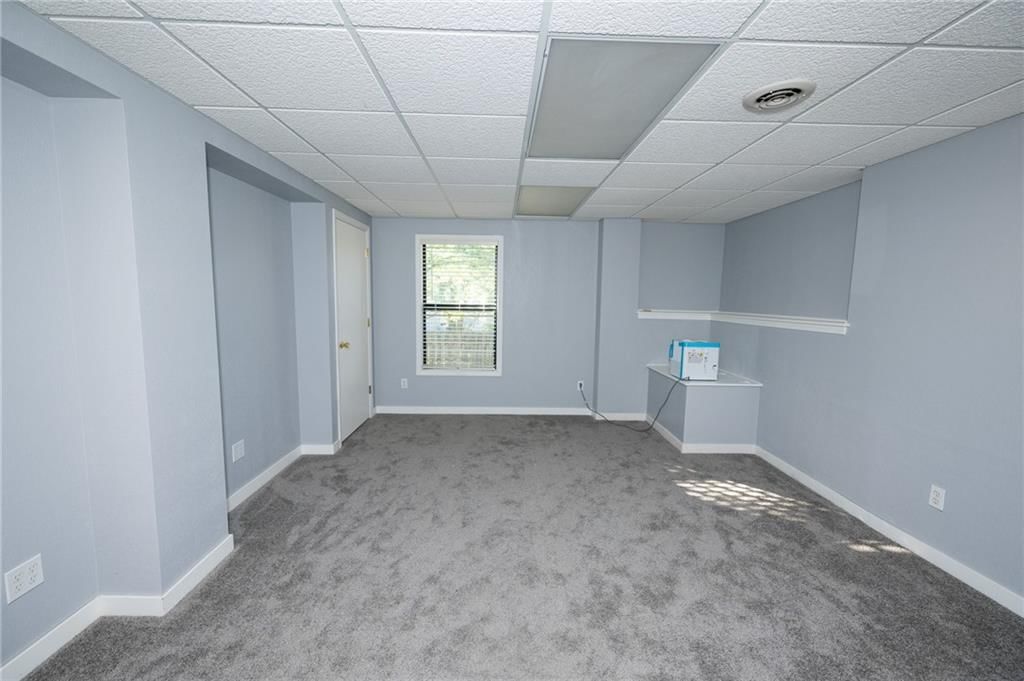
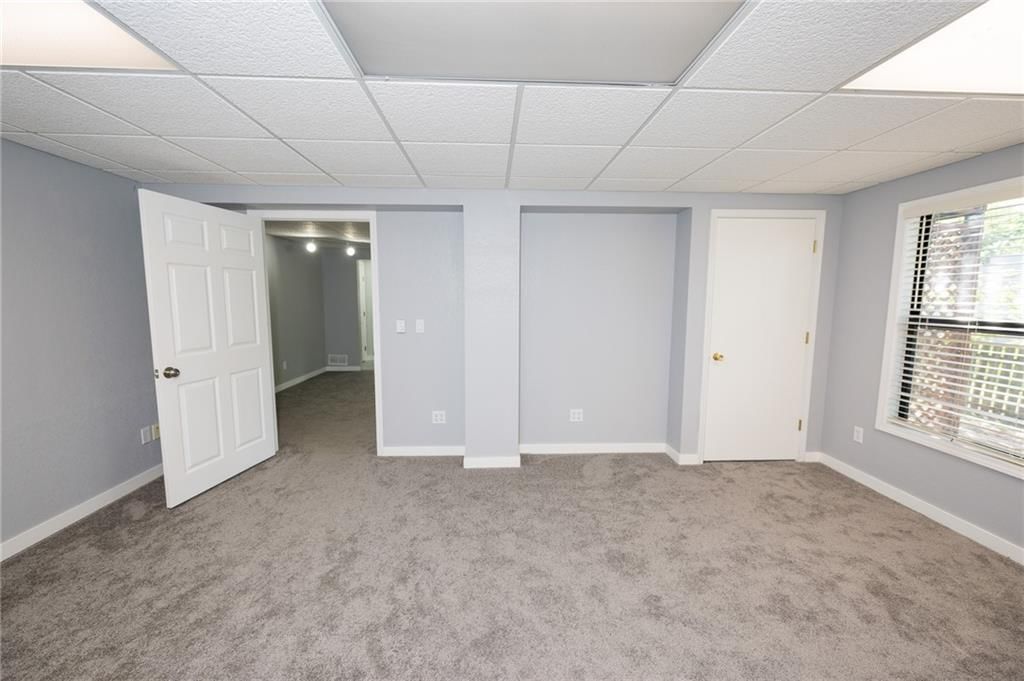
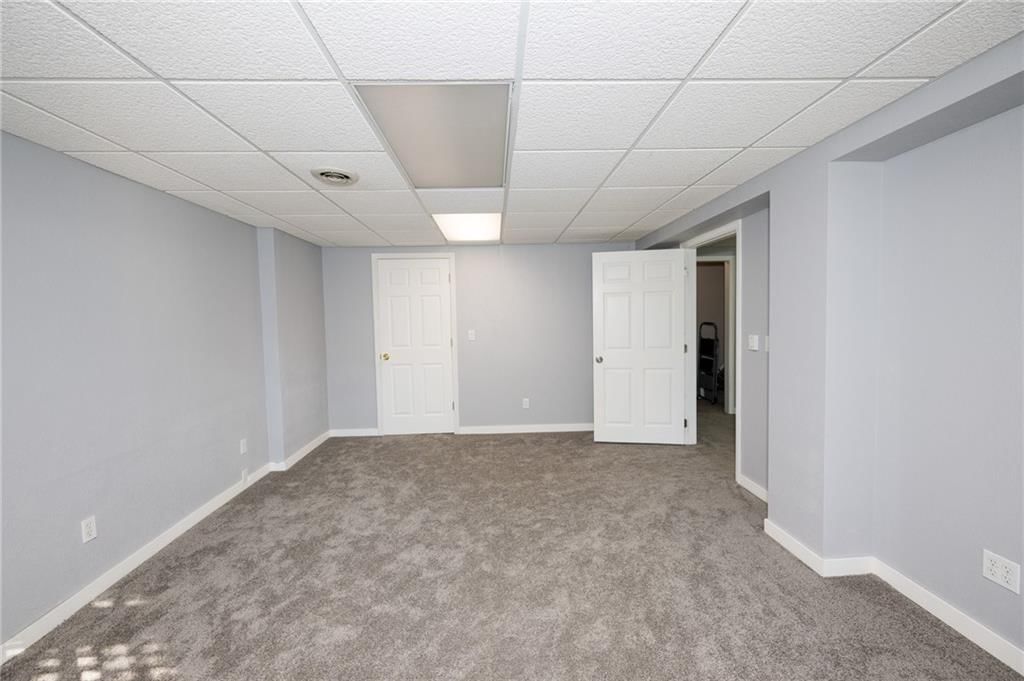

- Level: Lower
Bedroom 5
- Level: Lower
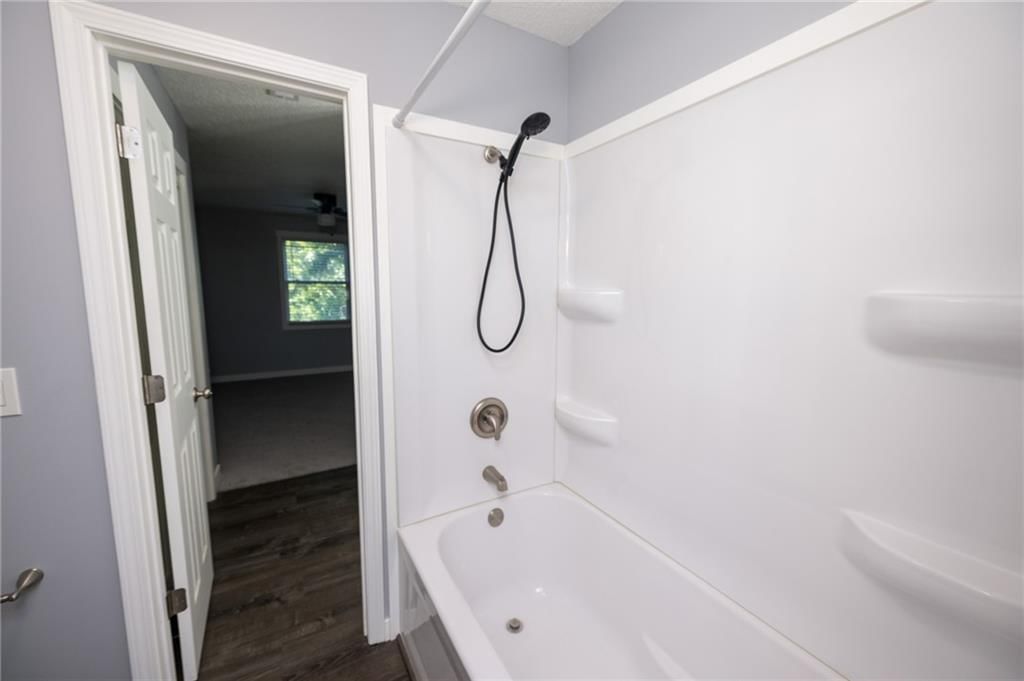
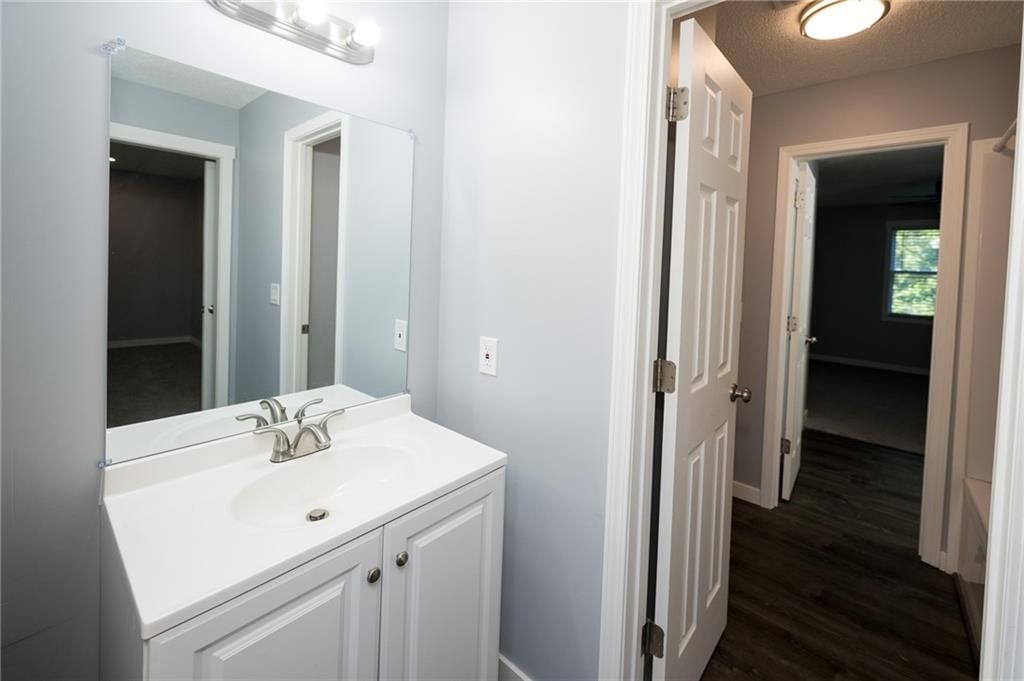
Bathroom 2
- Level: Second
Bathroom 3
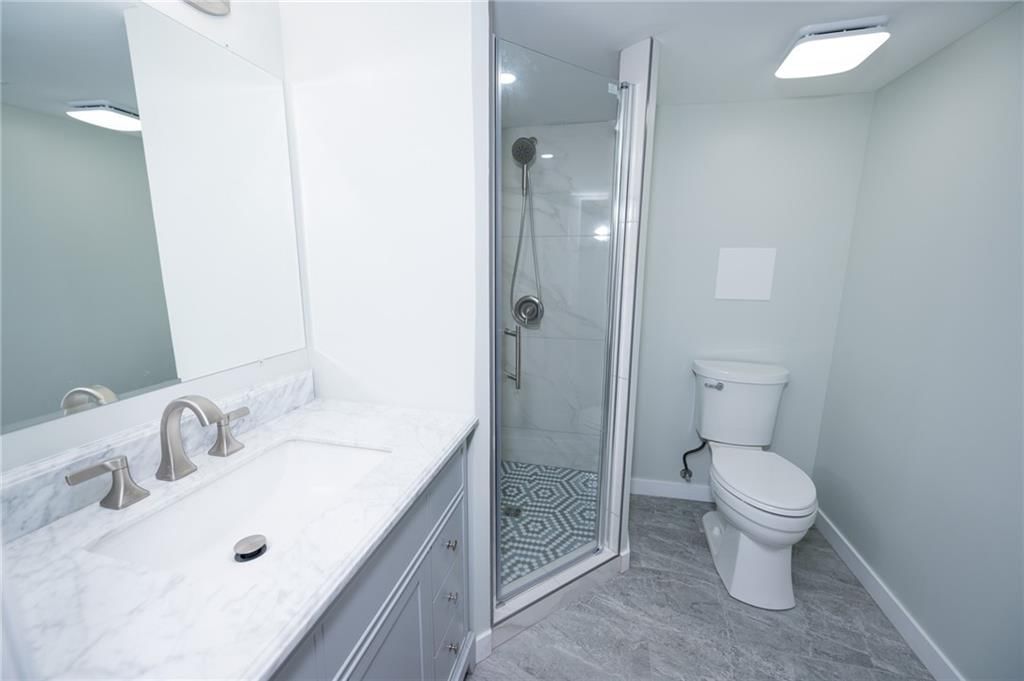
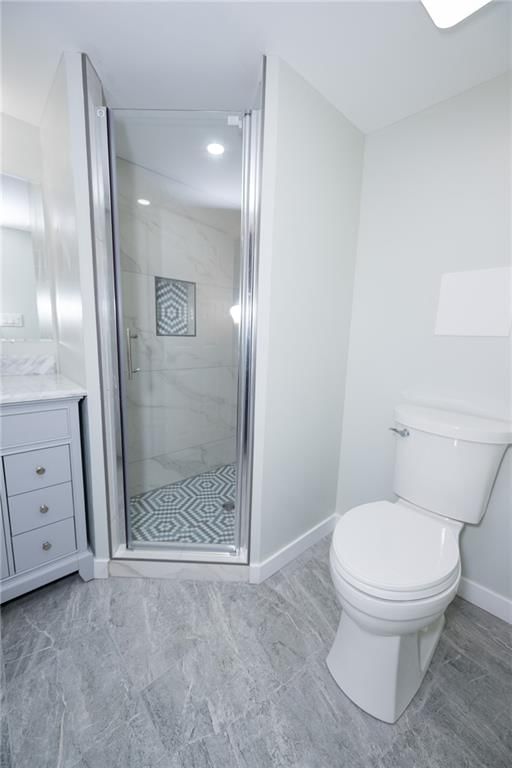
- Level: Lower
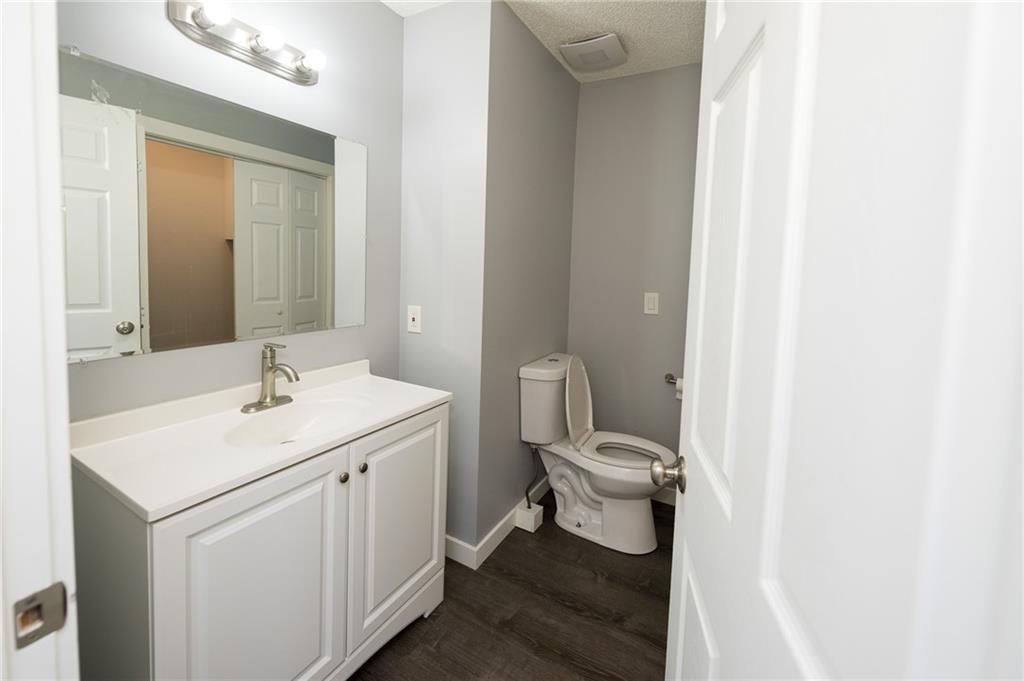
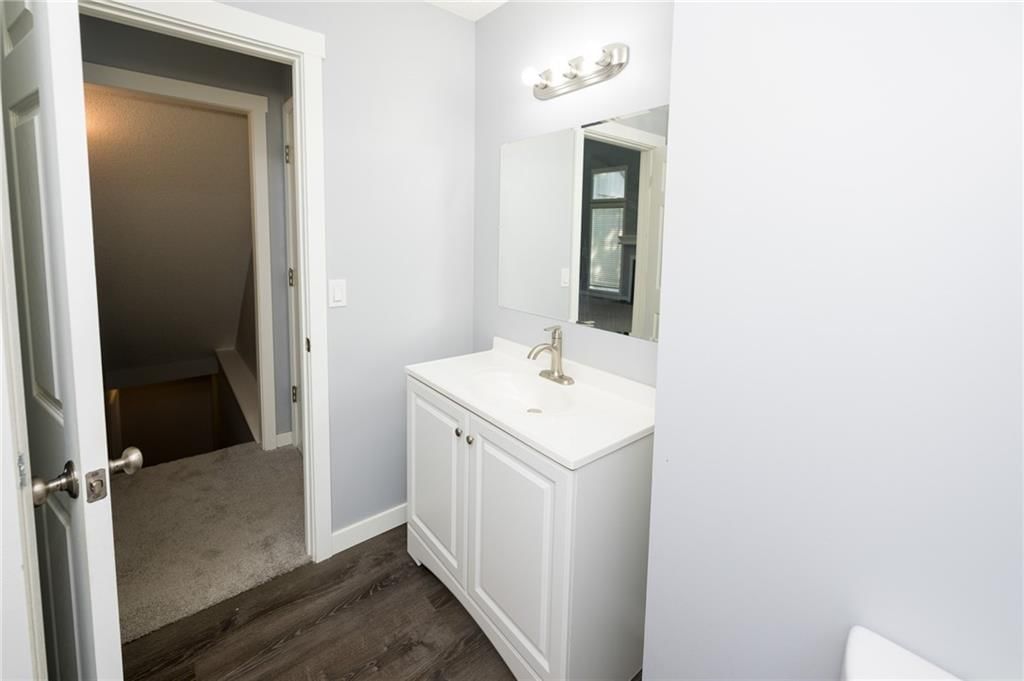
Half Bath
- Level: Main
Office
- Level: Lower
Heating
- Heating: Forced Air
Cooling
- Cooling: Electric
Appliances
- Included: Dishwasher, Disposal, Microwave, Refrigerator, Gas Range, Stainless Steel Appliance(s)
- Laundry: Main Level
Features
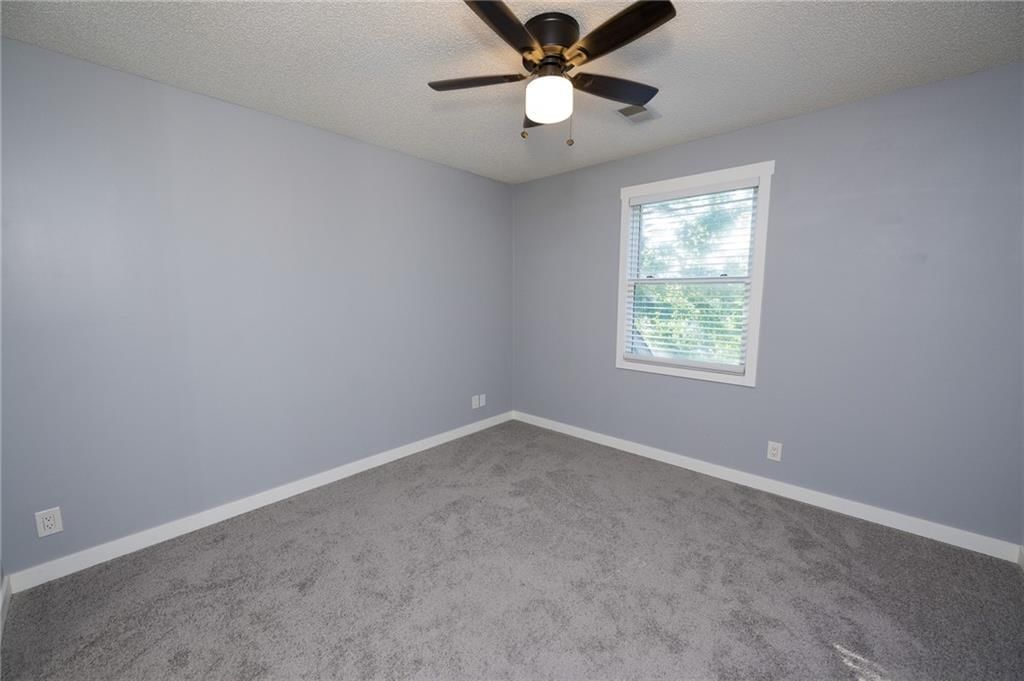
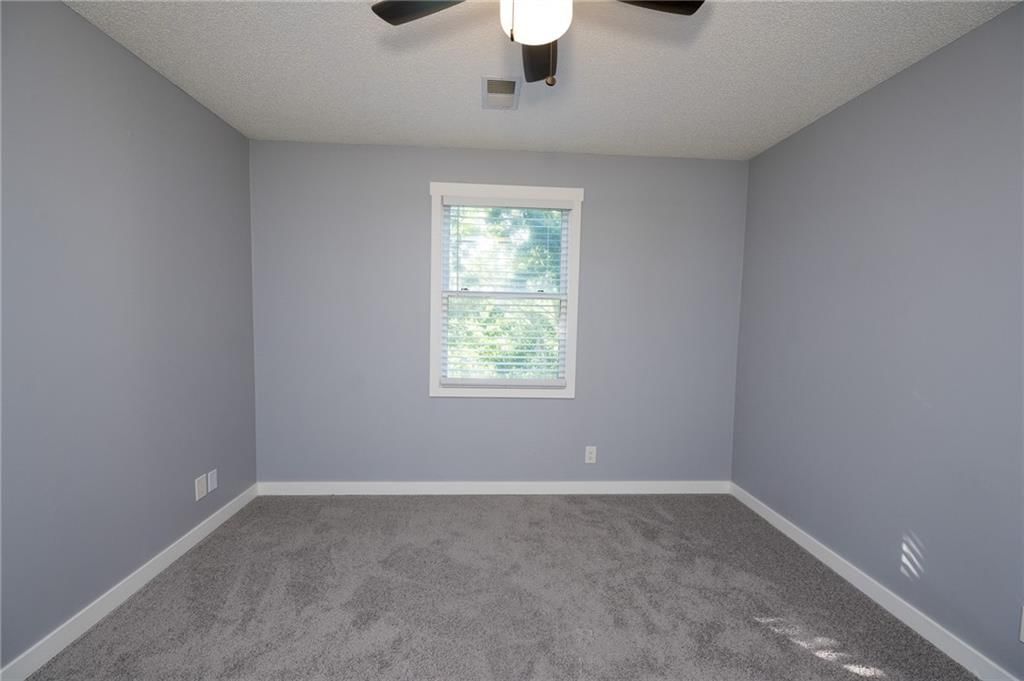
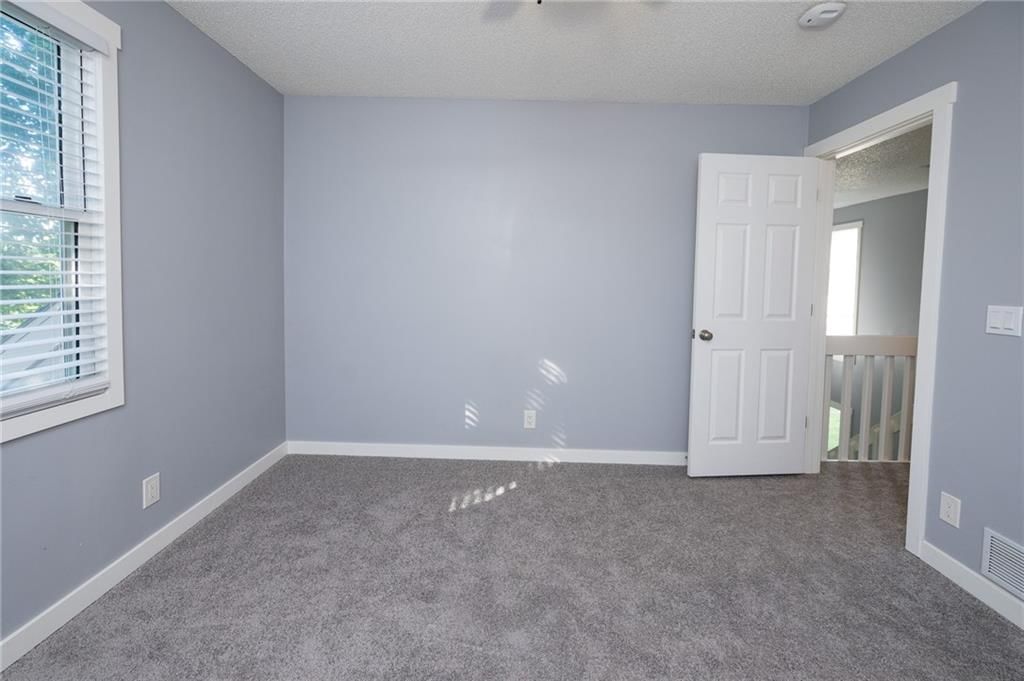
- Flooring: Carpet, Luxury Vinyl
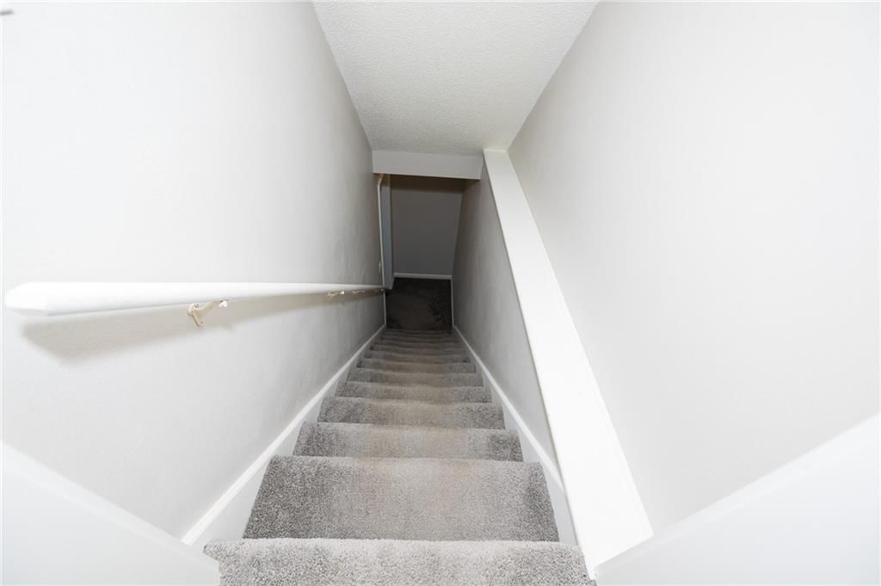
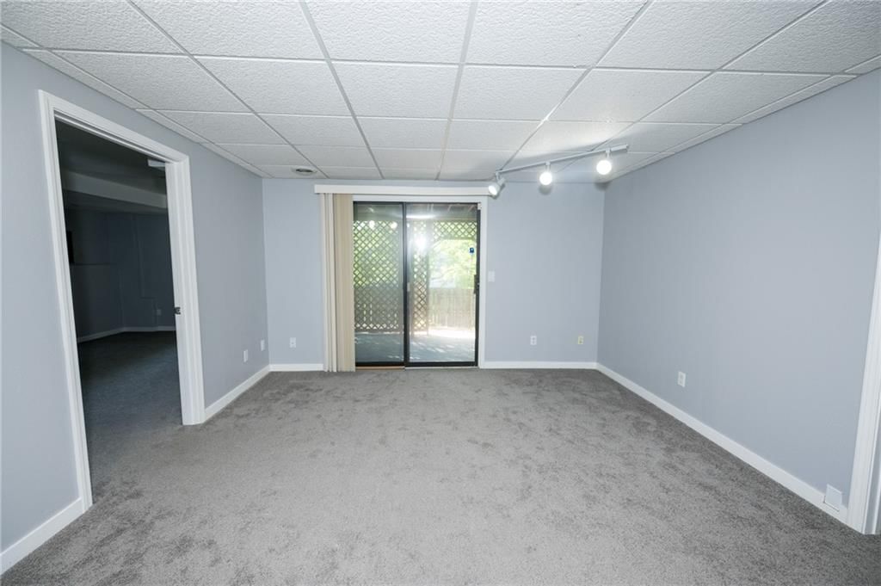
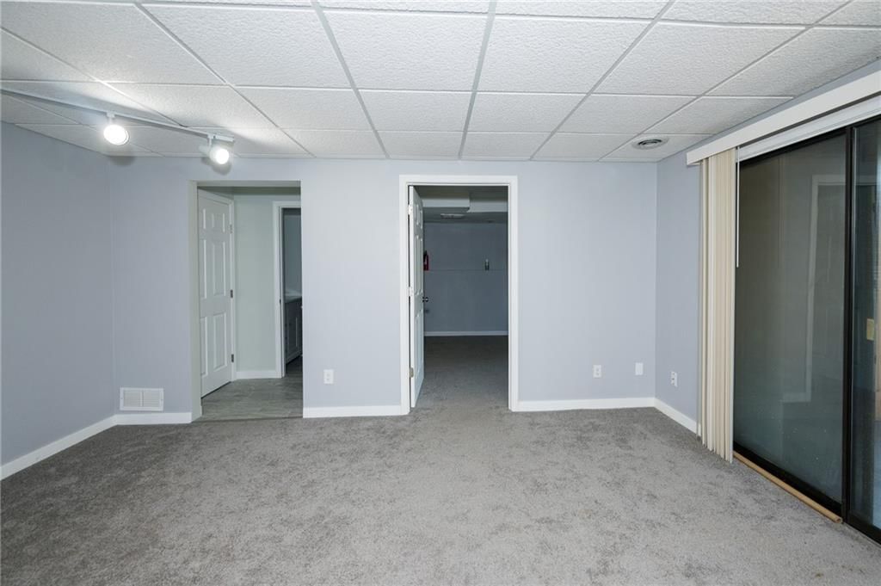
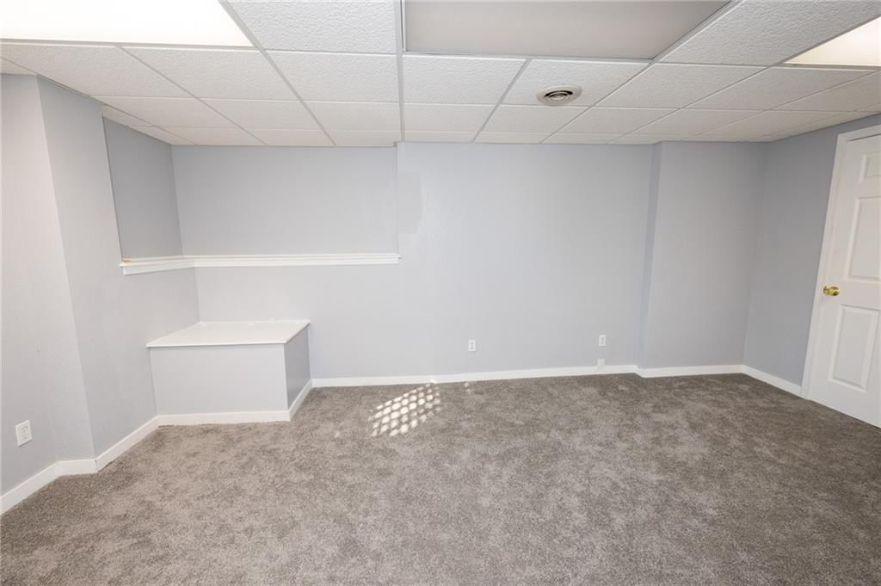
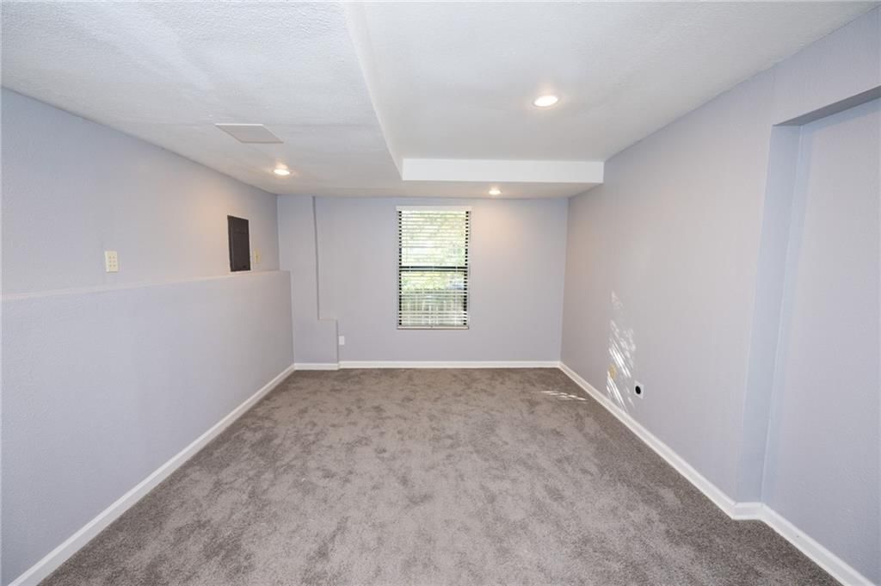
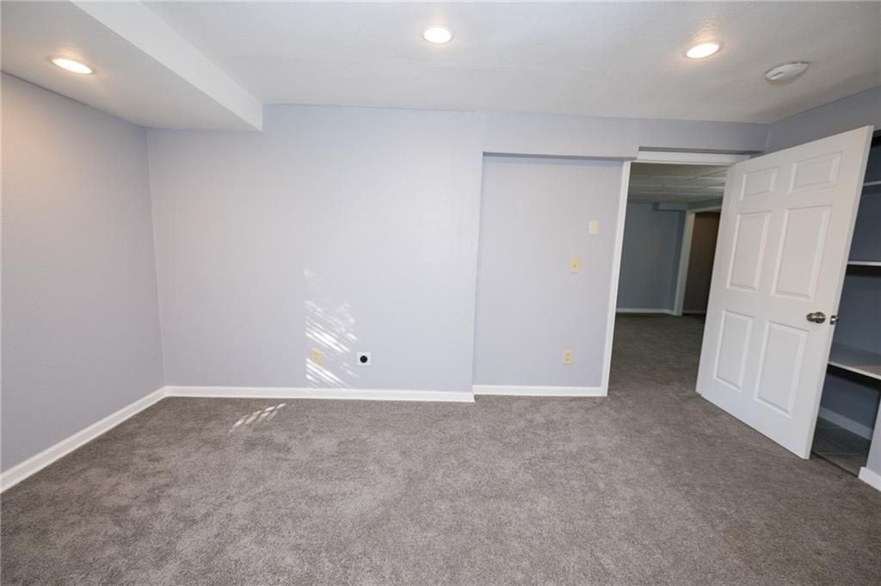
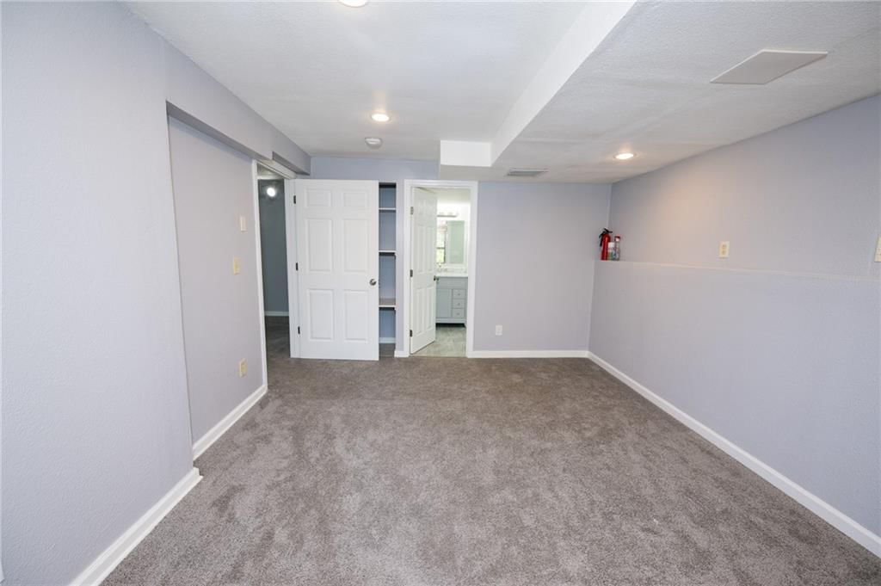
- Basement: Basement BR, Finished, Sump Pump, Walk-Out Access
- Fireplace features: Great Room
- Other rooms: Family Room, Main Floor Primary Bedroom, Office
Interior area
- Finished area above ground: 2,471 sqft
- Total interior livable area: 2,471 sqft
Property
Parking
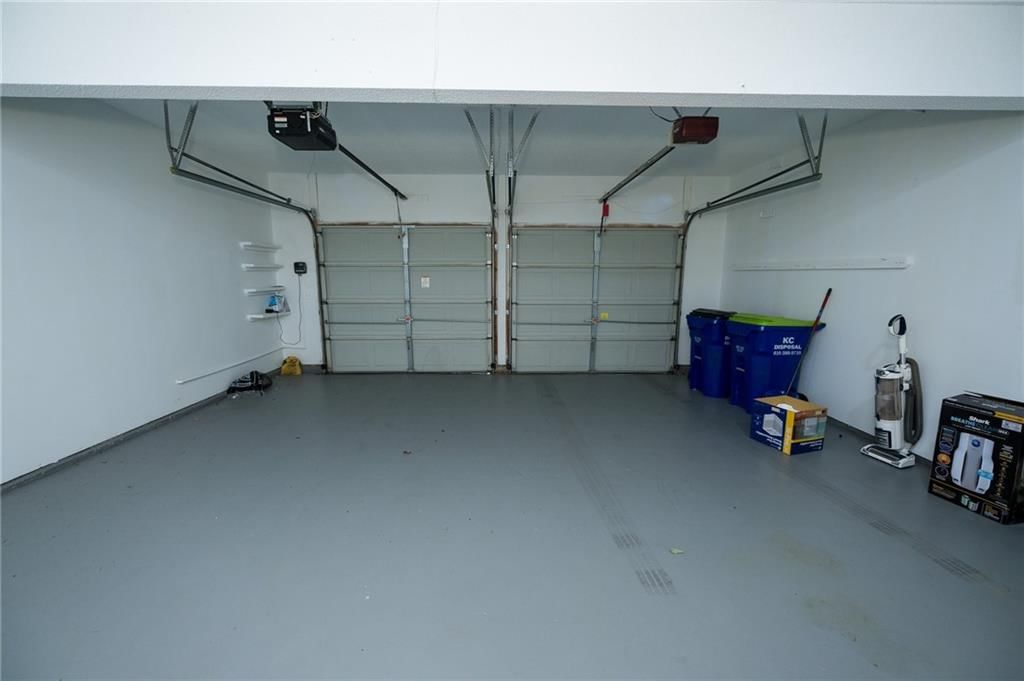
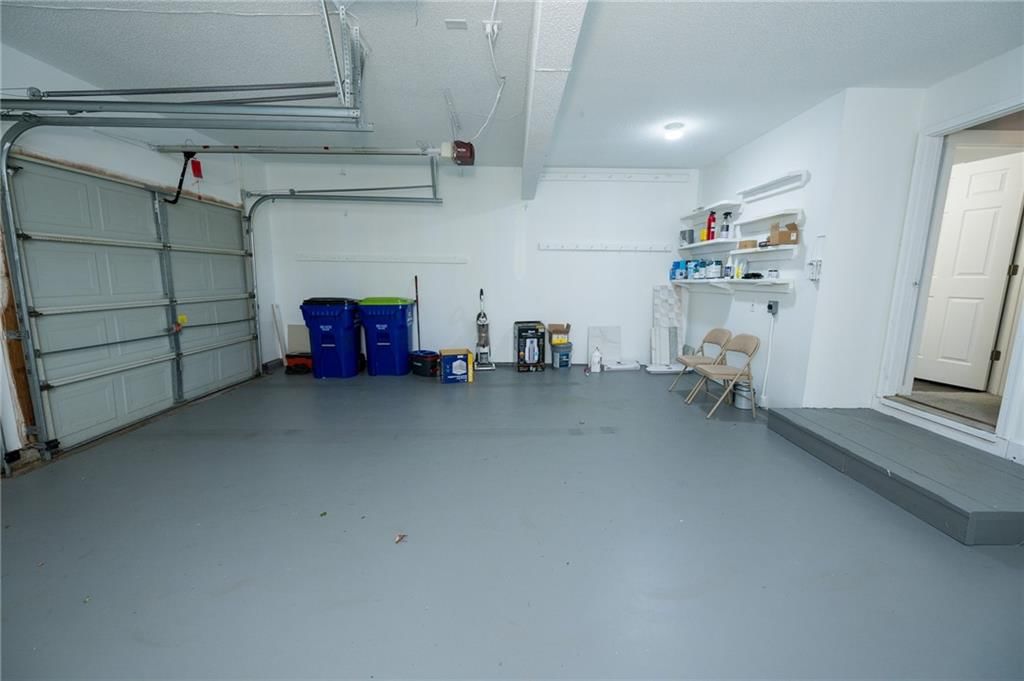
- Total spaces: 2
- Parking features: Attached
Lot
- Size: 0.19 Acres
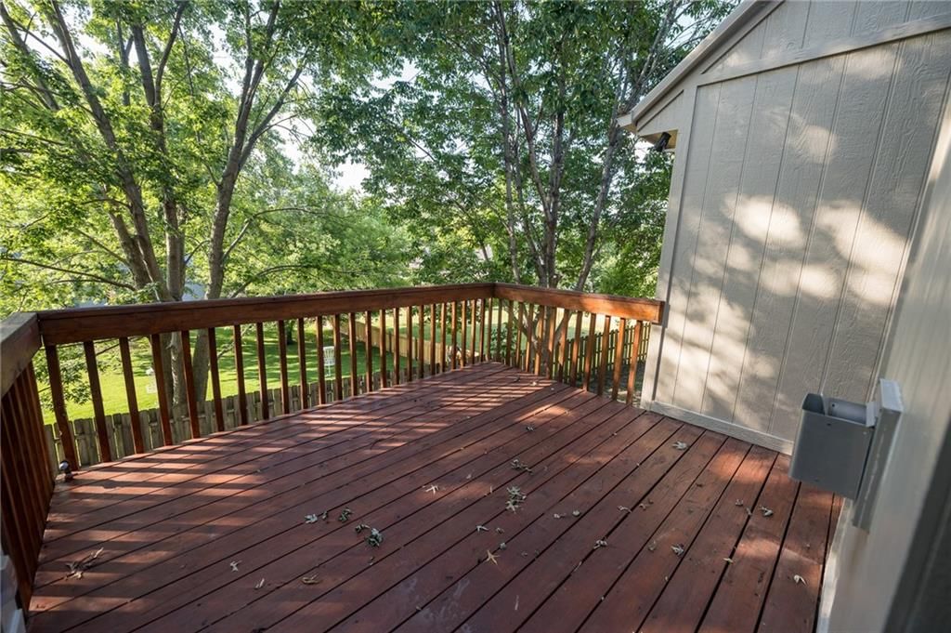
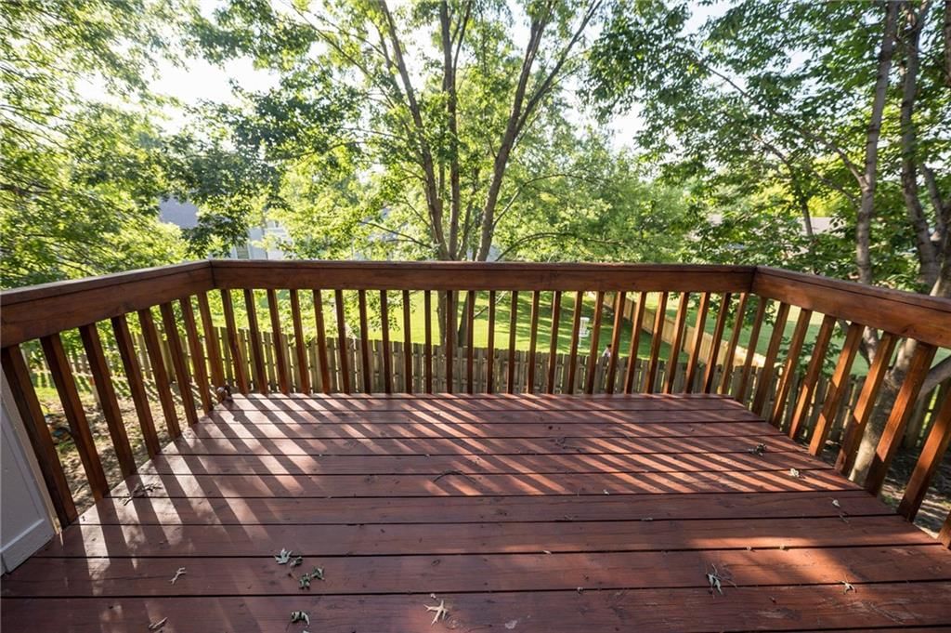
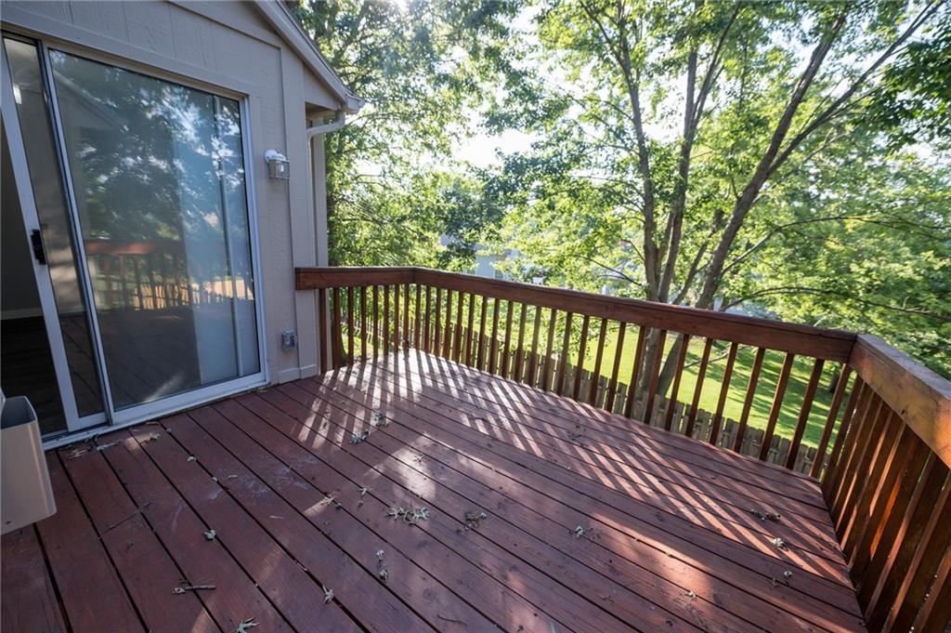
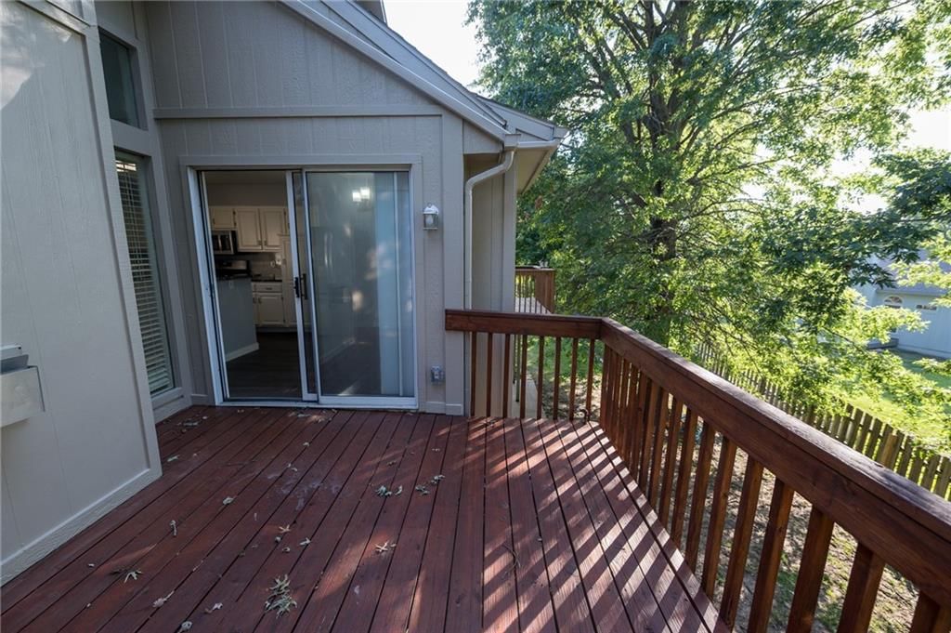
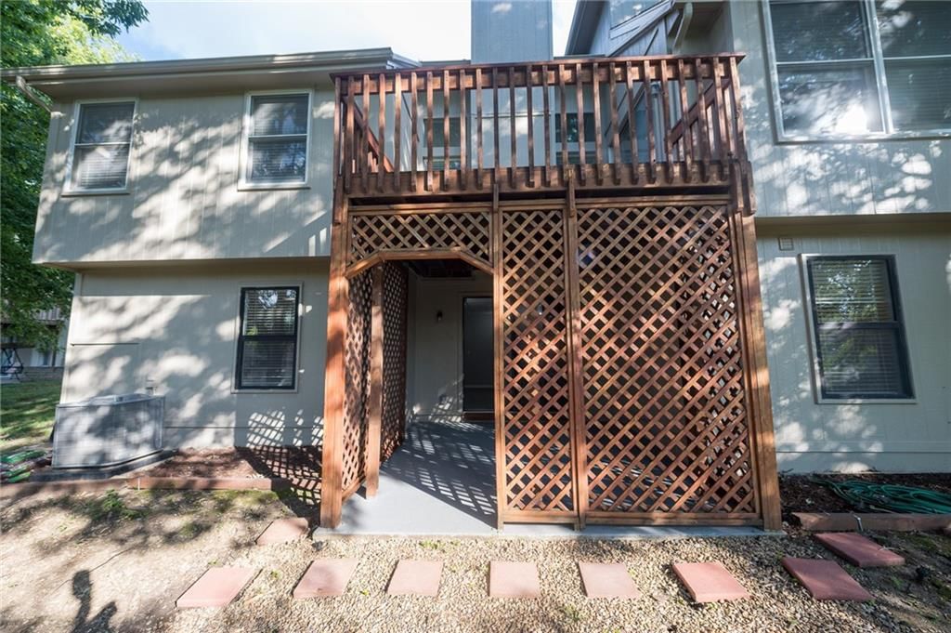
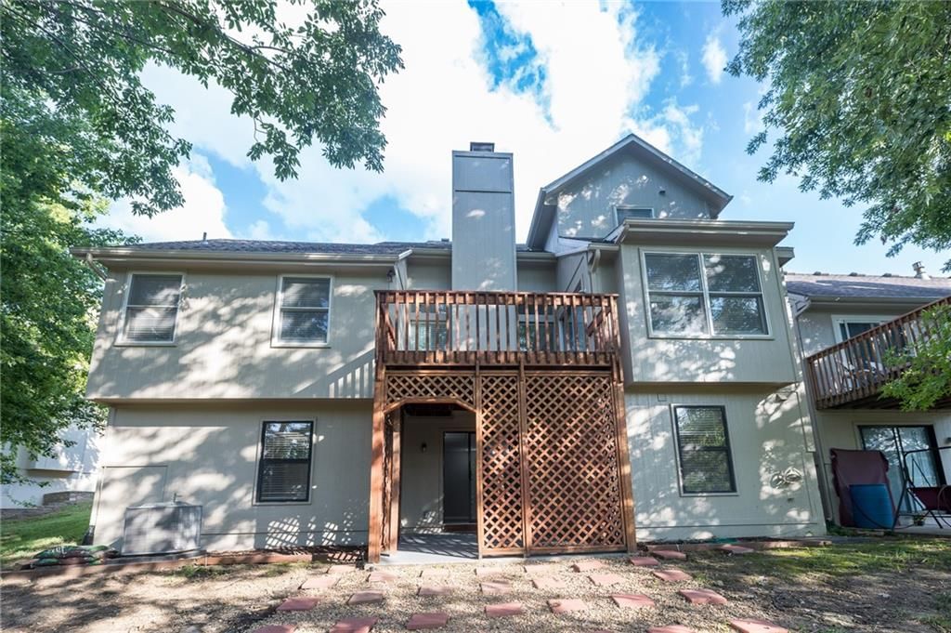
- Patio & porch: Deck
Construction
Type & style
- Home type: Residential
- Architectural style: Townhouse
Materials
- Materials: Concrete, Frame
Condition
- Year built: 1991
- Age: 31-40 Years
Utilities & green energy
- Sewer: Public Sewer
- Water: Public
Highlights
Outdoor & Lot
- Deck
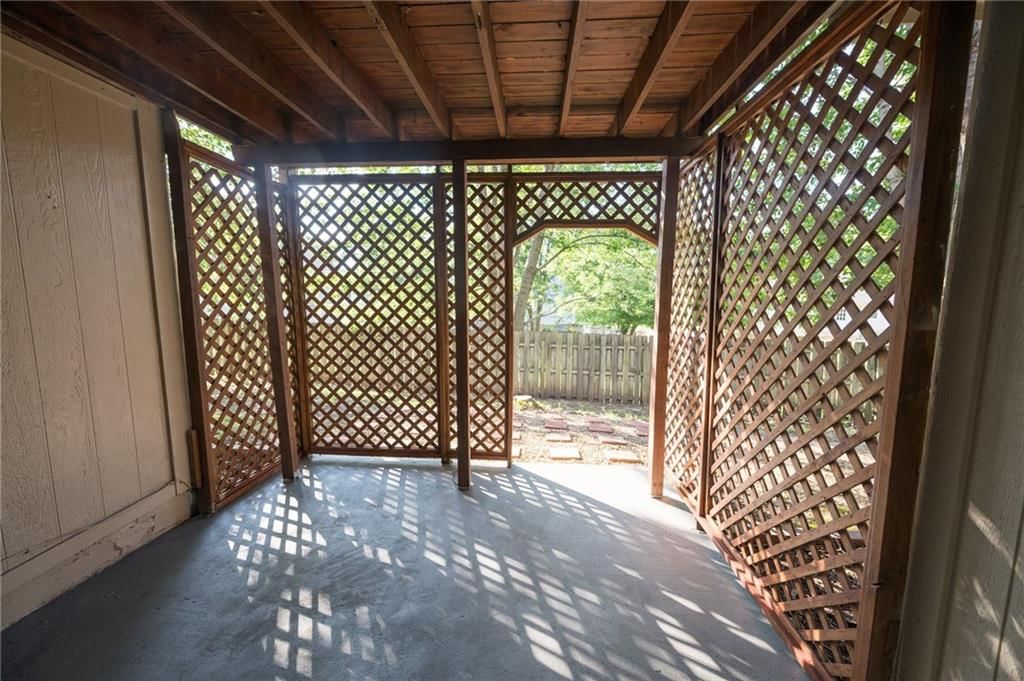
- Covered Patio
- Fenced Yard
- Mature Trees
Kitchen
- Kitchen Island
- White Kitchen
- Gas Range
- Stainless Appliances
Bathroom
- Double Vanity
Interior
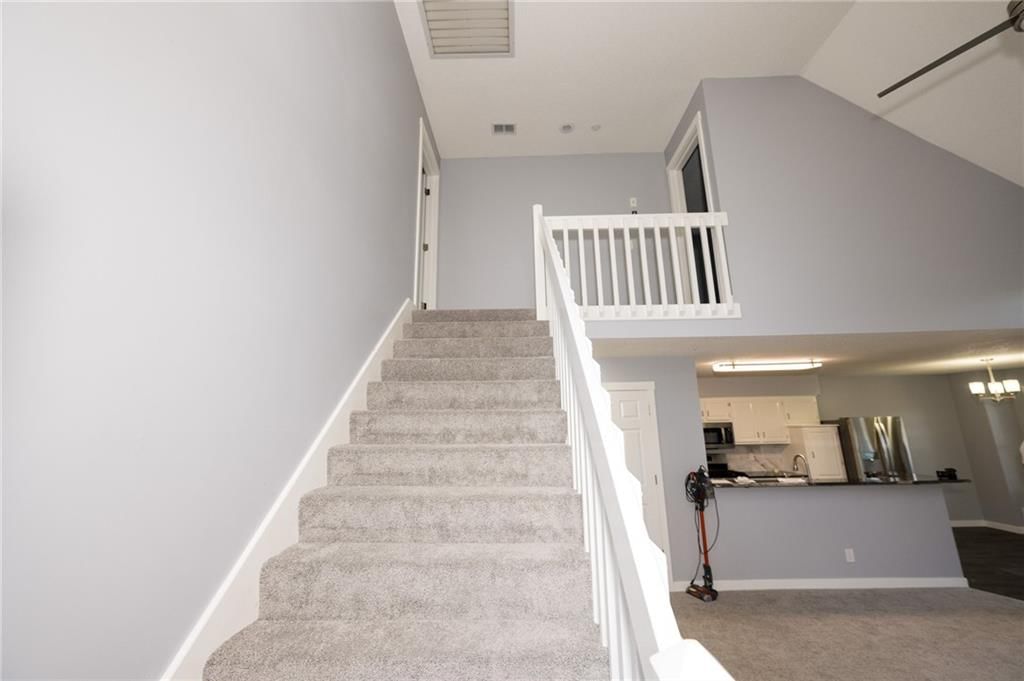
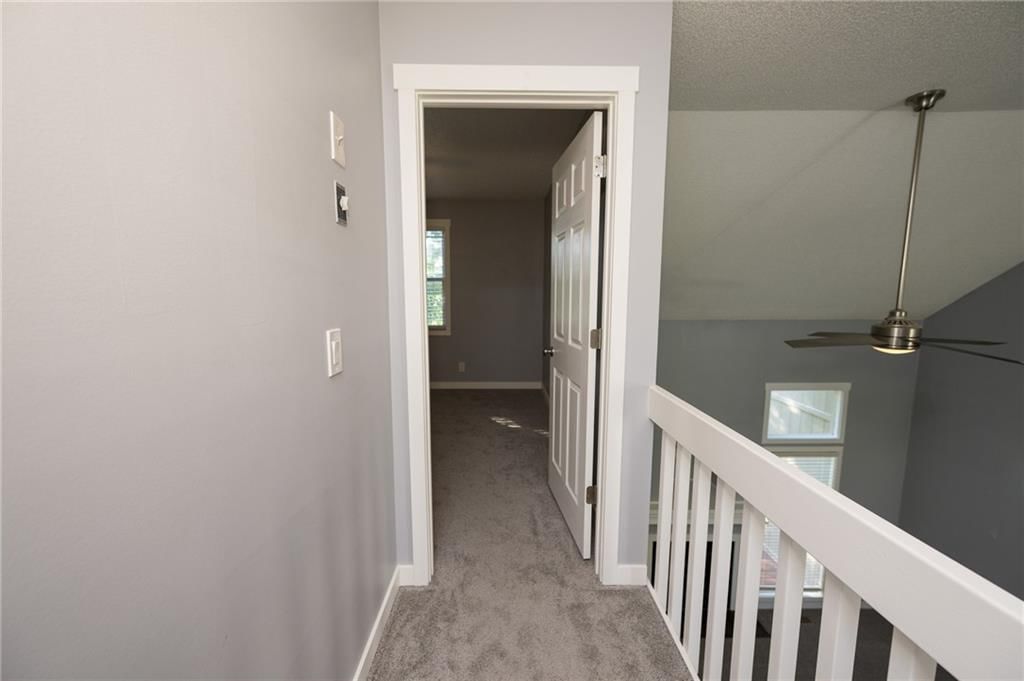
- Tall Ceilings
- Two-Story Living Room
- Coffered or Tray Ceiling
Layout
- Main Floor Primary
- Finished Basement
- Walk-out Basement
- In-law Suite
- Home Office
- Bonus Room
Fireplace
- Fireplace
Garage & Parking
- Attached Garage
- Epoxy Garage Floor
HOA and Amenities
HOA
- Has HOA: Yes
- Fee: $225 /month
Nearby schools
GreatSchools rating
- 7Blue River Elementary School
- 8Blue Valley Middle School
- 10Blue Valley High School
Schools provided by the listing agent
- District: Blue Valley
- Elementary: Blue River
- Middle: Blue Valley
- High: Blue Valley
Price history
Tax
- Annual tax amount: $4,633 / yr
Property tax history
| Year | Property tax | Assessed value |
|---|---|---|
| 2025 | $4,633 | $45,610 |
| 2024 | $4,562 | $44,816 |
| 2023 | $4,308 | $41,493 |
| 2022 | $3,764 | $35,651 |
| 2021 | — | $25,841 |
| 2020 | $2,804 | $24,979 |
| 2019 | — | $27,278 |
| 2018 | — | $26,945 |
| 2017 | $2,597 | $21,827 |
| 2016 | $2,412 | $20,263 |
| 2015 | $2,407 | $20,160 |
| 2013 | $2,085 | $17,250 |
Listed by Keller Williams Realty Partners Inc.
Listed Jul 13, 2026, 7:32 PM · Updated Jul 21, 2026, 1:44 PM · Source: Heartland MLS as distributed by MLS GRID · MLS #2631295
$372,500
Under Contract15416 Floyd Street, Overland Park, KS 66223
About this home
Welcome home to this fully TURN-KEY, FULLY AND FRESHLY UPGRADED 4-BR, 3.5-BA townhome in desirable SOUTH OVERLAND PARK and the award-winning BLUE VALLEY SCHOOL DISTRICT! BRAND NEW & NEVER LIVED IN SINCE UPGRADES, this home features soaring ceilings, abundant natural light, a private main-floor PRIMARY SUITE, and a…
See this home in person
Connect with a local HouseLoop agent to show you this home and answer your questions.
Pick a date
Pick a time
Property Details
Interior
Bedrooms & bathrooms
- Bedrooms: 5
- Full bathrooms: 4
- 1/2 bathrooms: 1
Primary Bedroom
- Level: Main
Primary Bathroom
- Level: Main
Bedroom 2
- Level: Second
Bedroom 3
- Level: Second
Bedroom 4
- Level: Lower
Bedroom 5
- Level: Lower
Bathroom 2
- Level: Second
Bathroom 3
- Level: Lower
Half Bath
- Level: Main
Office
- Level: Lower
Heating
- Heating: Forced Air
Cooling
- Cooling: Electric
Appliances
- Included: Dishwasher, Disposal, Microwave, Refrigerator, Gas Range, Stainless Steel Appliance(s)
- Laundry: Main Level
Features
- Flooring: Carpet, Luxury Vinyl
- Basement: Basement BR, Finished, Sump Pump, Walk-Out Access
- Fireplace features: Great Room
- Other rooms: Family Room, Main Floor Primary Bedroom, Office
Interior area
- Finished area above ground: 2,471 sqft
- Total interior livable area: 2,471 sqft
Property
Parking
- Total spaces: 2
- Parking features: Attached
Lot
- Size: 0.19 Acres
- Patio & porch: Deck
Construction
Type & style
- Home type: Residential
- Architectural style: Townhouse
Materials
- Materials: Concrete, Frame
Condition
- Year built: 1991
- Age: 31-40 Years
Utilities & green energy
- Sewer: Public Sewer
- Water: Public
Highlights
Outdoor & Lot
- Deck
- Covered Patio
- Fenced Yard
- Mature Trees
Kitchen
- Kitchen Island
- White Kitchen
- Gas Range
- Stainless Appliances
Bathroom
- Double Vanity
Interior
- Tall Ceilings
- Two-Story Living Room
- Coffered or Tray Ceiling
Layout
- Main Floor Primary
- Finished Basement
- Walk-out Basement
- In-law Suite
- Home Office
- Bonus Room
Fireplace
- Fireplace
Garage & Parking
- Attached Garage
- Epoxy Garage Floor
HOA and Amenities
HOA
- Has HOA: Yes
- Fee: $225 /month
Nearby schools
GreatSchools rating
- 7Blue River Elementary School
- 8Blue Valley Middle School
- 10Blue Valley High School
Schools provided by the listing agent
- District: Blue Valley
- Elementary: Blue River
- Middle: Blue Valley
- High: Blue Valley
Price history
Tax
- Annual tax amount: $4,633 / yr
Property tax history
| Year | Property tax | Assessed value |
|---|---|---|
| 2025 | $4,633 | $45,610 |
| 2024 | $4,562 | $44,816 |
| 2023 | $4,308 | $41,493 |
| 2022 | $3,764 | $35,651 |
| 2021 | — | $25,841 |
| 2020 | $2,804 | $24,979 |
| 2019 | — | $27,278 |
| 2018 | — | $26,945 |
| 2017 | $2,597 | $21,827 |
| 2016 | $2,412 | $20,263 |
| 2015 | $2,407 | $20,160 |
| 2013 | $2,085 | $17,250 |
Offer Insights
Choose an offer strength
$368,775 – $375,853
Listed by Keller Williams Realty Partners Inc.
Listed Jul 13, 2026, 7:32 PM · Updated Jul 21, 2026, 1:44 PM · Source: Heartland MLS as distributed by MLS GRID · MLS #2631295