$157,000
Under Contract3 bd · 2.5 ba · 1,648 sqftAbout this home
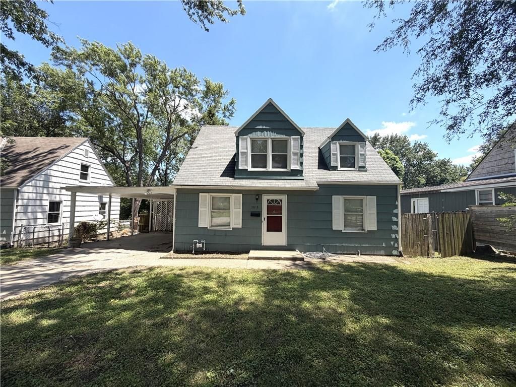
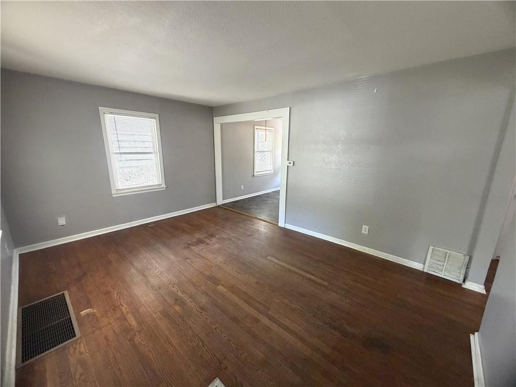
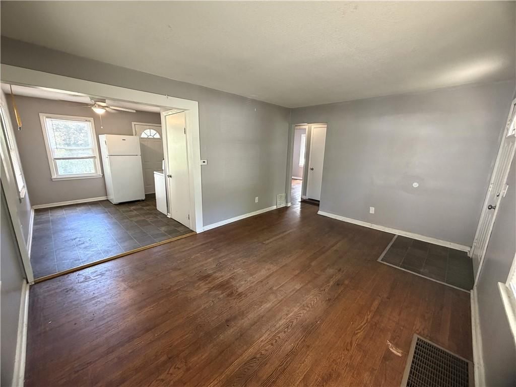
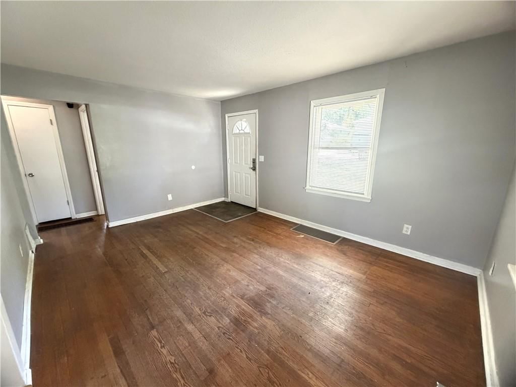
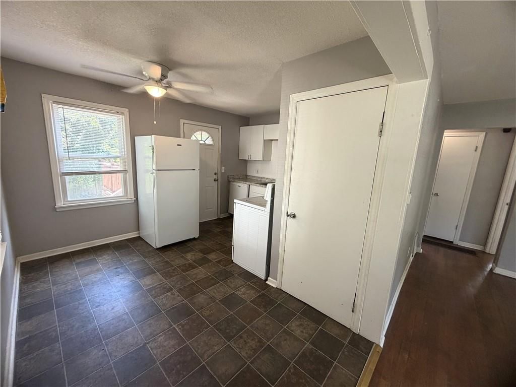
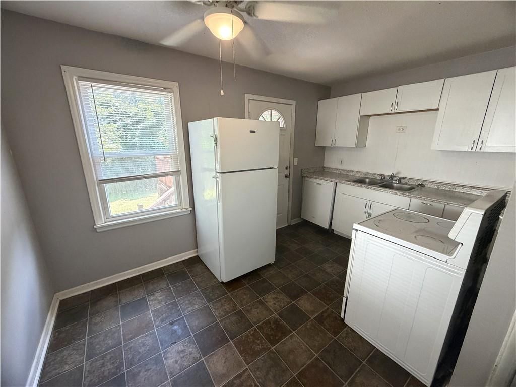
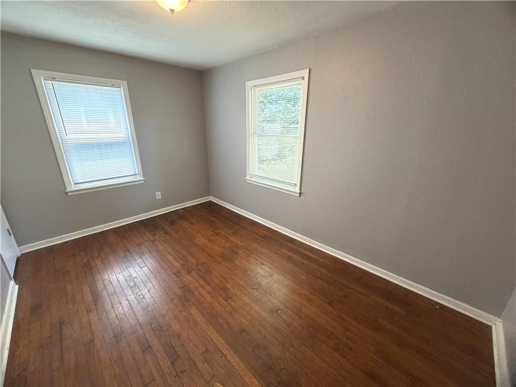
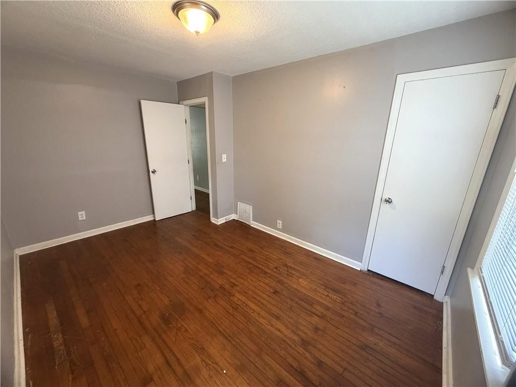
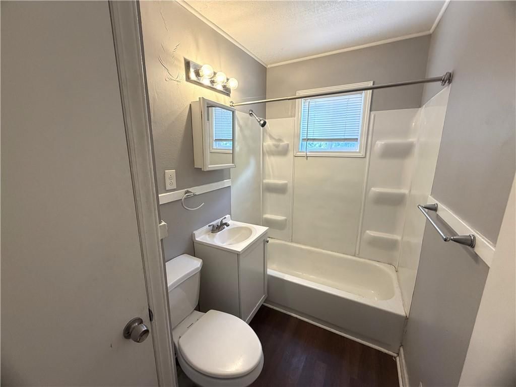
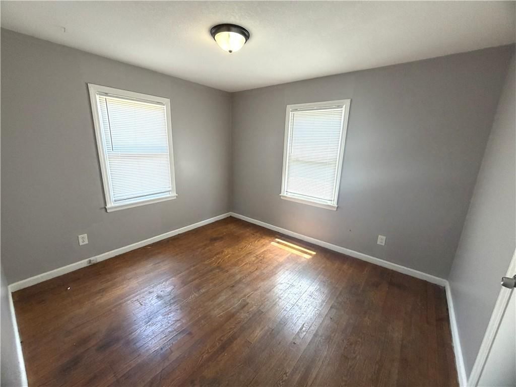
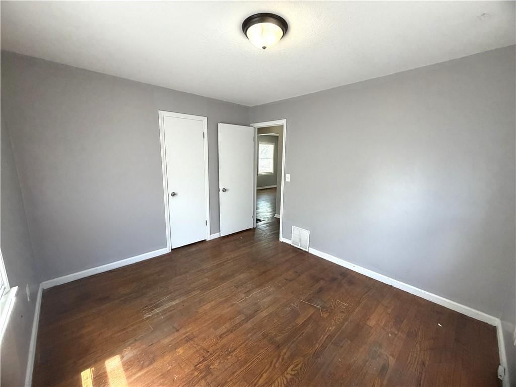
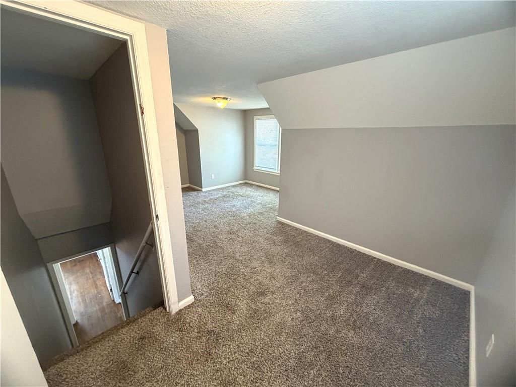
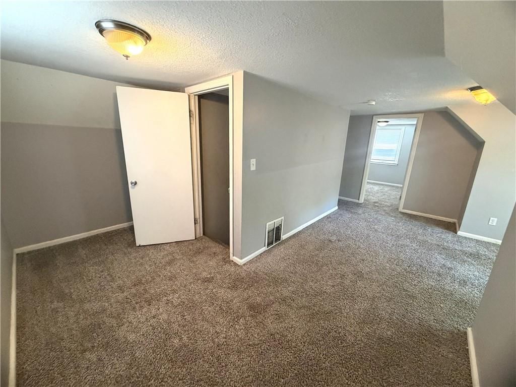
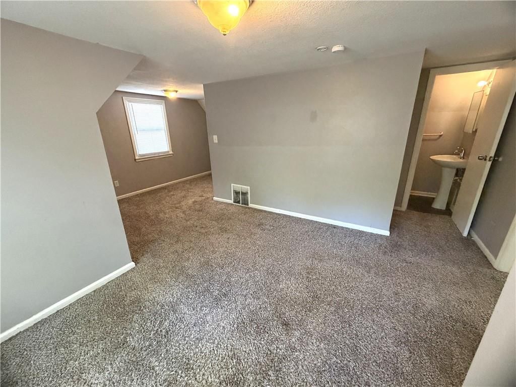
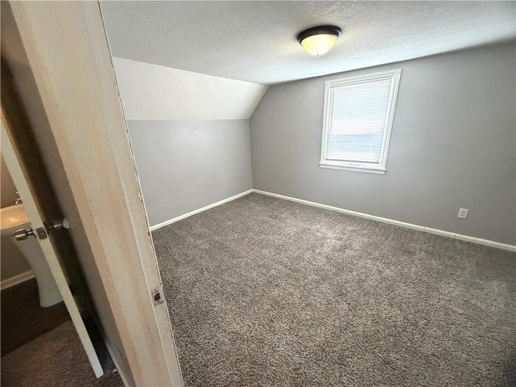
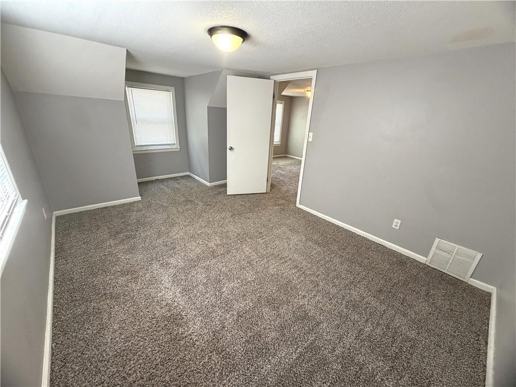
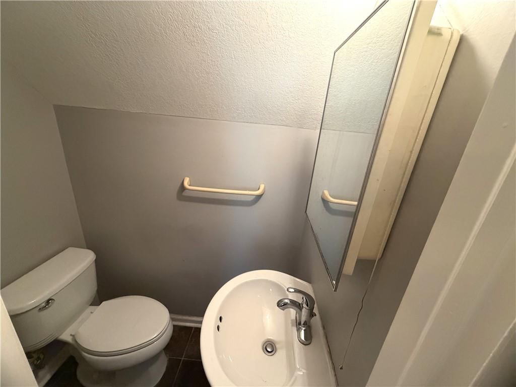
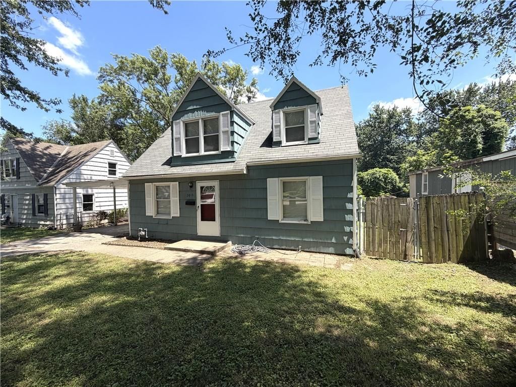
Opportunity awaits in this 3-bedroom home with flexible living space and plenty of potential. The main level features two bedrooms, a full bathroom, an eat-in kitchen, and a comfortable living area. Upstairs, you’ll find a third bedroom, a half bathroom, a spacious loft that could serve as a fourth bedroom, home…
Offer Insights
Choose an offer strength
$153,860 – $156,843
Property Details
Interior
Bedrooms & bathrooms
- Bedrooms: 3
- Full bathrooms: 2
- 1/2 bathrooms: 1
Primary Bedroom
- Features: Ceiling Fan(s)
- Level: Second
Bedroom 2
- Features: Ceiling Fan(s)
- Level: Second
Bedroom 3
- Level: First
Half Bath
- Level: Second
Great Room
- Level: First
Kitchen
- Features: Ceiling Fan(s)
- Level: First
Den
- Level: First
Bathroom 1
- Level: First
Heating
- Heating: Forced Air
Cooling
- Cooling: Electric
Appliances
- Included: Dishwasher, Refrigerator, Electric Range
- Laundry: Dryer Hookup-Ele, In Basement
Features
- Features: Ceiling Fan(s), Walk-In Closet(s)
- Flooring: Carpet, Vinyl, Wood
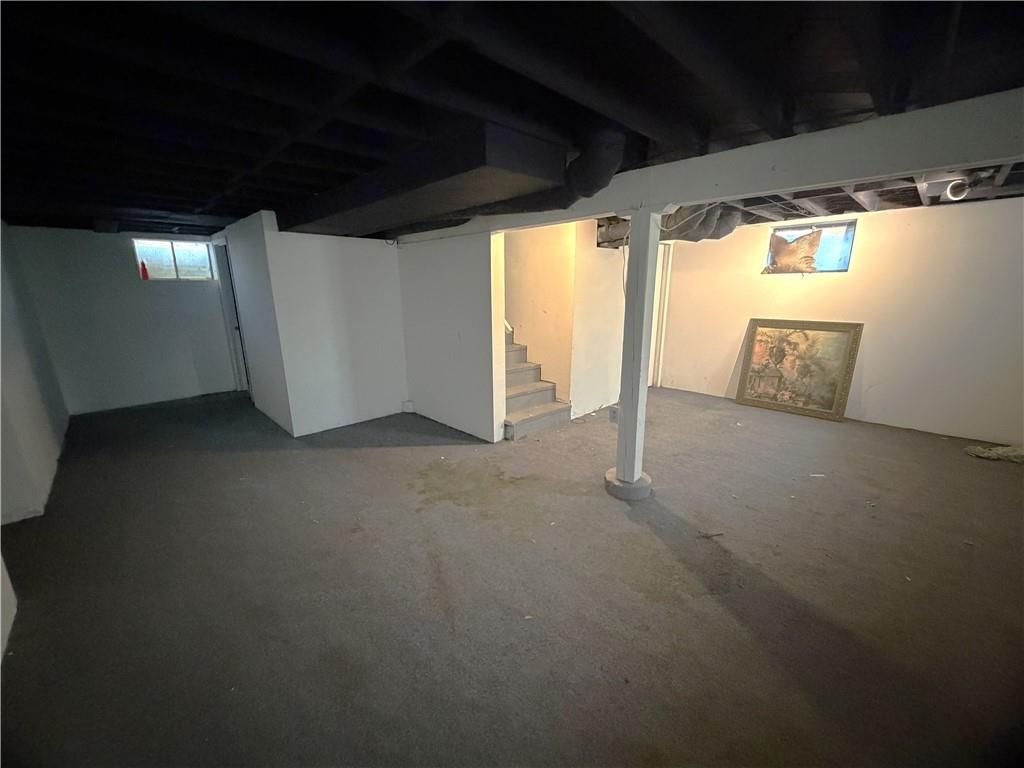
- Basement: Concrete, Daylight, Finished, Full
- Other rooms: Great Room, Main Floor BR
Interior area
- Finished area above ground: 1,648 sqft
- Total interior livable area: 1,648 sqft
Property
Parking
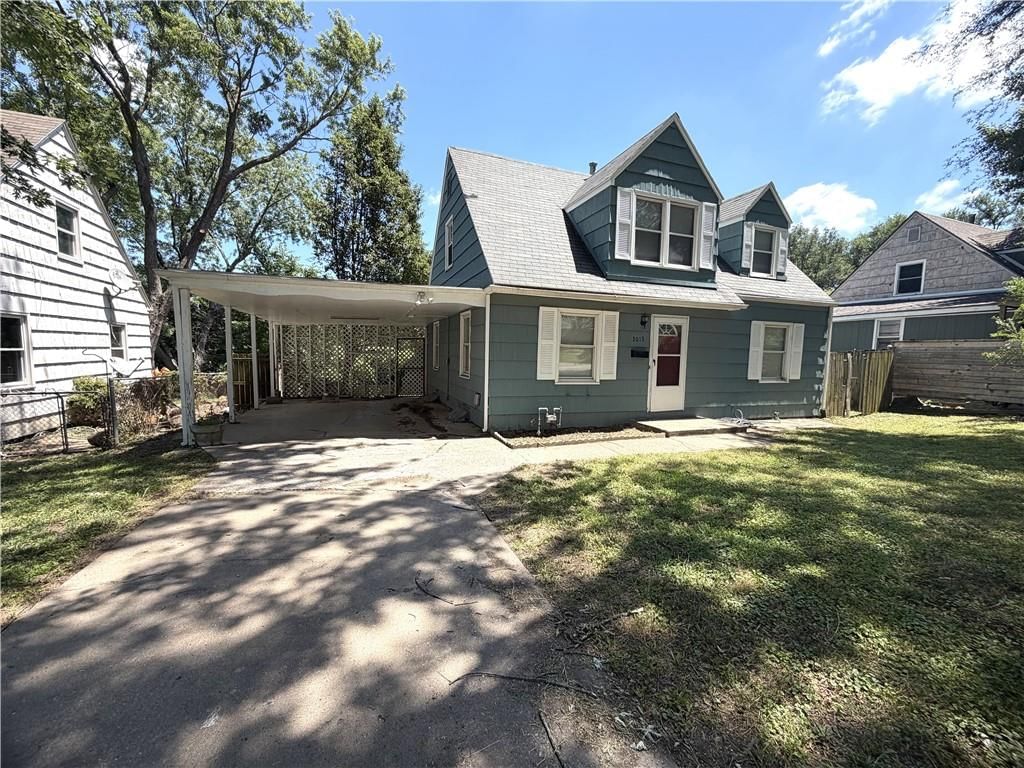
- Parking features: Carport, Off Street
Lot
- Size: 0.21 Acres
- Features: City Lot
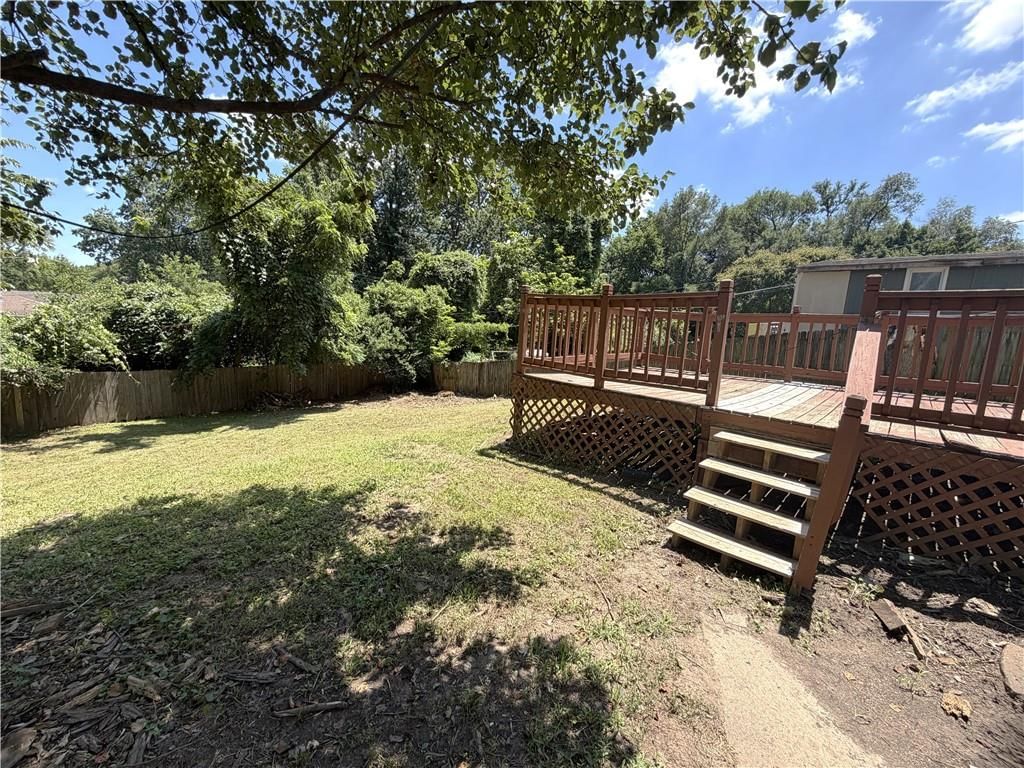
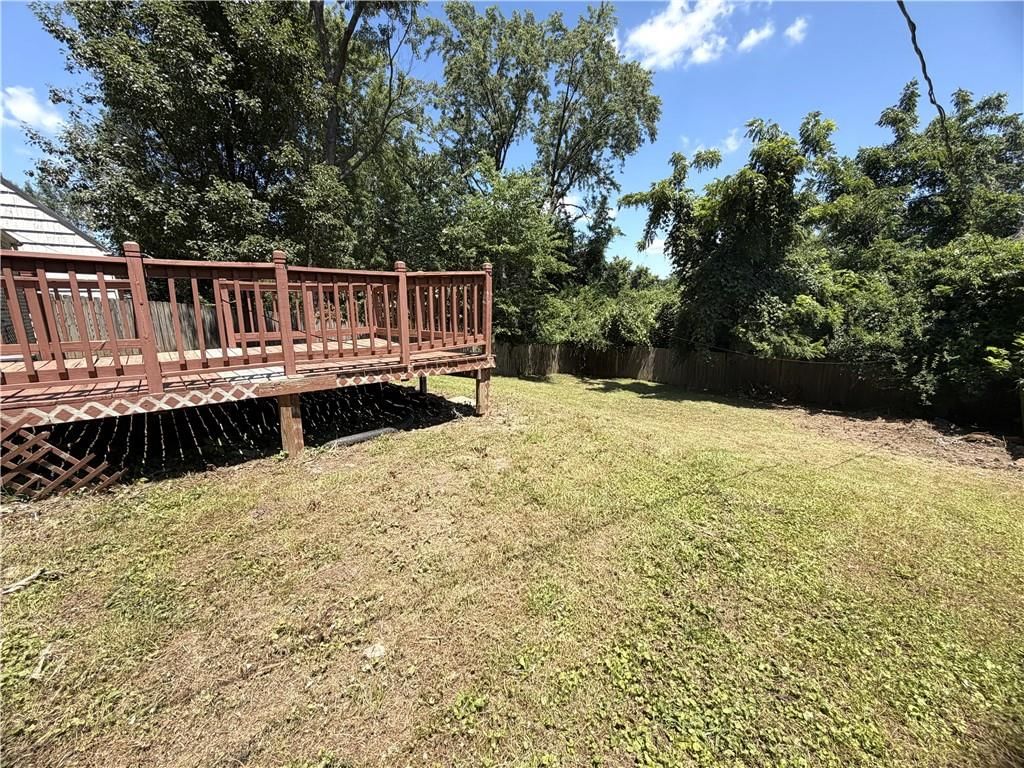
- Patio & porch: Deck
Construction
Type & style
- Home type: Residential
- Architectural style: Single Family Residence
Materials
- Materials: Frame, Wood Siding
Condition
- Year built: 1955
- Age: 51-75 Years
Utilities & green energy
- Sewer: Public Sewer
- Water: Public
Highlights
Outdoor & Lot
- Deck
- Fenced Yard
- Big Backyard
- Mature Trees
Kitchen
- White Kitchen
Interior
- Hardwood Floors
- Two-Story Living Room
Layout
- Main Floor Primary
- Finished Basement
- Walk-out Basement
HOA and Amenities
No HOA on this home.
Nearby schools
GreatSchools rating
- 5Three Trails Elementary School
- 6Clifford H. Nowlin Middle School
- 3Van Horn High School
Schools provided by the listing agent
- District: Independence
- Elementary: Three Trails
- Middle: Nowlin
- High: Van Horn
Price history
Tax
- Annual tax amount: $1,525 / yr
Property tax history
| Year | Property tax | Assessed value |
|---|---|---|
| 2025 | $1,525 | $20,854 |
| 2024 | $1,529 | $21,440 |
| 2023 | $1,491 | $21,440 |
| 2022 | $1,201 | $15,770 |
| 2021 | $1,196 | $15,770 |
| 2020 | $1,230 | $15,785 |
| 2019 | $1,212 | $15,785 |
| 2018 | $1,212 | $13,738 |
| 2017 | $1,122 | $13,738 |
| 2016 | $1,082 | $13,393 |
| 2014 | $1,032 | $13,004 |
| 2013 | $1,026 | $13,004 |
Listed by Real Broker, LLC-MO
Listed Jul 14, 2026, 1:21 PM · Updated Aug 7, 2026, 9:08 AM · Source: Heartland MLS as distributed by MLS GRID · MLS #2631267
$157,000
Under Contract3013 S NORWOOD Avenue, Independence, MO 64052
About this home
Opportunity awaits in this 3-bedroom home with flexible living space and plenty of potential. The main level features two bedrooms, a full bathroom, an eat-in kitchen, and a comfortable living area. Upstairs, you’ll find a third bedroom, a half bathroom, a spacious loft that could serve as a fourth bedroom, home…
See this home in person
Connect with a local HouseLoop agent to show you this home and answer your questions.
Pick a date
Pick a time
Property Details
Interior
Bedrooms & bathrooms
- Bedrooms: 3
- Full bathrooms: 2
- 1/2 bathrooms: 1
Primary Bedroom
- Features: Ceiling Fan(s)
- Level: Second
Bedroom 2
- Features: Ceiling Fan(s)
- Level: Second
Bedroom 3
- Level: First
Half Bath
- Level: Second
Great Room
- Level: First
Kitchen
- Features: Ceiling Fan(s)
- Level: First
Den
- Level: First
Bathroom 1
- Level: First
Heating
- Heating: Forced Air
Cooling
- Cooling: Electric
Appliances
- Included: Dishwasher, Refrigerator, Electric Range
- Laundry: Dryer Hookup-Ele, In Basement
Features
- Features: Ceiling Fan(s), Walk-In Closet(s)
- Flooring: Carpet, Vinyl, Wood
- Basement: Concrete, Daylight, Finished, Full
- Other rooms: Great Room, Main Floor BR
Interior area
- Finished area above ground: 1,648 sqft
- Total interior livable area: 1,648 sqft
Property
Parking
- Parking features: Carport, Off Street
Lot
- Size: 0.21 Acres
- Features: City Lot
- Patio & porch: Deck
Construction
Type & style
- Home type: Residential
- Architectural style: Single Family Residence
Materials
- Materials: Frame, Wood Siding
Condition
- Year built: 1955
- Age: 51-75 Years
Utilities & green energy
- Sewer: Public Sewer
- Water: Public
Highlights
Outdoor & Lot
- Deck
- Fenced Yard
- Big Backyard
- Mature Trees
Kitchen
- White Kitchen
Interior
- Hardwood Floors
- Two-Story Living Room
Layout
- Main Floor Primary
- Finished Basement
- Walk-out Basement
HOA and Amenities
No HOA on this home.
Nearby schools
GreatSchools rating
- 5Three Trails Elementary School
- 6Clifford H. Nowlin Middle School
- 3Van Horn High School
Schools provided by the listing agent
- District: Independence
- Elementary: Three Trails
- Middle: Nowlin
- High: Van Horn
Price history
Tax
- Annual tax amount: $1,525 / yr
Property tax history
| Year | Property tax | Assessed value |
|---|---|---|
| 2025 | $1,525 | $20,854 |
| 2024 | $1,529 | $21,440 |
| 2023 | $1,491 | $21,440 |
| 2022 | $1,201 | $15,770 |
| 2021 | $1,196 | $15,770 |
| 2020 | $1,230 | $15,785 |
| 2019 | $1,212 | $15,785 |
| 2018 | $1,212 | $13,738 |
| 2017 | $1,122 | $13,738 |
| 2016 | $1,082 | $13,393 |
| 2014 | $1,032 | $13,004 |
| 2013 | $1,026 | $13,004 |
Offer Insights
Choose an offer strength
$153,860 – $156,843
Listed by Real Broker, LLC-MO
Listed Jul 14, 2026, 1:21 PM · Updated Aug 7, 2026, 9:08 AM · Source: Heartland MLS as distributed by MLS GRID · MLS #2631267