$300,000
3 bd · 5 ba · 3,335 sqftAbout this home
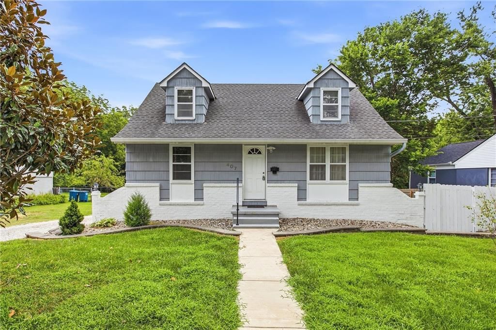
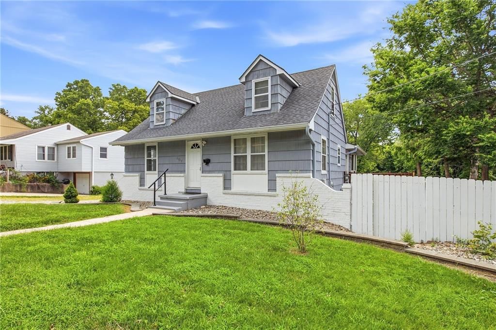
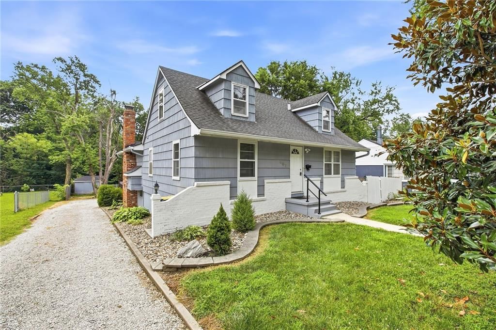
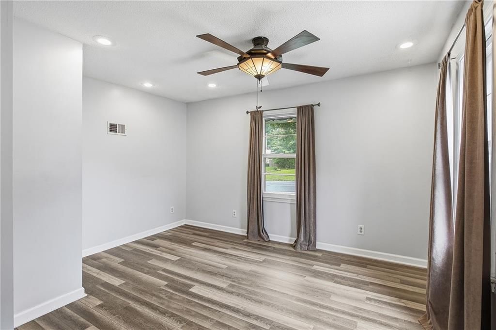
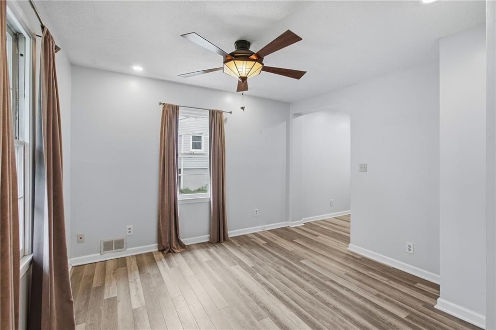
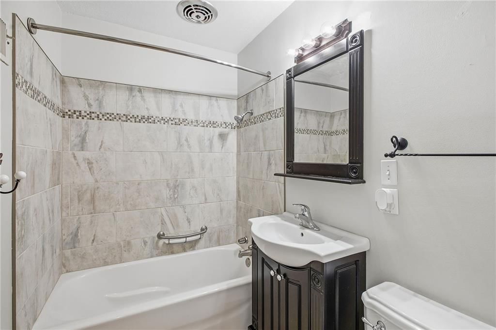
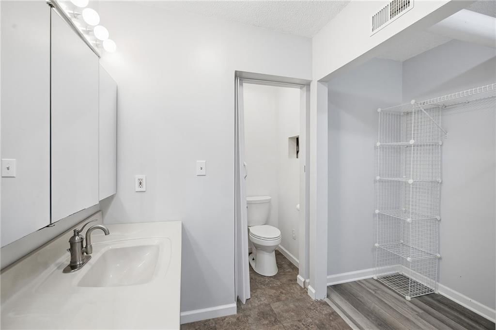
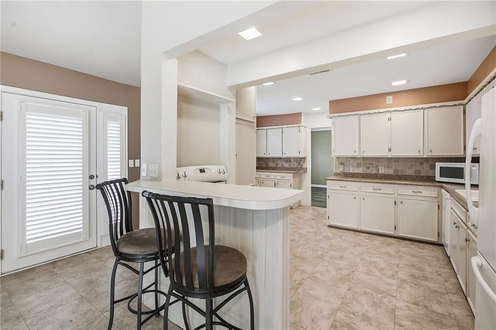
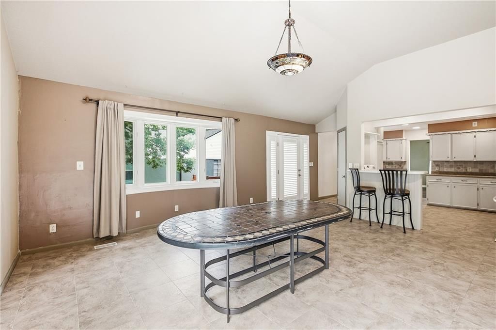
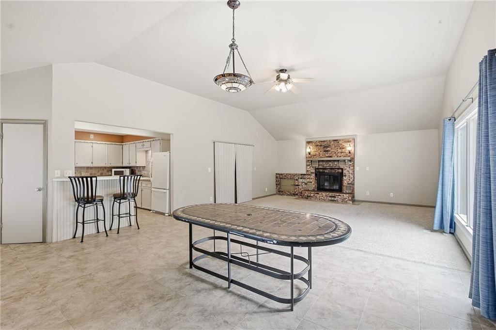
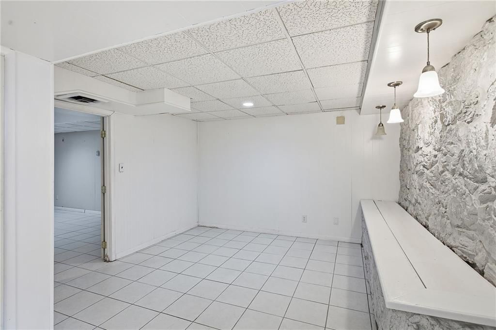
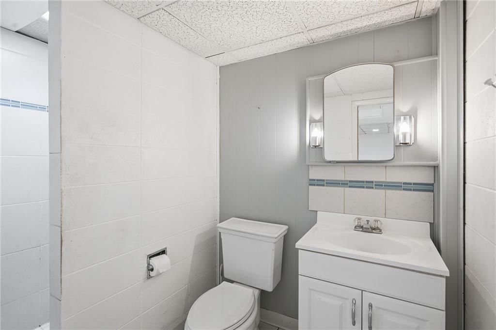
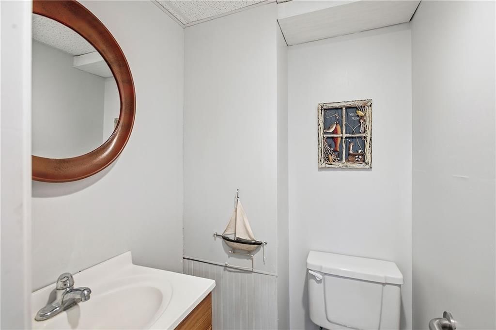
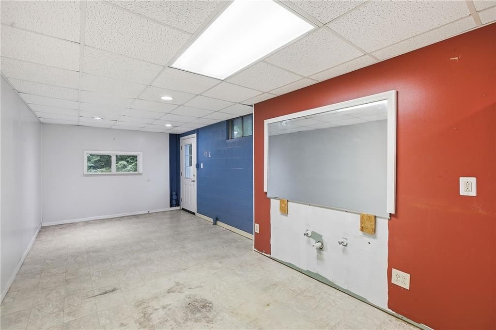
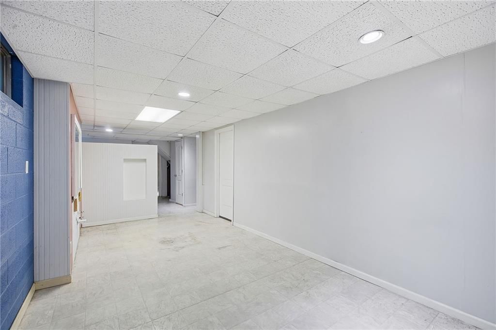
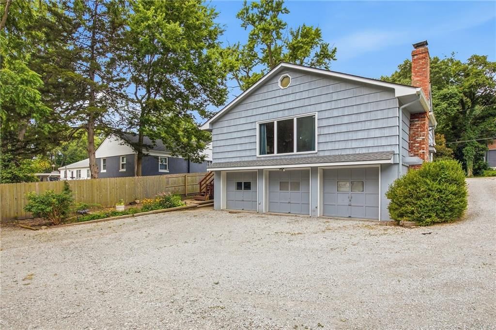
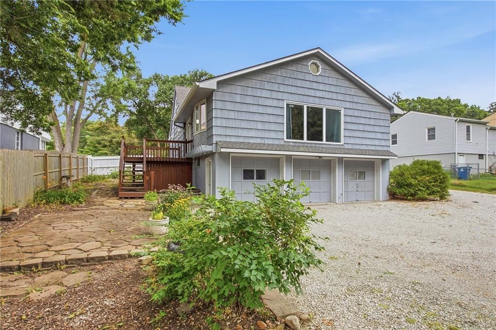
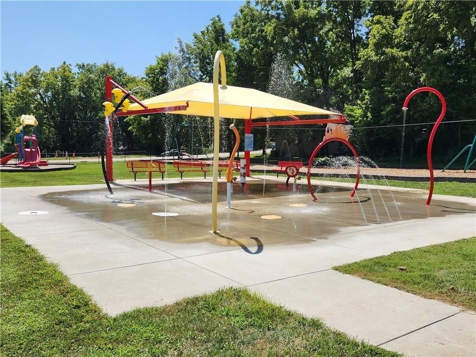
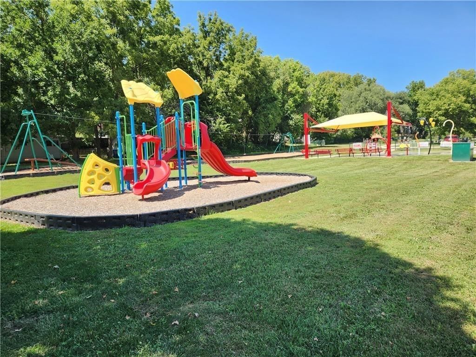
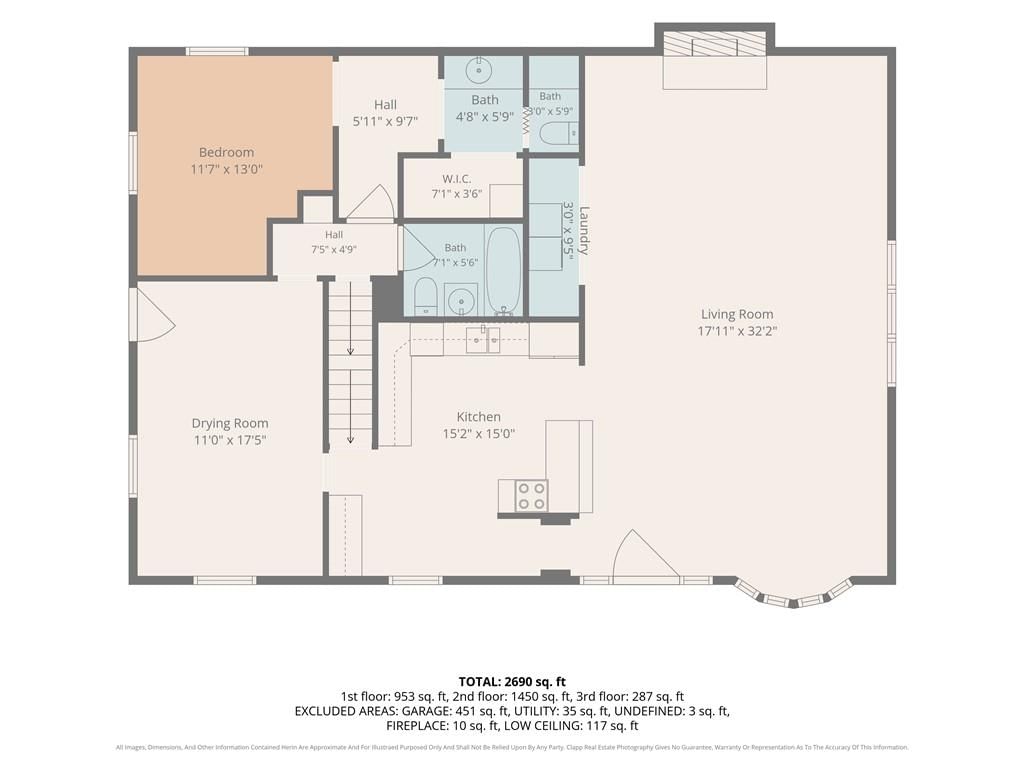
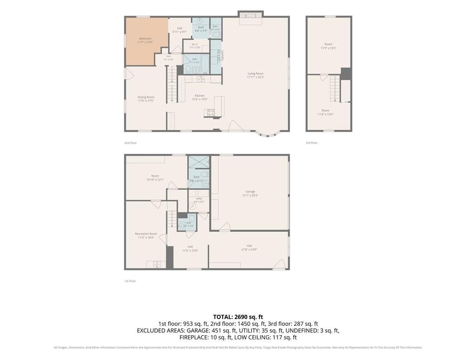
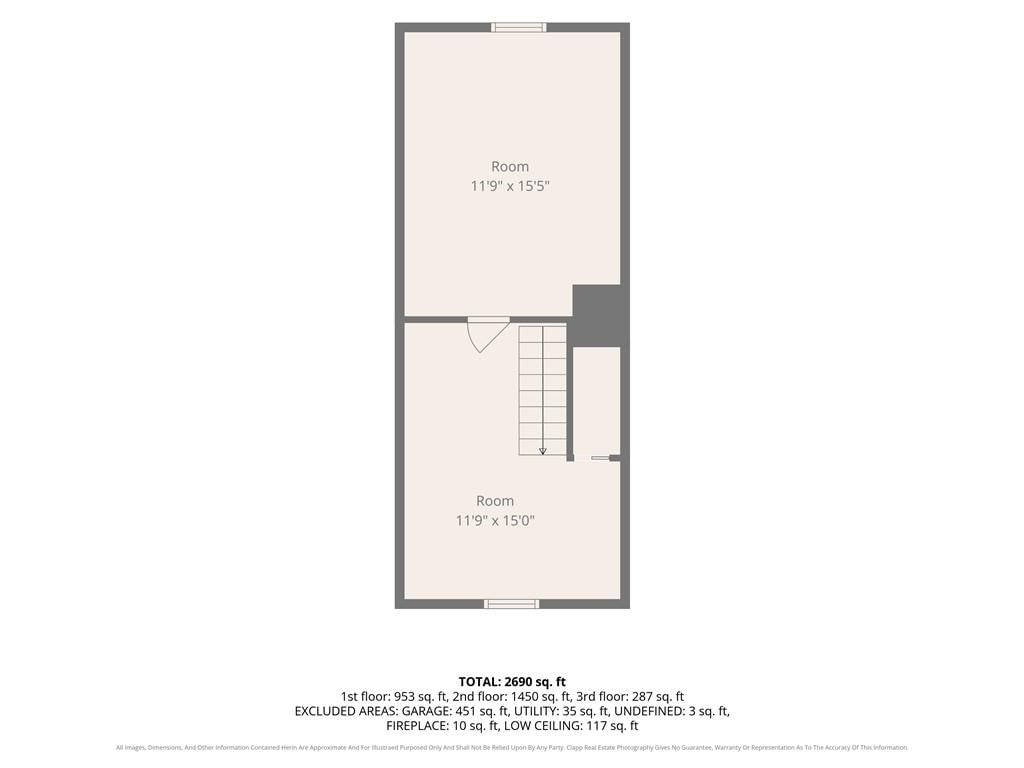
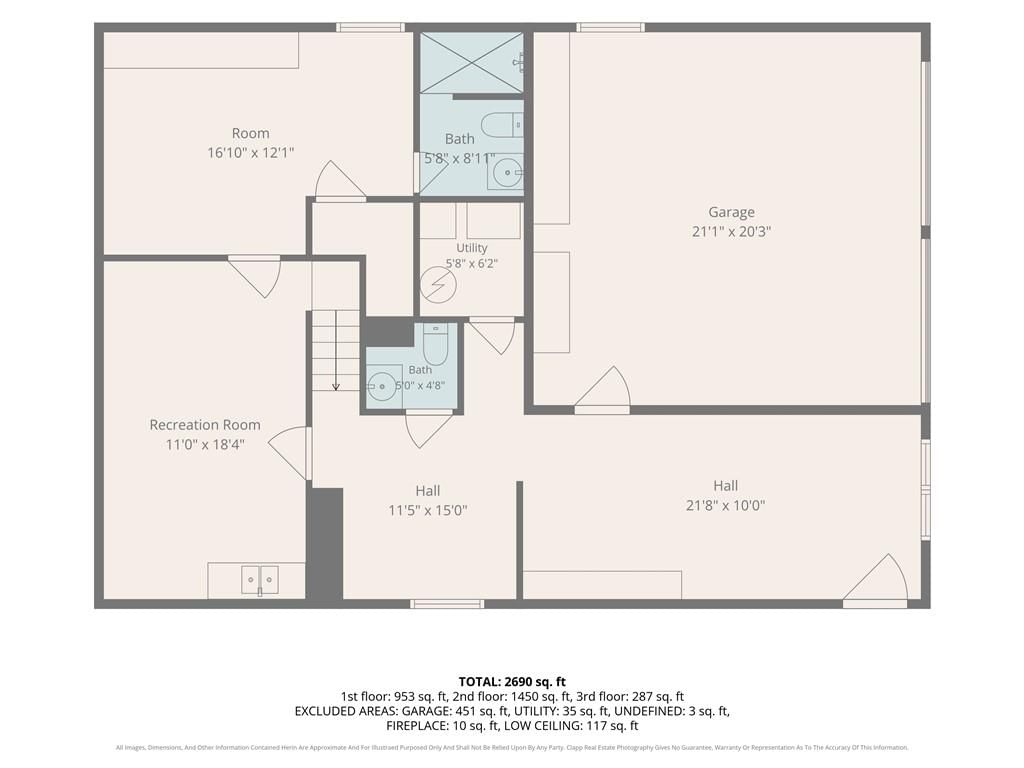
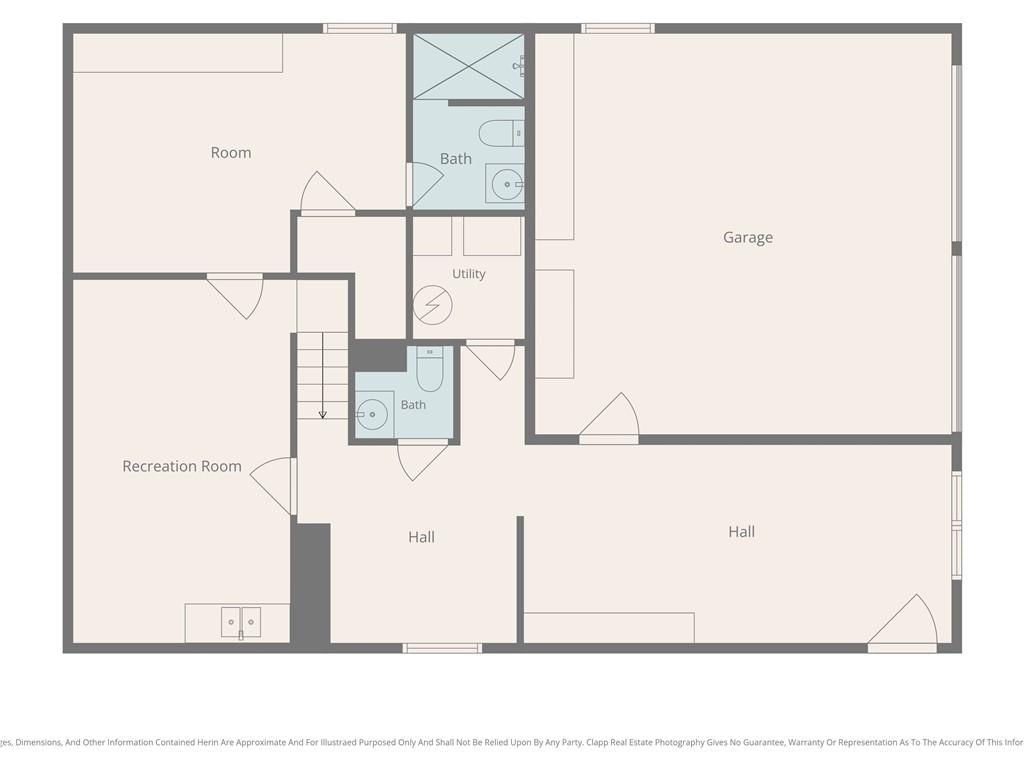
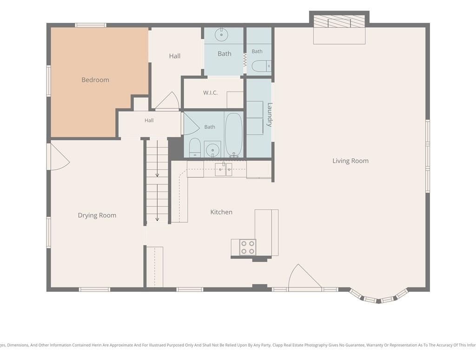
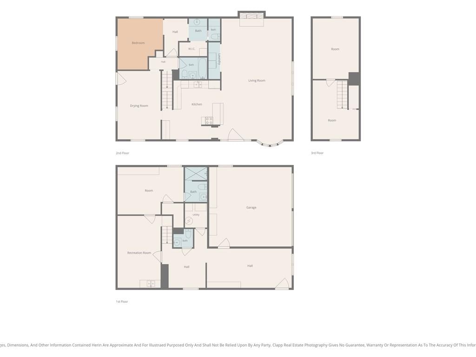
Bigger than it looks and full of surprises! This charming home in historic downtown Liberty offers 3 bedrooms, 2 full baths, and 2 half baths, just blocks from a neighborhood park. The main-level primary suite provides convenient living, while the finished lower level features a second primary-style suite,…
Offer Insights
Choose an offer strength
$306,000 – $311,700
Property Details
Interior
Bedrooms & bathrooms
- Bedrooms: 3
- Full bathrooms: 4
- 1/2 bathrooms: 2
Primary Bedroom
- Features: Ceiling Fan(s)
- Level: First
- Dimensions: 13 × 12
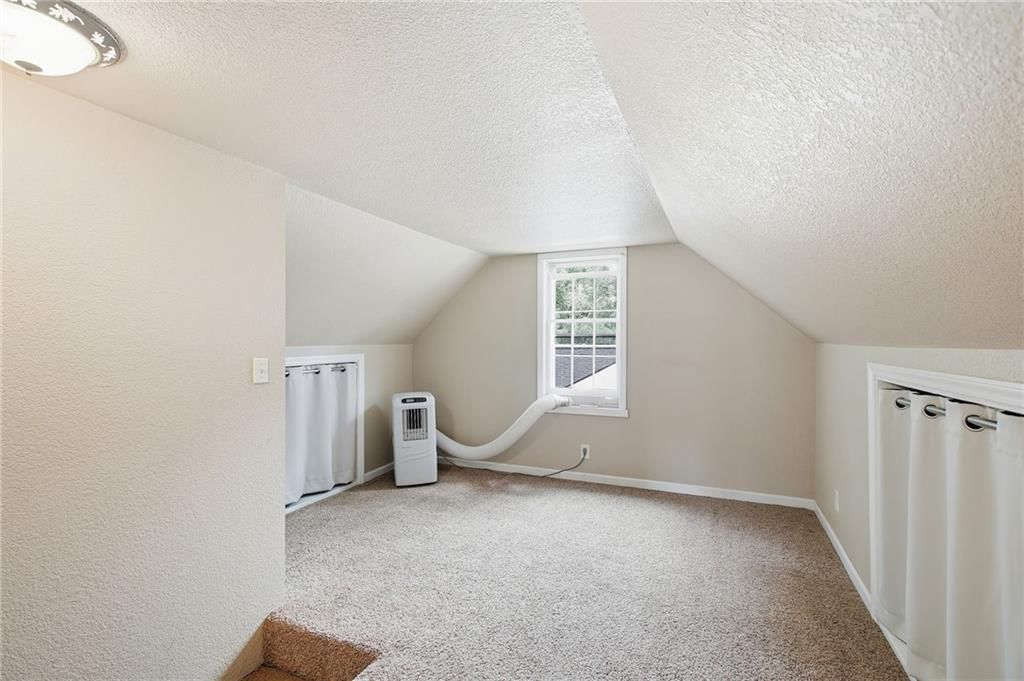
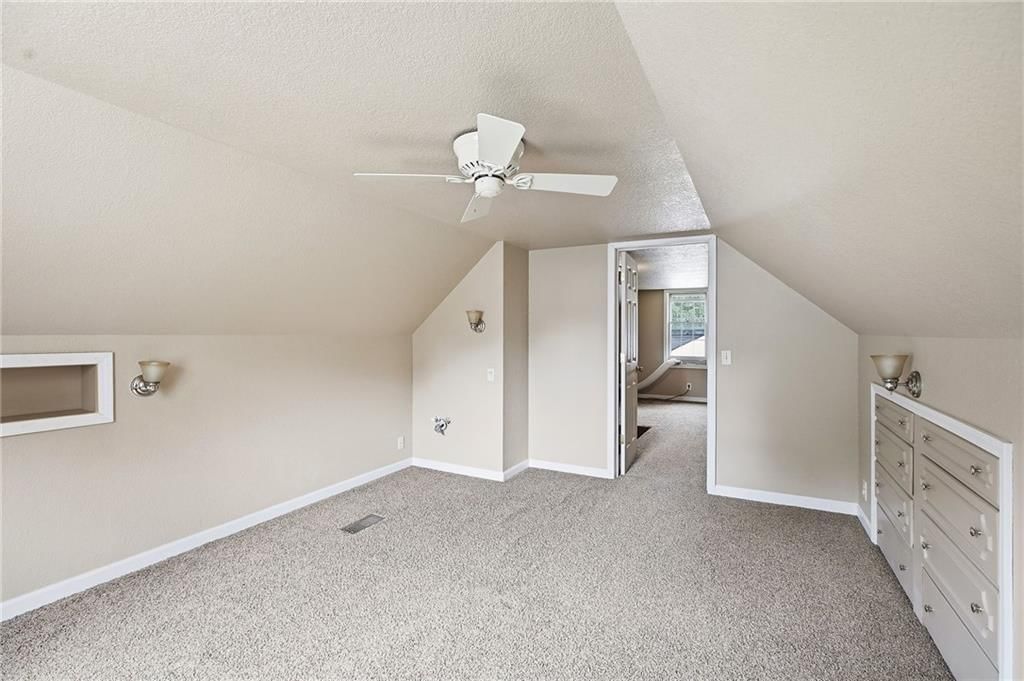
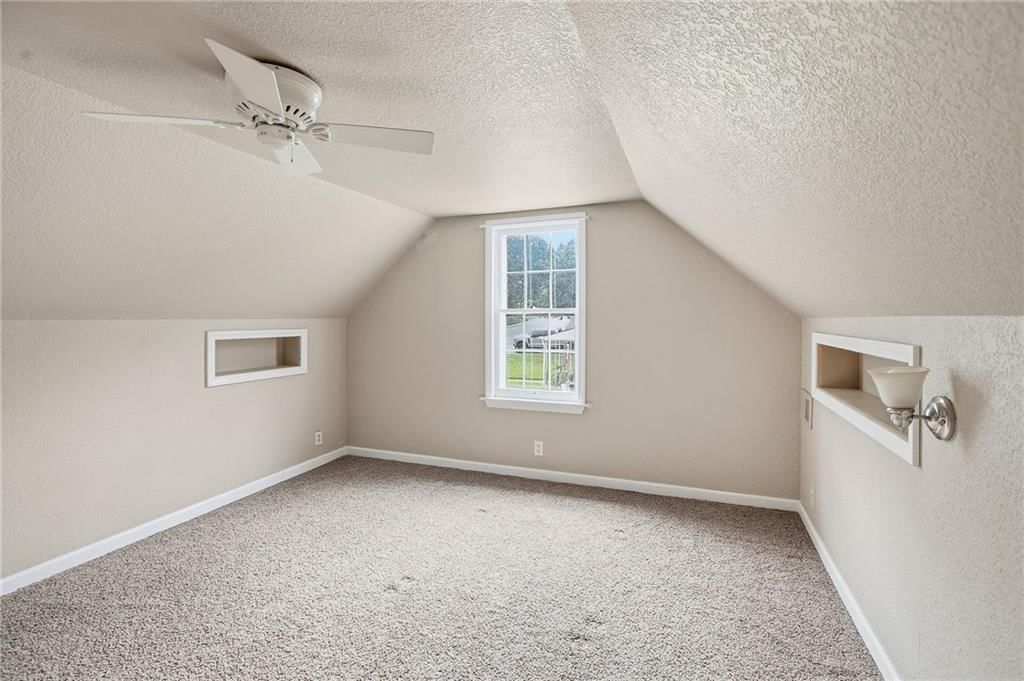
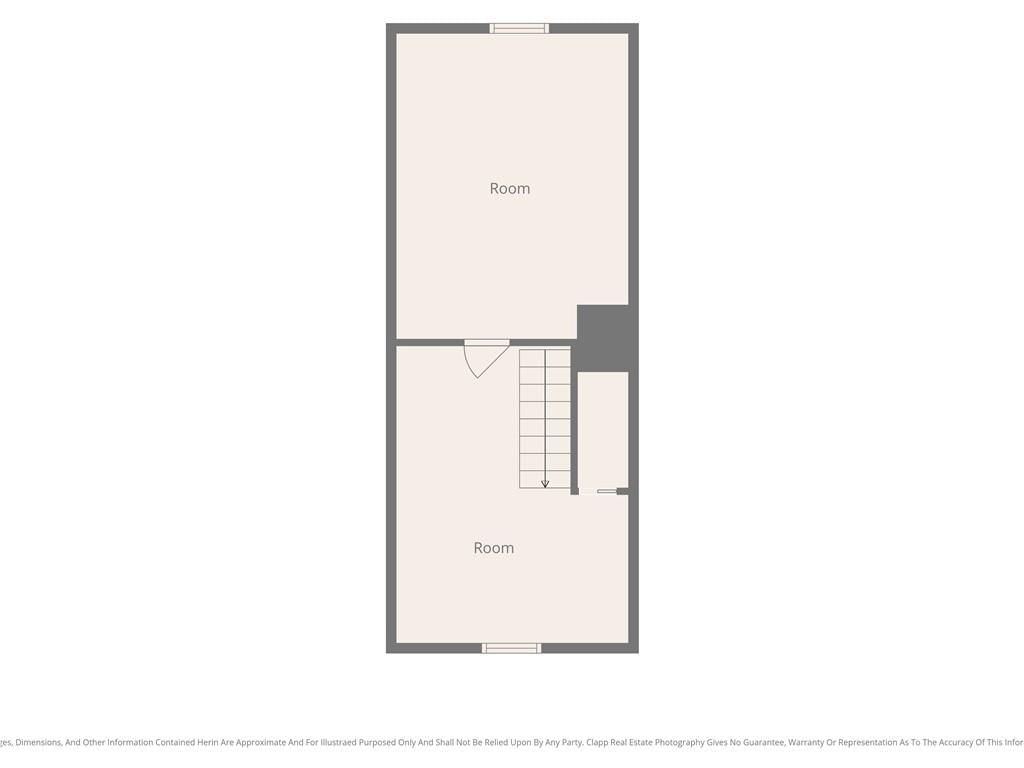
Bedroom 2
- Features: built-in features, ceiling fan(s)
- Level: Second
- Dimensions: 15 × 12
Bedroom 3
- Level: Basement
- Dimensions: 17 × 12
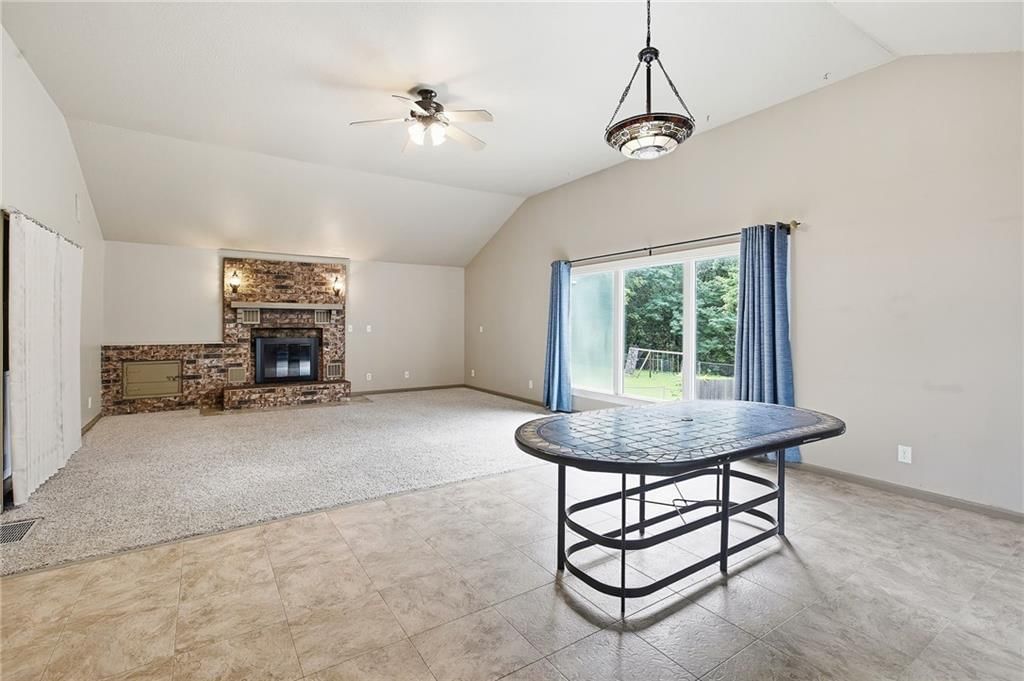
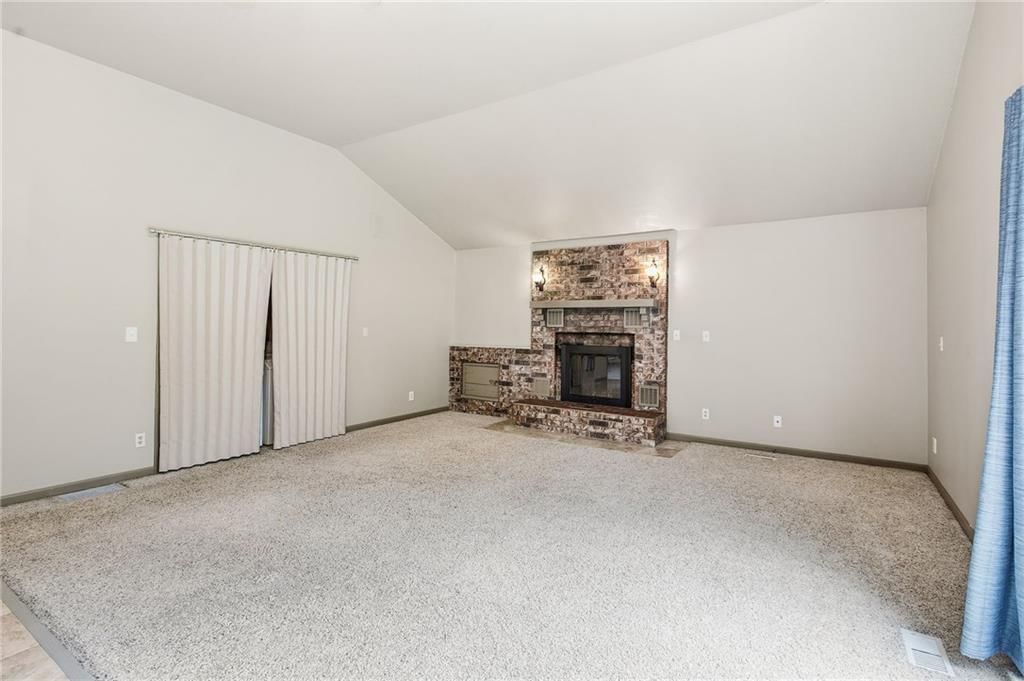
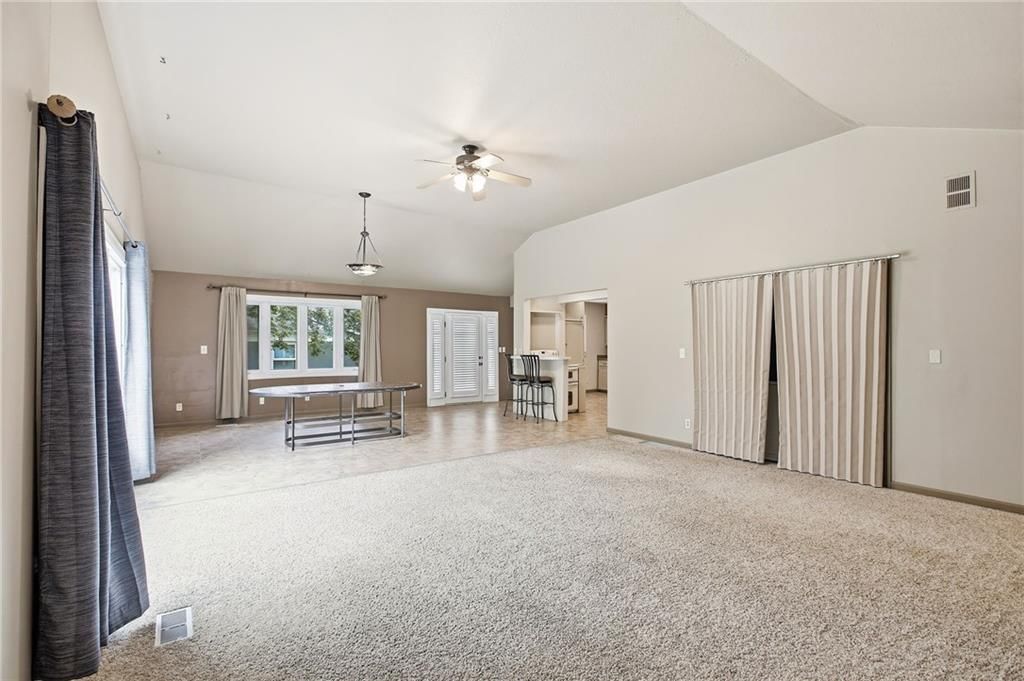
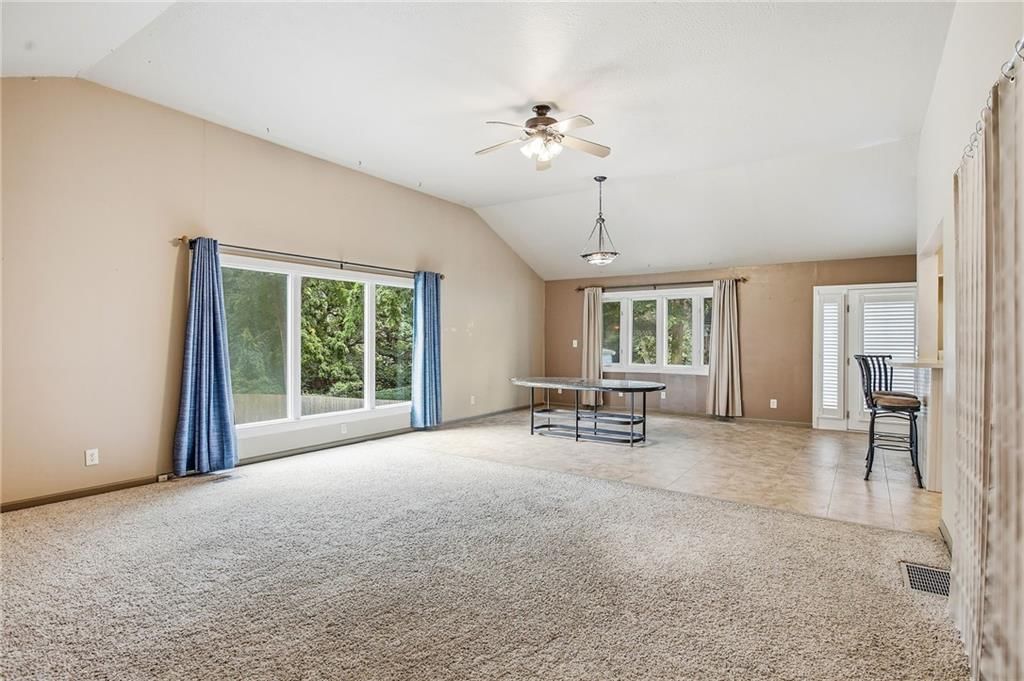
Family Room
- Features: Ceiling Fan(s)
- Level: First
- Dimensions: 19 × 18
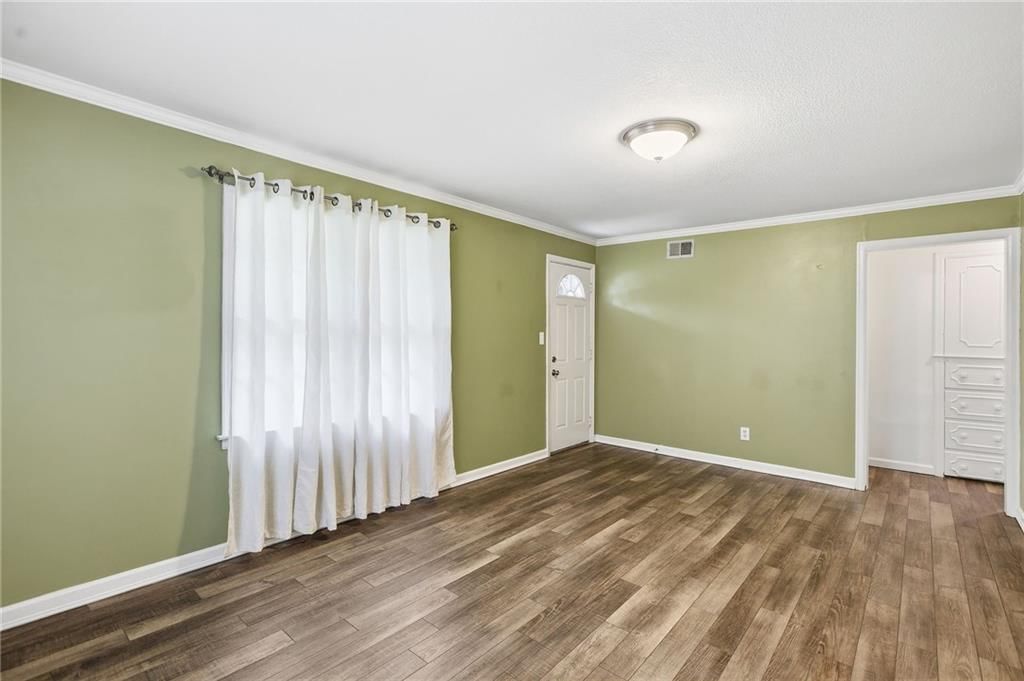
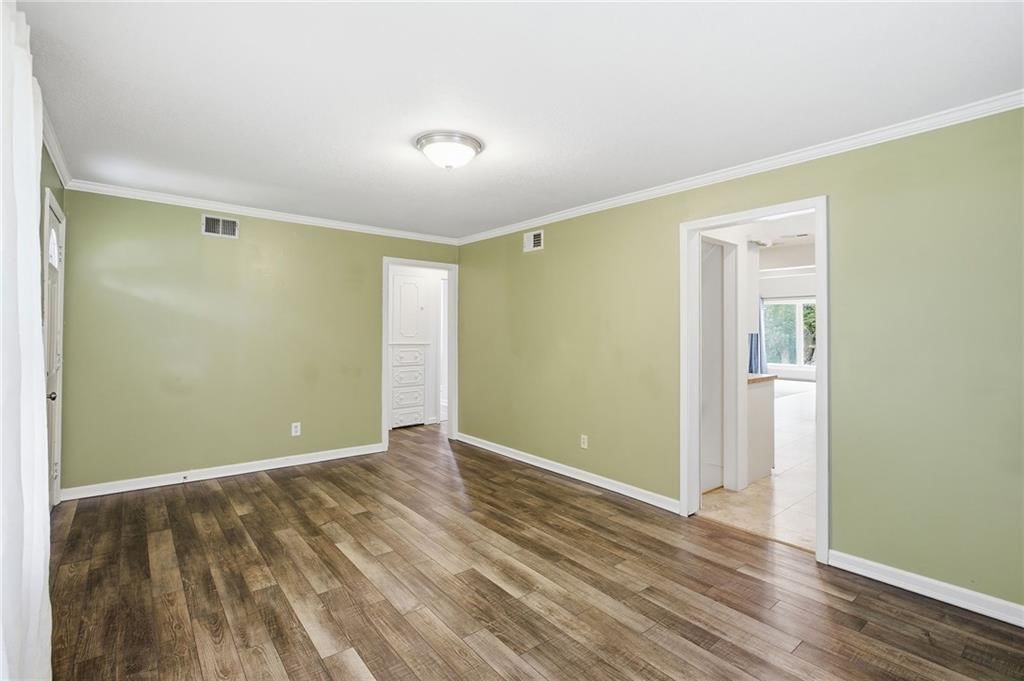
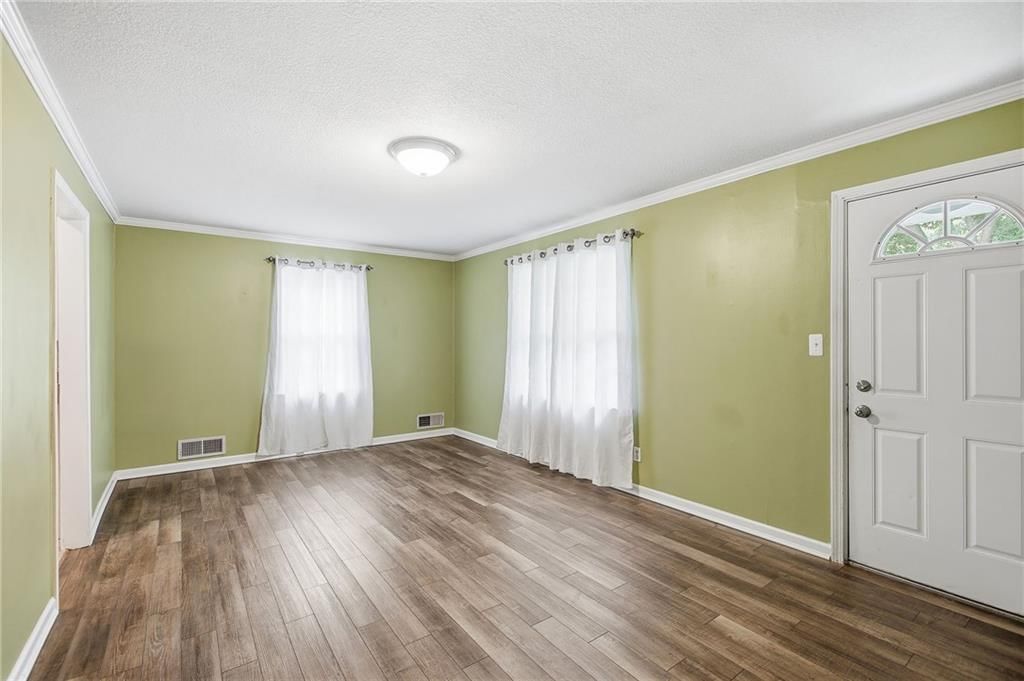
Living Room
- Level: First
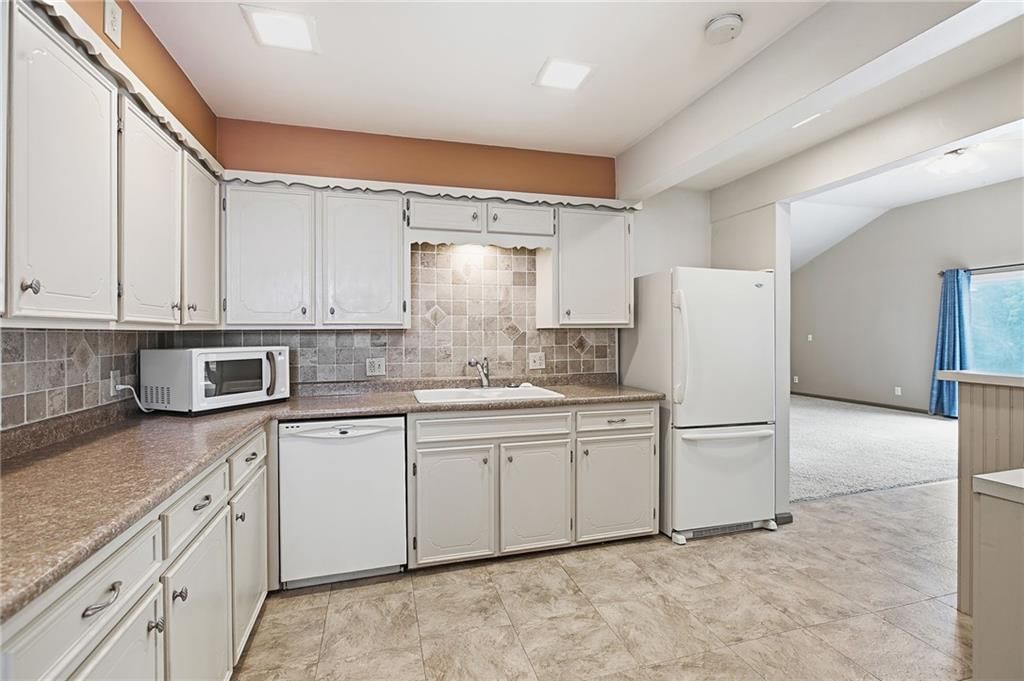
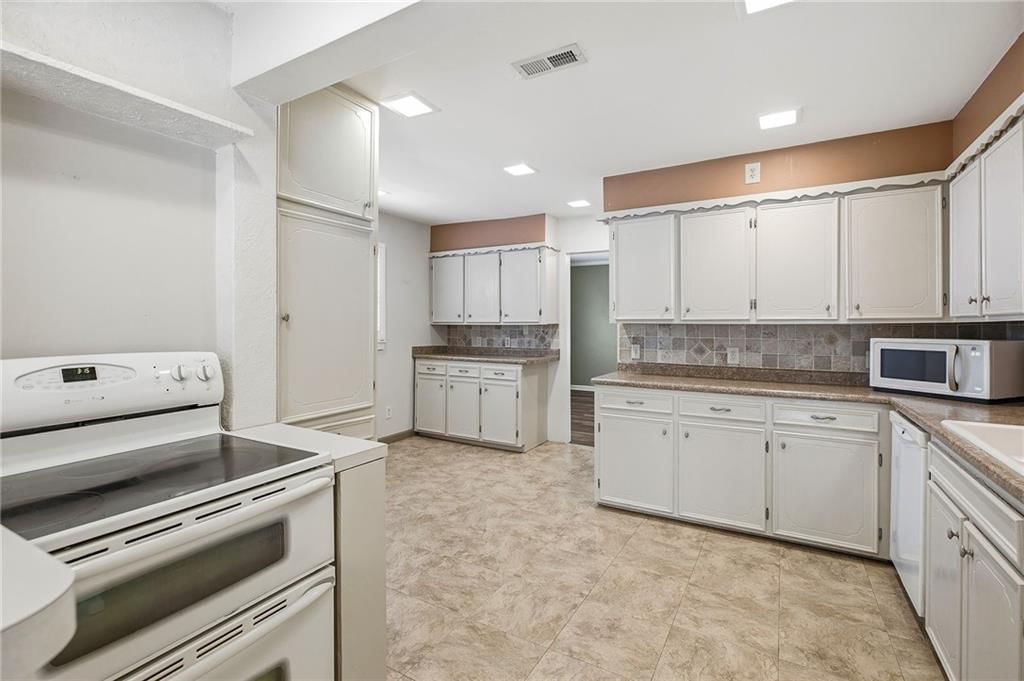
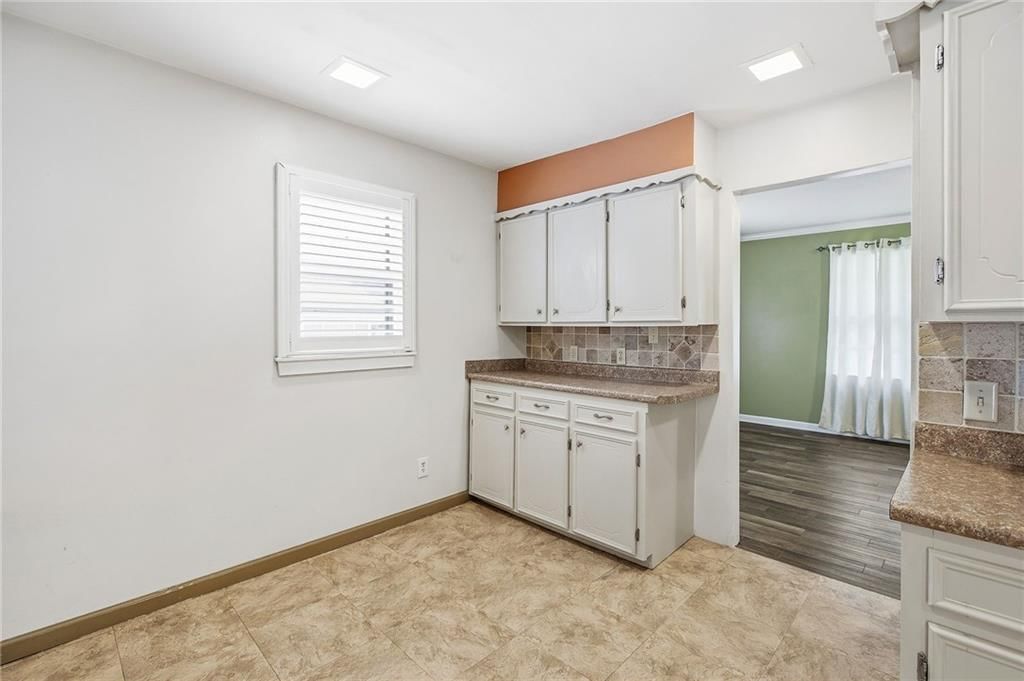
Kitchen
- Level: First
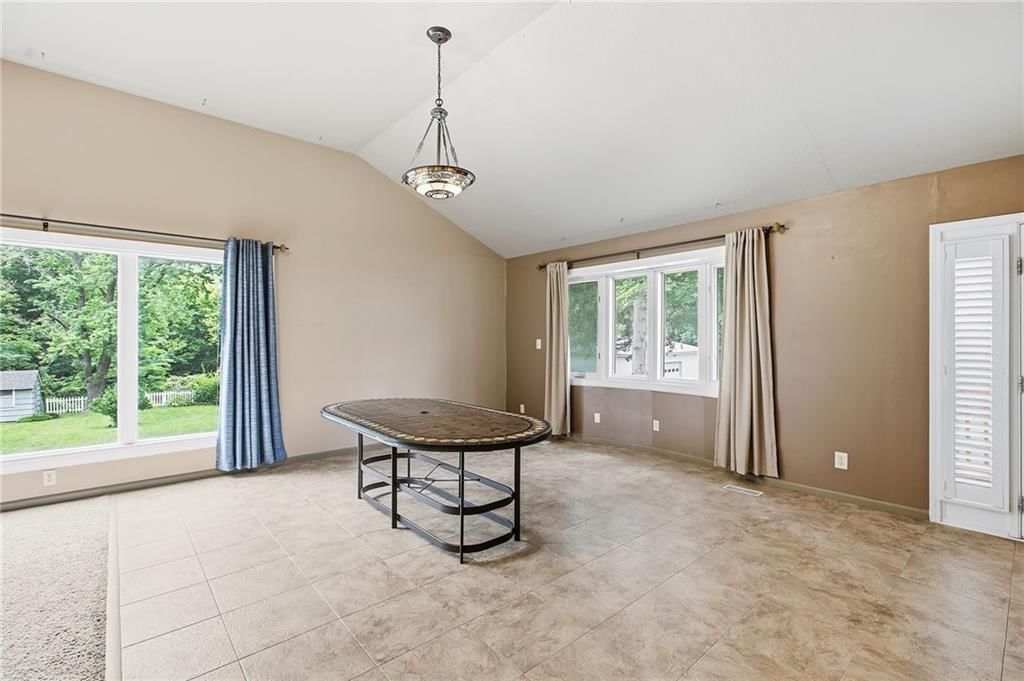
Dining Room
- Level: First
- Dimensions: 19 × 15
Office
- Level: Basement
- Dimensions: 10 × 10
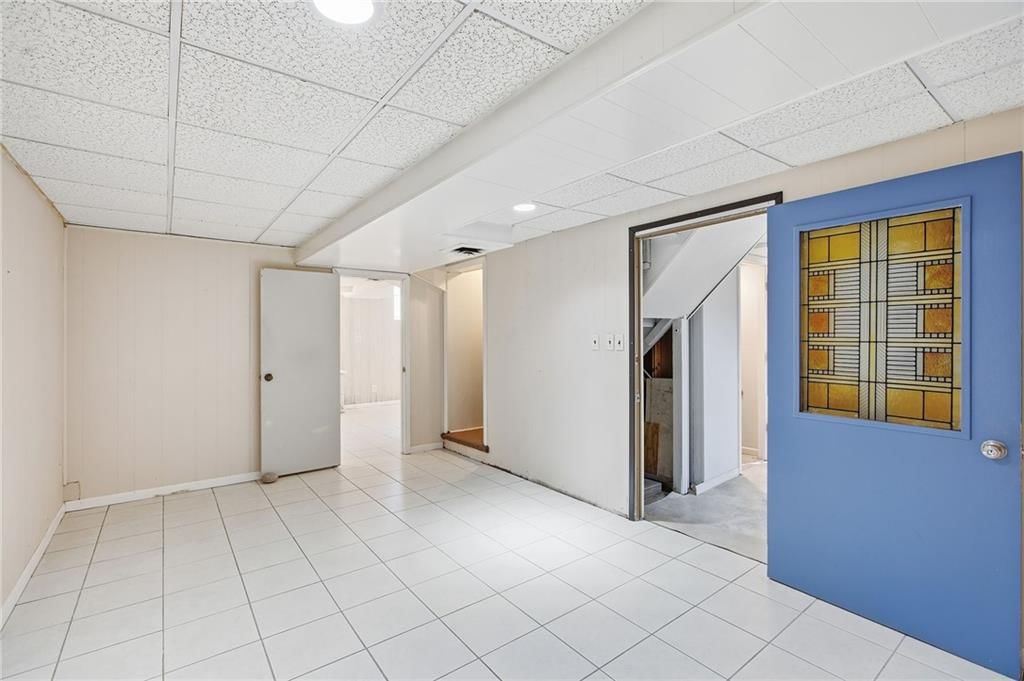
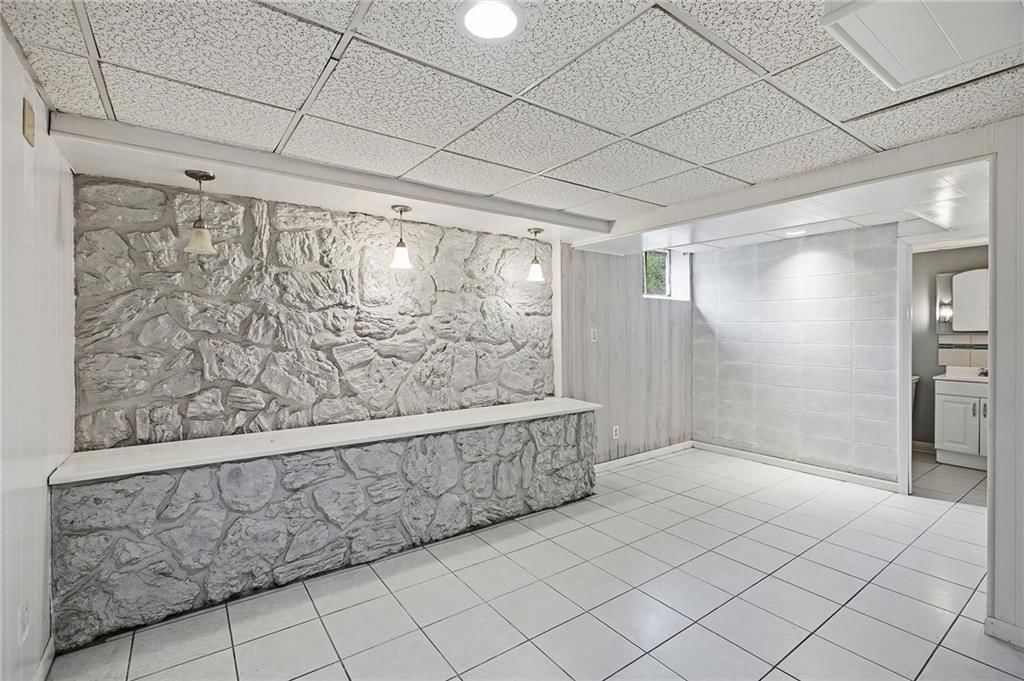
Family Rm- 2nd
- Level: Basement
- Dimensions: 18 × 11
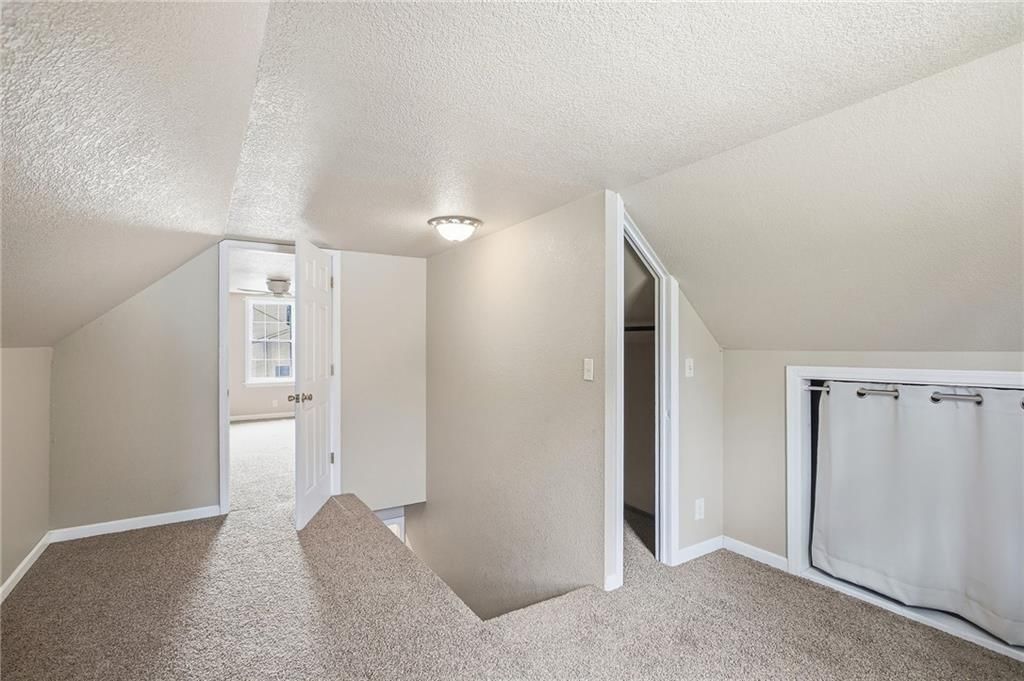
Loft
- Level: Second
- Dimensions: 15 × 12
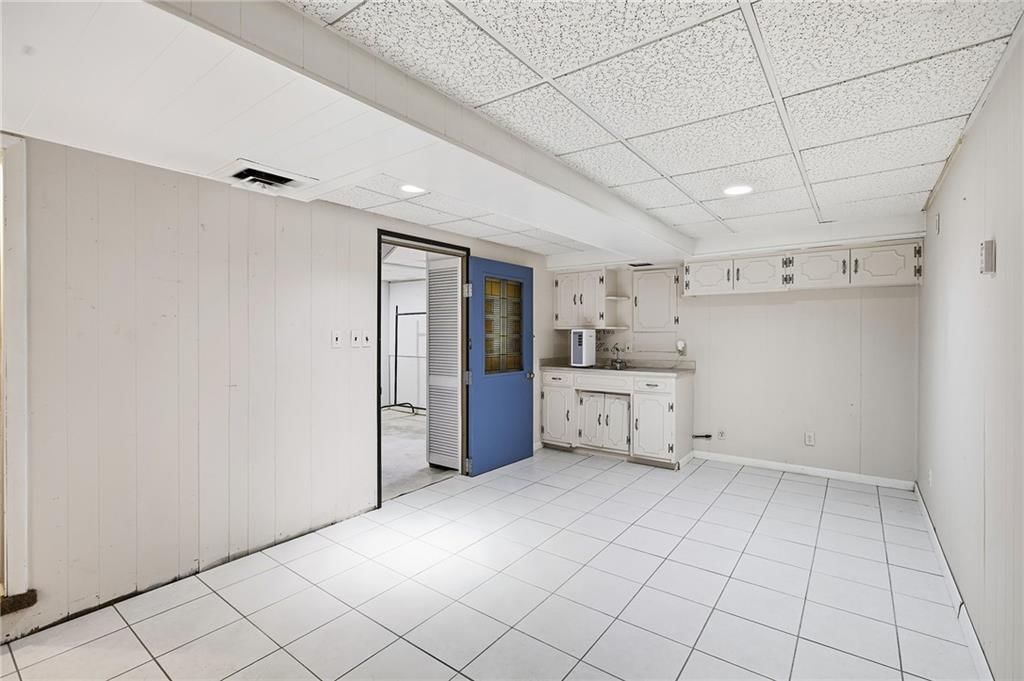
Bonus Room
- Level: Basement
- Dimensions: 21 × 10
Heating
- Heating: Natural Gas
Cooling
- Cooling: Electric
Appliances
- Included: Dishwasher, Dryer, Microwave, Refrigerator, Electric Range, Washer
- Laundry: In Basement, Main Level
Features
- Flooring: Carpet, Luxury Vinyl, Tile, Vinyl
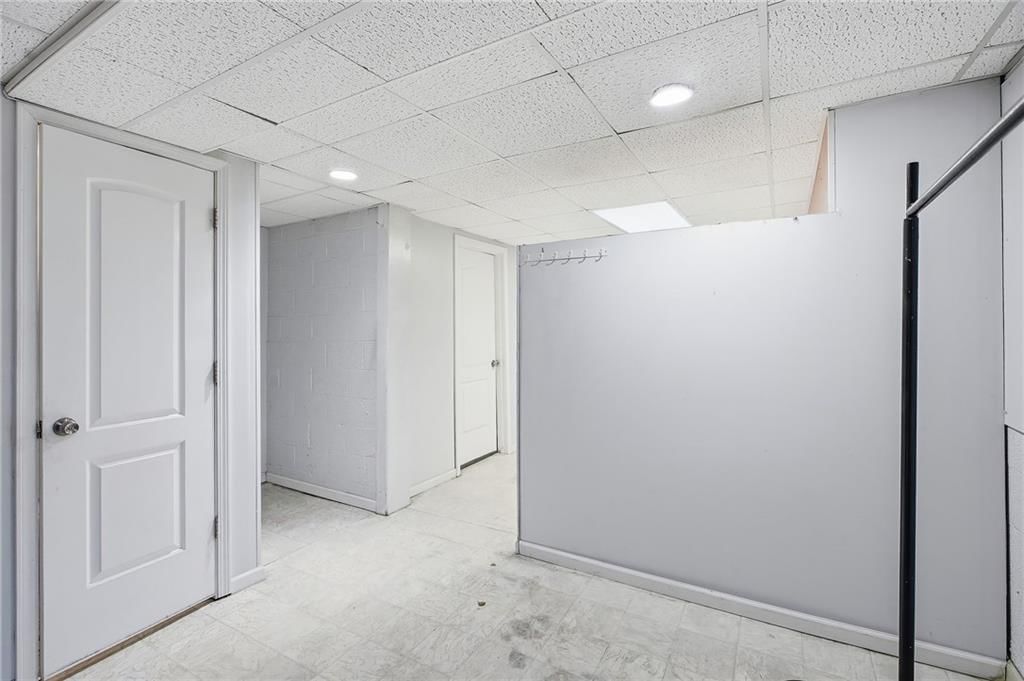
- Basement: Basement BR, Daylight, Finished, Sump Pump, Walk-Out Access
- Fireplace features: Family Room, Gas Starter, Wood Burning
- Other rooms: Fam Rm Gar Level, Fam Rm Main Level, Formal Living Room, Great Room, Main Floor BR, Main Floor Primary Bedroom, Office
Interior area
- Finished area above ground: 3,335 sqft
- Total interior livable area: 3,335 sqft
Property
Parking
- Total spaces: 2
- Parking features: Basement, Garage Faces Rear
Lot
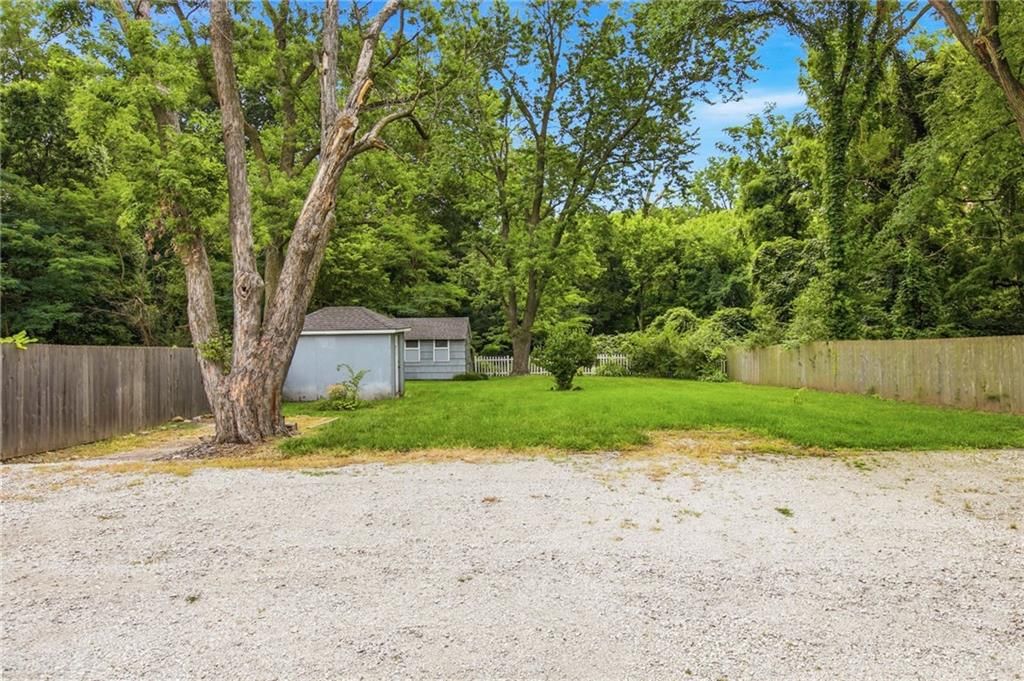
- Size: 0.44 Acres
- Features: City Lot, Many Trees
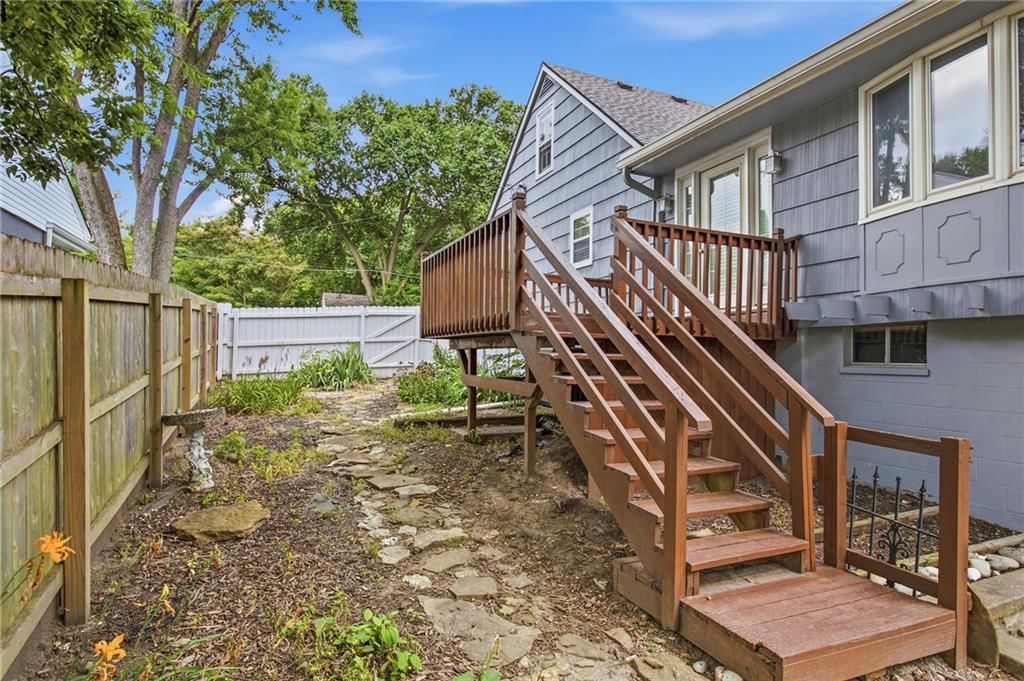
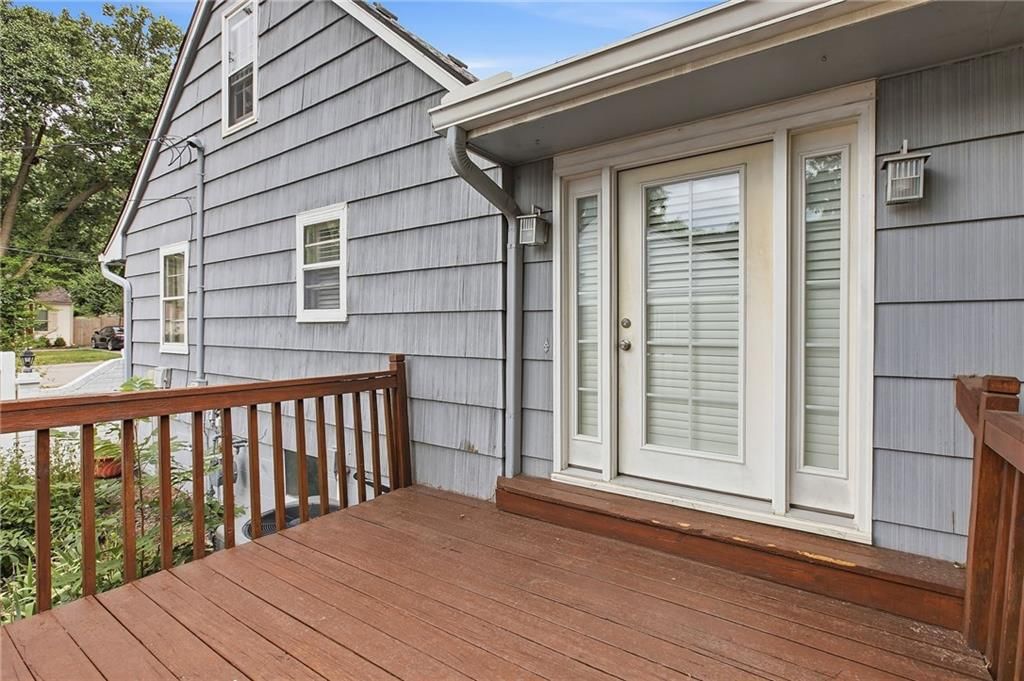
- Patio & porch: Deck
Construction
Type & style
- Home type: Residential
- Architectural style: Single Family Residence
Materials
- Materials: Asbestos, Wood Siding
Condition
- Year built: 1950
- Age: 76-100 Years
Utilities & green energy
- Sewer: Public Sewer
- Water: Public
Highlights
Outdoor & Lot
- Deck
- Fenced Yard
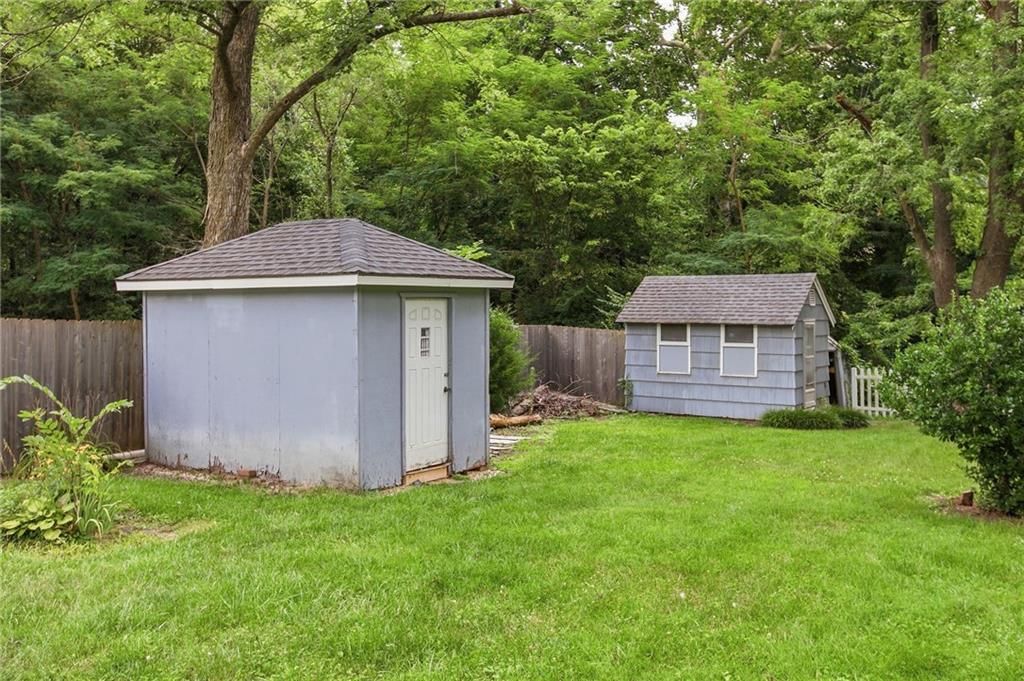
- Big Backyard
- Mature Trees
- Wooded Lot
Kitchen
- Kitchen Island
- White Kitchen
Bathroom
- Walk-in Shower
- Double Vanity
Interior
- Tile Floors
- Tall Ceilings
- Two-Story Living Room
- Ceiling Beams
- Coffered or Tray Ceiling
- Accent Wall
- Exposed Brick
- Statement Lighting
- Floor-to-Ceiling Windows
Layout
- Main Floor Primary
- Finished Basement
- Walk-out Basement
- In-law Suite
- Home Office
- Bonus Room
Fireplace
- Fireplace
- Gas Fireplace
Garage & Parking
- Attached Garage
Style
- Modern
HOA and Amenities
No HOA on this home.
Nearby schools
GreatSchools rating
- 5Ridgeview Elementary School
- 7Heritage Middle School
- 9Liberty North High School
Schools provided by the listing agent
- District: Liberty
- Elementary: Ridgeview
- Middle: Heritage
- High: Liberty North
Price history
Tax
- Annual tax amount: $3,523 / yr
Property tax history
| Year | Property tax | Assessed value |
|---|---|---|
| 2025 | $3,524 | $49,040 |
| 2024 | $3,320 | $43,170 |
| 2023 | $3,376 | $43,170 |
| 2022 | $2,979 | $37,600 |
| 2021 | $2,955 | $37,600 |
| 2020 | $2,776 | $33,160 |
| 2019 | $2,776 | $33,160 |
| 2018 | $1,375 | $28,730 |
| 2017 | $2,312 | $28,730 |
| 2016 | $2,312 | $27,380 |
| 2015 | $2,312 | $27,380 |
| 2014 | $2,312 | $26,540 |
Listed by Keller Williams Platinum Prtnr
Listed Jul 18, 2026, 8:39 AM · Updated Aug 1, 2026, 2:11 PM · Source: Heartland MLS as distributed by MLS GRID · MLS #2631253
$300,000
407 N Fairview Avenue, Liberty, MO 64068
About this home
Bigger than it looks and full of surprises! This charming home in historic downtown Liberty offers 3 bedrooms, 2 full baths, and 2 half baths, just blocks from a neighborhood park. The main-level primary suite provides convenient living, while the finished lower level features a second primary-style suite,…
See this home in person
Connect with a local HouseLoop agent to show you this home and answer your questions.
Pick a date
Pick a time
Property Details
Interior
Bedrooms & bathrooms
- Bedrooms: 3
- Full bathrooms: 4
- 1/2 bathrooms: 2
Primary Bedroom
- Features: Ceiling Fan(s)
- Level: First
- Dimensions: 13 × 12
Bedroom 2
- Features: built-in features, ceiling fan(s)
- Level: Second
- Dimensions: 15 × 12
Bedroom 3
- Level: Basement
- Dimensions: 17 × 12
Family Room
- Features: Ceiling Fan(s)
- Level: First
- Dimensions: 19 × 18
Living Room
- Level: First
Kitchen
- Level: First
Dining Room
- Level: First
- Dimensions: 19 × 15
Office
- Level: Basement
- Dimensions: 10 × 10
Family Rm- 2nd
- Level: Basement
- Dimensions: 18 × 11
Loft
- Level: Second
- Dimensions: 15 × 12
Bonus Room
- Level: Basement
- Dimensions: 21 × 10
Heating
- Heating: Natural Gas
Cooling
- Cooling: Electric
Appliances
- Included: Dishwasher, Dryer, Microwave, Refrigerator, Electric Range, Washer
- Laundry: In Basement, Main Level
Features
- Flooring: Carpet, Luxury Vinyl, Tile, Vinyl
- Basement: Basement BR, Daylight, Finished, Sump Pump, Walk-Out Access
- Fireplace features: Family Room, Gas Starter, Wood Burning
- Other rooms: Fam Rm Gar Level, Fam Rm Main Level, Formal Living Room, Great Room, Main Floor BR, Main Floor Primary Bedroom, Office
Interior area
- Finished area above ground: 3,335 sqft
- Total interior livable area: 3,335 sqft
Property
Parking
- Total spaces: 2
- Parking features: Basement, Garage Faces Rear
Lot
- Size: 0.44 Acres
- Features: City Lot, Many Trees
- Patio & porch: Deck
Construction
Type & style
- Home type: Residential
- Architectural style: Single Family Residence
Materials
- Materials: Asbestos, Wood Siding
Condition
- Year built: 1950
- Age: 76-100 Years
Utilities & green energy
- Sewer: Public Sewer
- Water: Public
Highlights
Outdoor & Lot
- Deck
- Fenced Yard
- Big Backyard
- Mature Trees
- Wooded Lot
Kitchen
- Kitchen Island
- White Kitchen
Bathroom
- Walk-in Shower
- Double Vanity
Interior
- Tile Floors
- Tall Ceilings
- Two-Story Living Room
- Ceiling Beams
- Coffered or Tray Ceiling
- Accent Wall
- Exposed Brick
- Statement Lighting
- Floor-to-Ceiling Windows
Layout
- Main Floor Primary
- Finished Basement
- Walk-out Basement
- In-law Suite
- Home Office
- Bonus Room
Fireplace
- Fireplace
- Gas Fireplace
Garage & Parking
- Attached Garage
Style
- Modern
HOA and Amenities
No HOA on this home.
Nearby schools
GreatSchools rating
- 5Ridgeview Elementary School
- 7Heritage Middle School
- 9Liberty North High School
Schools provided by the listing agent
- District: Liberty
- Elementary: Ridgeview
- Middle: Heritage
- High: Liberty North
Price history
Tax
- Annual tax amount: $3,523 / yr
Property tax history
| Year | Property tax | Assessed value |
|---|---|---|
| 2025 | $3,524 | $49,040 |
| 2024 | $3,320 | $43,170 |
| 2023 | $3,376 | $43,170 |
| 2022 | $2,979 | $37,600 |
| 2021 | $2,955 | $37,600 |
| 2020 | $2,776 | $33,160 |
| 2019 | $2,776 | $33,160 |
| 2018 | $1,375 | $28,730 |
| 2017 | $2,312 | $28,730 |
| 2016 | $2,312 | $27,380 |
| 2015 | $2,312 | $27,380 |
| 2014 | $2,312 | $26,540 |
Offer Insights
Choose an offer strength
$306,000 – $311,700
Listed by Keller Williams Platinum Prtnr
Listed Jul 18, 2026, 8:39 AM · Updated Aug 1, 2026, 2:11 PM · Source: Heartland MLS as distributed by MLS GRID · MLS #2631253