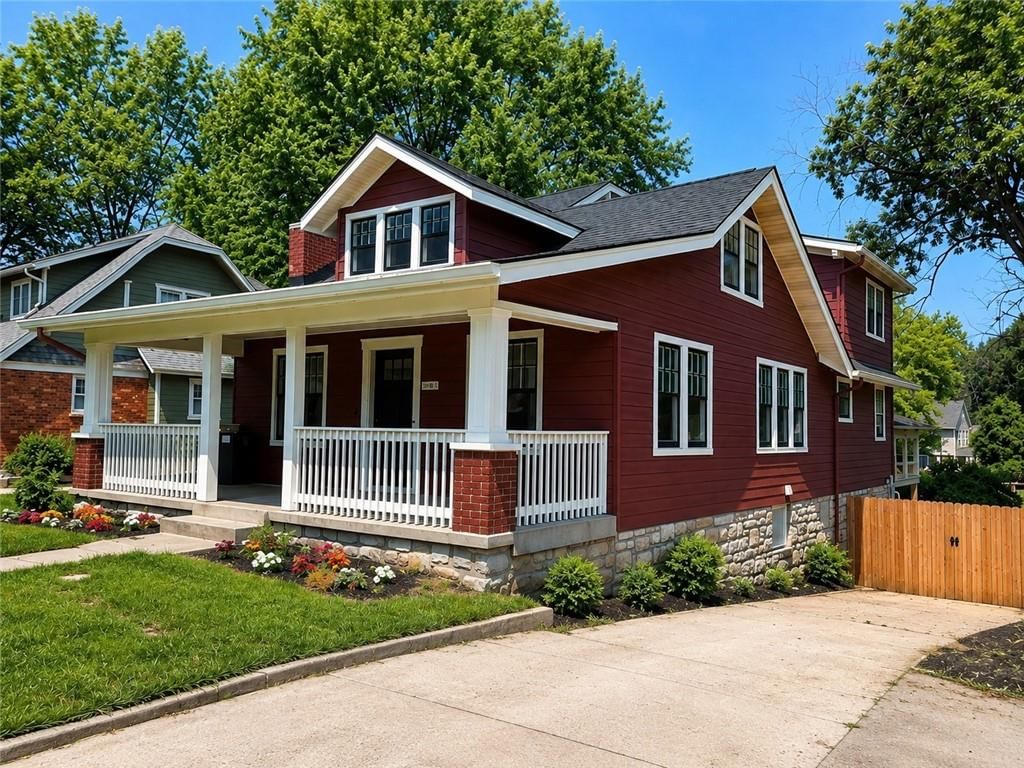
$480,000
4 bd · 2 ba · 2,136 sqftAbout this home
Step into a beautifully rehabbed piece of Waldo, where historic character meets modern comfort in a home that's been completely reimagined from top to bottom. Original hardwood floors and restored leaded glass windows preserve the charm that makes this house one of a kind, while a custom kitchen with a cozy breakfast…
Offer Insights
Choose an offer strength
$470,400 – $479,520
Property Details
Interior
Bedrooms & bathrooms
- Bedrooms: 4
- Full bathrooms: 2
Bedroom 2
- Level: First
Bedroom 3
- Level: Second
Bedroom 4
- Features: Ceiling Fan(s)
- Level: Second
Bathroom 2
- Features: Double Vanity
- Level: Second
Bathroom 1
- Level: First
Bedroom 1
- Level: First
Heating
- Heating: Natural Gas
Cooling
- Cooling: Electric, Other
Appliances
- Included: Dishwasher, Disposal, Exhaust Fan, Electric Range
- Laundry: In Basement
Features
- Features: Ceiling Fan(s), Custom Cabinets, Pantry, Stained Cabinets
- Flooring: Tile, Wood
- Basement: Garage Entrance, Unfinished, Stone/Rock, Walk-Out Access
Interior area
- Finished area above ground: 2,136 sqft
- Total interior livable area: 2,136 sqft
Property
Parking
- Total spaces: 2
- Parking features: Attached, Basement
Lot
- Size: 0.19 Acres
- Patio & porch: Deck, Covered Patio
Construction
Type & style
- Home type: Residential
- Architectural style: Single Family Residence
Materials
- Materials: Frame, Wood Siding
Condition
- Year built: 1928
- Age: 76-100 Years
Utilities & green energy
- Sewer: Public Sewer
- Water: Public
Highlights
Outdoor & Lot
- Deck
- Covered Patio
- Fenced Yard
- Big Backyard
- Mature Trees
Kitchen
- Walk-in Pantry
Interior
- Hardwood Floors
- Tile Floors
Layout
- Walk-out Basement
Garage & Parking
- Attached Garage
HOA and Amenities
HOA
- Has HOA: Yes
Amenities
- Trail(s)
Nearby schools
GreatSchools rating
- 8Hale Cook Elementary
- 2Central Middle School
- 1SOUTHEAST High School
Schools provided by the listing agent
- District: Kansas City Mo
Price history
Tax
- Annual tax amount: $5,192 / yr
Property tax history
| Year | Property tax | Assessed value |
|---|---|---|
| 2025 | $5,628 | $67,089 |
| 2024 | $5,192 | $65,783 |
| 2023 | $5,143 | $65,783 |
| 2022 | $4,173 | $50,730 |
| 2021 | $4,159 | $50,730 |
| 2020 | $3,699 | $44,554 |
| 2019 | $3,622 | $44,554 |
| 2018 | $3,622 | $38,776 |
| 2017 | $3,217 | $38,776 |
| 2016 | $2,758 | $34,530 |
| 2014 | $2,721 | $33,853 |
| 2013 | $2,537 | $33,853 |
Listed by 1st Class Real Estate KC
Listed Jul 13, 2026, 4:02 PM · Updated Aug 8, 2026, 2:44 PM · Source: Heartland MLS as distributed by MLS GRID · MLS #2631252
$480,000
300 E. 75th Street, Kansas City, MO 64114
About this home
Step into a beautifully rehabbed piece of Waldo, where historic character meets modern comfort in a home that's been completely reimagined from top to bottom. Original hardwood floors and restored leaded glass windows preserve the charm that makes this house one of a kind, while a custom kitchen with a cozy breakfast…
See this home in person
Connect with a local HouseLoop agent to show you this home and answer your questions.
Pick a date
Pick a time
Property Details
Interior
Bedrooms & bathrooms
- Bedrooms: 4
- Full bathrooms: 2
Bedroom 2
- Level: First
Bedroom 3
- Level: Second
Bedroom 4
- Features: Ceiling Fan(s)
- Level: Second
Bathroom 2
- Features: Double Vanity
- Level: Second
Bathroom 1
- Level: First
Bedroom 1
- Level: First
Heating
- Heating: Natural Gas
Cooling
- Cooling: Electric, Other
Appliances
- Included: Dishwasher, Disposal, Exhaust Fan, Electric Range
- Laundry: In Basement
Features
- Features: Ceiling Fan(s), Custom Cabinets, Pantry, Stained Cabinets
- Flooring: Tile, Wood
- Basement: Garage Entrance, Unfinished, Stone/Rock, Walk-Out Access
Interior area
- Finished area above ground: 2,136 sqft
- Total interior livable area: 2,136 sqft
Property
Parking
- Total spaces: 2
- Parking features: Attached, Basement
Lot
- Size: 0.19 Acres
- Patio & porch: Deck, Covered Patio
Construction
Type & style
- Home type: Residential
- Architectural style: Single Family Residence
Materials
- Materials: Frame, Wood Siding
Condition
- Year built: 1928
- Age: 76-100 Years
Utilities & green energy
- Sewer: Public Sewer
- Water: Public
Highlights
Outdoor & Lot
- Deck
- Covered Patio
- Fenced Yard
- Big Backyard
- Mature Trees
Kitchen
- Walk-in Pantry
Interior
- Hardwood Floors
- Tile Floors
Layout
- Walk-out Basement
Garage & Parking
- Attached Garage
HOA and Amenities
HOA
- Has HOA: Yes
Amenities
- Trail(s)
Nearby schools
GreatSchools rating
- 8Hale Cook Elementary
- 2Central Middle School
- 1SOUTHEAST High School
Schools provided by the listing agent
- District: Kansas City Mo
Price history
Tax
- Annual tax amount: $5,192 / yr
Property tax history
| Year | Property tax | Assessed value |
|---|---|---|
| 2025 | $5,628 | $67,089 |
| 2024 | $5,192 | $65,783 |
| 2023 | $5,143 | $65,783 |
| 2022 | $4,173 | $50,730 |
| 2021 | $4,159 | $50,730 |
| 2020 | $3,699 | $44,554 |
| 2019 | $3,622 | $44,554 |
| 2018 | $3,622 | $38,776 |
| 2017 | $3,217 | $38,776 |
| 2016 | $2,758 | $34,530 |
| 2014 | $2,721 | $33,853 |
| 2013 | $2,537 | $33,853 |
Offer Insights
Choose an offer strength
$470,400 – $479,520
Listed by 1st Class Real Estate KC
Listed Jul 13, 2026, 4:02 PM · Updated Aug 8, 2026, 2:44 PM · Source: Heartland MLS as distributed by MLS GRID · MLS #2631252