$189,000
Under Contract2 bd · 2 ba · 1,043 sqftAbout this home
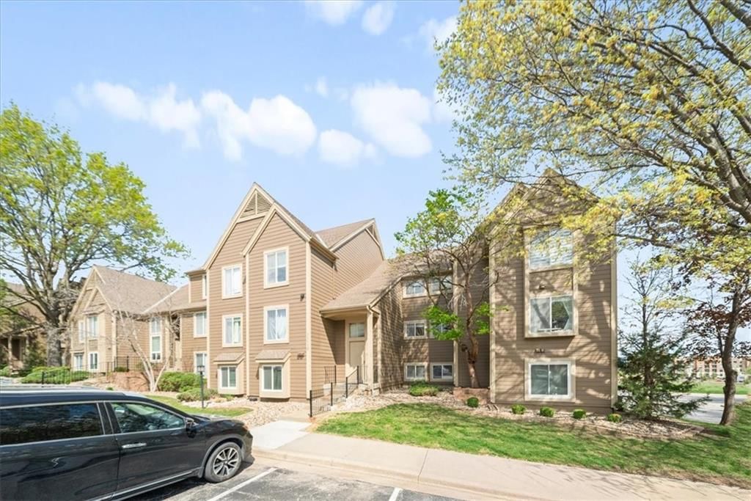
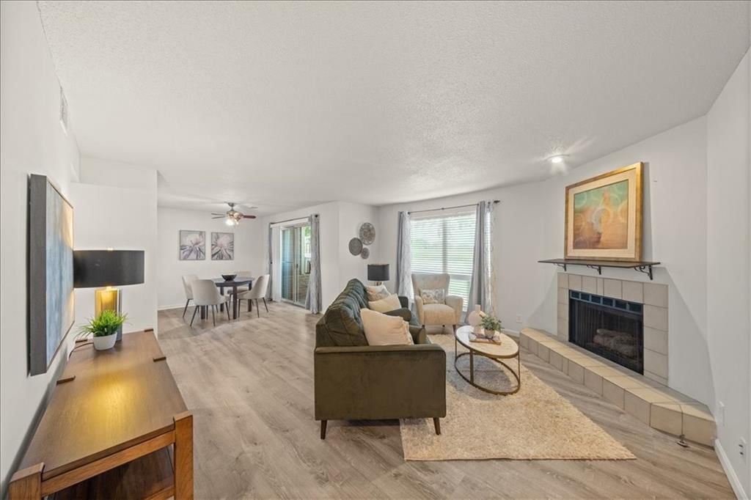
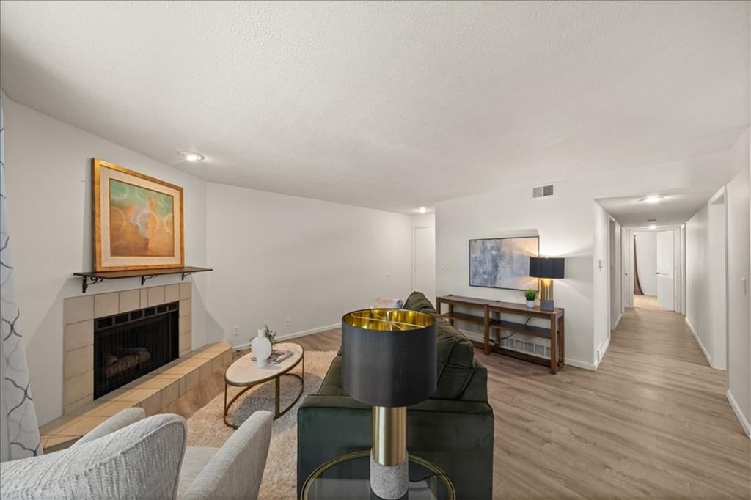
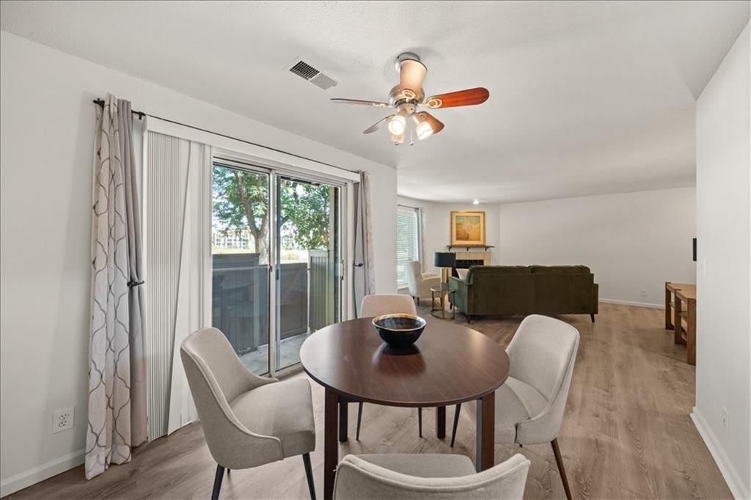
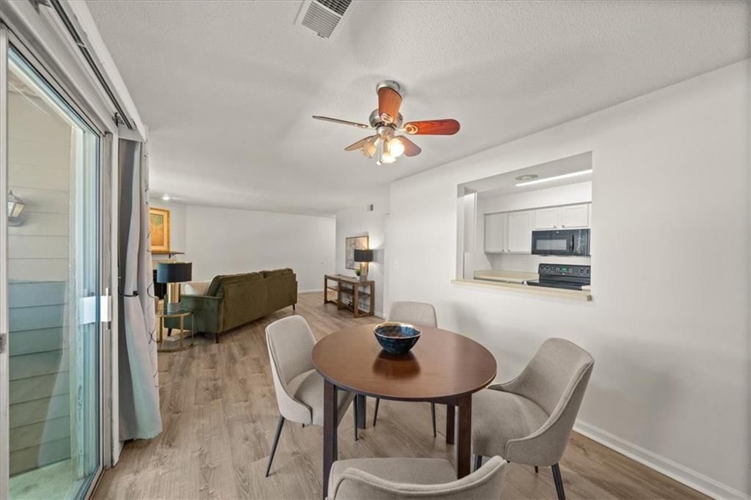
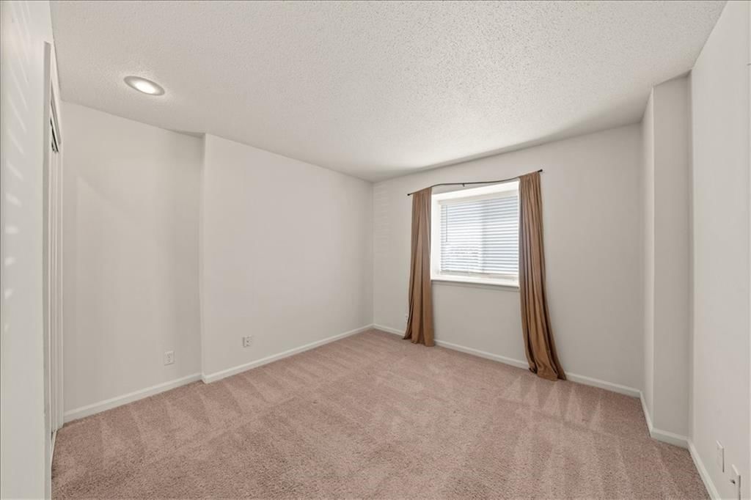
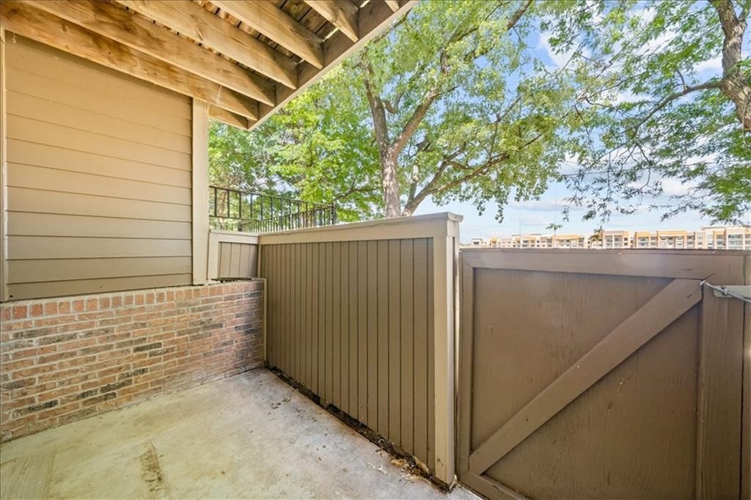
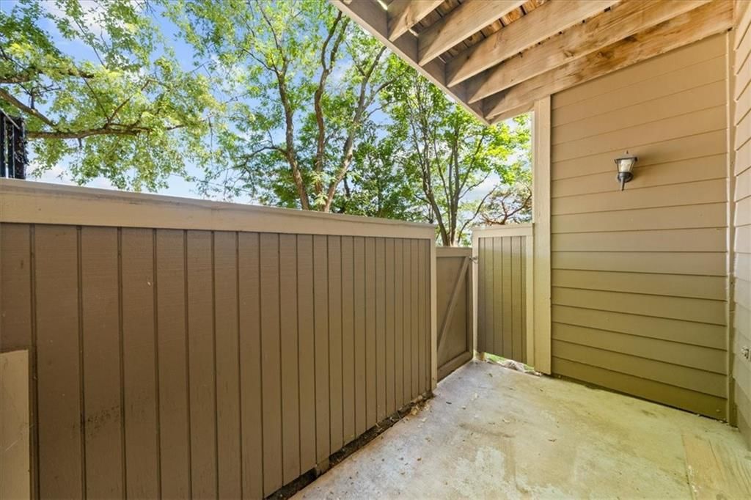
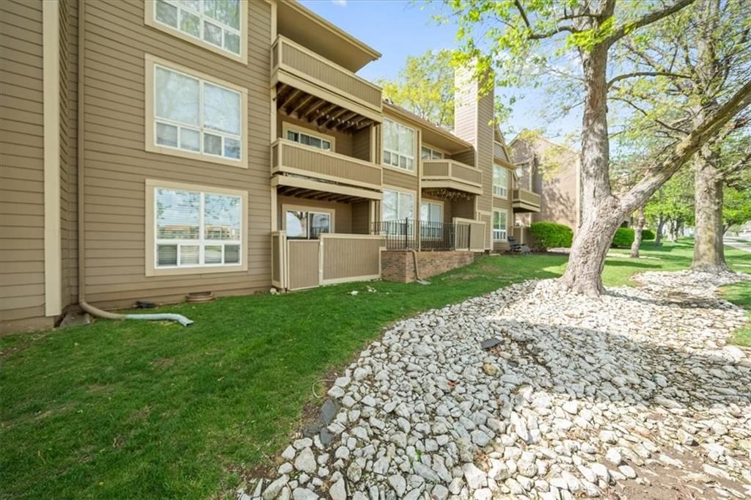
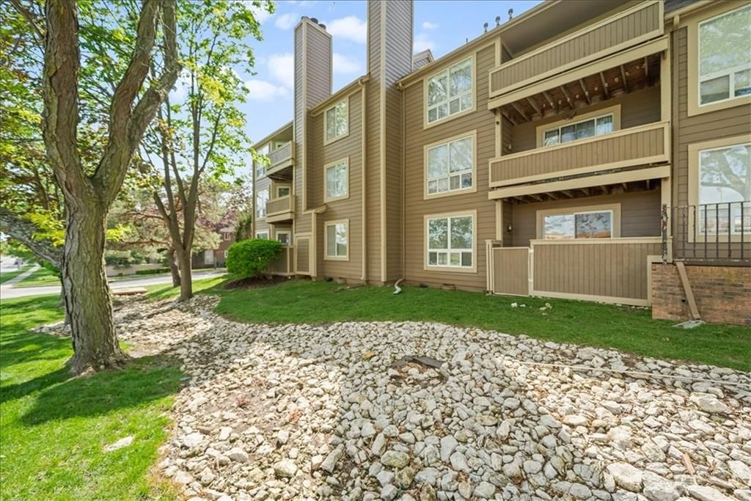
Welcome home to easy, main-level living in this 2-bedroom, 2-bath condo. The open layout is filled with natural light and features updated flooring throughout, creating a comfortable, move-in ready space. The living area includes a fireplace and access to a private patio—perfect for relaxing or enjoying your morning…
Offer Insights
Choose an offer strength
$187,110 – $190,701
Property Details
Interior
Bedrooms & bathrooms
- Bedrooms: 2
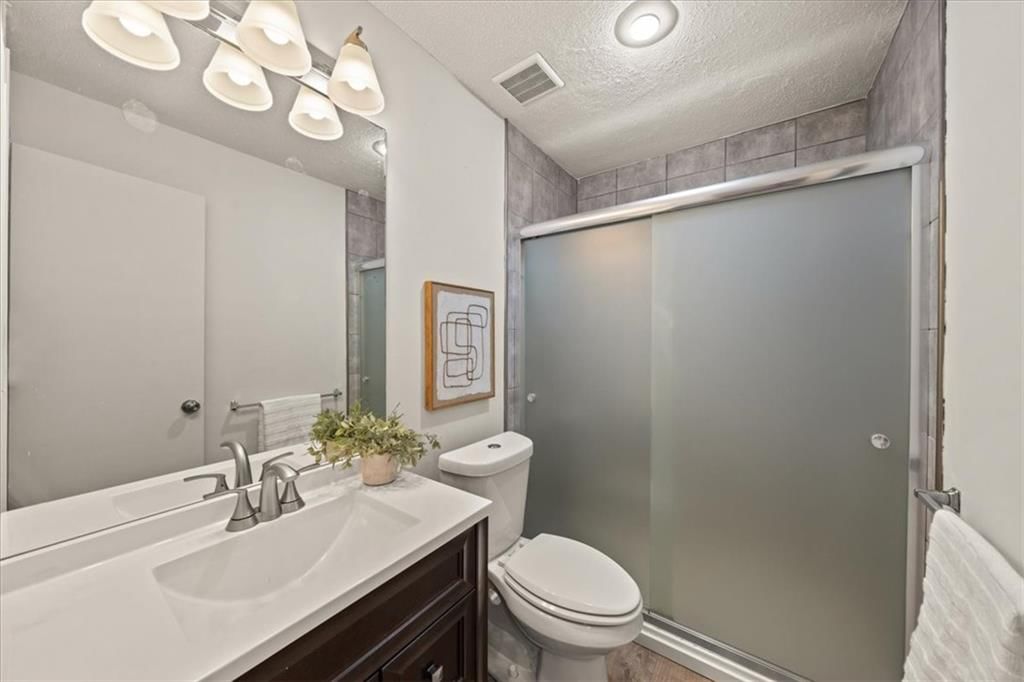
- Full bathrooms: 2
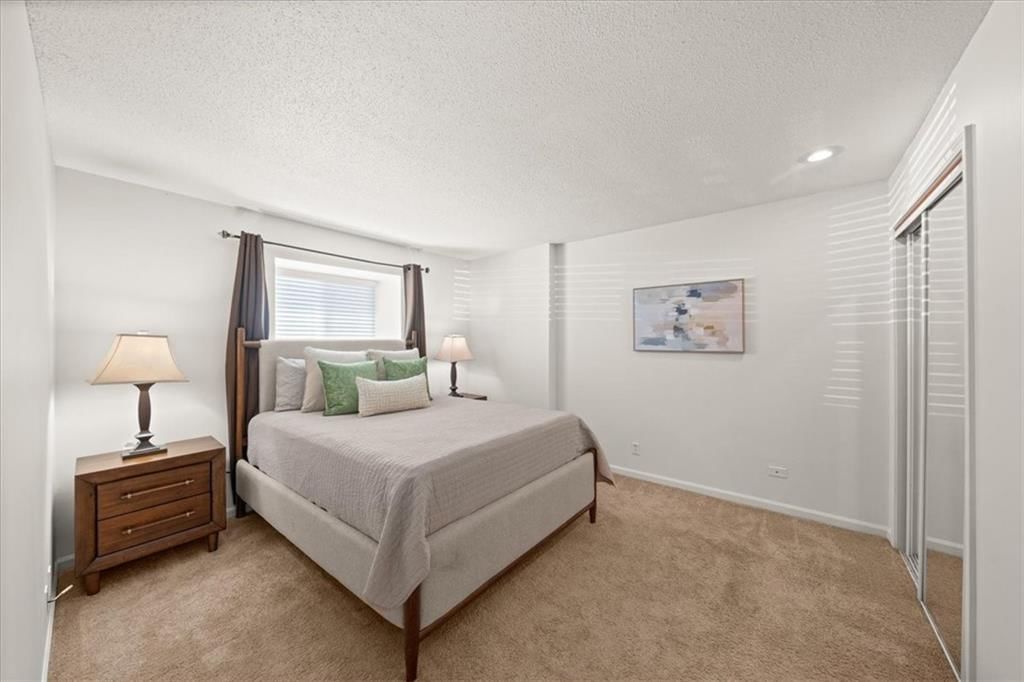
Primary Bedroom
- Level: First
- Dimensions: 13 × 12
Bedroom 2
- Level: First
- Dimensions: 11 × 11
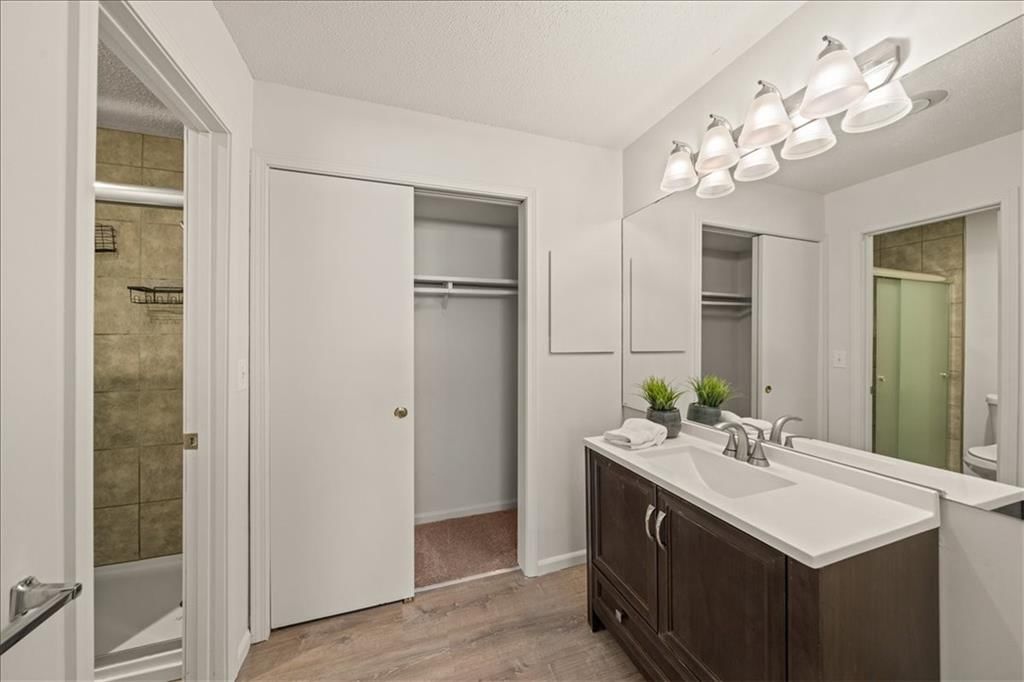
Bathroom 2
Living Room
- Level: First
- Dimensions: 16 × 15
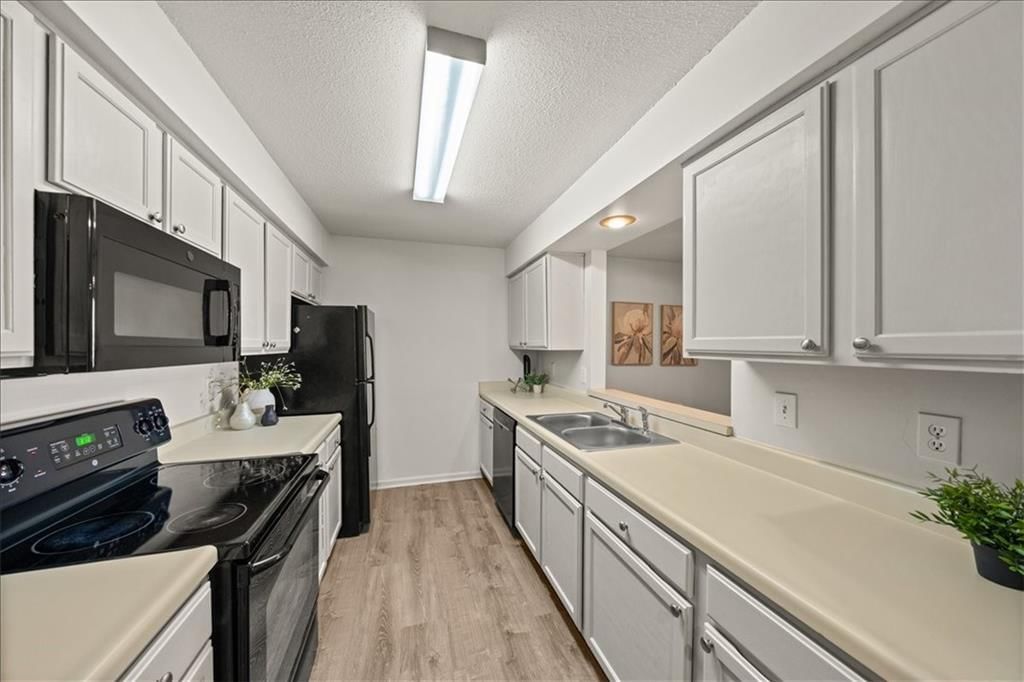
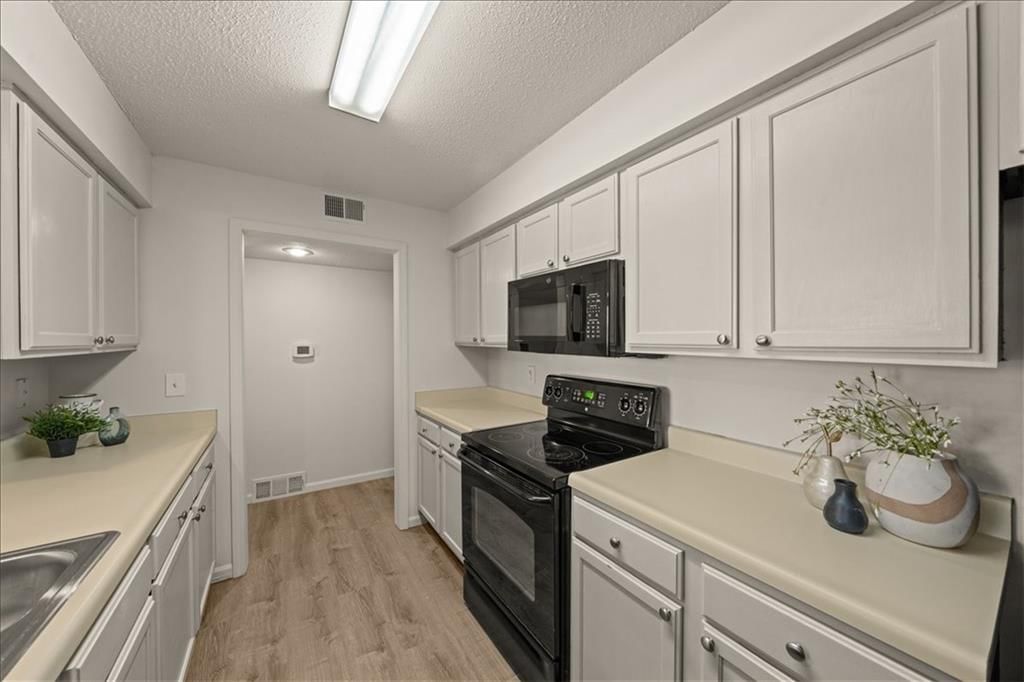
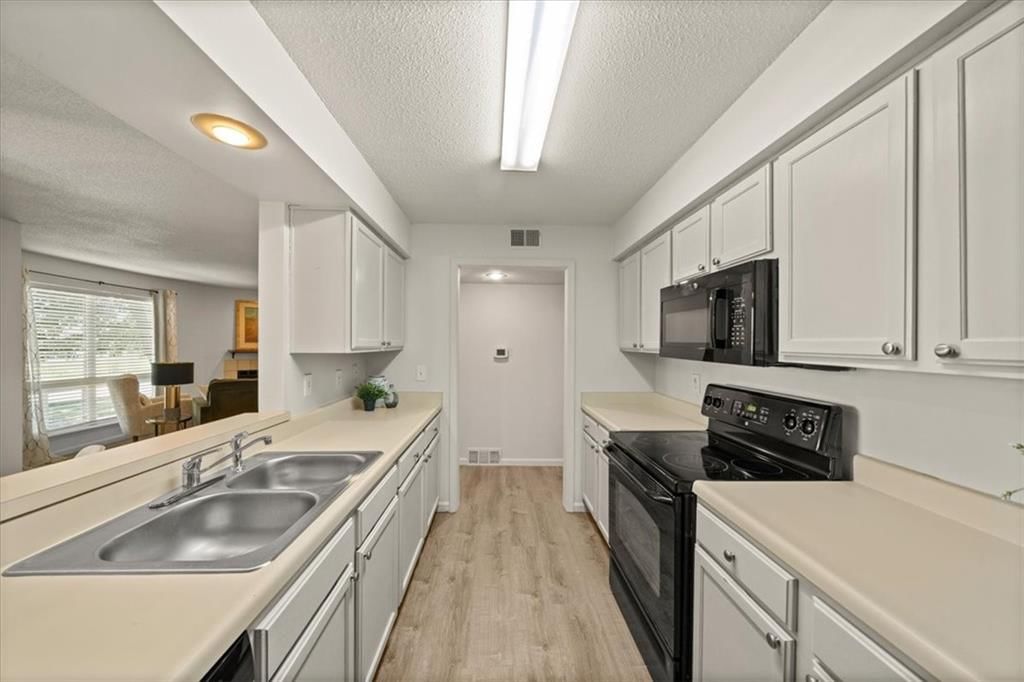
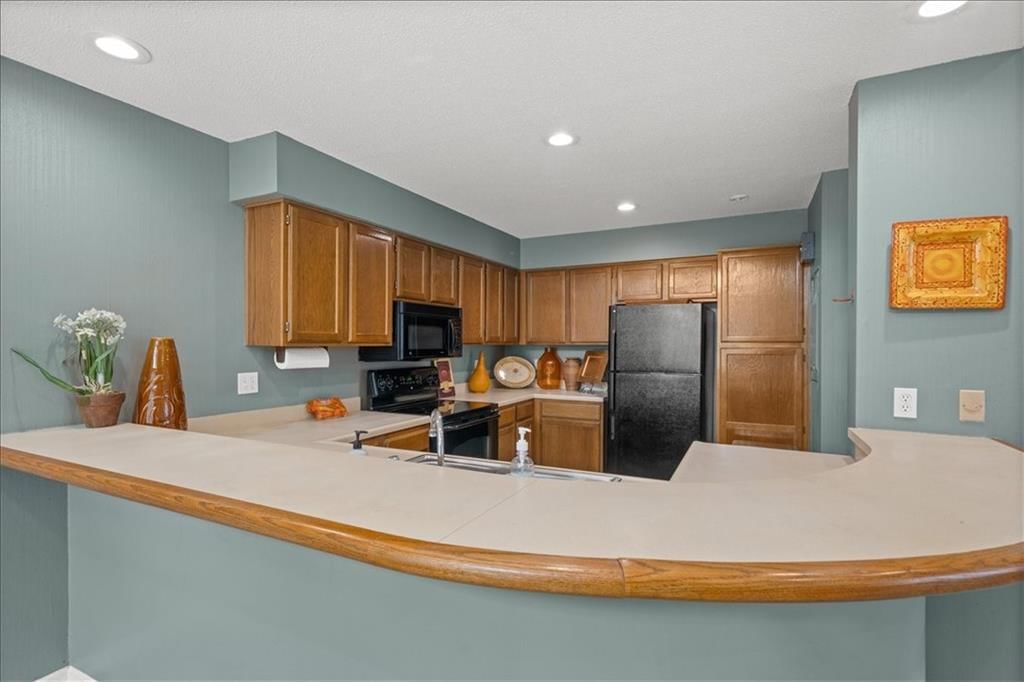
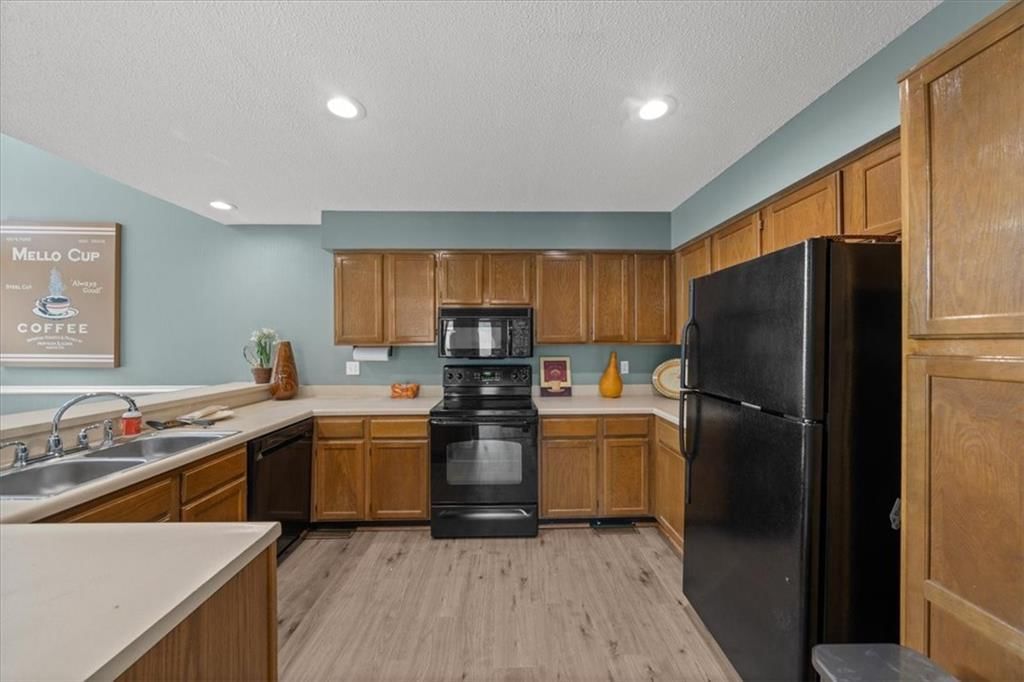
Kitchen
- Level: First
Dining Room
- Level: First
- Dimensions: 12 × 10
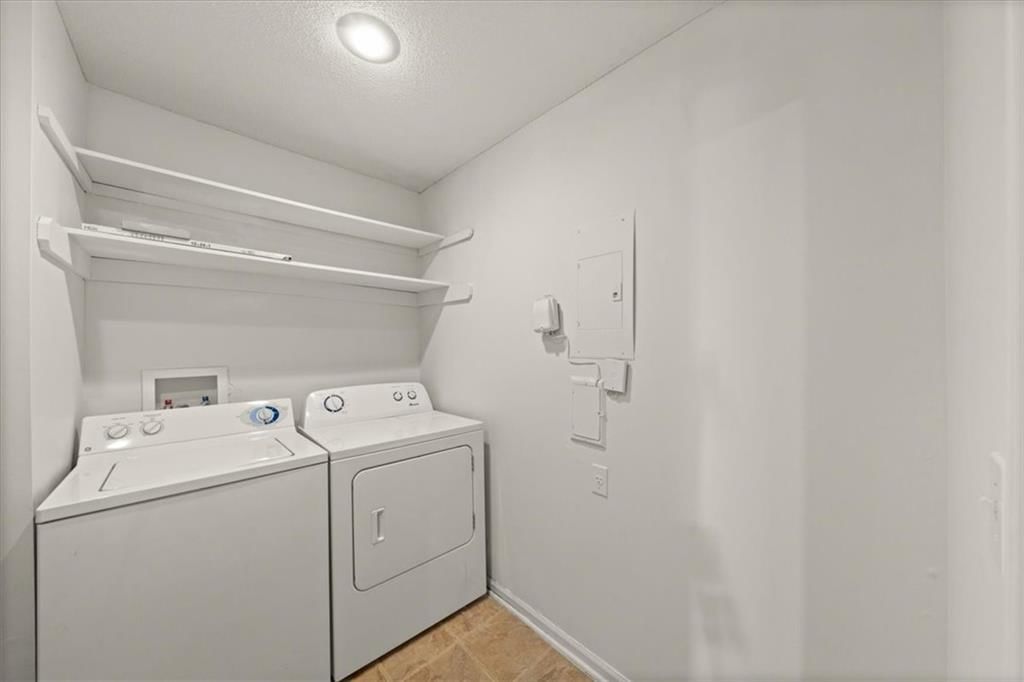
Laundry
- Level: First
Bathroom 1
- Level: First
Heating
- Heating: Forced Air
Cooling
- Cooling: Electric
Appliances
- Included: Dishwasher, Disposal, Dryer, Microwave, Refrigerator, Electric Range, Washer
- Laundry: In Hall, Laundry Room
Features
- Features: Ceiling Fan(s)
- Flooring: Carpet, Luxury Vinyl
- Basement: Slab
- Fireplace features: Family Room
- Other rooms: Family Room, Main Floor Primary Bedroom
Interior area
- Finished area above ground: 1,043 sqft
- Total interior livable area: 1,043 sqft
Property
Parking
- Total spaces: 0
- Parking features: Other
Lot
- Size: 0.02 Acres
- Features: City Lot
- Patio & porch: Patio
Construction
Type & style
- Home type: Residential
- Architectural style: Condominium
Materials
- Materials: Frame
Condition
- Year built: 1985
- Age: 41-50 Years
Utilities & green energy
- Sewer: Public Sewer
- Water: Public
Highlights
Outdoor & Lot
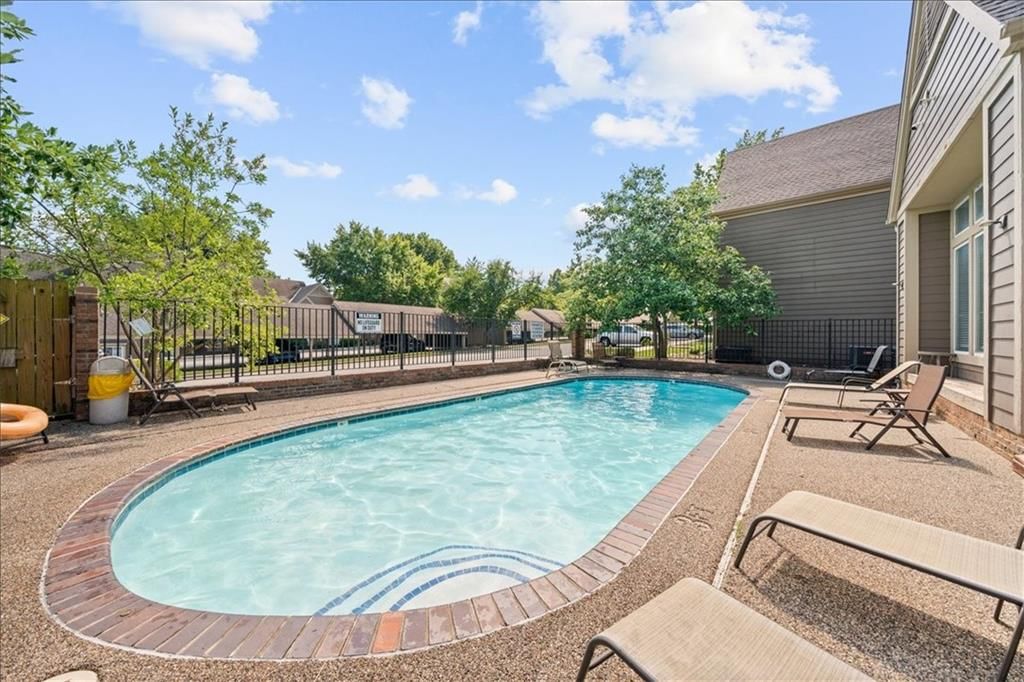
- Pool
- Deck
- Covered Patio
- Fenced Yard
- Big Backyard
- Mature Trees
Bathroom
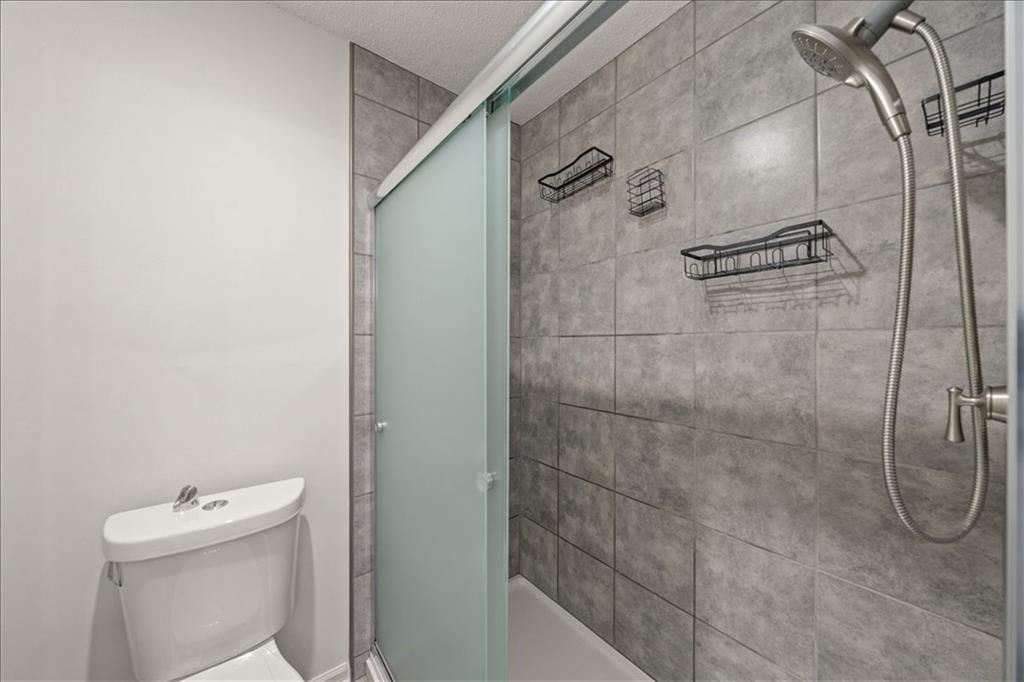
- Frameless Glass Shower
- Walk-in Shower
- Double Vanity
Interior
- Accent Wall
- Statement Lighting
Layout
- Main Floor Primary
- Finished Basement
- Bonus Room
- Home Gym
Fireplace
- Fireplace
Style
- Modern
HOA and Amenities
HOA
- Has HOA: Yes
- Fee: $438 /month
Amenities
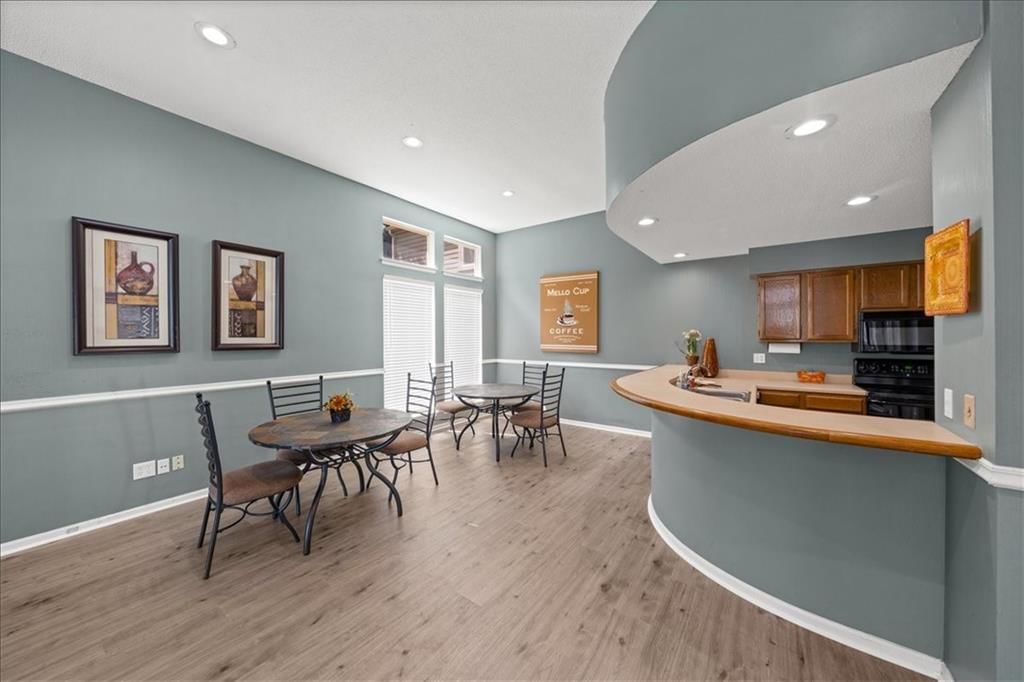
- Clubhouse
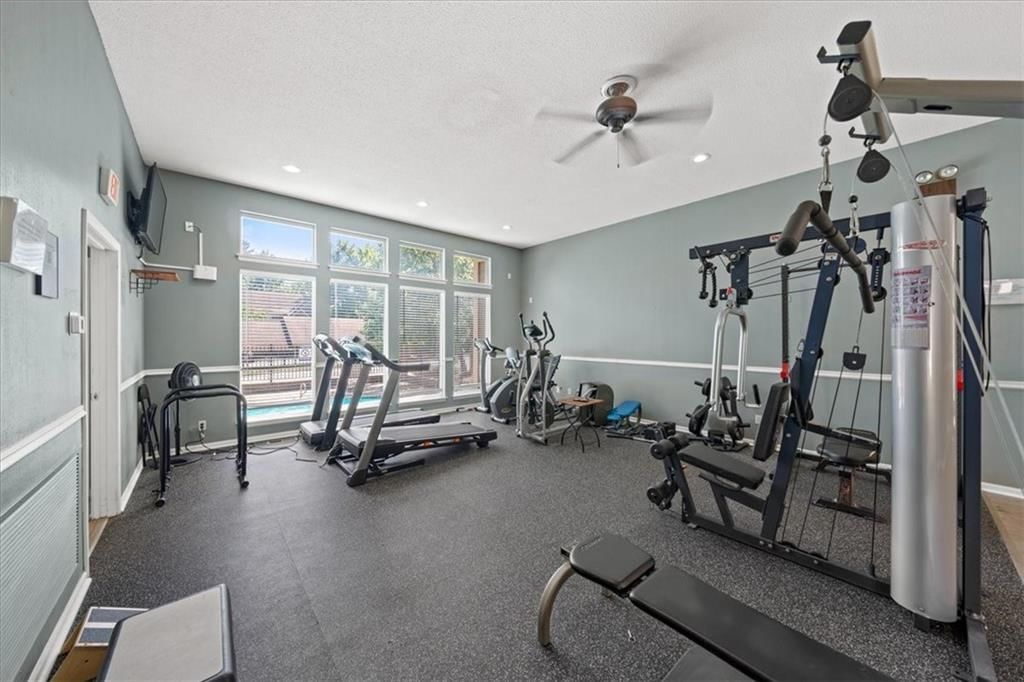
- Exercise Room
- Pool
- Trail(s)
Nearby schools
Schools provided by the listing agent
- District: Olathe
- Elementary: Pleasant Ridge
- Middle: Pioneer Trail
- High: Olathe East
Price history
Tax
- Annual tax amount: $1,001 / yr
Listed by Keller Williams Realty Partners Inc.
Listed Jul 16, 2026, 2:52 PM · Updated Aug 3, 2026, 6:00 PM · Source: Heartland MLS as distributed by MLS GRID · MLS #2631251
$189,000
Under Contract11110 Nieman #101 Road, Overland Park, KS 66210
About this home
Welcome home to easy, main-level living in this 2-bedroom, 2-bath condo. The open layout is filled with natural light and features updated flooring throughout, creating a comfortable, move-in ready space. The living area includes a fireplace and access to a private patio—perfect for relaxing or enjoying your morning…
See this home in person
Connect with a local HouseLoop agent to show you this home and answer your questions.
Pick a date
Pick a time
Property Details
Interior
Bedrooms & bathrooms
- Bedrooms: 2
- Full bathrooms: 2
Primary Bedroom
- Level: First
- Dimensions: 13 × 12
Bedroom 2
- Level: First
- Dimensions: 11 × 11
Bathroom 2
Living Room
- Level: First
- Dimensions: 16 × 15
Kitchen
- Level: First
Dining Room
- Level: First
- Dimensions: 12 × 10
Laundry
- Level: First
Bathroom 1
- Level: First
Heating
- Heating: Forced Air
Cooling
- Cooling: Electric
Appliances
- Included: Dishwasher, Disposal, Dryer, Microwave, Refrigerator, Electric Range, Washer
- Laundry: In Hall, Laundry Room
Features
- Features: Ceiling Fan(s)
- Flooring: Carpet, Luxury Vinyl
- Basement: Slab
- Fireplace features: Family Room
- Other rooms: Family Room, Main Floor Primary Bedroom
Interior area
- Finished area above ground: 1,043 sqft
- Total interior livable area: 1,043 sqft
Property
Parking
- Total spaces: 0
- Parking features: Other
Lot
- Size: 0.02 Acres
- Features: City Lot
- Patio & porch: Patio
Construction
Type & style
- Home type: Residential
- Architectural style: Condominium
Materials
- Materials: Frame
Condition
- Year built: 1985
- Age: 41-50 Years
Utilities & green energy
- Sewer: Public Sewer
- Water: Public
Highlights
Outdoor & Lot
- Pool
- Deck
- Covered Patio
- Fenced Yard
- Big Backyard
- Mature Trees
Bathroom
- Frameless Glass Shower
- Walk-in Shower
- Double Vanity
Interior
- Accent Wall
- Statement Lighting
Layout
- Main Floor Primary
- Finished Basement
- Bonus Room
- Home Gym
Fireplace
- Fireplace
Style
- Modern
HOA and Amenities
HOA
- Has HOA: Yes
- Fee: $438 /month
Amenities
- Clubhouse
- Exercise Room
- Pool
- Trail(s)
Nearby schools
Schools provided by the listing agent
- District: Olathe
- Elementary: Pleasant Ridge
- Middle: Pioneer Trail
- High: Olathe East
Price history
Tax
- Annual tax amount: $1,001 / yr
Offer Insights
Choose an offer strength
$187,110 – $190,701
Listed by Keller Williams Realty Partners Inc.
Listed Jul 16, 2026, 2:52 PM · Updated Aug 3, 2026, 6:00 PM · Source: Heartland MLS as distributed by MLS GRID · MLS #2631251