$975,000
Under Contract6 bd · 6.5 ba · 5,267 sqftAbout this home
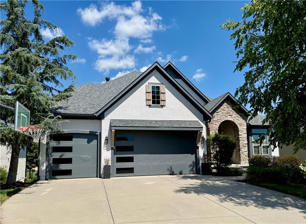
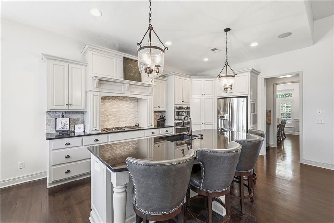
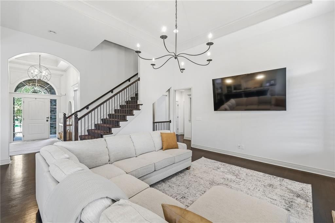
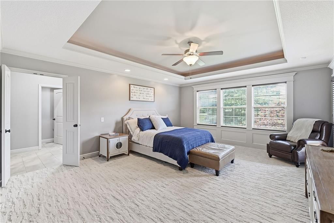
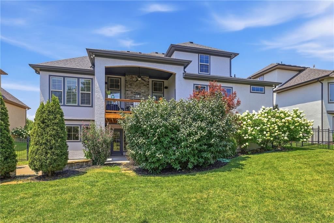
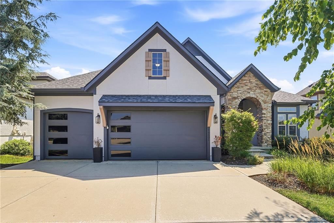
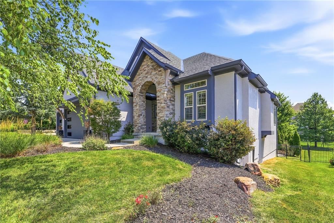
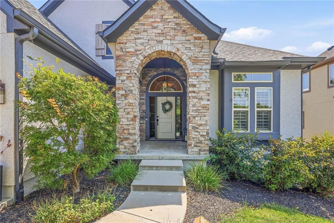
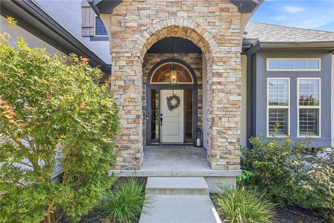
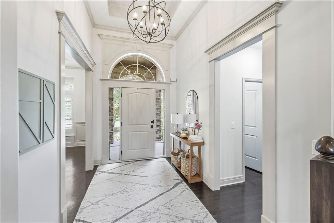
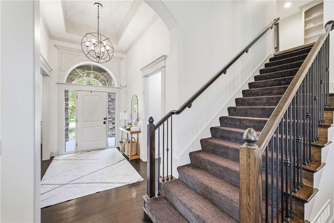
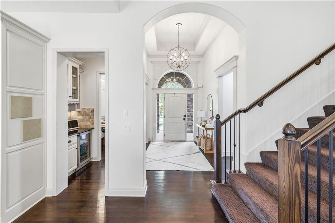
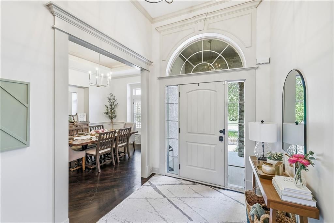
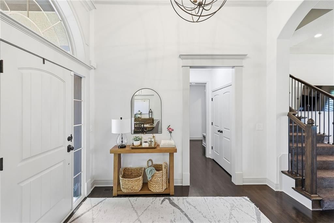
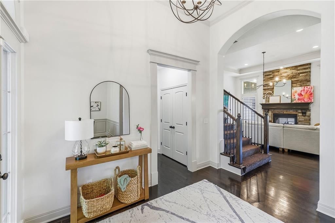
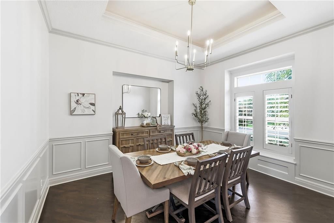
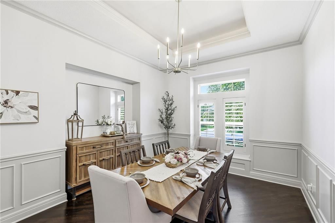
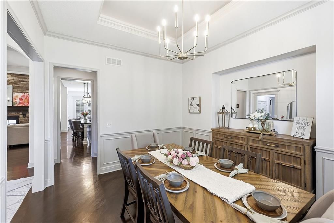
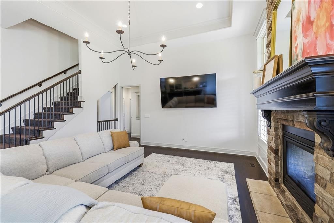
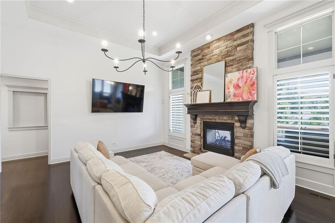
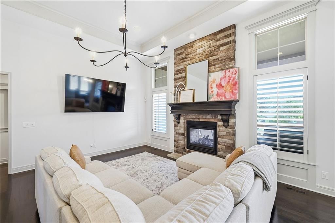
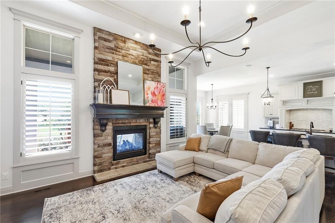
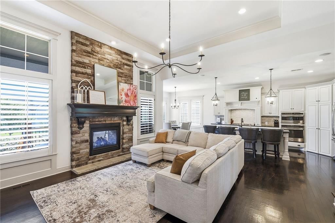
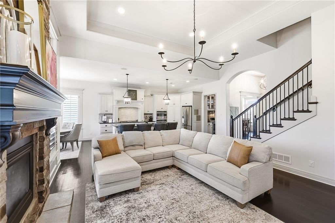
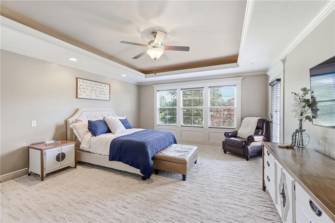
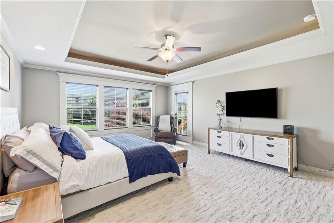
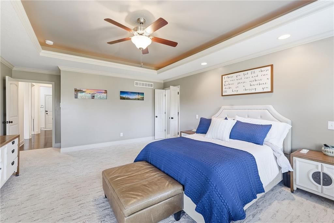
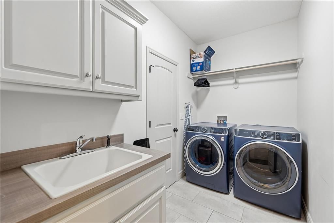
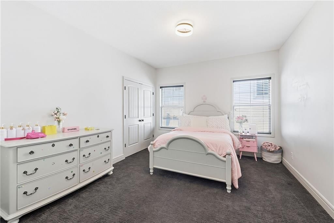
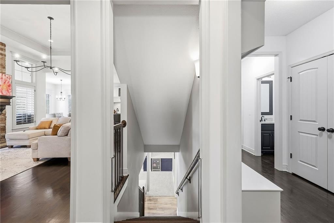
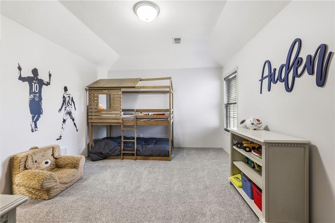
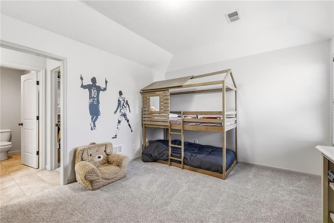
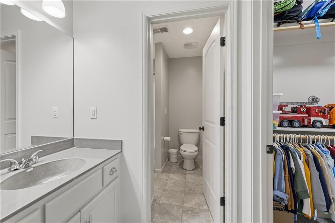
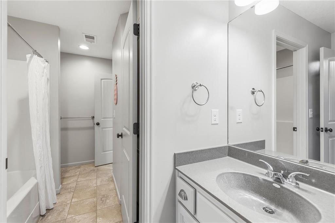
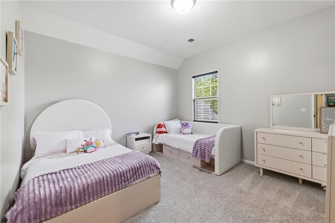
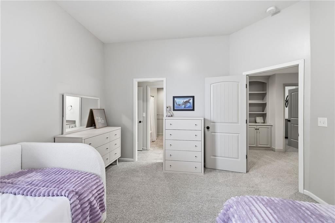
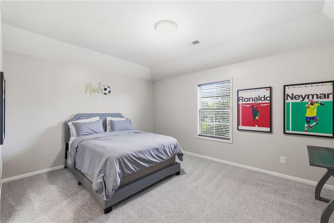
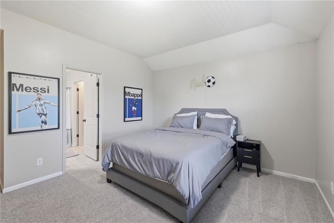
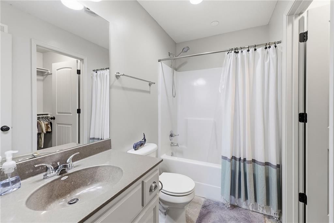
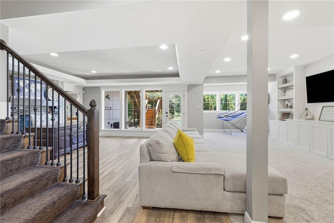
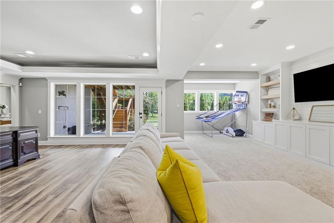
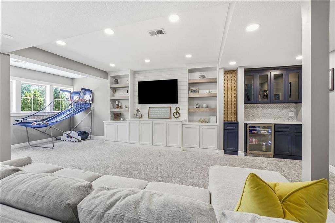
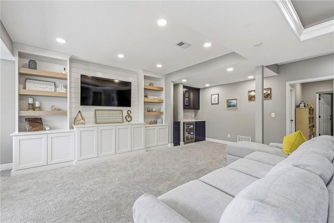
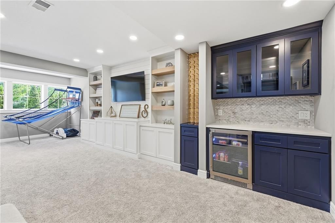
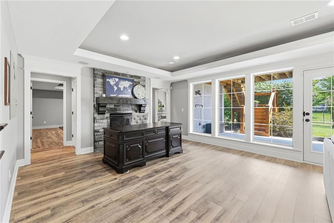
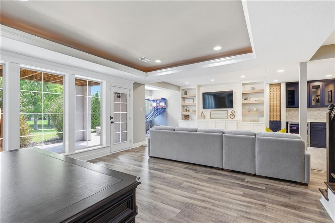
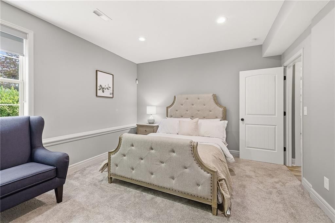
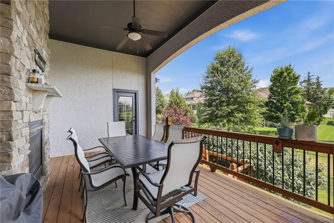

FIRST CLASS HOME and an incredible list of upgrades make this a rare opportunity in highly sought after Mills Farm! Located on a quiet CUL-DE-SAC with an eastern rear exposure for shaded evenings on the covered deck, this larger James Engle built Stoneybrook 1.5 story offers nearly 3,500 square feet above grade and…
Offer Insights
Choose an offer strength
$975,000 – $993,525
Property Details
Interior
Bedrooms & bathrooms
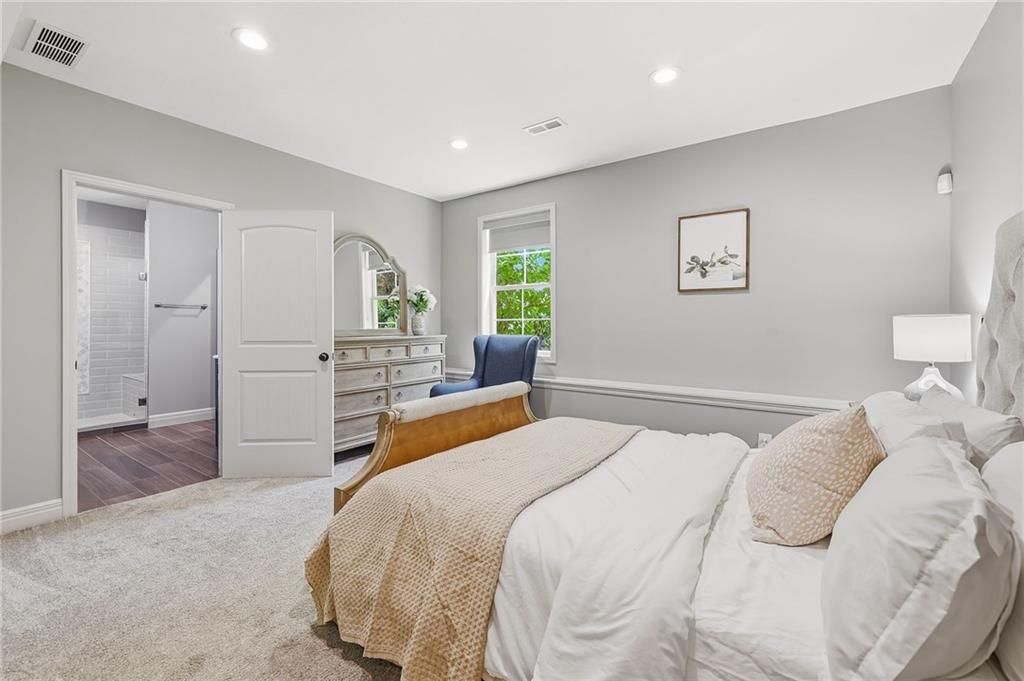
- Bedrooms: 6
- Full bathrooms: 6
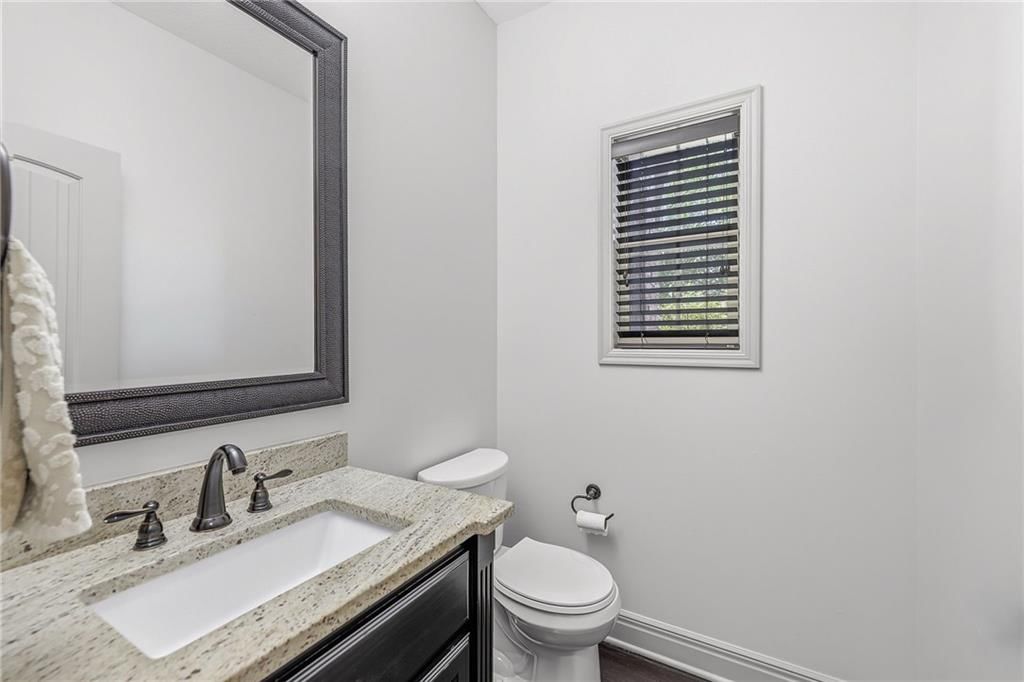
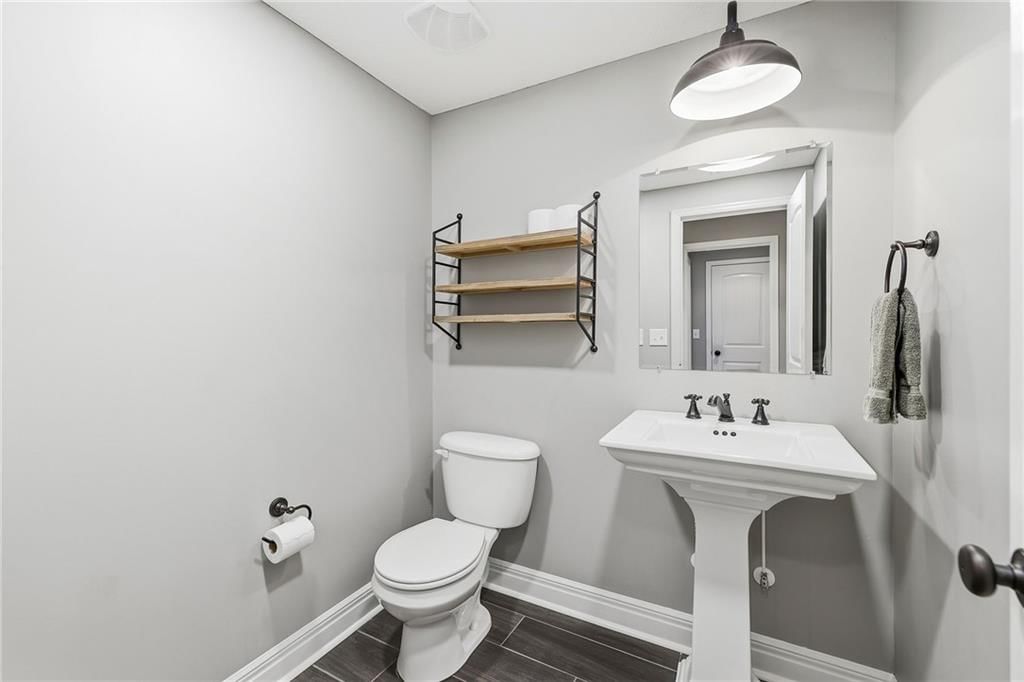
- 1/2 bathrooms: 1
Heating
- Heating: Forced Air
Cooling
- Cooling: Electric
Features
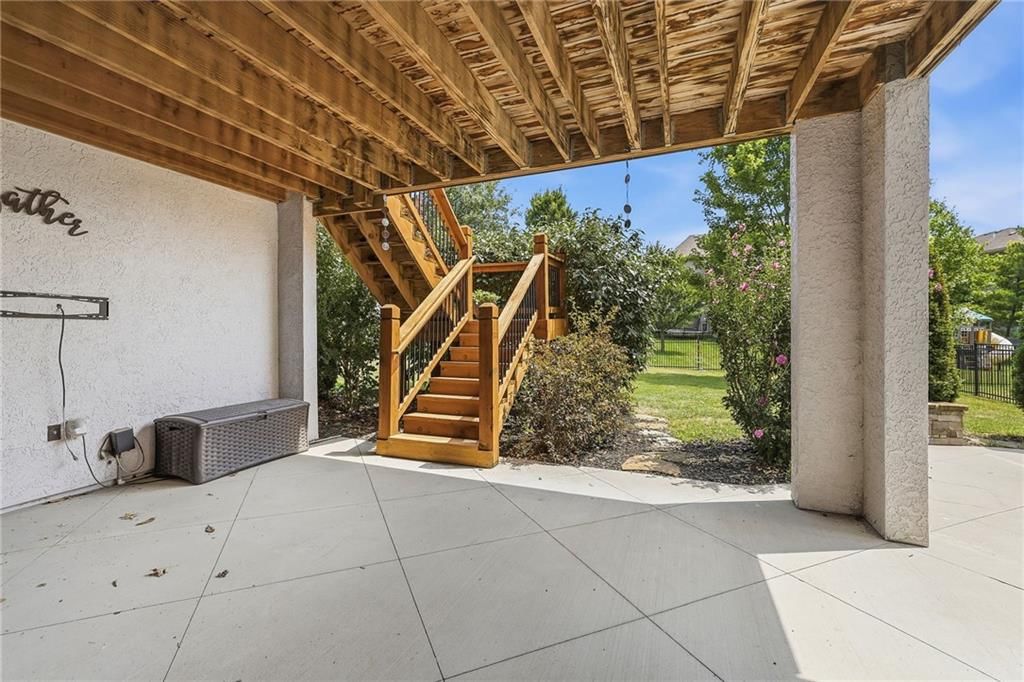
- Basement: Finished, Walk-Out Access
Interior area
- Finished area above ground: 5,267 sqft
- Total interior livable area: 5,267 sqft
Property
Parking
- Total spaces: 3
- Parking features: Attached, Garage Faces Front
Lot
- Size: 0.27 Acres
Construction
Type & style
- Home type: Residential
- Architectural style: Single Family Residence
Materials
- Materials: Stucco
Condition
- Year built: 2013
- Age: 11-15 Years
Utilities & green energy
- Sewer: Public Sewer
- Water: Public
Highlights
Outdoor & Lot
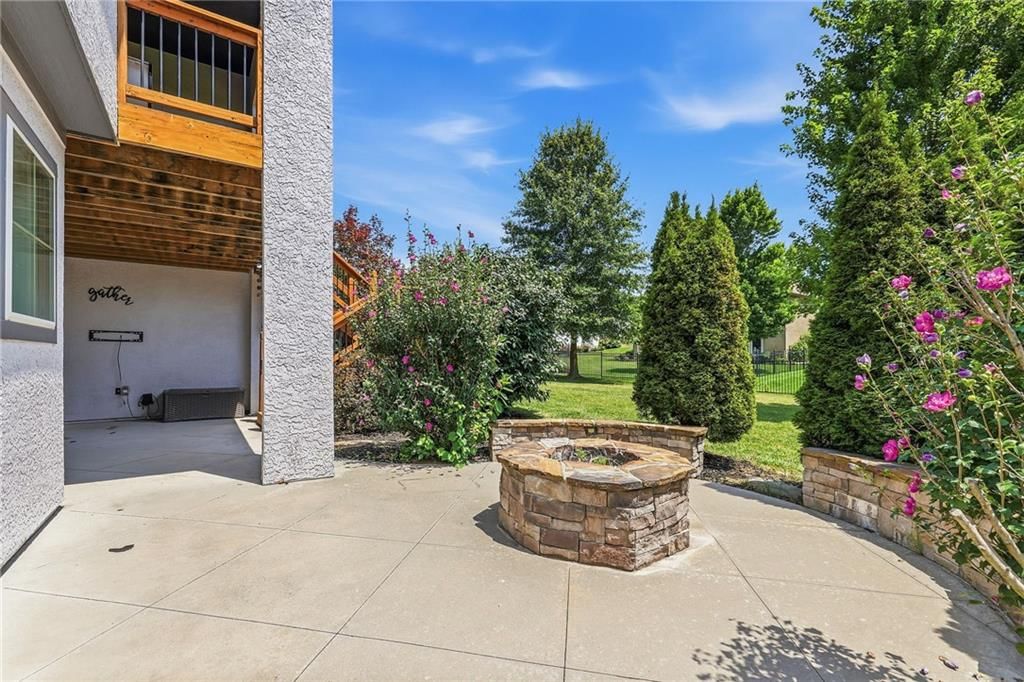
- Fire Pit
- Deck
- Covered Patio
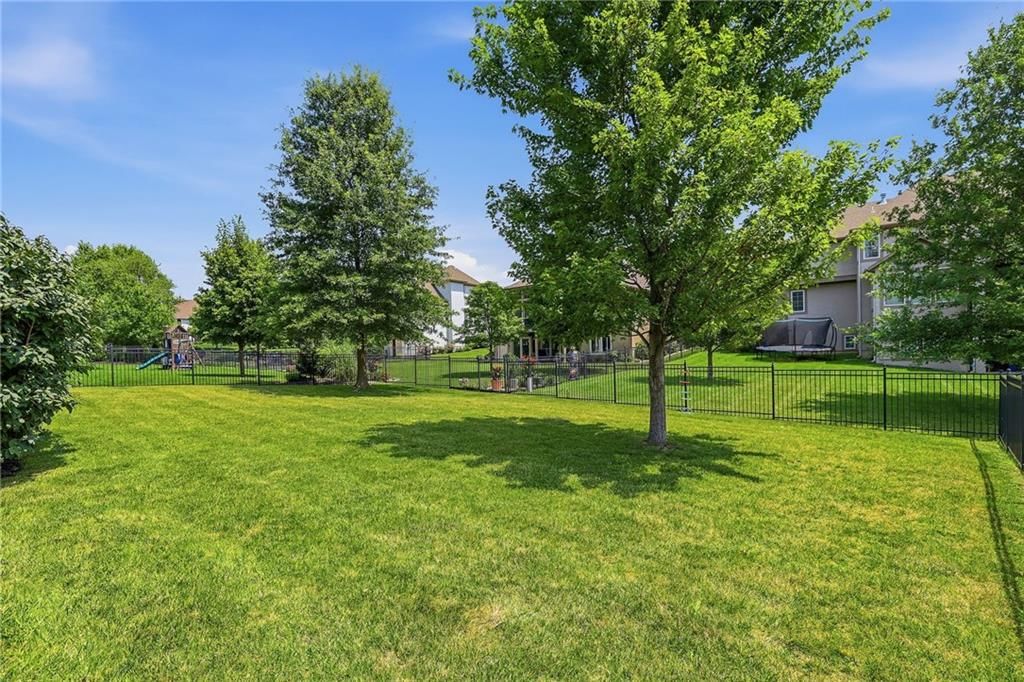
- Fenced Yard
- Big Backyard
- Mature Trees
- Wooded Lot
Kitchen
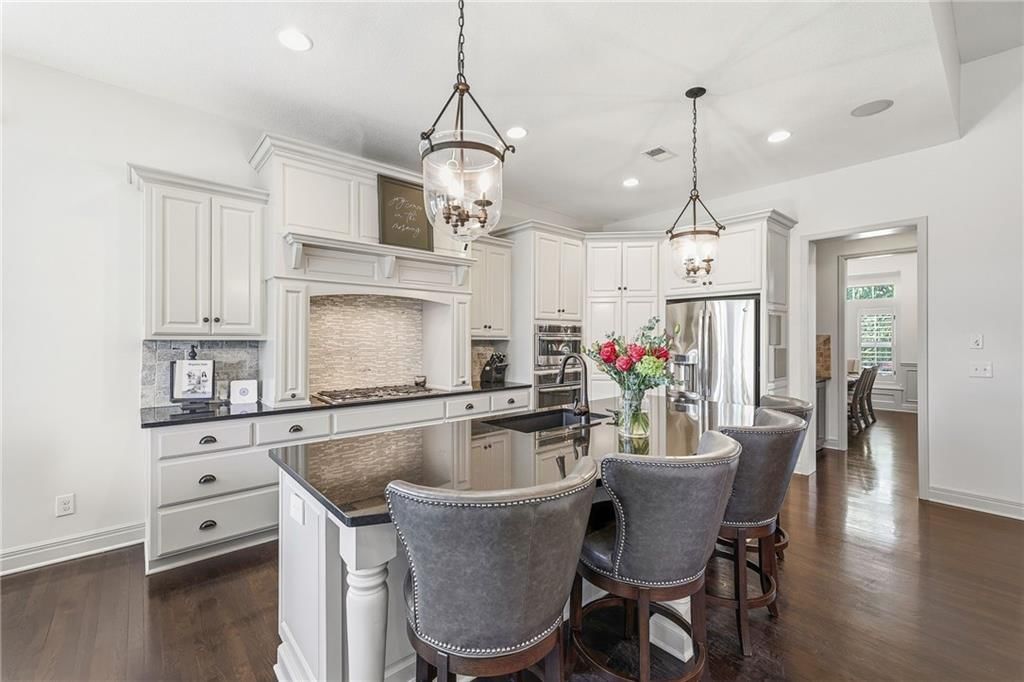
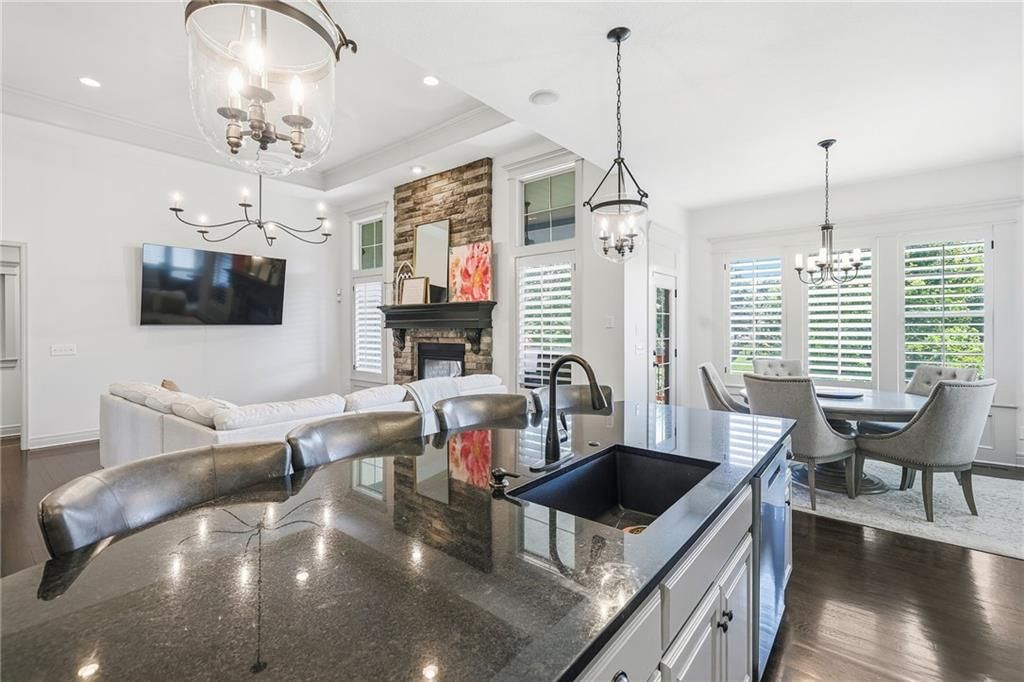
- Kitchen Island
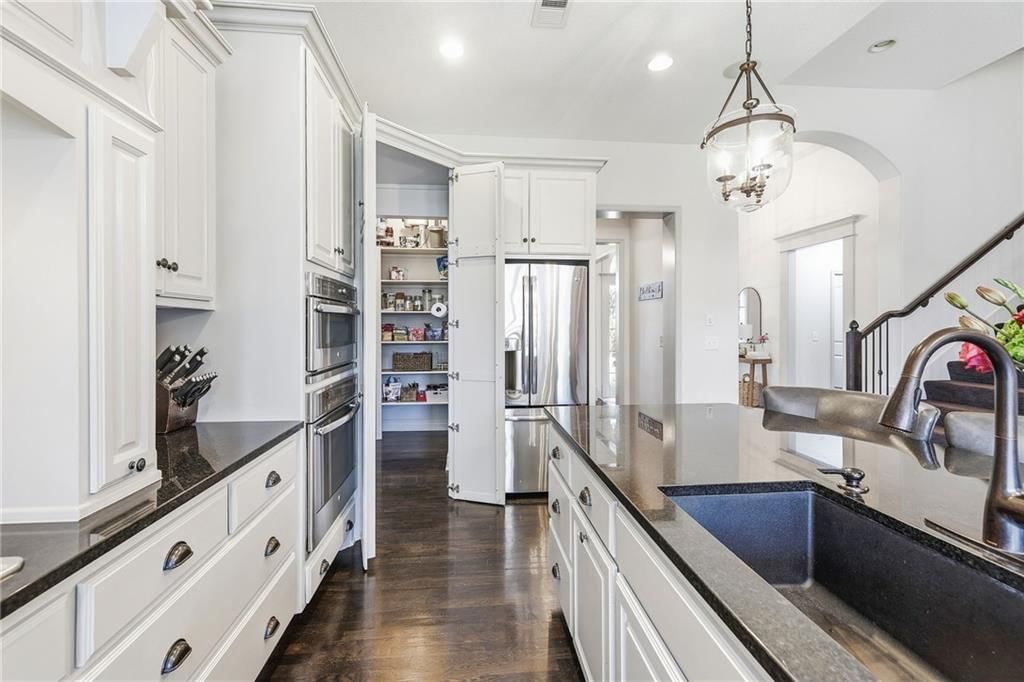
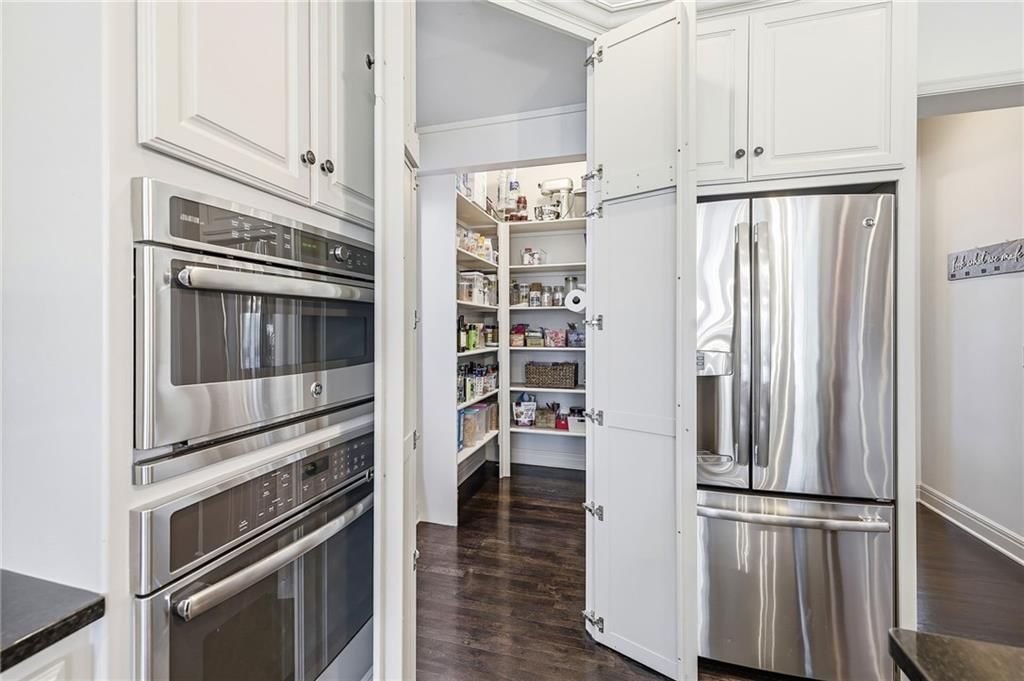
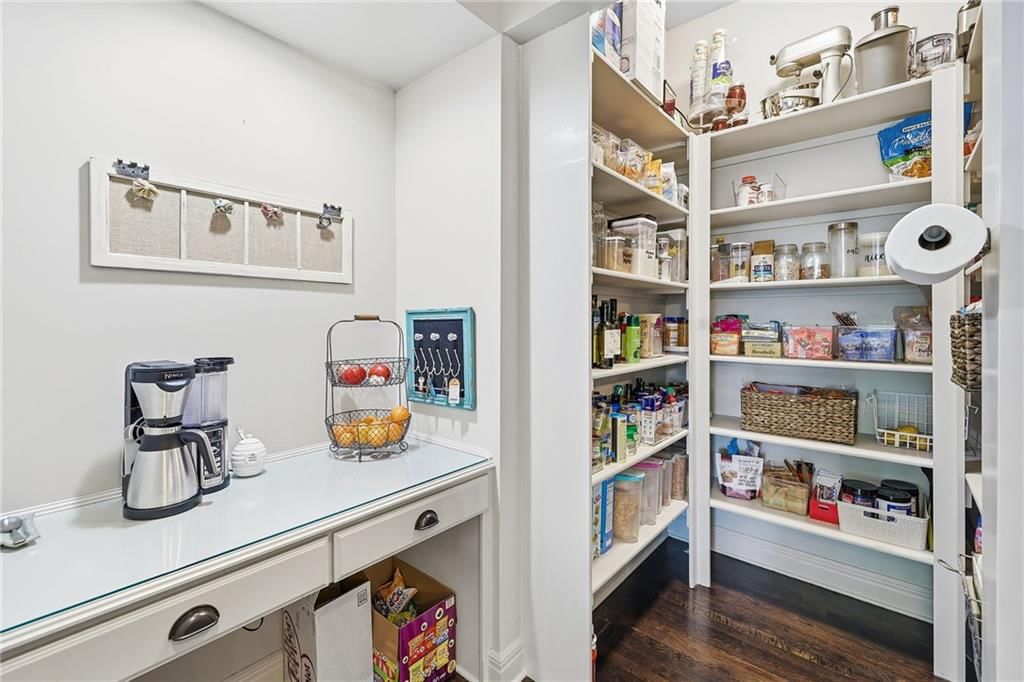
- Walk-in Pantry
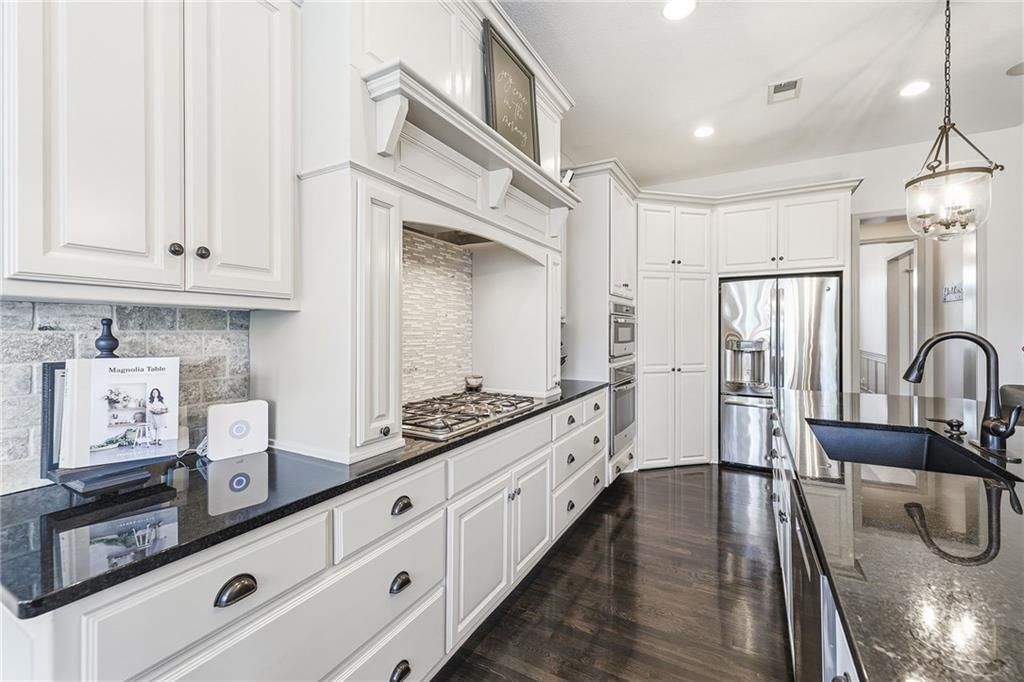
- White Kitchen
- Double Oven
- Gas Range
- Stainless Appliances
Bathroom
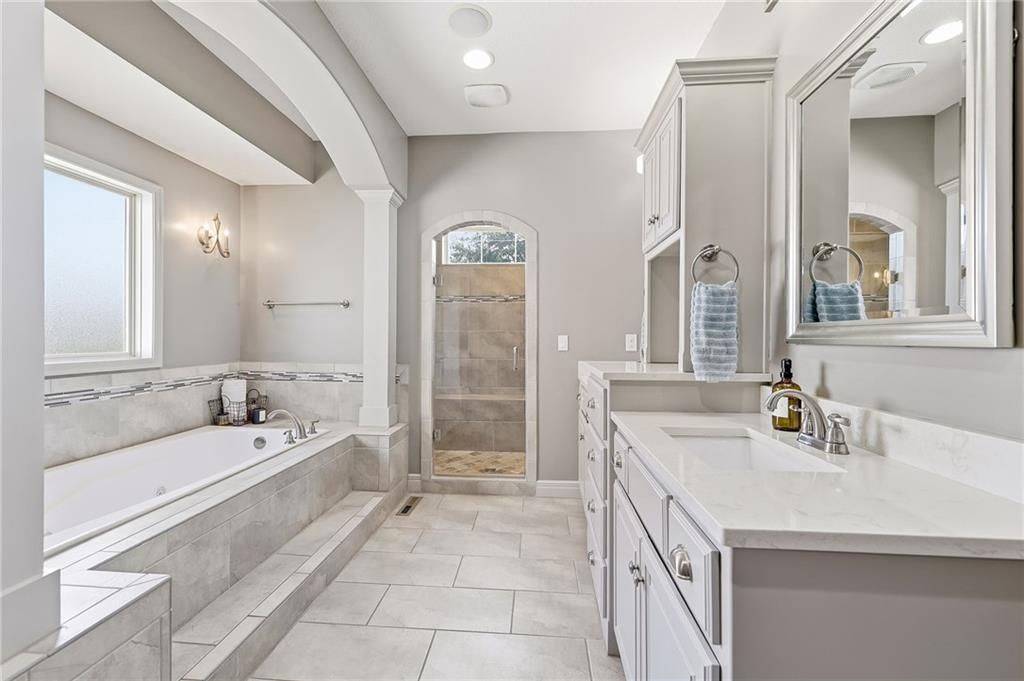
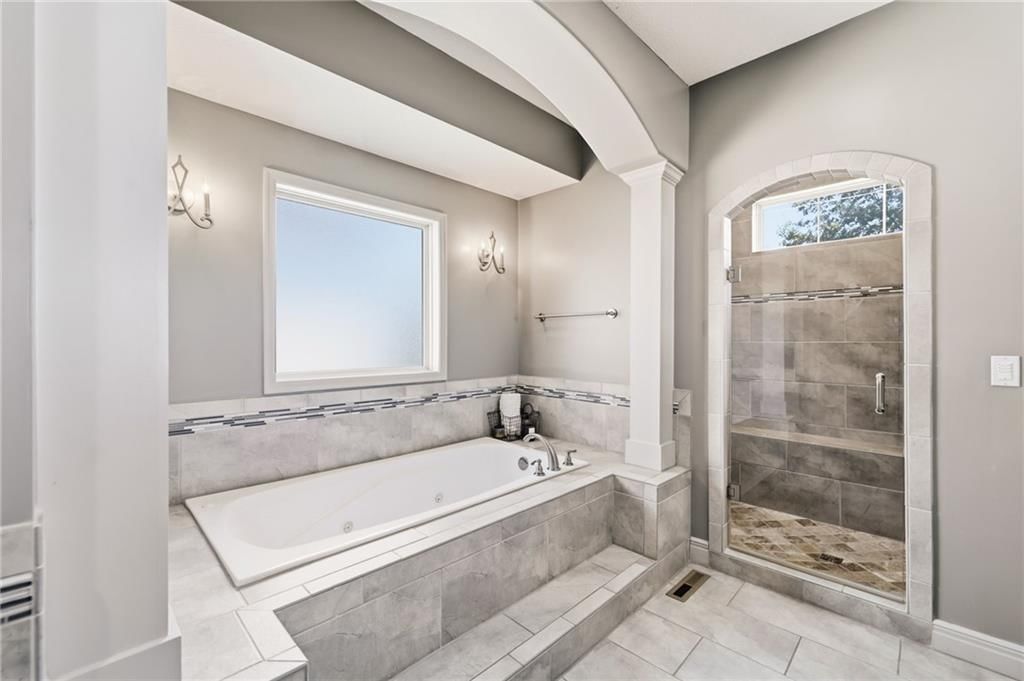
- Freestanding Tub
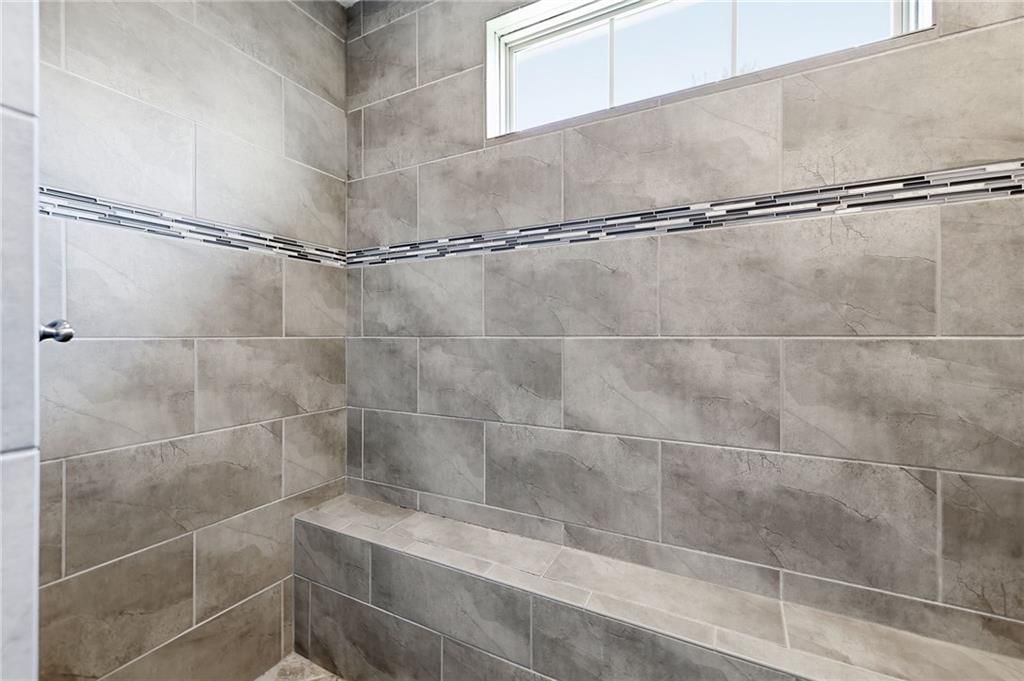
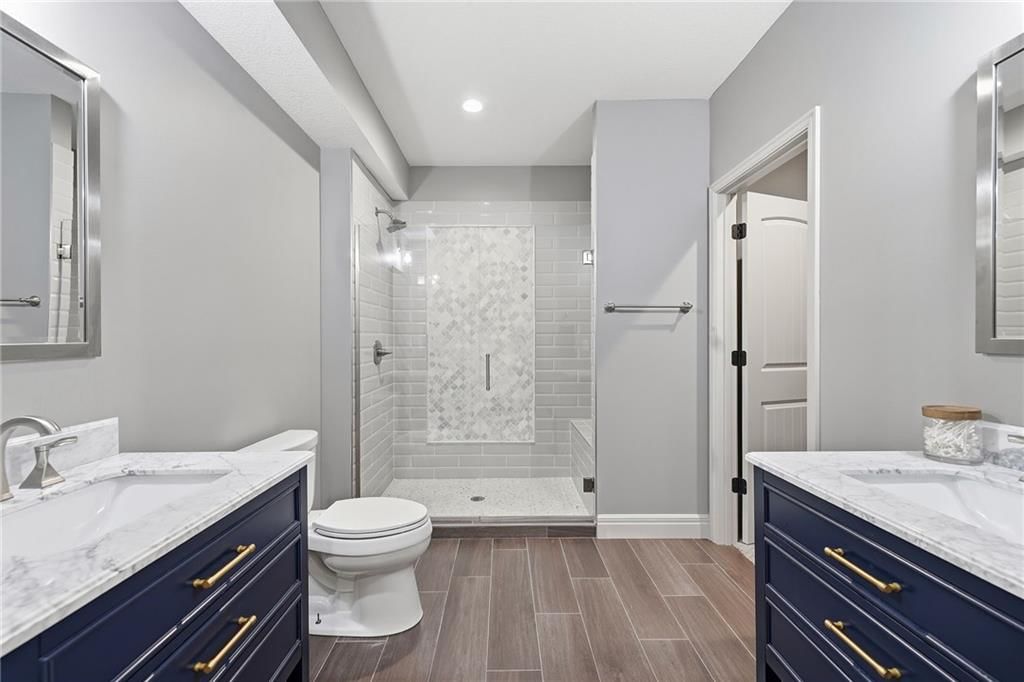
- Frameless Glass Shower
- Walk-in Shower
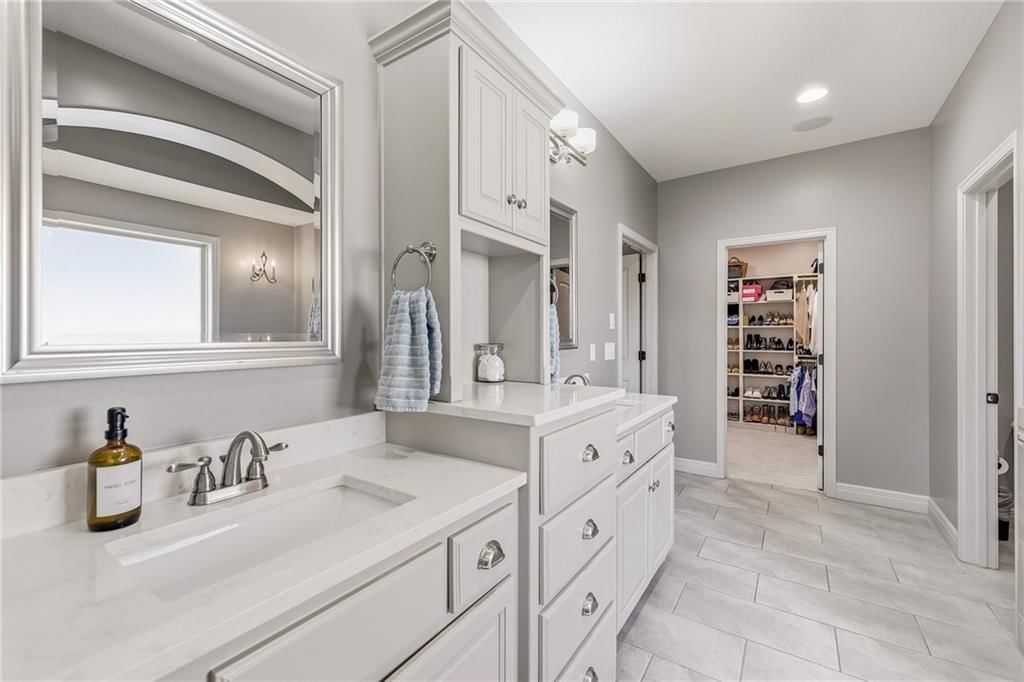
- Double Vanity
Interior
- Hardwood Floors
- Tile Floors
- Tall Ceilings
- Two-Story Living Room
- Ceiling Beams
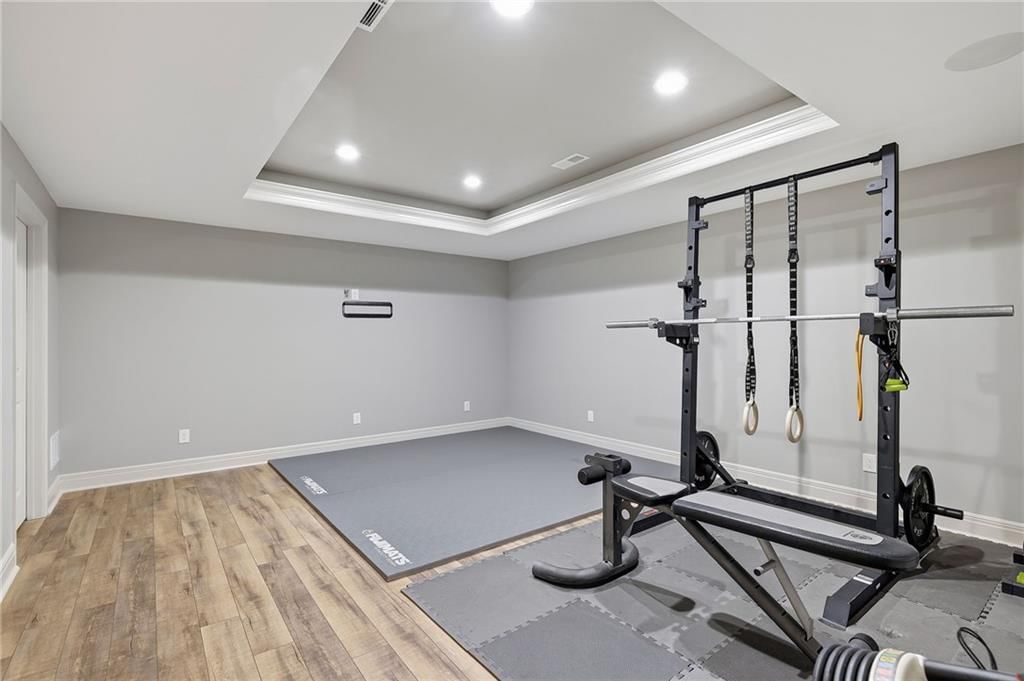
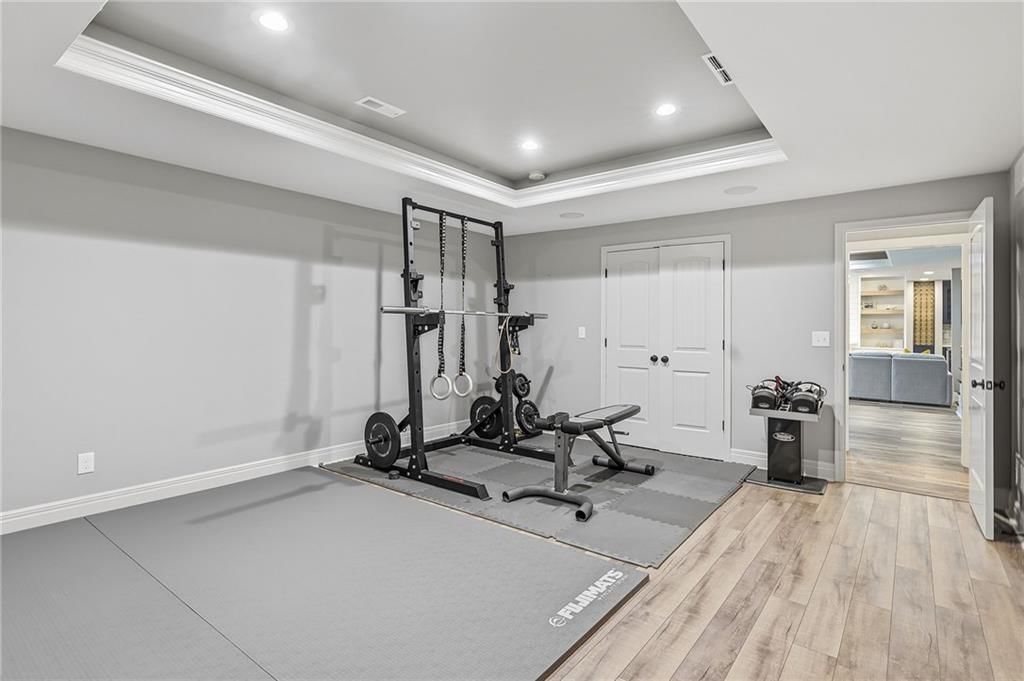
- Coffered or Tray Ceiling
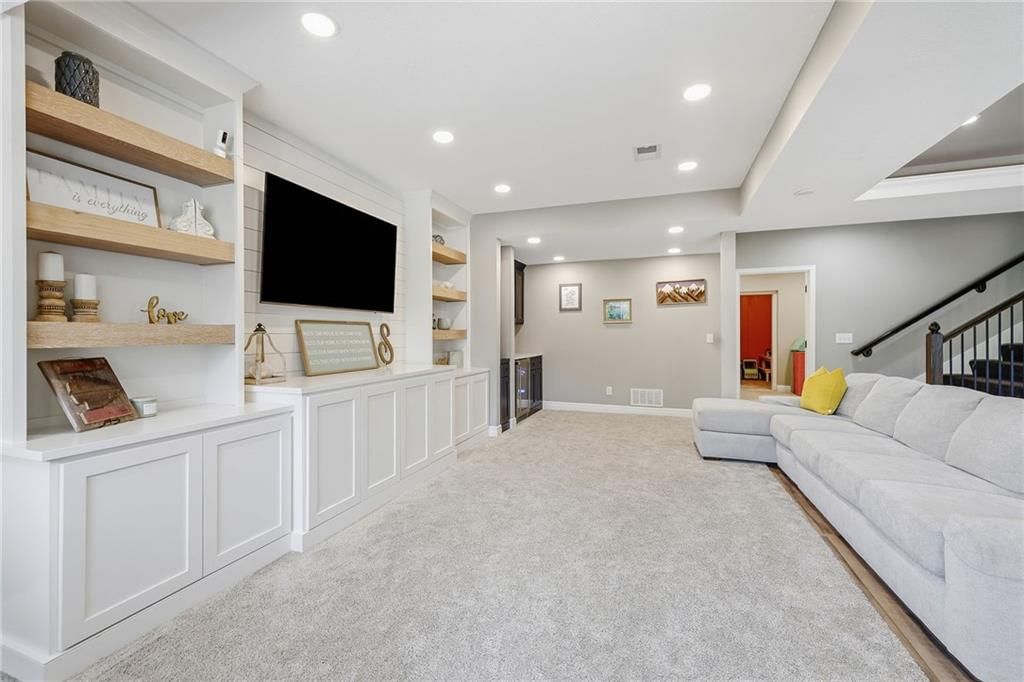
- Shiplap / Paneling
- Exposed Brick
- Wet Bar
- Statement Lighting
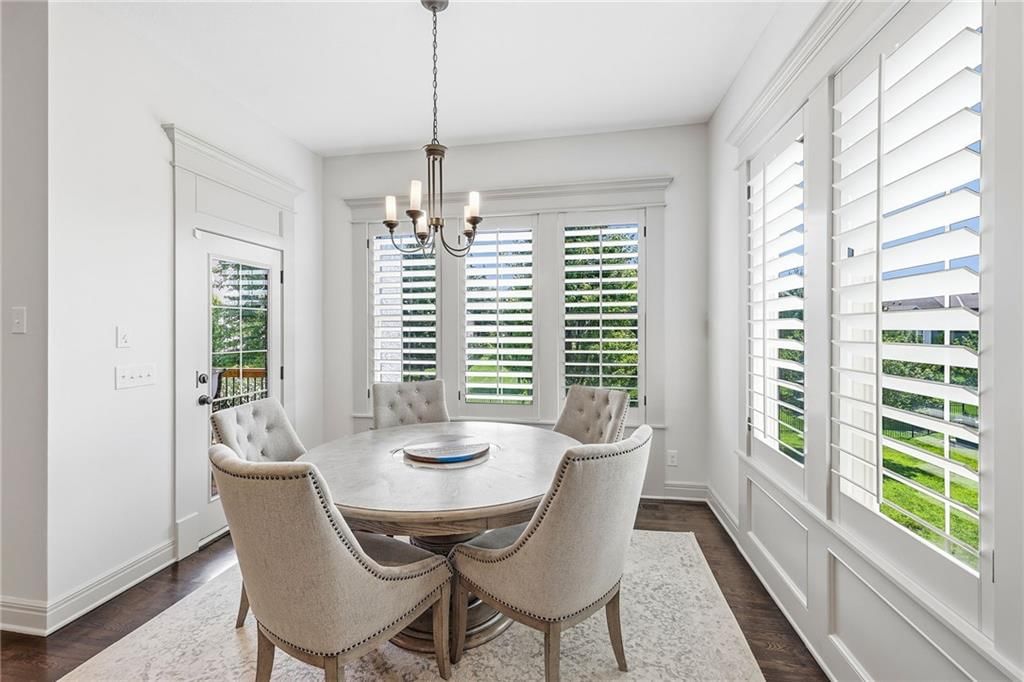
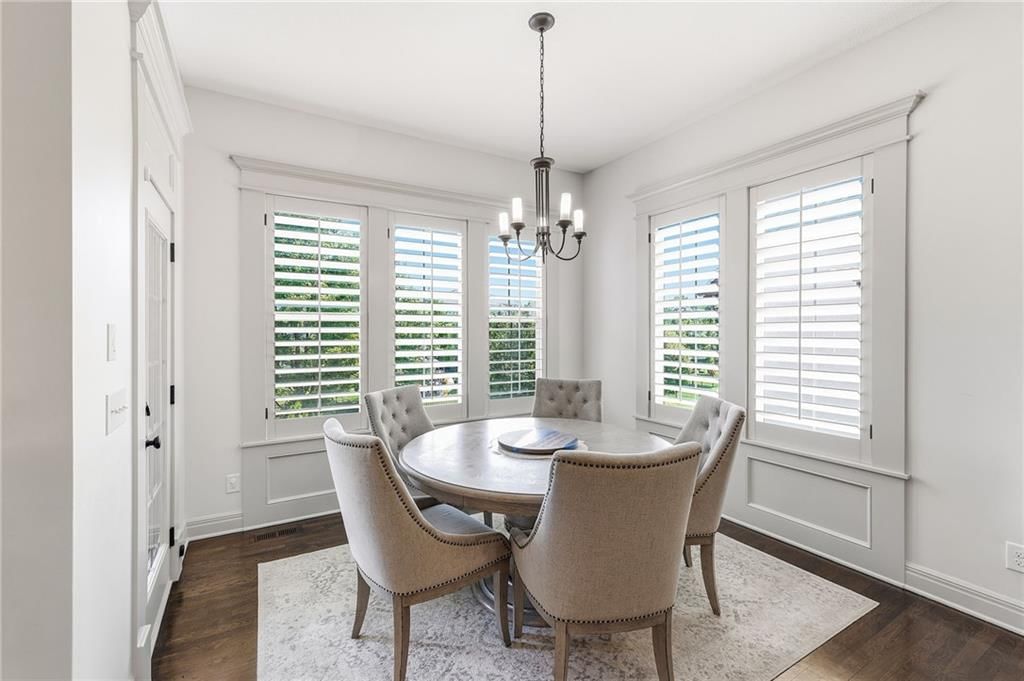
- Floor-to-Ceiling Windows
Layout
- Main Floor Primary
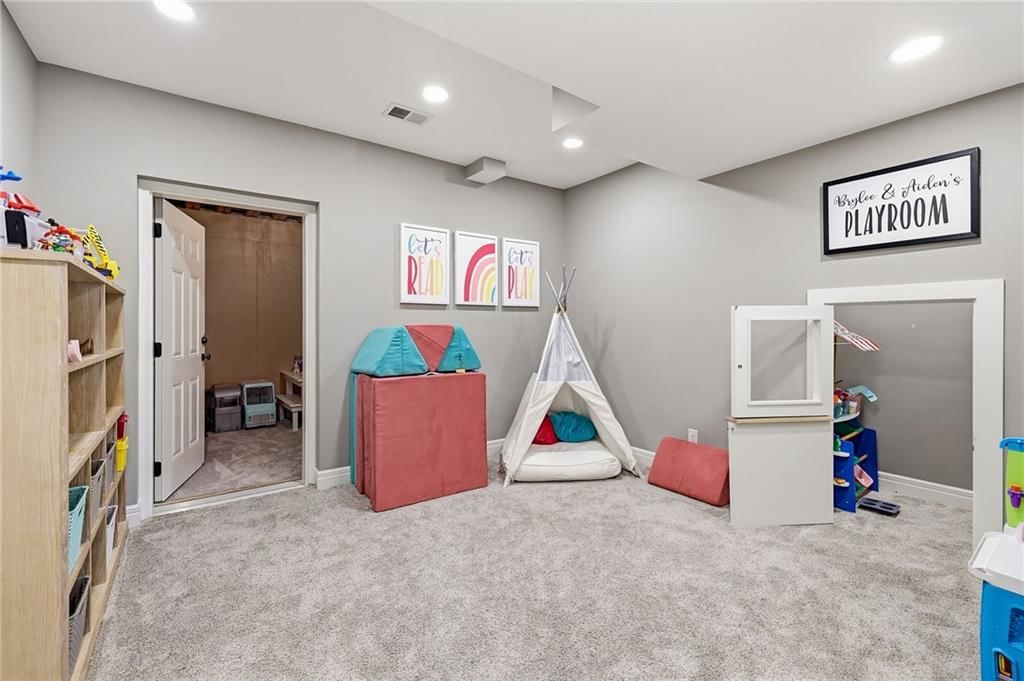
- Finished Basement
- Walk-out Basement
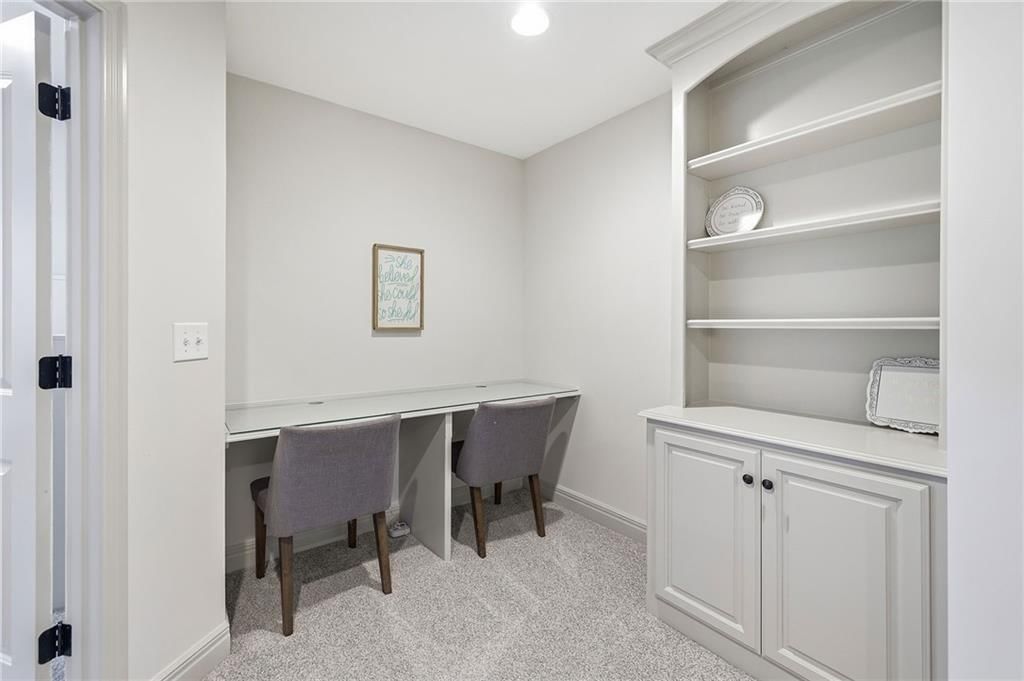
- Home Office
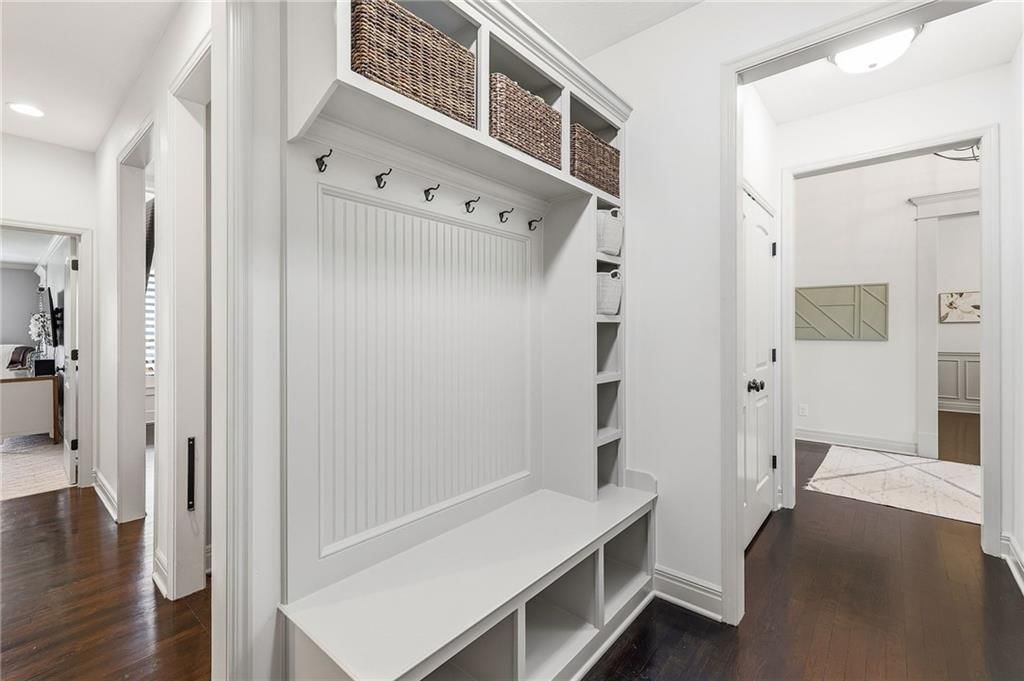
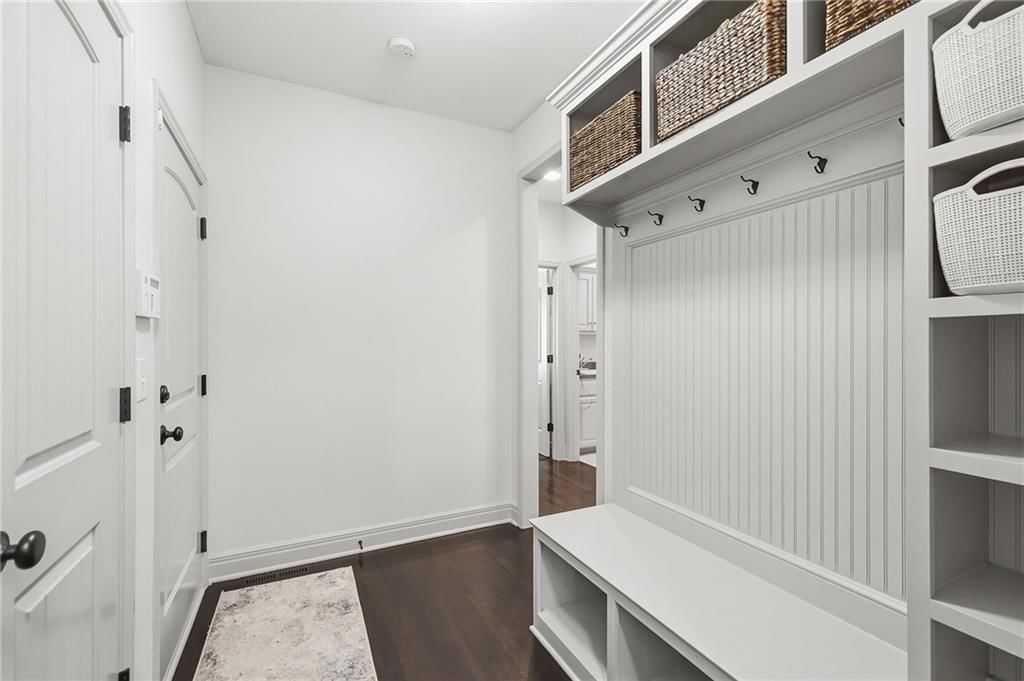
- Mudroom
- Sunroom
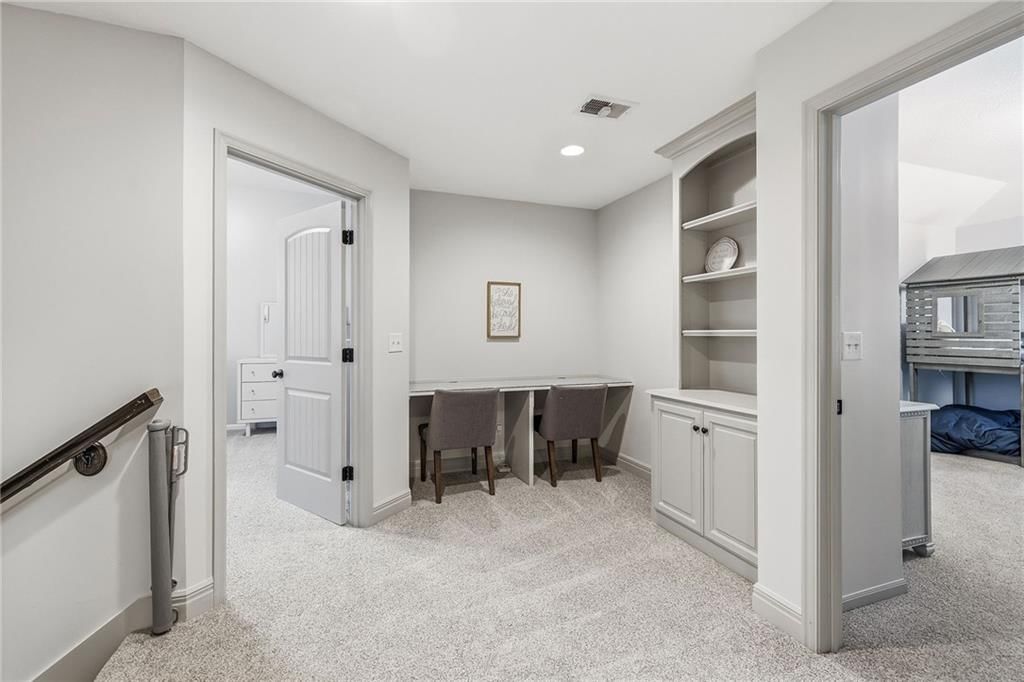
- Bonus Room
- Home Gym
Fireplace
- Fireplace
Garage & Parking
- Attached Garage
Style
- Modern
HOA and Amenities
HOA
- Has HOA: Yes
- Fee: $1,800 /year
Amenities
- Clubhouse
- Community Center
- Exercise Room
- Other
- Party Room
- Pickleball Court(s)
- Play Area
- Pool
- Racquetball
- Recreation Facilities
- Tennis Court(s)
- Trail(s)
Nearby schools
GreatSchools rating
- 8Timber Creek Elementary School
- 9Aubry Bend Middle School
- 9Blue Valley Southwest High School
Schools provided by the listing agent
- District: Blue Valley
- Elementary: Timber Creek
- Middle: Aubry Bend
- High: Blue Valley Southwest
Price history
Tax
- Annual tax amount: $11,100 / yr
Property tax history
| Year | Property tax | Assessed value |
|---|---|---|
| 2025 | $11,037 | $106,916 |
| 2024 | $9,966 | $96,405 |
| 2023 | $9,603 | $91,805 |
| 2022 | $8,871 | $83,306 |
| 2021 | — | $72,910 |
| 2020 | $8,004 | $71,093 |
| 2019 | — | $68,885 |
| 2018 | — | $66,700 |
| 2017 | — | $62,870 |
| 2016 | $7,474 | $62,502 |
| 2015 | $7,418 | $61,744 |
| 2013 | $7,215 | $5,227 |
Listed by Weichert, Realtors Welch & Co.
Listed Jul 13, 2026, 4:02 PM · Updated Aug 2, 2026, 9:01 AM · Source: Heartland MLS as distributed by MLS GRID · MLS #2631250
$975,000
Under Contract16601 Cody Street, Overland Park, KS 66221
About this home
FIRST CLASS HOME and an incredible list of upgrades make this a rare opportunity in highly sought after Mills Farm! Located on a quiet CUL-DE-SAC with an eastern rear exposure for shaded evenings on the covered deck, this larger James Engle built Stoneybrook 1.5 story offers nearly 3,500 square feet above grade and…
See this home in person
Connect with a local HouseLoop agent to show you this home and answer your questions.
Pick a date
Pick a time
Property Details
Interior
Bedrooms & bathrooms
- Bedrooms: 6
- Full bathrooms: 6
- 1/2 bathrooms: 1
Heating
- Heating: Forced Air
Cooling
- Cooling: Electric
Features
- Basement: Finished, Walk-Out Access
Interior area
- Finished area above ground: 5,267 sqft
- Total interior livable area: 5,267 sqft
Property
Parking
- Total spaces: 3
- Parking features: Attached, Garage Faces Front
Lot
- Size: 0.27 Acres
Construction
Type & style
- Home type: Residential
- Architectural style: Single Family Residence
Materials
- Materials: Stucco
Condition
- Year built: 2013
- Age: 11-15 Years
Utilities & green energy
- Sewer: Public Sewer
- Water: Public
Highlights
Outdoor & Lot
- Fire Pit
- Deck
- Covered Patio
- Fenced Yard
- Big Backyard
- Mature Trees
- Wooded Lot
Kitchen
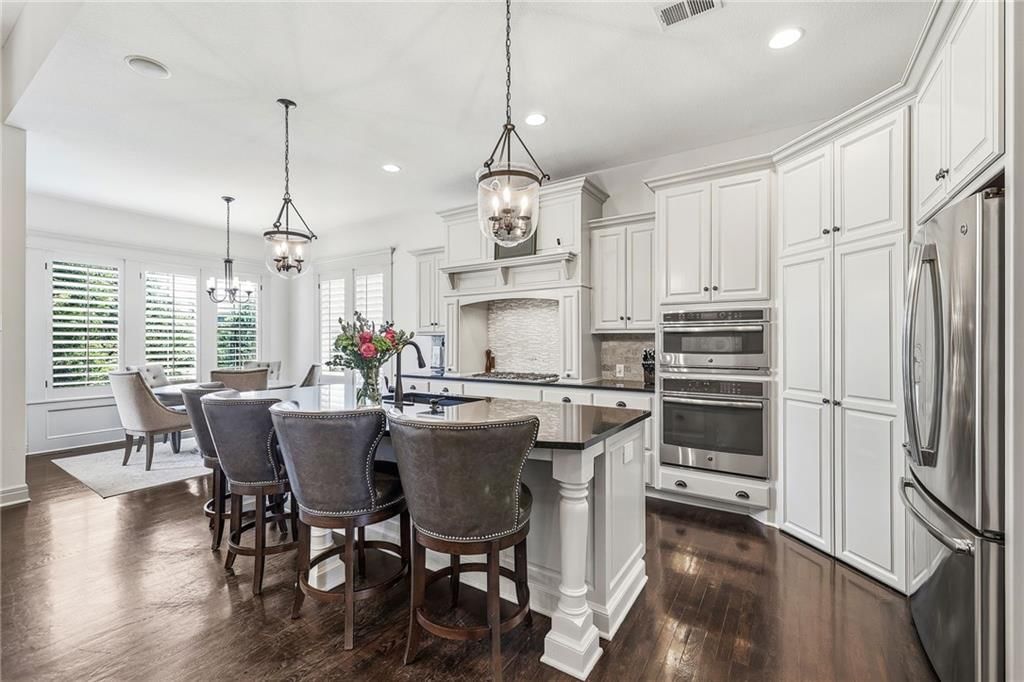
- Kitchen Island
- Walk-in Pantry
- White Kitchen
- Double Oven
- Gas Range
- Stainless Appliances
Bathroom
- Freestanding Tub
- Frameless Glass Shower
- Walk-in Shower
- Double Vanity
Interior
- Hardwood Floors
- Tile Floors
- Tall Ceilings
- Two-Story Living Room
- Ceiling Beams
- Coffered or Tray Ceiling
- Shiplap / Paneling
- Exposed Brick
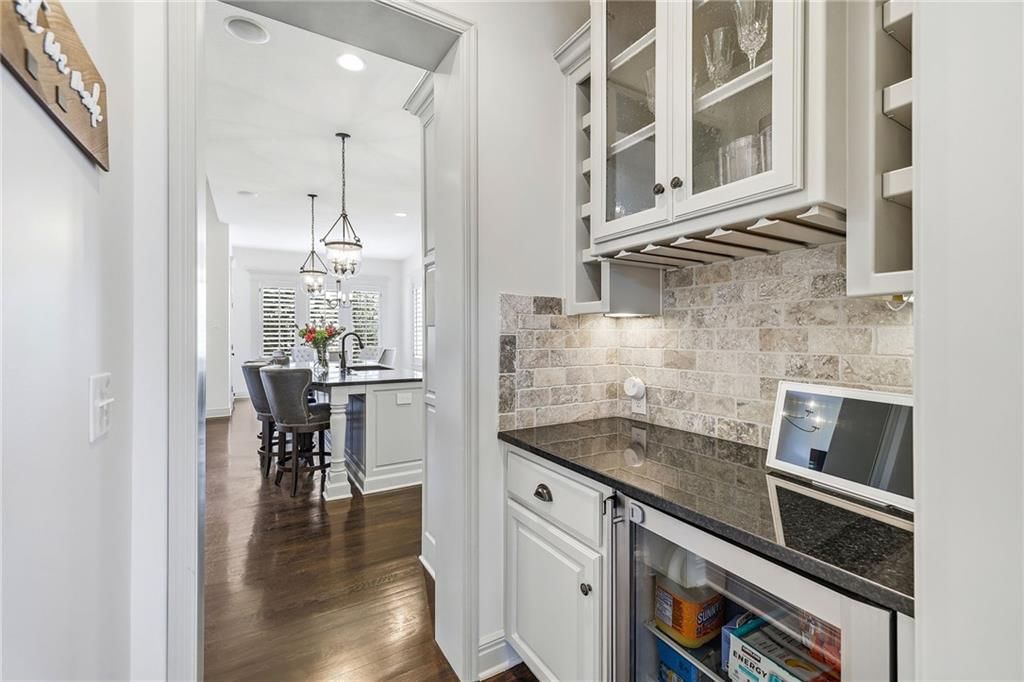
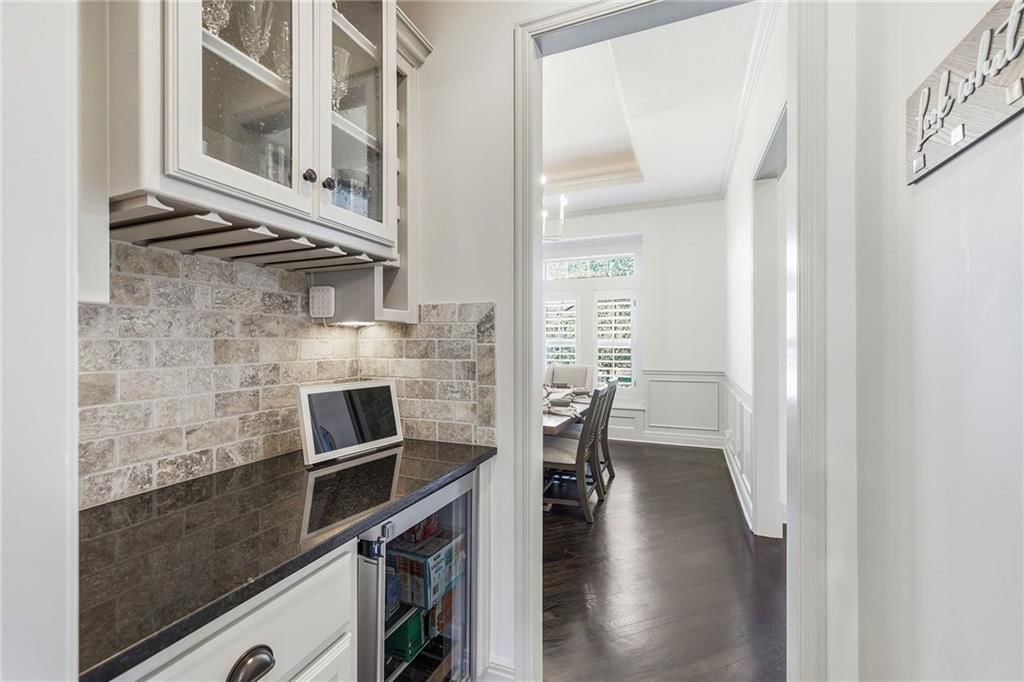
- Wet Bar
- Statement Lighting
- Floor-to-Ceiling Windows
Layout
- Main Floor Primary
- Finished Basement
- Walk-out Basement
- Home Office
- Mudroom
- Sunroom
- Bonus Room
- Home Gym
Fireplace
- Fireplace
Garage & Parking
- Attached Garage
Style
- Modern
HOA and Amenities
HOA
- Has HOA: Yes
- Fee: $1,800 /year
Amenities
- Clubhouse
- Community Center
- Exercise Room
- Other
- Party Room
- Pickleball Court(s)
- Play Area
- Pool
- Racquetball
- Recreation Facilities
- Tennis Court(s)
- Trail(s)
Nearby schools
GreatSchools rating
- 8Timber Creek Elementary School
- 9Aubry Bend Middle School
- 9Blue Valley Southwest High School
Schools provided by the listing agent
- District: Blue Valley
- Elementary: Timber Creek
- Middle: Aubry Bend
- High: Blue Valley Southwest
Price history
Tax
- Annual tax amount: $11,100 / yr
Property tax history
| Year | Property tax | Assessed value |
|---|---|---|
| 2025 | $11,037 | $106,916 |
| 2024 | $9,966 | $96,405 |
| 2023 | $9,603 | $91,805 |
| 2022 | $8,871 | $83,306 |
| 2021 | — | $72,910 |
| 2020 | $8,004 | $71,093 |
| 2019 | — | $68,885 |
| 2018 | — | $66,700 |
| 2017 | — | $62,870 |
| 2016 | $7,474 | $62,502 |
| 2015 | $7,418 | $61,744 |
| 2013 | $7,215 | $5,227 |
Offer Insights
Choose an offer strength
$975,000 – $993,525
Listed by Weichert, Realtors Welch & Co.
Listed Jul 13, 2026, 4:02 PM · Updated Aug 2, 2026, 9:01 AM · Source: Heartland MLS as distributed by MLS GRID · MLS #2631250