$189,000
3 bd · 2 ba · 1,419 sqftAbout this home
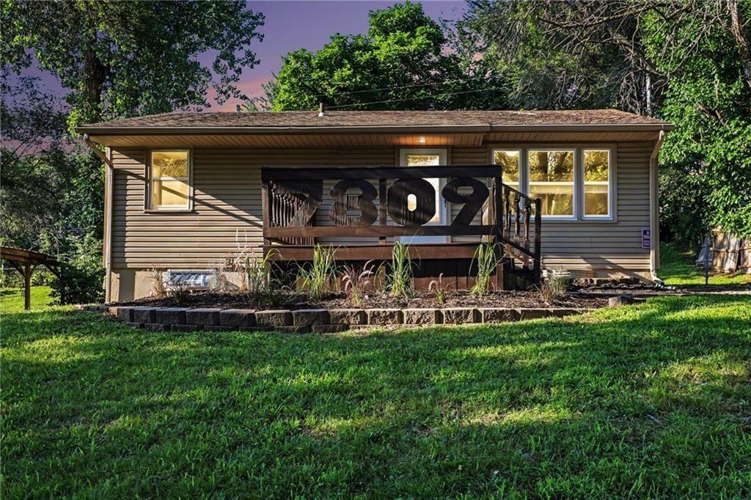
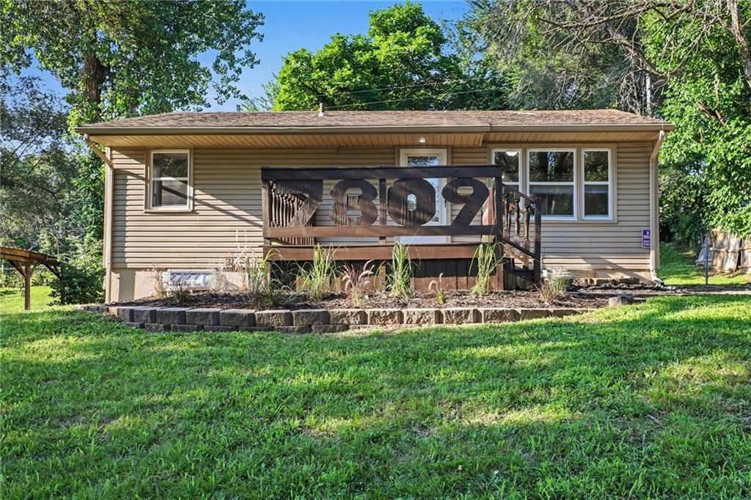
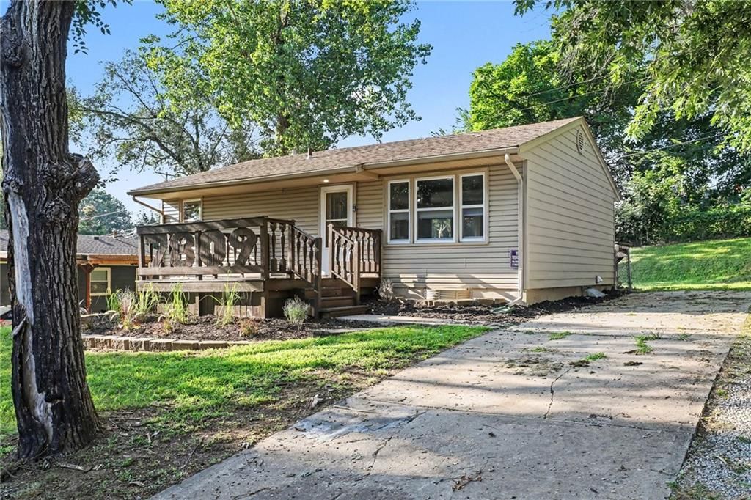
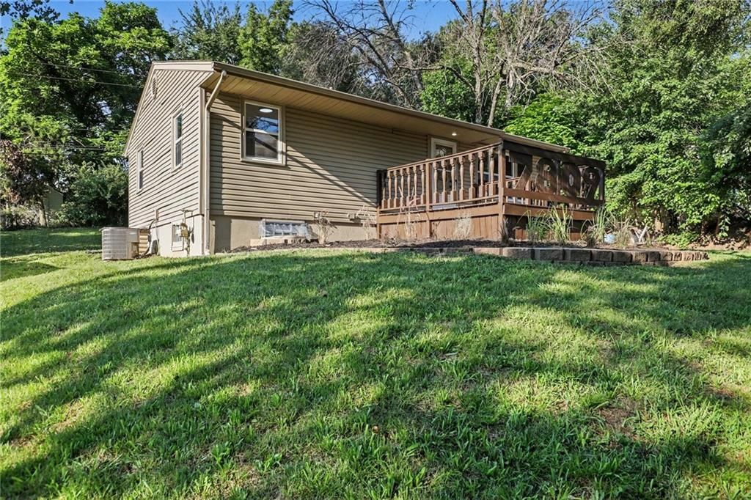
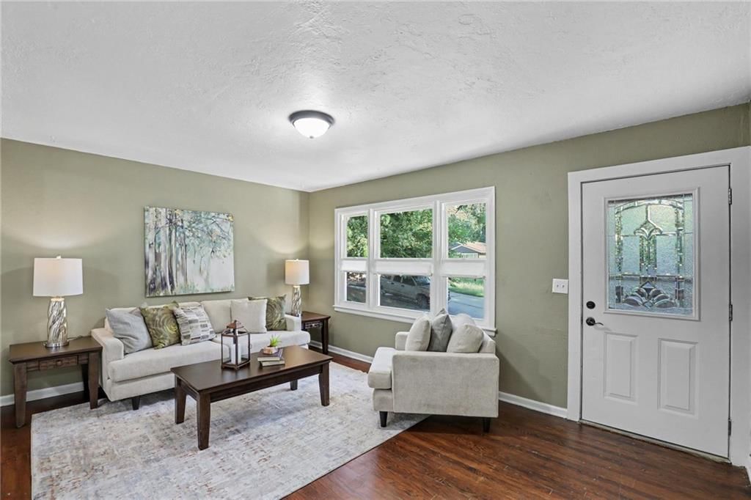
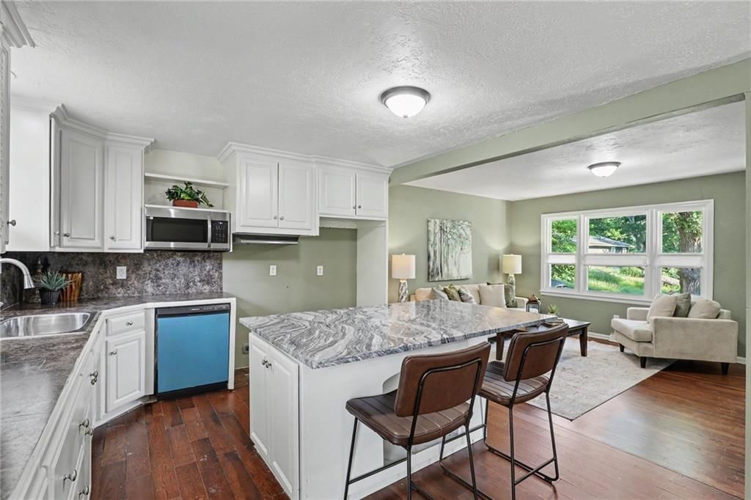
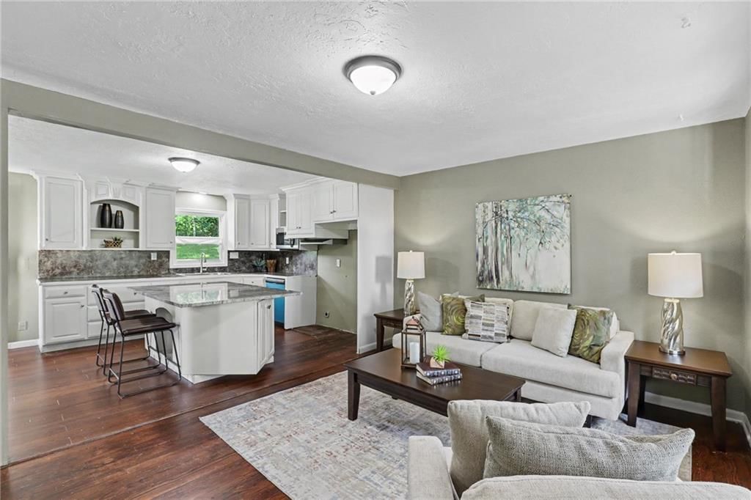
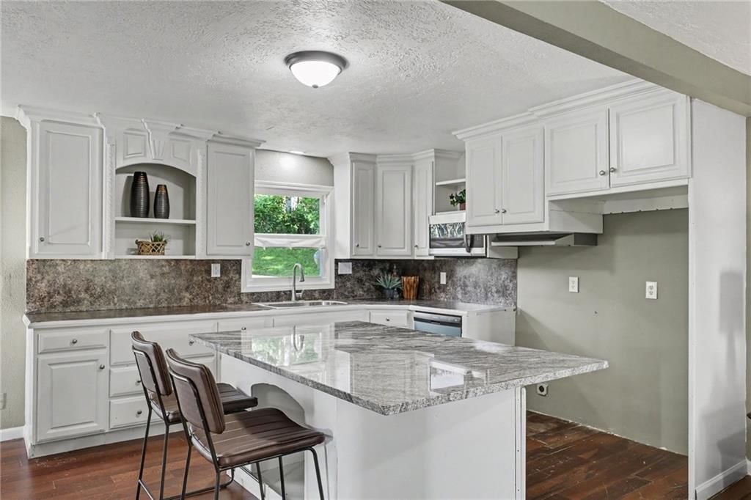
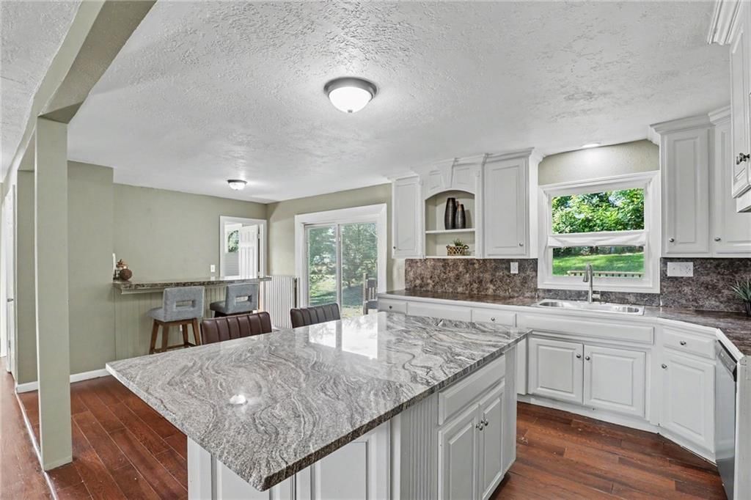
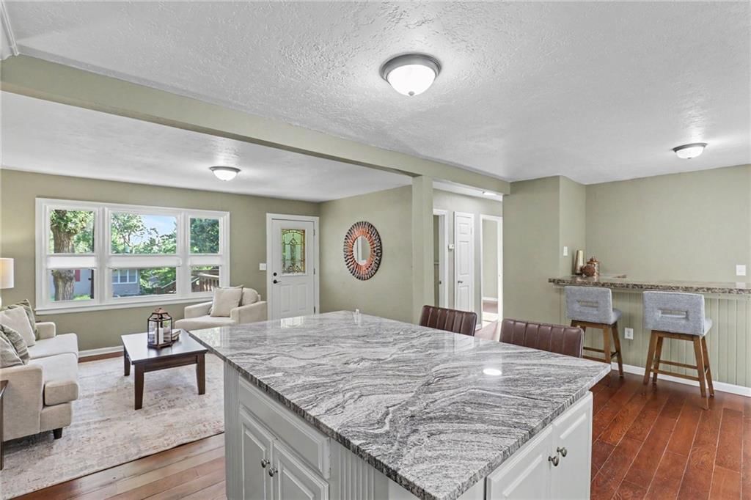
Don't let the size fool you this home offers far more space and flexibility than meets the eye! Featuring 2 primary suites, this updated home is perfect for multi-generational living, guests, or anyone wanting extra privacy. The remodeled kitchen showcases granite countertops, a center island, and newer stainless…
Offer Insights
Choose an offer strength
$185,220 – $188,811
Property Details
Interior
Bedrooms & bathrooms
- Bedrooms: 3
- Full bathrooms: 2
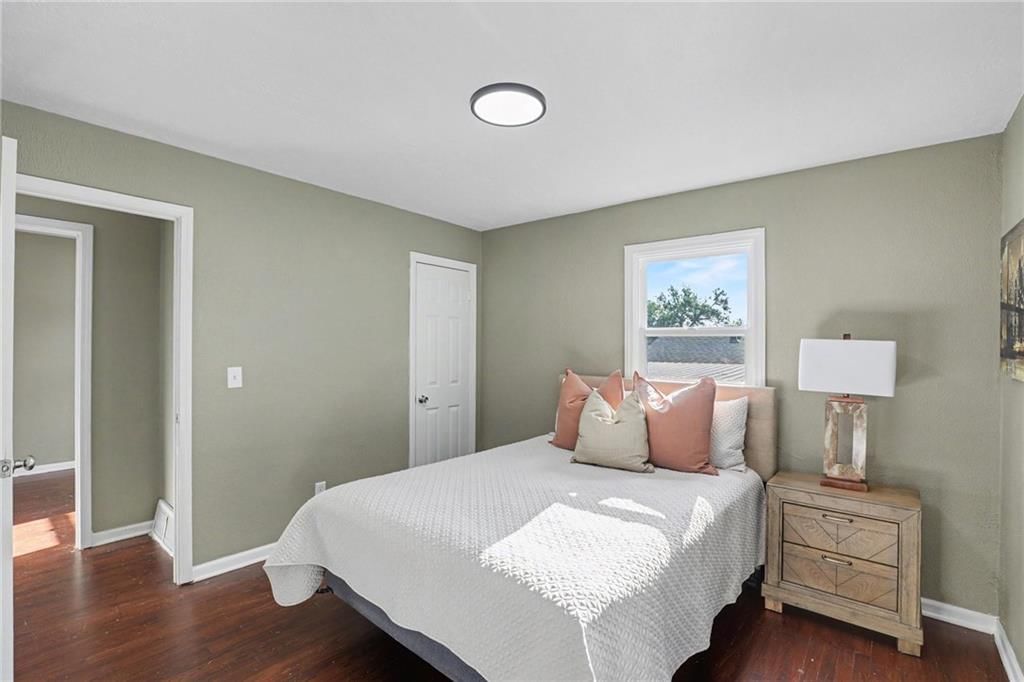
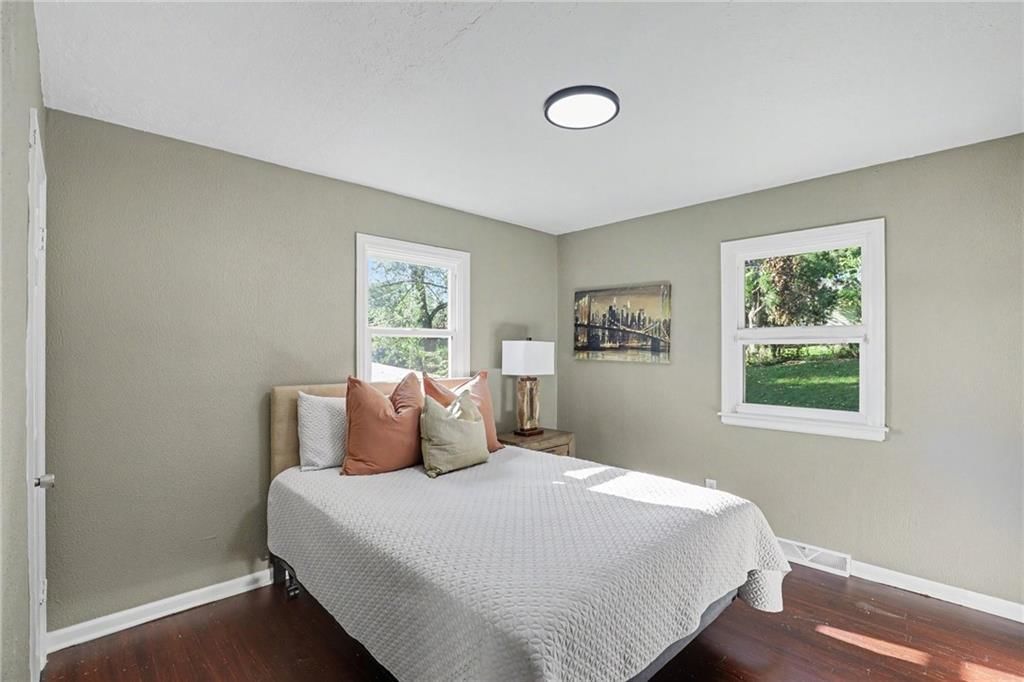
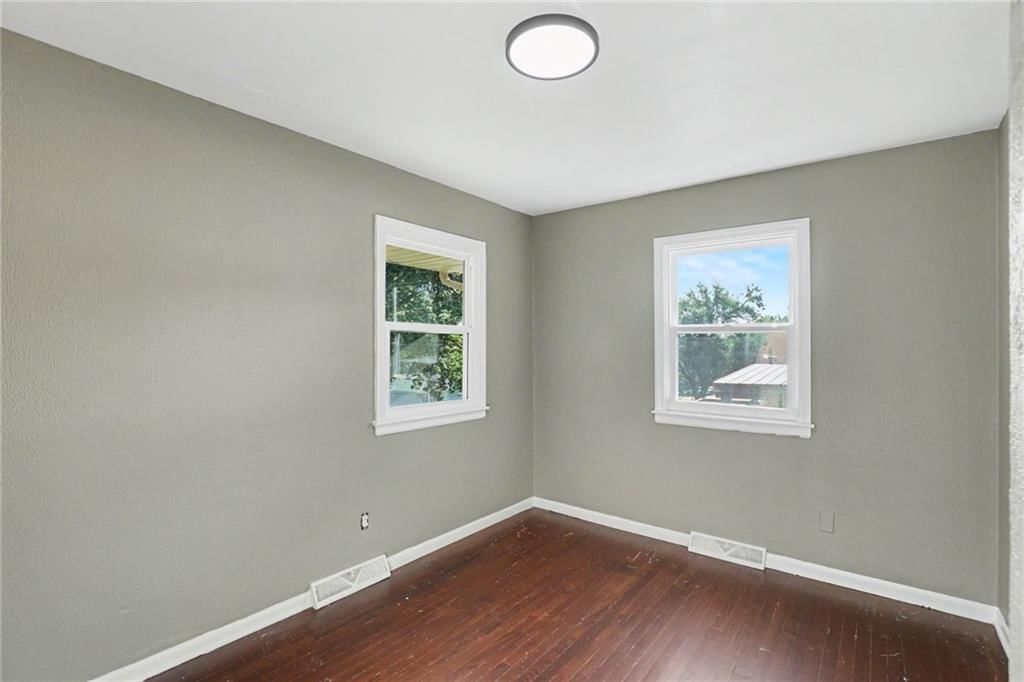
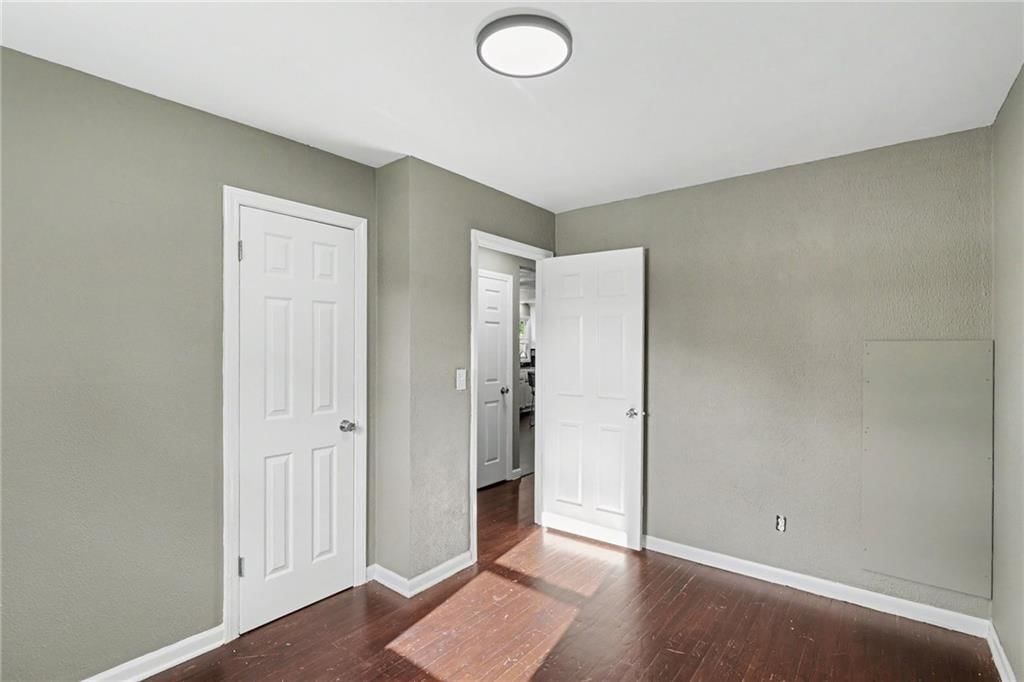
Bedroom 2
- Level: Main
- Dimensions: 13 × 8
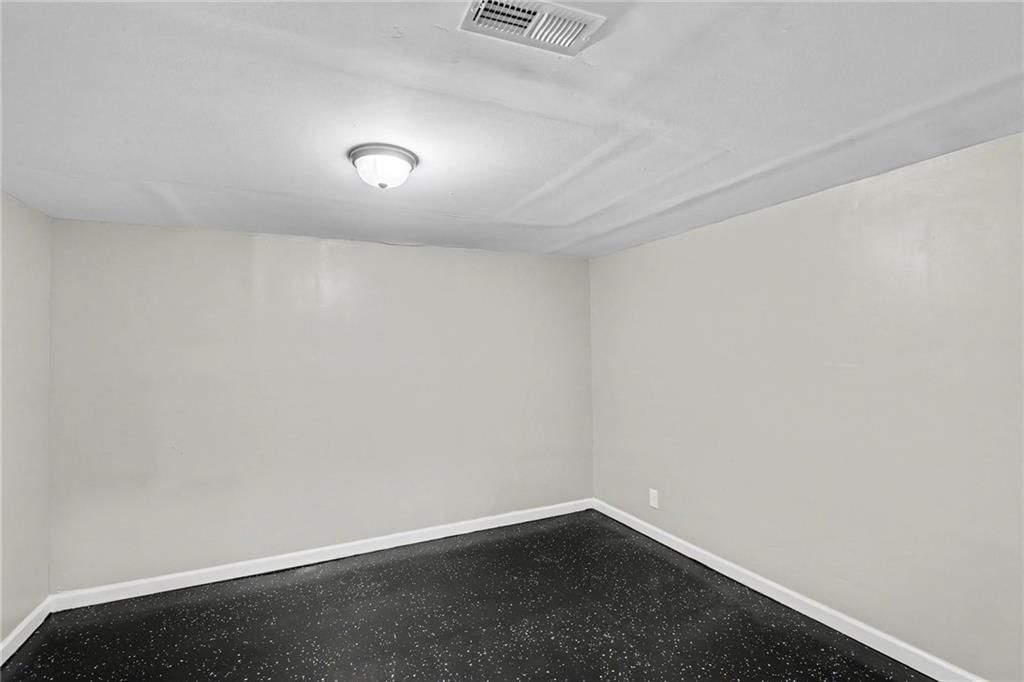
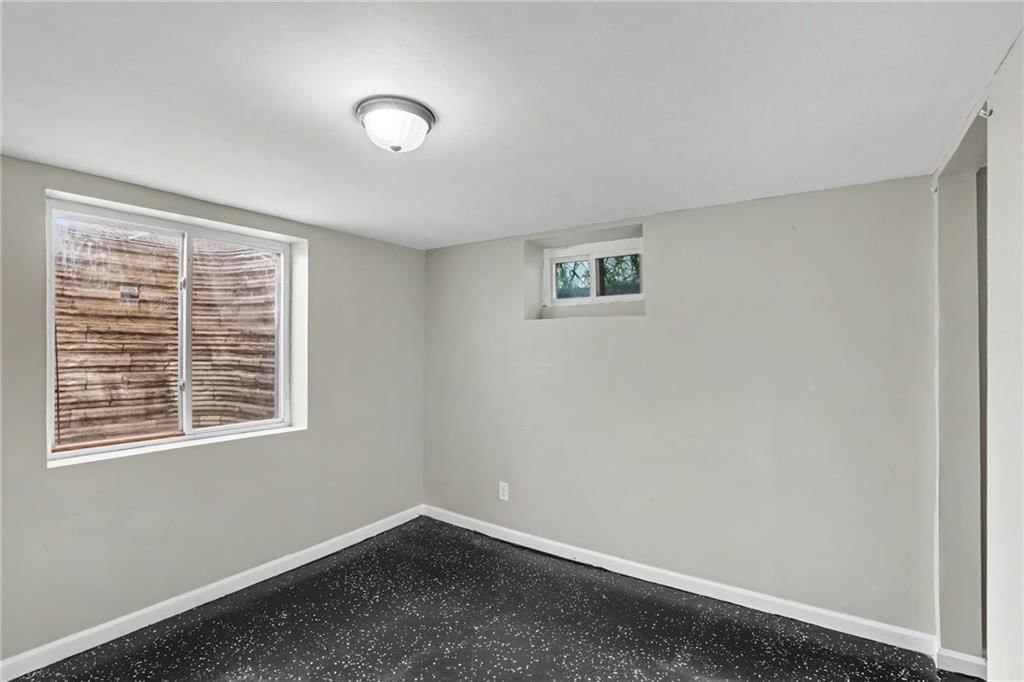
Bedroom 3
- Level: Lower
- Dimensions: 10 × 10
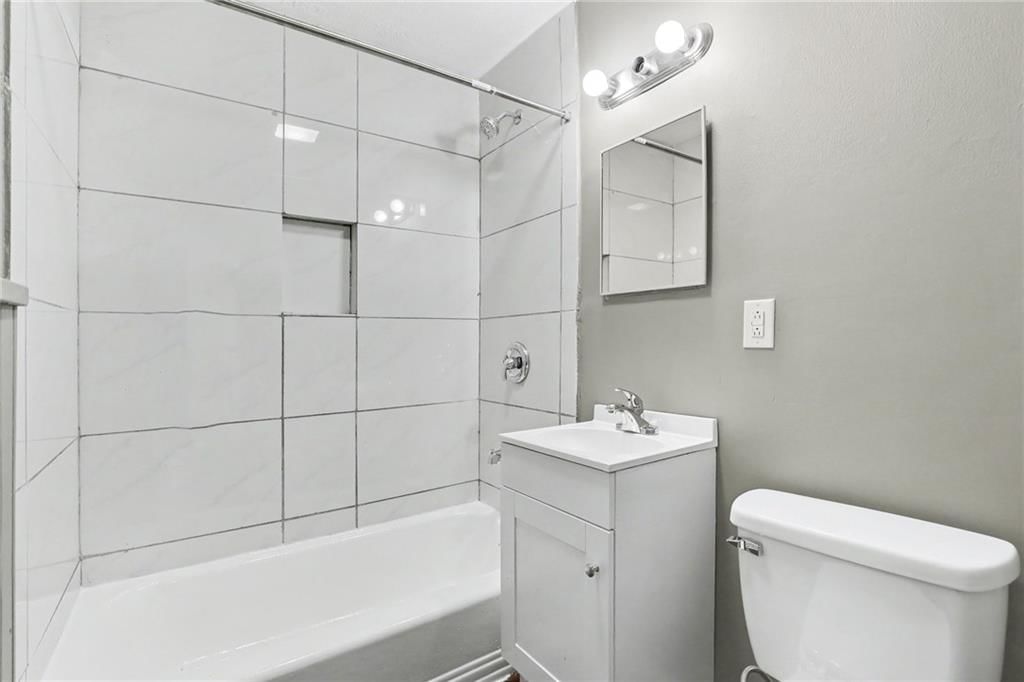
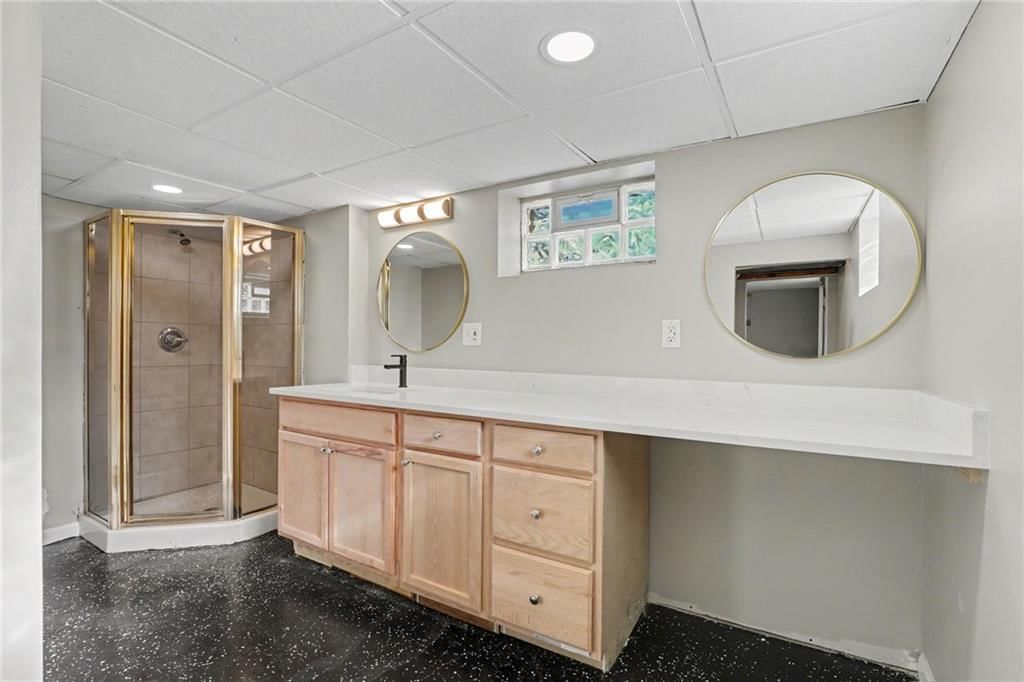
Bathroom 2
- Level: Lower
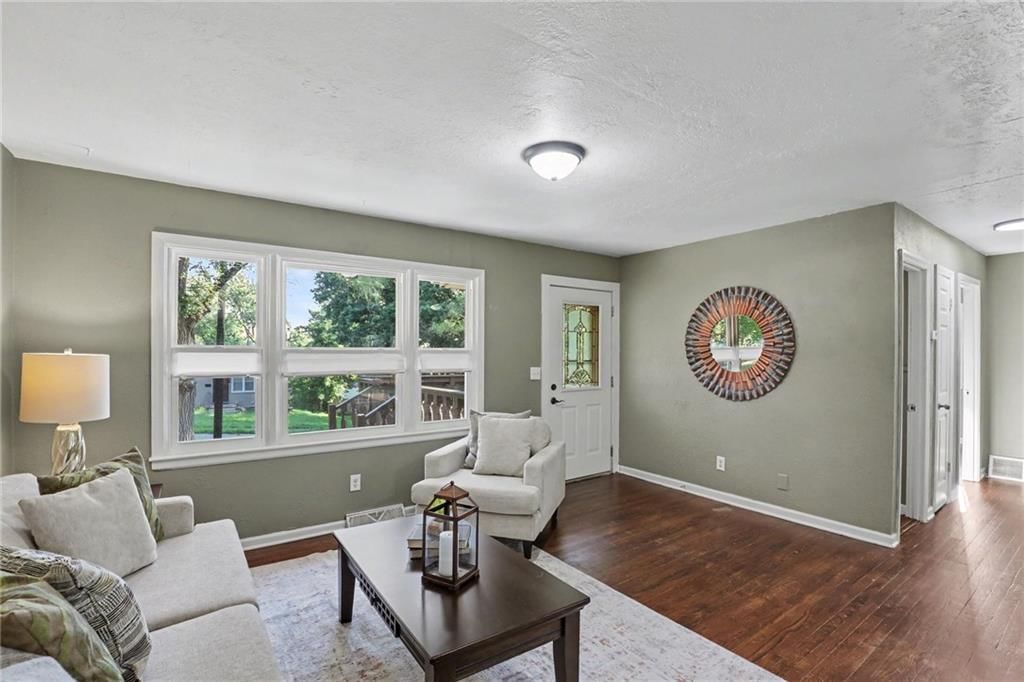
Living Room
- Level: Main
- Dimensions: 15 × 10
Kitchen
- Level: Main
- Dimensions: 11 × 11
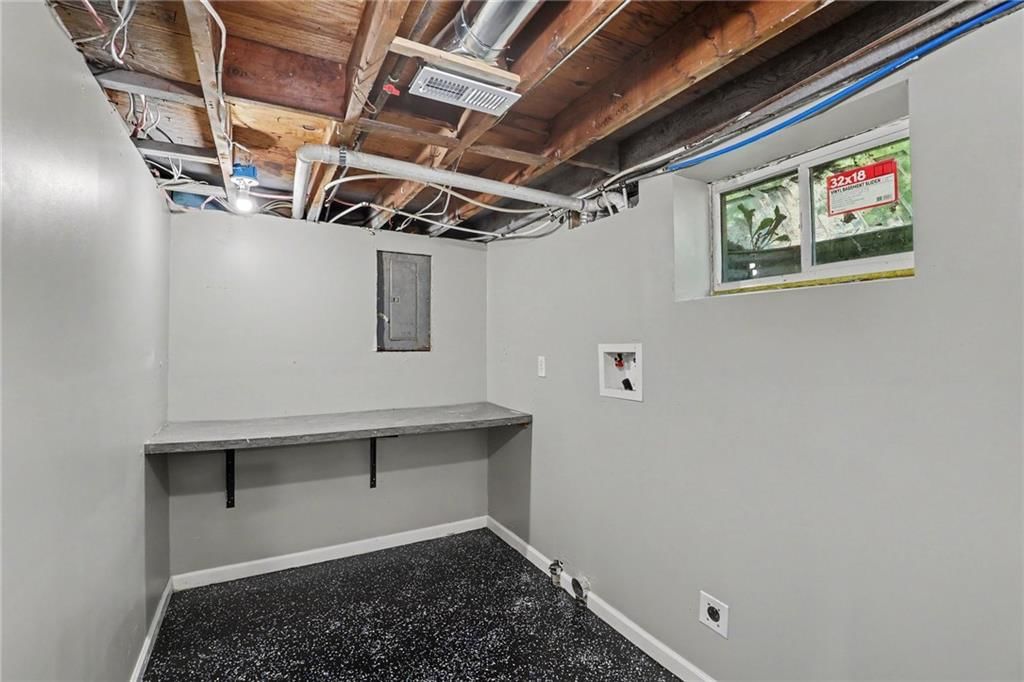
Laundry
- Level: Lower
- Dimensions: 6 × 10
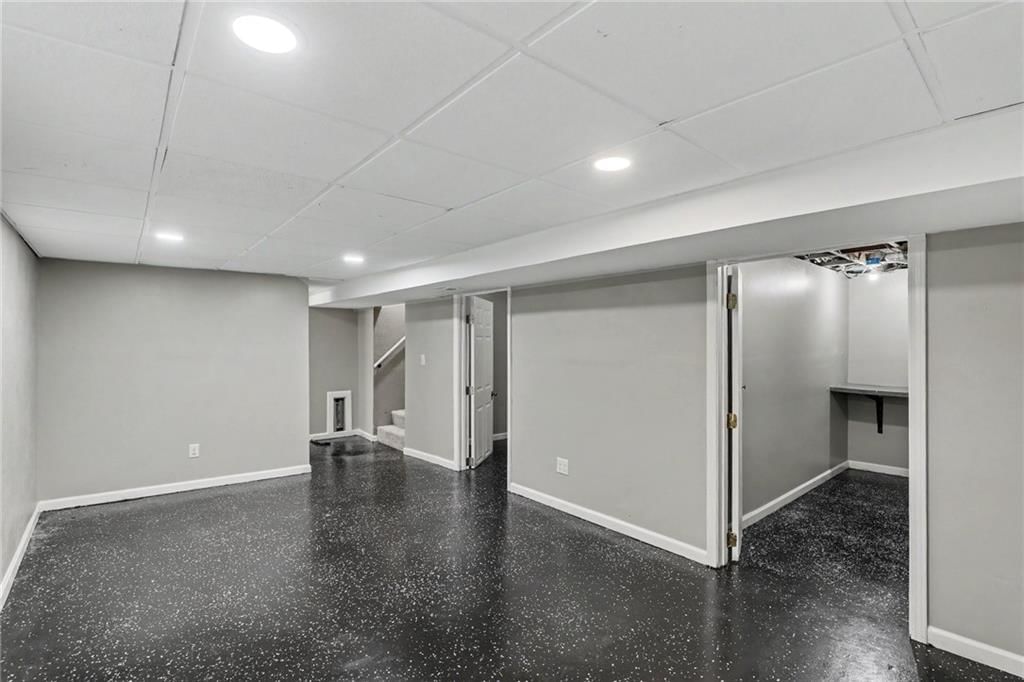
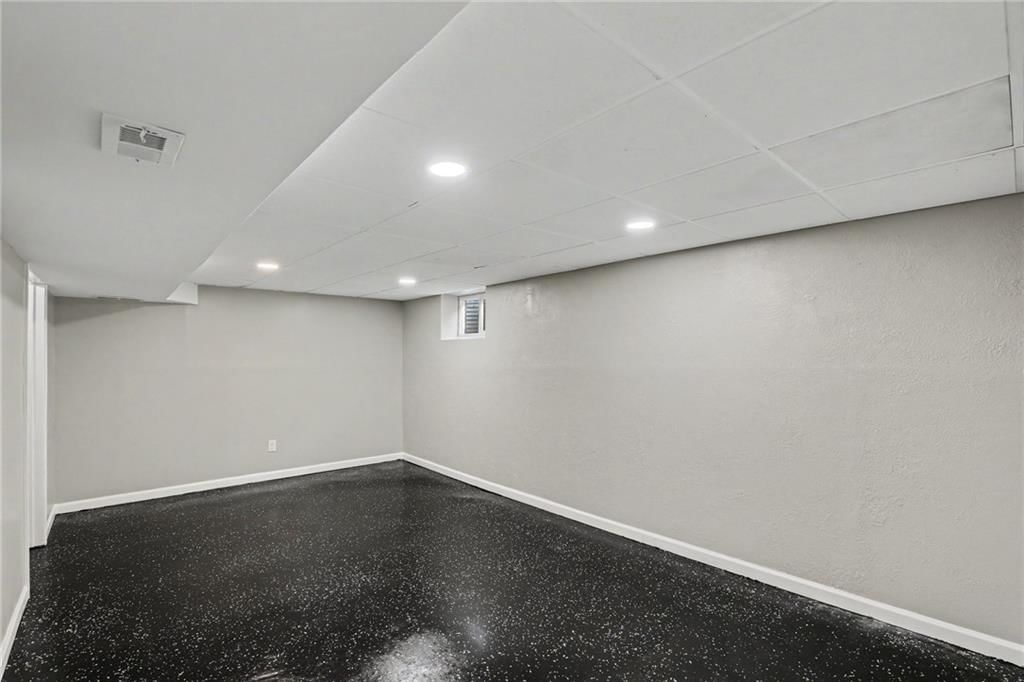
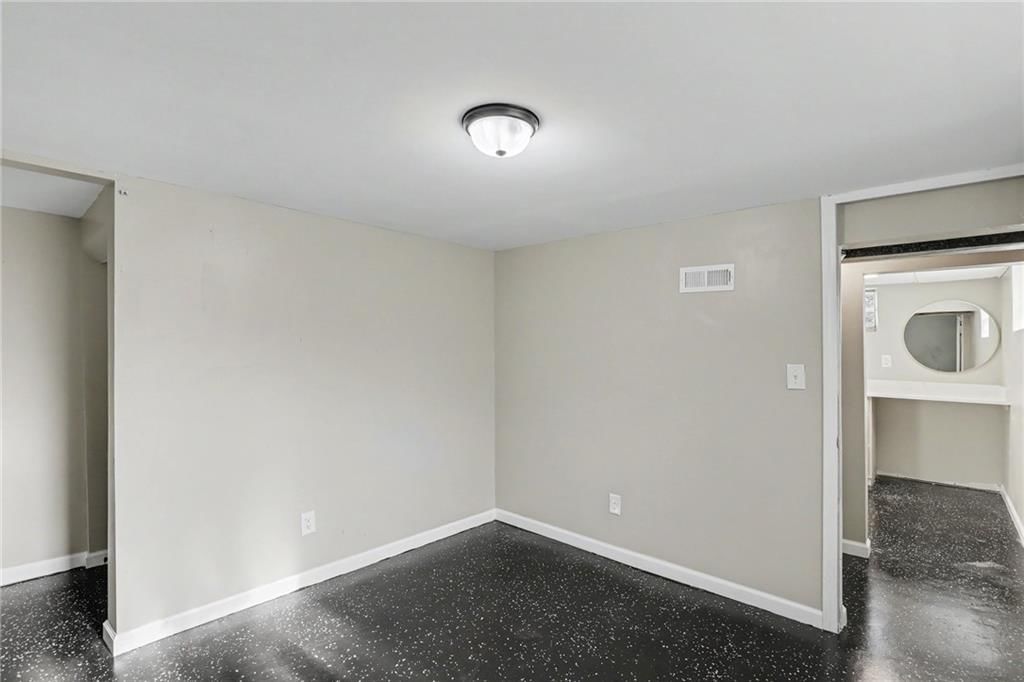
Recreation Room
- Level: Lower
- Dimensions: 18 × 10
Other Room
- Level: Lower
- Dimensions: 11 × 10
Bathroom 1
- Level: Main
Bedroom 1
- Level: Main
- Dimensions: 10 × 11
Heating
- Heating: Forced Air
Cooling
- Cooling: Electric
Appliances
- Included: Dishwasher, Microwave, Electric Range
- Laundry: In Basement
Features
- Features: Kitchen Island, In-Law Floorplan
- Flooring: Laminate, Tile, Vinyl, Wood
- Basement: Egress Window(s), Finished
- Other rooms: Office, Recreation Room
Interior area
- Finished area above ground: 1,419 sqft
- Total interior livable area: 1,419 sqft
Property
Parking
- Parking features: Off Street
Lot
- Size: 0.18 Acres
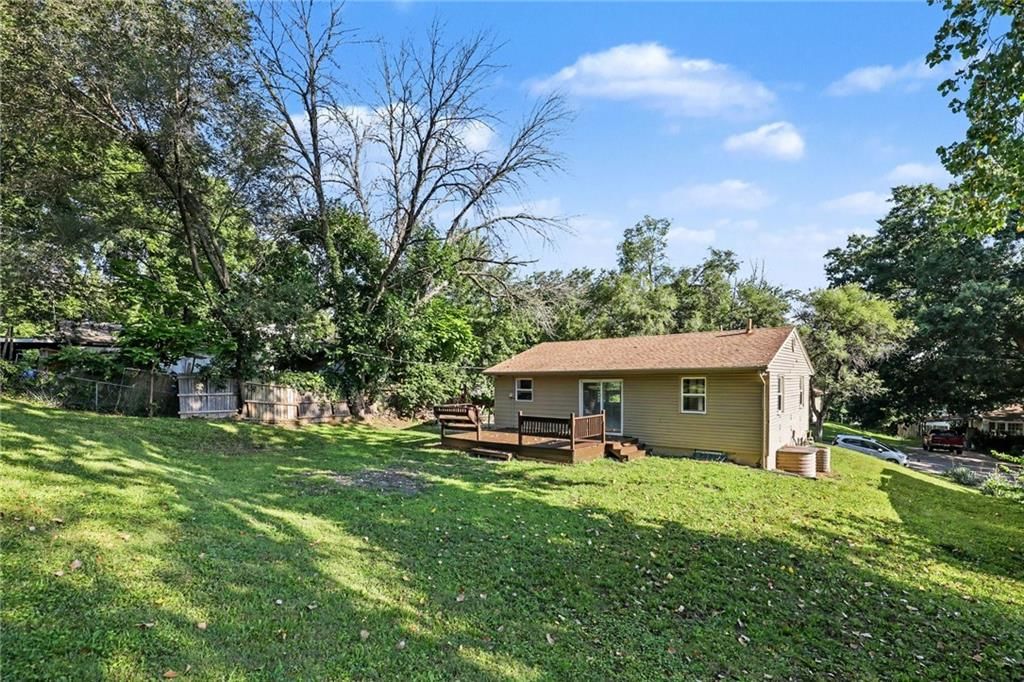
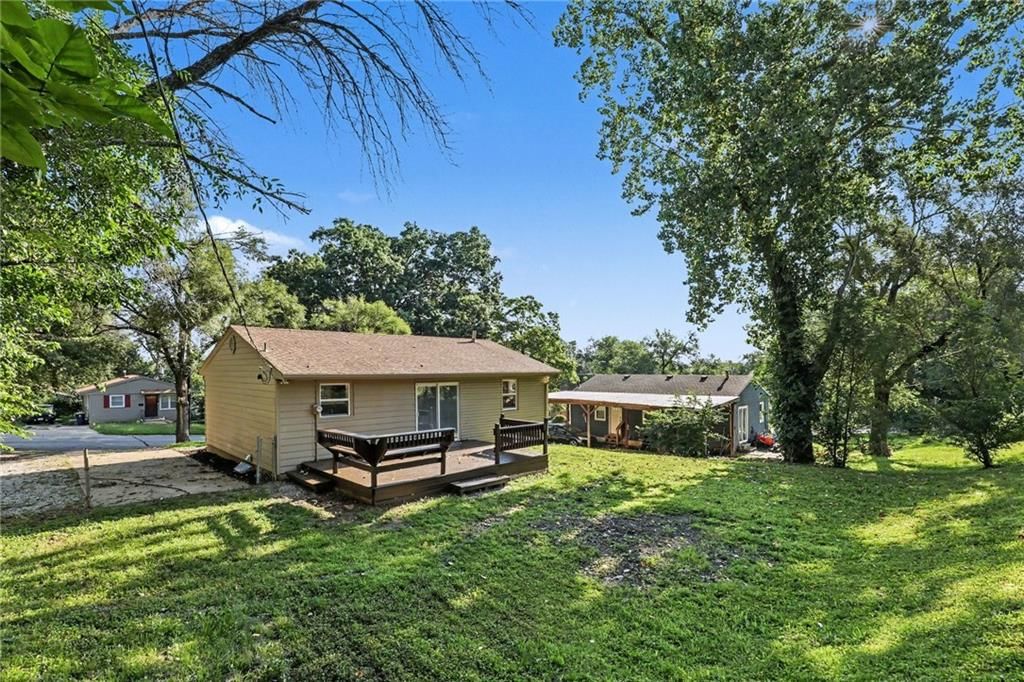
- Features: City Lot, Many Trees
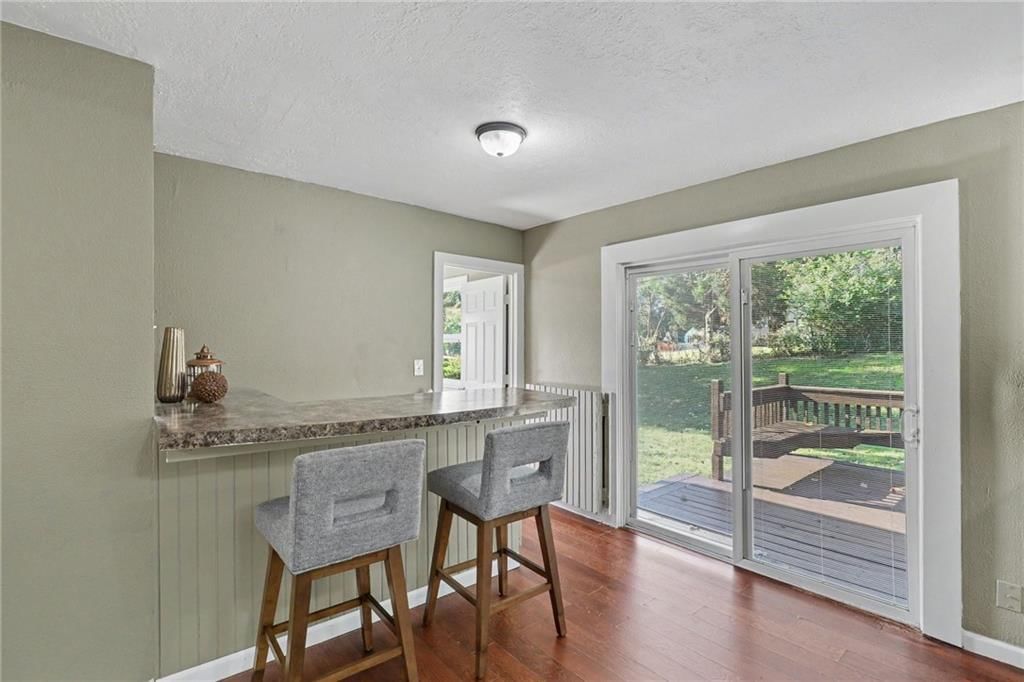
- Patio & porch: Deck
Construction
Type & style
- Home type: Residential
- Architectural style: Single Family Residence
Materials
- Materials: Frame, Lap Siding, Vinyl Siding
Condition
- Year built: 1960
- Age: 51-75 Years
Utilities & green energy
- Sewer: Public Sewer
- Water: Public
Highlights
Outdoor & Lot
- Deck
- Covered Patio
- Big Backyard
- Mature Trees
- Wooded Lot
Kitchen
- Kitchen Island
- White Kitchen
- Stainless Appliances
Bathroom
- Frameless Glass Shower
- Walk-in Shower
Interior
- Hardwood Floors
- Tile Floors
Layout
- Main Floor Primary
- Finished Basement
- In-law Suite
- Home Office
- Bonus Room
HOA and Amenities
No HOA on this home.
Nearby schools
Schools provided by the listing agent
- District: Raytown
- Elementary: Eastwood Hills
- Middle: Raytown
- High: Raytown
Price history
Tax
- Annual tax amount: $884 / yr
Listed by Compass Realty Group
Listed Jul 16, 2026, 4:16 PM · Updated Aug 6, 2026, 10:31 PM · Source: Heartland MLS as distributed by MLS GRID · MLS #2631208
$189,000
7809 E 48th Terrace, Kansas City, MO 64129
About this home
Don't let the size fool you this home offers far more space and flexibility than meets the eye! Featuring 2 primary suites, this updated home is perfect for multi-generational living, guests, or anyone wanting extra privacy. The remodeled kitchen showcases granite countertops, a center island, and newer stainless…
See this home in person
Connect with a local HouseLoop agent to show you this home and answer your questions.
Pick a date
Pick a time
Property Details
Interior
Bedrooms & bathrooms
- Bedrooms: 3
- Full bathrooms: 2
Bedroom 2
- Level: Main
- Dimensions: 13 × 8
Bedroom 3
- Level: Lower
- Dimensions: 10 × 10
Bathroom 2
- Level: Lower
Living Room
- Level: Main
- Dimensions: 15 × 10
Kitchen
- Level: Main
- Dimensions: 11 × 11
Laundry
- Level: Lower
- Dimensions: 6 × 10
Recreation Room
- Level: Lower
- Dimensions: 18 × 10
Other Room
- Level: Lower
- Dimensions: 11 × 10
Bathroom 1
- Level: Main
Bedroom 1
- Level: Main
- Dimensions: 10 × 11
Heating
- Heating: Forced Air
Cooling
- Cooling: Electric
Appliances
- Included: Dishwasher, Microwave, Electric Range
- Laundry: In Basement
Features
- Features: Kitchen Island, In-Law Floorplan
- Flooring: Laminate, Tile, Vinyl, Wood
- Basement: Egress Window(s), Finished
- Other rooms: Office, Recreation Room
Interior area
- Finished area above ground: 1,419 sqft
- Total interior livable area: 1,419 sqft
Property
Parking
- Parking features: Off Street
Lot
- Size: 0.18 Acres
- Features: City Lot, Many Trees
- Patio & porch: Deck
Construction
Type & style
- Home type: Residential
- Architectural style: Single Family Residence
Materials
- Materials: Frame, Lap Siding, Vinyl Siding
Condition
- Year built: 1960
- Age: 51-75 Years
Utilities & green energy
- Sewer: Public Sewer
- Water: Public
Highlights
Outdoor & Lot
- Deck
- Covered Patio
- Big Backyard
- Mature Trees
- Wooded Lot
Kitchen
- Kitchen Island
- White Kitchen
- Stainless Appliances
Bathroom
- Frameless Glass Shower
- Walk-in Shower
Interior
- Hardwood Floors
- Tile Floors
Layout
- Main Floor Primary
- Finished Basement
- In-law Suite
- Home Office
- Bonus Room
HOA and Amenities
No HOA on this home.
Nearby schools
Schools provided by the listing agent
- District: Raytown
- Elementary: Eastwood Hills
- Middle: Raytown
- High: Raytown
Price history
Tax
- Annual tax amount: $884 / yr
Offer Insights
Choose an offer strength
$185,220 – $188,811
Listed by Compass Realty Group
Listed Jul 16, 2026, 4:16 PM · Updated Aug 6, 2026, 10:31 PM · Source: Heartland MLS as distributed by MLS GRID · MLS #2631208