$385,000
3 bd · 2 ba · 1,956 sqftAbout this home
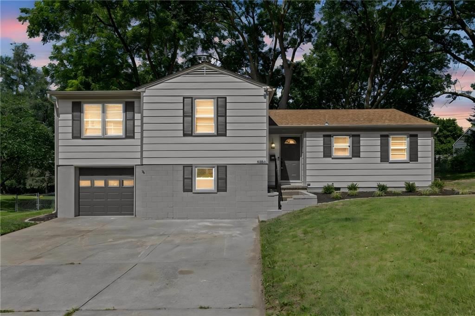
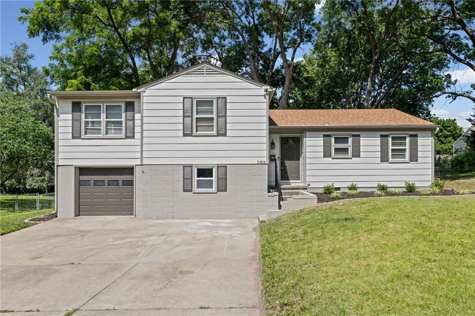
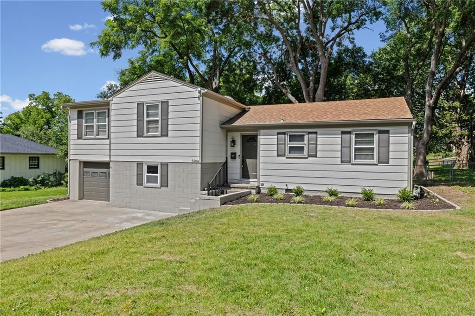
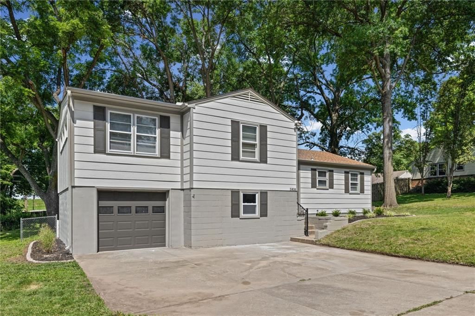
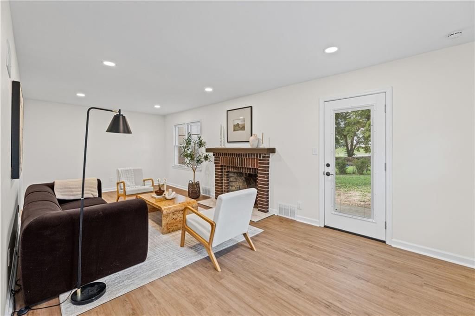
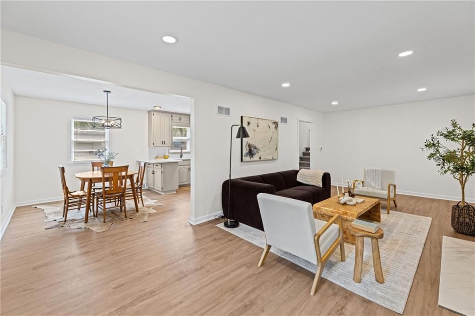
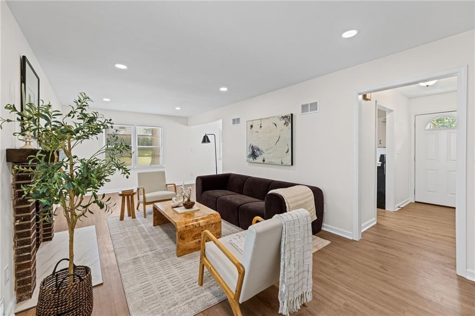
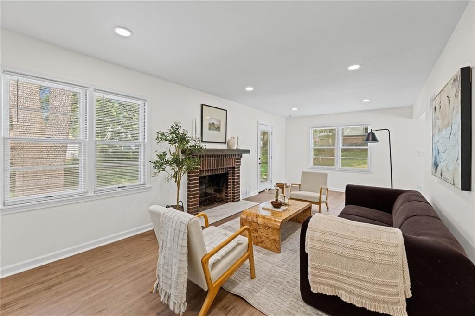
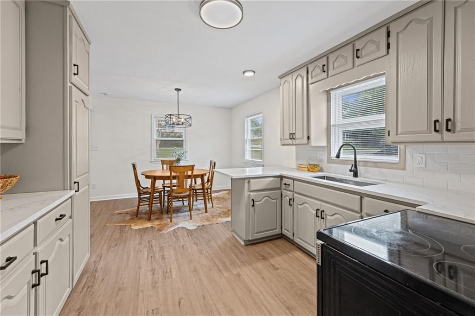
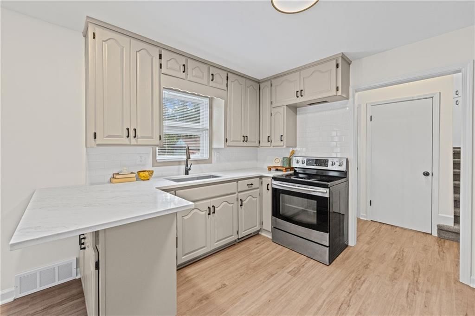
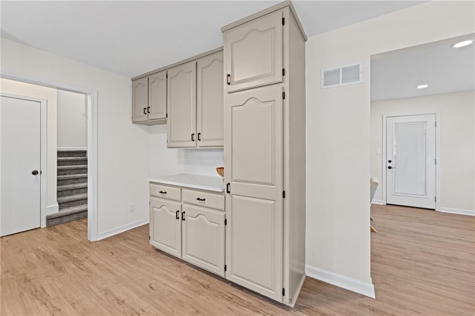
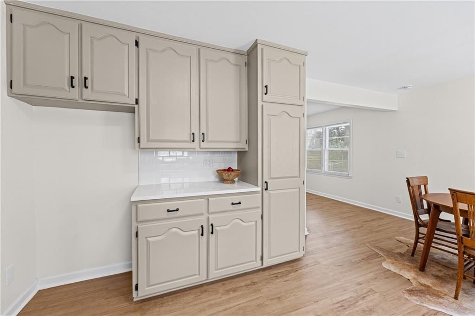
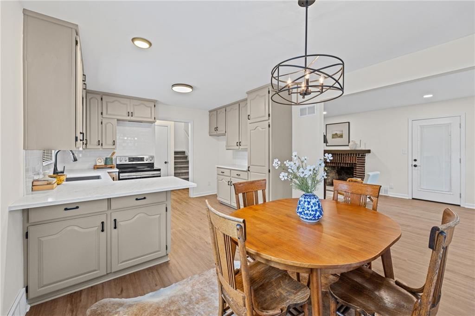
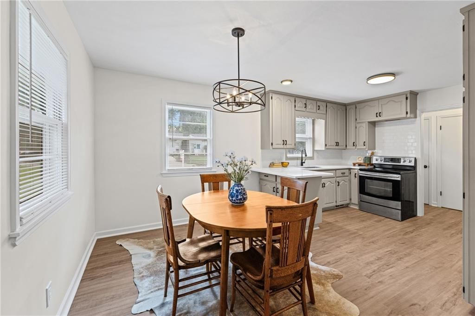
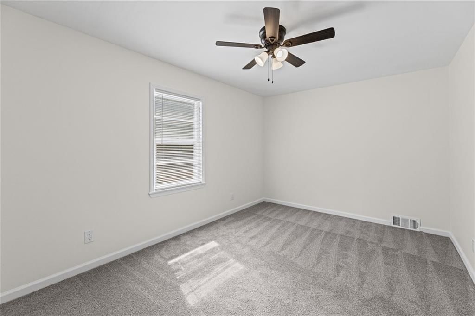
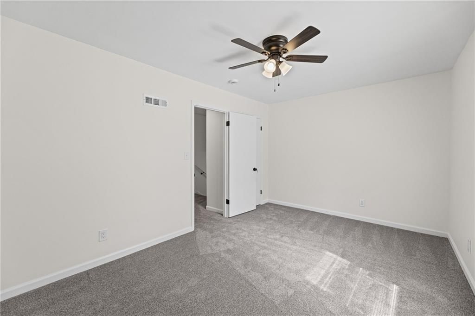
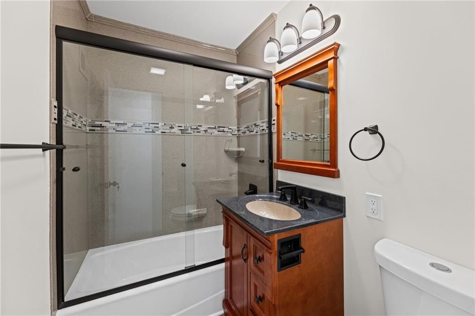
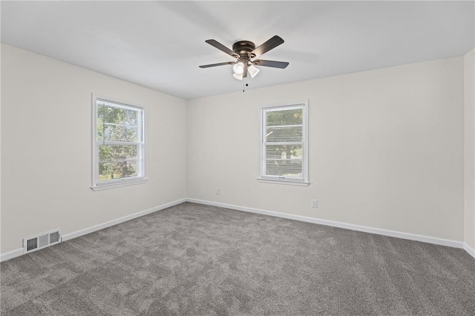
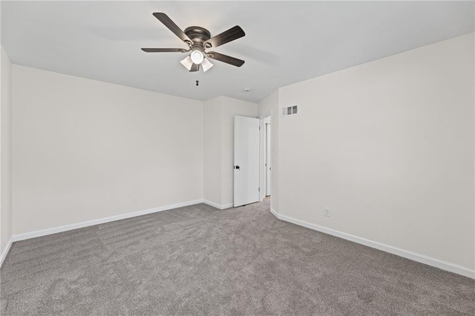
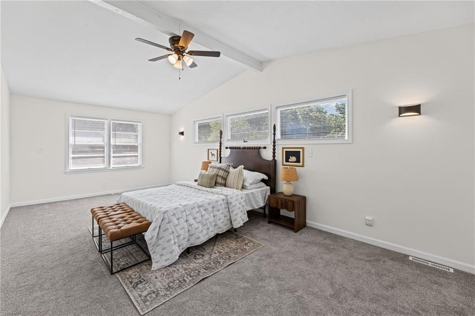
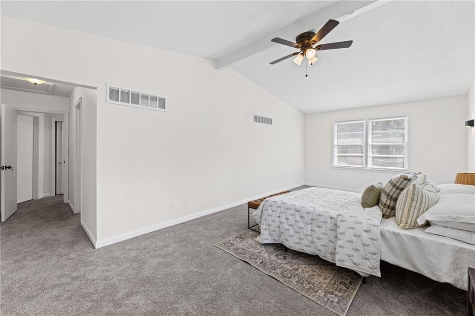
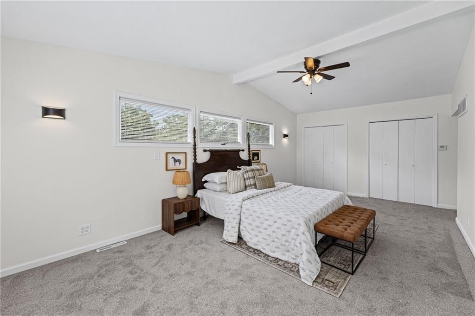
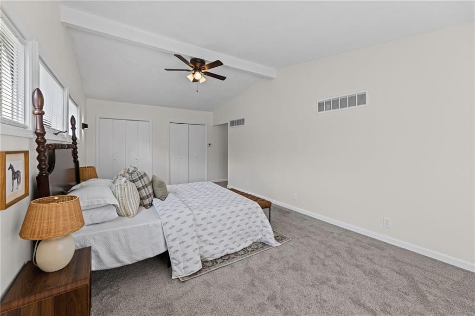
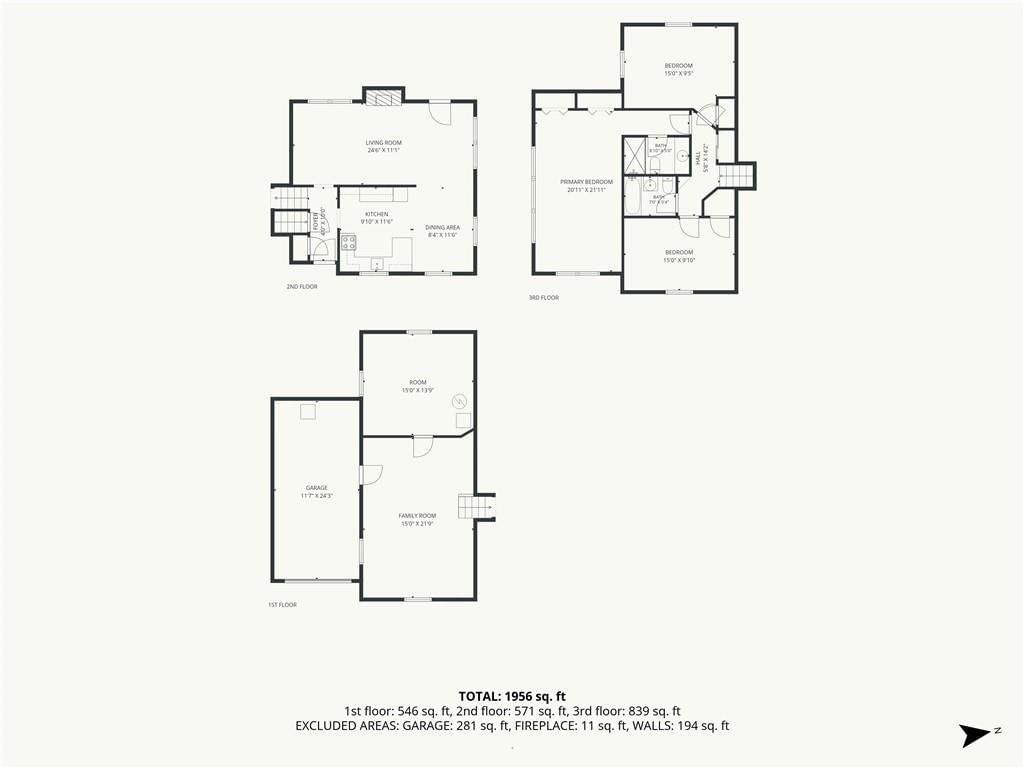
Step inside this beautifully updated home in a prime Merriam location—all for under $400,000! Thoughtfully renovated and truly move-in ready, this home offers spacious living areas designed for both everyday comfort and effortless entertaining. The generously sized bedrooms provide plenty of flexibility for family,…
Offer Insights
Choose an offer strength
$396,550 – $403,865
Property Details
Interior
Bedrooms & bathrooms
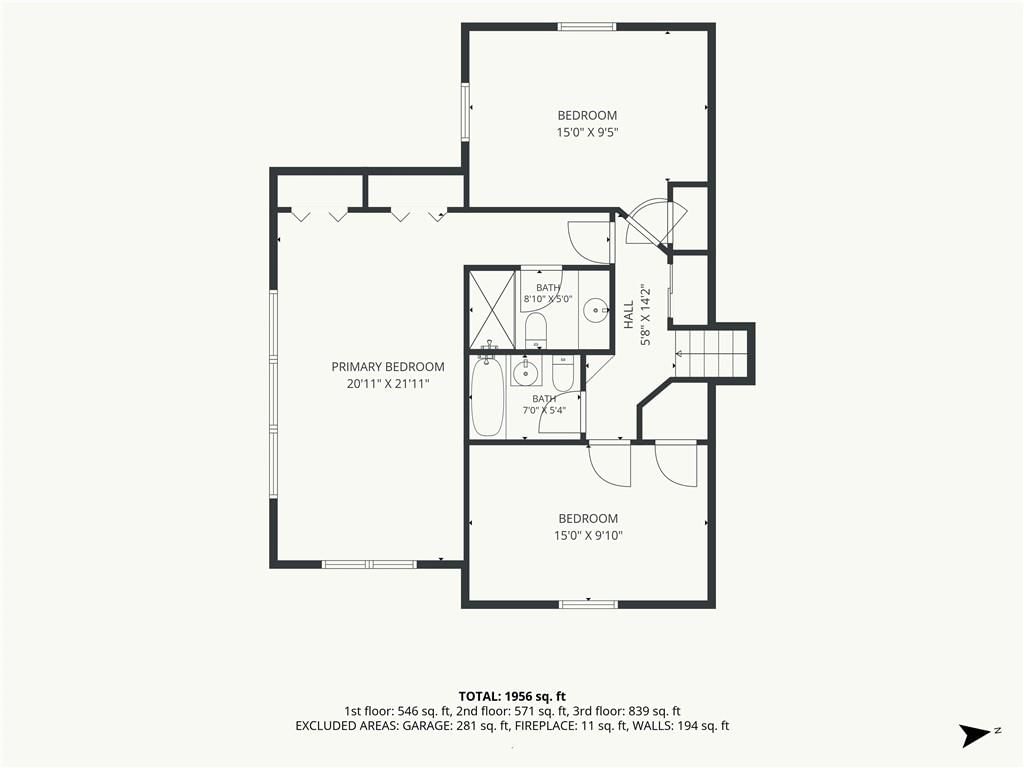
- Bedrooms: 3
- Full bathrooms: 2
Primary Bathroom
- Level: Upper
Bedroom 2
- Level: Upper
Bedroom 3
- Level: Upper
Bathroom 2
- Features: Built-in Features
- Level: Upper
Living Room
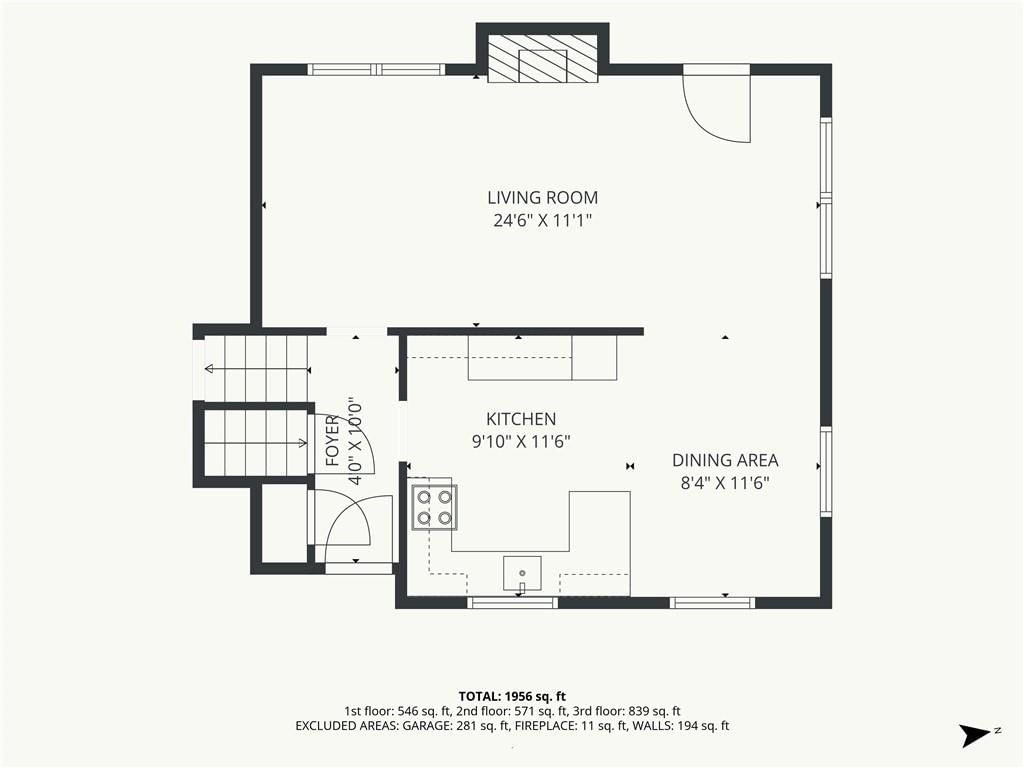
- Level: Main
Kitchen
- Level: Upper
Den
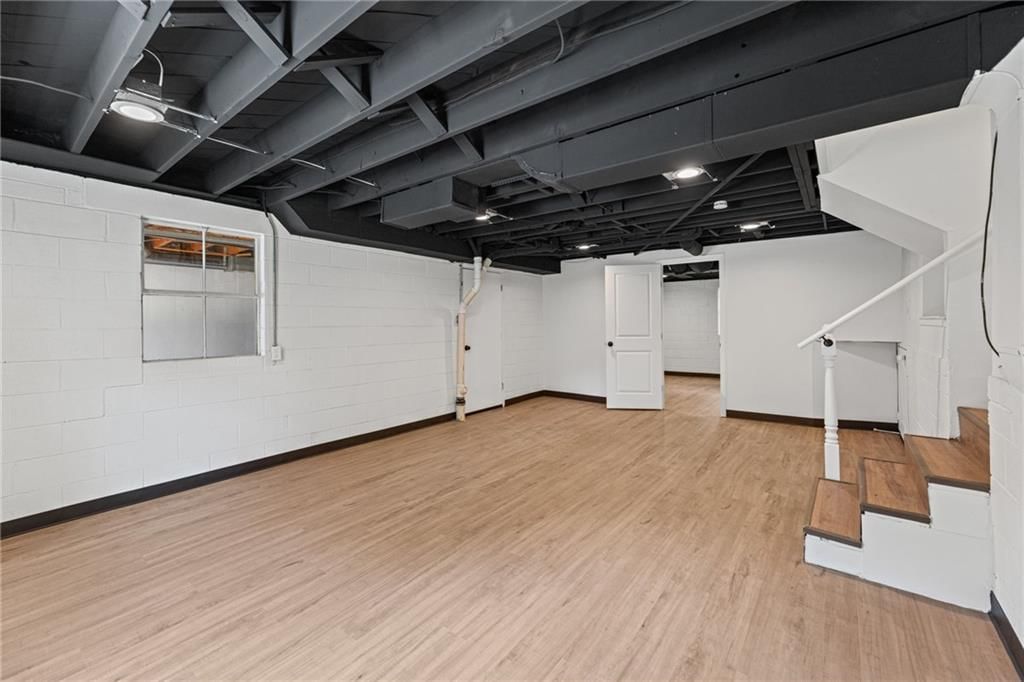
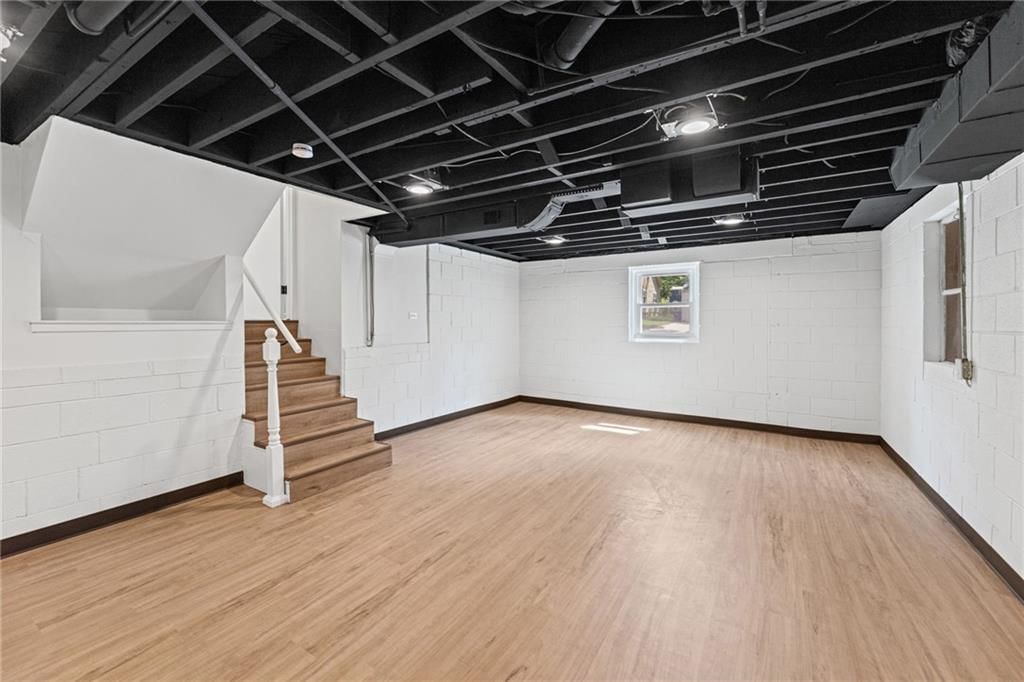
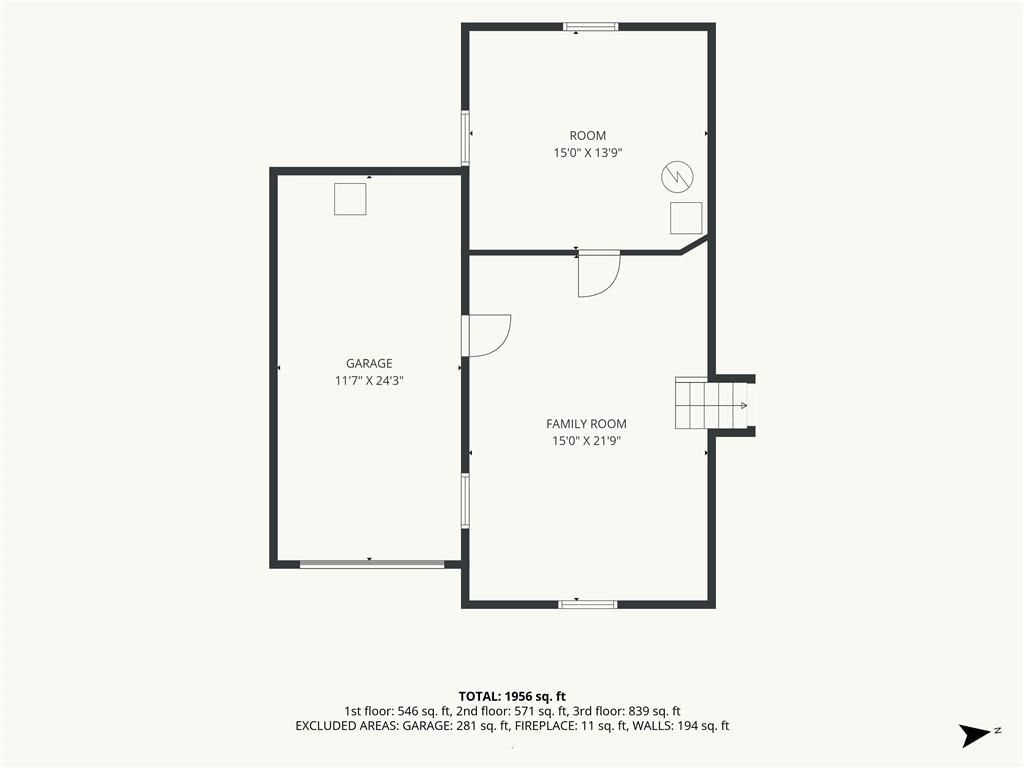
- Level: Lower
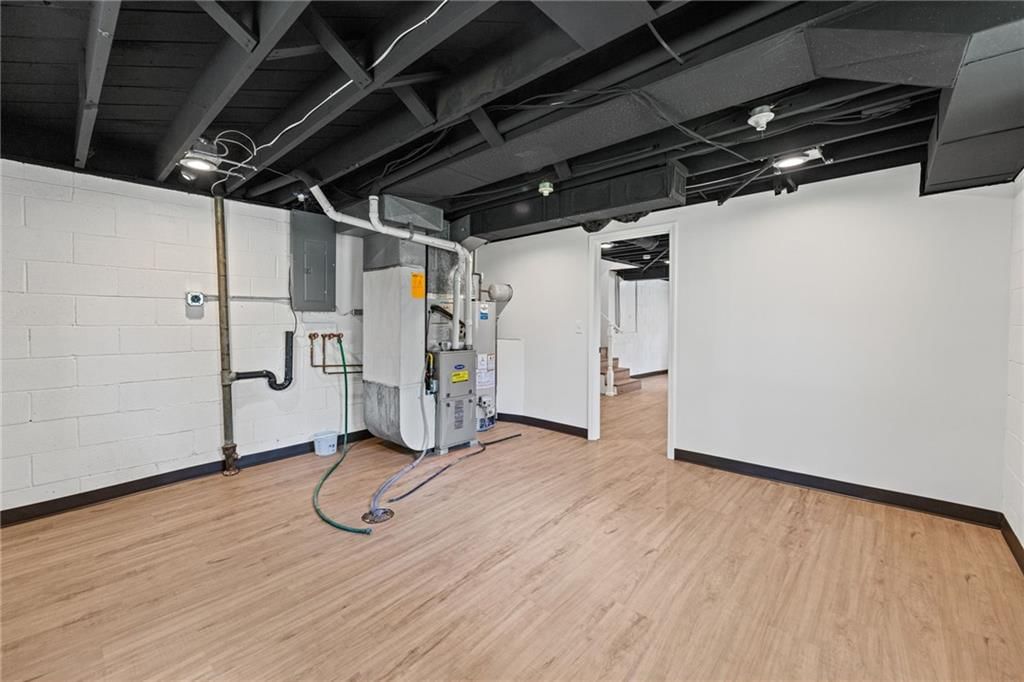
Laundry
- Level: Lower
Bedroom 1
- Level: Upper
Heating
- Heating: Electric, Natural Gas, Hot Water, Zoned
Cooling
- Cooling: Electric, Zoned
Appliances
- Included: Electric Range, Stainless Steel Appliance(s)
- Laundry: Dryer Hookup-Ele, Lower Level
Features
- Features: Custom Cabinets, Stained Cabinets, Vaulted Ceiling(s)
- Flooring: Carpet, Luxury Vinyl, Tile
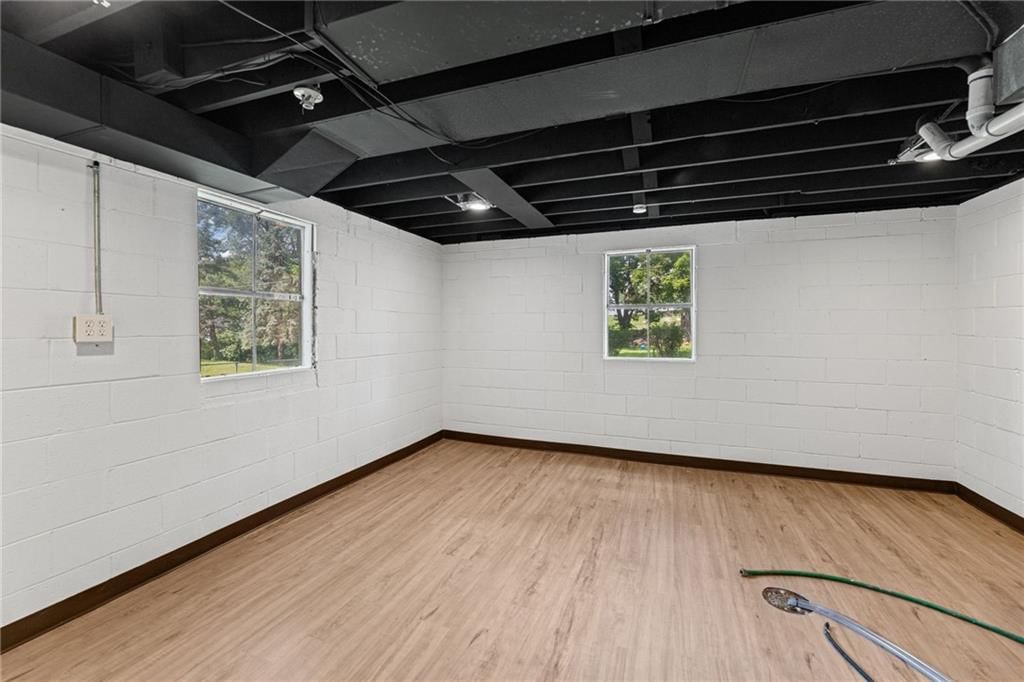
- Basement: Crawl Space, Finished, Partial, Walk-Out Access
- Fireplace features: Living Room, Wood Burning
- Other rooms: Family Room, Great Room, Recreation Room, Workshop
Interior area
- Finished area above ground: 1,956 sqft
- Total interior livable area: 1,956 sqft
Property
Parking
- Total spaces: 1
- Parking features: Attached, Converted Garage, Garage Door Opener, Garage Faces Front
Lot
- Size: 0.28 Acres
- Features: City Limits, City Lot, Level
- Patio & porch: Covered Patio
Construction
Type & style
- Home type: Residential
- Architectural style: Single Family Residence
Materials
- Materials: Concrete, Frame, Vinyl Siding
Condition
- Year built: 1951
- Age: 51-75 Years
Utilities & green energy
- Sewer: Public Sewer
- Water: Public
Highlights
Outdoor & Lot
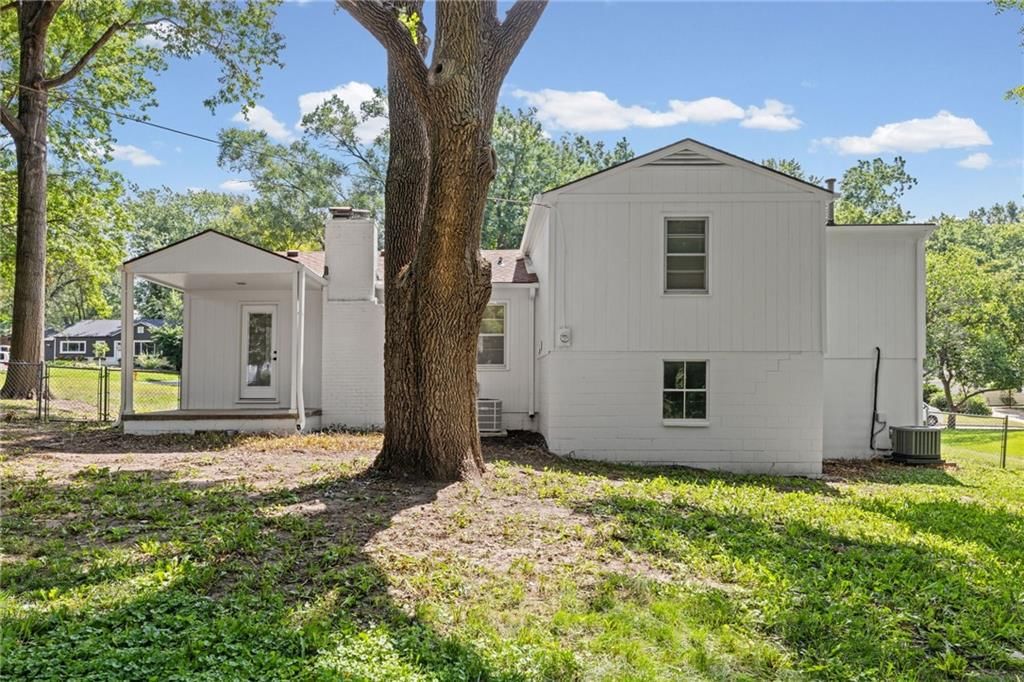
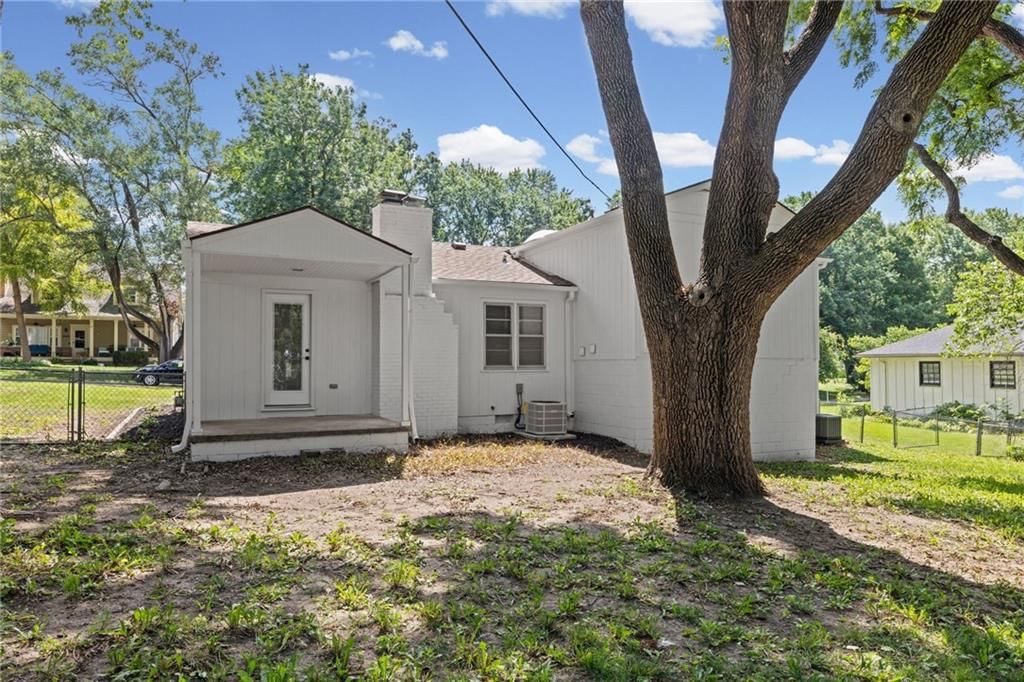
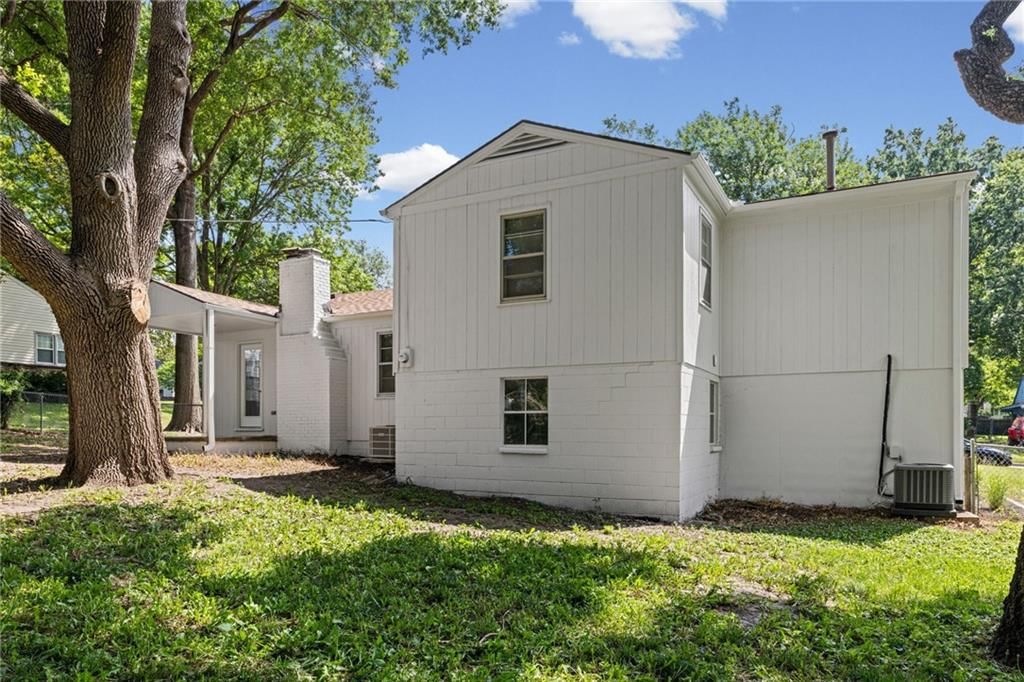
- Covered Patio
- Fenced Yard
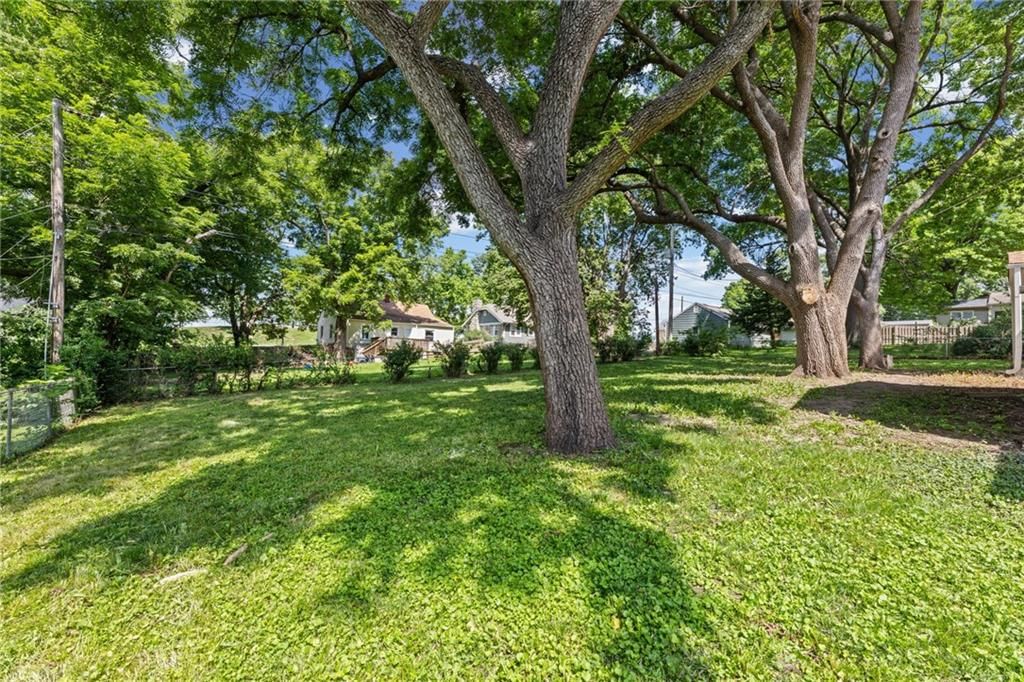
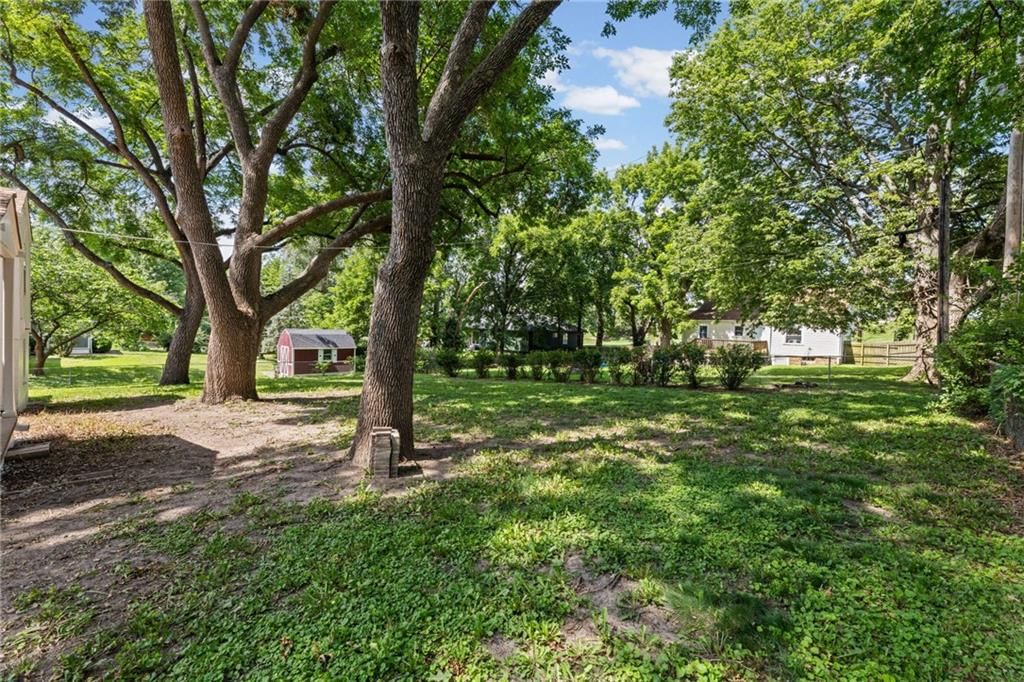
- Big Backyard
- Mature Trees
Kitchen
- Stainless Appliances
Bathroom
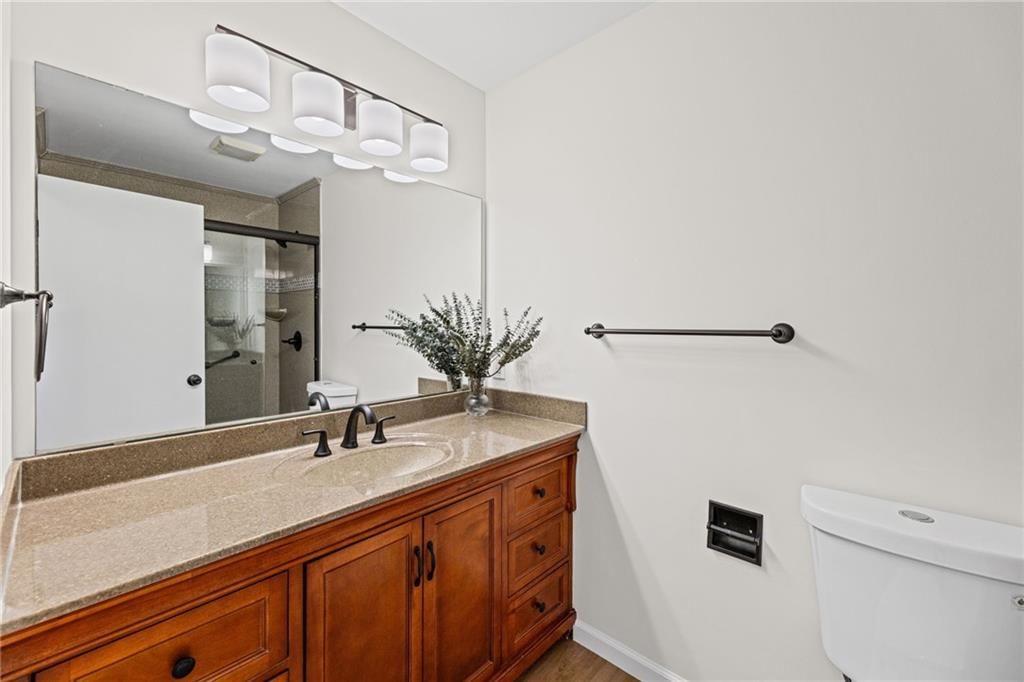
- Walk-in Shower
Interior
- Tile Floors
- Tall Ceilings
- Two-Story Living Room
- Ceiling Beams
- Statement Lighting
Layout
- Finished Basement
- Walk-out Basement
- Bonus Room
- Workshop
Fireplace
- Fireplace
Garage & Parking
- Attached Garage
HOA and Amenities
HOA
- Has HOA: Yes
Amenities
- Racquetball
Nearby schools
GreatSchools rating
- 6Crestview Elementary School
- 7Hocker Grove Middle School
- 5Shawnee Mission North High School
Schools provided by the listing agent
- District: Shawnee Mission
- Elementary: Crestview
- Middle: Hocker Grove
- High: SM North
Price history
Tax
- Annual tax amount: $3,511 / yr
Property tax history
| Year | Property tax | Assessed value |
|---|---|---|
| 2025 | $3,511 | $32,867 |
| 2024 | $3,526 | $32,694 |
| 2023 | $3,220 | $30,371 |
| 2022 | $3,181 | $28,876 |
| 2021 | — | $24,345 |
| 2020 | $2,551 | $21,977 |
| 2019 | — | $19,056 |
| 2018 | — | $18,515 |
| 2017 | $1,926 | $16,272 |
| 2016 | $1,840 | $15,456 |
| 2015 | $1,762 | $14,904 |
| 2013 | $1,680 | $14,271 |
Listed by KW KANSAS CITY METRO
Listed Jul 14, 2026, 8:55 AM · Updated Jul 19, 2026, 2:11 PM · Source: Heartland MLS as distributed by MLS GRID · MLS #2631162
$385,000
5808 Mackey Street, Merriam, KS 66202
About this home
Step inside this beautifully updated home in a prime Merriam location—all for under $400,000! Thoughtfully renovated and truly move-in ready, this home offers spacious living areas designed for both everyday comfort and effortless entertaining. The generously sized bedrooms provide plenty of flexibility for family,…
See this home in person
Connect with a local HouseLoop agent to show you this home and answer your questions.
Pick a date
Pick a time
Property Details
Interior
Bedrooms & bathrooms
- Bedrooms: 3
- Full bathrooms: 2
Primary Bathroom
- Level: Upper
Bedroom 2
- Level: Upper
Bedroom 3
- Level: Upper
Bathroom 2
- Features: Built-in Features
- Level: Upper
Living Room
- Level: Main
Kitchen
- Level: Upper
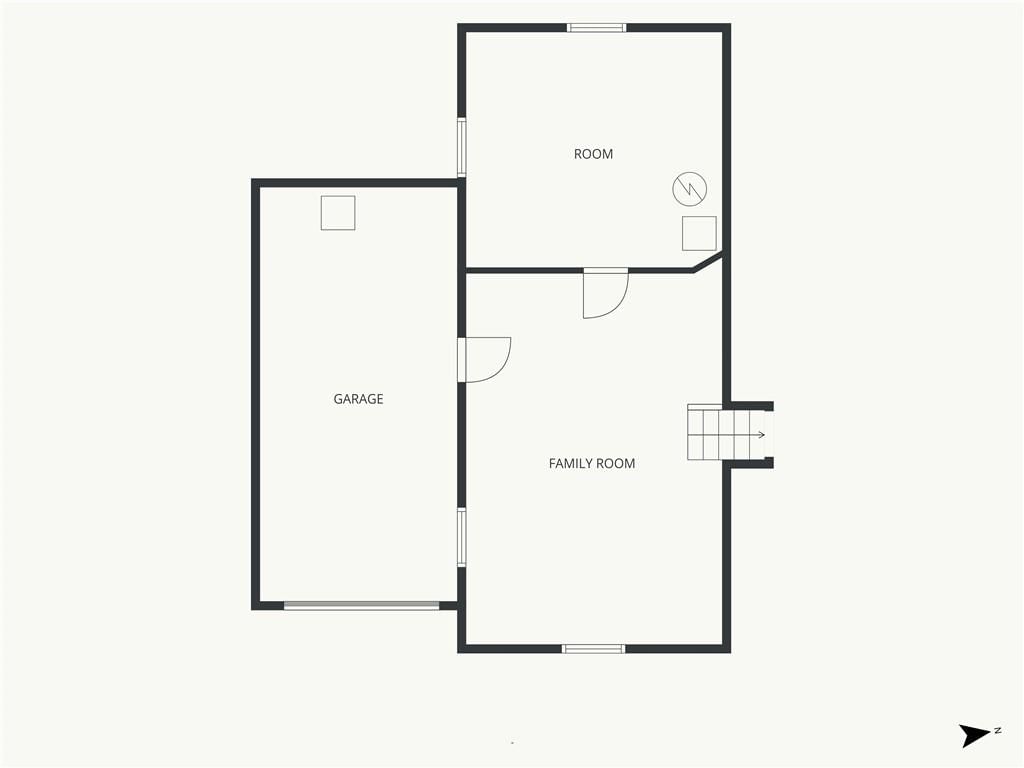
Den
- Level: Lower
Laundry
- Level: Lower
Bedroom 1
- Level: Upper
Heating
- Heating: Electric, Natural Gas, Hot Water, Zoned
Cooling
- Cooling: Electric, Zoned
Appliances
- Included: Electric Range, Stainless Steel Appliance(s)
- Laundry: Dryer Hookup-Ele, Lower Level
Features
- Features: Custom Cabinets, Stained Cabinets, Vaulted Ceiling(s)
- Flooring: Carpet, Luxury Vinyl, Tile
- Basement: Crawl Space, Finished, Partial, Walk-Out Access
- Fireplace features: Living Room, Wood Burning
- Other rooms: Family Room, Great Room, Recreation Room, Workshop
Interior area
- Finished area above ground: 1,956 sqft
- Total interior livable area: 1,956 sqft
Property
Parking
- Total spaces: 1
- Parking features: Attached, Converted Garage, Garage Door Opener, Garage Faces Front
Lot
- Size: 0.28 Acres
- Features: City Limits, City Lot, Level
- Patio & porch: Covered Patio
Construction
Type & style
- Home type: Residential
- Architectural style: Single Family Residence
Materials
- Materials: Concrete, Frame, Vinyl Siding
Condition
- Year built: 1951
- Age: 51-75 Years
Utilities & green energy
- Sewer: Public Sewer
- Water: Public
Highlights
Outdoor & Lot
- Covered Patio
- Fenced Yard
- Big Backyard
- Mature Trees
Kitchen
- Stainless Appliances
Bathroom
- Walk-in Shower
Interior
- Tile Floors
- Tall Ceilings
- Two-Story Living Room
- Ceiling Beams
- Statement Lighting
Layout
- Finished Basement
- Walk-out Basement
- Bonus Room
- Workshop
Fireplace
- Fireplace
Garage & Parking
- Attached Garage
HOA and Amenities
HOA
- Has HOA: Yes
Amenities
- Racquetball
Nearby schools
GreatSchools rating
- 6Crestview Elementary School
- 7Hocker Grove Middle School
- 5Shawnee Mission North High School
Schools provided by the listing agent
- District: Shawnee Mission
- Elementary: Crestview
- Middle: Hocker Grove
- High: SM North
Price history
Tax
- Annual tax amount: $3,511 / yr
Property tax history
| Year | Property tax | Assessed value |
|---|---|---|
| 2025 | $3,511 | $32,867 |
| 2024 | $3,526 | $32,694 |
| 2023 | $3,220 | $30,371 |
| 2022 | $3,181 | $28,876 |
| 2021 | — | $24,345 |
| 2020 | $2,551 | $21,977 |
| 2019 | — | $19,056 |
| 2018 | — | $18,515 |
| 2017 | $1,926 | $16,272 |
| 2016 | $1,840 | $15,456 |
| 2015 | $1,762 | $14,904 |
| 2013 | $1,680 | $14,271 |
Offer Insights
Choose an offer strength
$396,550 – $403,865
Listed by KW KANSAS CITY METRO
Listed Jul 14, 2026, 8:55 AM · Updated Jul 19, 2026, 2:11 PM · Source: Heartland MLS as distributed by MLS GRID · MLS #2631162