$198,000
Under Contract2 bd · 2.5 ba · 1,499 sqftAbout this home
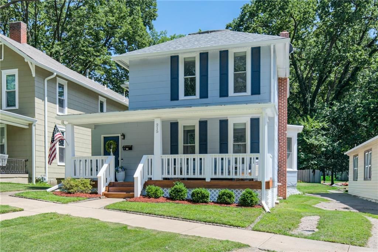
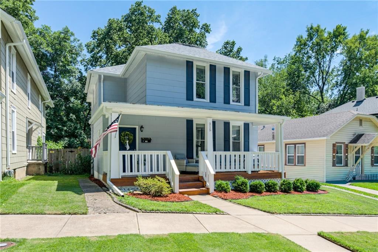
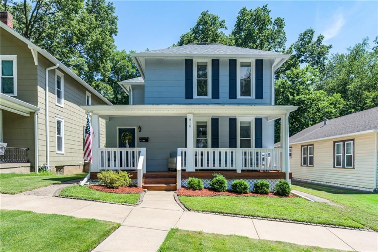
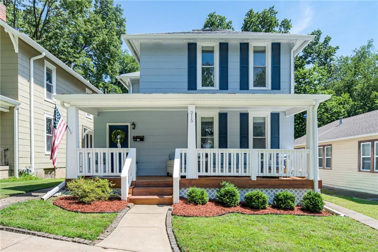
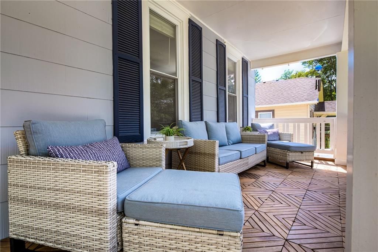
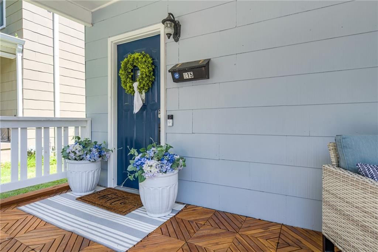
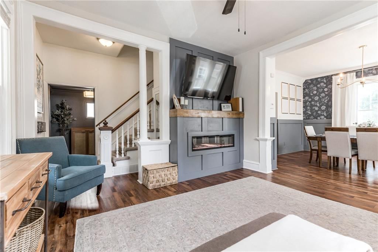
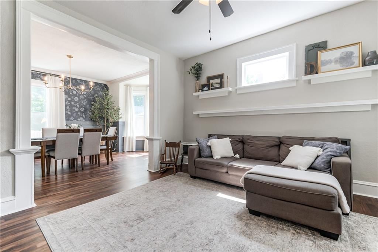
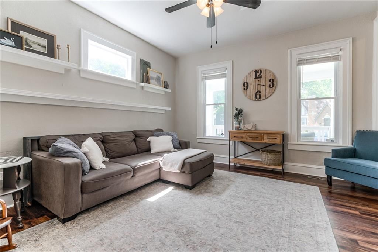
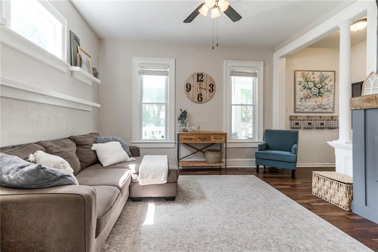
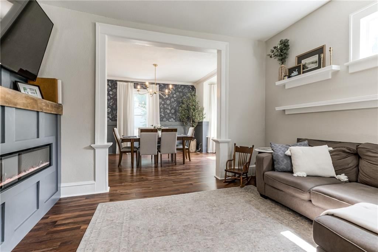
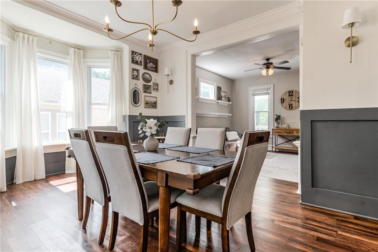
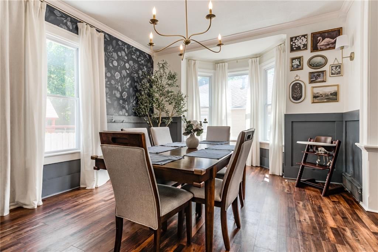
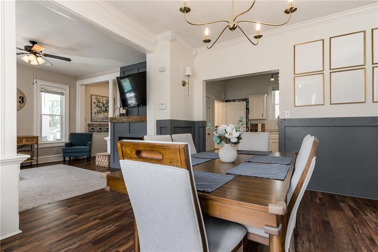
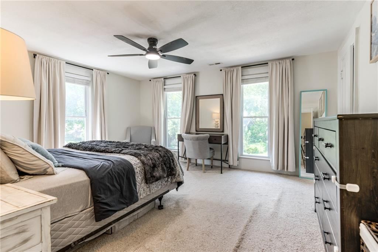
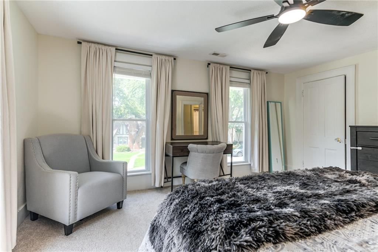
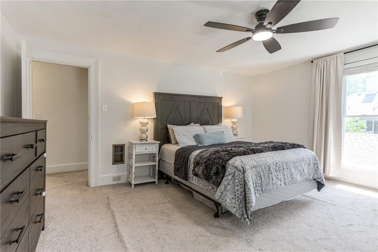
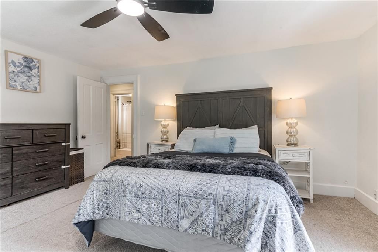
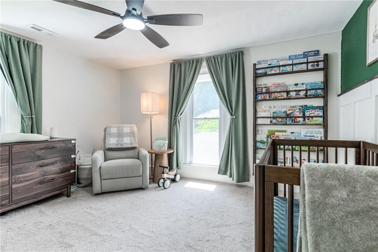
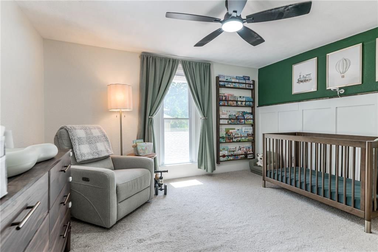
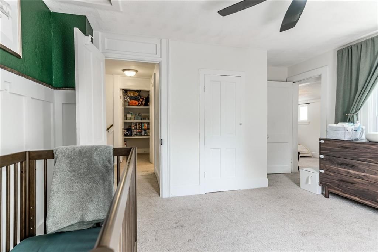
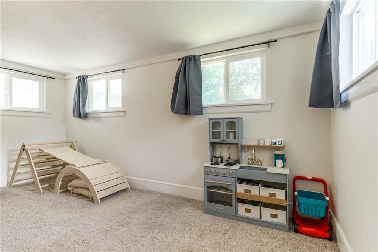
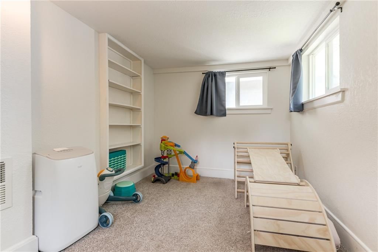
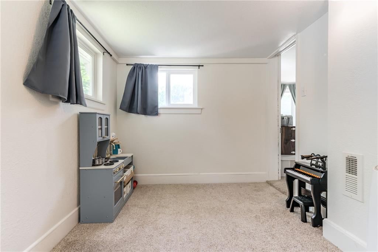
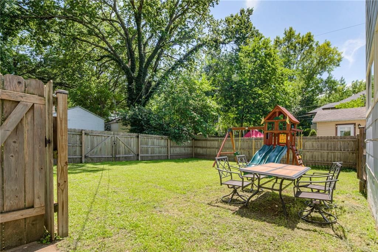
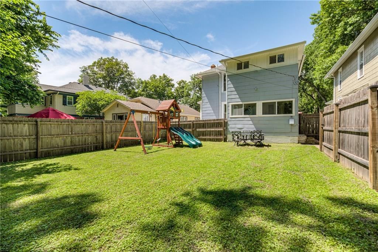
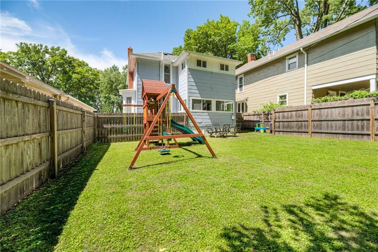
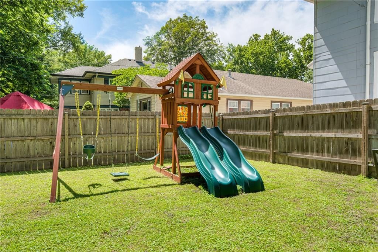
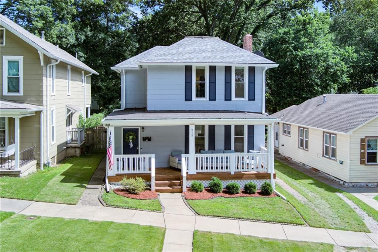
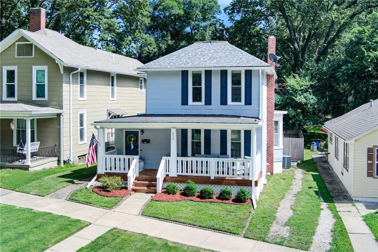
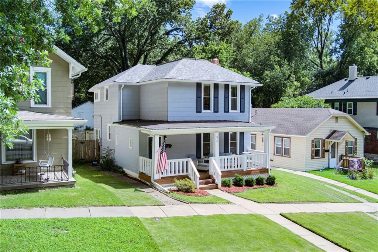
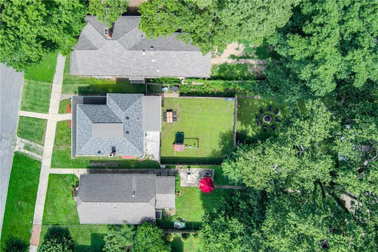
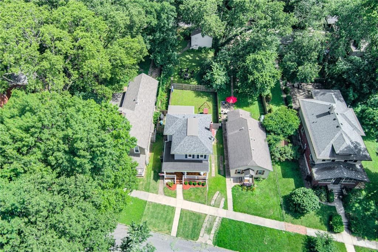
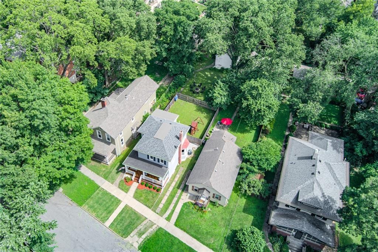
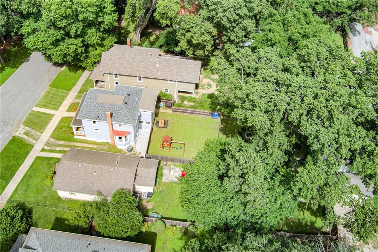
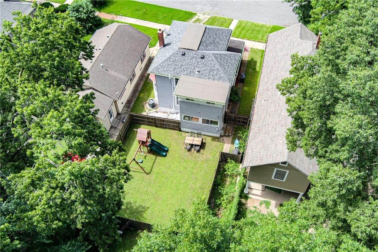
Beautifully updated two-story home featuring 2 spacious bedrooms & charming curb appeal. Relax on the inviting covered front porch or enjoy the large backyard with a partially fenced area and plenty of additional space beyond the fence. Has older detached garage that provides extra storage or possible workshop.…
Offer Insights
Choose an offer strength
$190,080 – $193,842
Property Details
Interior
Bedrooms & bathrooms
- Bedrooms: 2
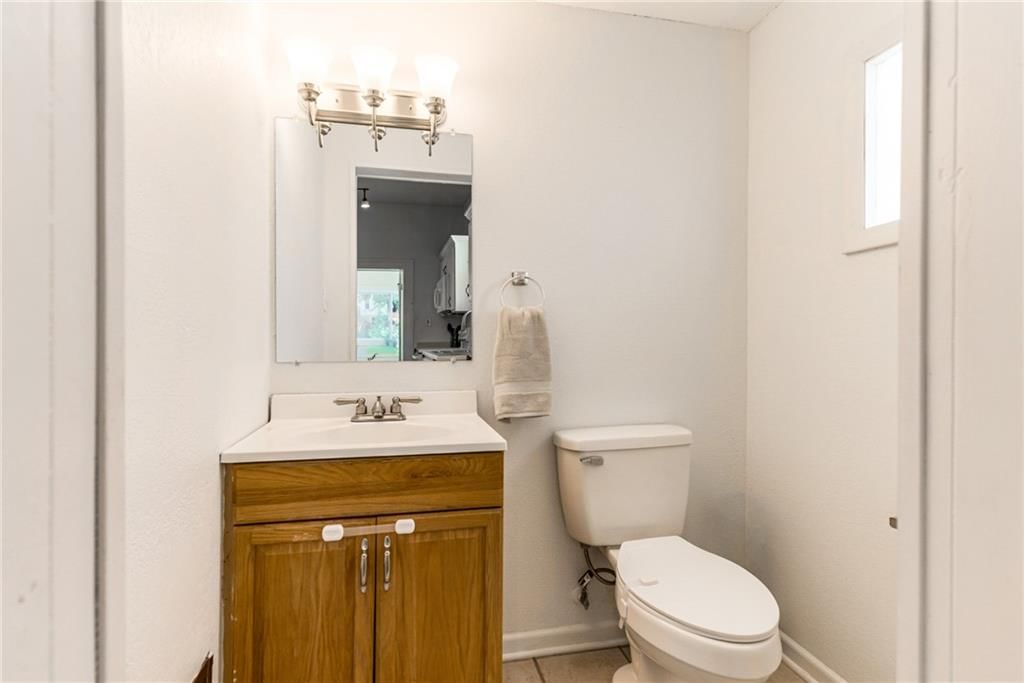
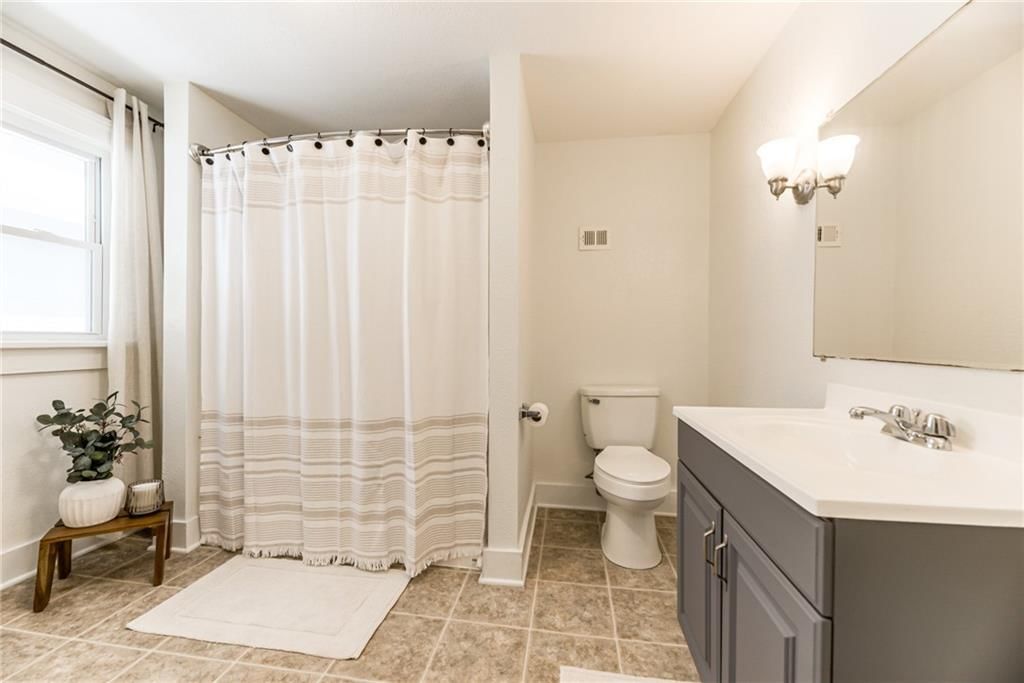
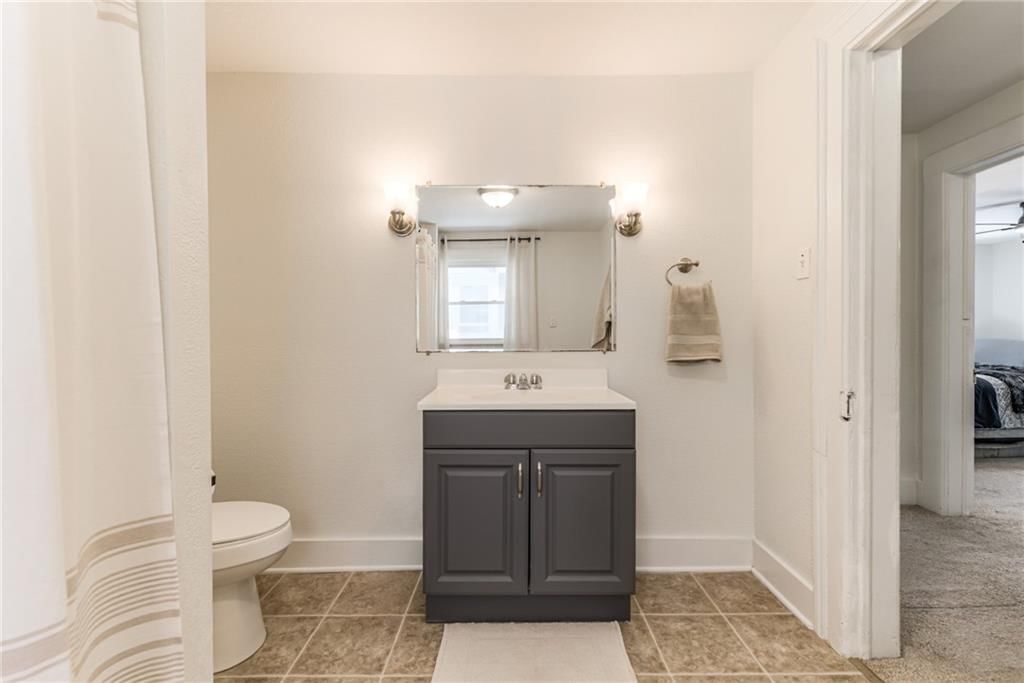
- Full bathrooms: 2
- 1/2 bathrooms: 1
Heating
- Heating: Natural Gas
Cooling
- Cooling: Electric, Window Unit(s)
Appliances
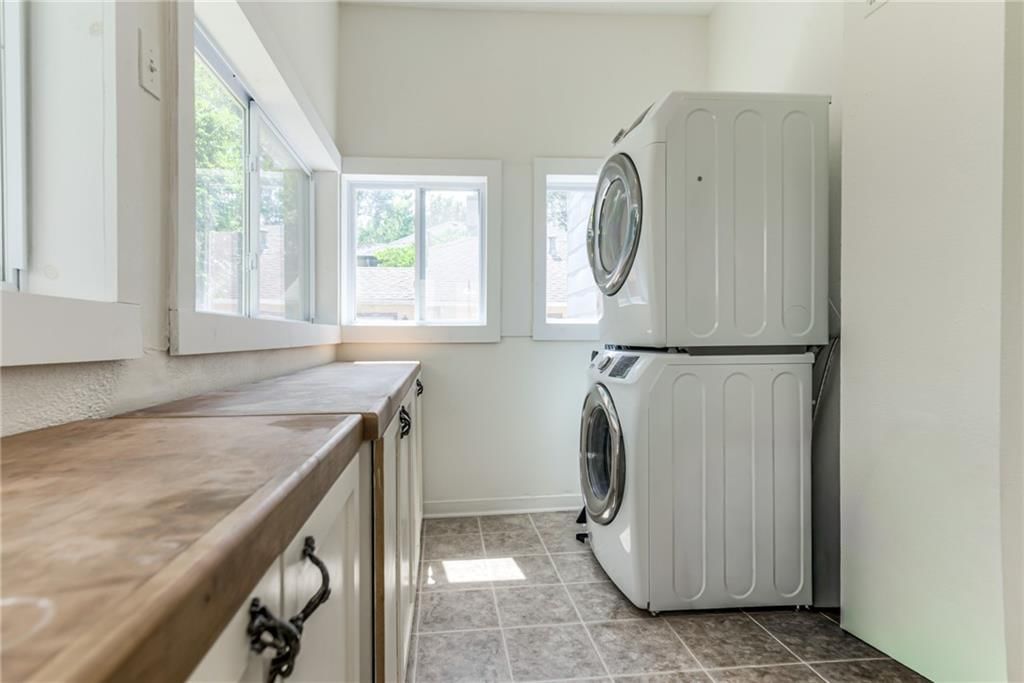
- Included: Dishwasher, Disposal, Dryer, Refrigerator, Electric Range, Washer
- Laundry: Main Level
Features
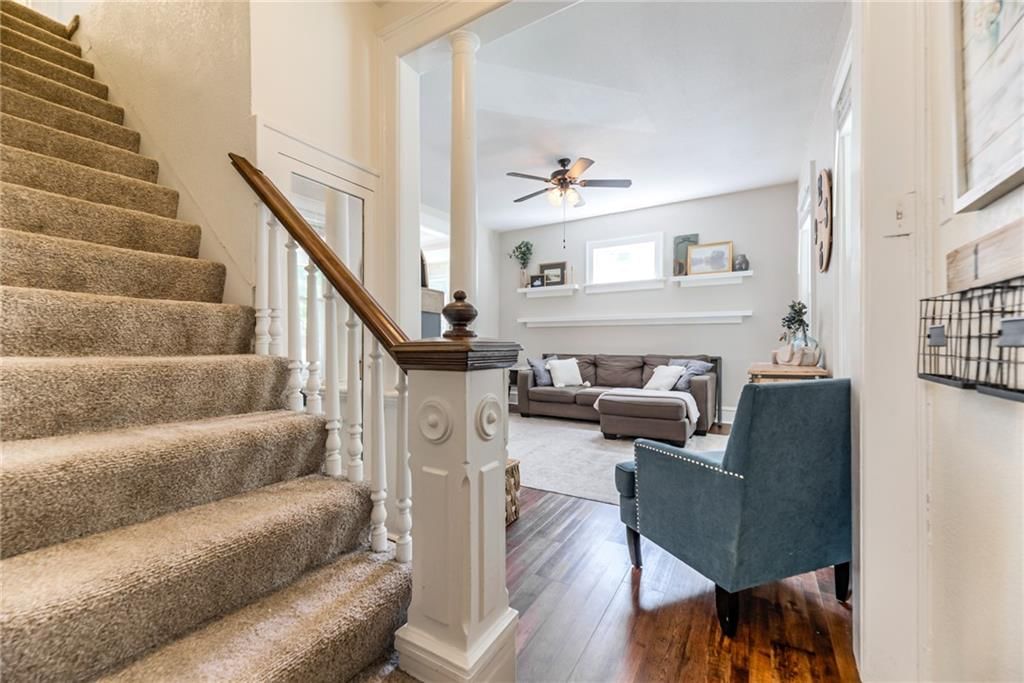
- Flooring: Carpet, Vinyl, Wood
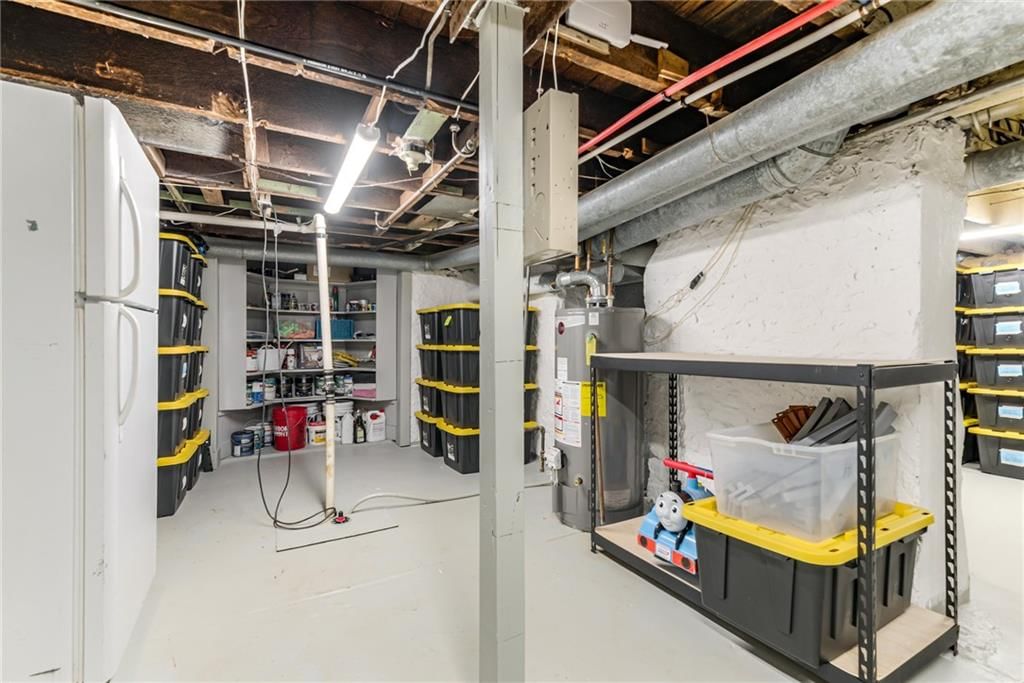
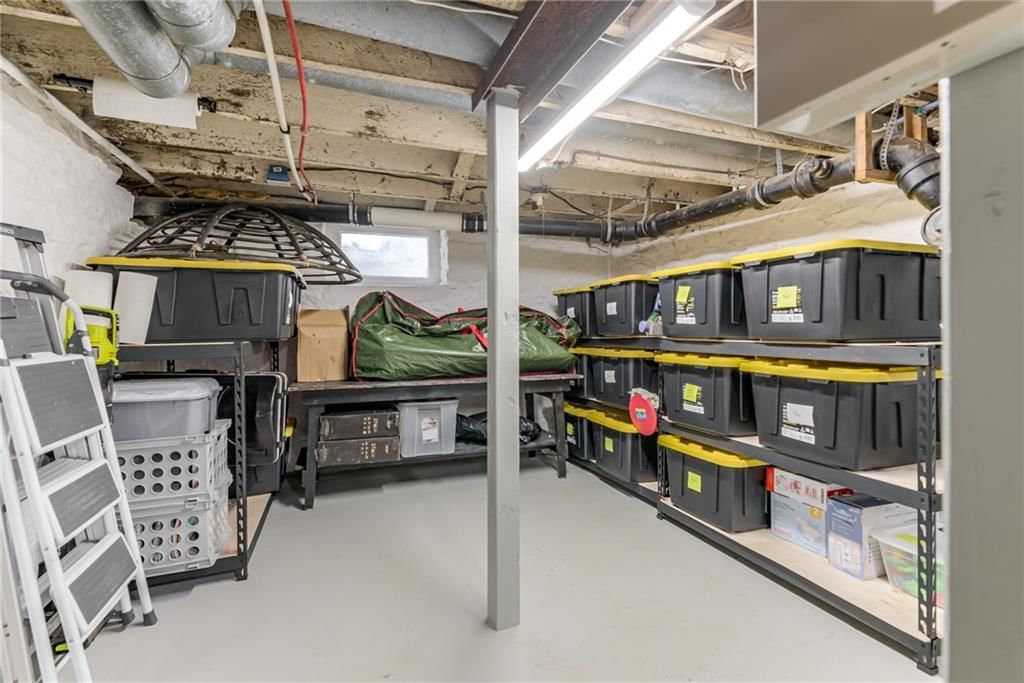
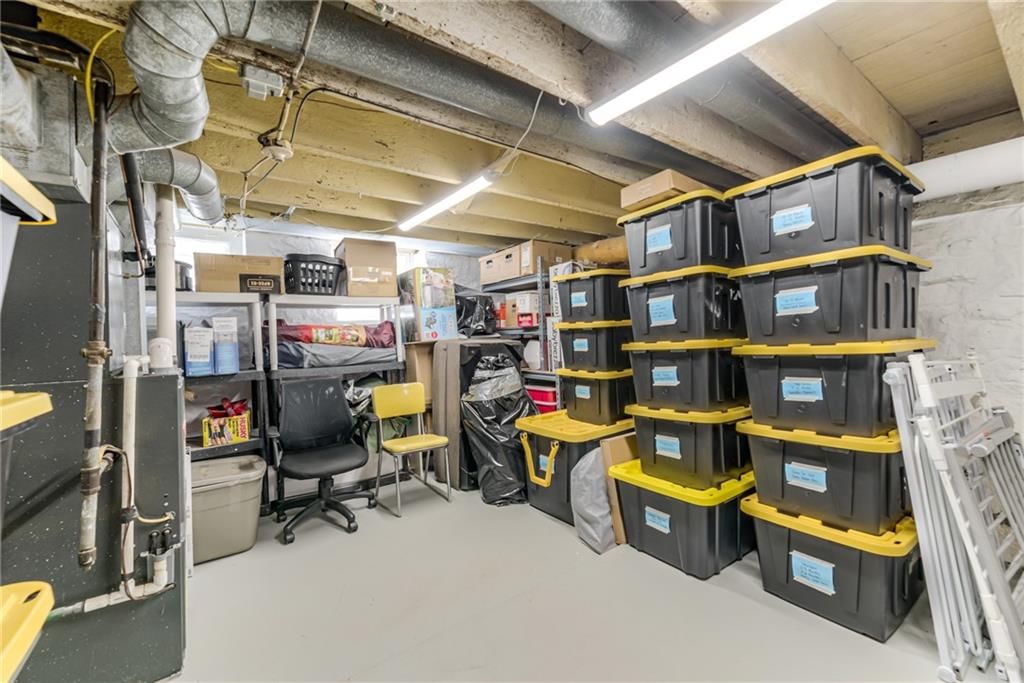
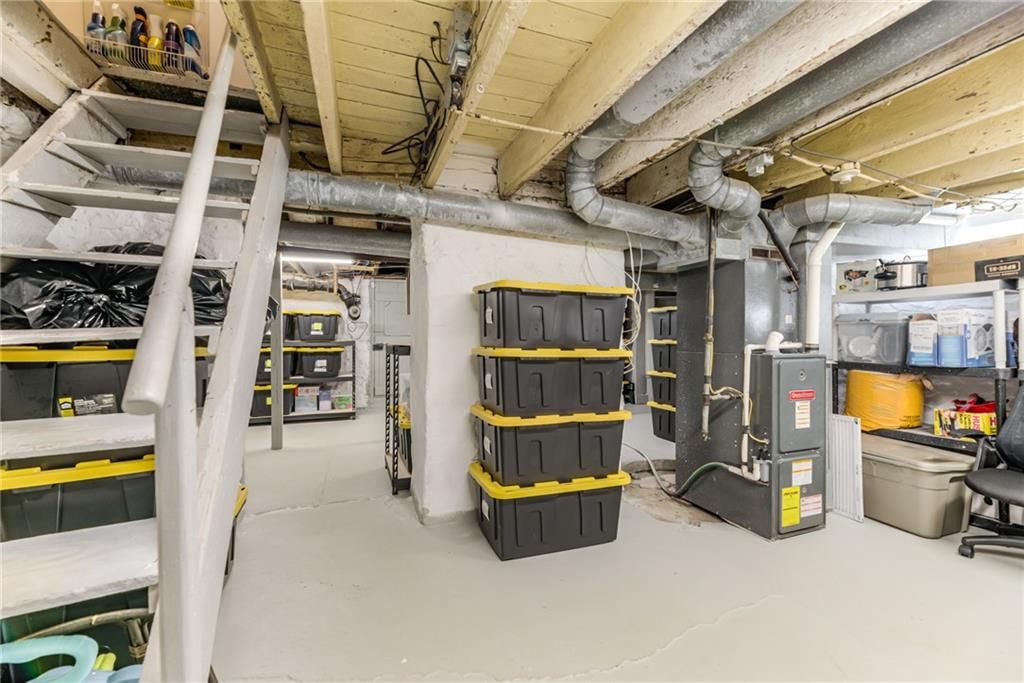
- Basement: Full, Radon Mitigation System, Stone/Rock, Sump Pump
- Other rooms: Fam Rm Main Level
Interior area
- Finished area above ground: 1,499 sqft
- Total interior livable area: 1,499 sqft
Property
Parking
- Parking features: Detached, Off Street
Lot
- Size: 0.18 Acres
- Features: City Lot, Level, Many Trees
- Patio & porch: Porch
Construction
Type & style
- Home type: Residential
- Architectural style: Single Family Residence
Materials
- Materials: Board & Batten Siding
Condition
- Year built: 1920
- Age: 101 Years/More
Utilities & green energy
- Sewer: Public Sewer
- Water: Public
Highlights
Outdoor & Lot
- Covered Patio
- Fenced Yard
- Big Backyard
- Mature Trees
- Wooded Lot
Kitchen
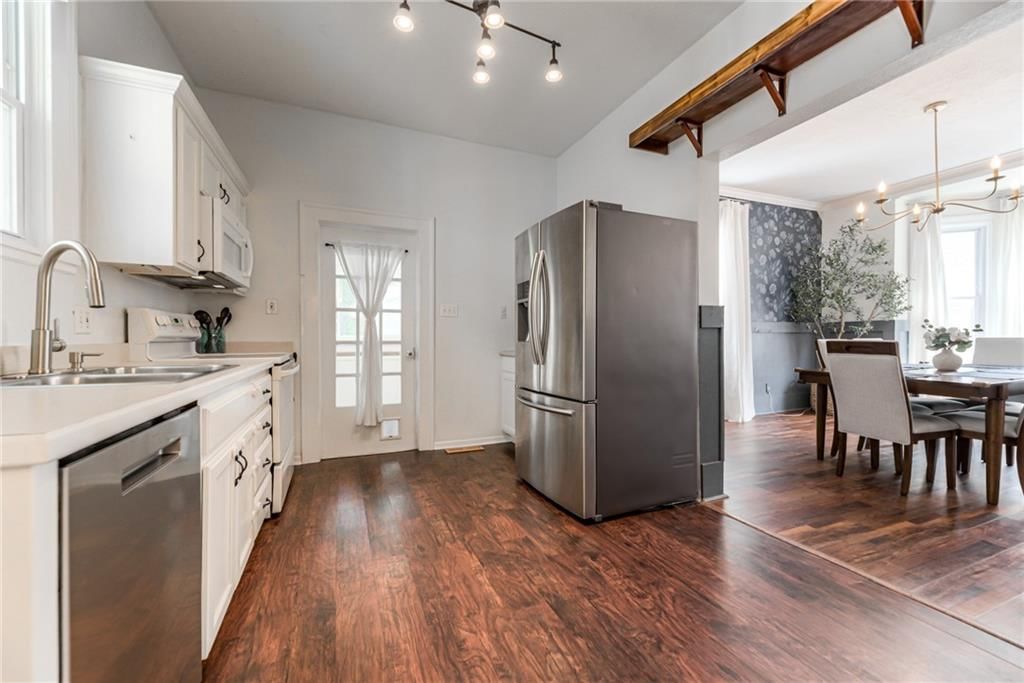
- Walk-in Pantry
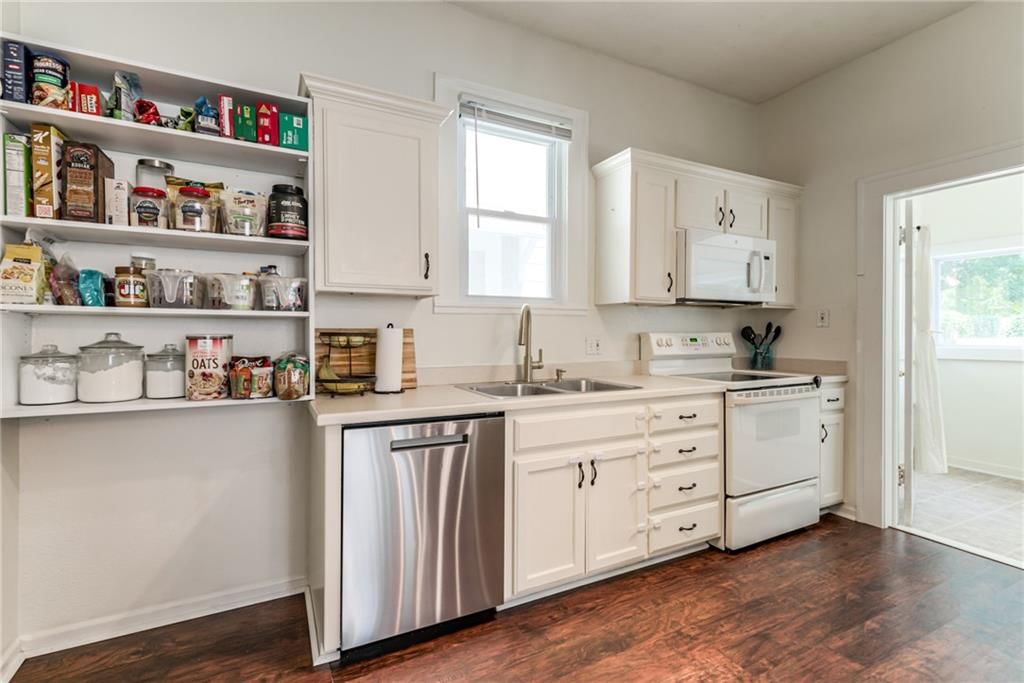
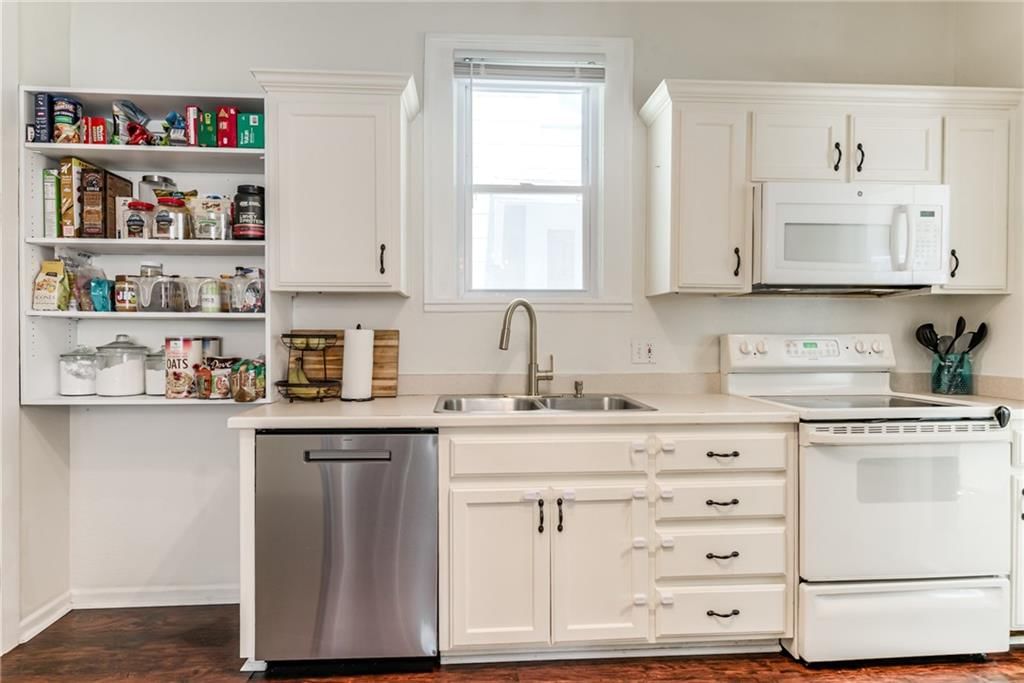
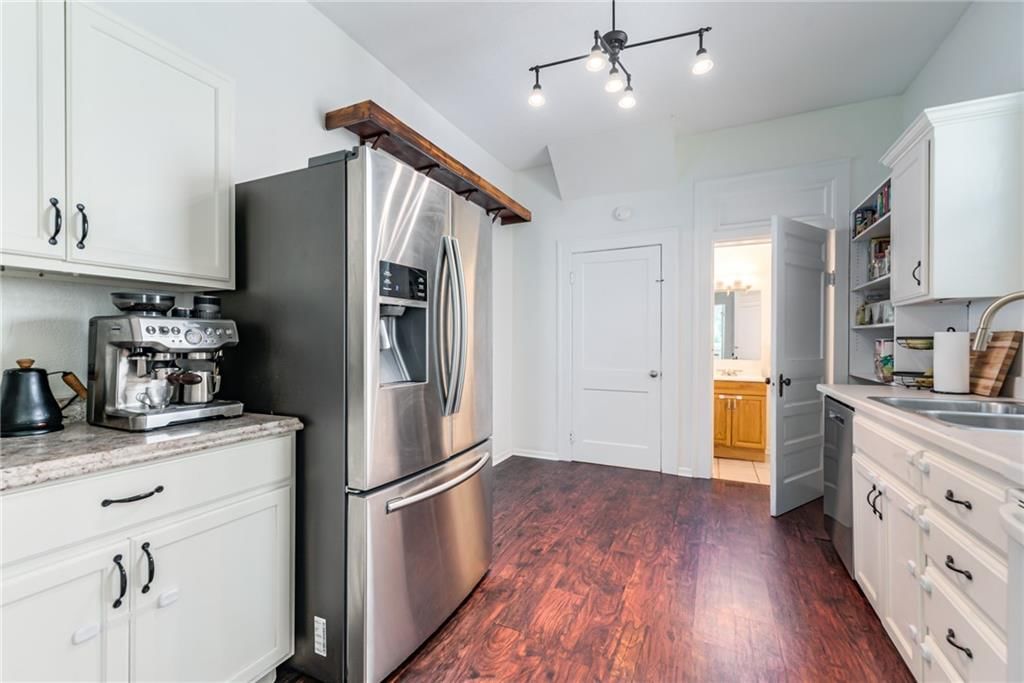
- White Kitchen
- Stainless Appliances
Bathroom
- Walk-in Shower
- Double Vanity
Interior
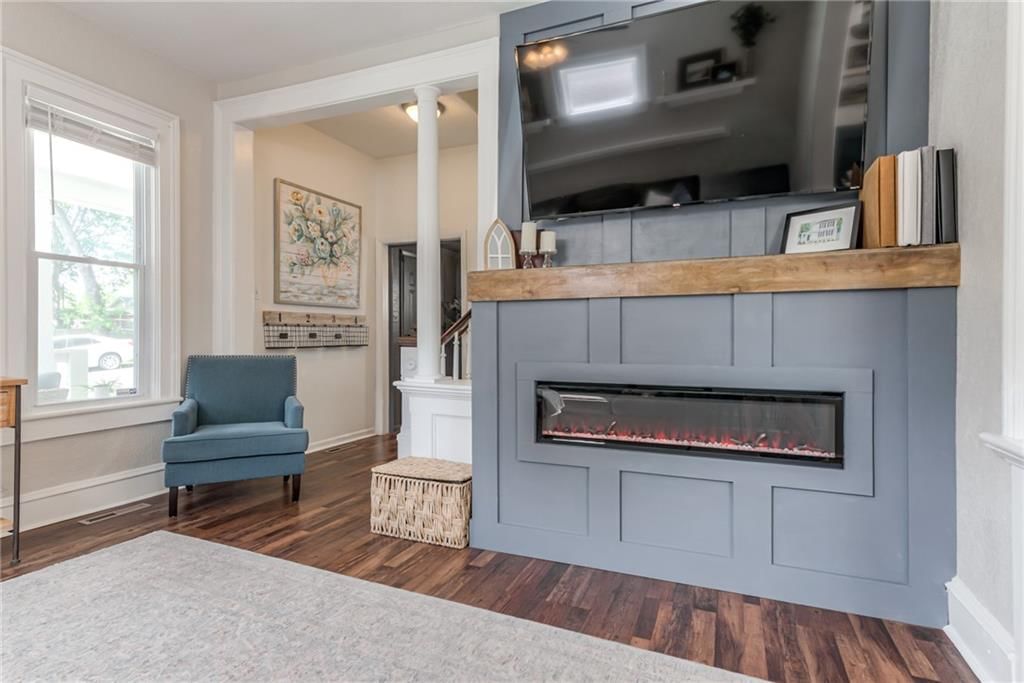
- Hardwood Floors
- Tile Floors
- Ceiling Beams
- Accent Wall
- Shiplap / Paneling
- Statement Lighting
Layout
- Finished Basement
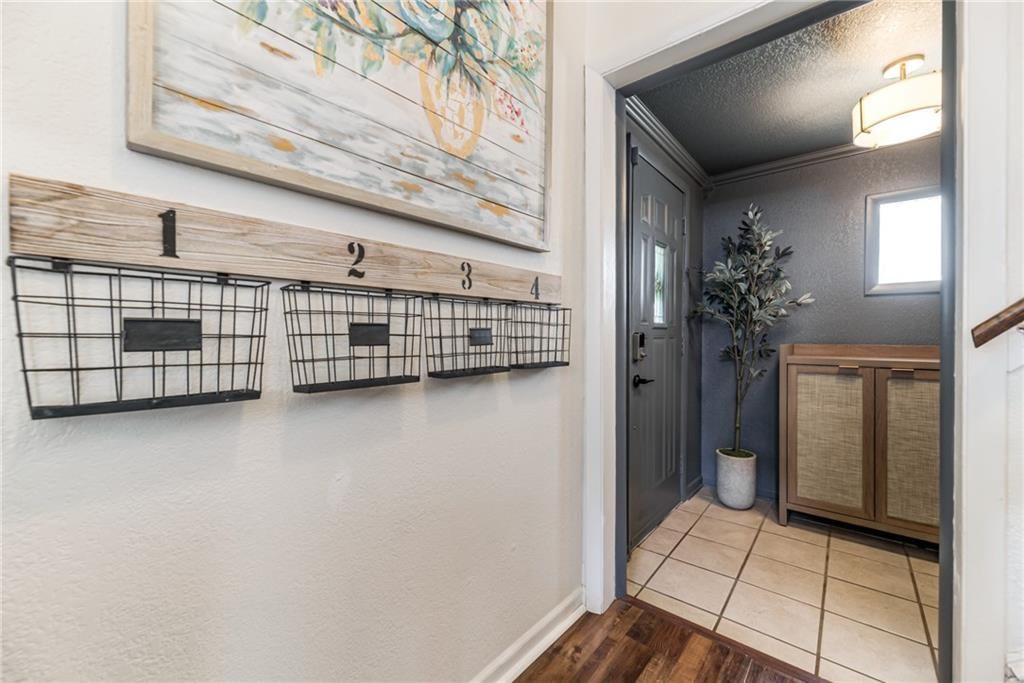
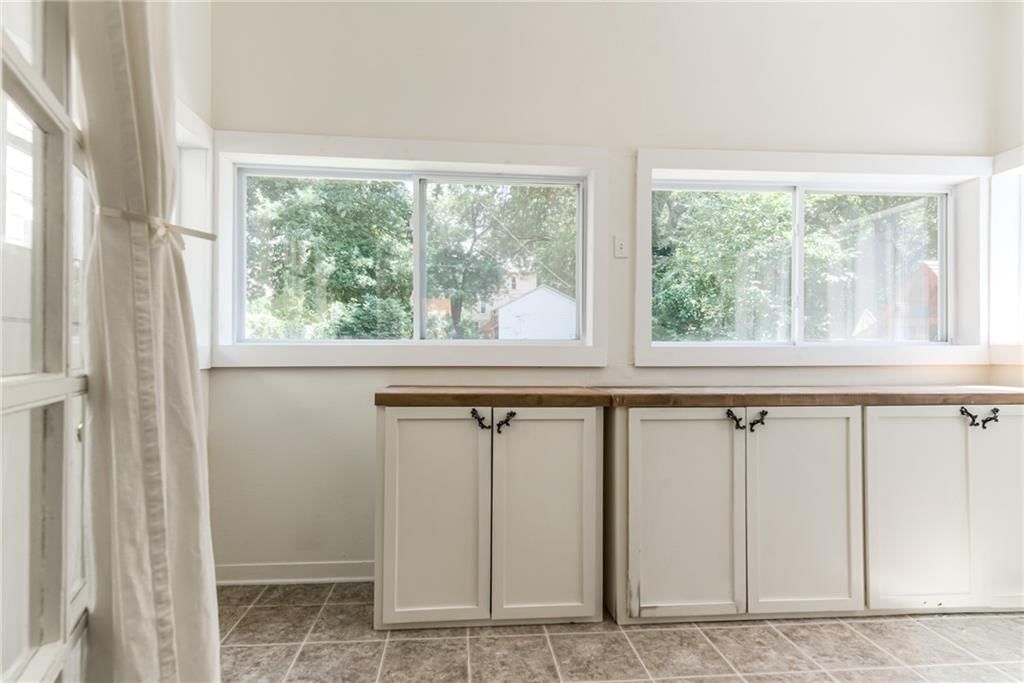
- Mudroom
- Workshop
Fireplace
- Fireplace
Garage & Parking
- Attached Garage
- Detached Garage
- Epoxy Garage Floor
- Garage Workshop
Style
- Modern
HOA and Amenities
No HOA on this home.
Nearby schools
GreatSchools rating
- 2Leavenworth Virtual School
- 4Leavenworth Sr High School
- 5Richard Warren Middle School
Schools provided by the listing agent
- District: Leavenworth
Price history
Tax
- Annual tax amount: $2,374 / yr
Property tax history
| Year | Property tax | Assessed value |
|---|---|---|
| 2025 | $2,374 | $20,128 |
| 2024 | $2,220 | $19,172 |
| 2023 | $2,208 | $18,435 |
| 2022 | $1,933 | $16,031 |
| 2021 | $1,689 | $13,030 |
| 2020 | $1,586 | $12,133 |
| 2019 | $1,724 | $13,102 |
| 2018 | $1,172 | $8,747 |
| 2017 | $1,078 | $8,418 |
| 2016 | $1,080 | $8,418 |
| 2015 | $1,080 | $8,418 |
| 2014 | $1,069 | $8,418 |
Listed by KC LOCAL HOMES
Listed Jul 16, 2026, 12:44 AM · Updated Jul 20, 2026, 9:39 PM · Source: Heartland MLS as distributed by MLS GRID · MLS #2631158
$198,000
Under Contract215 Pine Street, Leavenworth, KS 66048
About this home
Beautifully updated two-story home featuring 2 spacious bedrooms & charming curb appeal. Relax on the inviting covered front porch or enjoy the large backyard with a partially fenced area and plenty of additional space beyond the fence. Has older detached garage that provides extra storage or possible workshop.…
See this home in person
Connect with a local HouseLoop agent to show you this home and answer your questions.
Pick a date
Pick a time
Property Details
Interior
Bedrooms & bathrooms
- Bedrooms: 2
- Full bathrooms: 2
- 1/2 bathrooms: 1
Heating
- Heating: Natural Gas
Cooling
- Cooling: Electric, Window Unit(s)
Appliances
- Included: Dishwasher, Disposal, Dryer, Refrigerator, Electric Range, Washer
- Laundry: Main Level
Features
- Flooring: Carpet, Vinyl, Wood
- Basement: Full, Radon Mitigation System, Stone/Rock, Sump Pump
- Other rooms: Fam Rm Main Level
Interior area
- Finished area above ground: 1,499 sqft
- Total interior livable area: 1,499 sqft
Property
Parking
- Parking features: Detached, Off Street
Lot
- Size: 0.18 Acres
- Features: City Lot, Level, Many Trees
- Patio & porch: Porch
Construction
Type & style
- Home type: Residential
- Architectural style: Single Family Residence
Materials
- Materials: Board & Batten Siding
Condition
- Year built: 1920
- Age: 101 Years/More
Utilities & green energy
- Sewer: Public Sewer
- Water: Public
Highlights
Outdoor & Lot
- Covered Patio
- Fenced Yard
- Big Backyard
- Mature Trees
- Wooded Lot
Kitchen
- Walk-in Pantry
- White Kitchen
- Stainless Appliances
Bathroom
- Walk-in Shower
- Double Vanity
Interior
- Hardwood Floors
- Tile Floors
- Ceiling Beams
- Accent Wall
- Shiplap / Paneling
- Statement Lighting
Layout
- Finished Basement
- Mudroom
- Workshop
Fireplace
- Fireplace
Garage & Parking
- Attached Garage
- Detached Garage
- Epoxy Garage Floor
- Garage Workshop
Style
- Modern
HOA and Amenities
No HOA on this home.
Nearby schools
GreatSchools rating
- 2Leavenworth Virtual School
- 4Leavenworth Sr High School
- 5Richard Warren Middle School
Schools provided by the listing agent
- District: Leavenworth
Price history
Tax
- Annual tax amount: $2,374 / yr
Property tax history
| Year | Property tax | Assessed value |
|---|---|---|
| 2025 | $2,374 | $20,128 |
| 2024 | $2,220 | $19,172 |
| 2023 | $2,208 | $18,435 |
| 2022 | $1,933 | $16,031 |
| 2021 | $1,689 | $13,030 |
| 2020 | $1,586 | $12,133 |
| 2019 | $1,724 | $13,102 |
| 2018 | $1,172 | $8,747 |
| 2017 | $1,078 | $8,418 |
| 2016 | $1,080 | $8,418 |
| 2015 | $1,080 | $8,418 |
| 2014 | $1,069 | $8,418 |
Offer Insights
Choose an offer strength
$190,080 – $193,842
Listed by KC LOCAL HOMES
Listed Jul 16, 2026, 12:44 AM · Updated Jul 20, 2026, 9:39 PM · Source: Heartland MLS as distributed by MLS GRID · MLS #2631158