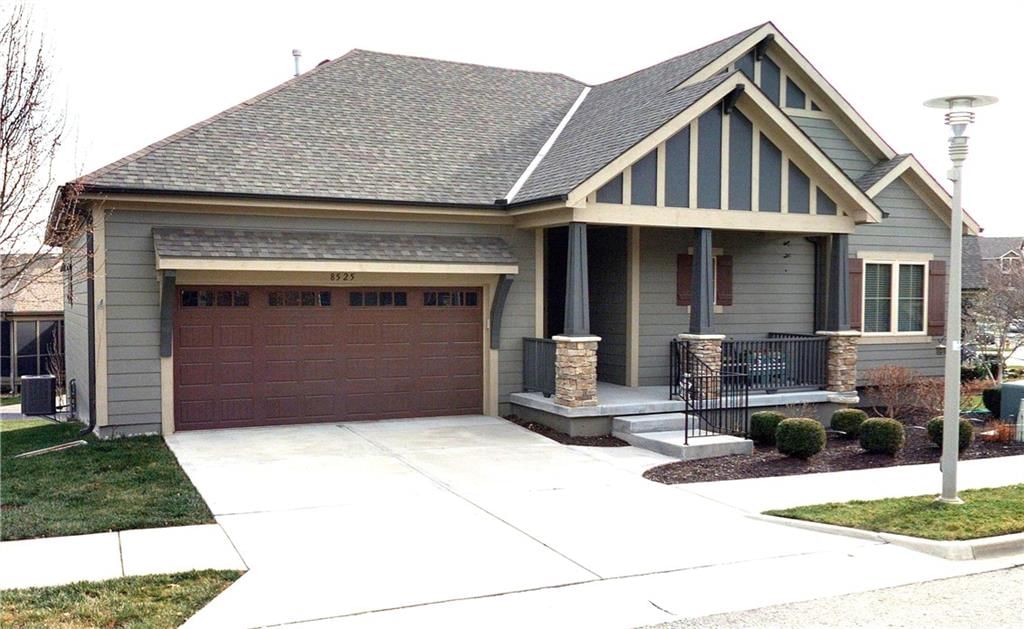
$639,000
4 bd · 3 ba · 2,617 sqftAbout this home
Coming Soon! Rare opportunity to own this exceptional Tom French-built 4-Bedroom Reverse 1.5-Story, perfectly positioned on one of the most desirable homesites in the highly sought-after Cottages of Cross Point Creek. Showcasing timeless architecture, impeccable craftsmanship, and upscale finishes throughout, this…
Offer Insights
Choose an offer strength
$626,220 – $638,361
Property Details
Interior
Bedrooms & bathrooms
- Bedrooms: 4
- Full bathrooms: 3
Primary Bedroom
- Features: Walk-In Closet(s)
- Level: First
Primary Bathroom
- Features: double vanity, granite counters
- Level: First
Bedroom 2
- Level: First
Bedroom 3
- Level: Lower
Bedroom 4
- Level: Lower
Bathroom 2
- Features: Granite Counters
- Level: First
Bathroom 3
- Features: Granite Counters
- Level: Lower
Great Room
- Level: First
Kitchen
- Features: granite counters, kitchen island
- Level: First
Dining Room
- Level: First
Recreation Room
- Level: Lower
Heating
- Heating: Forced Air
Cooling
- Cooling: Electric
Appliances
- Included: Dishwasher, Disposal, Dryer, Humidifier, Microwave, Refrigerator, Gas Range, Stainless Steel Appliance(s), Washer
- Laundry: Laundry Room, Main Level
Features
- Features: Custom Cabinets, Kitchen Island, Pantry, Walk-In Closet(s)
- Flooring: Wood
- Basement: Basement BR, Daylight, Finished, Sump Pump
- Fireplace features: Gas, Great Room
- Other rooms: Den/Study, Enclosed Porch, Great Room, Main Floor BR, Main Floor Primary Bedroom, Recreation Room
Interior area
- Finished area above ground: 2,617 sqft
- Total interior livable area: 2,617 sqft
Property
Parking
- Total spaces: 2
- Parking features: Attached, Garage Door Opener, Garage Faces Front
Lot
- Size: 0.11 Acres
- Features: City Lot, Sprinkler-In Ground
- Patio & porch: Deck- Covered, Porch
Construction
Type & style
- Home type: Residential
- Architectural style: Villa
Materials
- Materials: Frame, Other
Condition
- Year built: 2016
- Age: 6-10 Years
Utilities & green energy
- Sewer: Public Sewer
- Water: Public
Highlights
Outdoor & Lot
- Covered Patio
- Sprinkler System
Kitchen
- Kitchen Island
- Walk-in Pantry
- Gas Range
- Stainless Appliances
Interior
- Hardwood Floors
- Two-Story Living Room
Layout
- Main Floor Primary
- Finished Basement
- Walk-out Basement
- In-law Suite
- Bonus Room
Fireplace
- Fireplace
- Gas Fireplace
Garage & Parking
- Attached Garage
HOA and Amenities
HOA
- Has HOA: Yes
- Fee: $275 /month
Amenities
- Trail(s)
Nearby schools
GreatSchools rating
- 7Lenexa Hills Elementary
- 6Westridge Middle School
- 5Shawnee Mission West High School
Schools provided by the listing agent
- District: Shawnee Mission
- Elementary: Lenexa Hills
- Middle: Westridge
- High: SM West
Price history
Tax
- Annual tax amount: $7,214 / yr
Property tax history
| Year | Property tax | Assessed value |
|---|---|---|
| 2025 | $7,323 | $66,769 |
| 2024 | $7,580 | $68,218 |
| 2023 | $7,010 | $62,318 |
| 2022 | $6,438 | $57,212 |
| 2021 | — | $52,980 |
| 2020 | $5,933 | $49,715 |
| 2019 | — | $49,209 |
| 2018 | — | $47,967 |
| 2017 | — | $26,899 |
Listed by KW KANSAS CITY METRO
Listed Jul 13, 2026, 1:19 PM · Updated Jul 31, 2026, 8:26 PM · Source: Heartland MLS as distributed by MLS GRID · MLS #2631118
$639,000
8525 Cardinal Street, Lenexa, KS 66219
About this home
Coming Soon! Rare opportunity to own this exceptional Tom French-built 4-Bedroom Reverse 1.5-Story, perfectly positioned on one of the most desirable homesites in the highly sought-after Cottages of Cross Point Creek. Showcasing timeless architecture, impeccable craftsmanship, and upscale finishes throughout, this…
See this home in person
Connect with a local HouseLoop agent to show you this home and answer your questions.
Pick a date
Pick a time
Property Details
Interior
Bedrooms & bathrooms
- Bedrooms: 4
- Full bathrooms: 3
Primary Bedroom
- Features: Walk-In Closet(s)
- Level: First
Primary Bathroom
- Features: double vanity, granite counters
- Level: First
Bedroom 2
- Level: First
Bedroom 3
- Level: Lower
Bedroom 4
- Level: Lower
Bathroom 2
- Features: Granite Counters
- Level: First
Bathroom 3
- Features: Granite Counters
- Level: Lower
Great Room
- Level: First
Kitchen
- Features: granite counters, kitchen island
- Level: First
Dining Room
- Level: First
Recreation Room
- Level: Lower
Heating
- Heating: Forced Air
Cooling
- Cooling: Electric
Appliances
- Included: Dishwasher, Disposal, Dryer, Humidifier, Microwave, Refrigerator, Gas Range, Stainless Steel Appliance(s), Washer
- Laundry: Laundry Room, Main Level
Features
- Features: Custom Cabinets, Kitchen Island, Pantry, Walk-In Closet(s)
- Flooring: Wood
- Basement: Basement BR, Daylight, Finished, Sump Pump
- Fireplace features: Gas, Great Room
- Other rooms: Den/Study, Enclosed Porch, Great Room, Main Floor BR, Main Floor Primary Bedroom, Recreation Room
Interior area
- Finished area above ground: 2,617 sqft
- Total interior livable area: 2,617 sqft
Property
Parking
- Total spaces: 2
- Parking features: Attached, Garage Door Opener, Garage Faces Front
Lot
- Size: 0.11 Acres
- Features: City Lot, Sprinkler-In Ground
- Patio & porch: Deck- Covered, Porch
Construction
Type & style
- Home type: Residential
- Architectural style: Villa
Materials
- Materials: Frame, Other
Condition
- Year built: 2016
- Age: 6-10 Years
Utilities & green energy
- Sewer: Public Sewer
- Water: Public
Highlights
Outdoor & Lot
- Covered Patio
- Sprinkler System
Kitchen
- Kitchen Island
- Walk-in Pantry
- Gas Range
- Stainless Appliances
Interior
- Hardwood Floors
- Two-Story Living Room
Layout
- Main Floor Primary
- Finished Basement
- Walk-out Basement
- In-law Suite
- Bonus Room
Fireplace
- Fireplace
- Gas Fireplace
Garage & Parking
- Attached Garage
HOA and Amenities
HOA
- Has HOA: Yes
- Fee: $275 /month
Amenities
- Trail(s)
Nearby schools
GreatSchools rating
- 7Lenexa Hills Elementary
- 6Westridge Middle School
- 5Shawnee Mission West High School
Schools provided by the listing agent
- District: Shawnee Mission
- Elementary: Lenexa Hills
- Middle: Westridge
- High: SM West
Price history
Tax
- Annual tax amount: $7,214 / yr
Property tax history
| Year | Property tax | Assessed value |
|---|---|---|
| 2025 | $7,323 | $66,769 |
| 2024 | $7,580 | $68,218 |
| 2023 | $7,010 | $62,318 |
| 2022 | $6,438 | $57,212 |
| 2021 | — | $52,980 |
| 2020 | $5,933 | $49,715 |
| 2019 | — | $49,209 |
| 2018 | — | $47,967 |
| 2017 | — | $26,899 |
Offer Insights
Choose an offer strength
$626,220 – $638,361
Listed by KW KANSAS CITY METRO
Listed Jul 13, 2026, 1:19 PM · Updated Jul 31, 2026, 8:26 PM · Source: Heartland MLS as distributed by MLS GRID · MLS #2631118