$205,000
4 bd · 2 ba · 1,392 sqftAbout this home
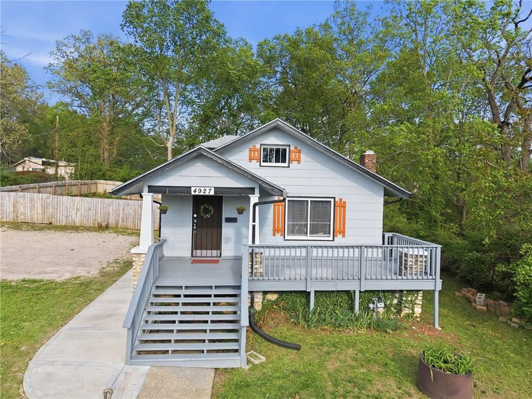
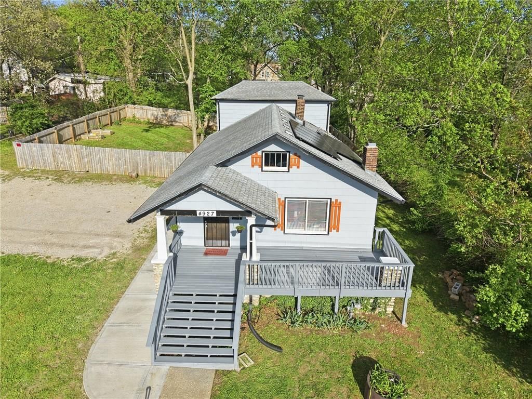
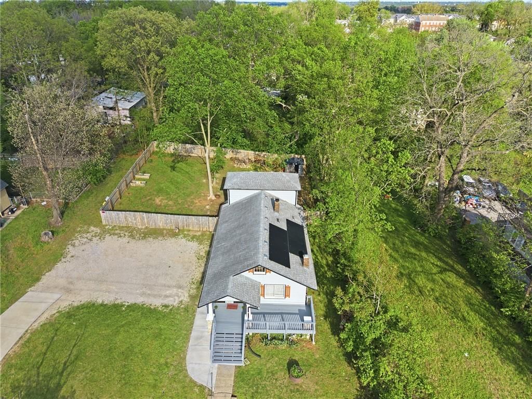
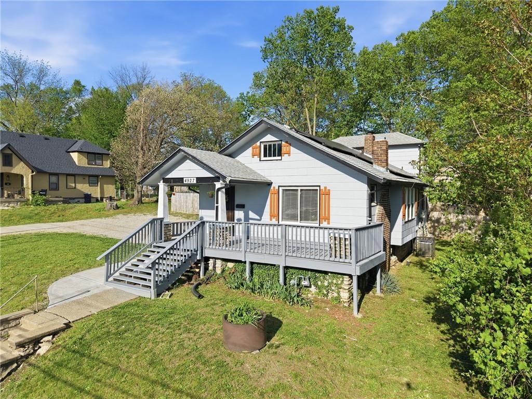
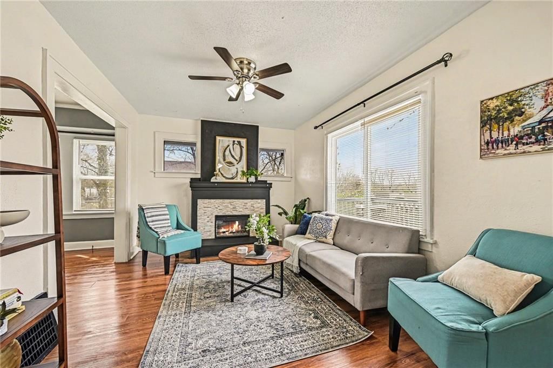
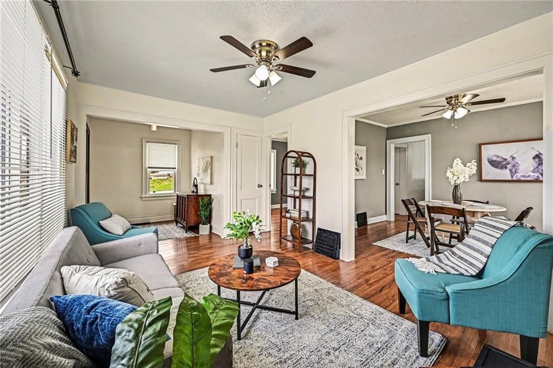
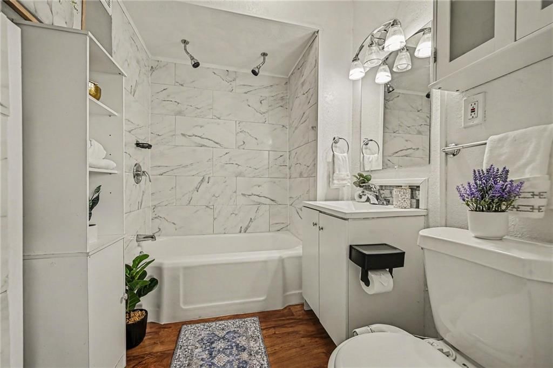
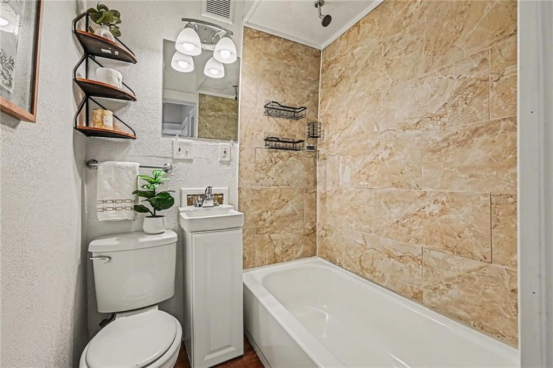
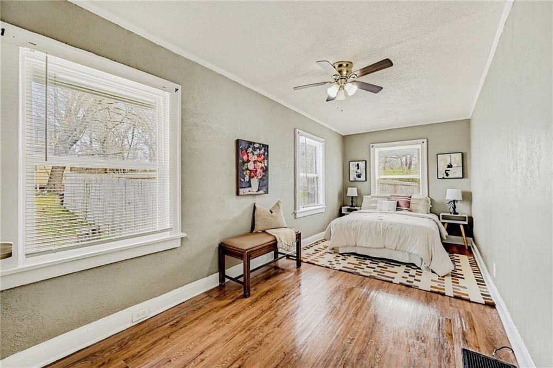
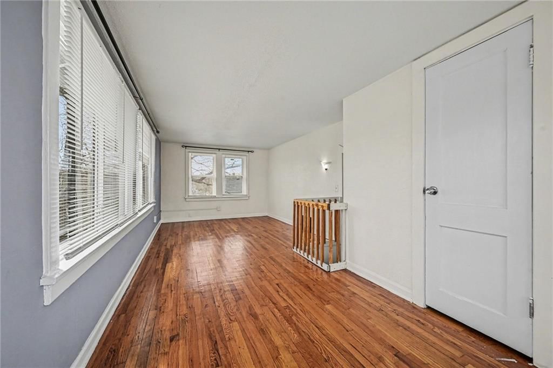
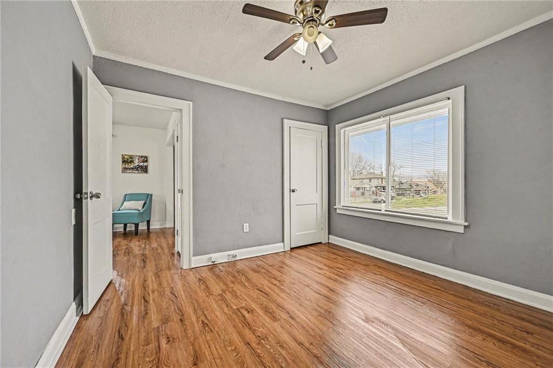
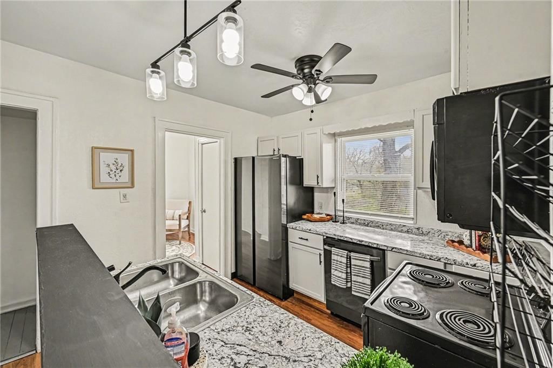
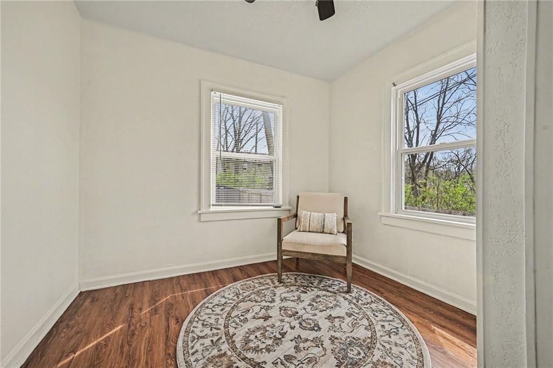
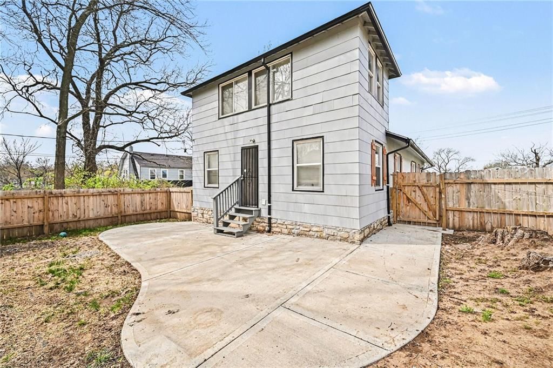
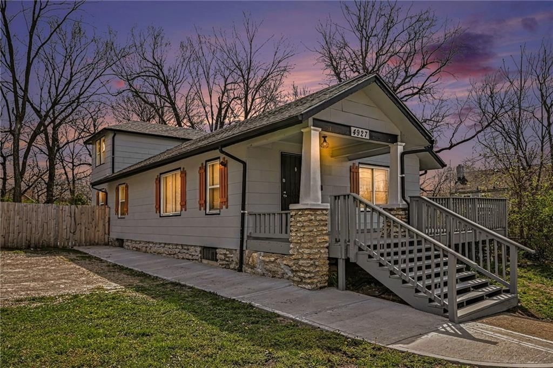
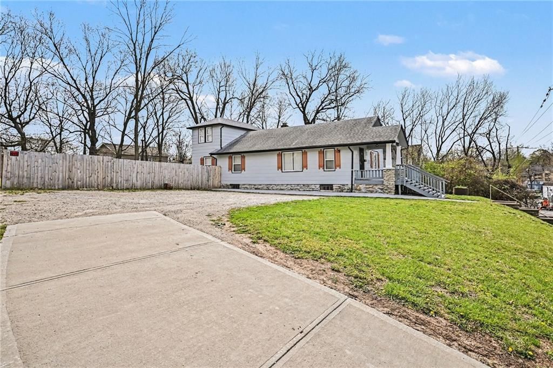
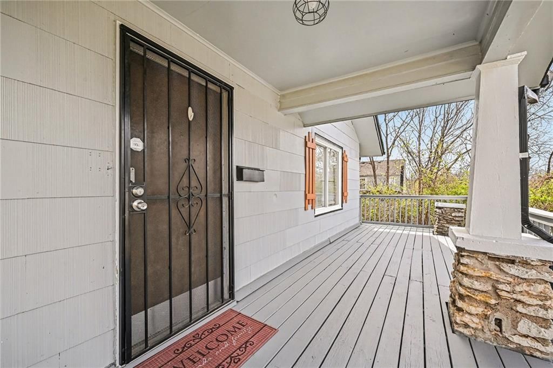
Fall in love with this beautifully updated 4-bedroom, 2-bath home where character meets modern updates with FULLY PAID-OFF SOLAR PANELS & NEW WINDOWS. From the moment you step onto the stunning hardwood floors, you’ll feel the warmth and care put into this home. Featuring a bright, updated aesthetic, this property…
Offer Insights
Choose an offer strength
$200,900 – $204,795
Property Details
Interior
Bedrooms & bathrooms
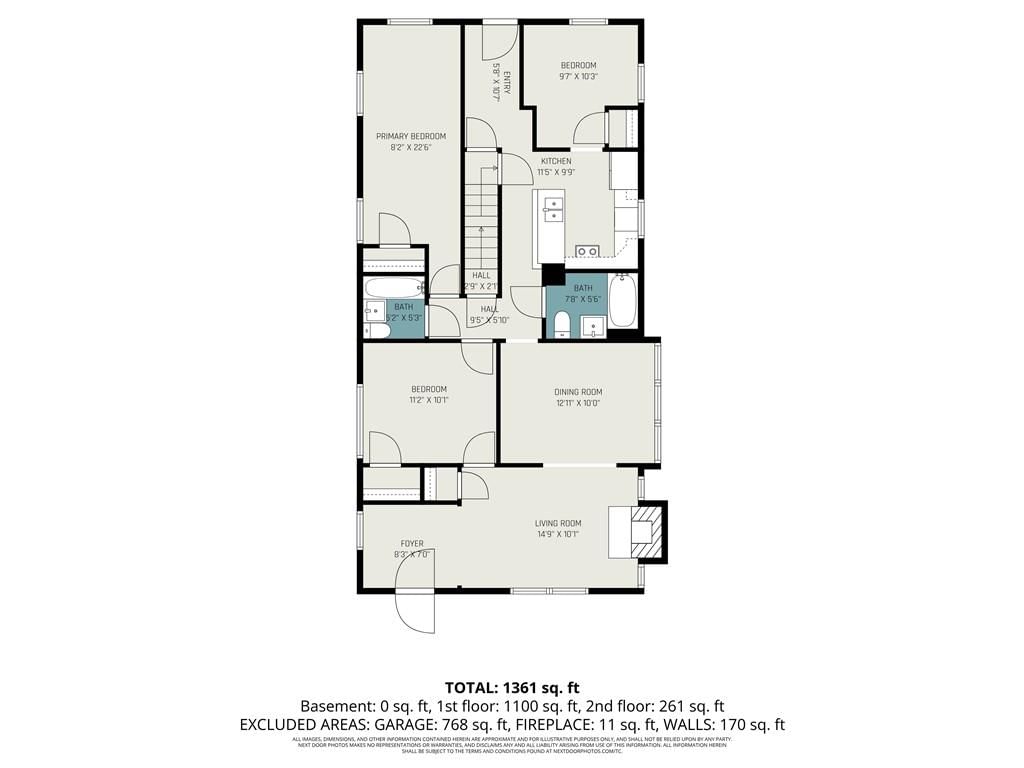
- Bedrooms: 4
- Full bathrooms: 2
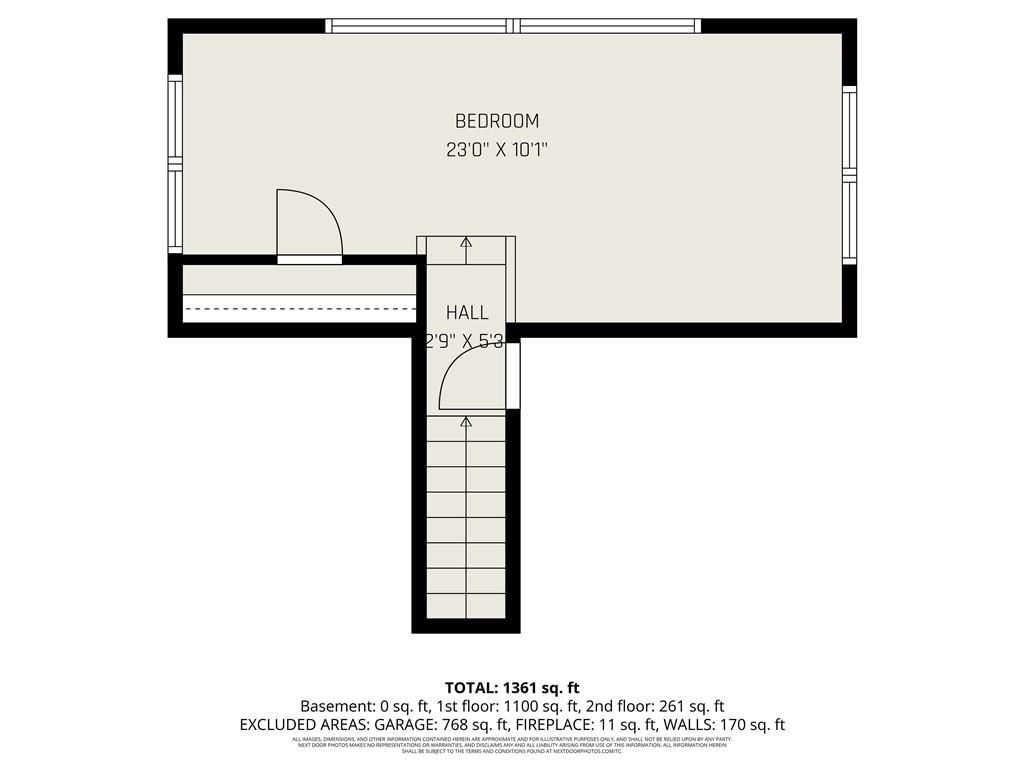
Primary Bedroom
- Level: Upper
- Dimensions: 23 × 10
Bedroom 2
- Level: Main
- Dimensions: 10 × 11
Bedroom 3
- Level: Main
- Dimensions: 10 × 9
Living Room
- Level: Main
- Dimensions: 14 × 10
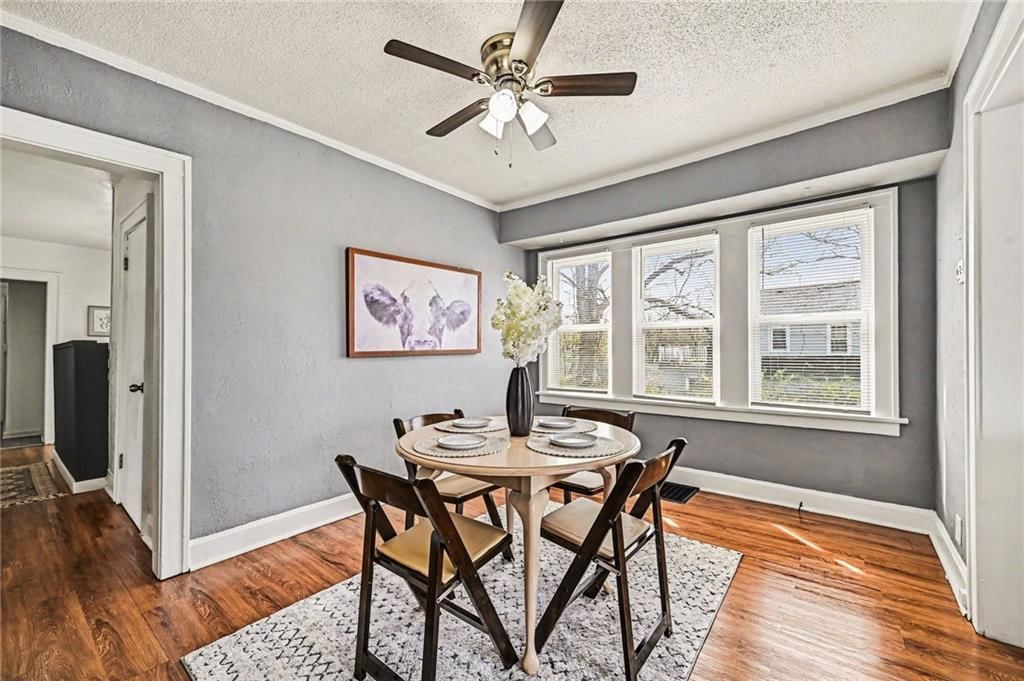
Dining Room
- Level: Main
- Dimensions: 10 × 12
Bedroom 1
- Level: Main
- Dimensions: 18 × 8
Heating
- Heating: Electric
Cooling
- Cooling: Electric
Appliances
- Included: Dishwasher, Disposal, Microwave, Refrigerator, Electric Range
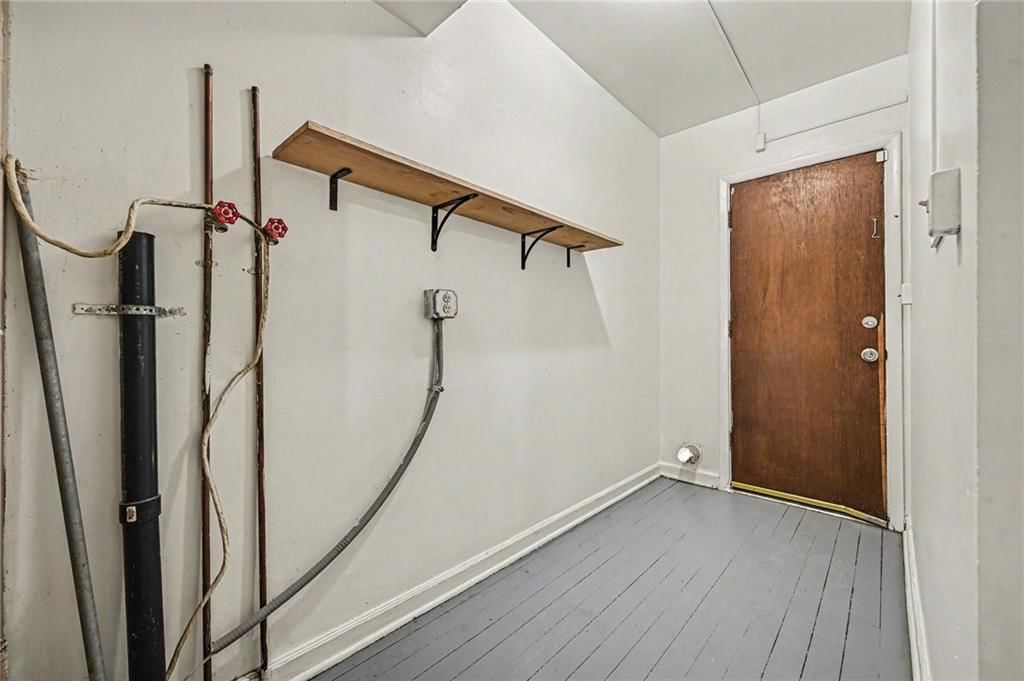
- Laundry: Dryer Hookup-Ele, Main Level
Features
- Features: Ceiling Fan(s), Painted Cabinets
- Flooring: Tile, Wood
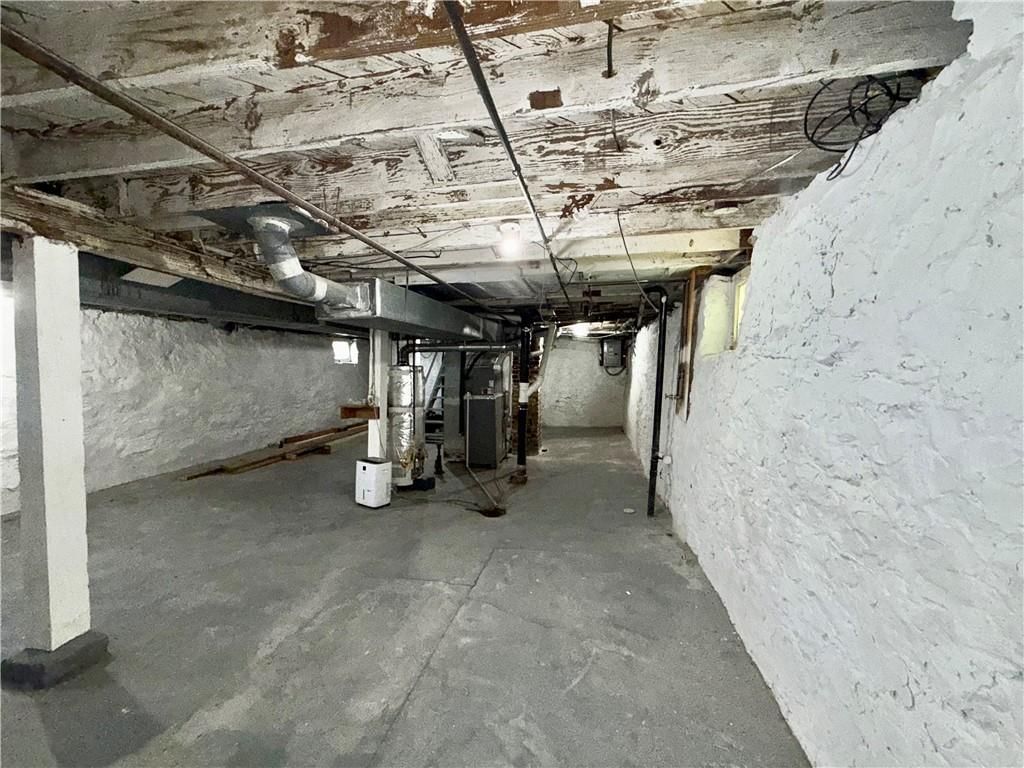
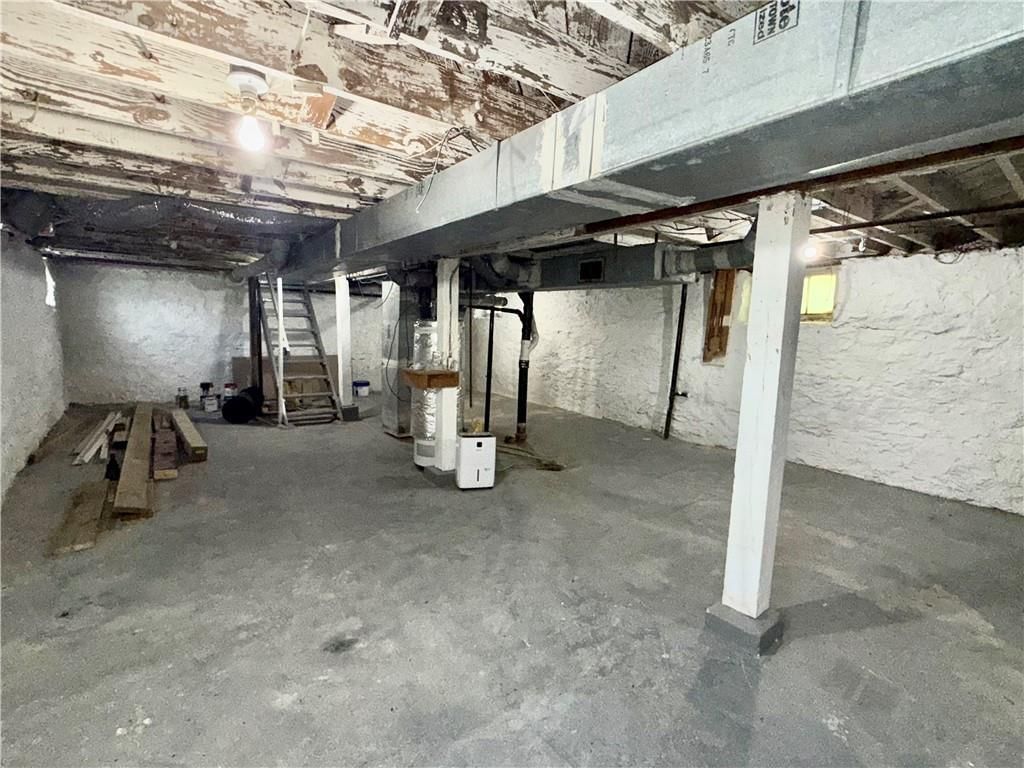
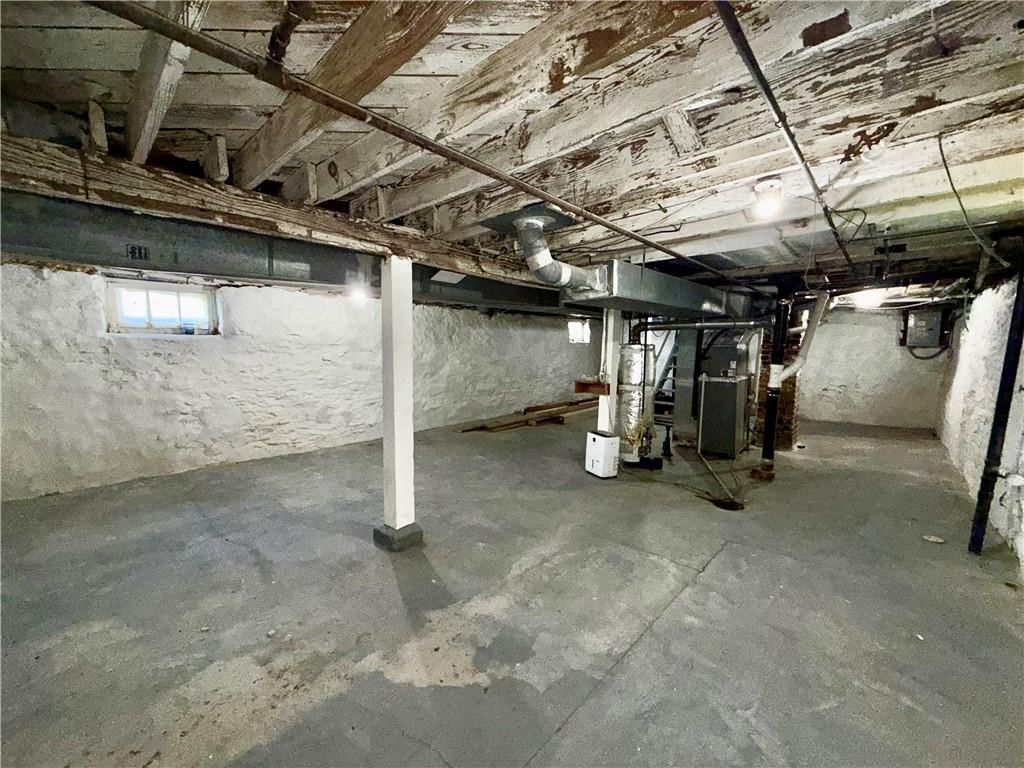
- Basement: Concrete, Full, Unfinished, Stone/Rock
- Fireplace features: Family Room
Interior area
- Finished area above ground: 1,392 sqft
- Total interior livable area: 1,392 sqft
Property
Parking
- Parking features: Off Street, Other
Lot
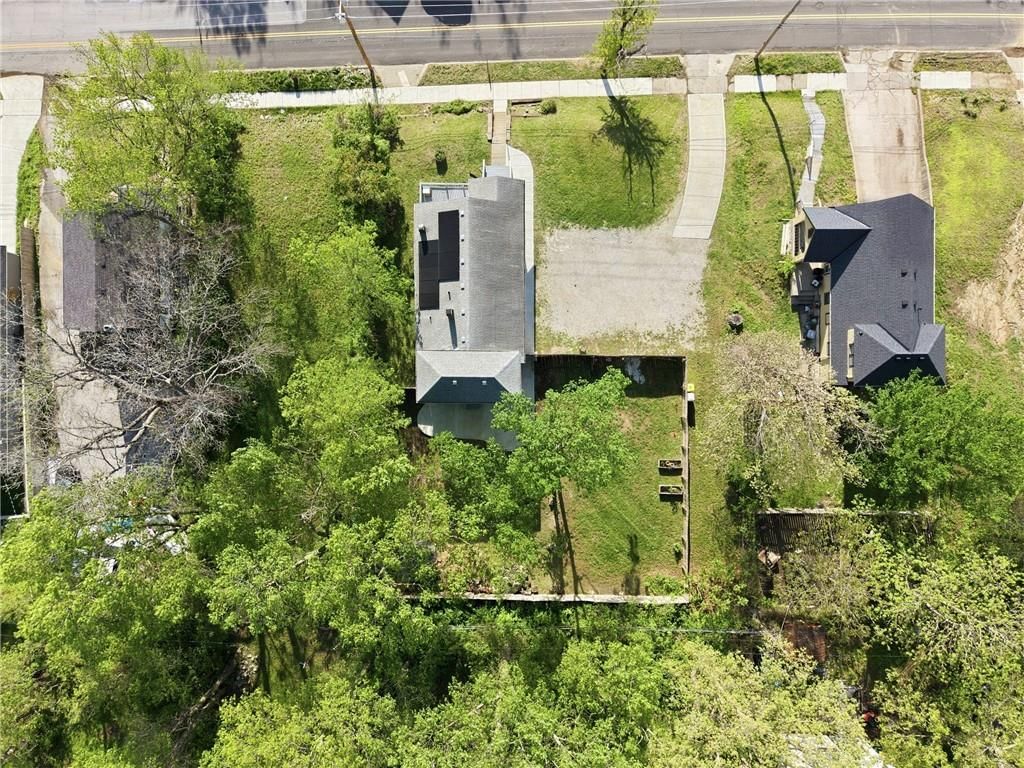
- Size: 0.16 Acres
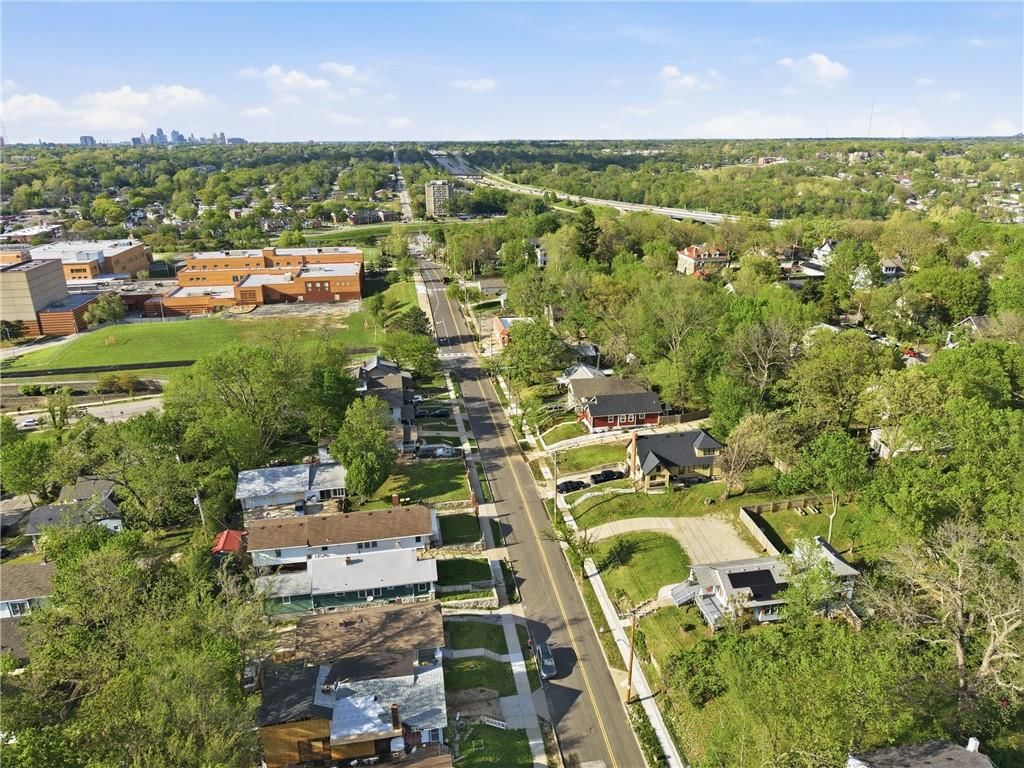
- Features: City Lot, Other
Construction
Type & style
- Home type: Residential
- Architectural style: Single Family Residence
Materials
- Materials: Stone & Frame, Wood Siding
Condition
- Year built: 1921
- Age: 101 Years/More
Utilities & green energy
- Sewer: Public Sewer
- Water: Public
Highlights
Outdoor & Lot
- Deck
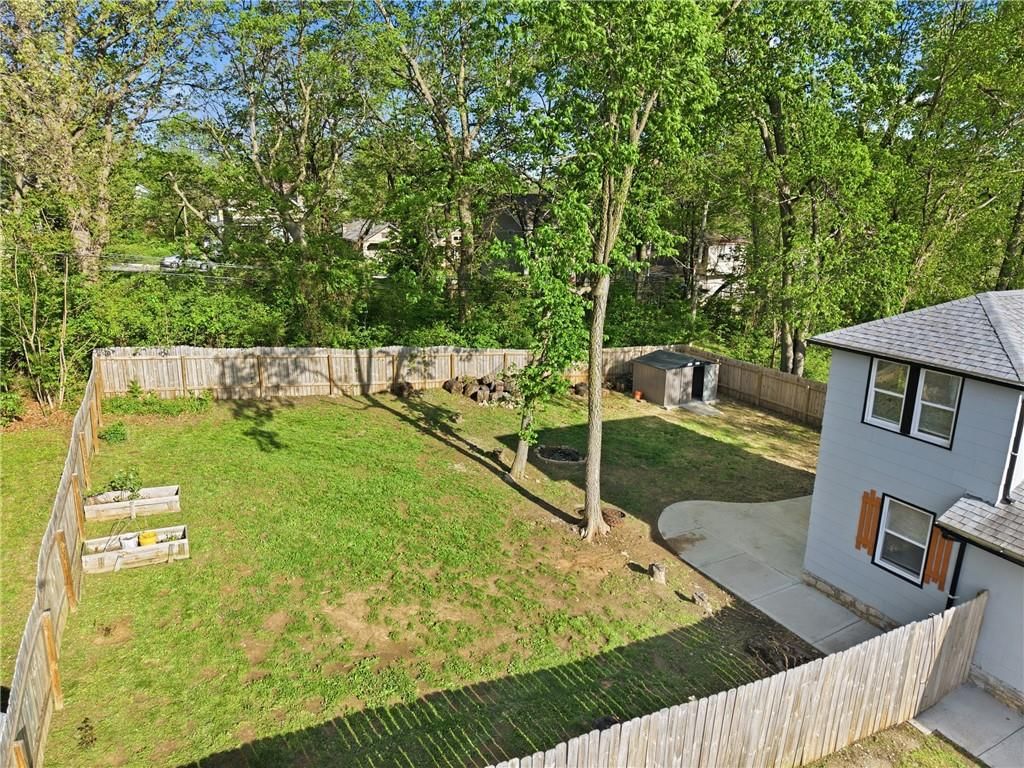
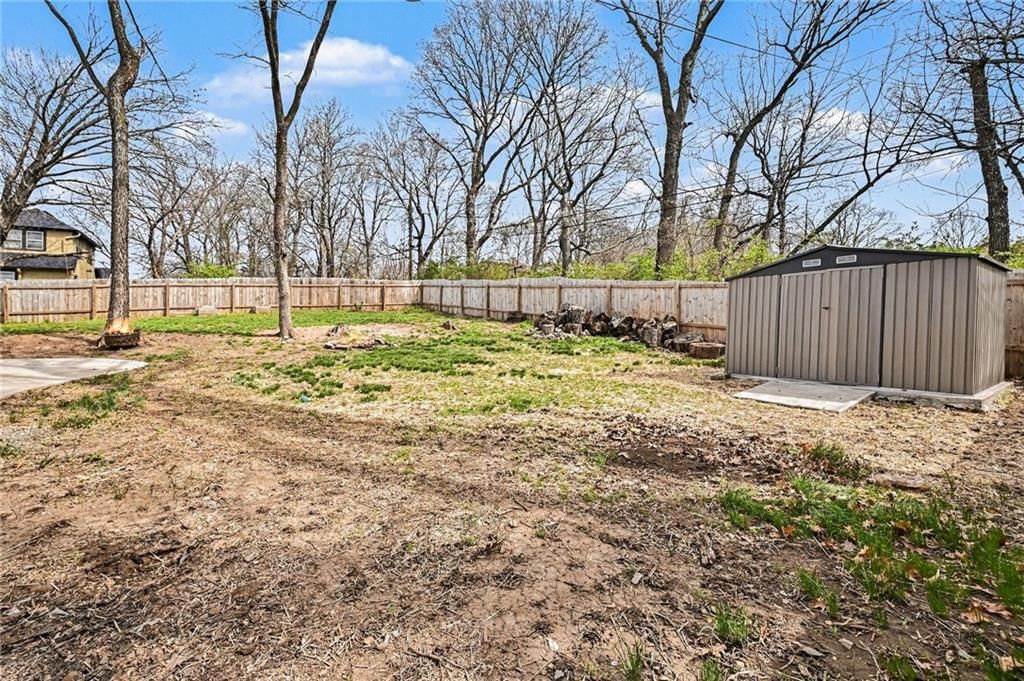
- Fenced Yard
- Big Backyard
- Mature Trees
Bathroom
- Walk-in Shower
Interior
- Hardwood Floors
- Tile Floors
Layout
- Main Floor Primary
Fireplace
- Fireplace
Extras
- Solar Panels
HOA and Amenities
No HOA on this home.
Nearby schools
GreatSchools rating
- 4M. L. King Elementary School
- 2Central Middle School
- 1Central High School
Schools provided by the listing agent
- District: Kansas City Mo
- Elementary: Martin Luther King
- Middle: Central
- High: Central
Price history
Tax
- Annual tax amount: $3,978 / yr
Property tax history
| Year | Property tax | Assessed value |
|---|---|---|
| 2025 | $3,978 | $47,424 |
| 2024 | $2,425 | $30,723 |
| 2023 | $2,402 | $30,723 |
| 2022 | $484 | $5,890 |
| 2021 | $483 | $5,890 |
| 2020 | $466 | $5,610 |
| 2019 | $456 | $5,610 |
| 2018 | $456 | $4,720 |
| 2017 | $392 | $4,720 |
| 2016 | $353 | $4,414 |
| 2014 | $355 | $4,414 |
| 2013 | $359 | $4,414 |
Listed by KW KANSAS CITY METRO
Listed Jul 12, 2026, 8:33 PM · Updated Aug 12, 2026, 1:26 PM · Source: Heartland MLS as distributed by MLS GRID · MLS #2631099
$205,000
4927 Woodland Avenue, Kansas City, MO 64110
About this home
Fall in love with this beautifully updated 4-bedroom, 2-bath home where character meets modern updates with FULLY PAID-OFF SOLAR PANELS & NEW WINDOWS. From the moment you step onto the stunning hardwood floors, you’ll feel the warmth and care put into this home. Featuring a bright, updated aesthetic, this property…
See this home in person
Connect with a local HouseLoop agent to show you this home and answer your questions.
Pick a date
Pick a time
Property Details
Interior
Bedrooms & bathrooms
- Bedrooms: 4
- Full bathrooms: 2
Primary Bedroom
- Level: Upper
- Dimensions: 23 × 10
Bedroom 2
- Level: Main
- Dimensions: 10 × 11
Bedroom 3
- Level: Main
- Dimensions: 10 × 9
Living Room
- Level: Main
- Dimensions: 14 × 10
Dining Room
- Level: Main
- Dimensions: 10 × 12
Bedroom 1
- Level: Main
- Dimensions: 18 × 8
Heating
- Heating: Electric
Cooling
- Cooling: Electric
Appliances
- Included: Dishwasher, Disposal, Microwave, Refrigerator, Electric Range
- Laundry: Dryer Hookup-Ele, Main Level
Features
- Features: Ceiling Fan(s), Painted Cabinets
- Flooring: Tile, Wood
- Basement: Concrete, Full, Unfinished, Stone/Rock
- Fireplace features: Family Room
Interior area
- Finished area above ground: 1,392 sqft
- Total interior livable area: 1,392 sqft
Property
Parking
- Parking features: Off Street, Other
Lot
- Size: 0.16 Acres
- Features: City Lot, Other
Construction
Type & style
- Home type: Residential
- Architectural style: Single Family Residence
Materials
- Materials: Stone & Frame, Wood Siding
Condition
- Year built: 1921
- Age: 101 Years/More
Utilities & green energy
- Sewer: Public Sewer
- Water: Public
Highlights
Outdoor & Lot
- Deck
- Fenced Yard
- Big Backyard
- Mature Trees
Bathroom
- Walk-in Shower
Interior
- Hardwood Floors
- Tile Floors
Layout
- Main Floor Primary
Fireplace
- Fireplace
Extras
- Solar Panels
HOA and Amenities
No HOA on this home.
Nearby schools
GreatSchools rating
- 4M. L. King Elementary School
- 2Central Middle School
- 1Central High School
Schools provided by the listing agent
- District: Kansas City Mo
- Elementary: Martin Luther King
- Middle: Central
- High: Central
Price history
Tax
- Annual tax amount: $3,978 / yr
Property tax history
| Year | Property tax | Assessed value |
|---|---|---|
| 2025 | $3,978 | $47,424 |
| 2024 | $2,425 | $30,723 |
| 2023 | $2,402 | $30,723 |
| 2022 | $484 | $5,890 |
| 2021 | $483 | $5,890 |
| 2020 | $466 | $5,610 |
| 2019 | $456 | $5,610 |
| 2018 | $456 | $4,720 |
| 2017 | $392 | $4,720 |
| 2016 | $353 | $4,414 |
| 2014 | $355 | $4,414 |
| 2013 | $359 | $4,414 |
Offer Insights
Choose an offer strength
$200,900 – $204,795
Listed by KW KANSAS CITY METRO
Listed Jul 12, 2026, 8:33 PM · Updated Aug 12, 2026, 1:26 PM · Source: Heartland MLS as distributed by MLS GRID · MLS #2631099