$369,000
3 bd · 2 ba · 1,518 sqftAbout this home
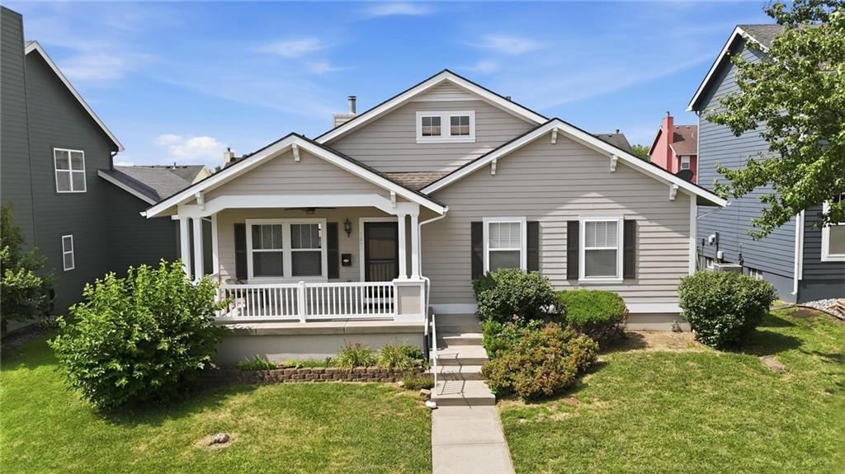
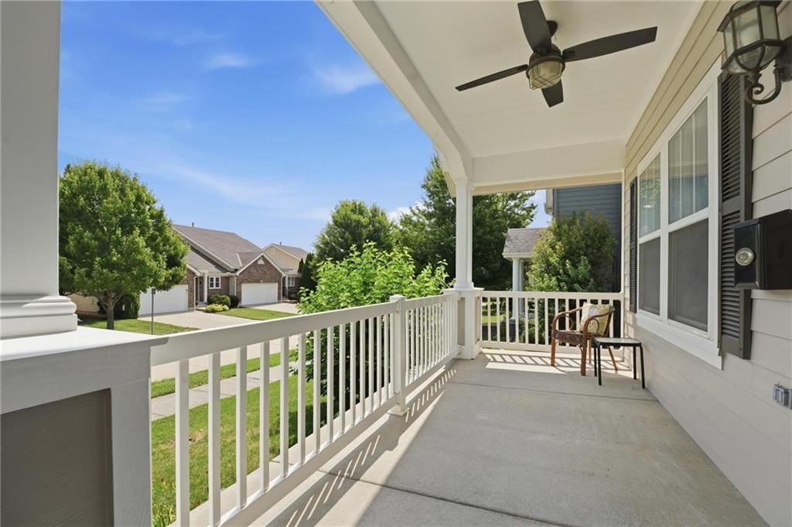
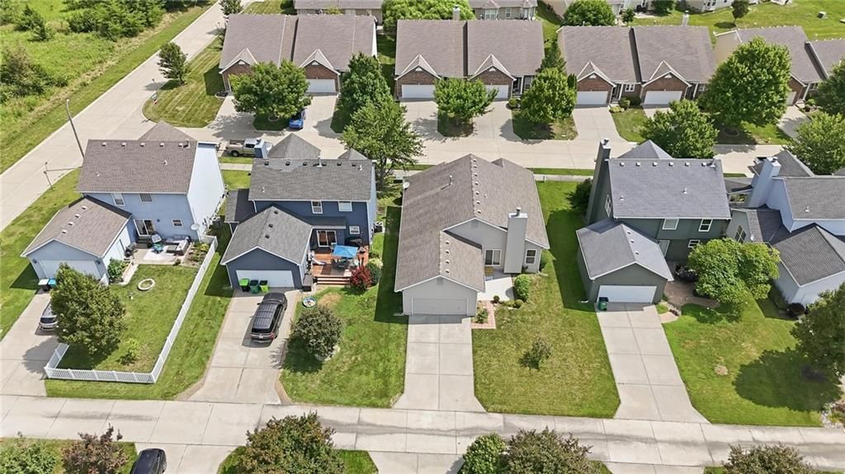
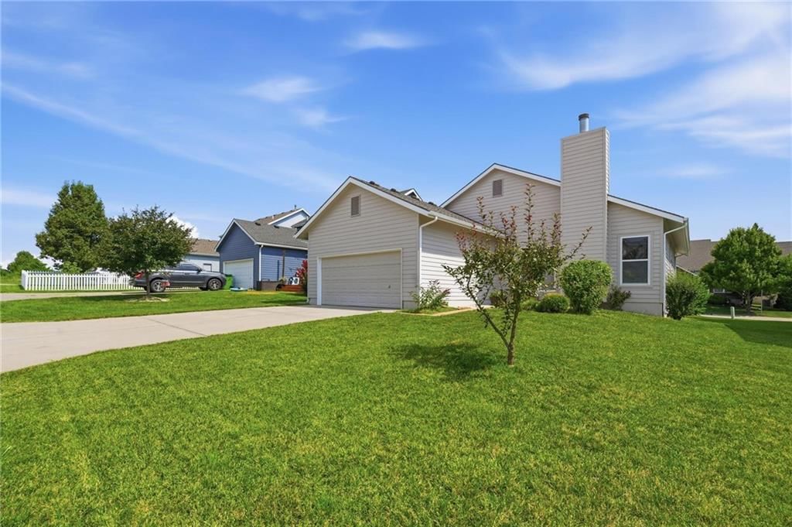
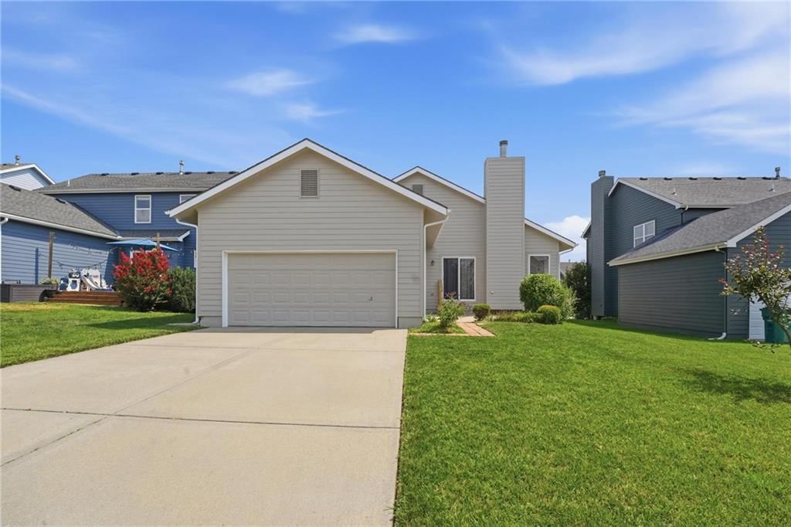
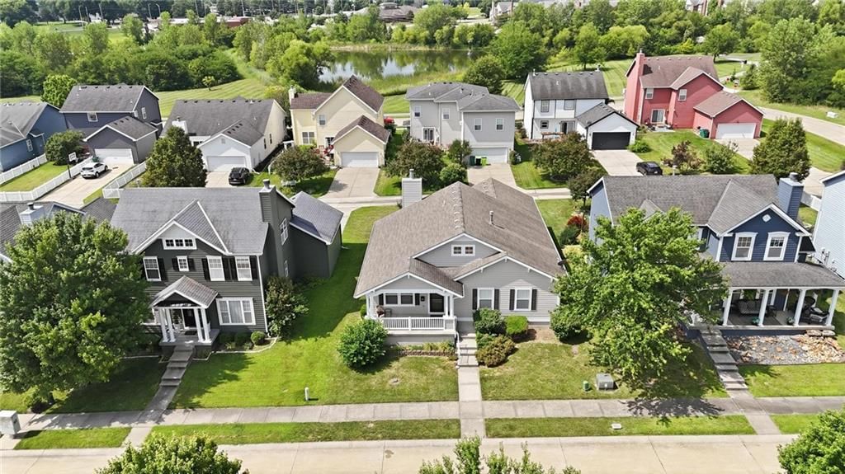
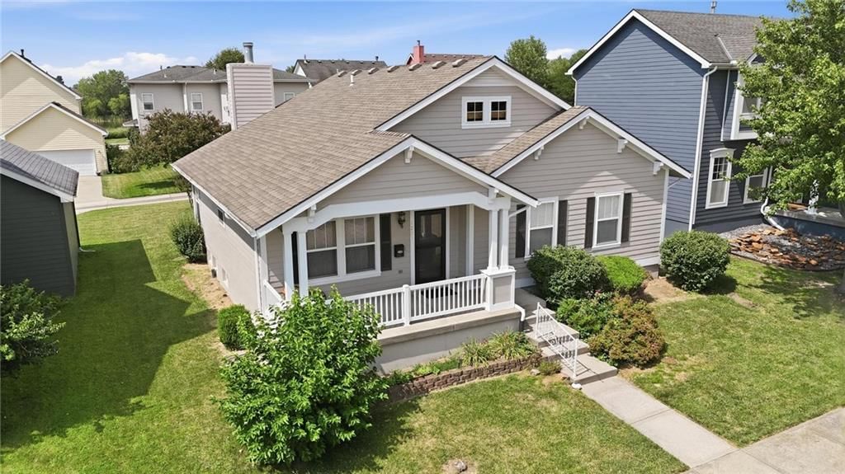
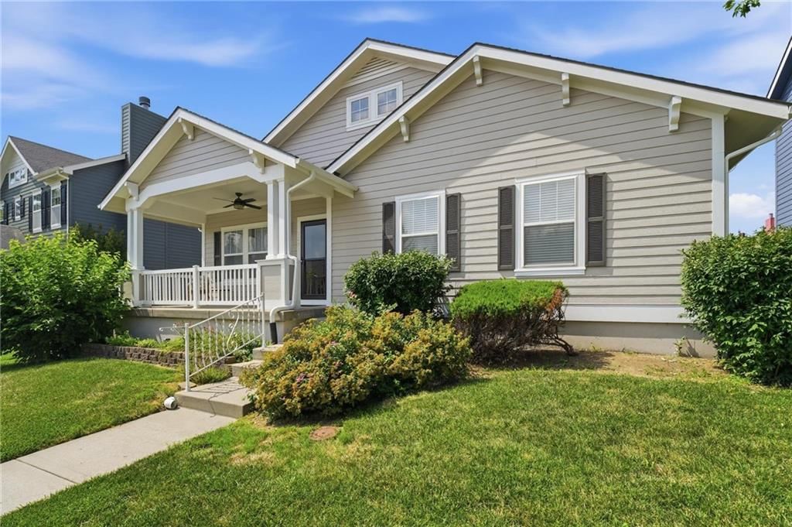
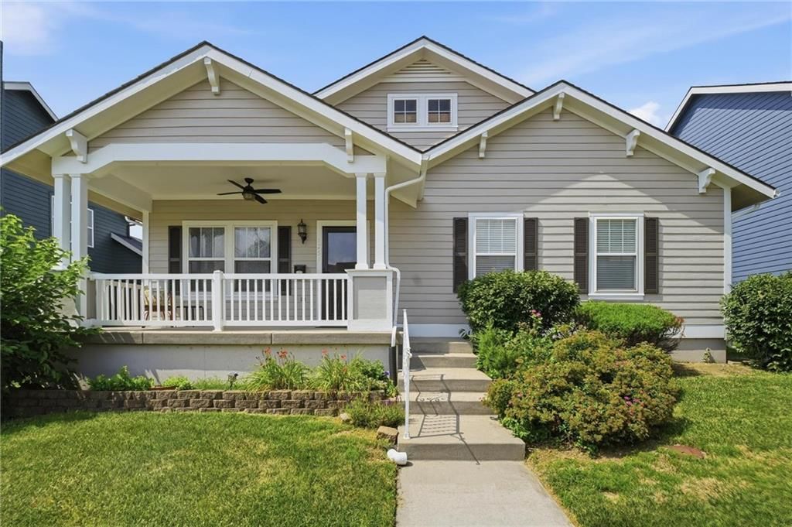
Welcome to this amazing ONE owner, three bed, two bath ranch in the LOVELY neighborhood of Arborwalk! Whether pulling up to the front or around back to the garage, you can't help but notice the FRESH new exterior paint. And the inviting front porch makes you want to hang out there and feel that breeze coming from your…
Offer Insights
Choose an offer strength
$361,620 – $368,631
Property Details
Interior
Bedrooms & bathrooms
- Bedrooms: 3
- Full bathrooms: 2
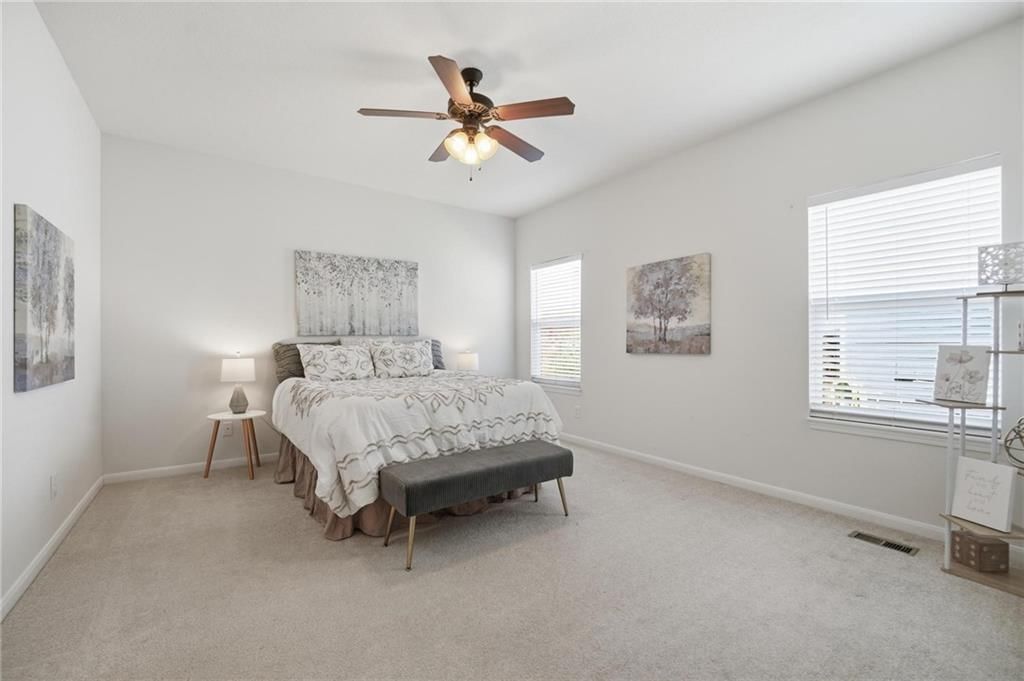
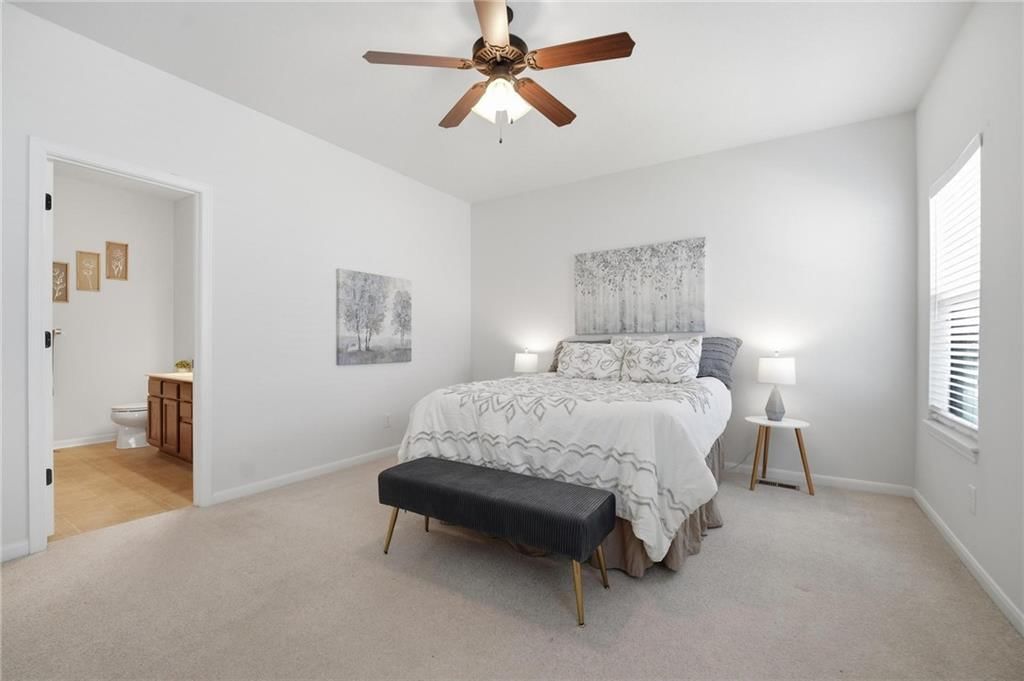
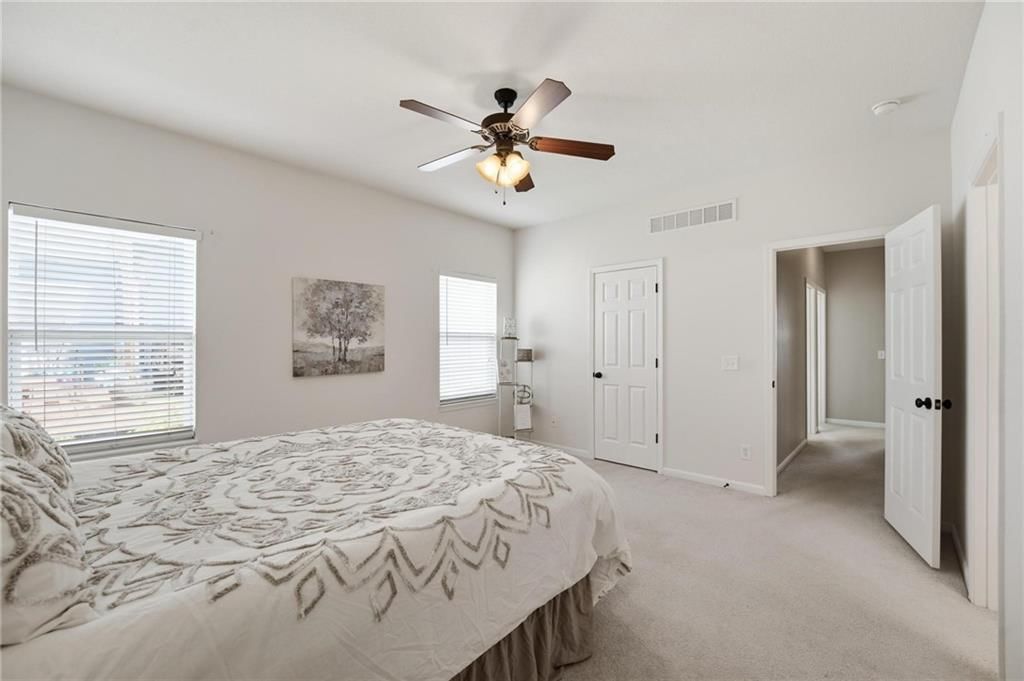
Primary Bedroom
- Features: ceiling fan(s), walk-in closet(s)
- Level: First
- Dimensions: 14 × 15
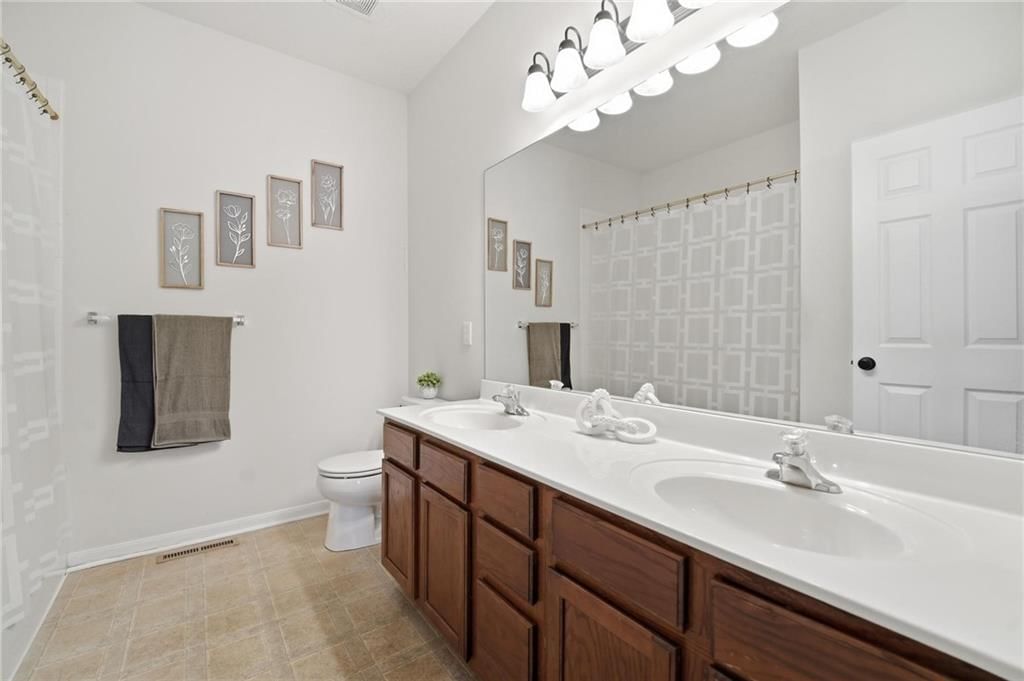
Primary Bathroom
- Features: Double Vanity
- Level: First
- Dimensions: 9 × 8
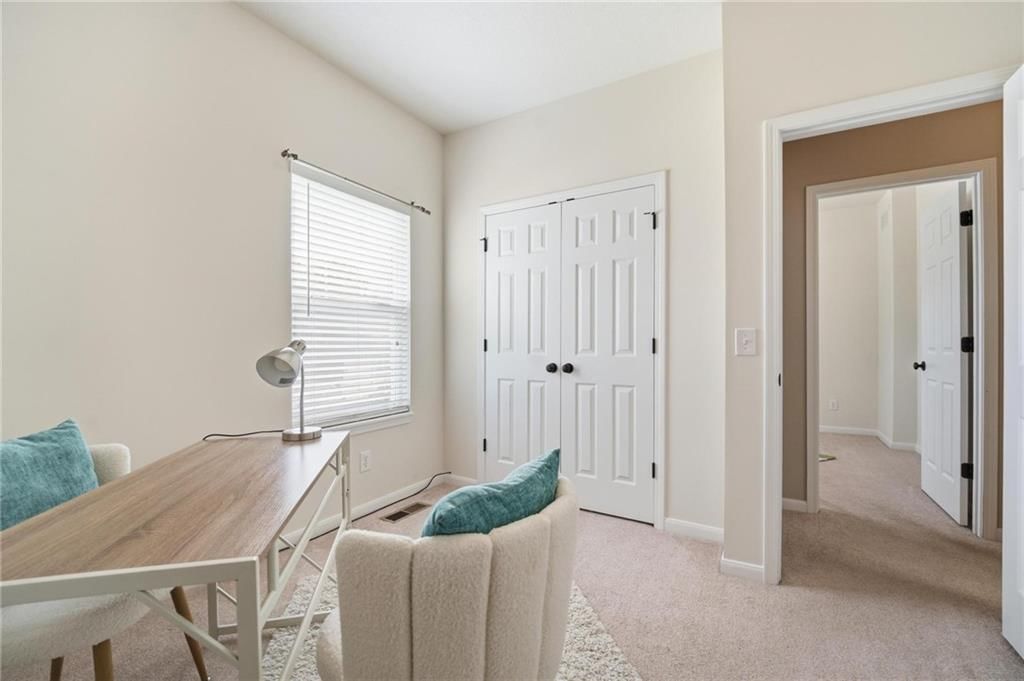
Bedroom 2
- Dimensions: 9 × 10
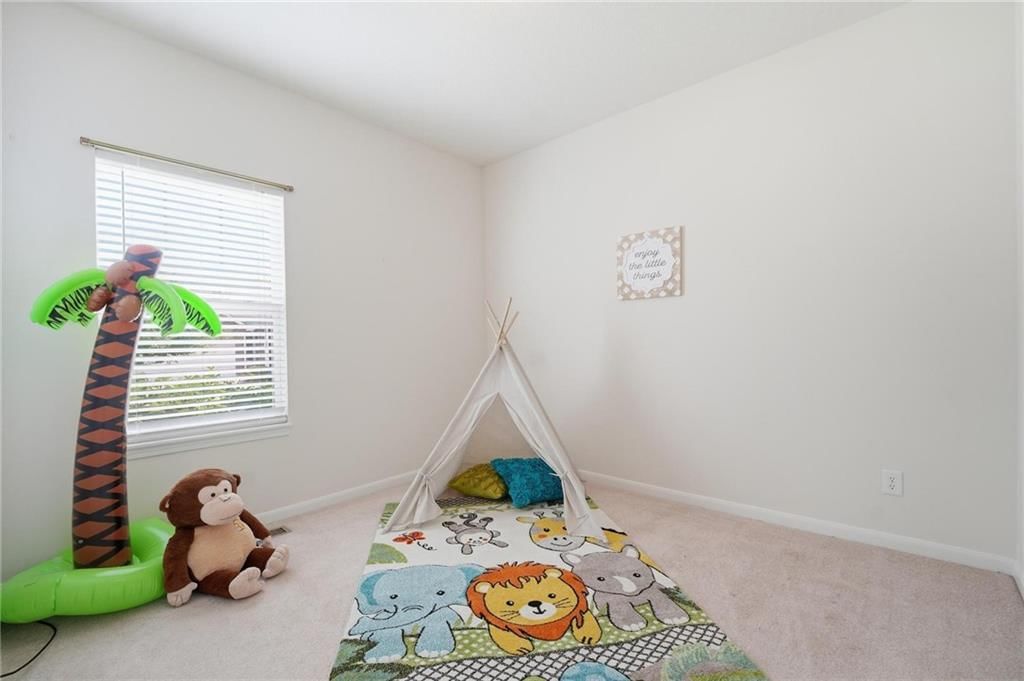
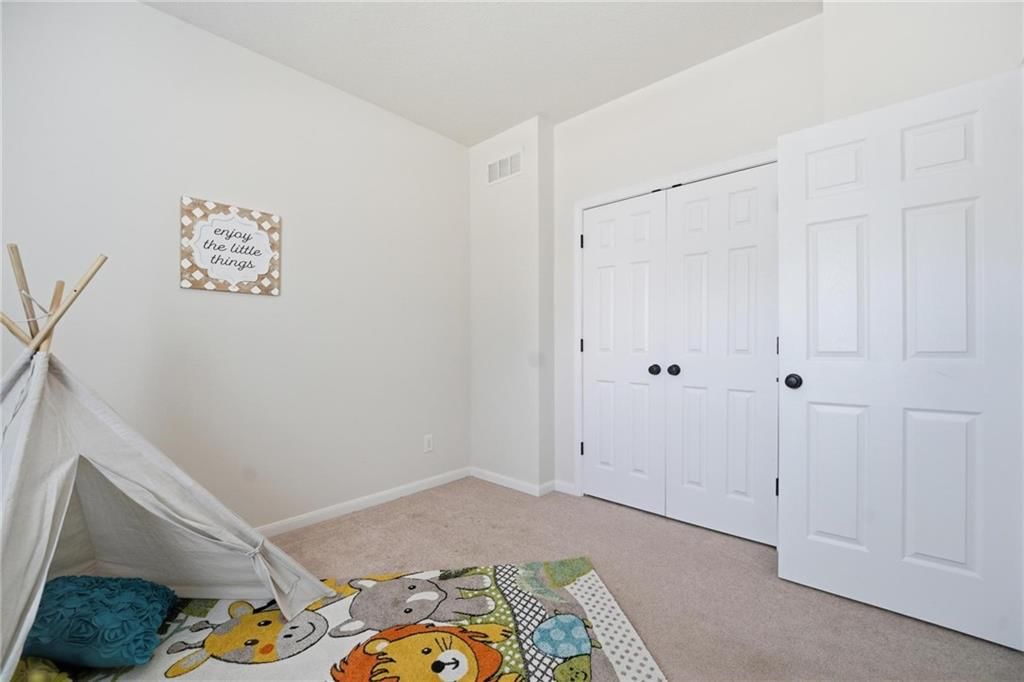
Bedroom 3
- Level: First
- Dimensions: 10 × 11
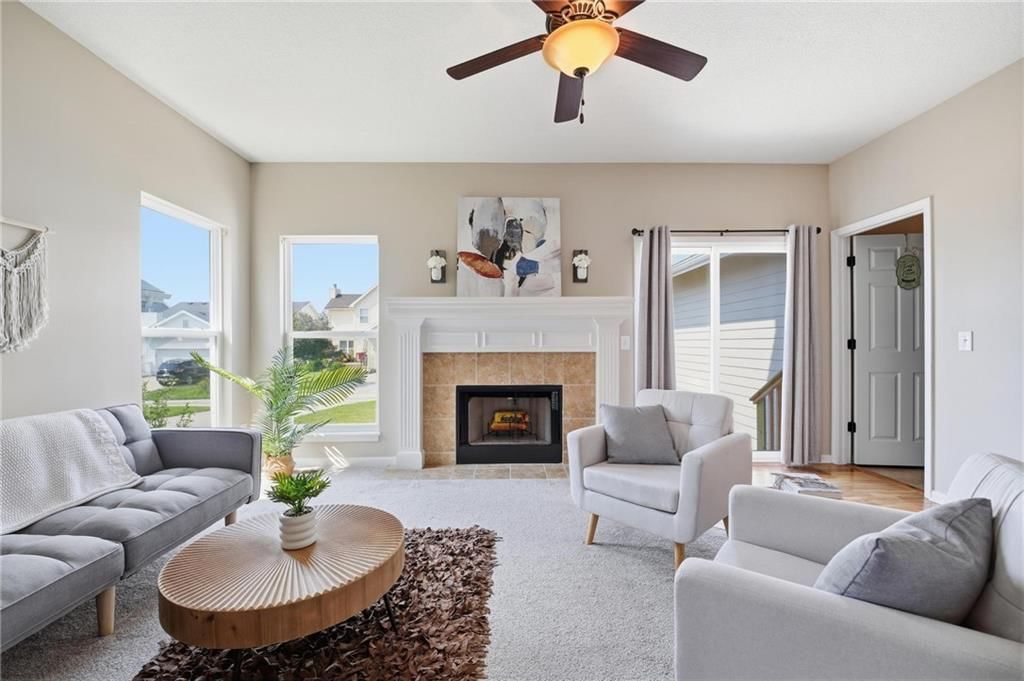
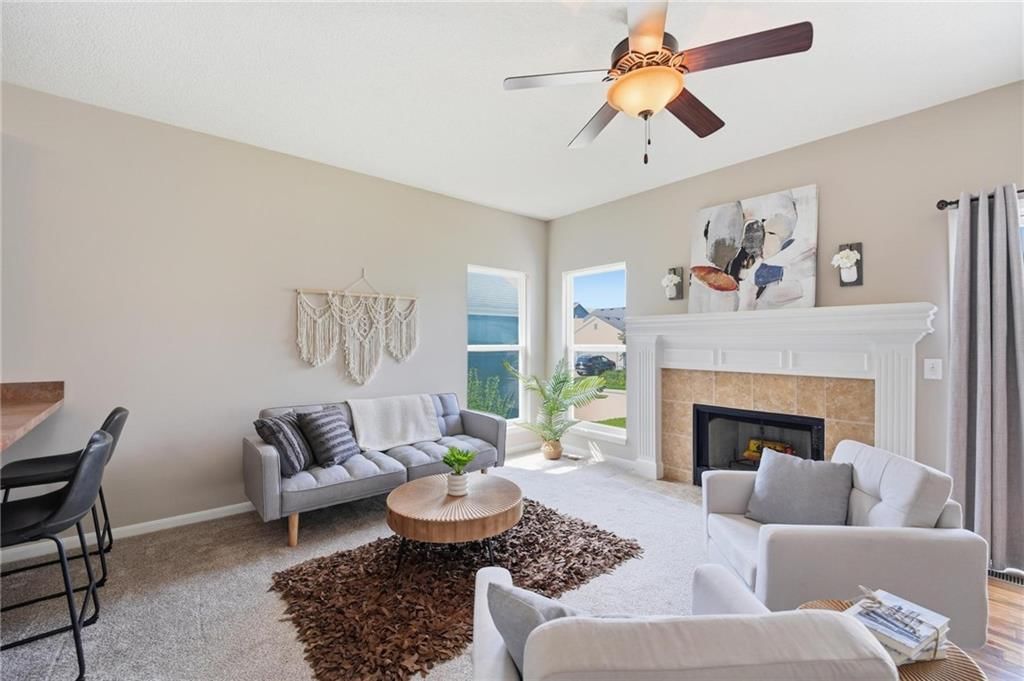
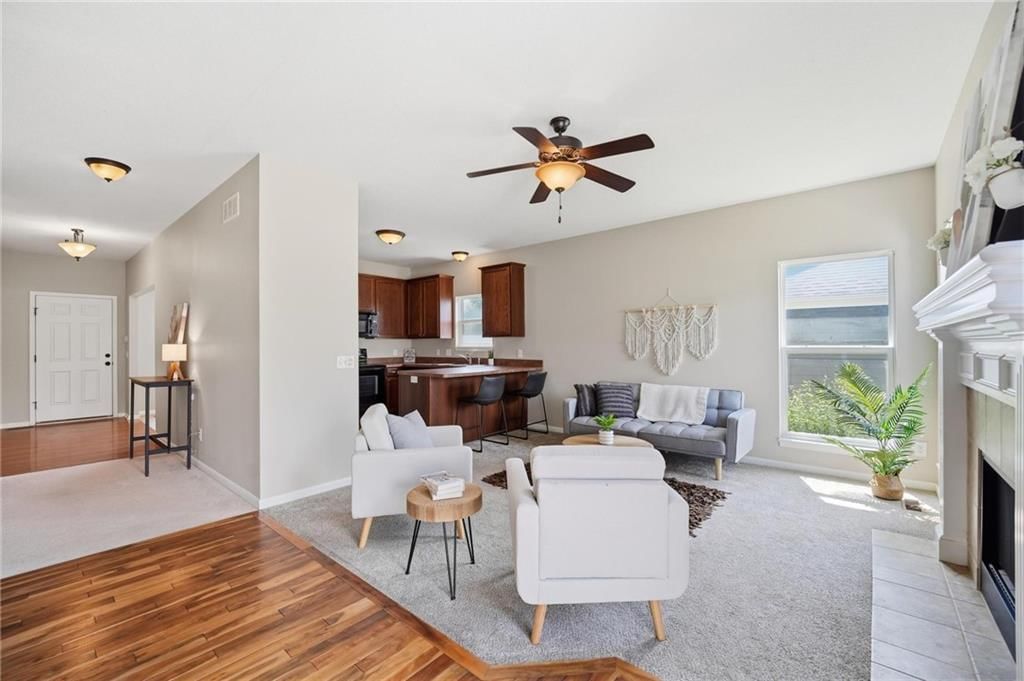
Living Room
- Features: Ceiling Fan(s)
- Level: First
- Dimensions: 17 × 13
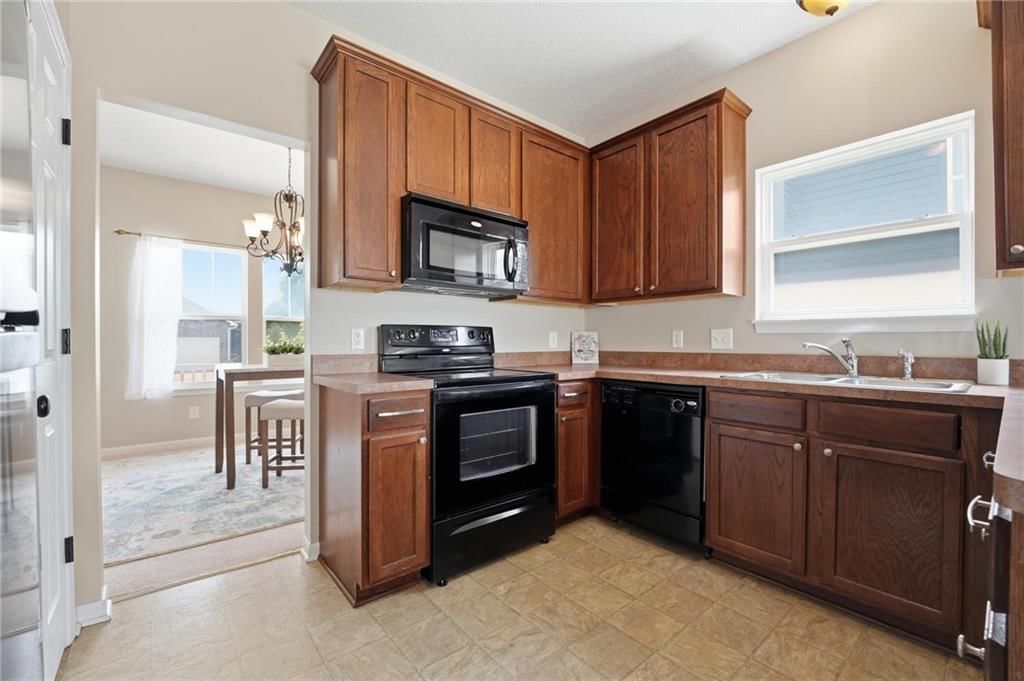
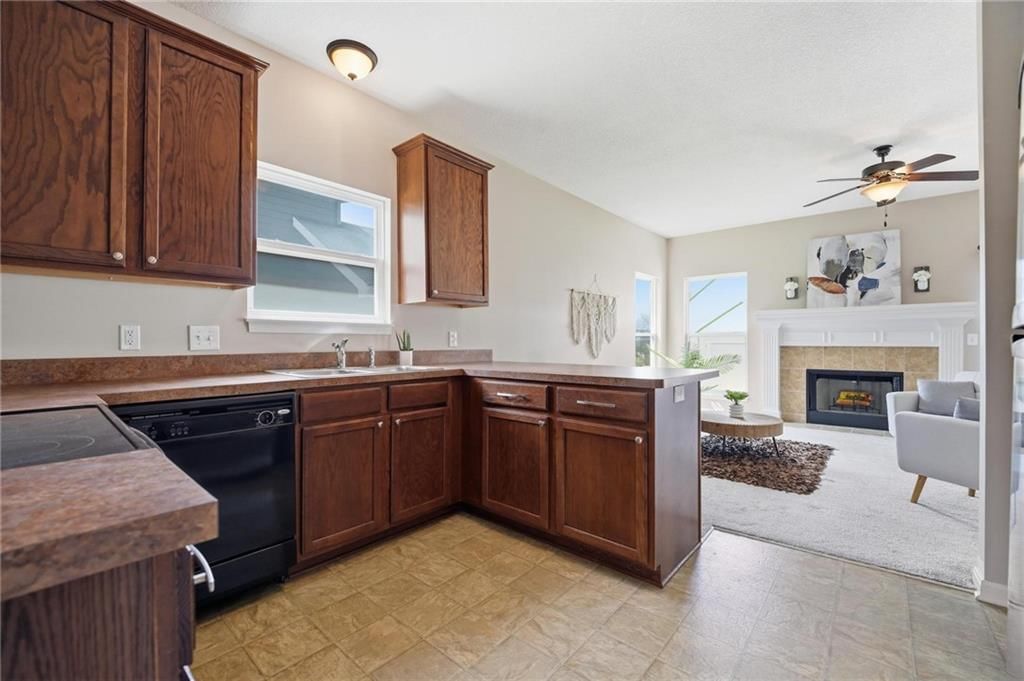
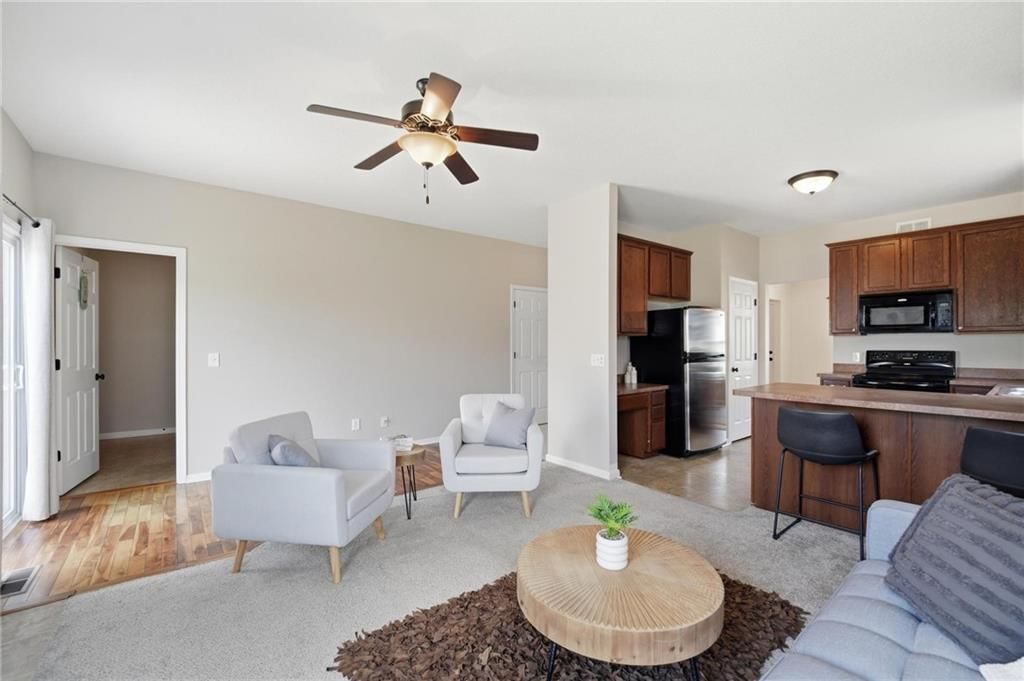
Kitchen
- Level: First
- Dimensions: 11 × 12
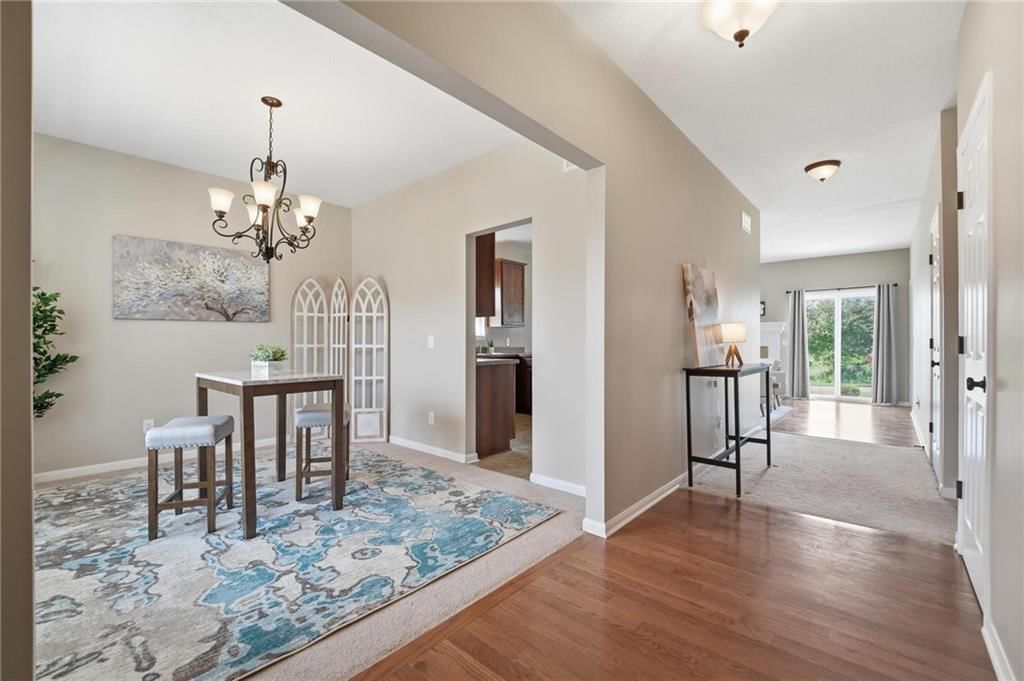
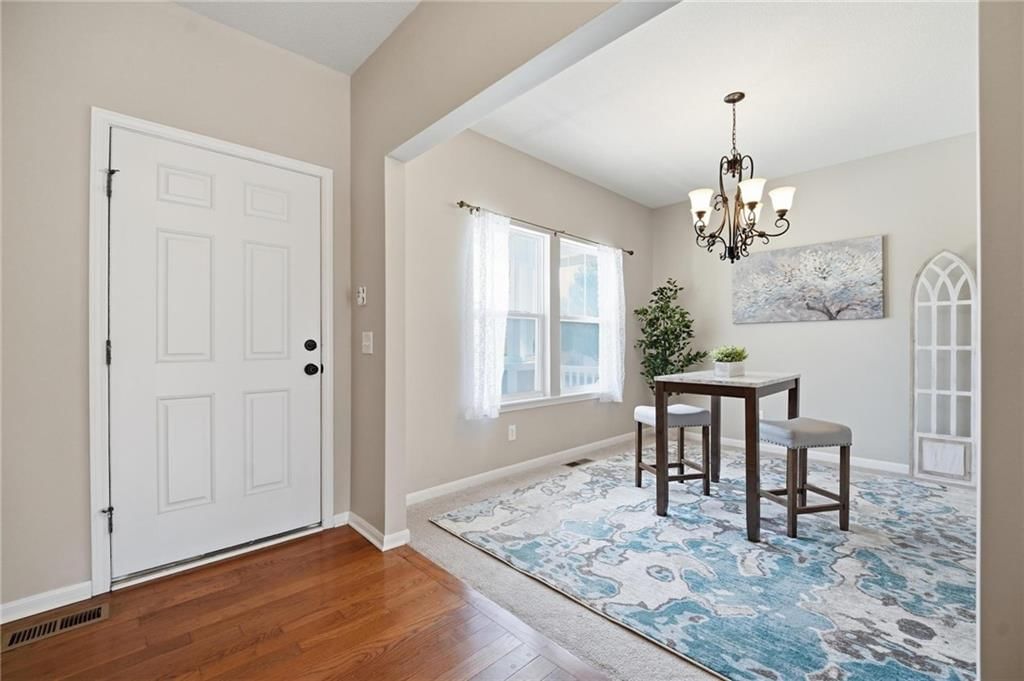
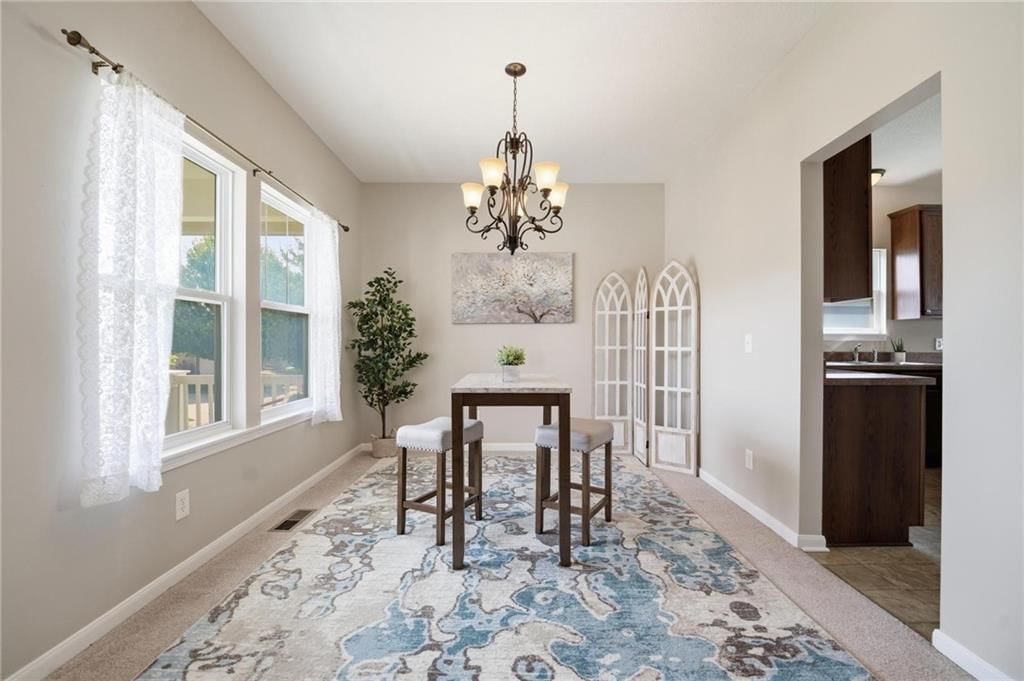
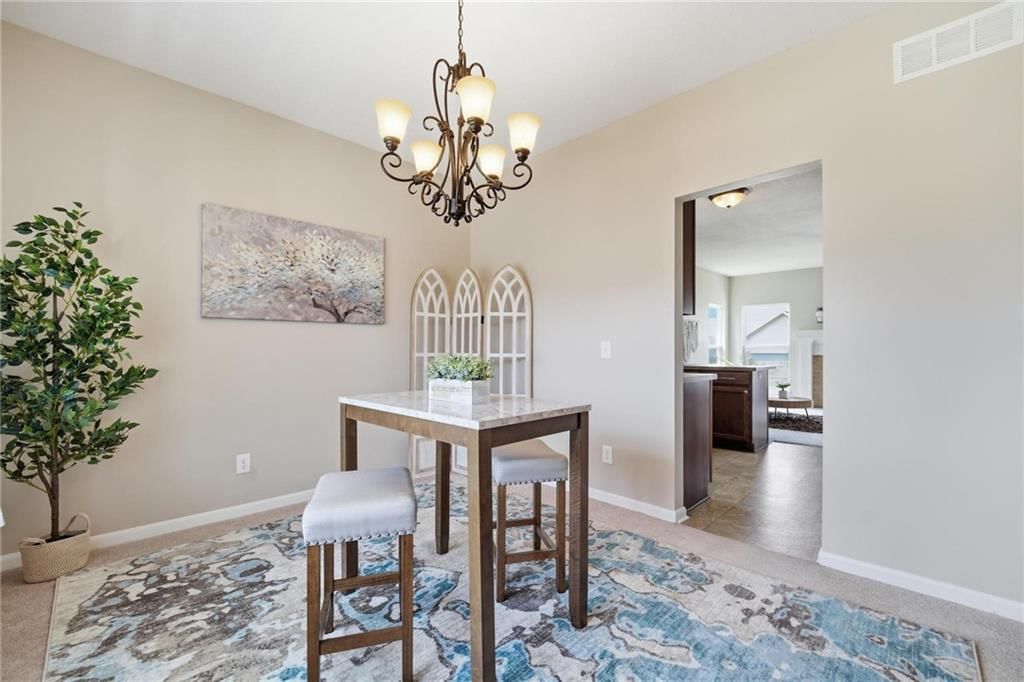
Dining Room
- Level: First
- Dimensions: 11 × 12
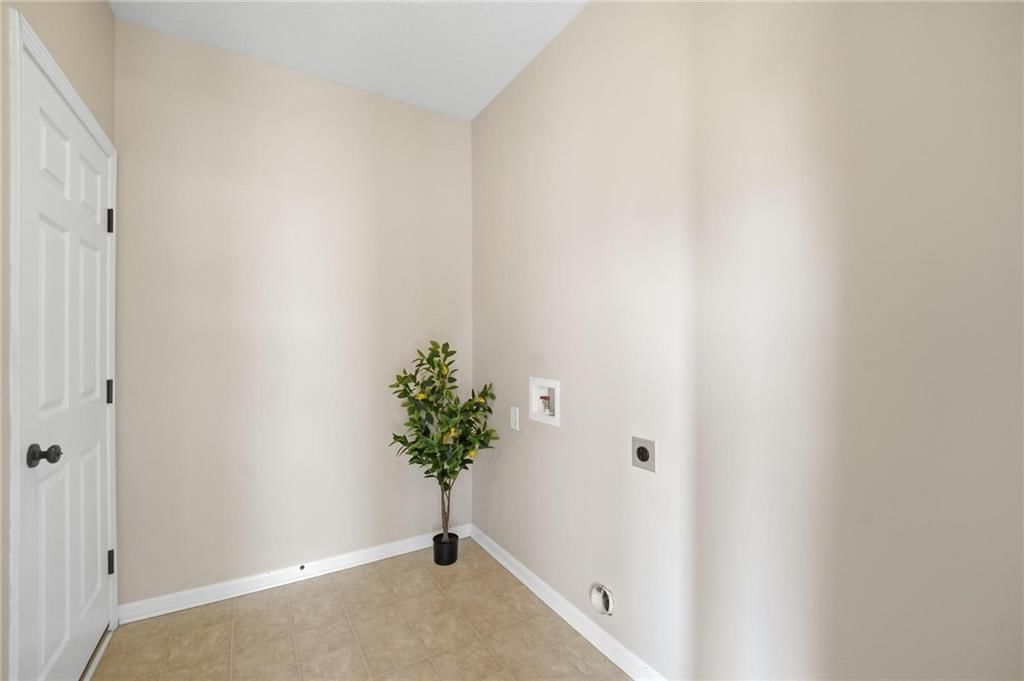
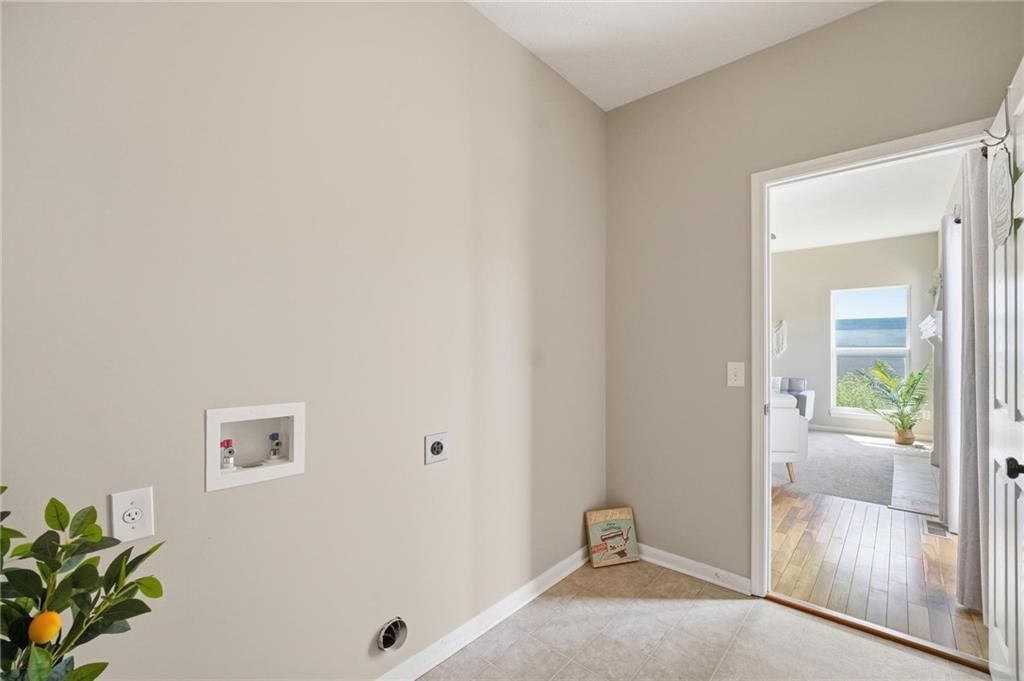
Laundry
- Level: First
- Dimensions: 9 × 6
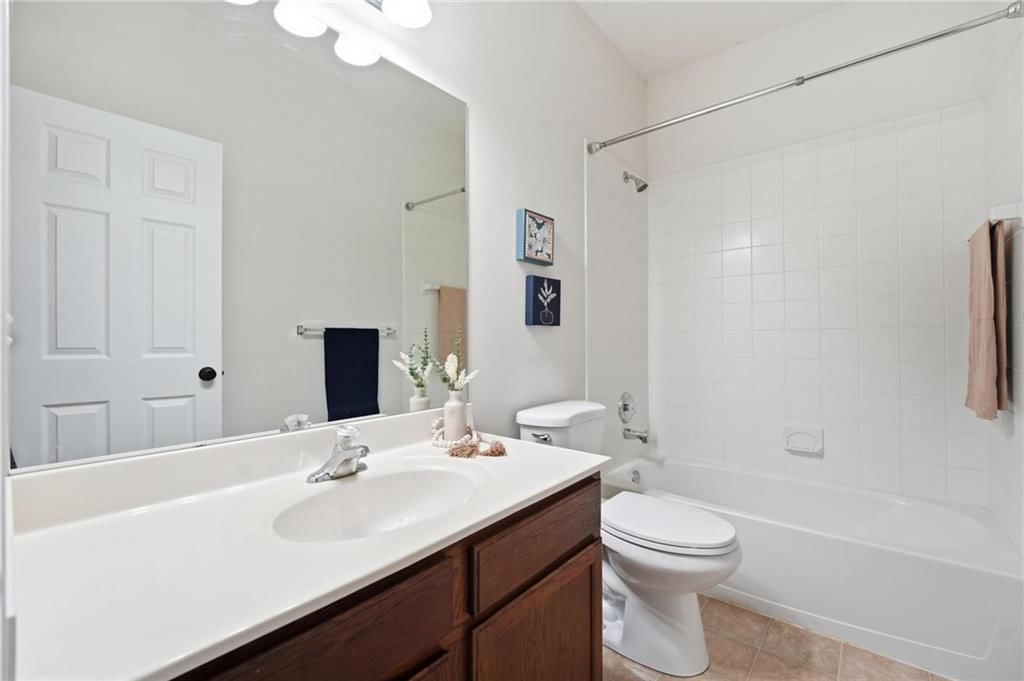
Bathroom 1
- Level: First
- Dimensions: 9 × 5
Heating
- Heating: Natural Gas
Cooling
- Cooling: Electric
Appliances
- Included: Dishwasher, Disposal, Microwave, Electric Range
- Laundry: Laundry Room, Main Level
Features
- Features: Ceiling Fan(s), Pantry, Walk-In Closet(s)
- Flooring: Carpet, Wood
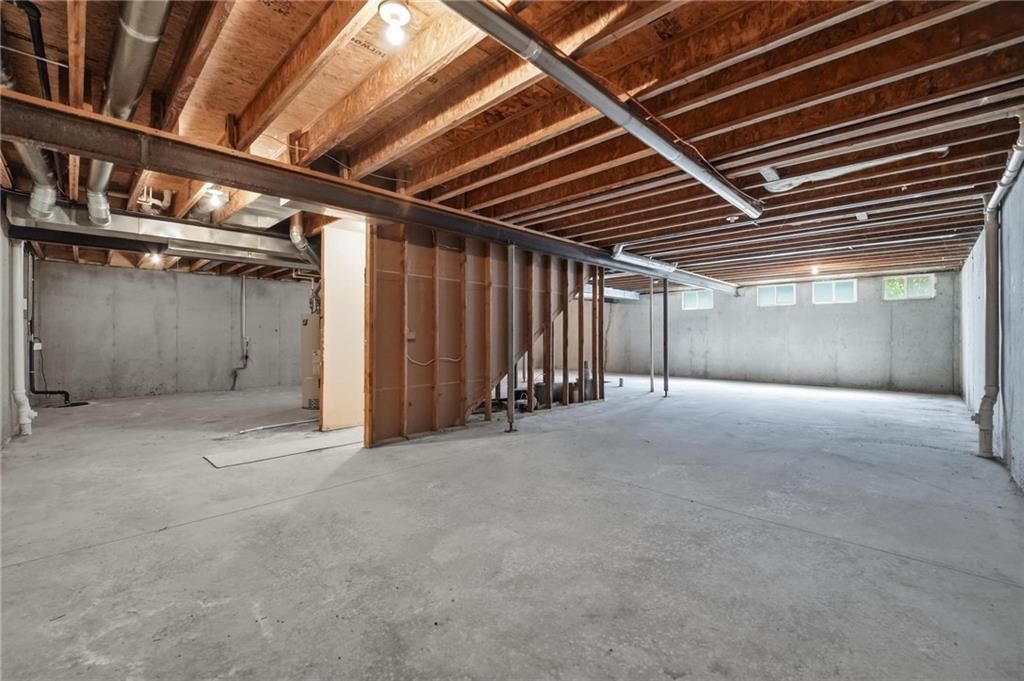
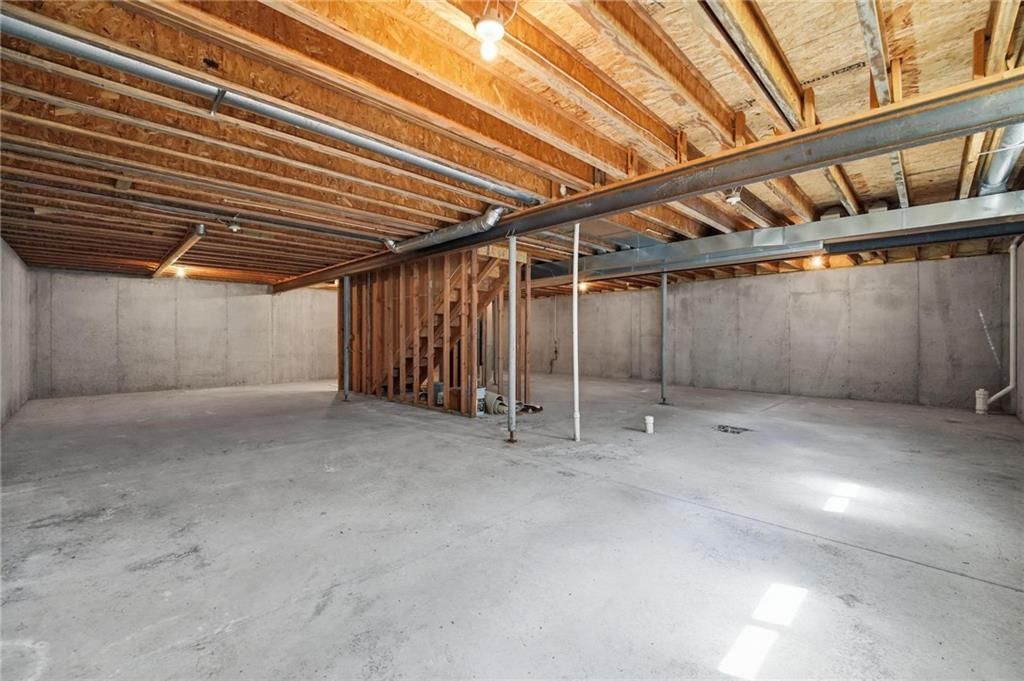
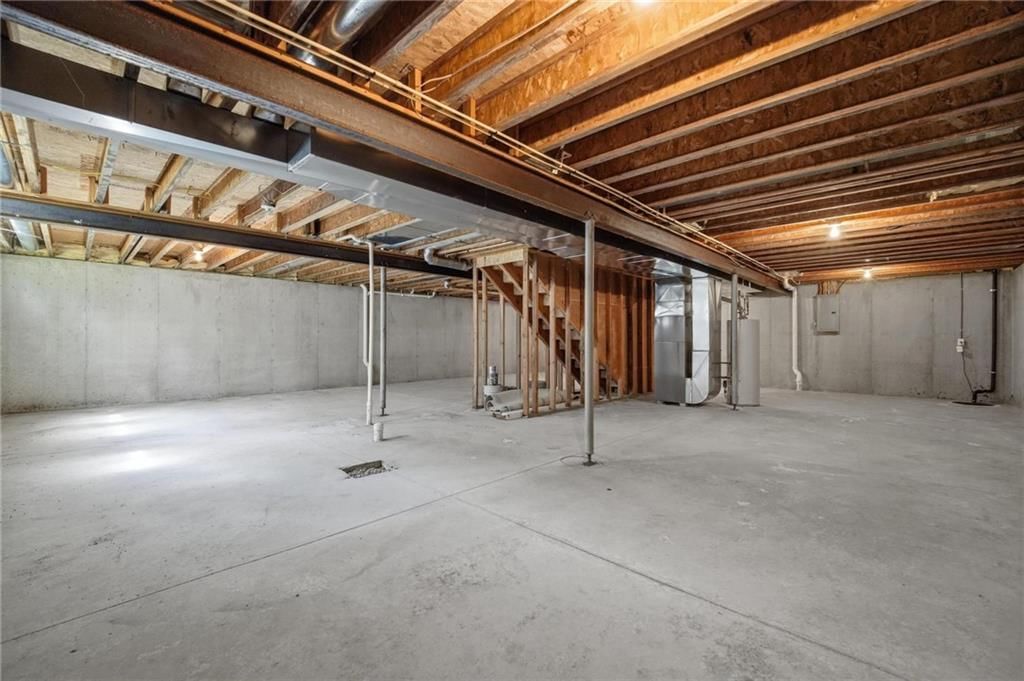
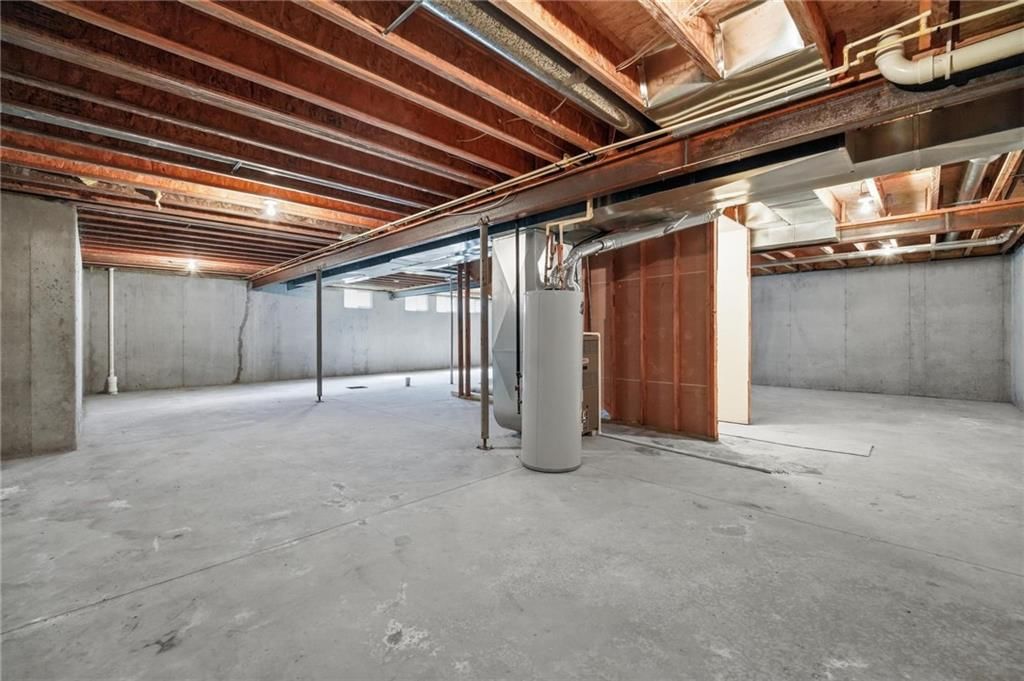
- Basement: Concrete, Full, Inside Entrance, Sump Pump
- Fireplace features: Living Room, Wood Burning
Interior area
- Finished area above ground: 1,518 sqft
- Total interior livable area: 1,518 sqft
Property
Parking
- Total spaces: 2
- Parking features: Attached, Garage Door Opener, Garage Faces Rear
Lot
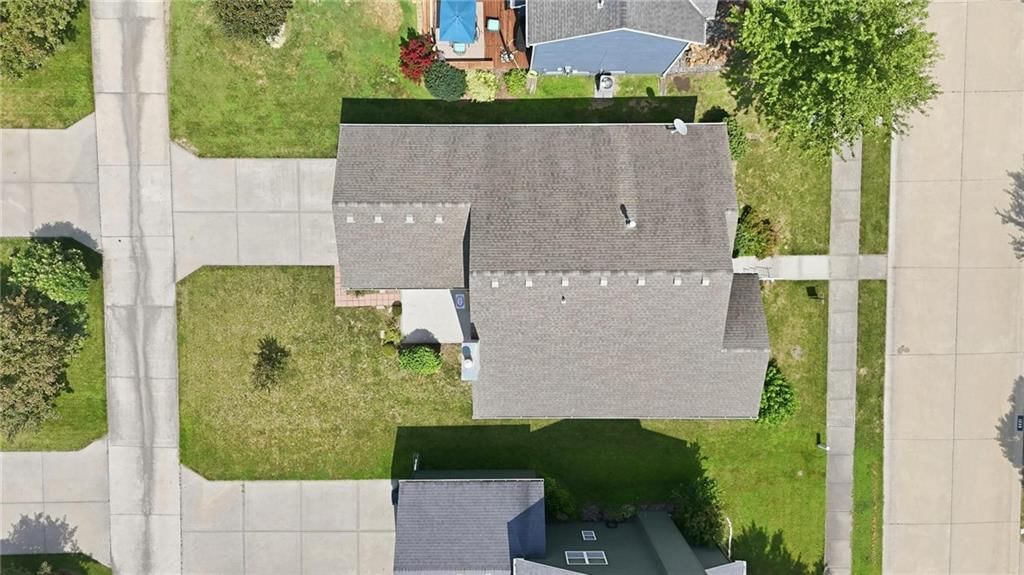
- Size: 0.14 Acres
- Features: City Lot, Level
- Patio & porch: Patio, Porch
Construction
Type & style
- Home type: Residential
- Architectural style: Single Family Residence
Materials
- Materials: Other
Condition
- Year built: 2008
- Age: 16-20 Years
Utilities & green energy
- Sewer: Public Sewer
- Water: Public
Highlights
Outdoor & Lot
- Covered Patio
- Big Backyard
- Mature Trees
Kitchen
- Walk-in Pantry
Bathroom
- Walk-in Shower
- Double Vanity
Interior
- Hardwood Floors
- Statement Lighting
Layout
- Main Floor Primary
- Finished Basement
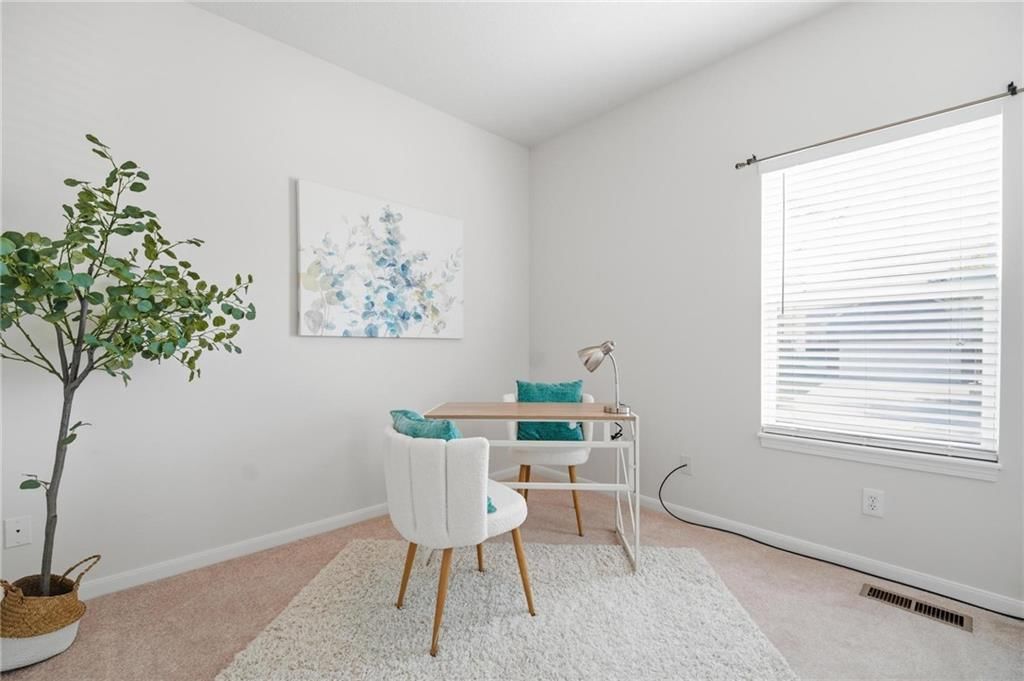
- Home Office
Fireplace
- Fireplace
- Stone Fireplace
Garage & Parking
- Attached Garage
HOA and Amenities
HOA
- Has HOA: Yes
- Fee: $566 /year
Amenities
- Community Center
- Other
- Play Area
- Pool
- Trail(s)
Nearby schools
Schools provided by the listing agent
- District: Lee's Summit
- Elementary: Trailridge
- Middle: Summit Lakes
- High: Lee's Summit West
Price history
Tax
- Annual tax amount: $3,928 / yr
Listed by ReeceNichols - Lees Summit
Listed Jul 12, 2026, 7:57 PM · Updated Aug 11, 2026, 12:20 PM · Source: Heartland MLS as distributed by MLS GRID · MLS #2631093
$369,000
1251 SW Arbormill Terrace, Lee's Summit, MO 64082
About this home
Welcome to this amazing ONE owner, three bed, two bath ranch in the LOVELY neighborhood of Arborwalk! Whether pulling up to the front or around back to the garage, you can't help but notice the FRESH new exterior paint. And the inviting front porch makes you want to hang out there and feel that breeze coming from your…
See this home in person
Connect with a local HouseLoop agent to show you this home and answer your questions.
Pick a date
Pick a time
Property Details
Interior
Bedrooms & bathrooms
- Bedrooms: 3
- Full bathrooms: 2
Primary Bedroom
- Features: ceiling fan(s), walk-in closet(s)
- Level: First
- Dimensions: 14 × 15
Primary Bathroom
- Features: Double Vanity
- Level: First
- Dimensions: 9 × 8
Bedroom 2
- Dimensions: 9 × 10
Bedroom 3
- Level: First
- Dimensions: 10 × 11
Living Room
- Features: Ceiling Fan(s)
- Level: First
- Dimensions: 17 × 13
Kitchen
- Level: First
- Dimensions: 11 × 12
Dining Room
- Level: First
- Dimensions: 11 × 12
Laundry
- Level: First
- Dimensions: 9 × 6
Bathroom 1
- Level: First
- Dimensions: 9 × 5
Heating
- Heating: Natural Gas
Cooling
- Cooling: Electric
Appliances
- Included: Dishwasher, Disposal, Microwave, Electric Range
- Laundry: Laundry Room, Main Level
Features
- Features: Ceiling Fan(s), Pantry, Walk-In Closet(s)
- Flooring: Carpet, Wood
- Basement: Concrete, Full, Inside Entrance, Sump Pump
- Fireplace features: Living Room, Wood Burning
Interior area
- Finished area above ground: 1,518 sqft
- Total interior livable area: 1,518 sqft
Property
Parking
- Total spaces: 2
- Parking features: Attached, Garage Door Opener, Garage Faces Rear
Lot
- Size: 0.14 Acres
- Features: City Lot, Level
- Patio & porch: Patio, Porch
Construction
Type & style
- Home type: Residential
- Architectural style: Single Family Residence
Materials
- Materials: Other
Condition
- Year built: 2008
- Age: 16-20 Years
Utilities & green energy
- Sewer: Public Sewer
- Water: Public
Highlights
Outdoor & Lot
- Covered Patio
- Big Backyard
- Mature Trees
Kitchen
- Walk-in Pantry
Bathroom
- Walk-in Shower
- Double Vanity
Interior
- Hardwood Floors
- Statement Lighting
Layout
- Main Floor Primary
- Finished Basement
- Home Office
Fireplace
- Fireplace
- Stone Fireplace
Garage & Parking
- Attached Garage
HOA and Amenities
HOA
- Has HOA: Yes
- Fee: $566 /year
Amenities
- Community Center
- Other
- Play Area
- Pool
- Trail(s)
Nearby schools
Schools provided by the listing agent
- District: Lee's Summit
- Elementary: Trailridge
- Middle: Summit Lakes
- High: Lee's Summit West
Price history
Tax
- Annual tax amount: $3,928 / yr
Offer Insights
Choose an offer strength
$361,620 – $368,631
Listed by ReeceNichols - Lees Summit
Listed Jul 12, 2026, 7:57 PM · Updated Aug 11, 2026, 12:20 PM · Source: Heartland MLS as distributed by MLS GRID · MLS #2631093