$210,000
Under Contract3 bd · 3.5 ba · 2,037 sqftAbout this home
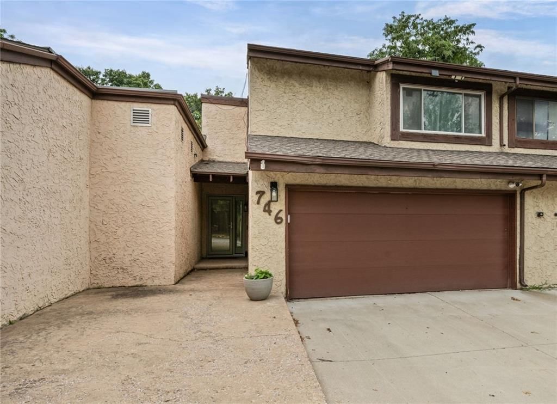
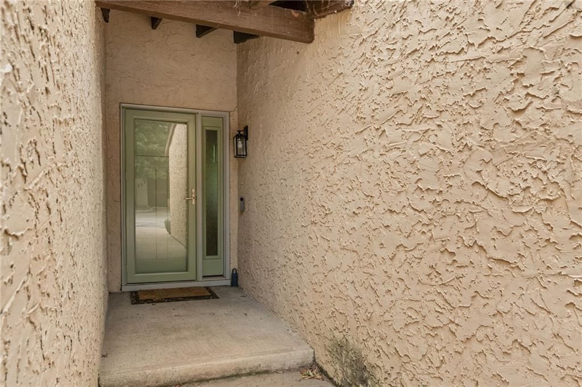
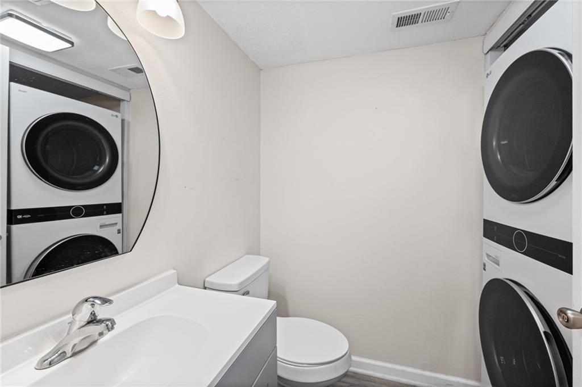
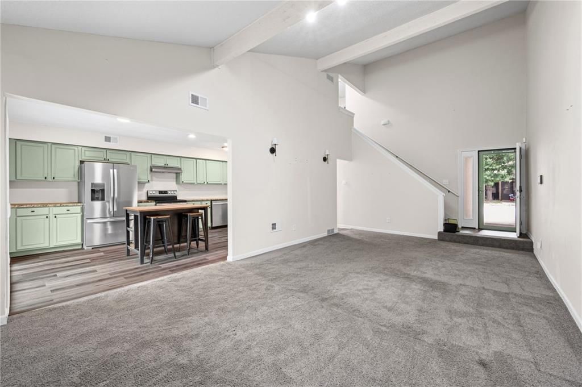
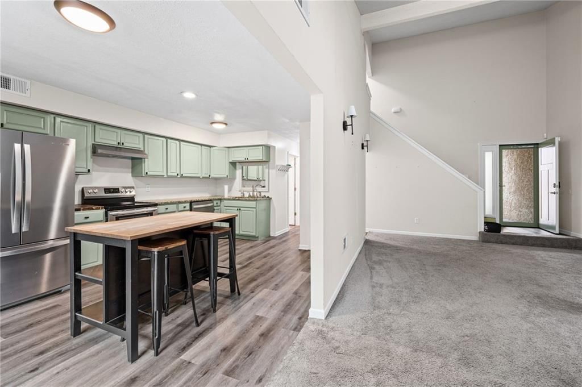
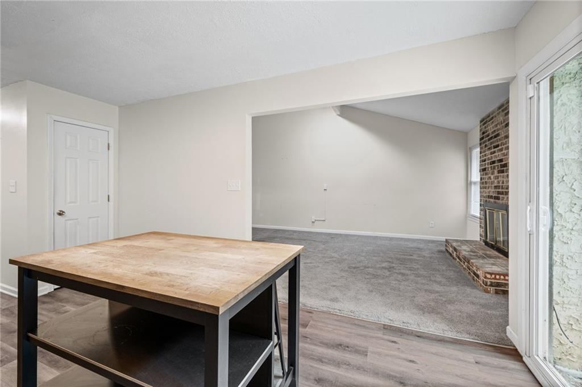
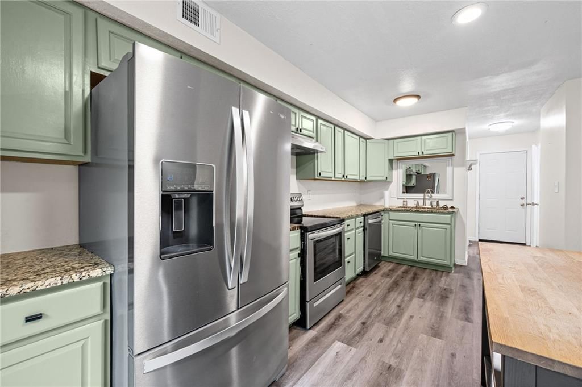
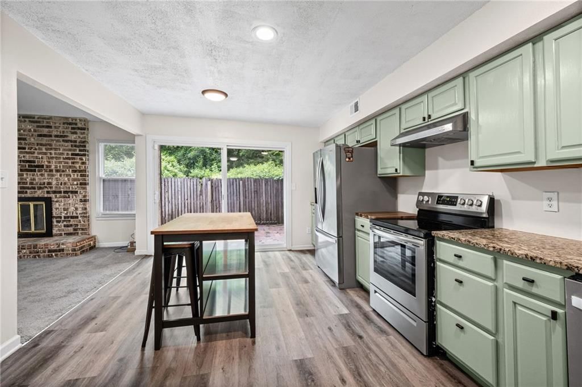
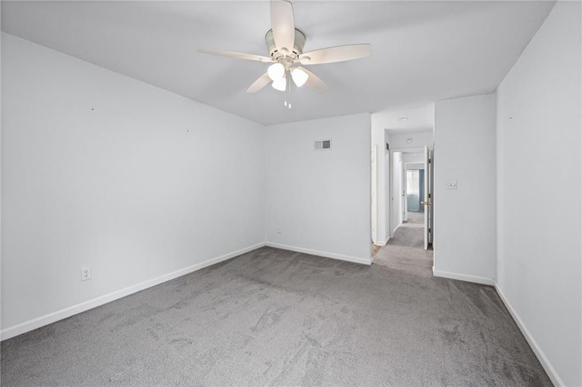
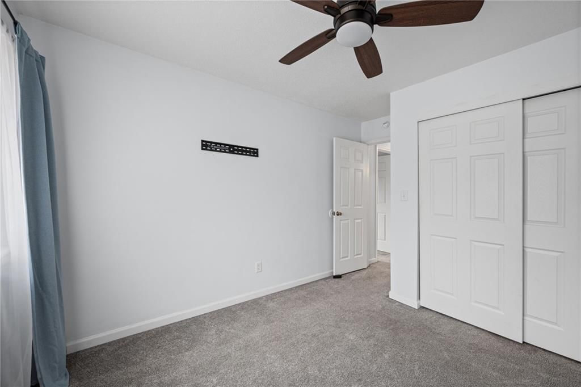
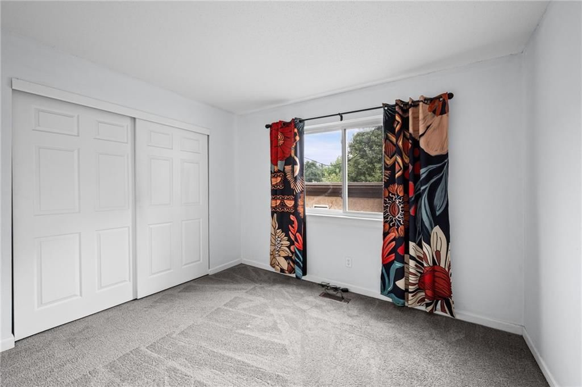
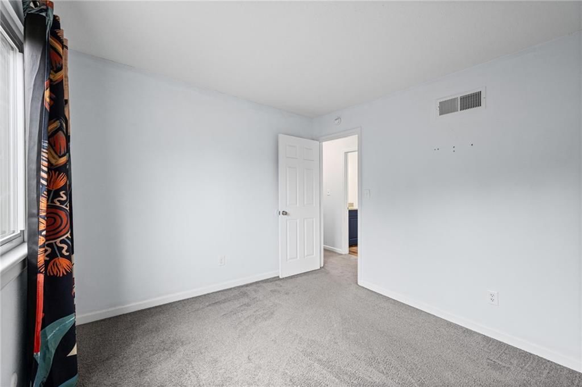
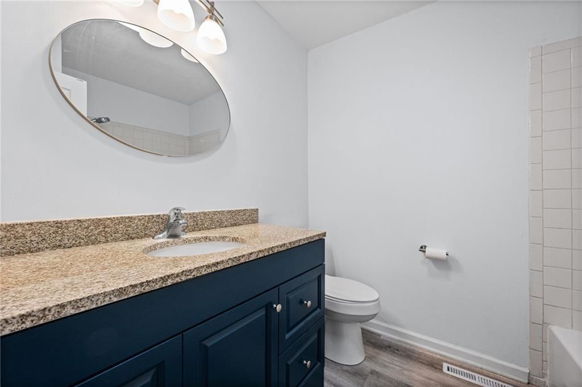
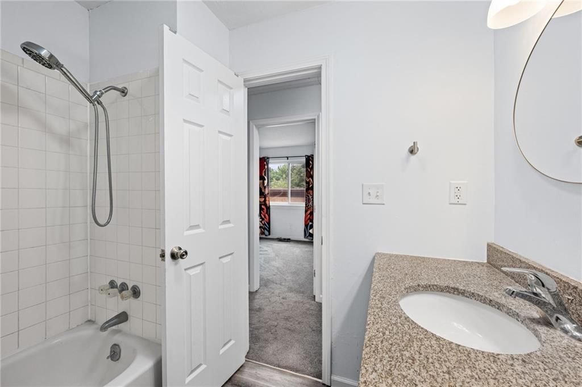
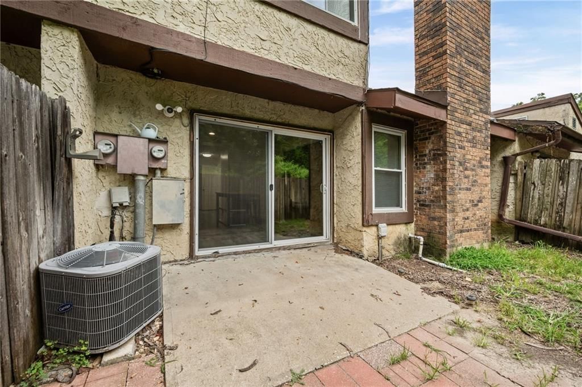
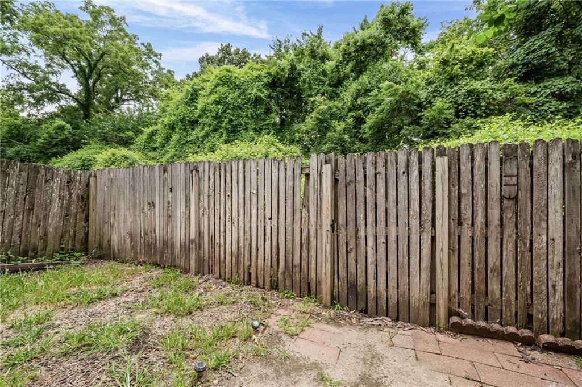
This darling move-in ready townhome is ready for it's new owners! This privately owned home features 3 bedrooms, 2.5 bathrooms, and an attached 2-car garage. Updates include new appliances (that all stay!) and a brand new custom energy efficient front door with sidelight. This home has a cozy fenced in area out back…
Offer Insights
Choose an offer strength
$201,600 – $205,590
Property Details
Interior
Bedrooms & bathrooms
- Bedrooms: 3
- Full bathrooms: 3
- 1/2 bathrooms: 1
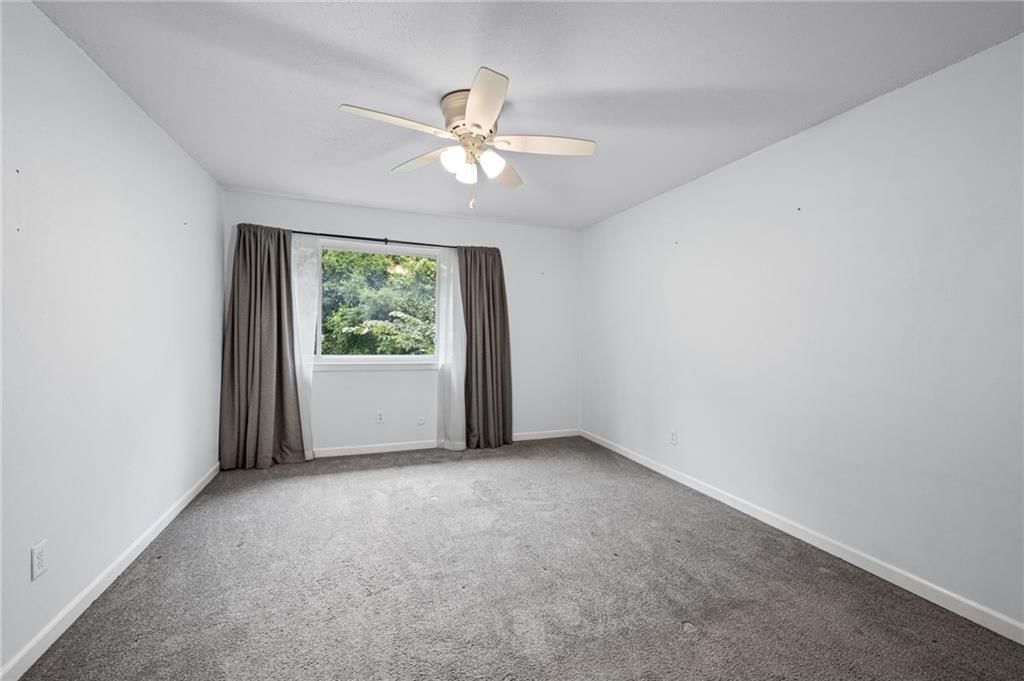
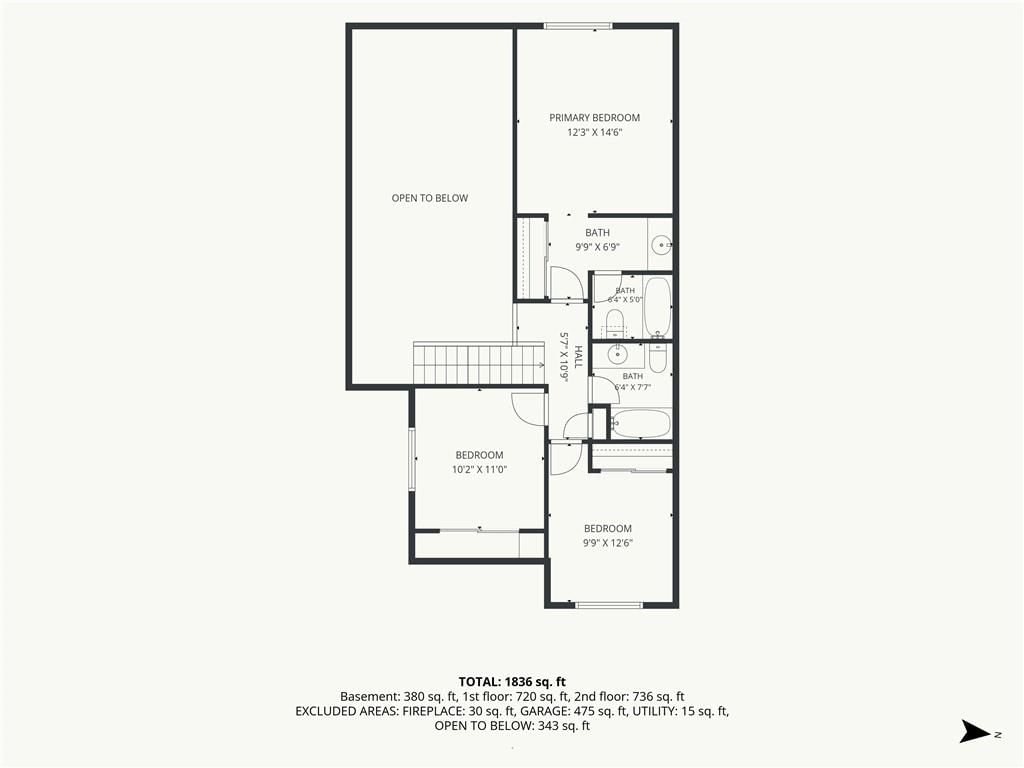
Primary Bedroom
- Level: Upper
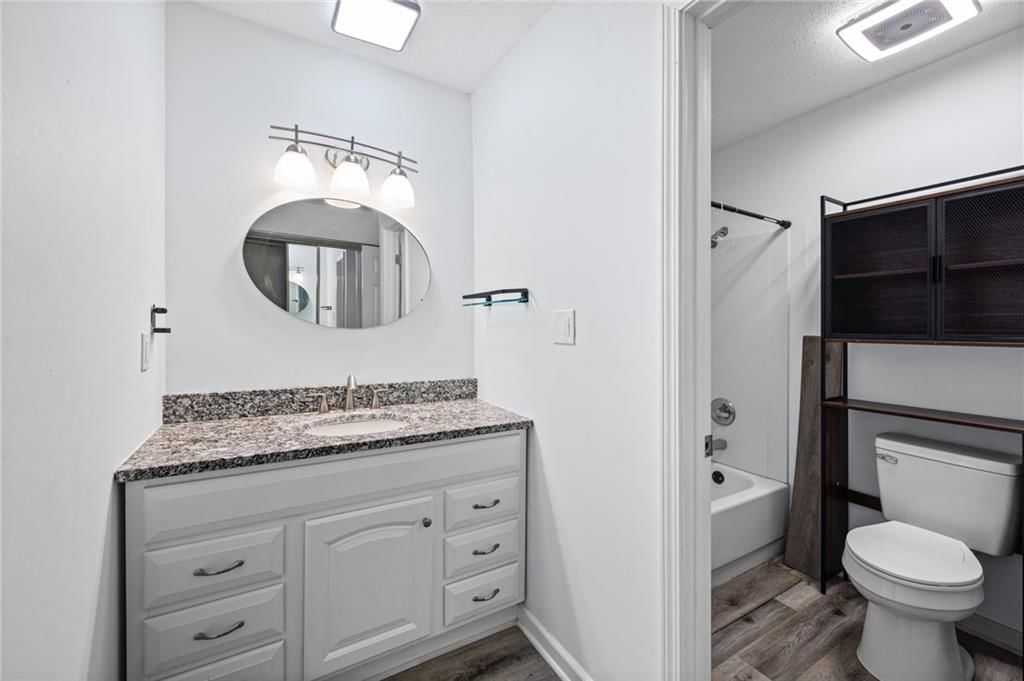
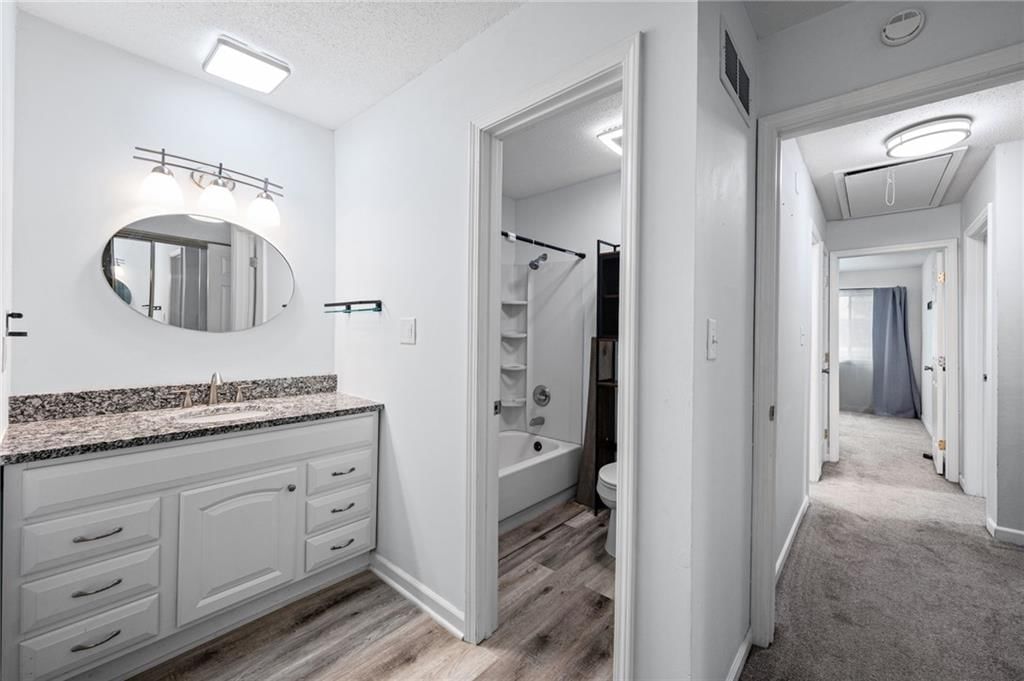
Primary Bathroom
- Level: Upper
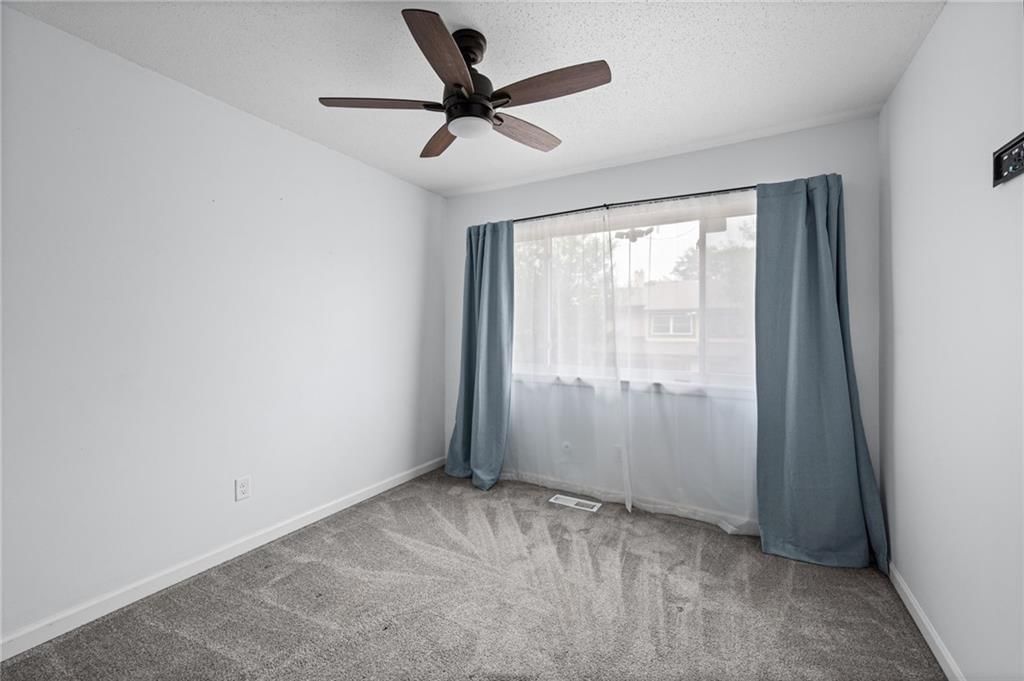
Bedroom 2
- Level: Upper
Bathroom 2
- Level: Main
Half Bath
- Level: Main
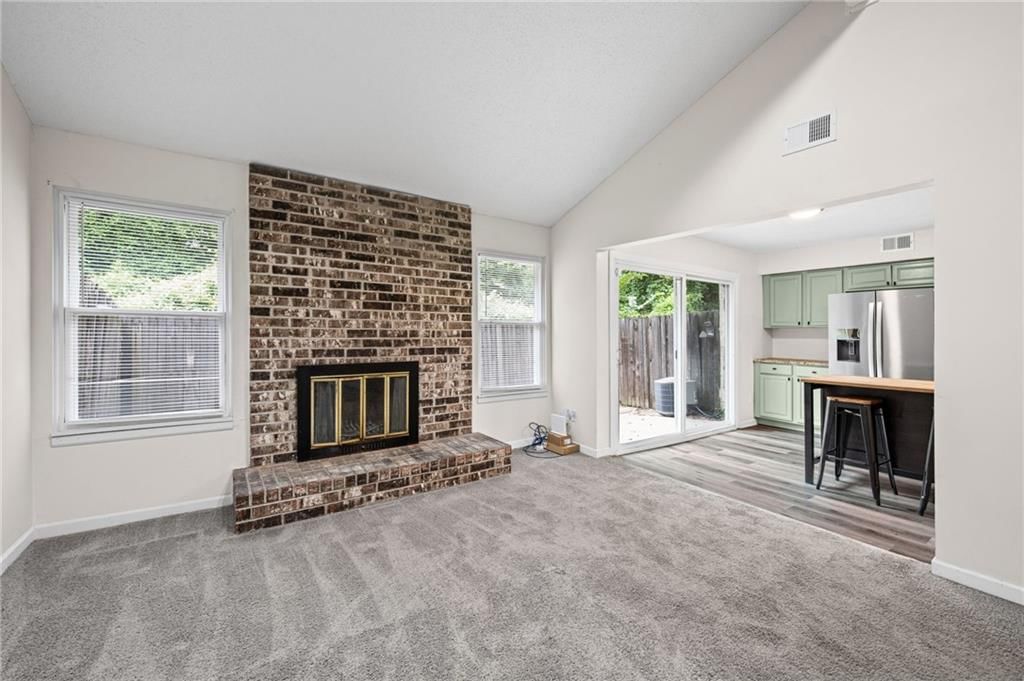
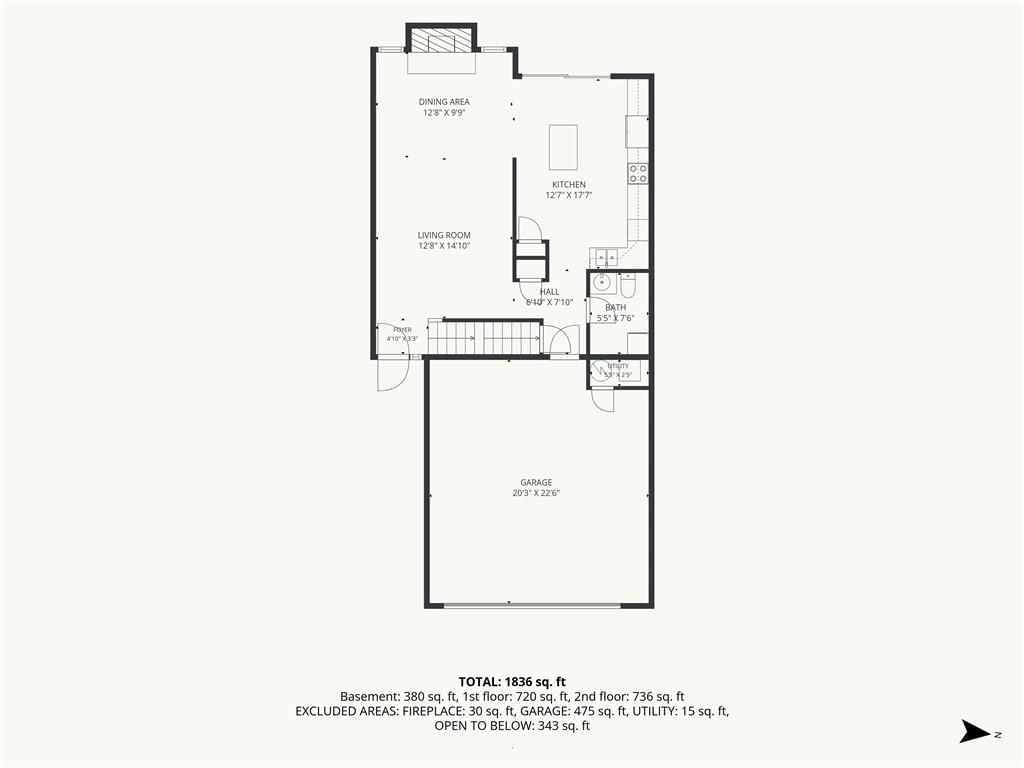
Living Room
- Level: Main
Kitchen
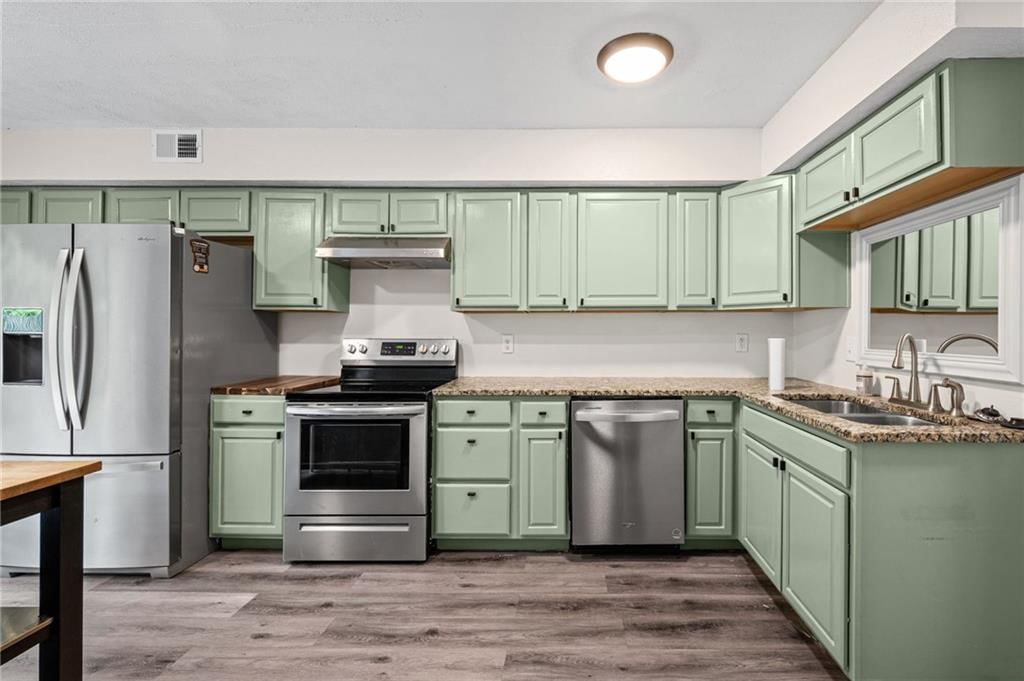
- Features: Granite Counters
- Level: Main
Laundry
- Level: Main
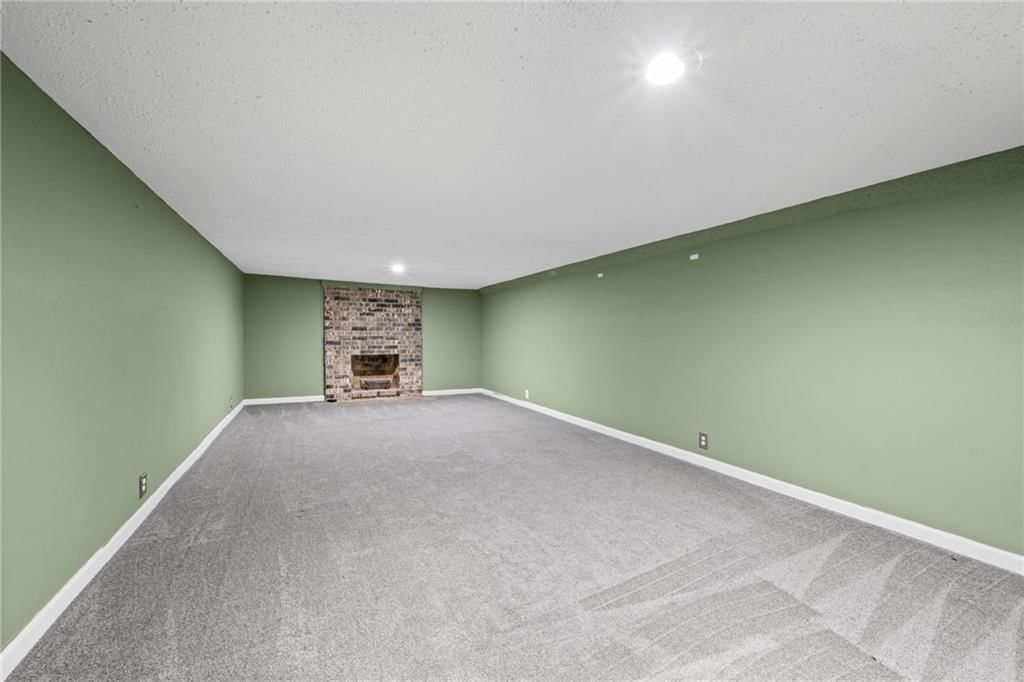
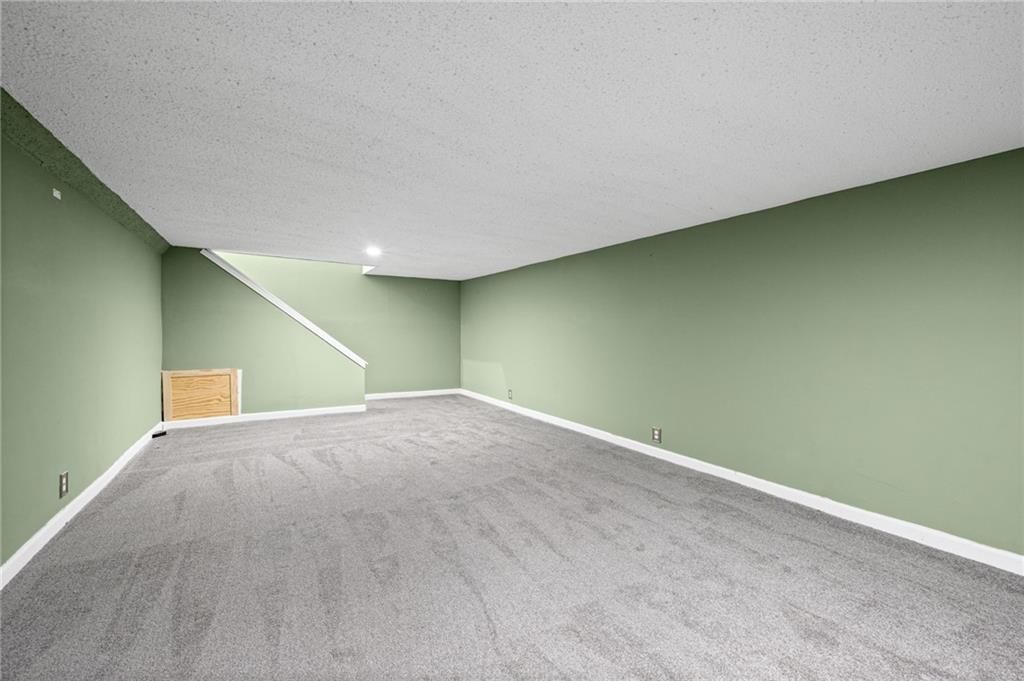
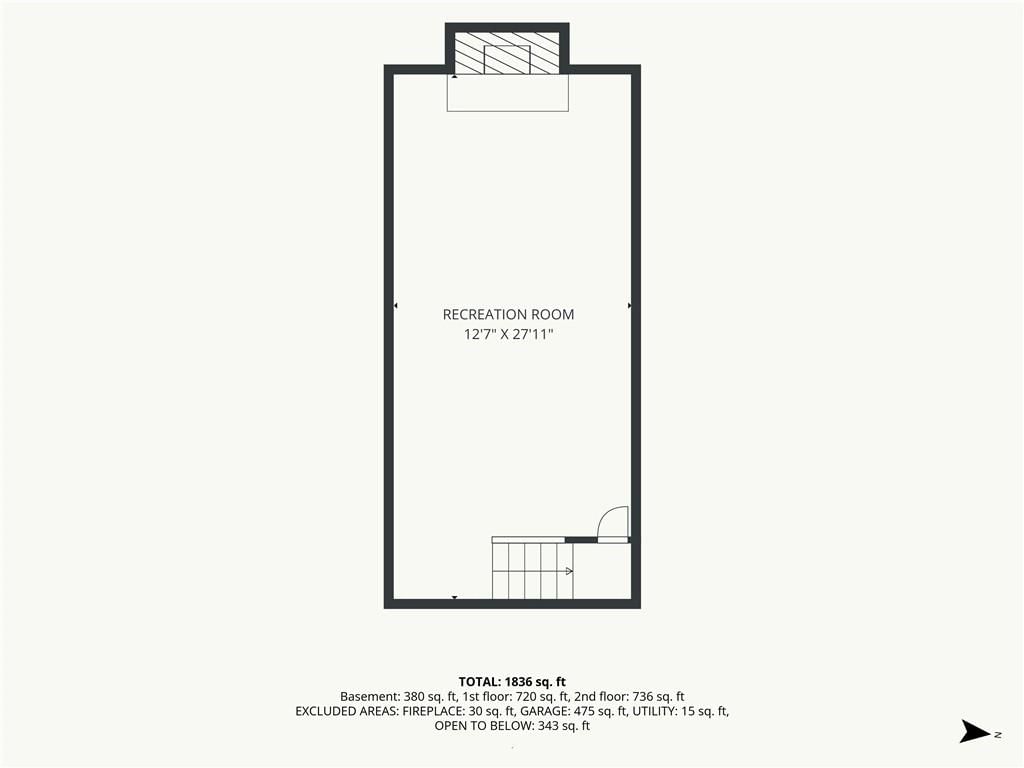
Recreation Room
- Level: Basement
Bedroom 1
- Level: Upper
Heating
- Heating: Forced Air
Cooling
- Cooling: Electric
Appliances
- Included: Dishwasher, Dryer, Exhaust Fan, Refrigerator, Electric Range, Washer
- Laundry: Main Level, Off The Kitchen
Features
- Features: Ceiling Fan(s), Painted Cabinets
- Flooring: Carpet, Luxury Vinyl
- Basement: Finished
Interior area
- Finished area above ground: 2,037 sqft
- Total interior livable area: 2,037 sqft
Property
Parking
- Total spaces: 2
- Parking features: Attached, Garage Faces Front
Lot
- Size: 0.05 Acres
- Patio & porch: Patio, Porch
Construction
Type & style
- Home type: Residential
- Architectural style: Townhouse
Materials
- Materials: Stucco
Condition
- Year built: 1974
- Age: 51-75 Years
Utilities & green energy
- Sewer: Public Sewer
- Water: Public
Highlights
Outdoor & Lot
- Covered Patio
- Fenced Yard
- Big Backyard
- Mature Trees
Kitchen
- Kitchen Island
- Double Oven
- Stainless Appliances
Bathroom
- Walk-in Shower
- Double Vanity
Interior
- Tall Ceilings
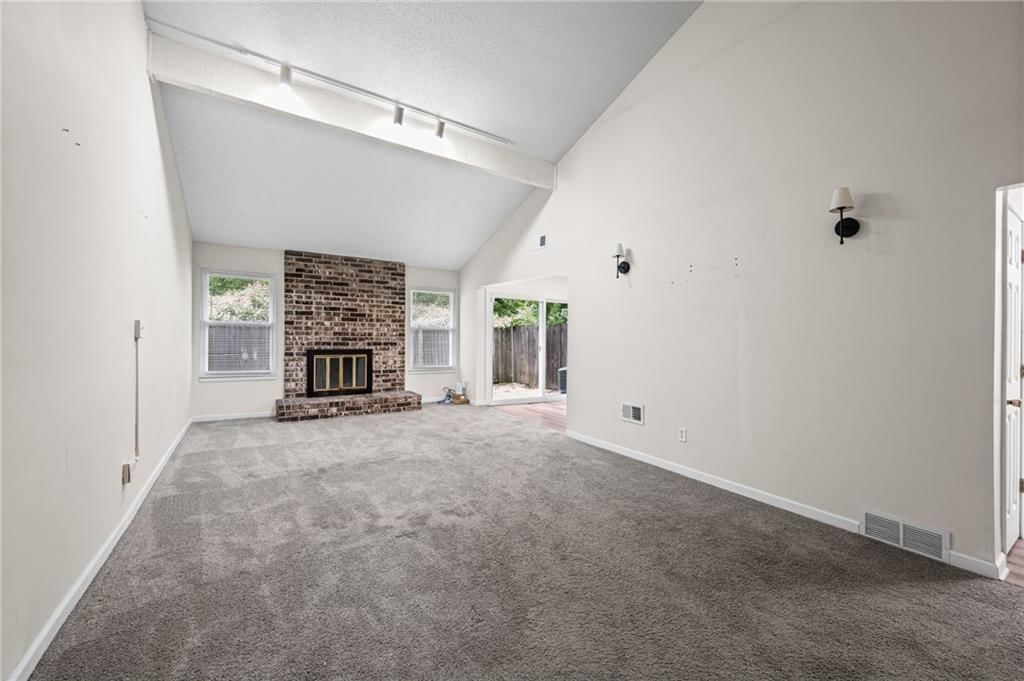
- Two-Story Living Room
- Ceiling Beams
- Accent Wall
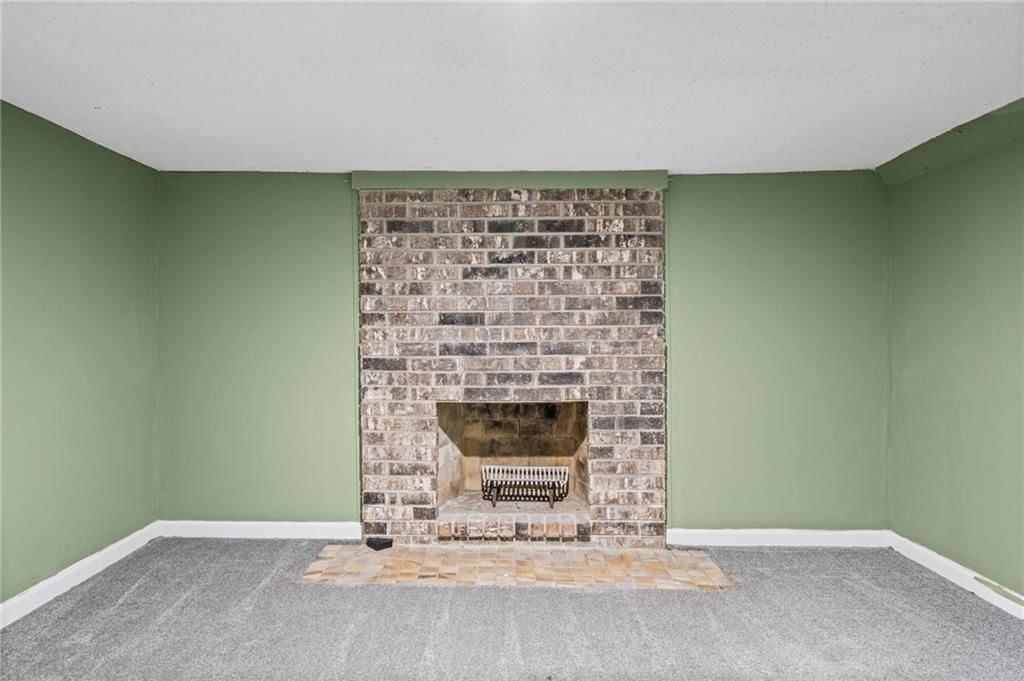
- Exposed Brick
Layout
- Finished Basement
Fireplace
- Fireplace
Garage & Parking
- Attached Garage
HOA and Amenities
HOA
- Has HOA: Yes
- Fee: $100 /month
Nearby schools
GreatSchools rating
- 3Stony Point North
- 2Arrowhead Middle School
- 1Washington High School
Schools provided by the listing agent
- District: Kansas City Ks
- Elementary: Stony Point North
- Middle: Arrowhead
- High: Washington
Price history
Tax
- Annual tax amount: $3,451 / yr
Property tax history
| Year | Property tax | Assessed value |
|---|---|---|
| 2025 | $3,452 | $22,597 |
| 2024 | $3,400 | $23,000 |
| 2023 | $2,872 | $18,055 |
| 2022 | $2,030 | $12,823 |
| 2021 | $1,832 | $11,208 |
| 2020 | $1,646 | $10,097 |
| 2019 | $1,624 | $9,971 |
| 2018 | $1,204 | $7,498 |
| 2017 | $1,282 | $7,893 |
| 2016 | $1,294 | $7,893 |
| 2015 | $1,310 | $7,894 |
| 2014 | $1,467 | $7,894 |
Listed by Weichert, Realtors Welch & Co.
Listed Jul 17, 2026, 10:55 AM · Updated Aug 8, 2026, 12:42 PM · Source: Heartland MLS as distributed by MLS GRID · MLS #2631062
$210,000
Under Contract746 N 75th Terrace, Kansas City, KS 66112
About this home
This darling move-in ready townhome is ready for it's new owners! This privately owned home features 3 bedrooms, 2.5 bathrooms, and an attached 2-car garage. Updates include new appliances (that all stay!) and a brand new custom energy efficient front door with sidelight. This home has a cozy fenced in area out back…
See this home in person
Connect with a local HouseLoop agent to show you this home and answer your questions.
Pick a date
Pick a time
Property Details
Interior
Bedrooms & bathrooms
- Bedrooms: 3
- Full bathrooms: 3
- 1/2 bathrooms: 1
Primary Bedroom
- Level: Upper
Primary Bathroom
- Level: Upper
Bedroom 2
- Level: Upper
Bathroom 2
- Level: Main
Half Bath
- Level: Main
Living Room
- Level: Main
Kitchen
- Features: Granite Counters
- Level: Main
Laundry
- Level: Main
Recreation Room
- Level: Basement
Bedroom 1
- Level: Upper
Heating
- Heating: Forced Air
Cooling
- Cooling: Electric
Appliances
- Included: Dishwasher, Dryer, Exhaust Fan, Refrigerator, Electric Range, Washer
- Laundry: Main Level, Off The Kitchen
Features
- Features: Ceiling Fan(s), Painted Cabinets
- Flooring: Carpet, Luxury Vinyl
- Basement: Finished
Interior area
- Finished area above ground: 2,037 sqft
- Total interior livable area: 2,037 sqft
Property
Parking
- Total spaces: 2
- Parking features: Attached, Garage Faces Front
Lot
- Size: 0.05 Acres
- Patio & porch: Patio, Porch
Construction
Type & style
- Home type: Residential
- Architectural style: Townhouse
Materials
- Materials: Stucco
Condition
- Year built: 1974
- Age: 51-75 Years
Utilities & green energy
- Sewer: Public Sewer
- Water: Public
Highlights
Outdoor & Lot
- Covered Patio
- Fenced Yard
- Big Backyard
- Mature Trees
Kitchen
- Kitchen Island
- Double Oven
- Stainless Appliances
Bathroom
- Walk-in Shower
- Double Vanity
Interior
- Tall Ceilings
- Two-Story Living Room
- Ceiling Beams
- Accent Wall
- Exposed Brick
Layout
- Finished Basement
Fireplace
- Fireplace
Garage & Parking
- Attached Garage
HOA and Amenities
HOA
- Has HOA: Yes
- Fee: $100 /month
Nearby schools
GreatSchools rating
- 3Stony Point North
- 2Arrowhead Middle School
- 1Washington High School
Schools provided by the listing agent
- District: Kansas City Ks
- Elementary: Stony Point North
- Middle: Arrowhead
- High: Washington
Price history
Tax
- Annual tax amount: $3,451 / yr
Property tax history
| Year | Property tax | Assessed value |
|---|---|---|
| 2025 | $3,452 | $22,597 |
| 2024 | $3,400 | $23,000 |
| 2023 | $2,872 | $18,055 |
| 2022 | $2,030 | $12,823 |
| 2021 | $1,832 | $11,208 |
| 2020 | $1,646 | $10,097 |
| 2019 | $1,624 | $9,971 |
| 2018 | $1,204 | $7,498 |
| 2017 | $1,282 | $7,893 |
| 2016 | $1,294 | $7,893 |
| 2015 | $1,310 | $7,894 |
| 2014 | $1,467 | $7,894 |
Offer Insights
Choose an offer strength
$201,600 – $205,590
Listed by Weichert, Realtors Welch & Co.
Listed Jul 17, 2026, 10:55 AM · Updated Aug 8, 2026, 12:42 PM · Source: Heartland MLS as distributed by MLS GRID · MLS #2631062