$149,950
Under Contract3 bd · 1 ba · 1,665 sqftAbout this home
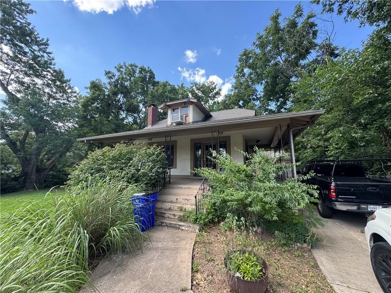
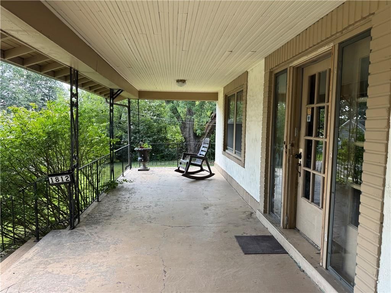
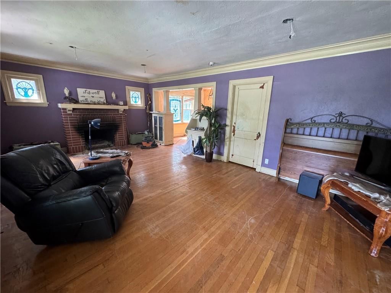
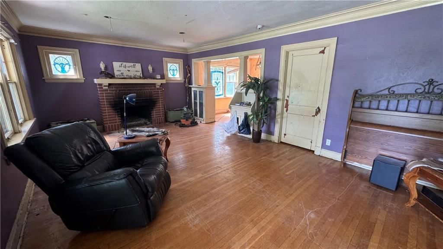
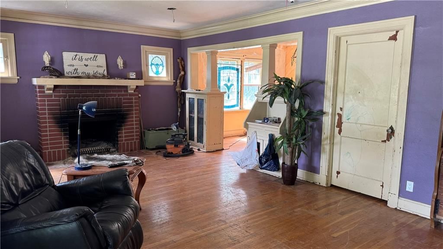
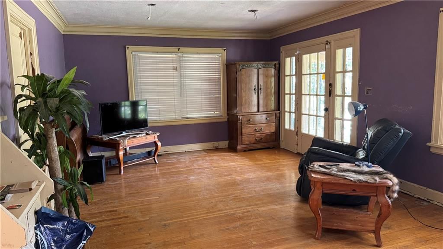
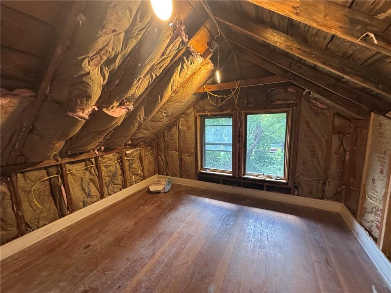
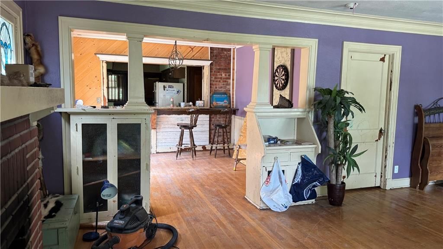
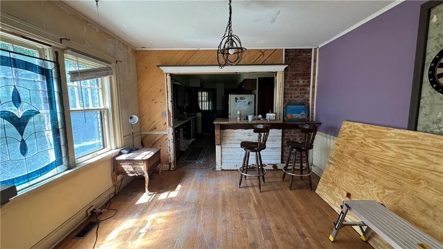
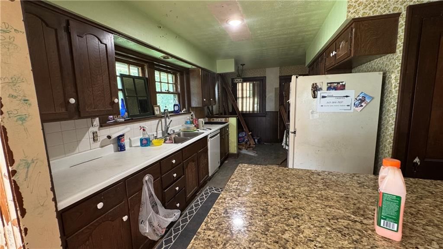
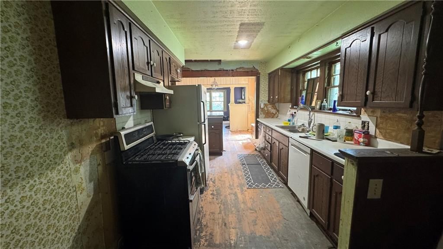
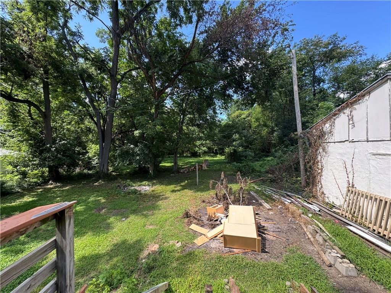
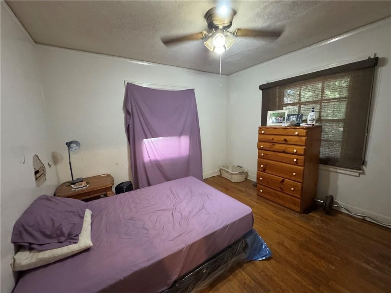
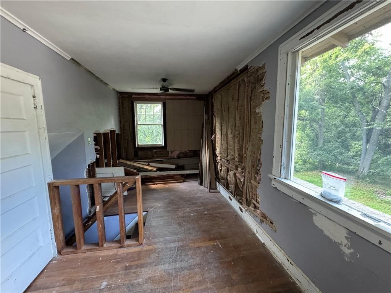
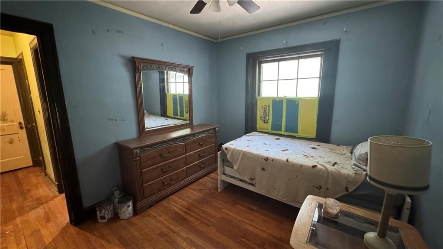
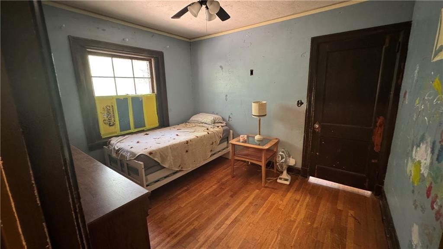
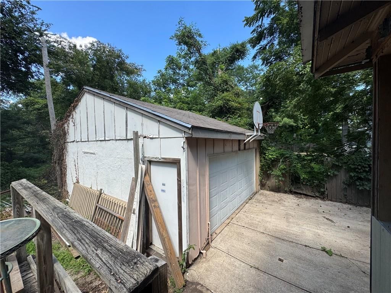
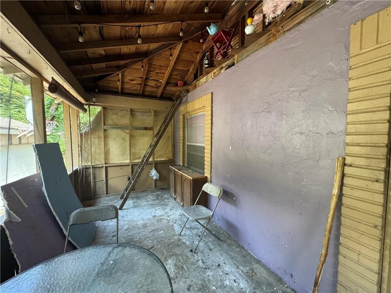
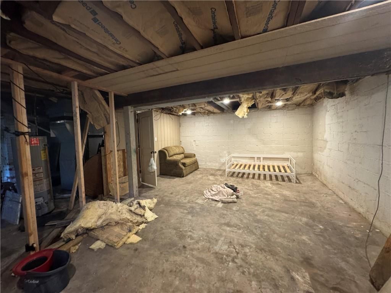
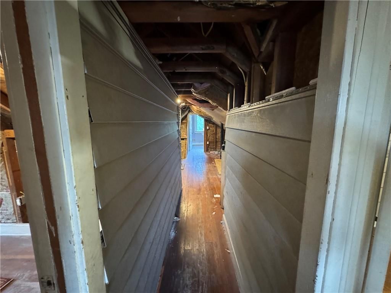
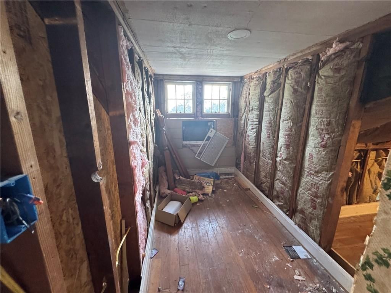
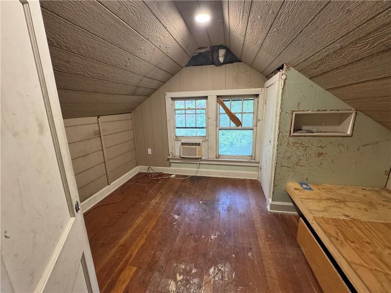
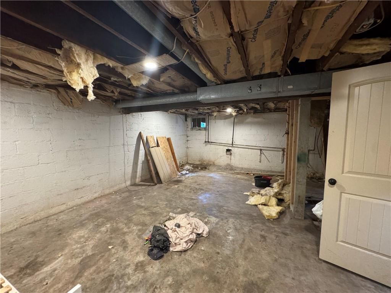
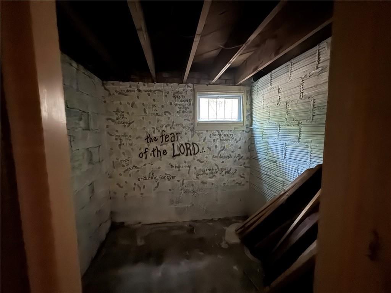
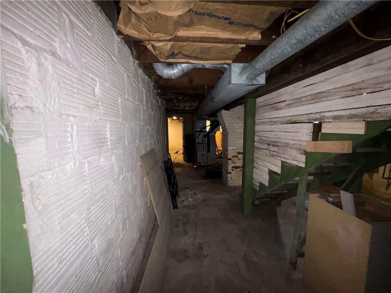
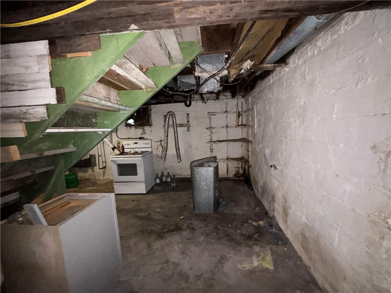
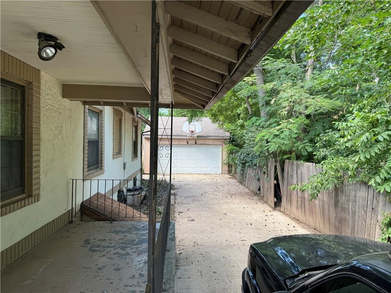
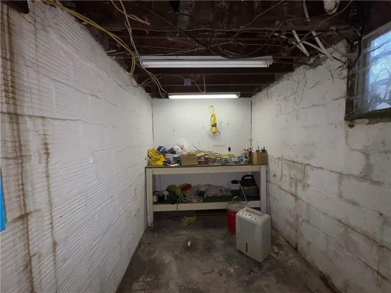
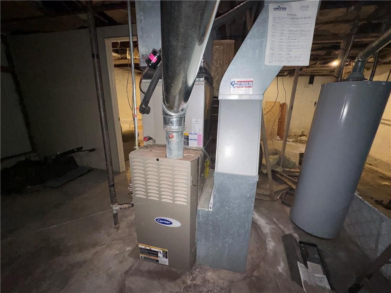
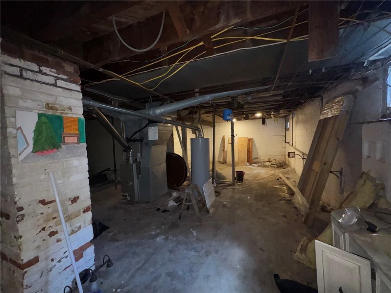
Charming 1928 1.5-story home on just under an acre — being sold AS-IS. The house is partially demoed and the seller will make no repairs, making this an ideal rehab opportunity for a renovator or investor. Features: - Original oak hardwoods revealed throughout - Concrete wrap-around front porch and screened rear…
Offer Insights
Choose an offer strength
$145,452 – $148,301
Property Details
Interior
Bedrooms & bathrooms
- Bedrooms: 3
- Full bathrooms: 1
Primary Bedroom
- Level: First
- Dimensions: 11 × 12
Bedroom 2
- Level: Second
- Dimensions: 12 × 12
Bedroom 3
- Level: Second
- Dimensions: 9 × 12
Living Room
- Level: First
- Dimensions: 14 × 24
Kitchen
- Level: First
- Dimensions: 9 × 18
Dining Room
- Level: First
- Dimensions: 11 × 12
Loft
- Level: Second
- Dimensions: 8 × 18
Heating
- Heating: Forced Air
Cooling
- Cooling: Electric
Appliances
- Included: Dishwasher, Disposal, Refrigerator, Gas Range
- Laundry: In Basement
Features
- Basement: Inside Entrance, Walk-Out Access
- Fireplace features: Gas, Gas Starter, Living Room, Masonry, Wood Burning
- Other rooms: Enclosed Porch, Main Floor Primary Bedroom, Office
Interior area
- Finished area above ground: 1,665 sqft
- Total interior livable area: 1,665 sqft
Property
Parking
- Total spaces: 1
- Parking features: Detached, Garage Door Opener
Lot
- Size: 0.66 Acres
- Features: City Limits, City Lot, Estate Lot, Level
- Patio & porch: Deck- Covered, Porch
Construction
Type & style
- Home type: Residential
- Architectural style: Single Family Residence
Materials
- Materials: Stucco & Frame
Condition
- Year built: 1928
- Age: 76-100 Years
Utilities & green energy
- Sewer: Public Sewer
- Water: Public
Highlights
Outdoor & Lot
- Covered Patio
- Fenced Yard
- Mature Trees
- Wooded Lot
- Acreage
Kitchen
- Gas Range
Interior
- Hardwood Floors
- Exposed Brick
Layout
- Main Floor Primary
- Walk-out Basement
- Home Office
Fireplace
- Fireplace
- Gas Fireplace
Garage & Parking
- Detached Garage
HOA and Amenities
No HOA on this home.
Nearby schools
GreatSchools rating
- 5Meadowmere Elementary School
- 6Grandview Middle School
- 2Grandview Sr. High School
Price history
Tax
- Annual tax amount: $2,163 / yr
Property tax history
| Year | Property tax | Assessed value |
|---|---|---|
| 2025 | $2,062 | $25,559 |
| 2024 | $1,807 | $22,226 |
| 2023 | $1,776 | $22,226 |
| 2022 | $2,610 | $30,401 |
| 2021 | $2,608 | $30,401 |
| 2020 | $2,243 | $27,701 |
| 2019 | $2,163 | $27,701 |
| 2018 | $2,163 | $16,906 |
| 2017 | $1,462 | $16,906 |
| 2016 | $1,384 | $16,212 |
| 2014 | $1,384 | $15,894 |
| 2013 | $1,592 | $15,894 |
Listed by Compass Realty Group
Listed Jul 12, 2026, 1:17 PM · Updated Jul 29, 2026, 9:16 AM · Source: Heartland MLS as distributed by MLS GRID · MLS #2631055
$149,950
Under Contract1812 E 135th Street, Grandview, MO 64030
About this home
Charming 1928 1.5-story home on just under an acre — being sold AS-IS. The house is partially demoed and the seller will make no repairs, making this an ideal rehab opportunity for a renovator or investor. Features: - Original oak hardwoods revealed throughout - Concrete wrap-around front porch and screened rear…
See this home in person
Connect with a local HouseLoop agent to show you this home and answer your questions.
Pick a date
Pick a time
Property Details
Interior
Bedrooms & bathrooms
- Bedrooms: 3
- Full bathrooms: 1
Primary Bedroom
- Level: First
- Dimensions: 11 × 12
Bedroom 2
- Level: Second
- Dimensions: 12 × 12
Bedroom 3
- Level: Second
- Dimensions: 9 × 12
Living Room
- Level: First
- Dimensions: 14 × 24
Kitchen
- Level: First
- Dimensions: 9 × 18
Dining Room
- Level: First
- Dimensions: 11 × 12
Loft
- Level: Second
- Dimensions: 8 × 18
Heating
- Heating: Forced Air
Cooling
- Cooling: Electric
Appliances
- Included: Dishwasher, Disposal, Refrigerator, Gas Range
- Laundry: In Basement
Features
- Basement: Inside Entrance, Walk-Out Access
- Fireplace features: Gas, Gas Starter, Living Room, Masonry, Wood Burning
- Other rooms: Enclosed Porch, Main Floor Primary Bedroom, Office
Interior area
- Finished area above ground: 1,665 sqft
- Total interior livable area: 1,665 sqft
Property
Parking
- Total spaces: 1
- Parking features: Detached, Garage Door Opener
Lot
- Size: 0.66 Acres
- Features: City Limits, City Lot, Estate Lot, Level
- Patio & porch: Deck- Covered, Porch
Construction
Type & style
- Home type: Residential
- Architectural style: Single Family Residence
Materials
- Materials: Stucco & Frame
Condition
- Year built: 1928
- Age: 76-100 Years
Utilities & green energy
- Sewer: Public Sewer
- Water: Public
Highlights
Outdoor & Lot
- Covered Patio
- Fenced Yard
- Mature Trees
- Wooded Lot
- Acreage
Kitchen
- Gas Range
Interior
- Hardwood Floors
- Exposed Brick
Layout
- Main Floor Primary
- Walk-out Basement
- Home Office
Fireplace
- Fireplace
- Gas Fireplace
Garage & Parking
- Detached Garage
HOA and Amenities
No HOA on this home.
Nearby schools
GreatSchools rating
- 5Meadowmere Elementary School
- 6Grandview Middle School
- 2Grandview Sr. High School
Price history
Tax
- Annual tax amount: $2,163 / yr
Property tax history
| Year | Property tax | Assessed value |
|---|---|---|
| 2025 | $2,062 | $25,559 |
| 2024 | $1,807 | $22,226 |
| 2023 | $1,776 | $22,226 |
| 2022 | $2,610 | $30,401 |
| 2021 | $2,608 | $30,401 |
| 2020 | $2,243 | $27,701 |
| 2019 | $2,163 | $27,701 |
| 2018 | $2,163 | $16,906 |
| 2017 | $1,462 | $16,906 |
| 2016 | $1,384 | $16,212 |
| 2014 | $1,384 | $15,894 |
| 2013 | $1,592 | $15,894 |
Offer Insights
Choose an offer strength
$145,452 – $148,301
Listed by Compass Realty Group
Listed Jul 12, 2026, 1:17 PM · Updated Jul 29, 2026, 9:16 AM · Source: Heartland MLS as distributed by MLS GRID · MLS #2631055