$638,000
4 bd · 3 ba · 3,238 sqftAbout this home
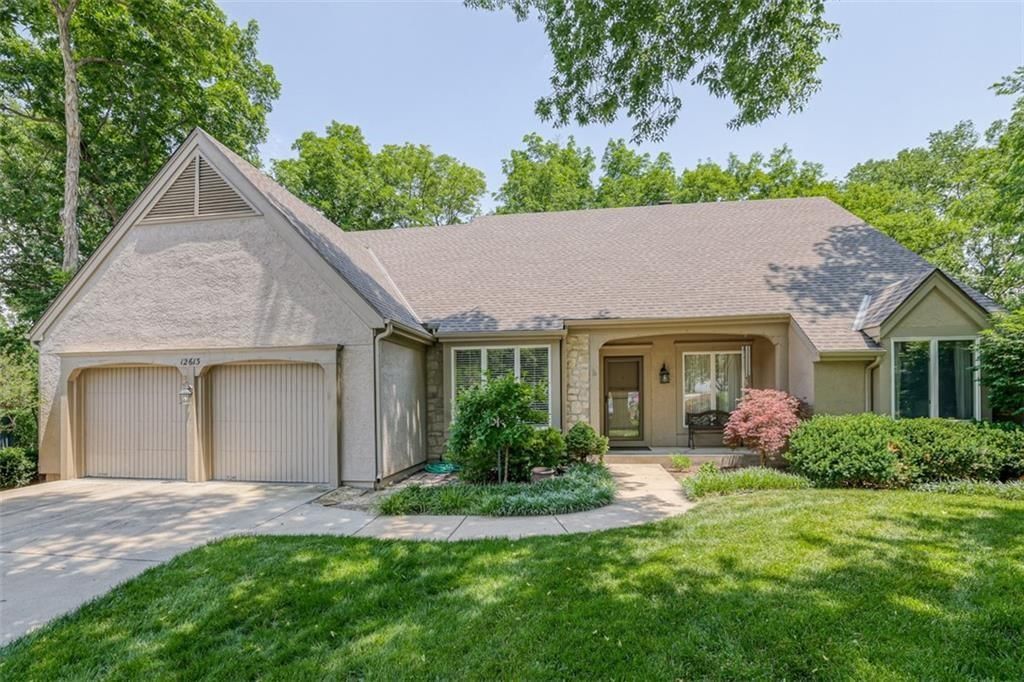
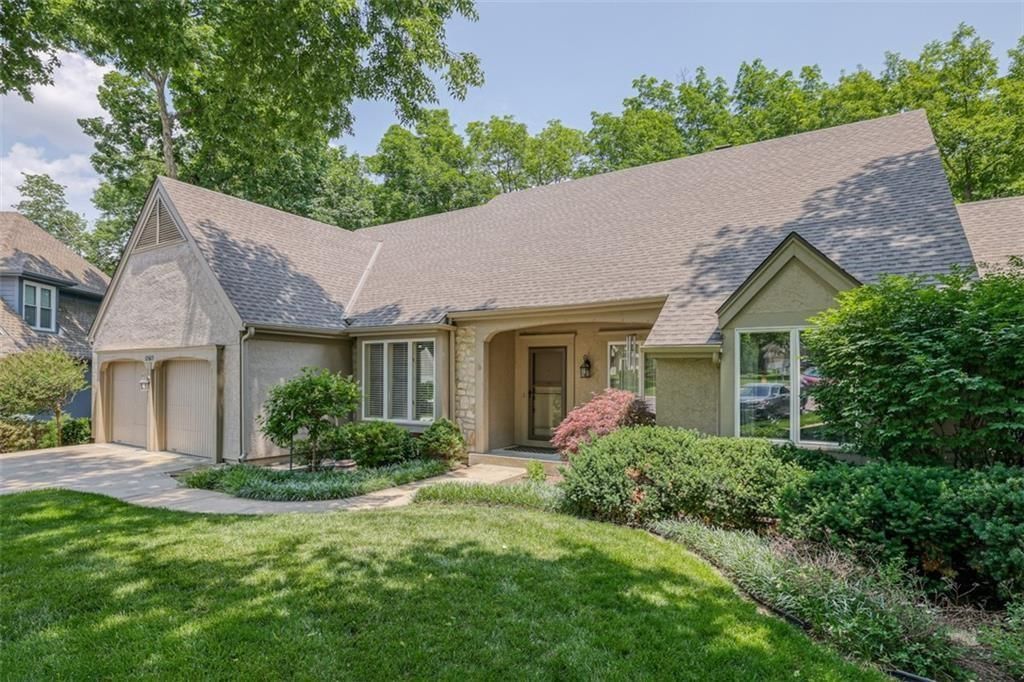
This custom reverse 1.5-story home offers a fantastic layout with nearly 3,500 square feet of living space and room for everyone. The main level features two spacious bedrooms, including a private primary suite, while the finished lower level offers two additional large bedrooms—giving you a total of 4 bedrooms and 3…
Offer Insights
Choose an offer strength
$638,000 – $650,122
Property Details
Interior
Bedrooms & bathrooms
- Bedrooms: 4
- Full bathrooms: 3
Primary Bedroom
- Features: Walk-In Closet(s)
- Level: Main
Primary Bathroom
- Features: Double Vanity
- Level: Main
Bedroom 2
- Level: Main
Bedroom 3
- Level: Lower
Bedroom 4
- Level: Lower
Bathroom 2
- Level: Main
Bathroom 3
- Level: Lower
Living Room
- Features: Built-in Features
- Level: Main
Kitchen
- Features: kitchen island, pantry
- Level: Main
Den
- Level: Main
Heating
- Heating: Natural Gas, Forced Air
Cooling
- Cooling: Electric
Appliances
- Included: Dishwasher, Disposal, Dryer, Exhaust Fan, Microwave, Refrigerator, Gas Range, Stainless Steel Appliance(s), Washer
- Laundry: In Hall, Main Level
Features
- Features: Ceiling Fan(s), Central Vacuum, Kitchen Island, Pantry, Vaulted Ceiling(s), Walk-In Closet(s)
- Flooring: Carpet, Ceramic Floor, Wood
- Basement: Finished, Full, Walk-Out Access
- Fireplace features: Family Room, Living Room
- Other rooms: Entry, Formal Living Room, Great Room, Main Floor BR, Main Floor Primary Bedroom, Office, Workshop
Interior area
- Finished area above ground: 3,238 sqft
- Total interior livable area: 3,238 sqft
Property
Parking
- Total spaces: 2
- Parking features: Attached
Lot
- Size: 0.35 Acres
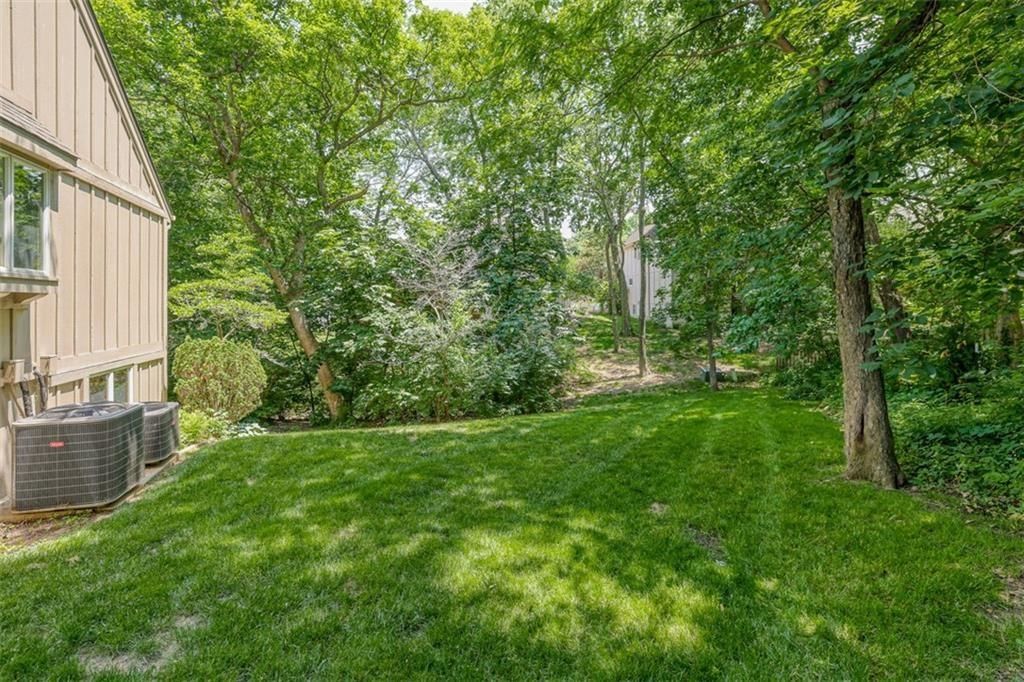
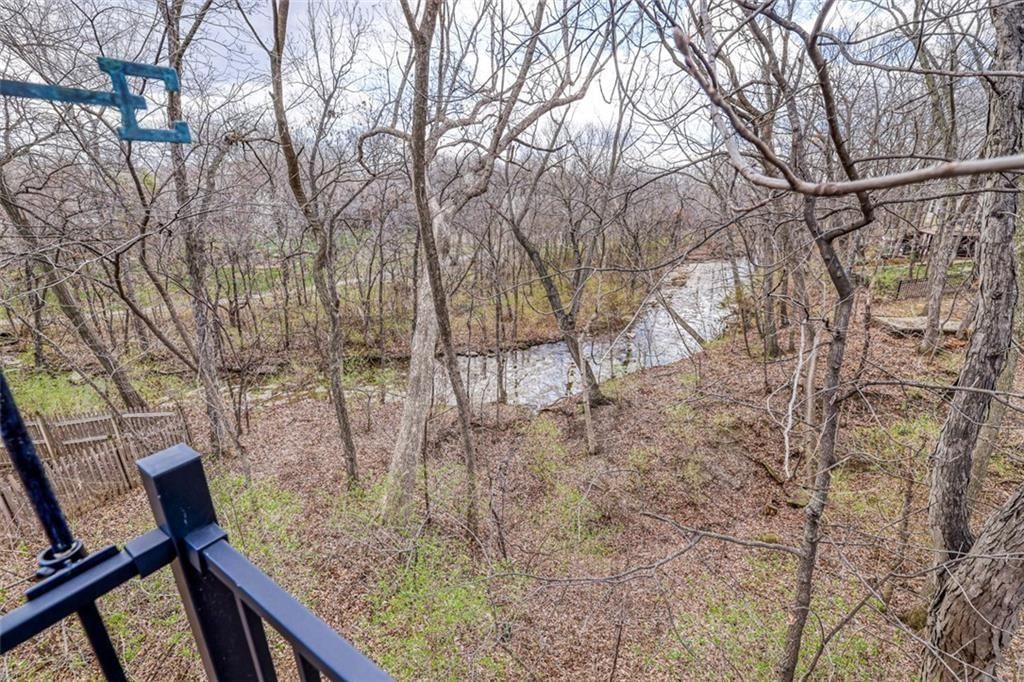
- Features: Wooded
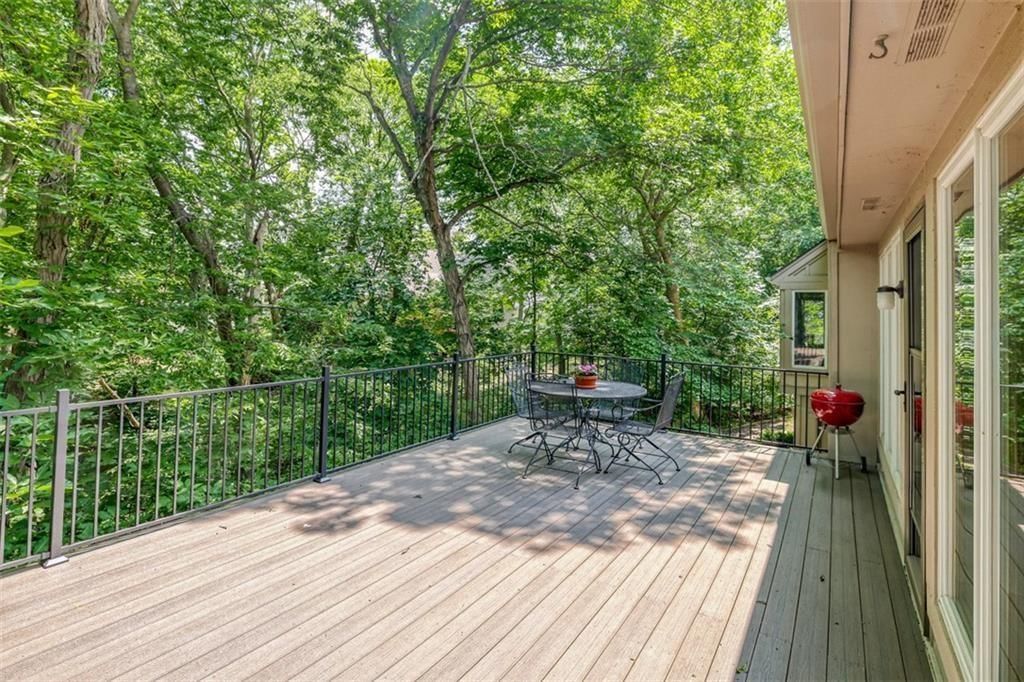
- Patio & porch: Deck, Patio, Porch
Construction
Type & style
- Home type: Residential
- Architectural style: Single Family Residence
Materials
- Materials: Board & Batten Siding
Condition
- Year built: 1987
- Age: 41-50 Years
Utilities & green energy
- Sewer: Public Sewer
- Water: Public
Highlights
Outdoor & Lot
- Deck
- Covered Patio
- Mature Trees
- Wooded Lot
- Waterfront
Kitchen
- Kitchen Island
- Walk-in Pantry
- Gas Range
- Stainless Appliances
Interior
- Hardwood Floors
- Tile Floors
- Tall Ceilings
- Two-Story Living Room
Layout
- Main Floor Primary
- Finished Basement
- Walk-out Basement
- Home Office
- Workshop
Garage & Parking
- Attached Garage
HOA and Amenities
HOA
- Has HOA: Yes
- Fee: $350 /year
Nearby schools
GreatSchools rating
- 7Valley Park Elementary School
- 7Overland Trail Middle School
- 9Blue Valley North High School
Schools provided by the listing agent
- District: Blue Valley
Price history
Tax
No tax data available for this listing.
Property tax history
| Year | Property tax | Assessed value |
|---|---|---|
| 2025 | $6,742 | $65,803 |
| 2024 | $6,455 | $62,882 |
| 2023 | $5,486 | $52,682 |
| 2022 | $5,132 | $48,415 |
| 2021 | — | $43,424 |
| 2020 | $4,800 | $42,677 |
| 2019 | — | $41,055 |
| 2018 | — | $39,939 |
| 2017 | $4,368 | $36,616 |
| 2016 | $4,237 | $35,489 |
| 2015 | $4,053 | $33,821 |
| 2013 | $3,774 | $30,555 |
Listed by KW KANSAS CITY METRO
Listed Jul 11, 2026, 6:53 PM · Updated Jul 27, 2026, 10:35 PM · Source: Heartland MLS as distributed by MLS GRID · MLS #2631021
$638,000
12613 Walmer Street, Leawood, KS 66209
About this home
This custom reverse 1.5-story home offers a fantastic layout with nearly 3,500 square feet of living space and room for everyone. The main level features two spacious bedrooms, including a private primary suite, while the finished lower level offers two additional large bedrooms—giving you a total of 4 bedrooms and 3…
See this home in person
Connect with a local HouseLoop agent to show you this home and answer your questions.
Pick a date
Pick a time
Property Details
Interior
Bedrooms & bathrooms
- Bedrooms: 4
- Full bathrooms: 3
Primary Bedroom
- Features: Walk-In Closet(s)
- Level: Main
Primary Bathroom
- Features: Double Vanity
- Level: Main
Bedroom 2
- Level: Main
Bedroom 3
- Level: Lower
Bedroom 4
- Level: Lower
Bathroom 2
- Level: Main
Bathroom 3
- Level: Lower
Living Room
- Features: Built-in Features
- Level: Main
Kitchen
- Features: kitchen island, pantry
- Level: Main
Den
- Level: Main
Heating
- Heating: Natural Gas, Forced Air
Cooling
- Cooling: Electric
Appliances
- Included: Dishwasher, Disposal, Dryer, Exhaust Fan, Microwave, Refrigerator, Gas Range, Stainless Steel Appliance(s), Washer
- Laundry: In Hall, Main Level
Features
- Features: Ceiling Fan(s), Central Vacuum, Kitchen Island, Pantry, Vaulted Ceiling(s), Walk-In Closet(s)
- Flooring: Carpet, Ceramic Floor, Wood
- Basement: Finished, Full, Walk-Out Access
- Fireplace features: Family Room, Living Room
- Other rooms: Entry, Formal Living Room, Great Room, Main Floor BR, Main Floor Primary Bedroom, Office, Workshop
Interior area
- Finished area above ground: 3,238 sqft
- Total interior livable area: 3,238 sqft
Property
Parking
- Total spaces: 2
- Parking features: Attached
Lot
- Size: 0.35 Acres
- Features: Wooded
- Patio & porch: Deck, Patio, Porch
Construction
Type & style
- Home type: Residential
- Architectural style: Single Family Residence
Materials
- Materials: Board & Batten Siding
Condition
- Year built: 1987
- Age: 41-50 Years
Utilities & green energy
- Sewer: Public Sewer
- Water: Public
Highlights
Outdoor & Lot
- Deck
- Covered Patio
- Mature Trees
- Wooded Lot
- Waterfront
Kitchen
- Kitchen Island
- Walk-in Pantry
- Gas Range
- Stainless Appliances
Interior
- Hardwood Floors
- Tile Floors
- Tall Ceilings
- Two-Story Living Room
Layout
- Main Floor Primary
- Finished Basement
- Walk-out Basement
- Home Office
- Workshop
Garage & Parking
- Attached Garage
HOA and Amenities
HOA
- Has HOA: Yes
- Fee: $350 /year
Nearby schools
GreatSchools rating
- 7Valley Park Elementary School
- 7Overland Trail Middle School
- 9Blue Valley North High School
Schools provided by the listing agent
- District: Blue Valley
Price history
Tax
No tax data available for this listing.
Property tax history
| Year | Property tax | Assessed value |
|---|---|---|
| 2025 | $6,742 | $65,803 |
| 2024 | $6,455 | $62,882 |
| 2023 | $5,486 | $52,682 |
| 2022 | $5,132 | $48,415 |
| 2021 | — | $43,424 |
| 2020 | $4,800 | $42,677 |
| 2019 | — | $41,055 |
| 2018 | — | $39,939 |
| 2017 | $4,368 | $36,616 |
| 2016 | $4,237 | $35,489 |
| 2015 | $4,053 | $33,821 |
| 2013 | $3,774 | $30,555 |
Offer Insights
Choose an offer strength
$638,000 – $650,122
Listed by KW KANSAS CITY METRO
Listed Jul 11, 2026, 6:53 PM · Updated Jul 27, 2026, 10:35 PM · Source: Heartland MLS as distributed by MLS GRID · MLS #2631021