$693,218
Under Contract4 bd · 3 ba · 2,871 sqftAbout this home
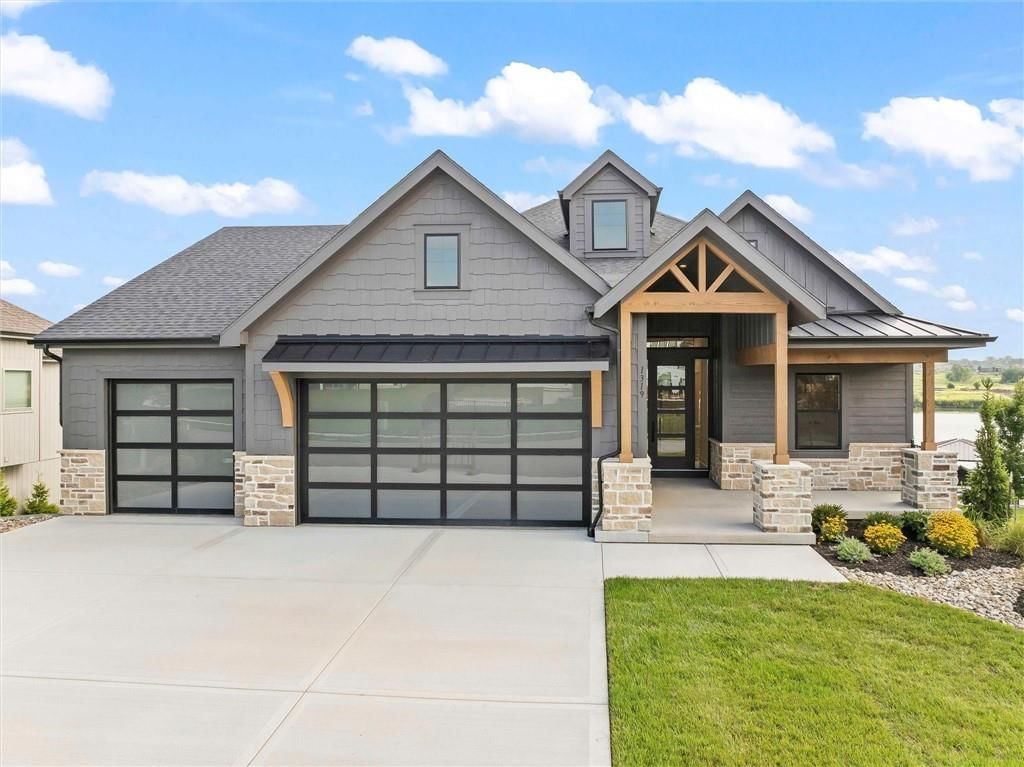
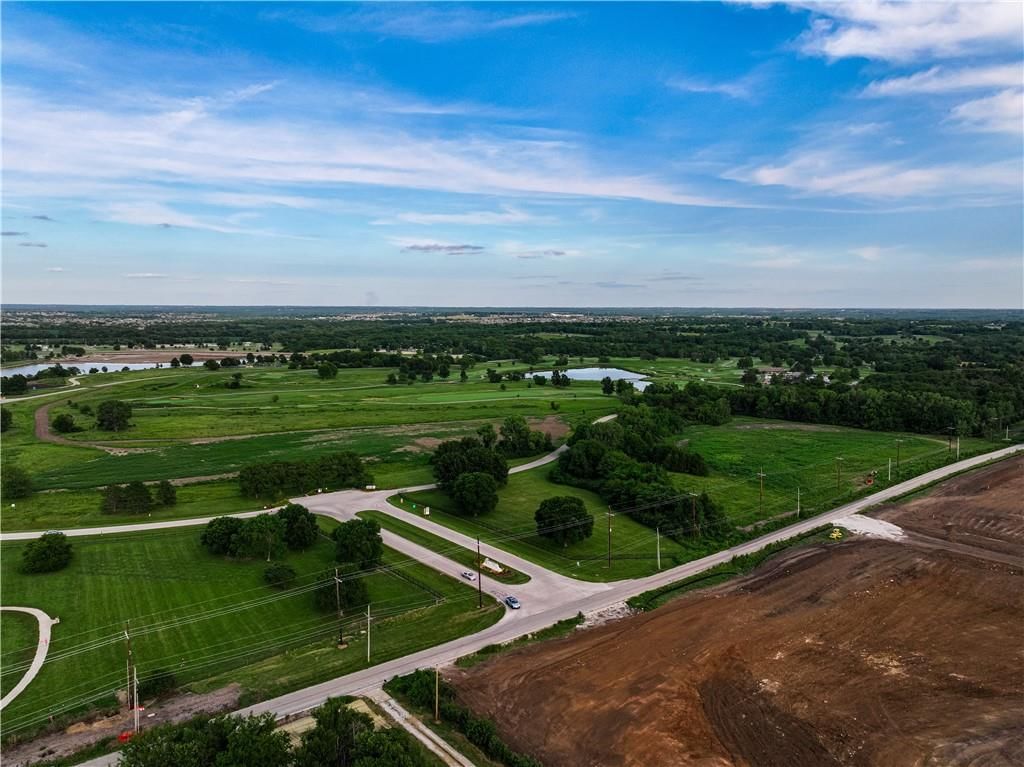
Sold before processing. The Solaia II by SAB Homes. Gorgeous! Great, unobstructed lake views in sought after Heritage Ranch!
Offer Insights
Choose an offer strength
$700,150 – $713,321
Property Details
Interior
Bedrooms & bathrooms
- Bedrooms: 4
- Full bathrooms: 3
Primary Bedroom
- Level: Main
Bedroom 2
- Level: Main
Bedroom 3
- Level: Lower
Bedroom 4
- Level: Lower
Heating
- Heating: Forced Air
Cooling
- Cooling: Electric
Features
- Basement: Basement BR, Finished, Full
Interior area
- Finished area above ground: 2,871 sqft
- Total interior livable area: 2,871 sqft
Property
Parking
- Total spaces: 3
- Parking features: Attached
Lot
- Size: 0.25 Acres
Construction
Type & style
- Home type: Residential
- Architectural style: Single Family Residence
Materials
- Materials: Frame, Stone Trim, Wood Siding
Condition
- Year built: 2026
- Age: 2 Years/Less
Utilities & green energy
- Sewer: Public Sewer
- Water: Public
Highlights
Layout
- Finished Basement
- In-law Suite
Garage & Parking
- Attached Garage
HOA and Amenities
HOA
- Has HOA: Yes
- Fee: $650 /year
Amenities
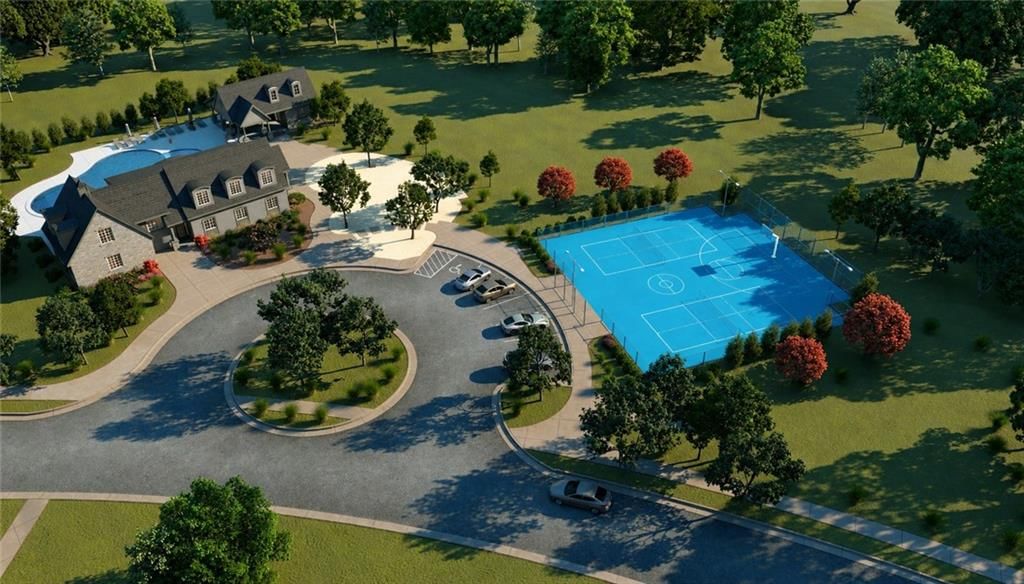
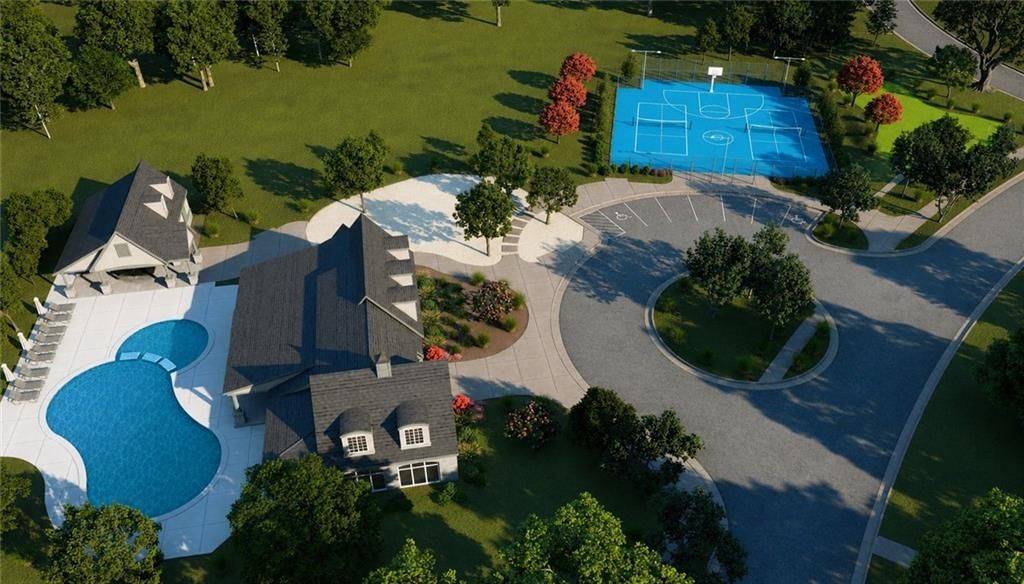
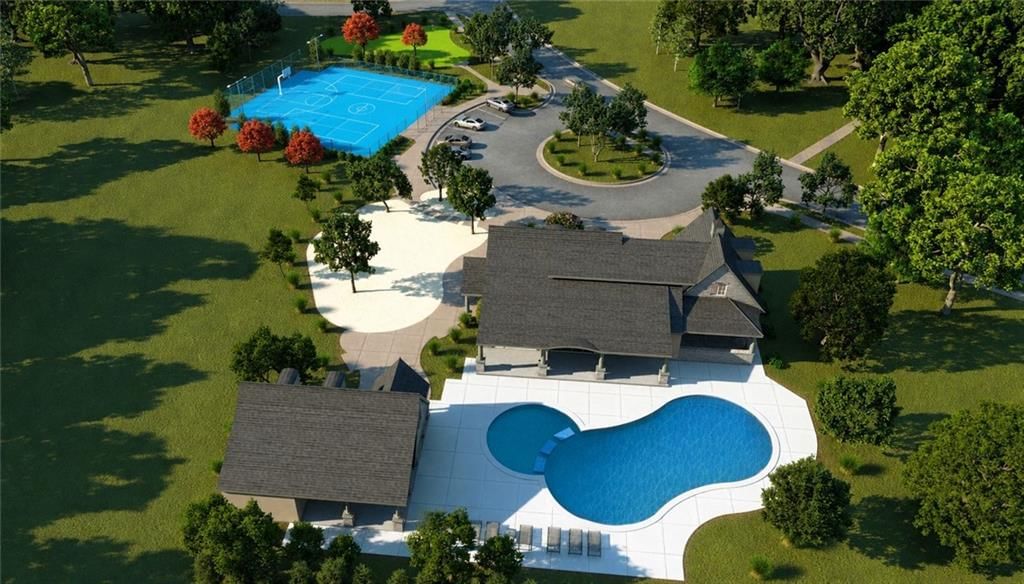
- Clubhouse
- Community Center
- Exercise Room
- Hobby Room
- Party Room
- Pickleball Court(s)
- Play Area
- Pool
- Putting Green
- Sauna
- Tennis Court(s)
- Trail(s)
Nearby schools
GreatSchools rating
- 8Sunnyside Elementary School
- 6Chisholm Trail Middle School
- 9Olathe South Sr High School
Price history
Tax
- Annual tax amount: $10,125 / yr
Listed by Weichert, Realtors Welch & Co.
Listed Jul 11, 2026, 3:39 PM · Updated Jul 28, 2026, 3:07 PM · Source: Heartland MLS as distributed by MLS GRID · MLS #2631007
$693,218
Under Contract15219 W 161st Terrace, Olathe, KS 66062
About this home
Sold before processing. The Solaia II by SAB Homes. Gorgeous! Great, unobstructed lake views in sought after Heritage Ranch!
See this home in person
Connect with a local HouseLoop agent to show you this home and answer your questions.
Pick a date
Pick a time
Property Details
Interior
Bedrooms & bathrooms
- Bedrooms: 4
- Full bathrooms: 3
Primary Bedroom
- Level: Main
Bedroom 2
- Level: Main
Bedroom 3
- Level: Lower
Bedroom 4
- Level: Lower
Heating
- Heating: Forced Air
Cooling
- Cooling: Electric
Features
- Basement: Basement BR, Finished, Full
Interior area
- Finished area above ground: 2,871 sqft
- Total interior livable area: 2,871 sqft
Property
Parking
- Total spaces: 3
- Parking features: Attached
Lot
- Size: 0.25 Acres
Construction
Type & style
- Home type: Residential
- Architectural style: Single Family Residence
Materials
- Materials: Frame, Stone Trim, Wood Siding
Condition
- Year built: 2026
- Age: 2 Years/Less
Utilities & green energy
- Sewer: Public Sewer
- Water: Public
Highlights
Layout
- Finished Basement
- In-law Suite
Garage & Parking
- Attached Garage
HOA and Amenities
HOA
- Has HOA: Yes
- Fee: $650 /year
Amenities
- Clubhouse
- Community Center
- Exercise Room
- Hobby Room
- Party Room
- Pickleball Court(s)
- Play Area
- Pool
- Putting Green
- Sauna
- Tennis Court(s)
- Trail(s)
Nearby schools
GreatSchools rating
- 8Sunnyside Elementary School
- 6Chisholm Trail Middle School
- 9Olathe South Sr High School
Price history
Tax
- Annual tax amount: $10,125 / yr
Offer Insights
Choose an offer strength
$700,150 – $713,321
Listed by Weichert, Realtors Welch & Co.
Listed Jul 11, 2026, 3:39 PM · Updated Jul 28, 2026, 3:07 PM · Source: Heartland MLS as distributed by MLS GRID · MLS #2631007