$300,000
5 bd · 3 ba · 1,740 sqftAbout this home
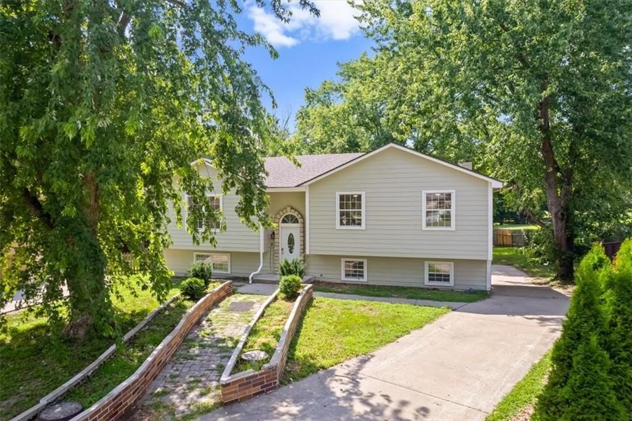
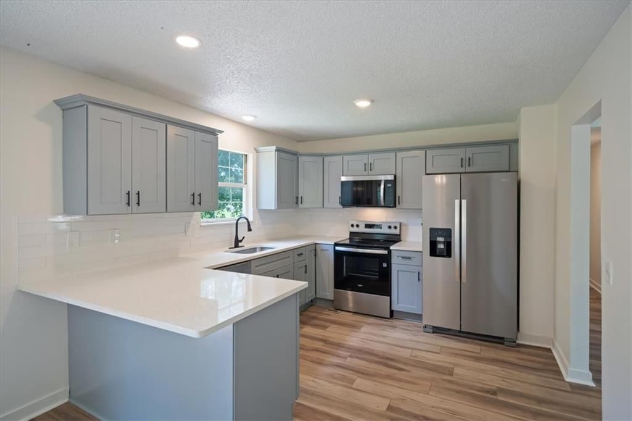
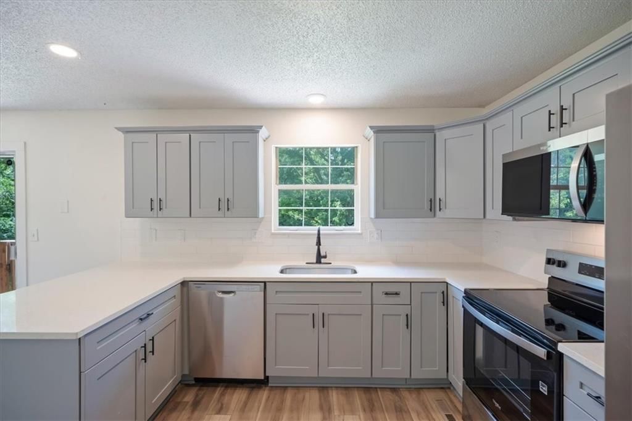
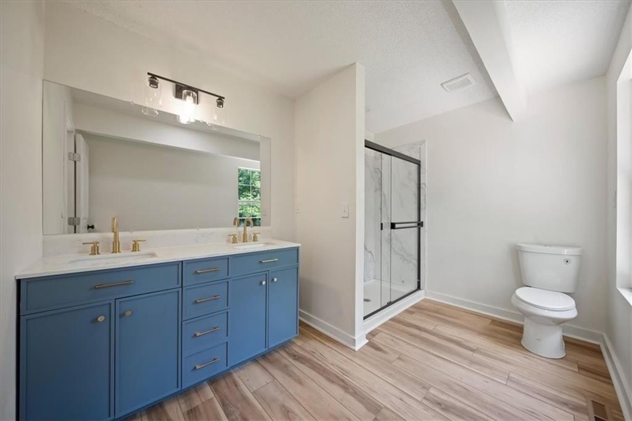
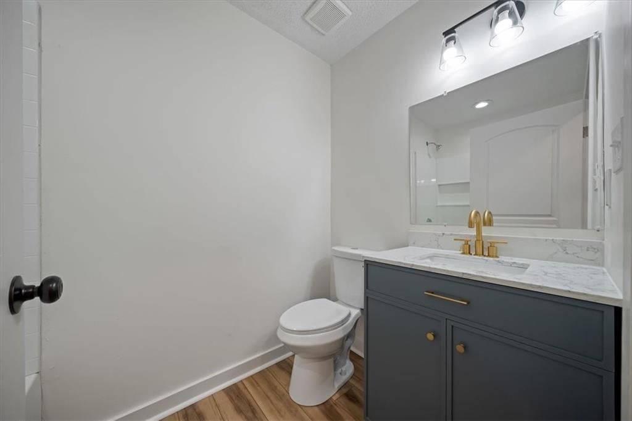
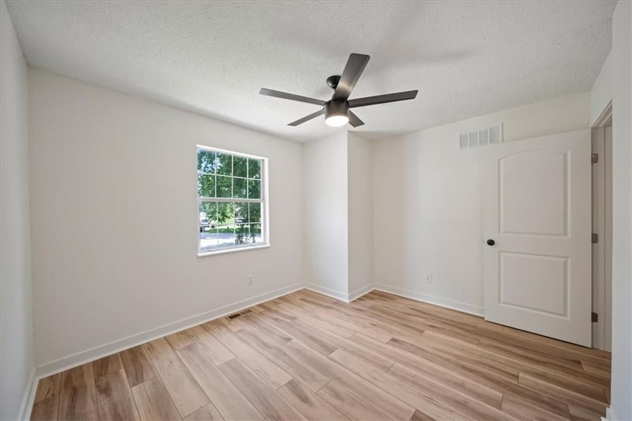
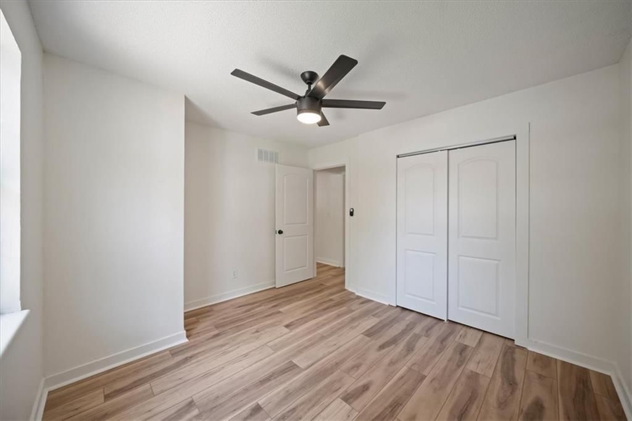
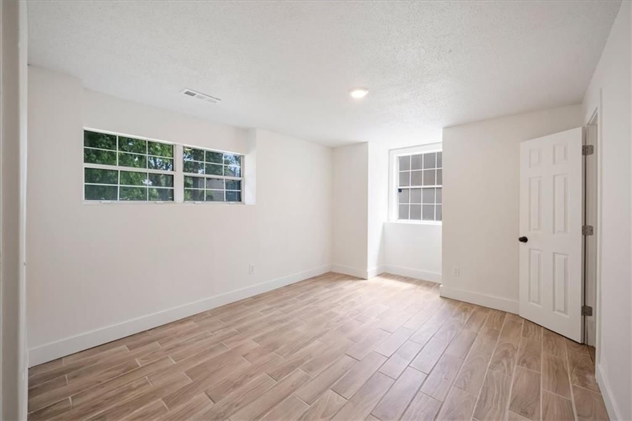
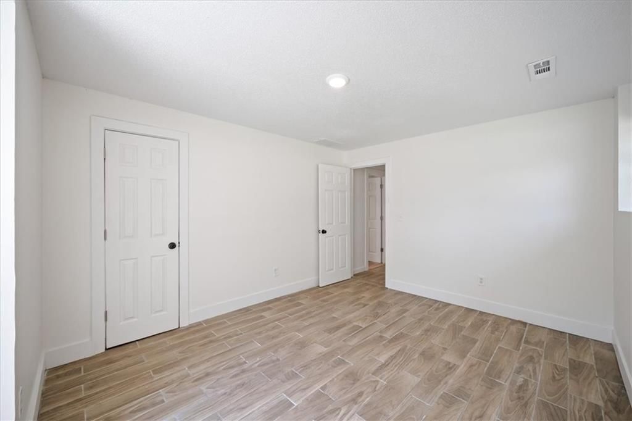
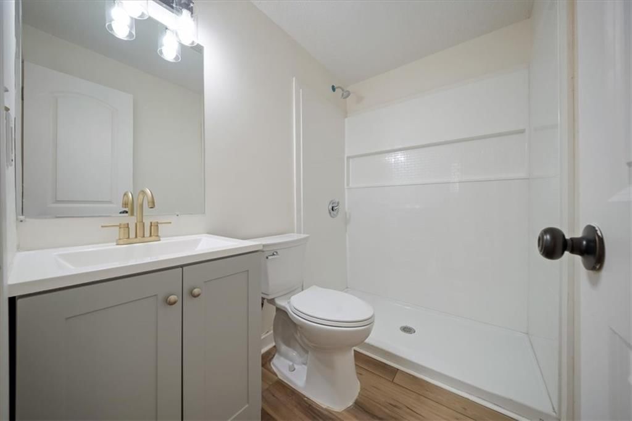
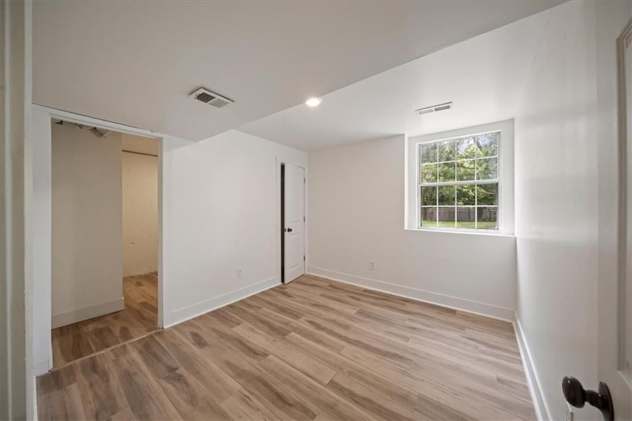
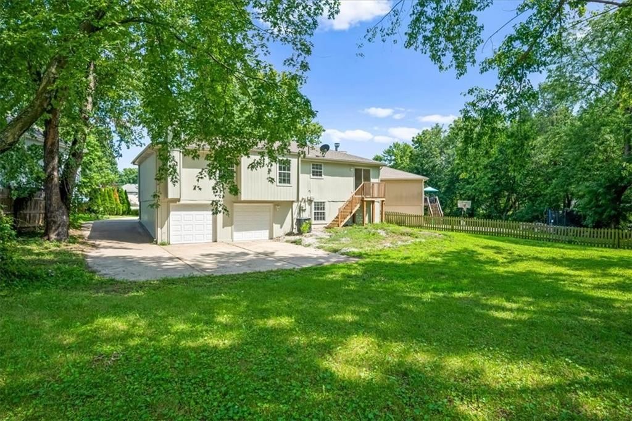
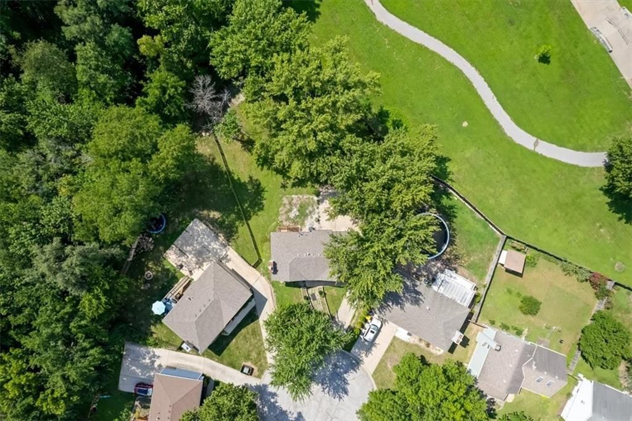
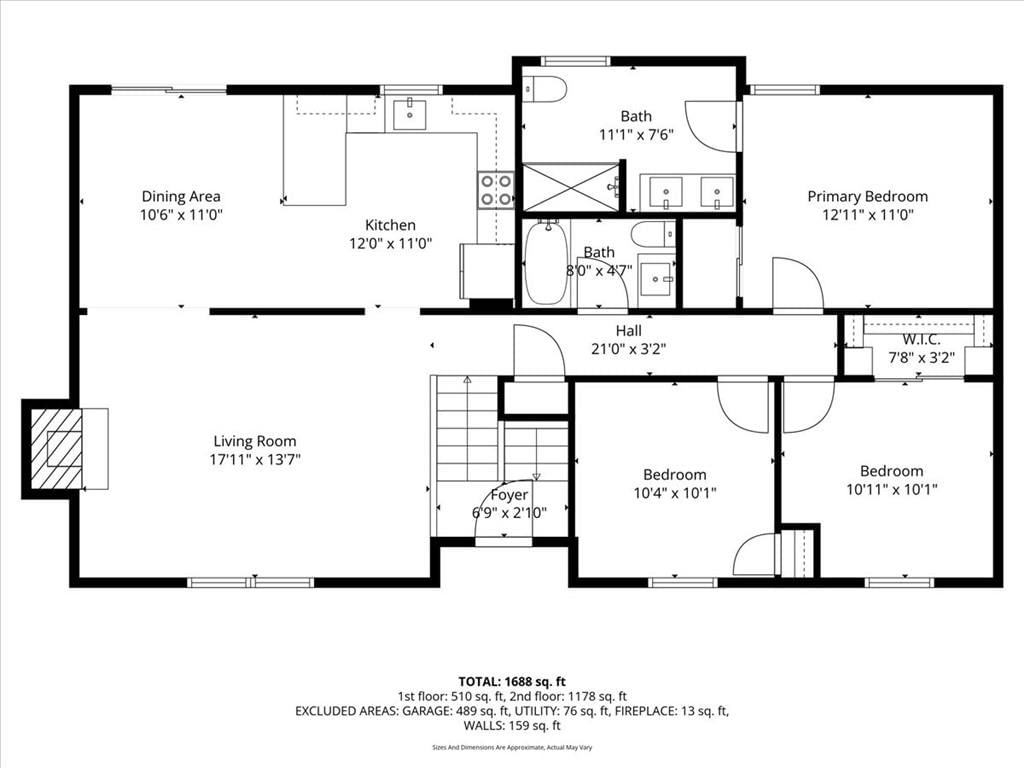
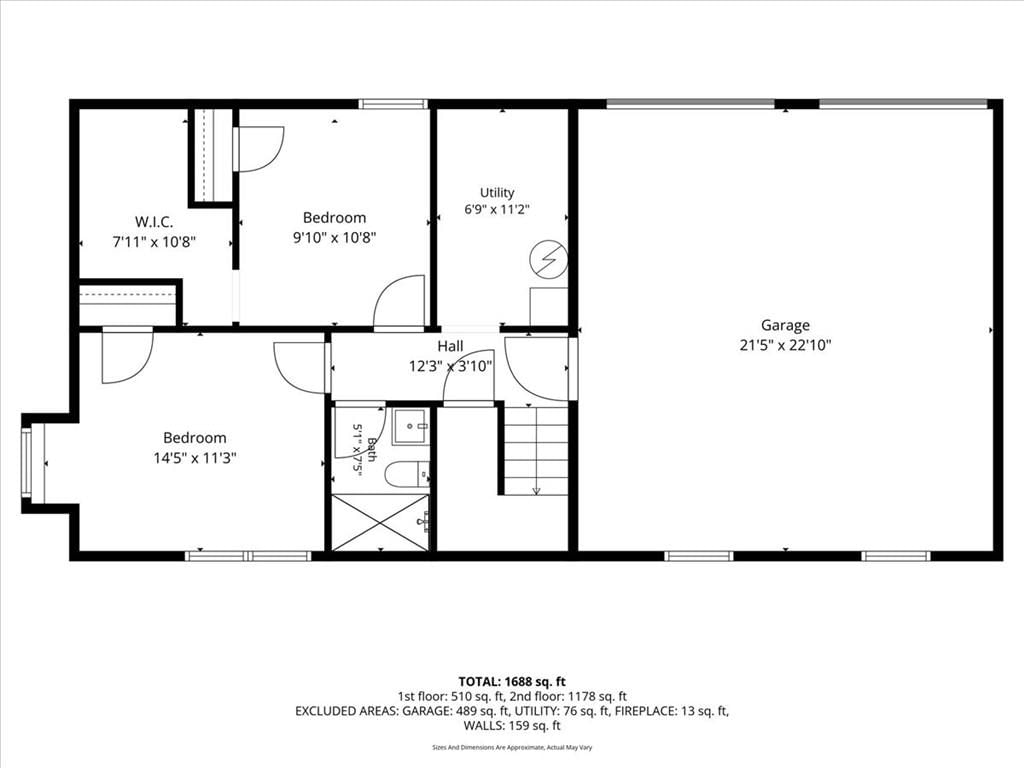
Move-in ready and offering numerous updates, this 5-bedroom, 3-bath home provides exceptional value compared to the cost of new construction. Tucked away on a quiet cul-de-sac and backing to green space, the property offers added privacy while being conveniently located in the highly regarded Blue Springs School…
Offer Insights
Choose an offer strength
$291,000 – $296,700
Property Details
Interior
Bedrooms & bathrooms
- Bedrooms: 5
- Full bathrooms: 3
Heating
- Heating: Forced Air
Cooling
- Cooling: Electric
Appliances
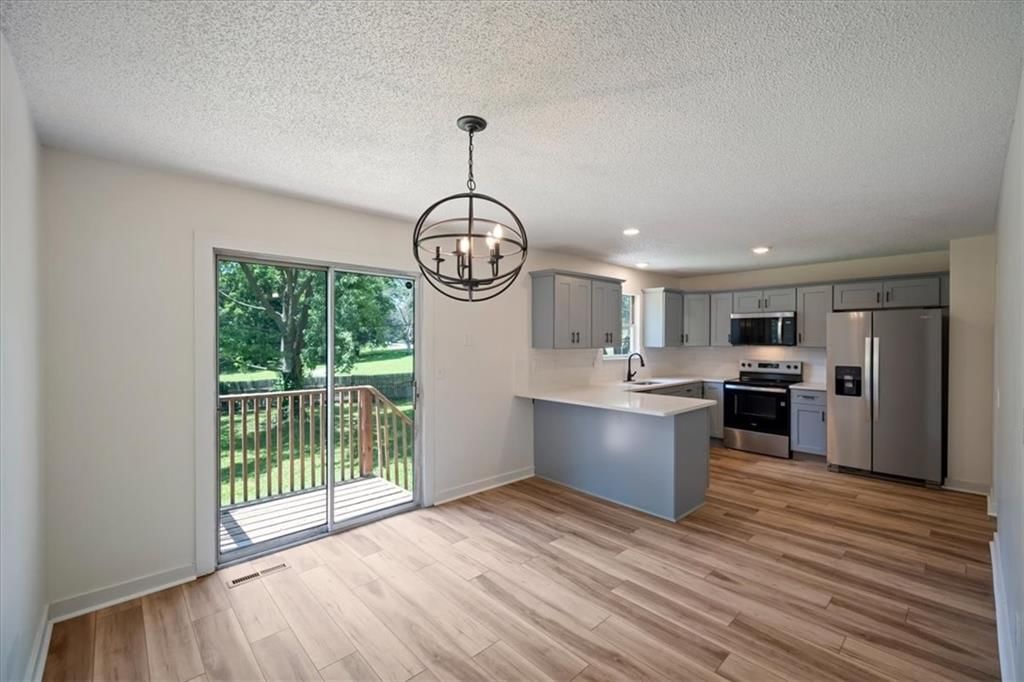
- Included: Dishwasher, Microwave, Refrigerator, Electric Range
- Laundry: Lower Level
Features
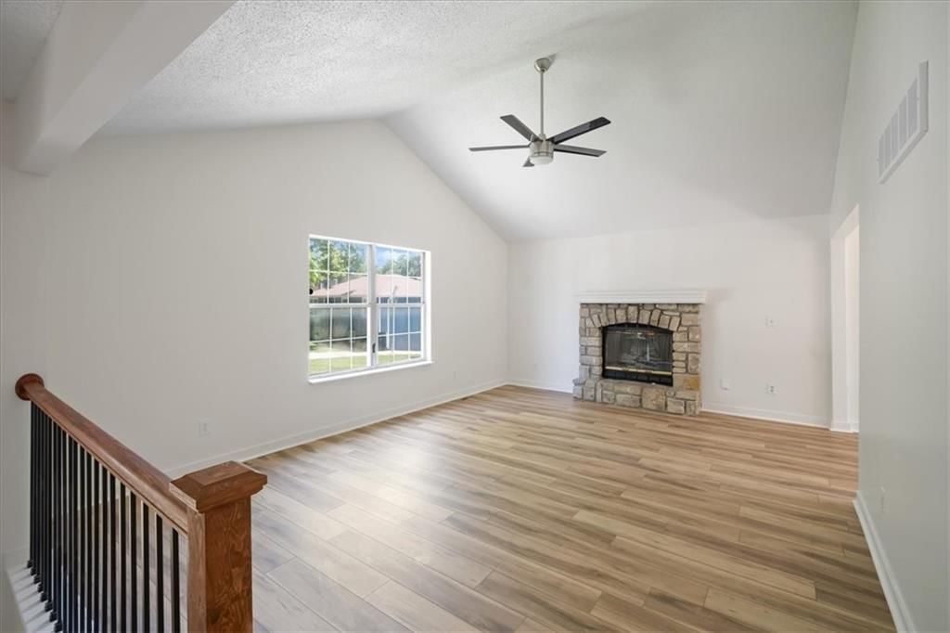
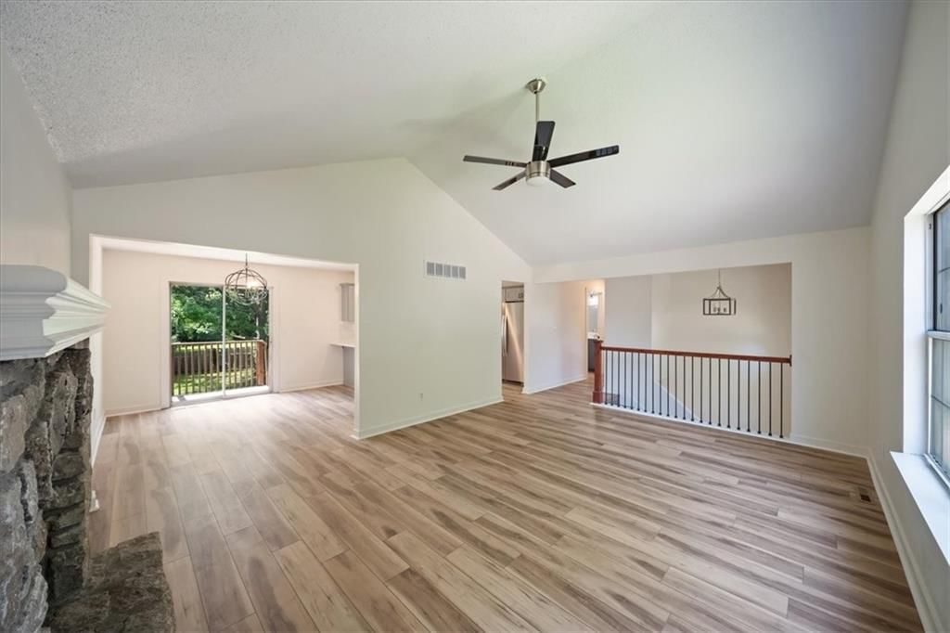
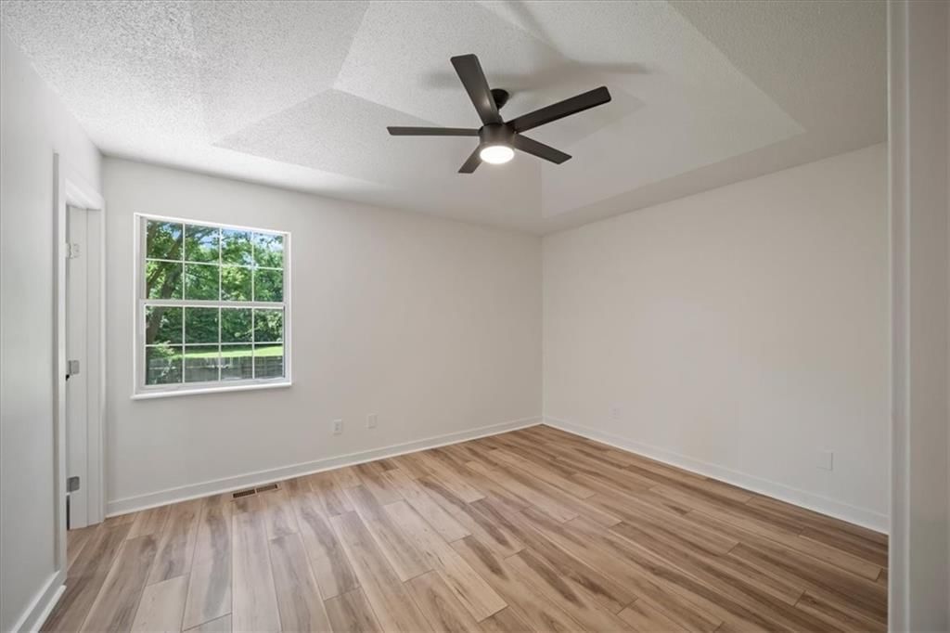
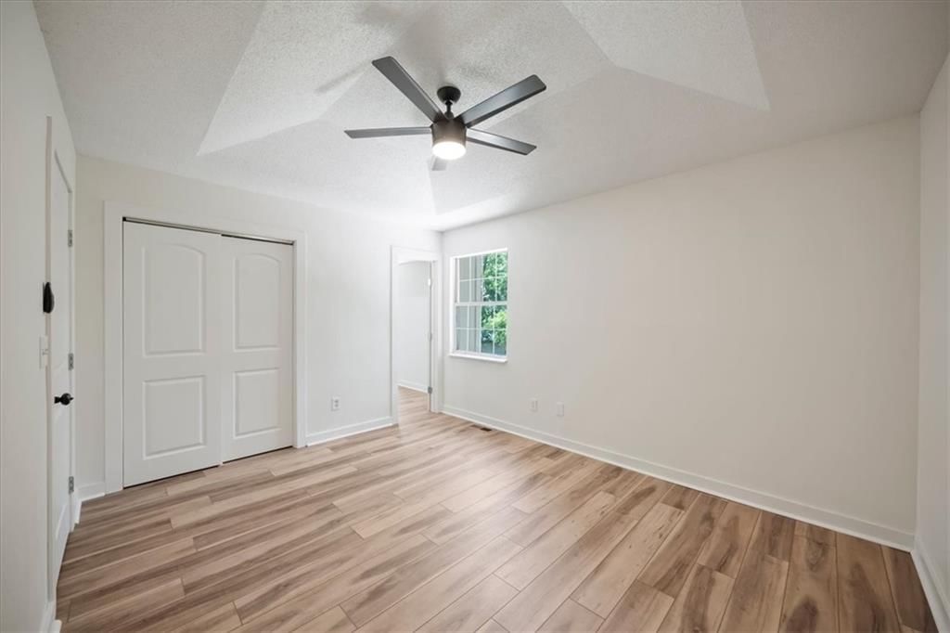
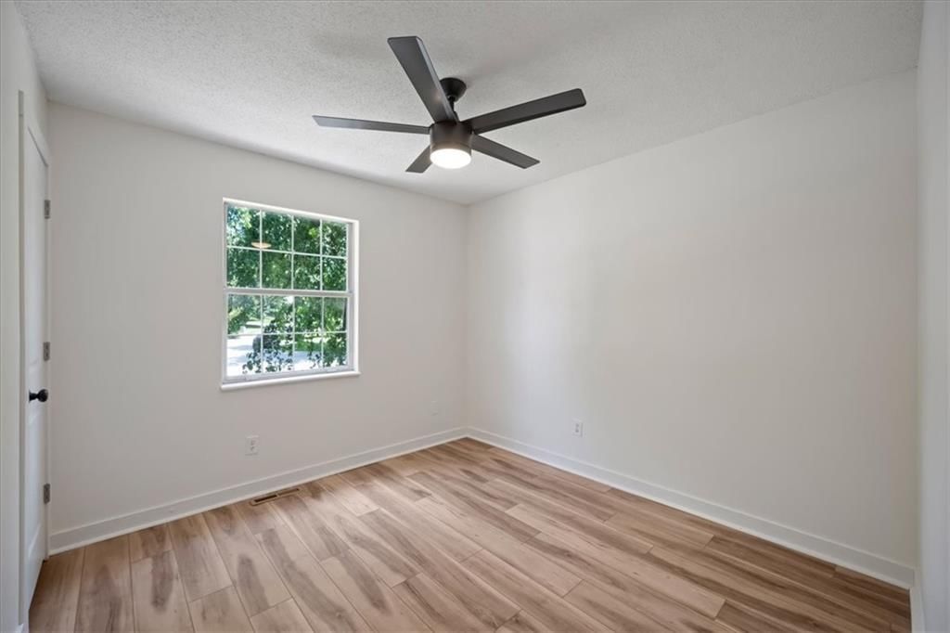
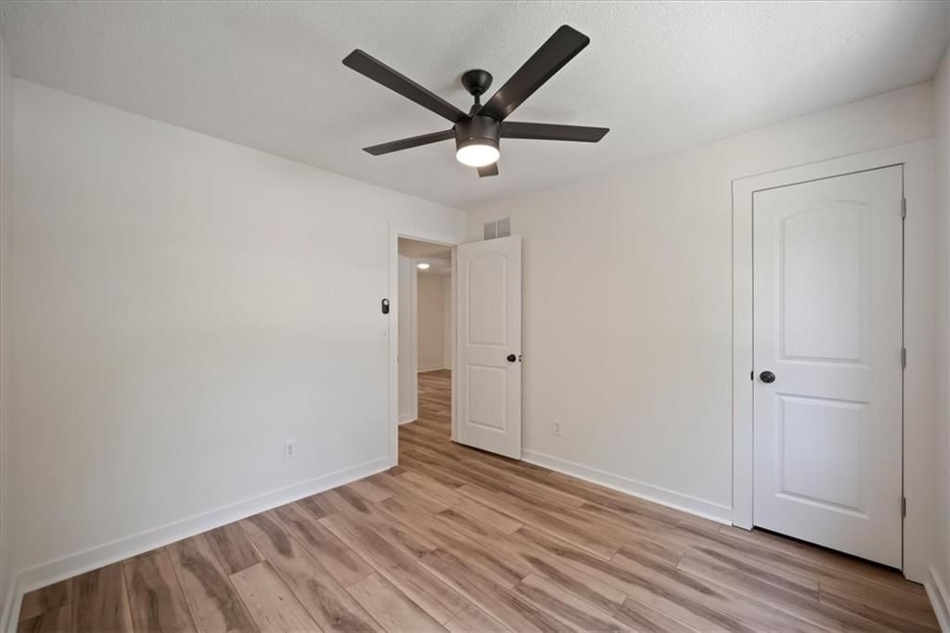
- Features: Ceiling Fan(s), Custom Cabinets, Painted Cabinets, Vaulted Ceiling(s)
- Flooring: Luxury Vinyl
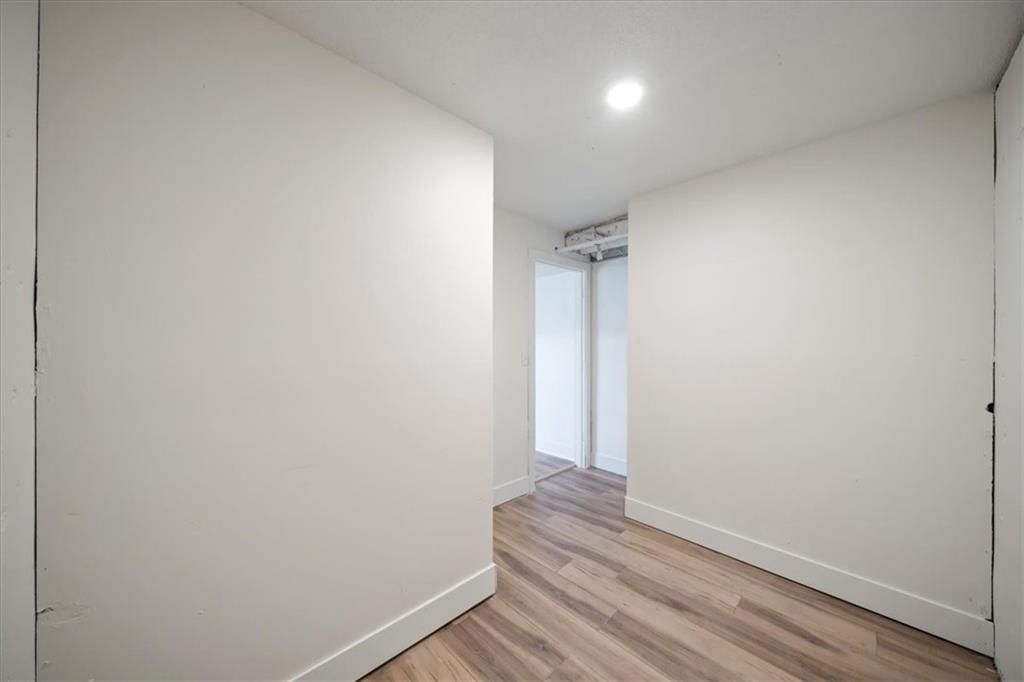
- Basement: Concrete, Egress Window(s), Finished
- Fireplace features: Living Room
Interior area
- Finished area above ground: 1,740 sqft
- Total interior livable area: 1,740 sqft
Property
Parking
- Total spaces: 2
- Parking features: Attached, Built-In, Garage Faces Rear
Lot
- Size: 0.35 Acres
- Features: Adjoin Greenspace, City Lot, Cul-De-Sac, Level
- Patio & porch: Porch
Construction
Type & style
- Home type: Residential
- Architectural style: Single Family Residence
Materials
- Materials: Wood Siding
Condition
- Year built: 1990
- Age: 31-40 Years
Utilities & green energy
- Sewer: Public Sewer
- Water: Public
Highlights
Outdoor & Lot
- Deck
- Covered Patio
- Fenced Yard
- Big Backyard
- Mature Trees
- Cul-de-sac
- Adjoins Greenspace
Kitchen
- Kitchen Island
- Stainless Appliances
Bathroom
- Walk-in Shower
- Double Vanity
Interior
- Hardwood Floors
- Tile Floors
- Tall Ceilings
- Coffered or Tray Ceiling
- Statement Lighting
Layout
- Finished Basement
Fireplace
- Fireplace
- Stone Fireplace
Garage & Parking
- Attached Garage
HOA and Amenities
No HOA on this home.
Nearby schools
GreatSchools rating
- 8James Walker Elementary School
- 5Brittany Hill Middle School
- 8Blue Springs High School
Schools provided by the listing agent
- District: Blue Springs
- Elementary: James Walker
- Middle: Brittany Hill
- High: Blue Springs
Price history
Tax
- Annual tax amount: $3,721 / yr
Property tax history
| Year | Property tax | Assessed value |
|---|---|---|
| 2025 | $3,721 | $45,431 |
| 2024 | $3,223 | $39,507 |
| 2023 | $3,161 | $39,507 |
| 2022 | $3,268 | $36,101 |
| 2021 | $3,265 | $36,101 |
| 2020 | $3,007 | $33,816 |
| 2019 | $2,907 | $33,816 |
| 2018 | $2,907 | $29,217 |
| 2017 | $2,672 | $29,217 |
| 2016 | $2,453 | $27,569 |
| 2014 | $2,185 | $24,520 |
| 2013 | $2,173 | $24,520 |
Listed by KW KANSAS CITY METRO
Listed Jul 11, 2026, 1:43 PM · Updated Aug 11, 2026, 12:14 PM · Source: Heartland MLS as distributed by MLS GRID · MLS #2630990
$300,000
318 SE Bent Tree Drive, Blue Springs, MO 64014
About this home
Move-in ready and offering numerous updates, this 5-bedroom, 3-bath home provides exceptional value compared to the cost of new construction. Tucked away on a quiet cul-de-sac and backing to green space, the property offers added privacy while being conveniently located in the highly regarded Blue Springs School…
See this home in person
Connect with a local HouseLoop agent to show you this home and answer your questions.
Pick a date
Pick a time
Property Details
Interior
Bedrooms & bathrooms
- Bedrooms: 5
- Full bathrooms: 3
Heating
- Heating: Forced Air
Cooling
- Cooling: Electric
Appliances
- Included: Dishwasher, Microwave, Refrigerator, Electric Range
- Laundry: Lower Level
Features
- Features: Ceiling Fan(s), Custom Cabinets, Painted Cabinets, Vaulted Ceiling(s)
- Flooring: Luxury Vinyl
- Basement: Concrete, Egress Window(s), Finished
- Fireplace features: Living Room
Interior area
- Finished area above ground: 1,740 sqft
- Total interior livable area: 1,740 sqft
Property
Parking
- Total spaces: 2
- Parking features: Attached, Built-In, Garage Faces Rear
Lot
- Size: 0.35 Acres
- Features: Adjoin Greenspace, City Lot, Cul-De-Sac, Level
- Patio & porch: Porch
Construction
Type & style
- Home type: Residential
- Architectural style: Single Family Residence
Materials
- Materials: Wood Siding
Condition
- Year built: 1990
- Age: 31-40 Years
Utilities & green energy
- Sewer: Public Sewer
- Water: Public
Highlights
Outdoor & Lot
- Deck
- Covered Patio
- Fenced Yard
- Big Backyard
- Mature Trees
- Cul-de-sac
- Adjoins Greenspace
Kitchen
- Kitchen Island
- Stainless Appliances
Bathroom
- Walk-in Shower
- Double Vanity
Interior
- Hardwood Floors
- Tile Floors
- Tall Ceilings
- Coffered or Tray Ceiling
- Statement Lighting
Layout
- Finished Basement
Fireplace
- Fireplace
- Stone Fireplace
Garage & Parking
- Attached Garage
HOA and Amenities
No HOA on this home.
Nearby schools
GreatSchools rating
- 8James Walker Elementary School
- 5Brittany Hill Middle School
- 8Blue Springs High School
Schools provided by the listing agent
- District: Blue Springs
- Elementary: James Walker
- Middle: Brittany Hill
- High: Blue Springs
Price history
Tax
- Annual tax amount: $3,721 / yr
Property tax history
| Year | Property tax | Assessed value |
|---|---|---|
| 2025 | $3,721 | $45,431 |
| 2024 | $3,223 | $39,507 |
| 2023 | $3,161 | $39,507 |
| 2022 | $3,268 | $36,101 |
| 2021 | $3,265 | $36,101 |
| 2020 | $3,007 | $33,816 |
| 2019 | $2,907 | $33,816 |
| 2018 | $2,907 | $29,217 |
| 2017 | $2,672 | $29,217 |
| 2016 | $2,453 | $27,569 |
| 2014 | $2,185 | $24,520 |
| 2013 | $2,173 | $24,520 |
Offer Insights
Choose an offer strength
$291,000 – $296,700
Listed by KW KANSAS CITY METRO
Listed Jul 11, 2026, 1:43 PM · Updated Aug 11, 2026, 12:14 PM · Source: Heartland MLS as distributed by MLS GRID · MLS #2630990