$209,000
2 bd · 2 ba · 1,200 sqftAbout this home
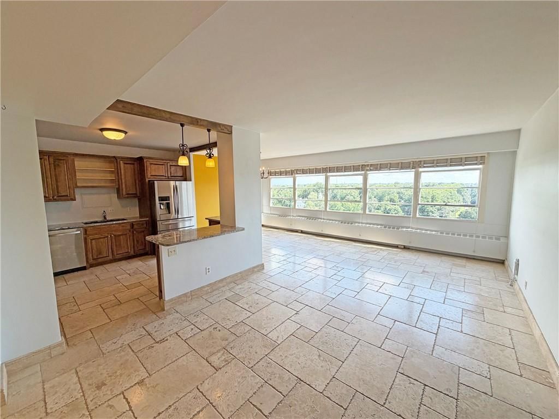
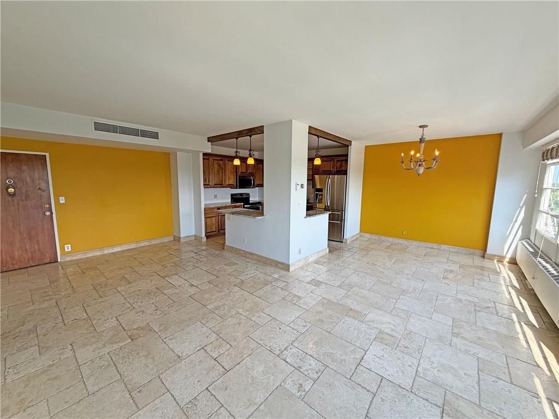
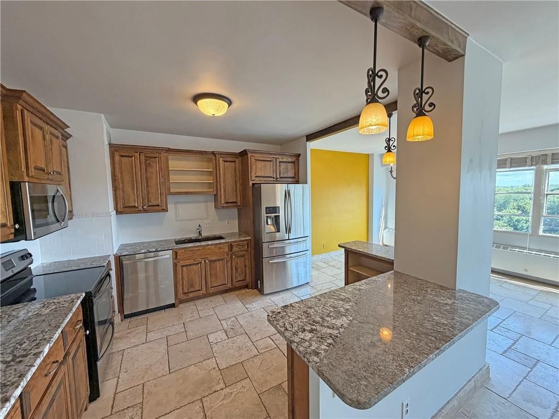
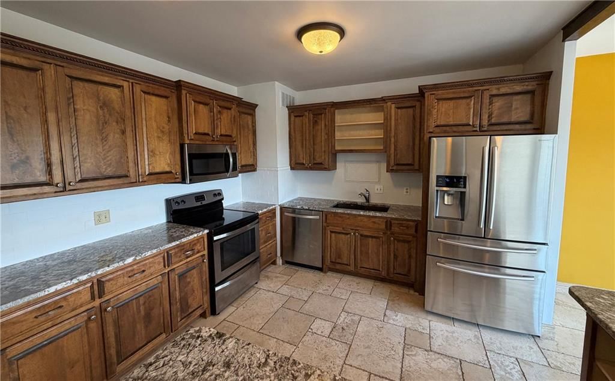
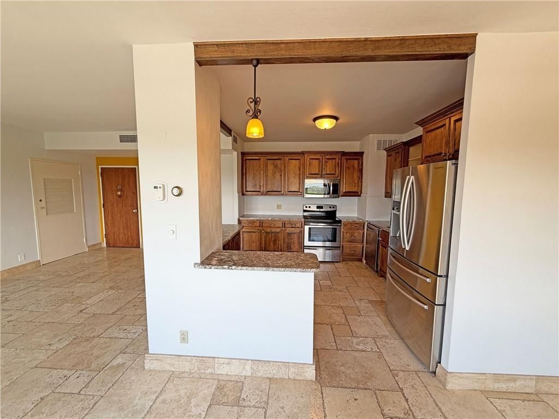
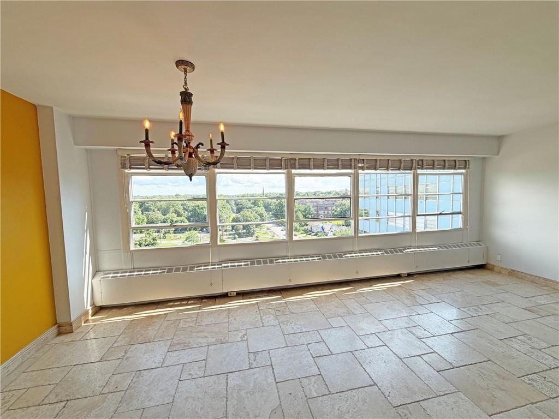
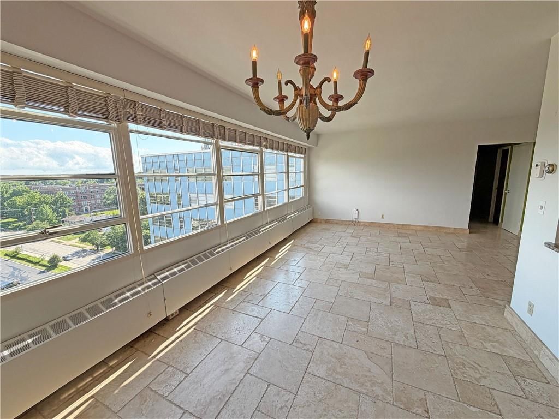
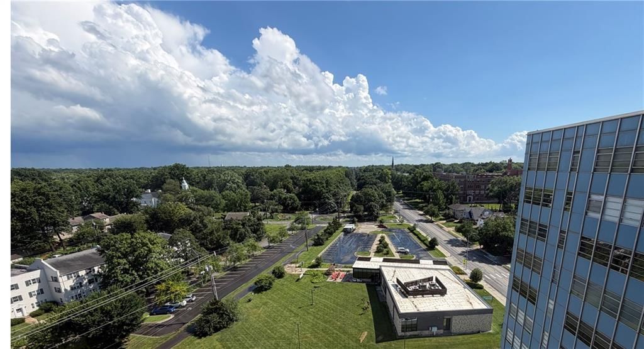
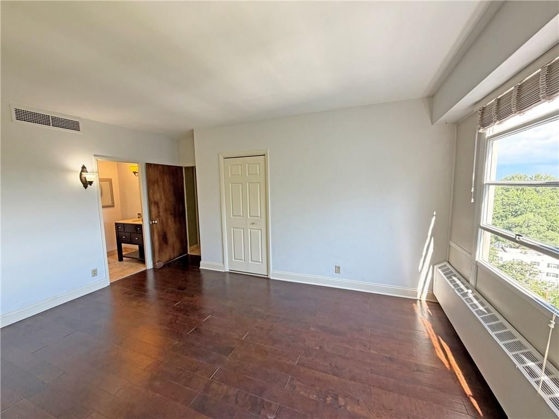
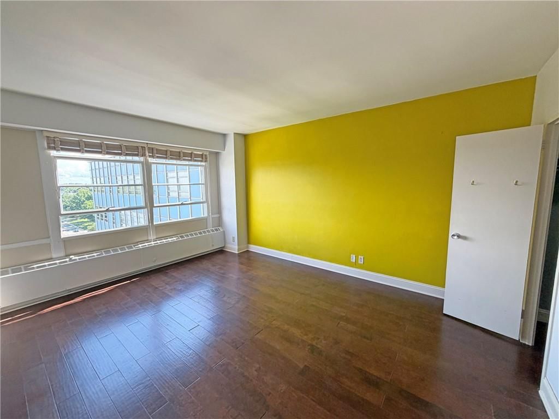
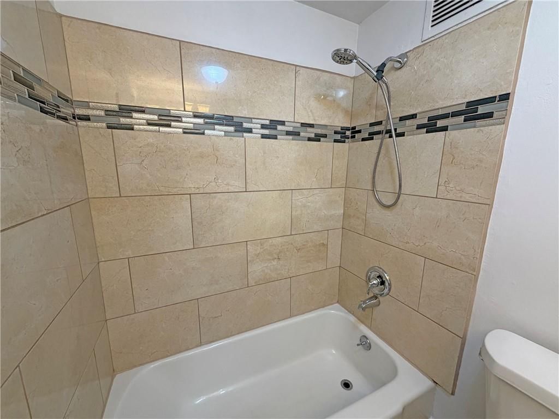
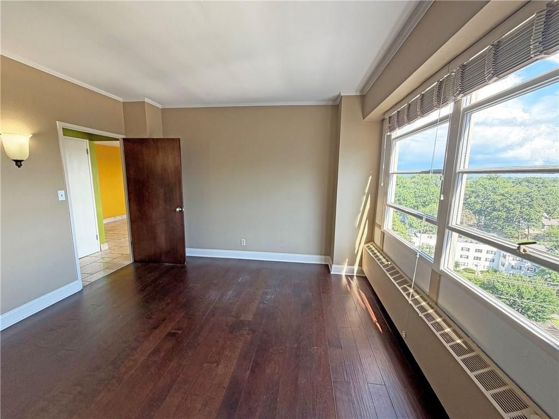
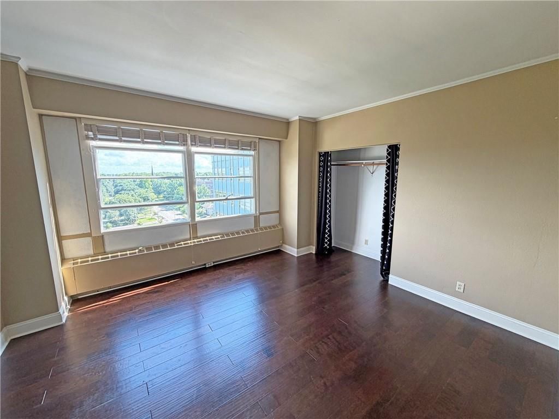
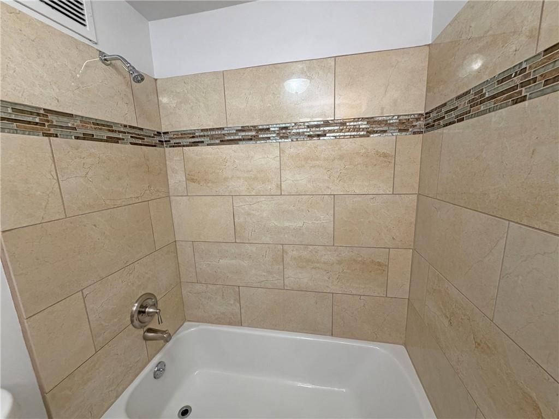
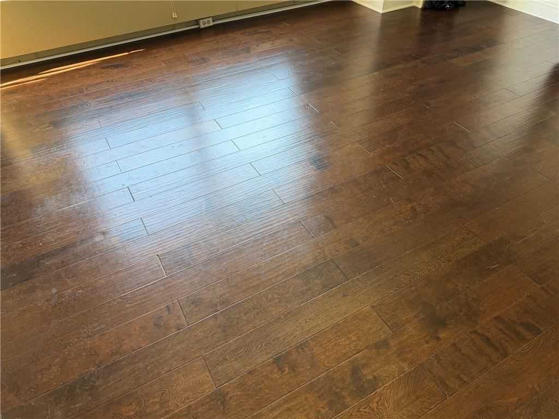
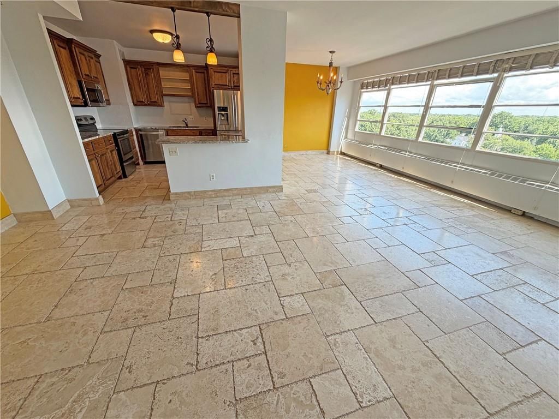
The Top Floor View in Brookside! Beautiful 12th floor 2BR/2BA features fabulous remodeled kitchen (Custom Wood Cabinets, Granite Counters, Newer Appliances including S/S Dishwasher and S/S Refrigerator, and Gorgeous Travertine Marble Tile flooring (everywhere except in Bedrooms which have beautiful hand-scraped…
Offer Insights
Choose an offer strength
$204,820 – $208,791
Property Details
Interior
Bedrooms & bathrooms
- Bedrooms: 2
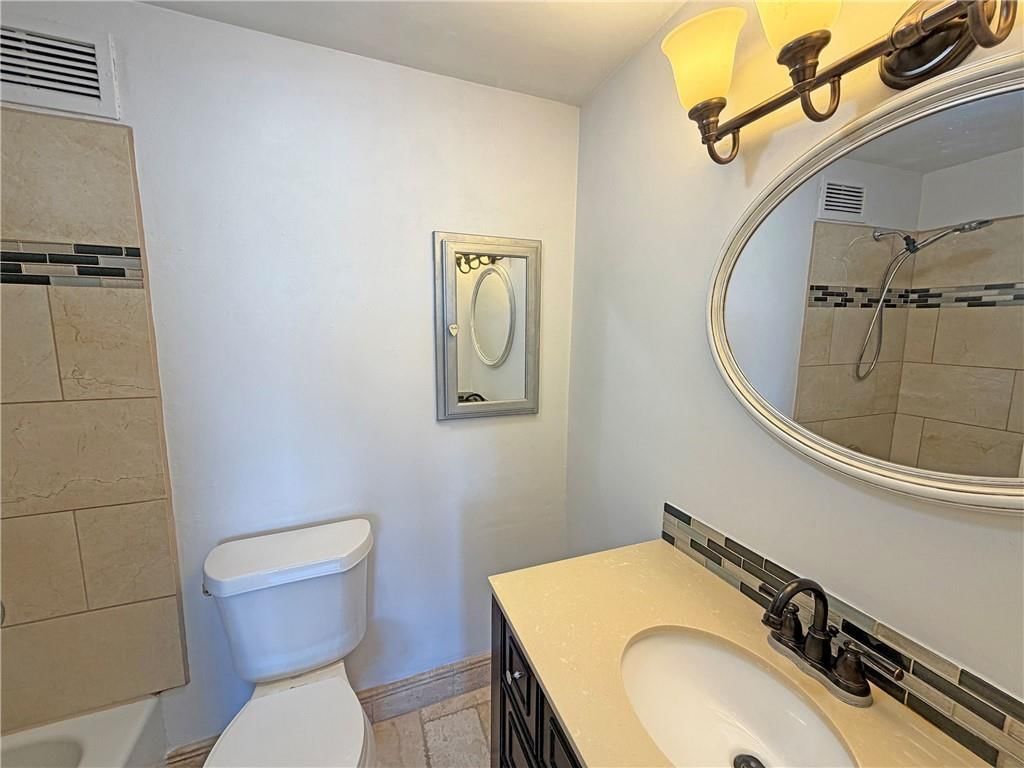
- Full bathrooms: 2
Primary Bedroom
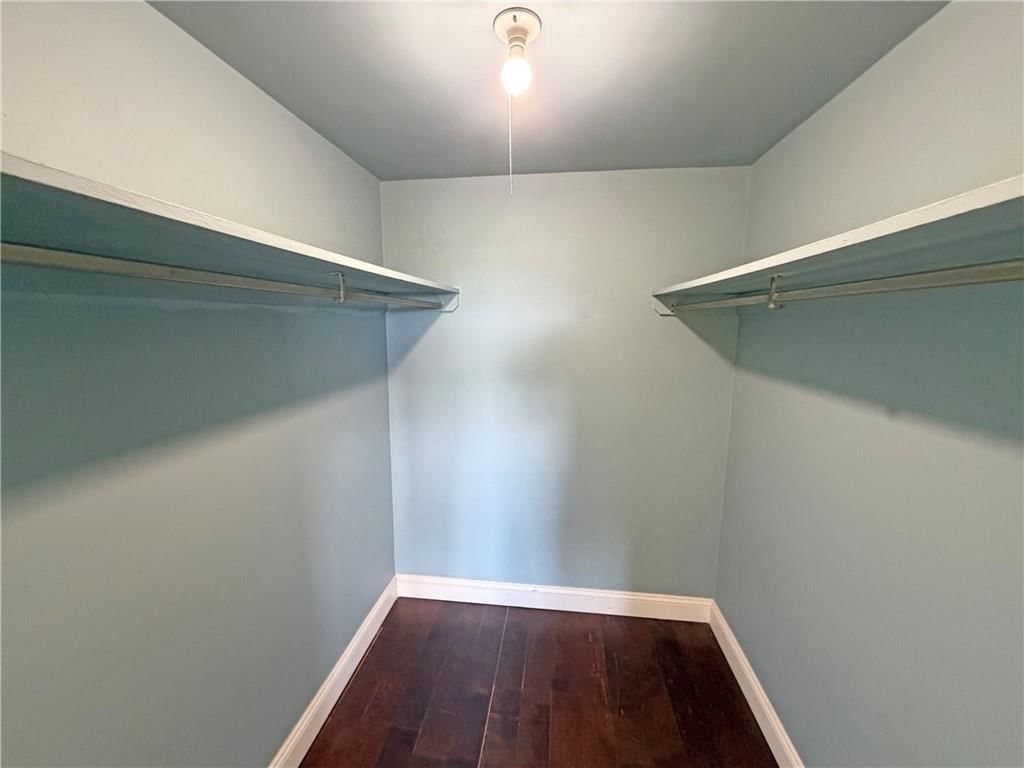
- Features: Walk-In Closet(s)
Bedroom 2
Living Room
- Level: First
- Dimensions: 23 × 12
Kitchen
- Features: Granite Counters
- Level: First
- Dimensions: 12 × 12
Dining Room
Heating
- Heating: Baseboard
Cooling
- Cooling: Electric
Appliances
- Included: Dishwasher, Refrigerator, Electric Range
- Laundry: In Basement, Laundry Room
Features
- Features: Custom Cabinets, Elevator, Walk-In Closet(s)
- Flooring: Marble, Wood
- Basement: Other
Interior area
- Finished area above ground: 1,200 sqft
- Total interior livable area: 1,200 sqft
Property
Parking
- Total spaces: 0
- Parking features: Basement, Direct Access, Off Street
Lot
- Size: 0.03 Acres
- Features: City Lot, Corner Lot
- Patio & porch: Patio
Construction
Type & style
- Home type: Residential
- Architectural style: Condominium
Materials
- Materials: Metal Siding
Condition
- Year built: 1957
- Age: 51-75 Years
Utilities & green energy
- Sewer: Public Sewer
- Water: Public
Highlights
Outdoor & Lot
- Outdoor Kitchen
- Fire Pit
- Corner Lot
Kitchen
- Kitchen Island
- Stainless Appliances
Bathroom
- Walk-in Shower
Interior
- Hardwood Floors
- Tile Floors
- Accent Wall
- Statement Lighting
- Floor-to-Ceiling Windows
Extras
- Elevator
HOA and Amenities
HOA
- Has HOA: Yes
- Fee: $858 /month
Amenities
- Clubhouse
- Community Center
- Exercise Room
- Laundry
- Party Room
- Storage
Nearby schools
GreatSchools rating
- 8Hale Cook Elementary
- 2Central Middle School
- 1SOUTHEAST High School
Schools provided by the listing agent
- District: Kansas City Mo
Price history
Tax
- Annual tax amount: $3,119 / yr
Property tax history
| Year | Property tax | Assessed value |
|---|---|---|
| 2025 | $3,119 | $37,189 |
| 2024 | $2,654 | $33,630 |
| 2023 | $2,629 | $33,630 |
| 2022 | $2,313 | $28,120 |
| 2021 | $2,305 | $28,120 |
| 2020 | $2,033 | $24,493 |
| 2019 | $1,991 | $24,493 |
| 2018 | $1,991 | $20,538 |
| 2017 | $1,704 | $20,538 |
| 2016 | $1,620 | $20,235 |
| 2014 | $1,620 | $20,084 |
| 2013 | $1,617 | $20,084 |
Listed by BHG Kansas City Homes
Listed Jul 11, 2026, 3:11 PM · Updated Jul 17, 2026, 11:45 AM · Source: Heartland MLS as distributed by MLS GRID · MLS #2630983
$209,000
333 W Meyer Boulevard #1215, Kansas City, MO 64113
About this home
The Top Floor View in Brookside! Beautiful 12th floor 2BR/2BA features fabulous remodeled kitchen (Custom Wood Cabinets, Granite Counters, Newer Appliances including S/S Dishwasher and S/S Refrigerator, and Gorgeous Travertine Marble Tile flooring (everywhere except in Bedrooms which have beautiful hand-scraped…
See this home in person
Connect with a local HouseLoop agent to show you this home and answer your questions.
Pick a date
Pick a time
Property Details
Interior
Bedrooms & bathrooms
- Bedrooms: 2
- Full bathrooms: 2
Primary Bedroom
- Features: Walk-In Closet(s)
Bedroom 2
Living Room
- Level: First
- Dimensions: 23 × 12
Kitchen
- Features: Granite Counters
- Level: First
- Dimensions: 12 × 12
Dining Room
Heating
- Heating: Baseboard
Cooling
- Cooling: Electric
Appliances
- Included: Dishwasher, Refrigerator, Electric Range
- Laundry: In Basement, Laundry Room
Features
- Features: Custom Cabinets, Elevator, Walk-In Closet(s)
- Flooring: Marble, Wood
- Basement: Other
Interior area
- Finished area above ground: 1,200 sqft
- Total interior livable area: 1,200 sqft
Property
Parking
- Total spaces: 0
- Parking features: Basement, Direct Access, Off Street
Lot
- Size: 0.03 Acres
- Features: City Lot, Corner Lot
- Patio & porch: Patio
Construction
Type & style
- Home type: Residential
- Architectural style: Condominium
Materials
- Materials: Metal Siding
Condition
- Year built: 1957
- Age: 51-75 Years
Utilities & green energy
- Sewer: Public Sewer
- Water: Public
Highlights
Outdoor & Lot
- Outdoor Kitchen
- Fire Pit
- Corner Lot
Kitchen
- Kitchen Island
- Stainless Appliances
Bathroom
- Walk-in Shower
Interior
- Hardwood Floors
- Tile Floors
- Accent Wall
- Statement Lighting
- Floor-to-Ceiling Windows
Extras
- Elevator
HOA and Amenities
HOA
- Has HOA: Yes
- Fee: $858 /month
Amenities
- Clubhouse
- Community Center
- Exercise Room
- Laundry
- Party Room
- Storage
Nearby schools
GreatSchools rating
- 8Hale Cook Elementary
- 2Central Middle School
- 1SOUTHEAST High School
Schools provided by the listing agent
- District: Kansas City Mo
Price history
Tax
- Annual tax amount: $3,119 / yr
Property tax history
| Year | Property tax | Assessed value |
|---|---|---|
| 2025 | $3,119 | $37,189 |
| 2024 | $2,654 | $33,630 |
| 2023 | $2,629 | $33,630 |
| 2022 | $2,313 | $28,120 |
| 2021 | $2,305 | $28,120 |
| 2020 | $2,033 | $24,493 |
| 2019 | $1,991 | $24,493 |
| 2018 | $1,991 | $20,538 |
| 2017 | $1,704 | $20,538 |
| 2016 | $1,620 | $20,235 |
| 2014 | $1,620 | $20,084 |
| 2013 | $1,617 | $20,084 |
Offer Insights
Choose an offer strength
$204,820 – $208,791
Listed by BHG Kansas City Homes
Listed Jul 11, 2026, 3:11 PM · Updated Jul 17, 2026, 11:45 AM · Source: Heartland MLS as distributed by MLS GRID · MLS #2630983