$400,000
Under Contract3 bd · 3.5 ba · 1,548 sqftAbout this home
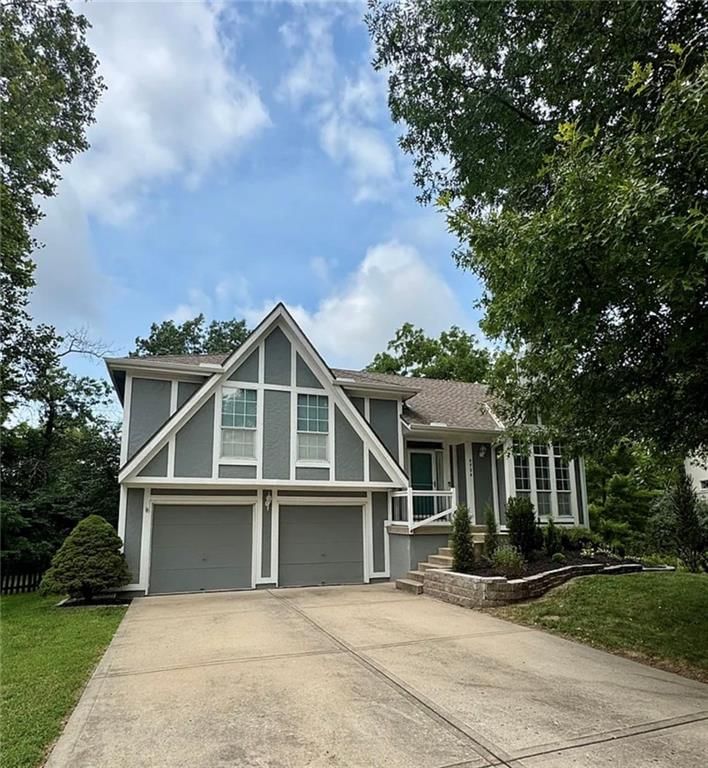
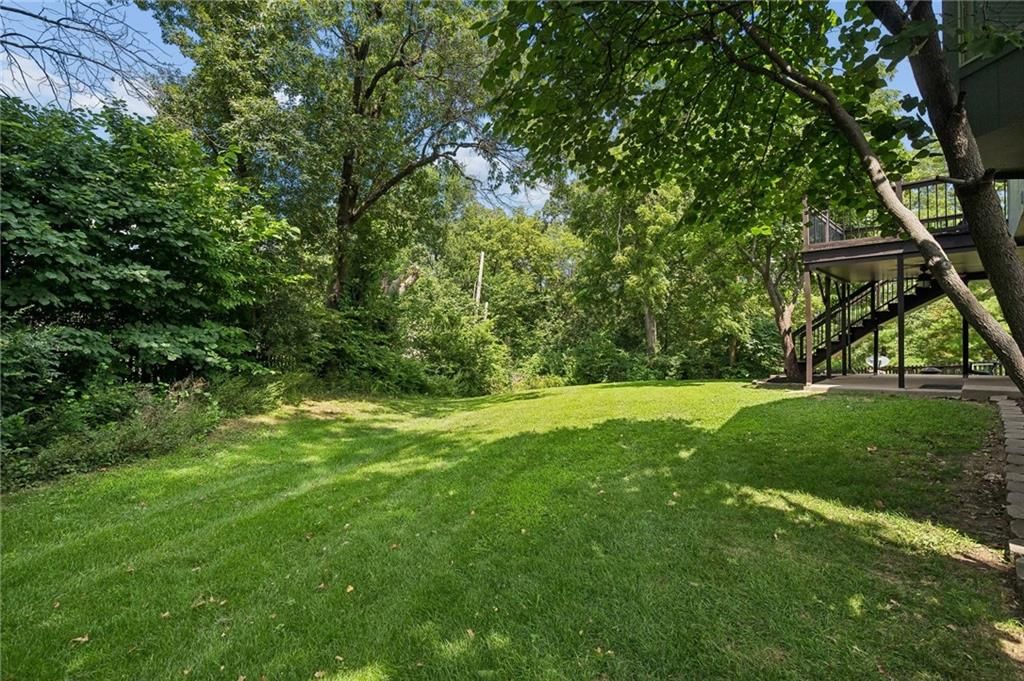
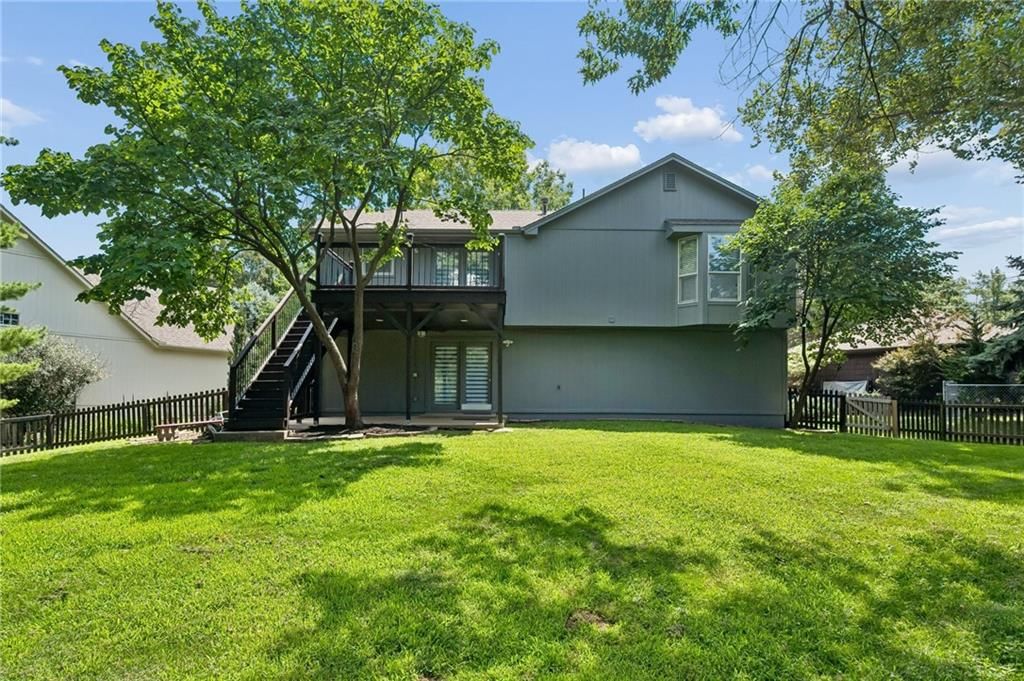
Welcome home to this meticulously maintained, move-in-ready gem tucked away at the end of a quiet cul-de-sac! Situated on a premium lot, the oversized, fully fenced backyard is surrounded by mature trees and backs to another cul-de-sac, offering exceptional privacy and a peaceful setting. Enjoy outdoor living with a…
Offer Insights
Choose an offer strength
$392,000 – $399,600
Property Details
Interior
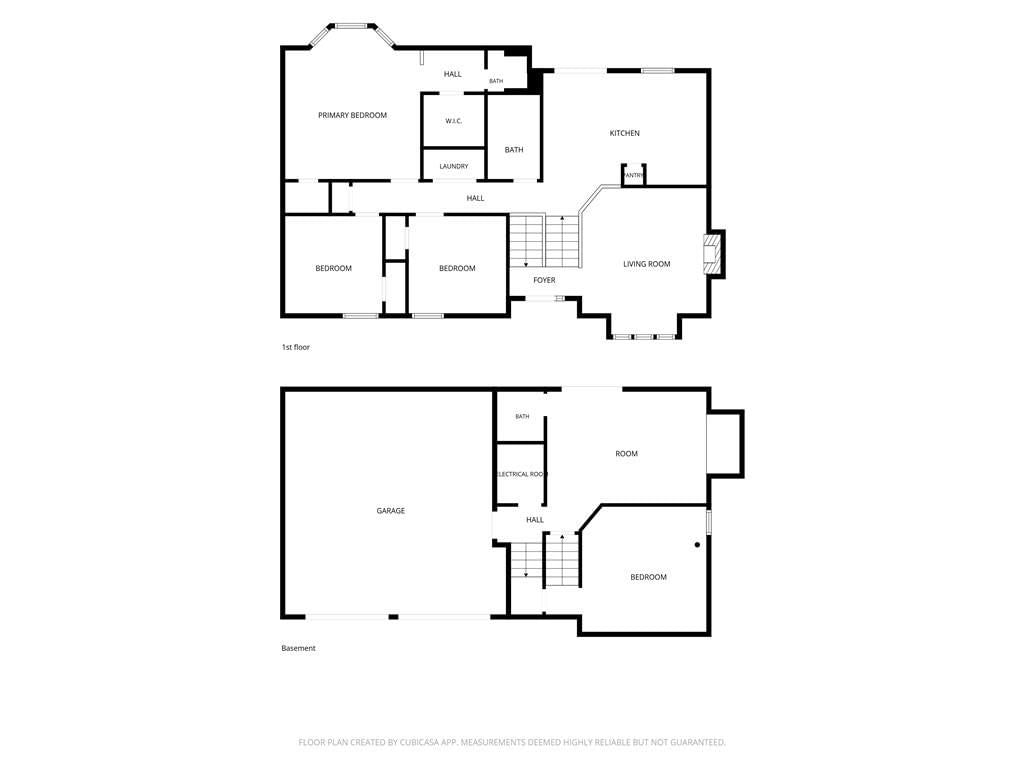
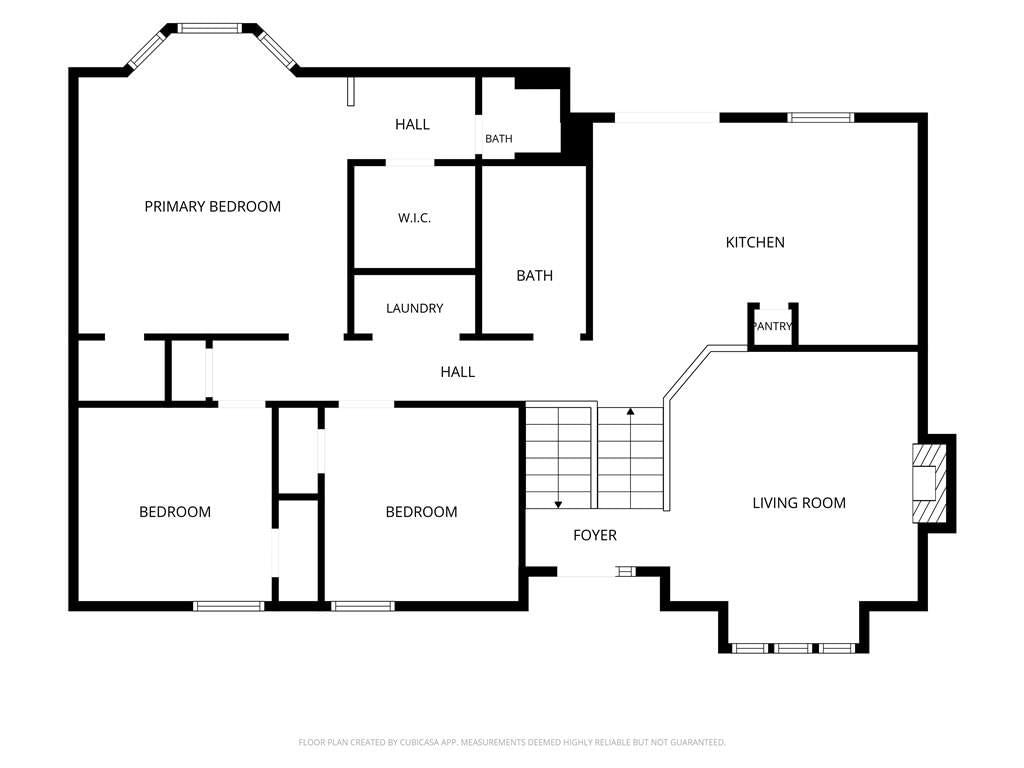
Bedrooms & bathrooms
- Bedrooms: 3
- Full bathrooms: 3
- 1/2 bathrooms: 1
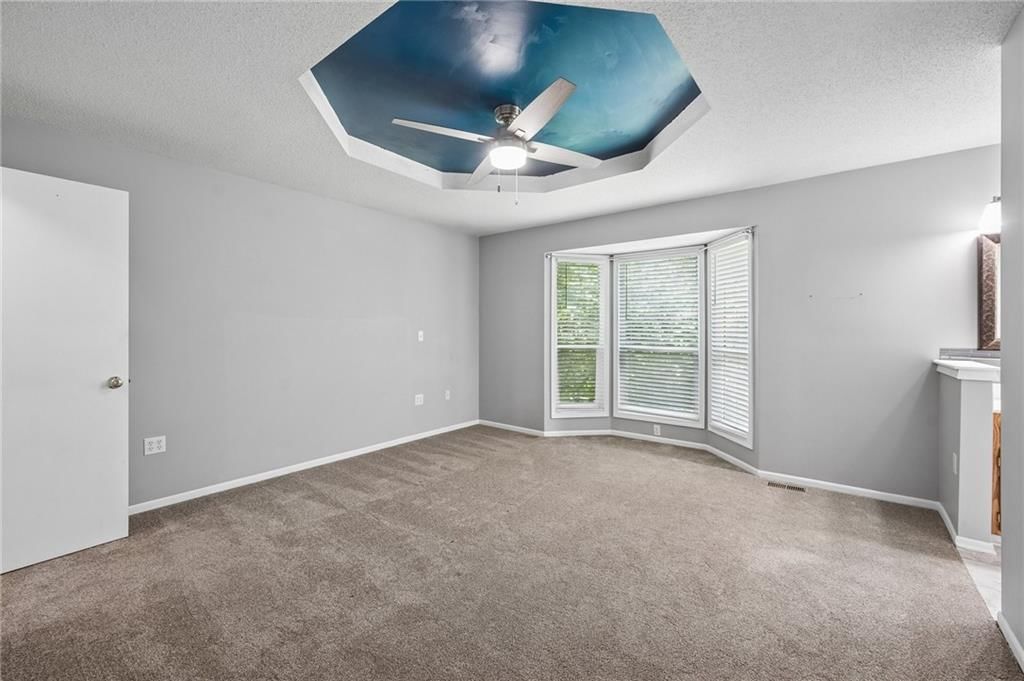
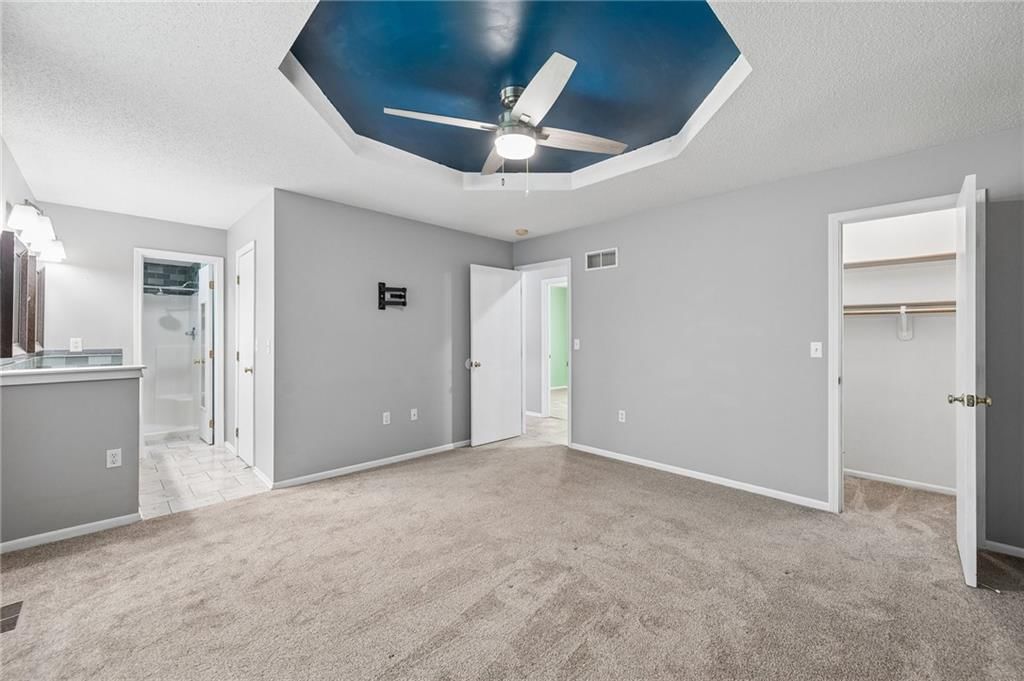
Primary Bedroom
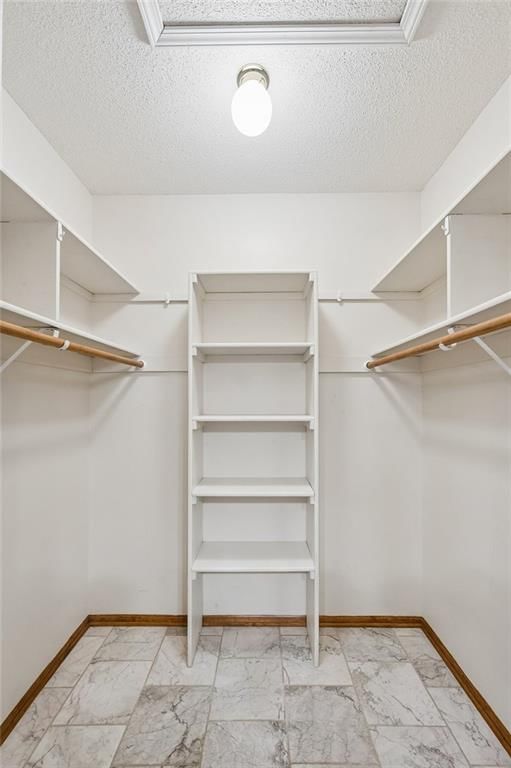
- Features: ceiling fan(s), walk-in closet(s)
- Level: Second
- Dimensions: 13 × 14
Primary Bathroom
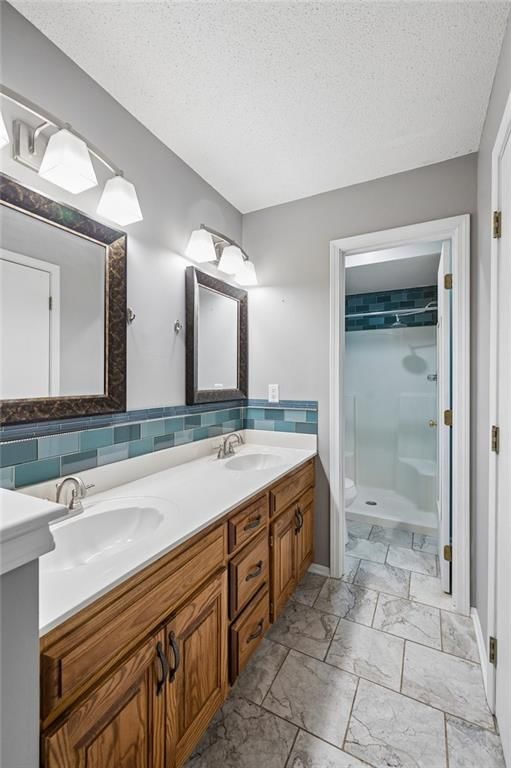
- Features: Double Vanity
- Level: Second
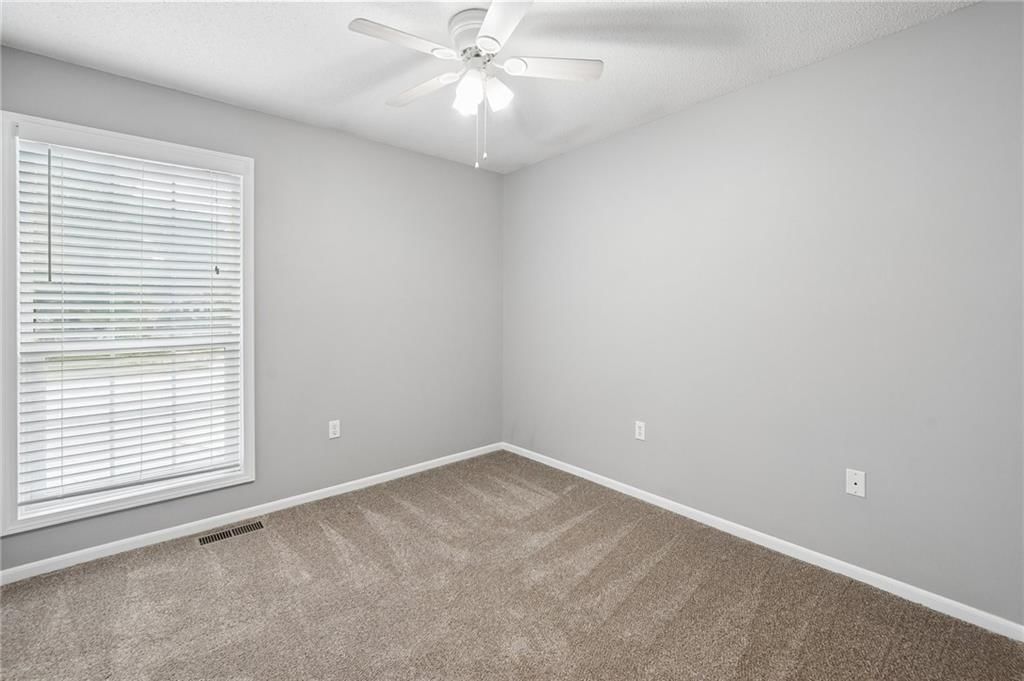
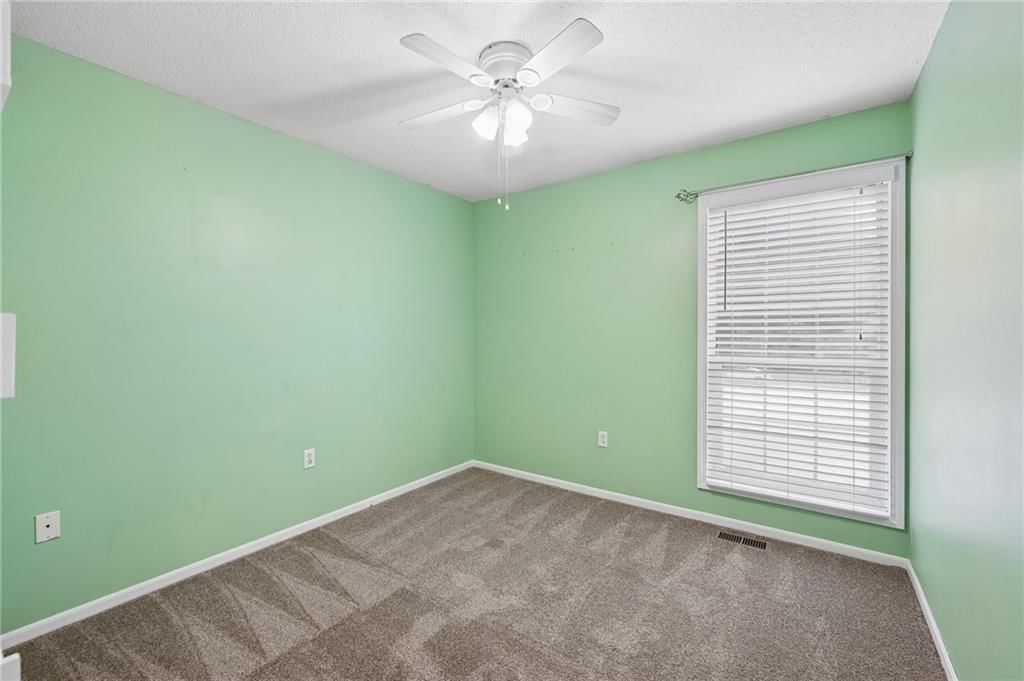
Bedroom 2
- Features: Ceiling Fan(s)
- Level: Second
- Dimensions: 10 × 10
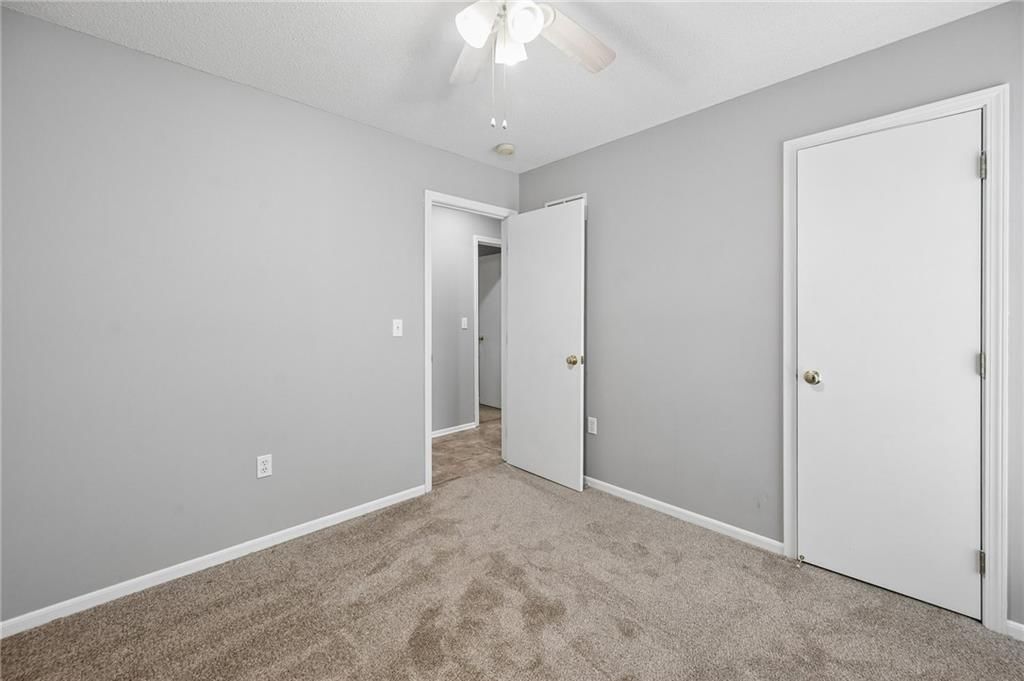
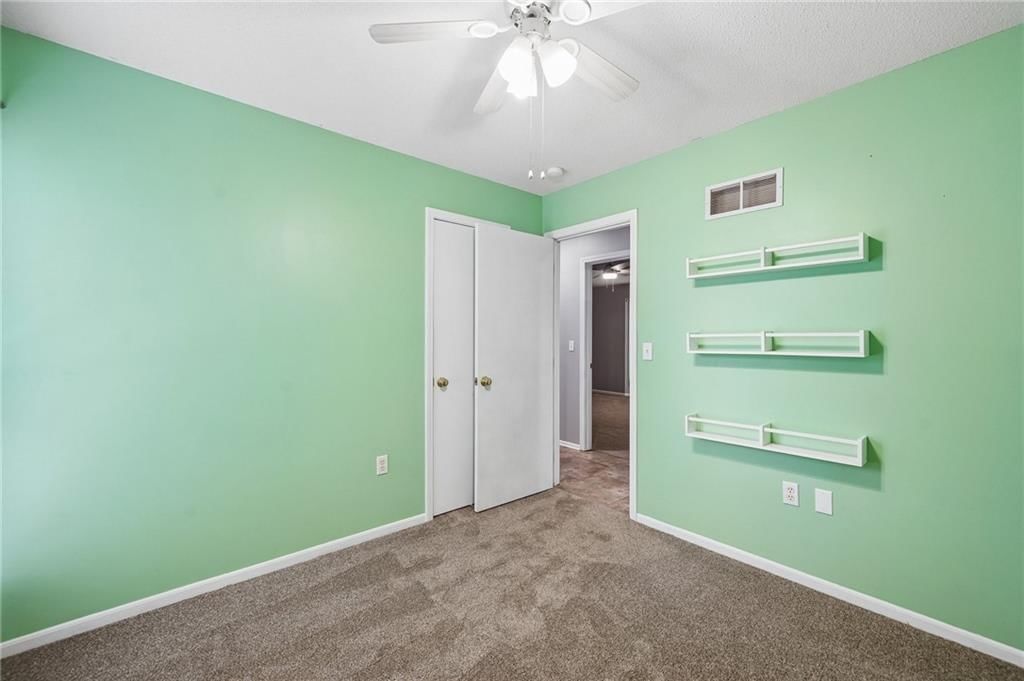
Bedroom 3
- Features: Ceiling Fan(s)
- Level: Second
- Dimensions: 10 × 10
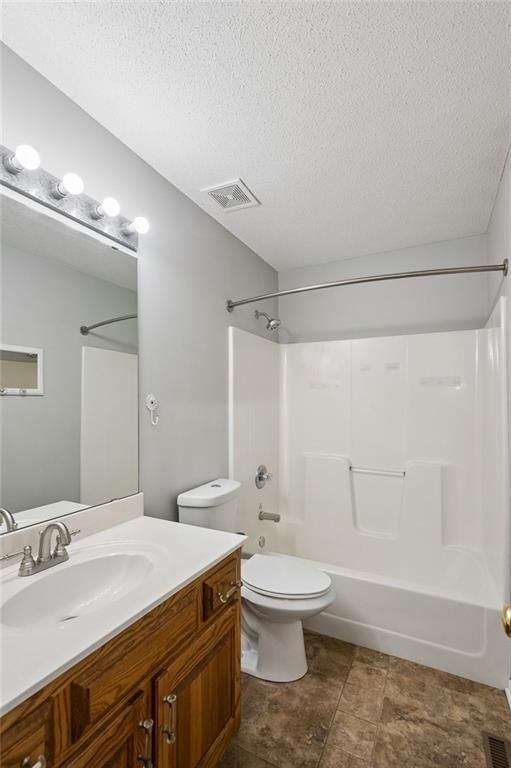
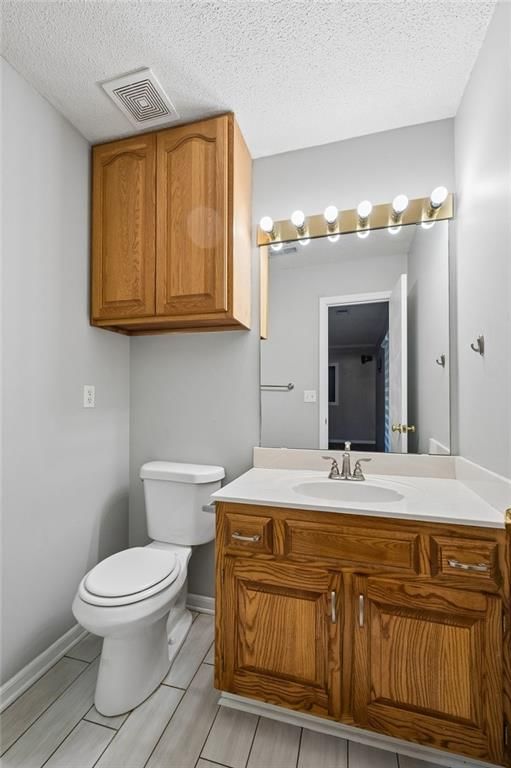
Bathroom 2
- Level: Second
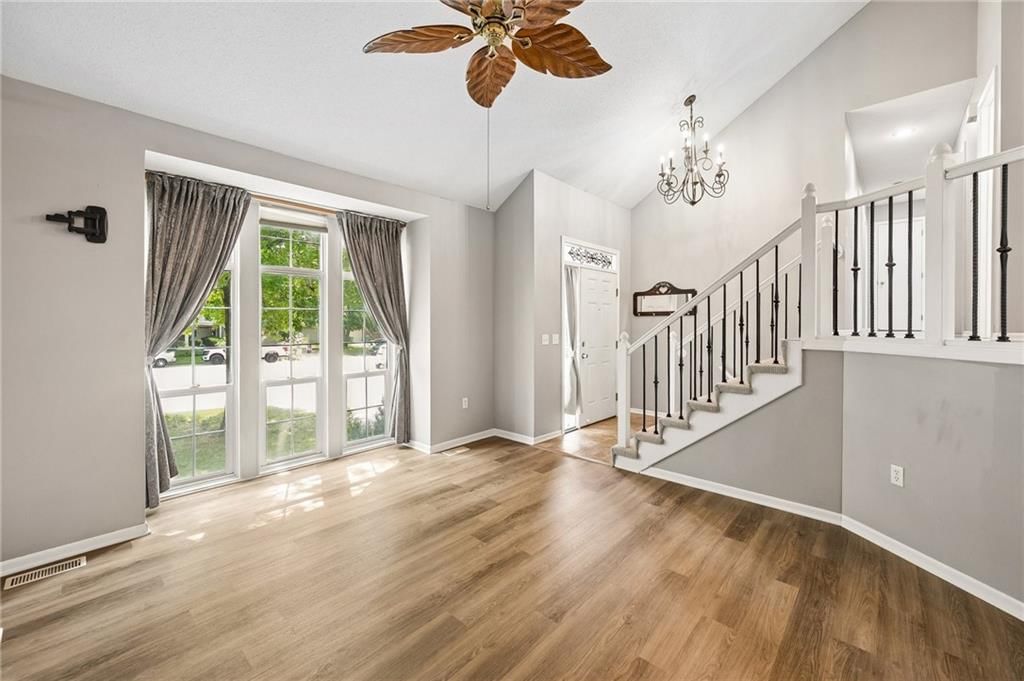
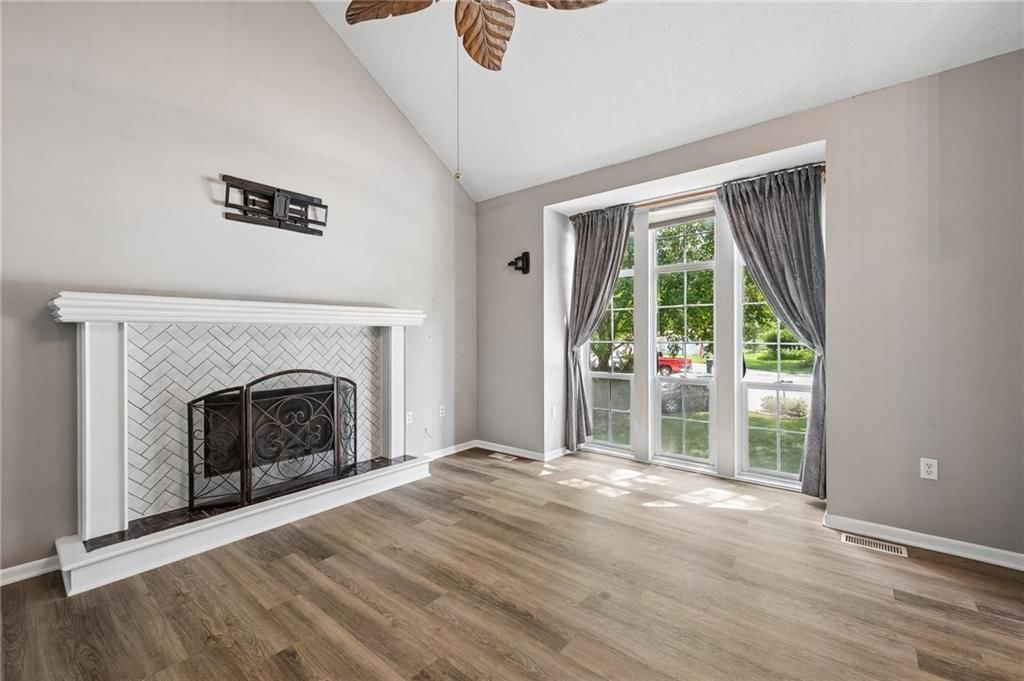
Living Room
- Features: Ceiling Fan(s)
- Level: First
- Dimensions: 13 × 13
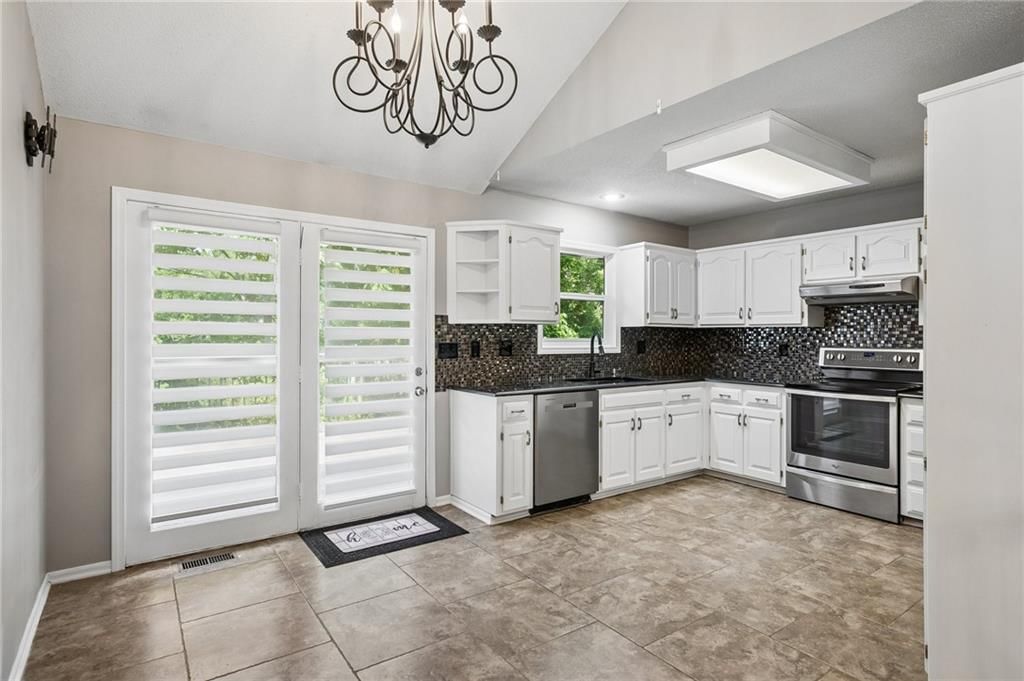
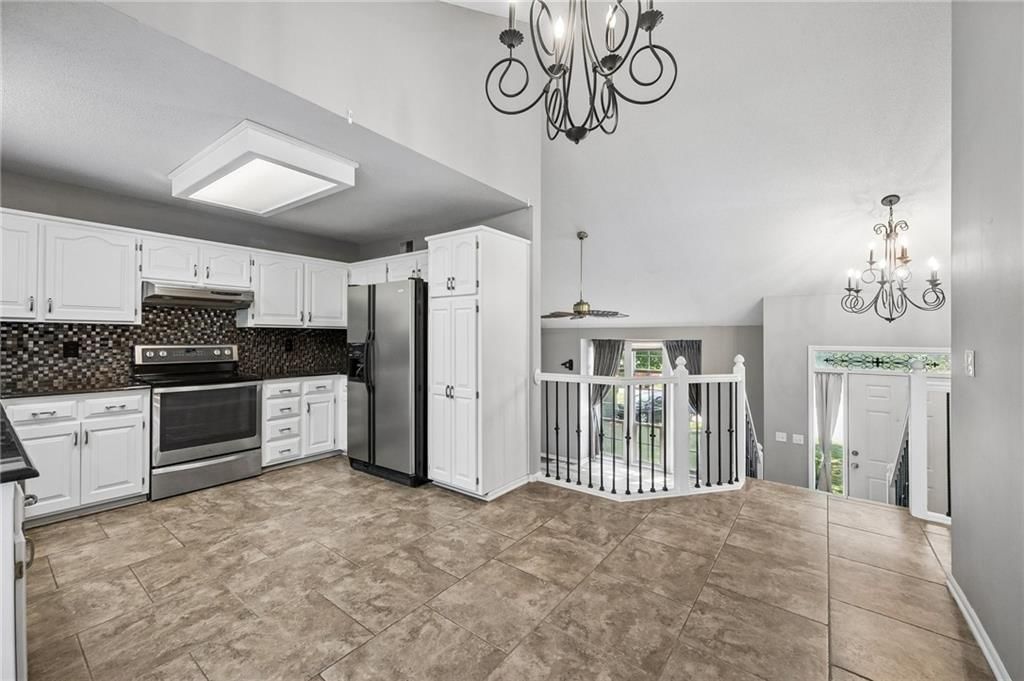
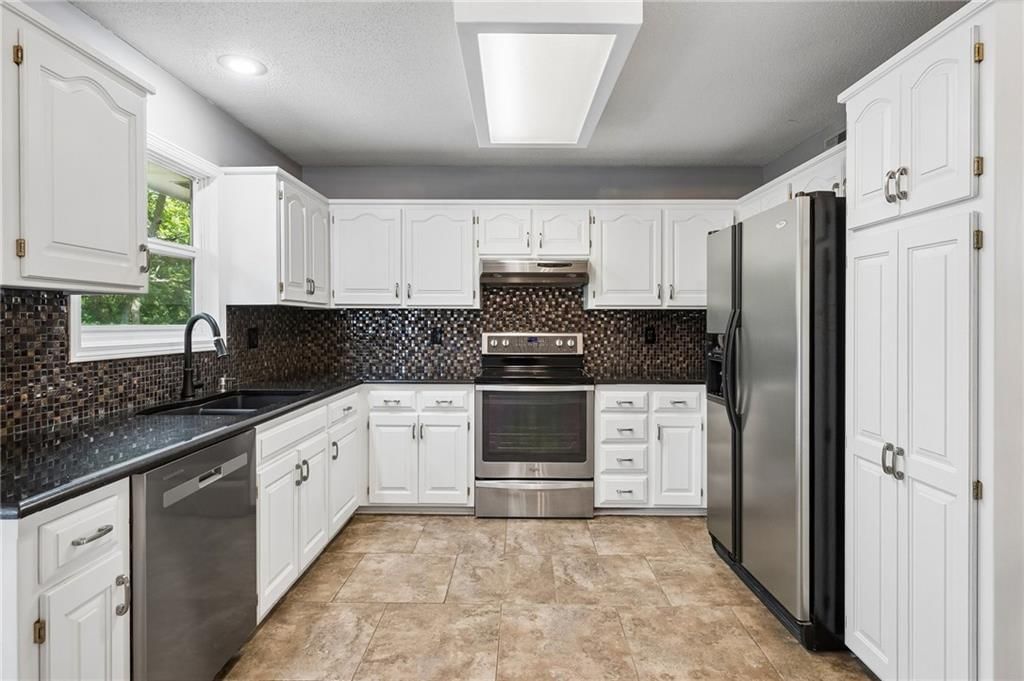
Kitchen
- Features: Granite Counters
- Level: Second
- Dimensions: 17 × 11
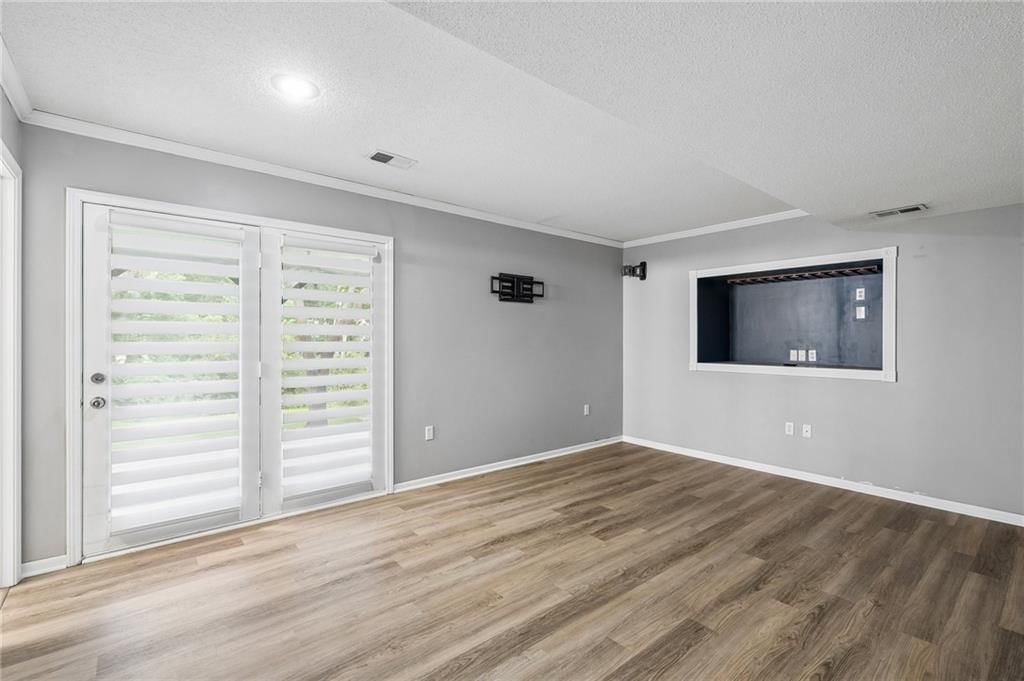
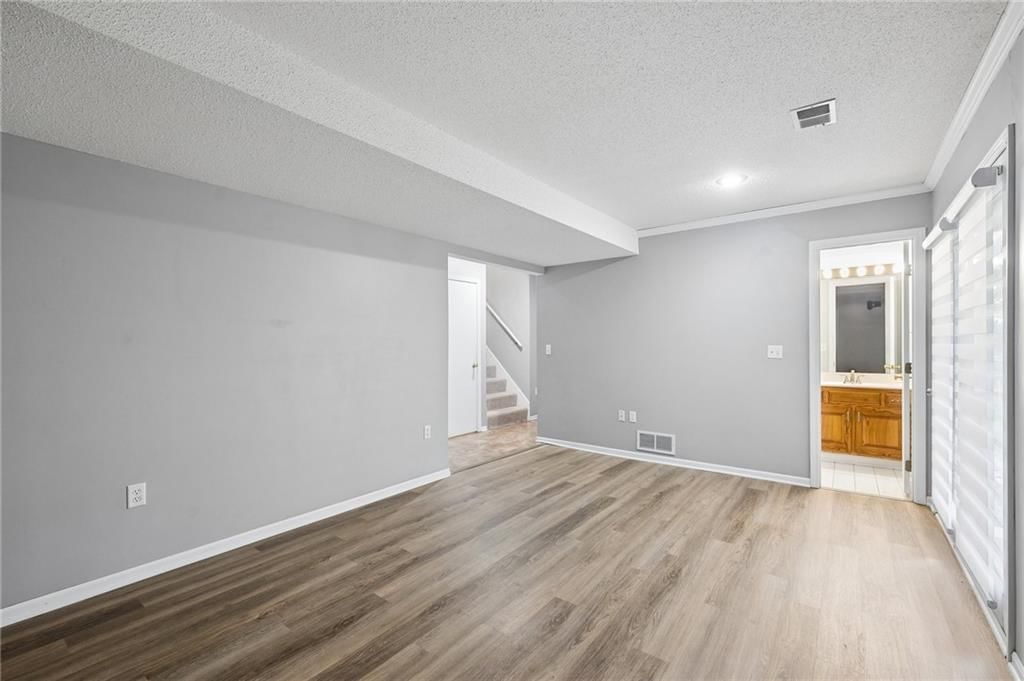
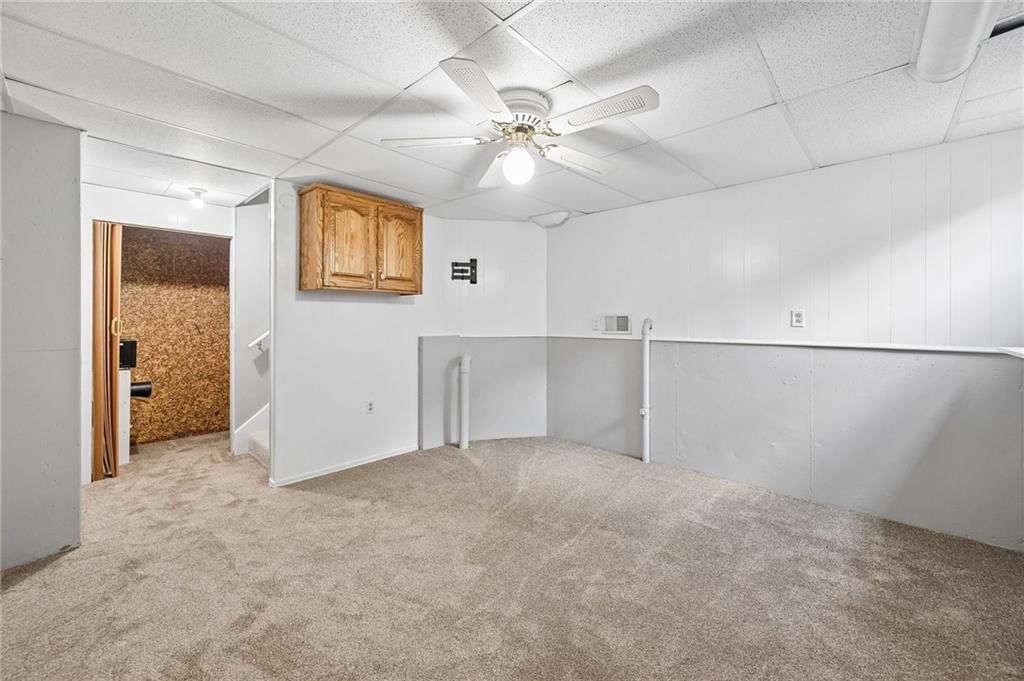
Living Rm- 2nd
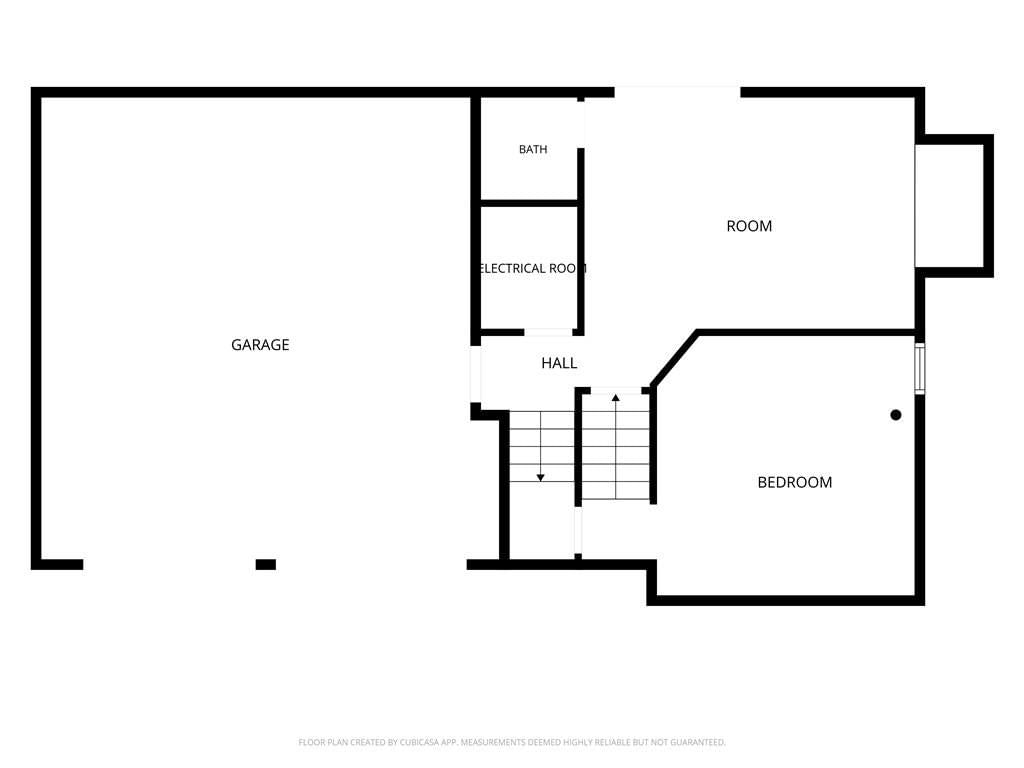
- Level: Basement
- Dimensions: 16 × 11
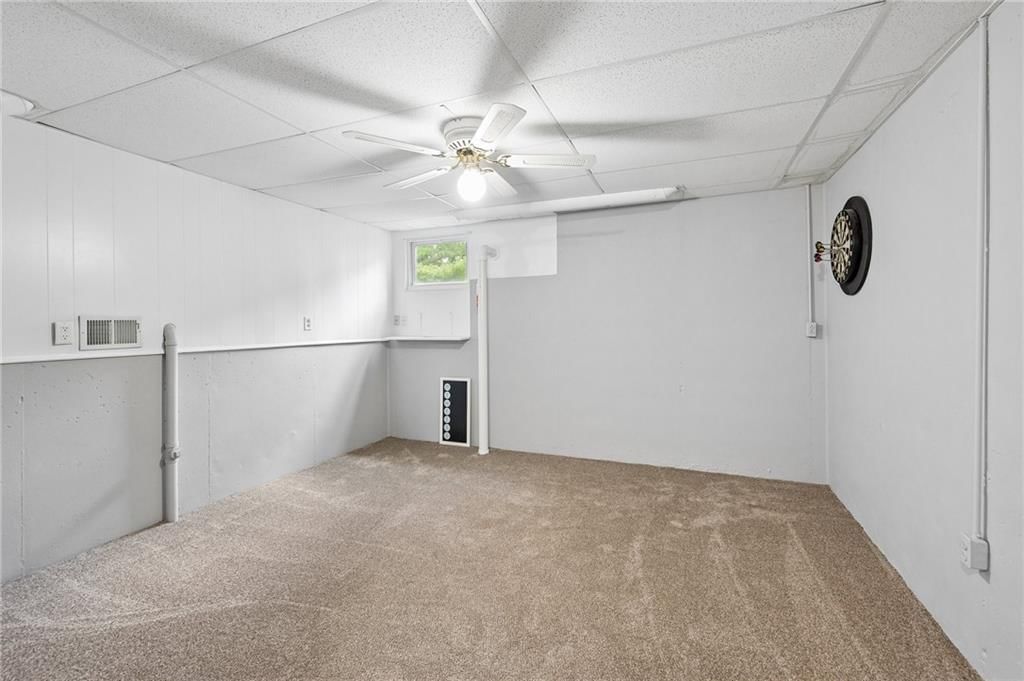
Rec Rm- 2nd
- Level: Basement
- Dimensions: 13 × 14
Heating
- Heating: Forced Air
Cooling
- Cooling: Electric
Appliances
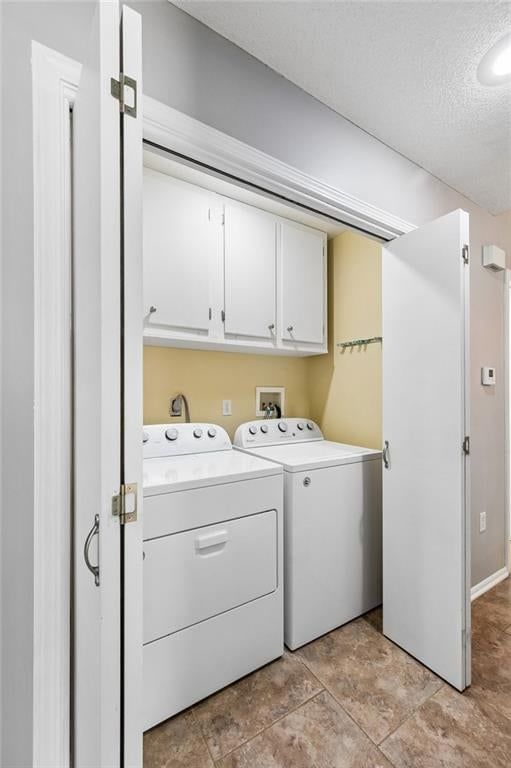
- Laundry: Laundry Closet, Upper Level
Features
- Features: Stained Cabinets, Vaulted Ceiling(s), Walk-In Closet(s)
- Flooring: Carpet
- Basement: Finished, Walk-Out Access
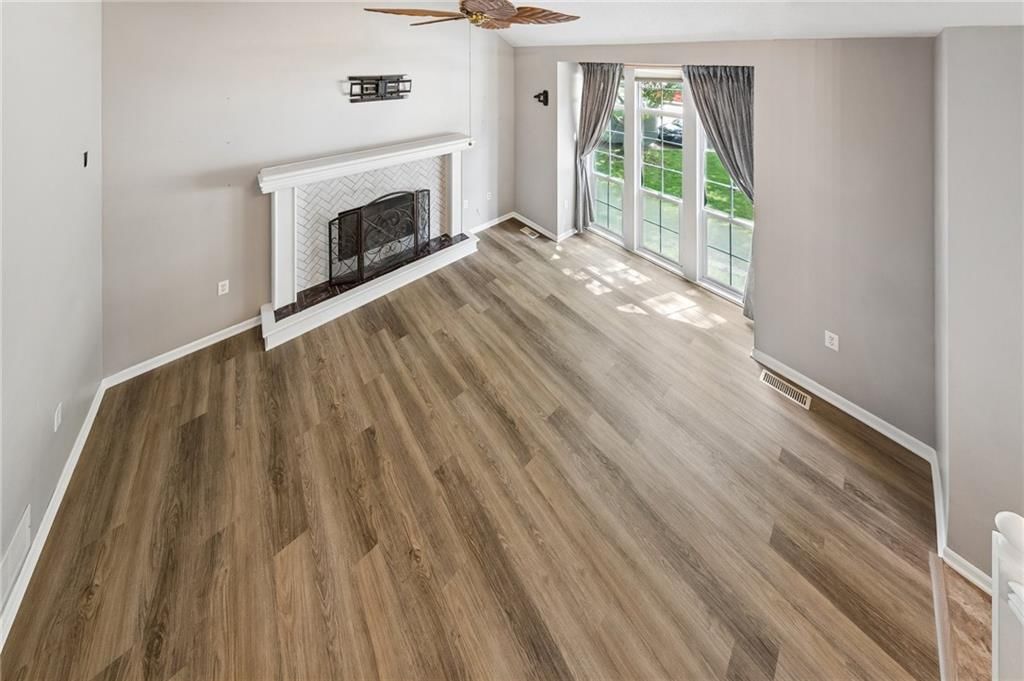
- Fireplace features: Family Room
- Other rooms: Recreation Room, Subbasement
Interior area
- Finished area above ground: 1,548 sqft
- Total interior livable area: 1,548 sqft
Property
Parking
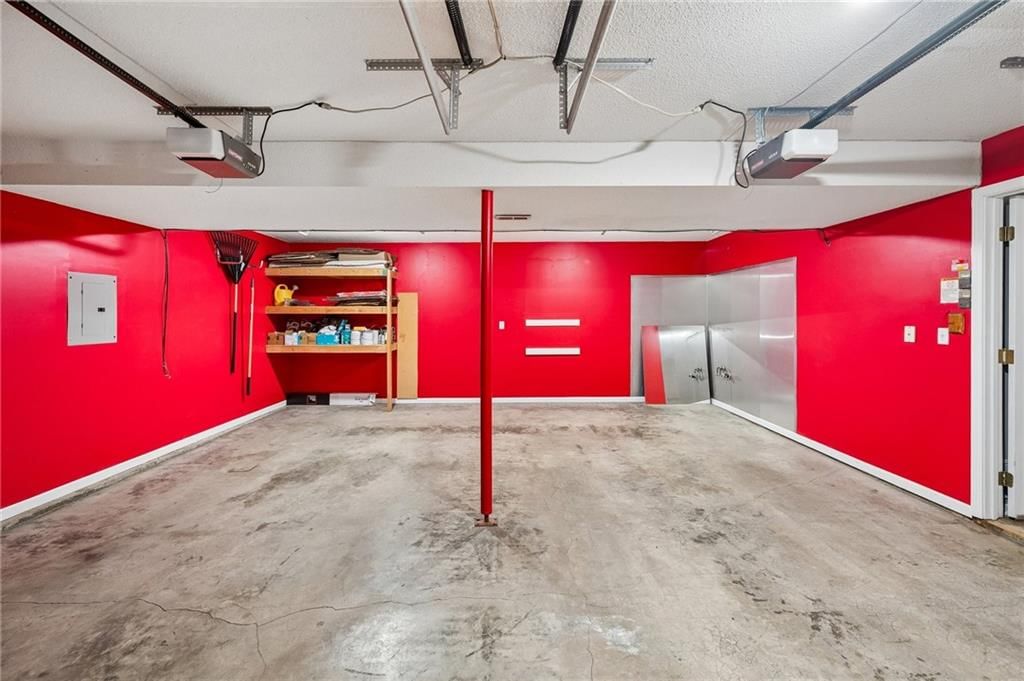
- Total spaces: 2
- Parking features: Attached, Garage Faces Front
Lot
- Size: 0.34 Acres
- Features: Acreage, Cul-De-Sac, Many Trees, Wooded
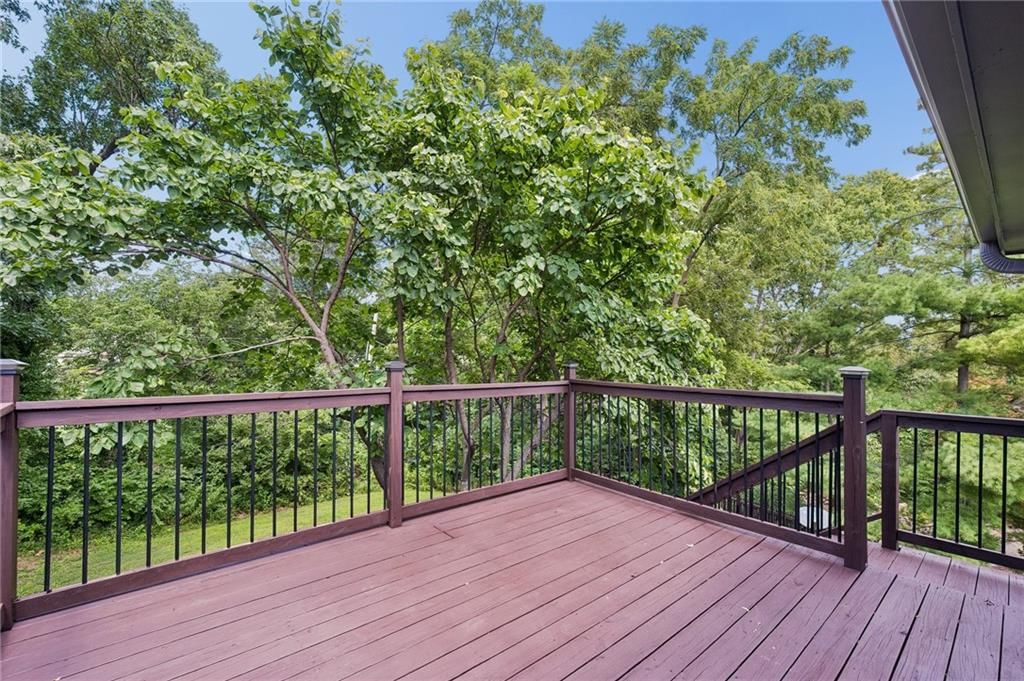
- Patio & porch: Deck, Patio, Covered Patio, Porch
Construction
Type & style
- Home type: Residential
- Architectural style: Single Family Residence
Materials
- Materials: Concrete, Frame
Condition
- Year built: 2000
- Age: 21-30 Years
Utilities & green energy
- Sewer: Public Sewer
- Water: City/Public - Verify
Highlights
Outdoor & Lot
- Deck
- Covered Patio
- Fenced Yard
- Big Backyard
- Mature Trees
- Wooded Lot
- Cul-de-sac
- Acreage
Kitchen
- White Kitchen
Bathroom
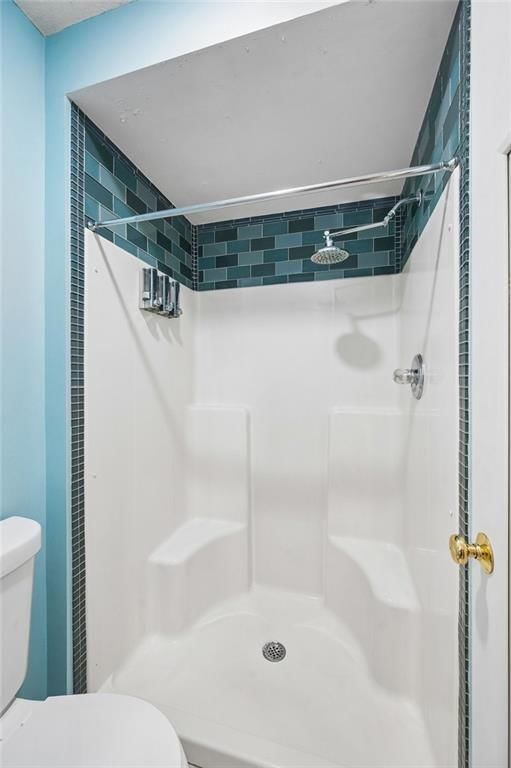
- Frameless Glass Shower
- Walk-in Shower
- Double Vanity
Interior
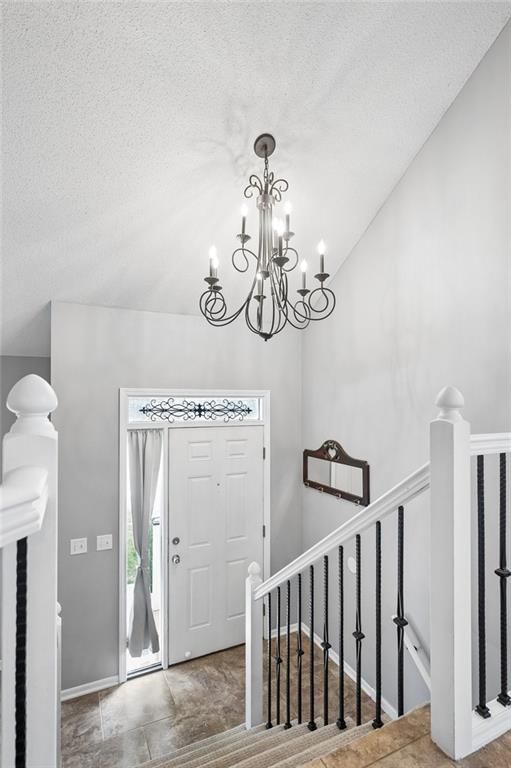
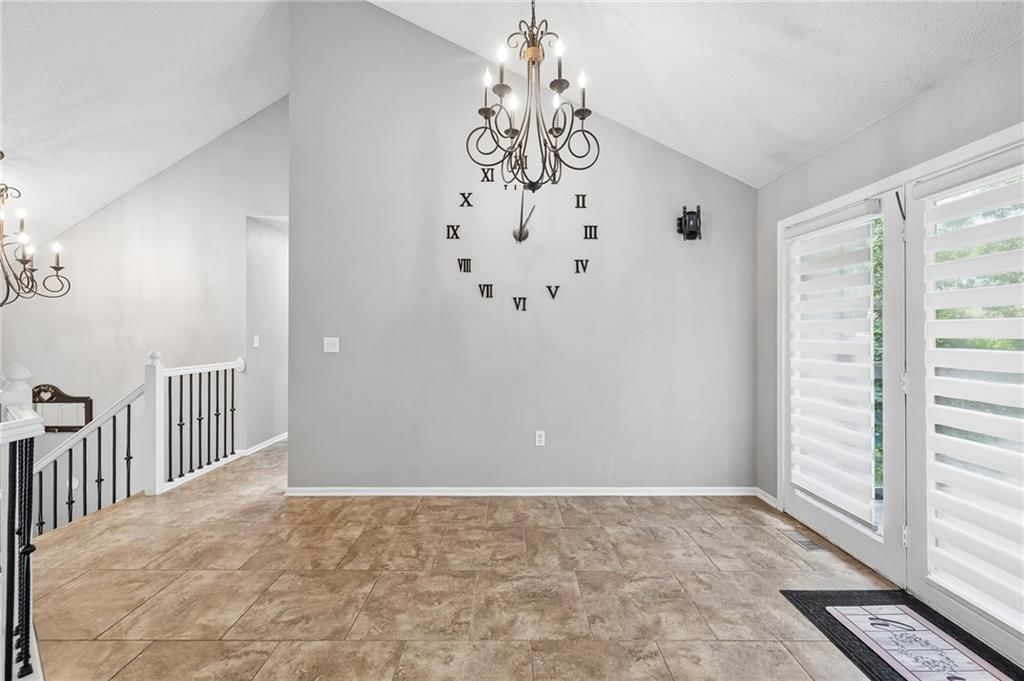
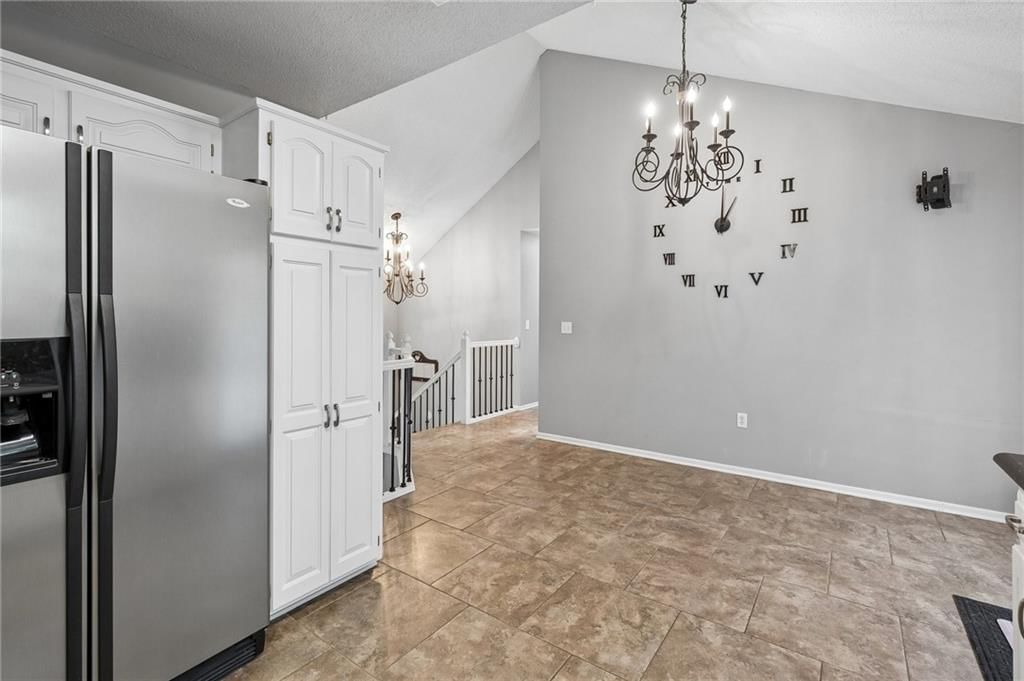
- Tall Ceilings
- Statement Lighting
Layout
- Finished Basement
- Walk-out Basement
- Bonus Room
Fireplace
- Fireplace
Garage & Parking
- Attached Garage
- Epoxy Garage Floor
Style
- Modern
HOA and Amenities
No HOA on this home.
Nearby schools
GreatSchools rating
- 7Ray Marsh Elementary School
- 7Trailridge Middle School
- 7Shawnee Mission Northwest High School
Schools provided by the listing agent
- District: Shawnee Mission
- Elementary: Ray Marsh
- Middle: Trailridge
- High: SM Northwest
Price history
Tax
- Annual tax amount: $4,128 / yr
Property tax history
| Year | Property tax | Assessed value |
|---|---|---|
| 2025 | $4,127 | $39,273 |
| 2024 | $4,100 | $38,778 |
| 2023 | $3,901 | $36,398 |
| 2022 | $3,473 | $32,292 |
| 2021 | — | $29,567 |
| 2020 | $3,414 | $29,371 |
| 2019 | — | $27,830 |
| 2018 | — | $25,795 |
| 2017 | $2,667 | $22,448 |
| 2016 | $3,462 | $21,758 |
| 2015 | $2,417 | $20,895 |
| 2013 | $2,309 | $20,056 |
Listed by Team Weston Realty Group
Listed Jul 11, 2026, 6:31 PM · Updated Aug 5, 2026, 4:30 PM · Source: Heartland MLS as distributed by MLS GRID · MLS #2630971
$400,000
Under Contract4904 Rosehill Drive, Shawnee, KS 66216
About this home
Welcome home to this meticulously maintained, move-in-ready gem tucked away at the end of a quiet cul-de-sac! Situated on a premium lot, the oversized, fully fenced backyard is surrounded by mature trees and backs to another cul-de-sac, offering exceptional privacy and a peaceful setting. Enjoy outdoor living with a…
See this home in person
Connect with a local HouseLoop agent to show you this home and answer your questions.
Pick a date
Pick a time
Property Details
Interior
Bedrooms & bathrooms
- Bedrooms: 3
- Full bathrooms: 3
- 1/2 bathrooms: 1
Primary Bedroom
- Features: ceiling fan(s), walk-in closet(s)
- Level: Second
- Dimensions: 13 × 14
Primary Bathroom
- Features: Double Vanity
- Level: Second
Bedroom 2
- Features: Ceiling Fan(s)
- Level: Second
- Dimensions: 10 × 10
Bedroom 3
- Features: Ceiling Fan(s)
- Level: Second
- Dimensions: 10 × 10
Bathroom 2
- Level: Second
Living Room
- Features: Ceiling Fan(s)
- Level: First
- Dimensions: 13 × 13
Kitchen
- Features: Granite Counters
- Level: Second
- Dimensions: 17 × 11
Living Rm- 2nd
- Level: Basement
- Dimensions: 16 × 11
Rec Rm- 2nd
- Level: Basement
- Dimensions: 13 × 14
Heating
- Heating: Forced Air
Cooling
- Cooling: Electric
Appliances
- Laundry: Laundry Closet, Upper Level
Features
- Features: Stained Cabinets, Vaulted Ceiling(s), Walk-In Closet(s)
- Flooring: Carpet
- Basement: Finished, Walk-Out Access
- Fireplace features: Family Room
- Other rooms: Recreation Room, Subbasement
Interior area
- Finished area above ground: 1,548 sqft
- Total interior livable area: 1,548 sqft
Property
Parking
- Total spaces: 2
- Parking features: Attached, Garage Faces Front
Lot
- Size: 0.34 Acres
- Features: Acreage, Cul-De-Sac, Many Trees, Wooded
- Patio & porch: Deck, Patio, Covered Patio, Porch
Construction
Type & style
- Home type: Residential
- Architectural style: Single Family Residence
Materials
- Materials: Concrete, Frame
Condition
- Year built: 2000
- Age: 21-30 Years
Utilities & green energy
- Sewer: Public Sewer
- Water: City/Public - Verify
Highlights
Outdoor & Lot
- Deck
- Covered Patio
- Fenced Yard
- Big Backyard
- Mature Trees
- Wooded Lot
- Cul-de-sac
- Acreage
Kitchen
- White Kitchen
Bathroom
- Frameless Glass Shower
- Walk-in Shower
- Double Vanity
Interior
- Tall Ceilings
- Statement Lighting
Layout
- Finished Basement
- Walk-out Basement
- Bonus Room
Fireplace
- Fireplace
Garage & Parking
- Attached Garage
- Epoxy Garage Floor
Style
- Modern
HOA and Amenities
No HOA on this home.
Nearby schools
GreatSchools rating
- 7Ray Marsh Elementary School
- 7Trailridge Middle School
- 7Shawnee Mission Northwest High School
Schools provided by the listing agent
- District: Shawnee Mission
- Elementary: Ray Marsh
- Middle: Trailridge
- High: SM Northwest
Price history
Tax
- Annual tax amount: $4,128 / yr
Property tax history
| Year | Property tax | Assessed value |
|---|---|---|
| 2025 | $4,127 | $39,273 |
| 2024 | $4,100 | $38,778 |
| 2023 | $3,901 | $36,398 |
| 2022 | $3,473 | $32,292 |
| 2021 | — | $29,567 |
| 2020 | $3,414 | $29,371 |
| 2019 | — | $27,830 |
| 2018 | — | $25,795 |
| 2017 | $2,667 | $22,448 |
| 2016 | $3,462 | $21,758 |
| 2015 | $2,417 | $20,895 |
| 2013 | $2,309 | $20,056 |
Offer Insights
Choose an offer strength
$392,000 – $399,600
Listed by Team Weston Realty Group
Listed Jul 11, 2026, 6:31 PM · Updated Aug 5, 2026, 4:30 PM · Source: Heartland MLS as distributed by MLS GRID · MLS #2630971