$260,000
Under Contract2 bd · 3 ba · 2,240 sqftAbout this home
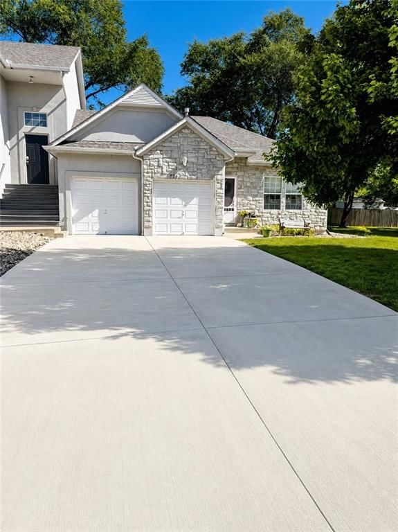
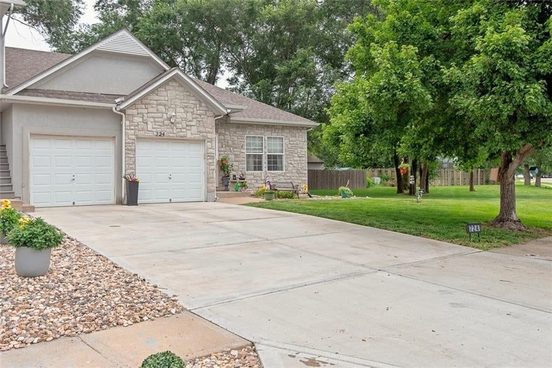
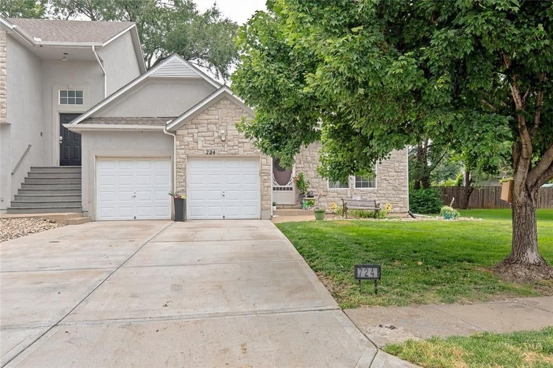
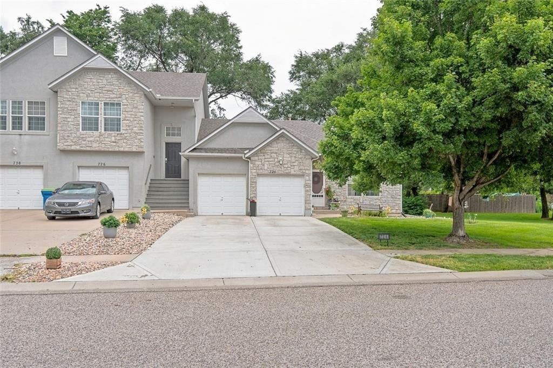
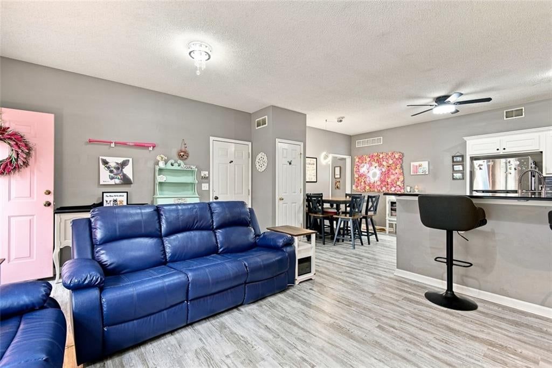
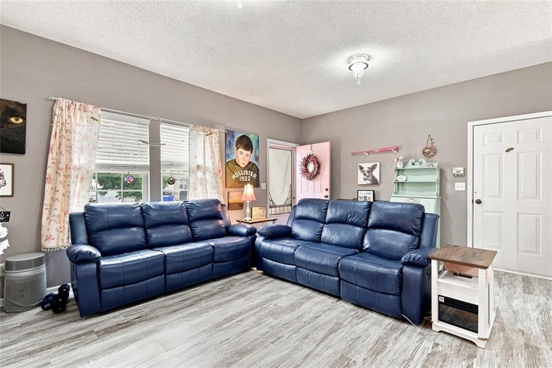
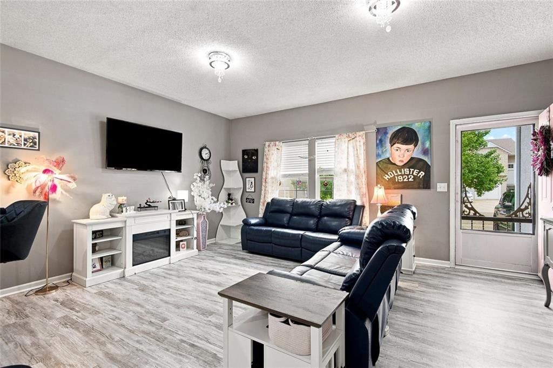
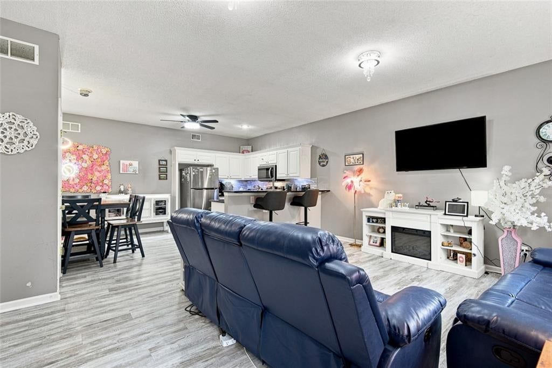
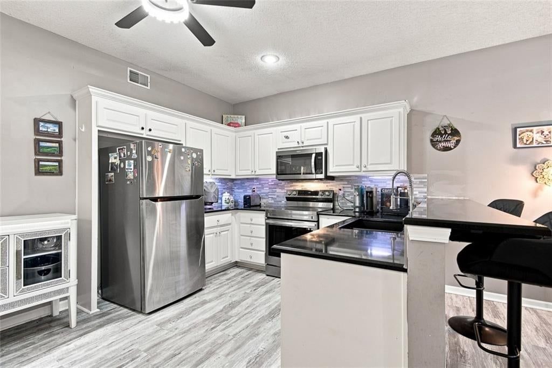
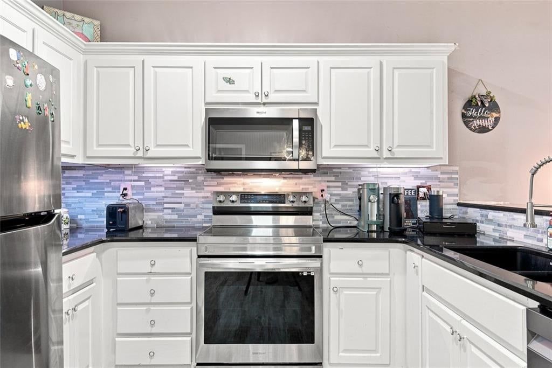
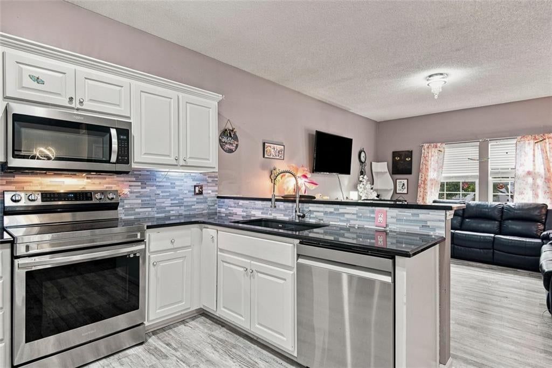
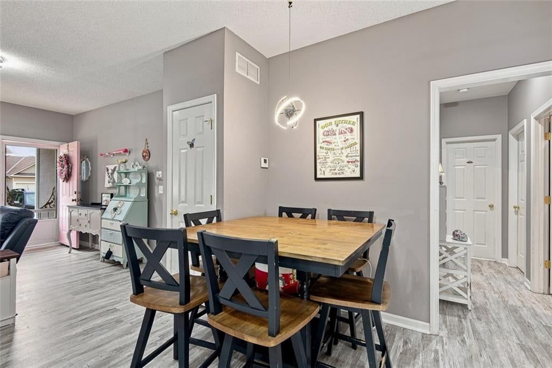
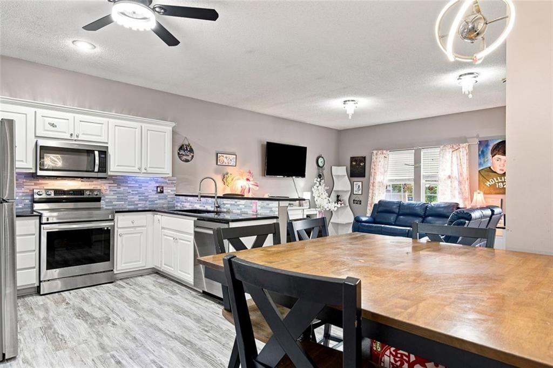
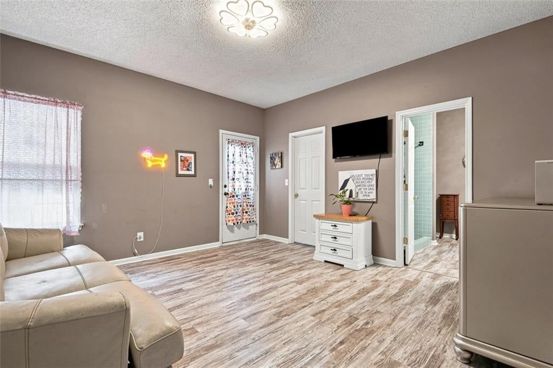
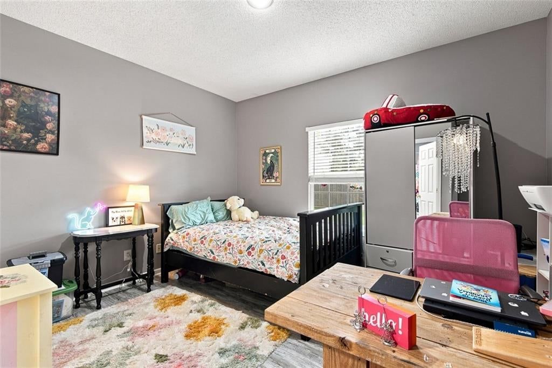
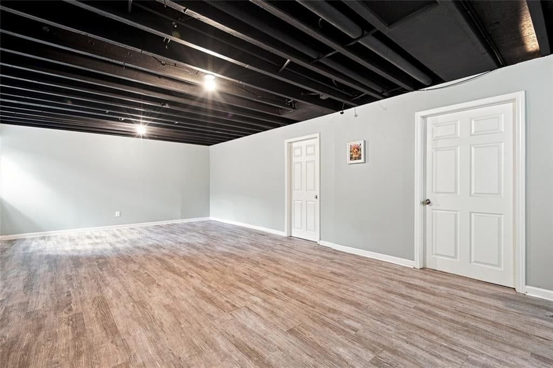
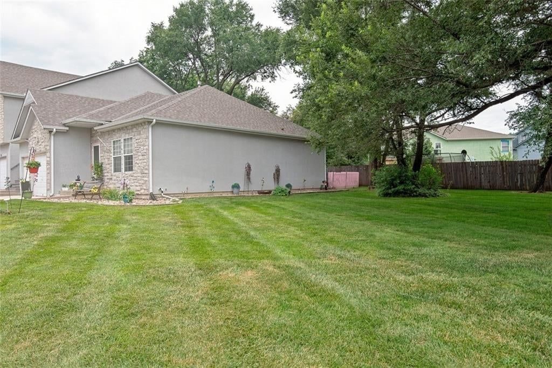
Popular END-UNIT Ranch Townhome with Finished Basement! Enjoy maintenance-free living in this beautifully updated ranch townhome offering the convenience of one-level living plus a full finished basement. The open floor plan features a spacious family room, an updated kitchen with painted white cabinets, granite…
Offer Insights
Choose an offer strength
$254,800 – $259,740
Property Details
Interior
Bedrooms & bathrooms
- Bedrooms: 2
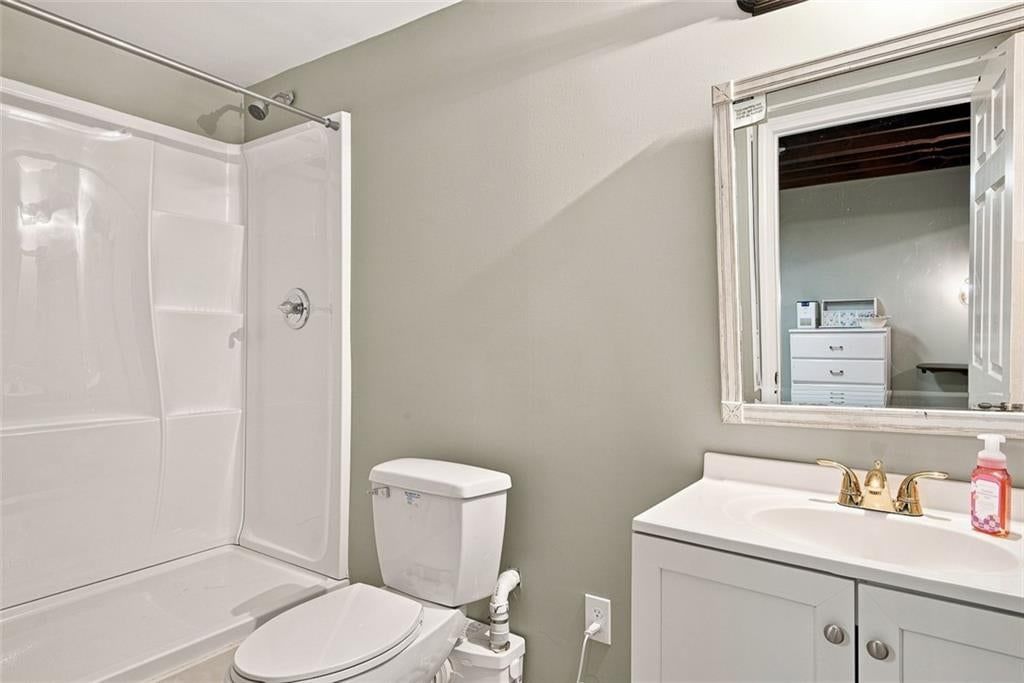
- Full bathrooms: 3
Primary Bedroom
- Features: ceiling fan(s), walk-in closet(s)
- Level: First
Primary Bathroom
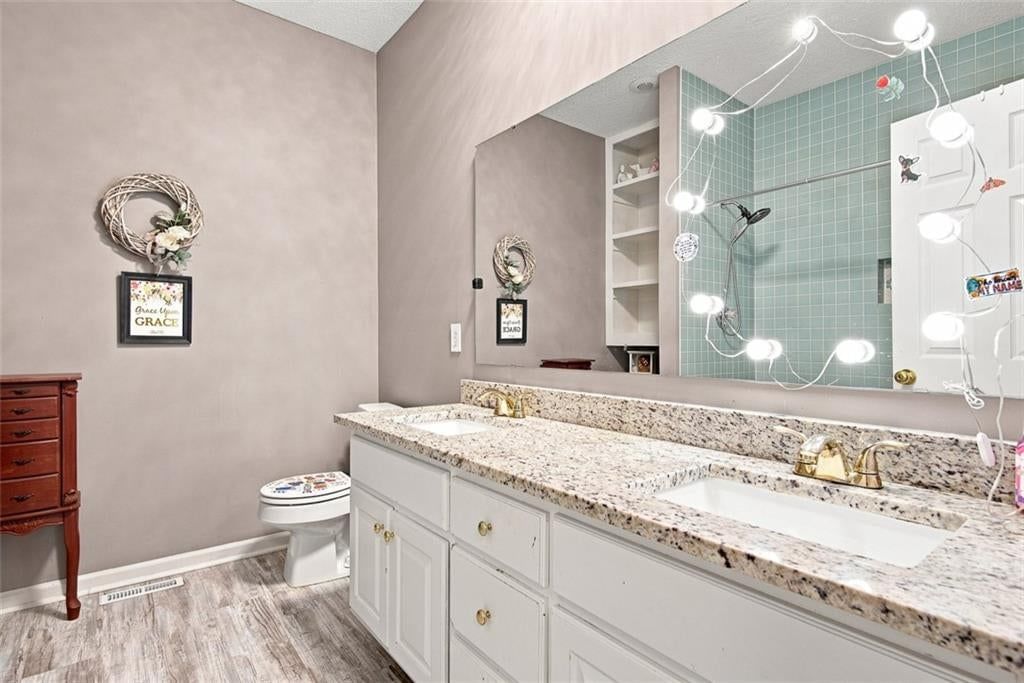
- Features: Double Vanity
- Level: First
Bedroom 2
- Features: Walk-In Closet(s)
- Level: First
Bedroom 3
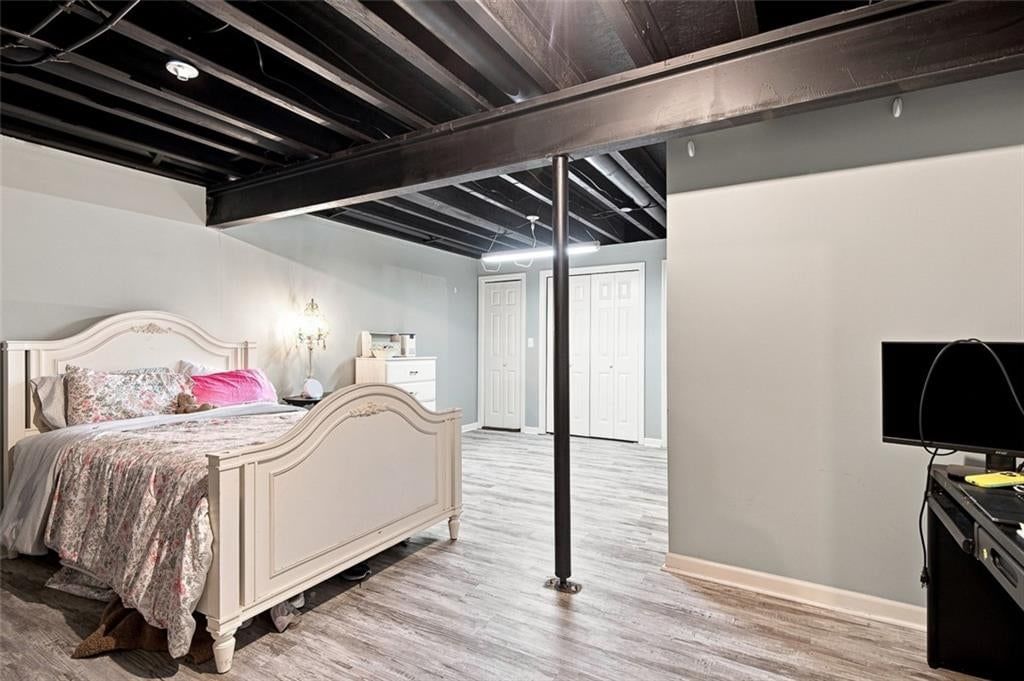
- Level: Lower
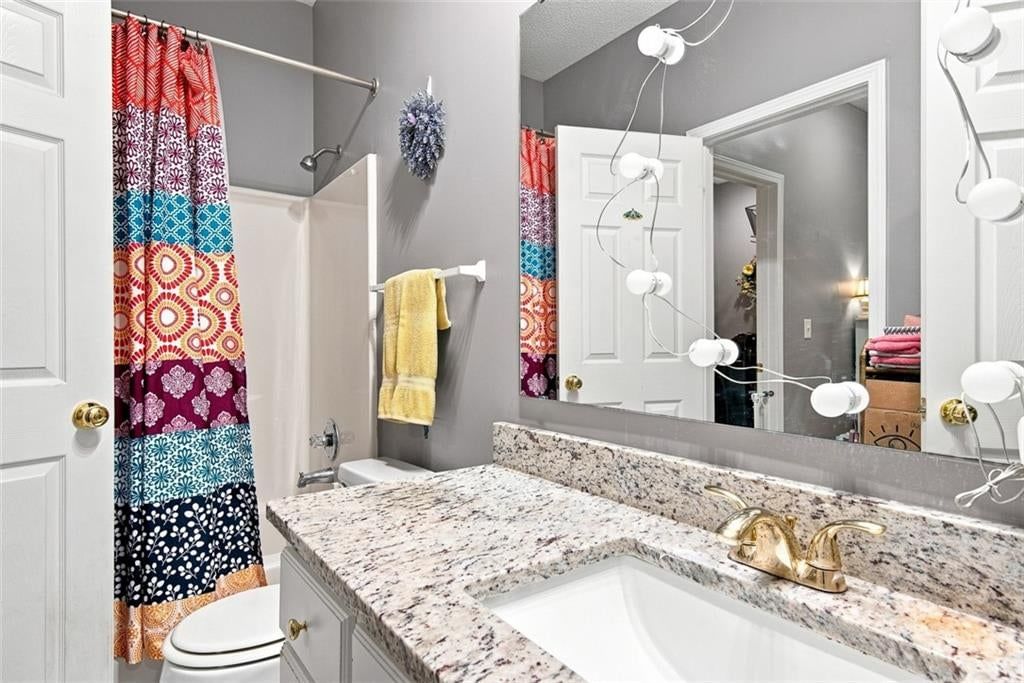
Bathroom 2
- Level: First
Living Room
- Level: First
Kitchen
- Features: Ceiling Fan(s)
- Level: First
Dining Room
- Level: First
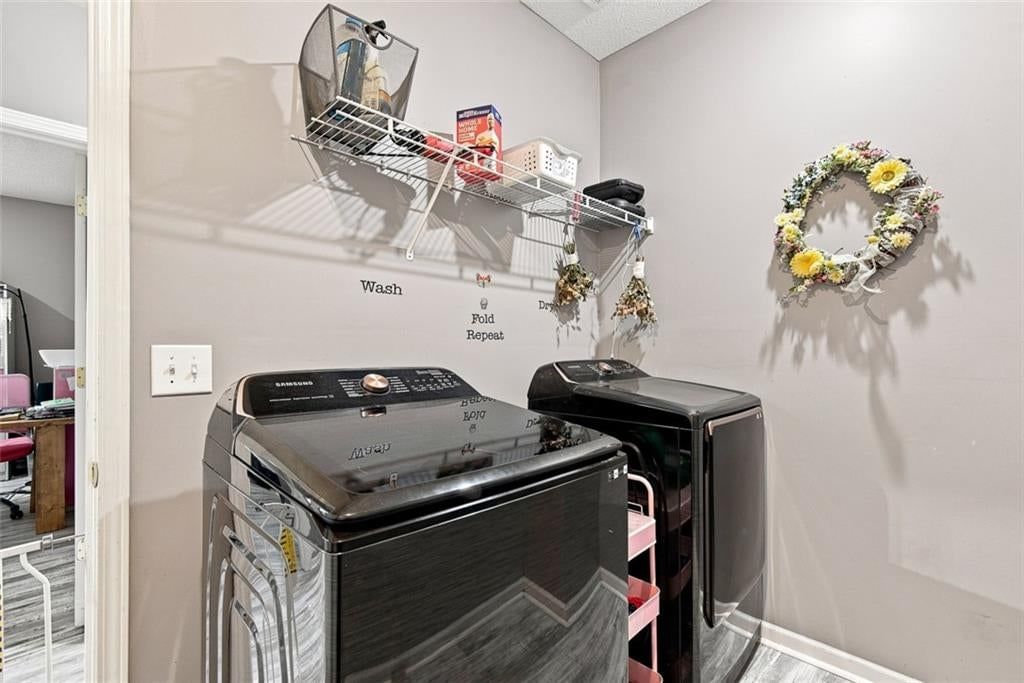
Laundry
- Level: First
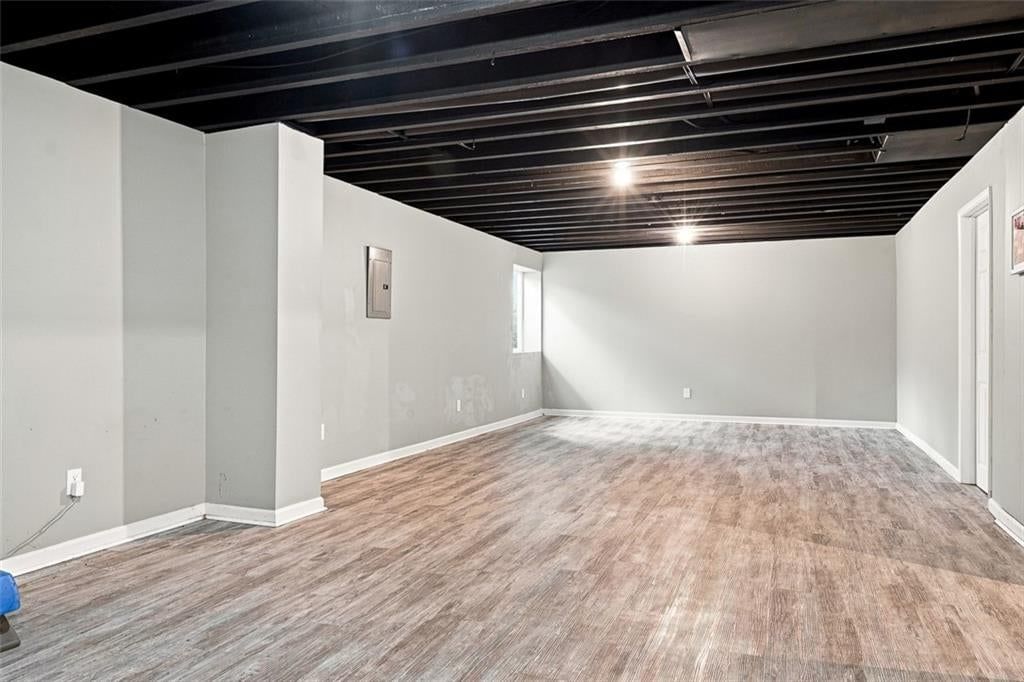
Bonus Room
- Level: Lower
Heating
- Heating: Natural Gas
Cooling
- Cooling: Electric
Appliances
- Included: Dishwasher, Disposal, Exhaust Fan, Electric Range
- Laundry: Laundry Room, Main Level
Features
- Features: Stained Cabinets, Walk-In Closet(s)
- Flooring: Carpet
- Basement: Concrete, Full, Sump Pump
- Other rooms: Main Floor BR, Main Floor Primary Bedroom
Interior area
- Finished area above ground: 2,240 sqft
- Total interior livable area: 2,240 sqft
Property
Parking
- Total spaces: 2
- Parking features: Built-In, Garage Door Opener, Garage Faces Front
Lot
- Size: 0.07 Acres
- Features: Adjoin Greenspace, Corner Lot
- Patio & porch: Porch
Construction
Type & style
- Home type: Residential
- Architectural style: Townhouse
Materials
- Materials: Stone Veneer, Stucco & Frame
Condition
- Year built: 2004
- Age: 21-30 Years
Utilities & green energy
- Sewer: Public Sewer
- Water: Public
Highlights
Outdoor & Lot
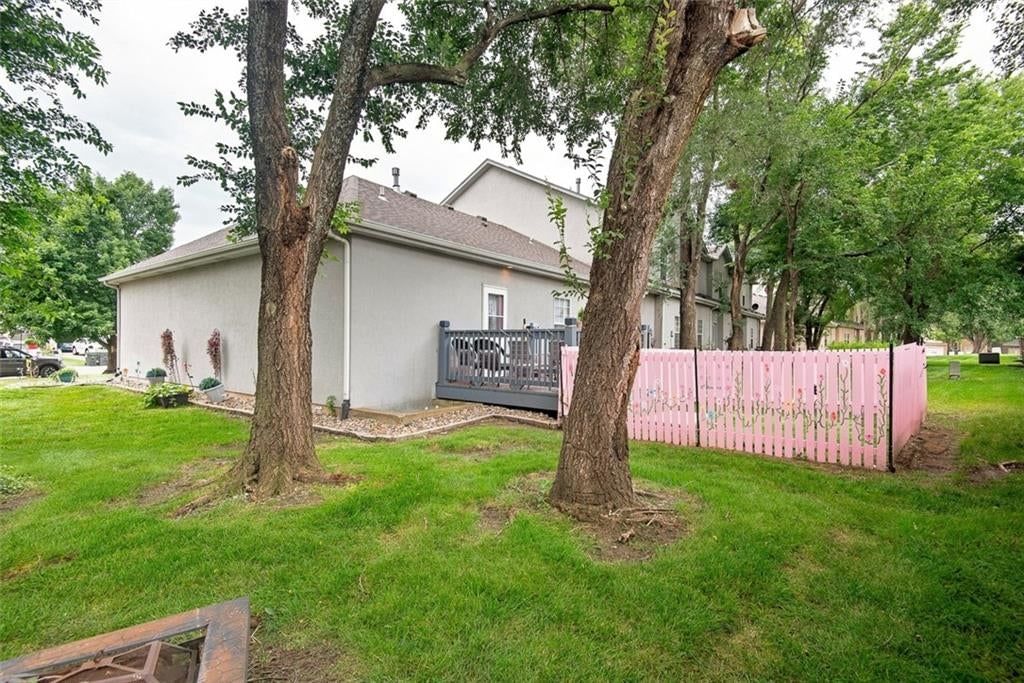
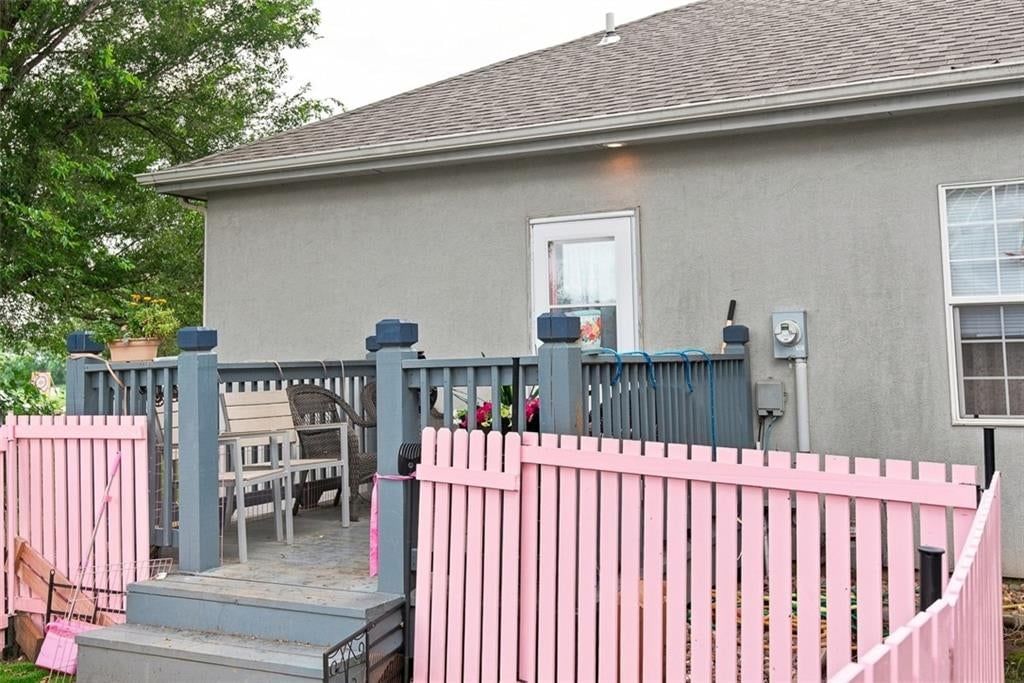
- Deck
- Covered Patio
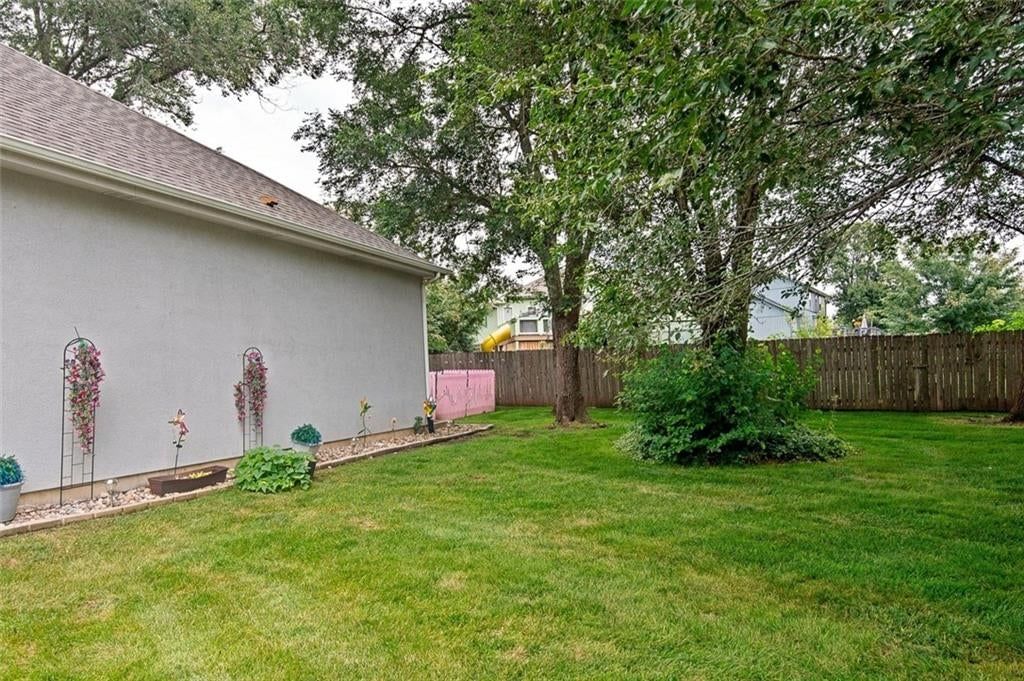
- Fenced Yard
- Big Backyard
- Mature Trees
- Wooded Lot
- Corner Lot
- Adjoins Greenspace
Kitchen
- Kitchen Island
- White Kitchen
- Double Oven
- Stainless Appliances
Bathroom
- Frameless Glass Shower
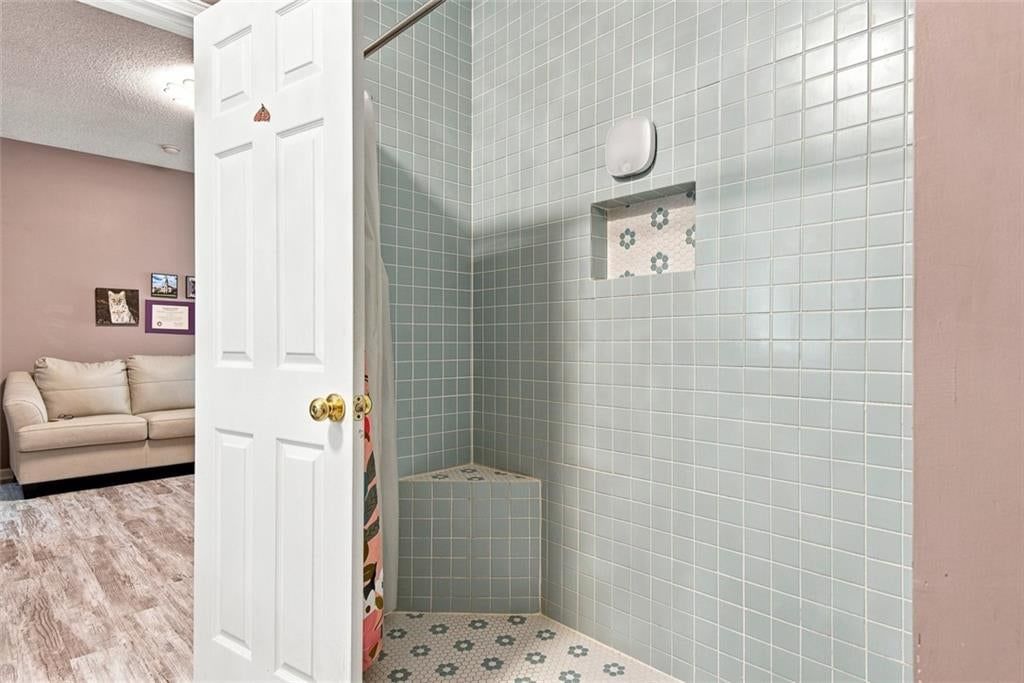
- Walk-in Shower
- Double Vanity
Layout
- Main Floor Primary
- Finished Basement
Garage & Parking
- Attached Garage
HOA and Amenities
HOA
- Has HOA: Yes
- Fee: $130 /month
Amenities
- Trail(s)
Nearby schools
GreatSchools rating
- 3Moonlight Elementary School
- 4Trail Ridge Middle School
- 6Gardner Edgerton High School
Schools provided by the listing agent
- District: Gardner Edgerton
- Elementary: Moonlight Elementary
- Middle: Trailridge
- High: Gardner Edgerton
Price history
Tax
- Annual tax amount: $3,384 / yr
Property tax history
| Year | Property tax | Assessed value |
|---|---|---|
| 2025 | $3,385 | $28,233 |
| 2024 | $3,271 | $27,094 |
| 2023 | $3,011 | $24,151 |
| 2022 | $2,596 | $20,654 |
| 2021 | — | $19,562 |
| 2020 | $2,389 | $17,699 |
| 2019 | — | $18,021 |
| 2018 | — | $17,274 |
| 2017 | $2,034 | $15,146 |
| 2016 | $2,228 | $16,434 |
| 2015 | $2,018 | $15,157 |
| 2013 | $1,799 | $13,030 |
Listed by ReeceNichols -Johnson County W
Listed Jul 11, 2026, 9:34 AM · Updated Jul 31, 2026, 8:56 PM · Source: Heartland MLS as distributed by MLS GRID · MLS #2630957
$260,000
Under Contract724 S Woodson Lane, Gardner, KS 66030
About this home
Popular END-UNIT Ranch Townhome with Finished Basement! Enjoy maintenance-free living in this beautifully updated ranch townhome offering the convenience of one-level living plus a full finished basement. The open floor plan features a spacious family room, an updated kitchen with painted white cabinets, granite…
See this home in person
Connect with a local HouseLoop agent to show you this home and answer your questions.
Pick a date
Pick a time
Property Details
Interior
Bedrooms & bathrooms
- Bedrooms: 2
- Full bathrooms: 3
Primary Bedroom
- Features: ceiling fan(s), walk-in closet(s)
- Level: First
Primary Bathroom
- Features: Double Vanity
- Level: First
Bedroom 2
- Features: Walk-In Closet(s)
- Level: First
Bedroom 3
- Level: Lower
Bathroom 2
- Level: First
Living Room
- Level: First
Kitchen
- Features: Ceiling Fan(s)
- Level: First
Dining Room
- Level: First
Laundry
- Level: First
Bonus Room
- Level: Lower
Heating
- Heating: Natural Gas
Cooling
- Cooling: Electric
Appliances
- Included: Dishwasher, Disposal, Exhaust Fan, Electric Range
- Laundry: Laundry Room, Main Level
Features
- Features: Stained Cabinets, Walk-In Closet(s)
- Flooring: Carpet
- Basement: Concrete, Full, Sump Pump
- Other rooms: Main Floor BR, Main Floor Primary Bedroom
Interior area
- Finished area above ground: 2,240 sqft
- Total interior livable area: 2,240 sqft
Property
Parking
- Total spaces: 2
- Parking features: Built-In, Garage Door Opener, Garage Faces Front
Lot
- Size: 0.07 Acres
- Features: Adjoin Greenspace, Corner Lot
- Patio & porch: Porch
Construction
Type & style
- Home type: Residential
- Architectural style: Townhouse
Materials
- Materials: Stone Veneer, Stucco & Frame
Condition
- Year built: 2004
- Age: 21-30 Years
Utilities & green energy
- Sewer: Public Sewer
- Water: Public
Highlights
Outdoor & Lot
- Deck
- Covered Patio
- Fenced Yard
- Big Backyard
- Mature Trees
- Wooded Lot
- Corner Lot
- Adjoins Greenspace
Kitchen
- Kitchen Island
- White Kitchen
- Double Oven
- Stainless Appliances
Bathroom
- Frameless Glass Shower
- Walk-in Shower
- Double Vanity
Layout
- Main Floor Primary
- Finished Basement
Garage & Parking
- Attached Garage
HOA and Amenities
HOA
- Has HOA: Yes
- Fee: $130 /month
Amenities
- Trail(s)
Nearby schools
GreatSchools rating
- 3Moonlight Elementary School
- 4Trail Ridge Middle School
- 6Gardner Edgerton High School
Schools provided by the listing agent
- District: Gardner Edgerton
- Elementary: Moonlight Elementary
- Middle: Trailridge
- High: Gardner Edgerton
Price history
Tax
- Annual tax amount: $3,384 / yr
Property tax history
| Year | Property tax | Assessed value |
|---|---|---|
| 2025 | $3,385 | $28,233 |
| 2024 | $3,271 | $27,094 |
| 2023 | $3,011 | $24,151 |
| 2022 | $2,596 | $20,654 |
| 2021 | — | $19,562 |
| 2020 | $2,389 | $17,699 |
| 2019 | — | $18,021 |
| 2018 | — | $17,274 |
| 2017 | $2,034 | $15,146 |
| 2016 | $2,228 | $16,434 |
| 2015 | $2,018 | $15,157 |
| 2013 | $1,799 | $13,030 |
Offer Insights
Choose an offer strength
$254,800 – $259,740
Listed by ReeceNichols -Johnson County W
Listed Jul 11, 2026, 9:34 AM · Updated Jul 31, 2026, 8:56 PM · Source: Heartland MLS as distributed by MLS GRID · MLS #2630957