$176,500
2 bd · 2 ba · 995 sqftAbout this home
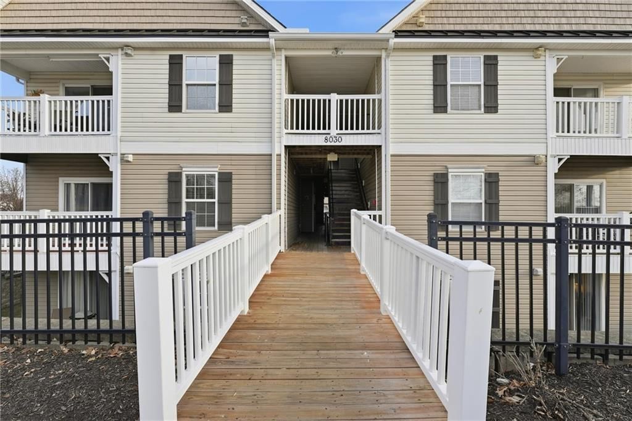
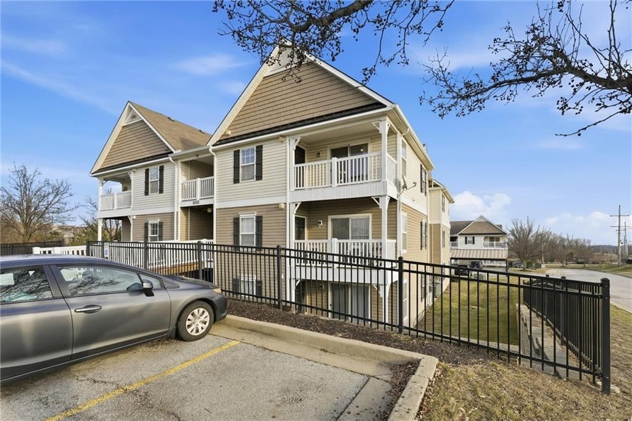
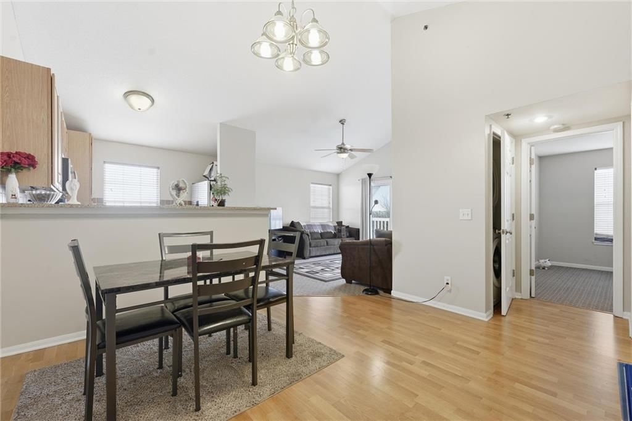
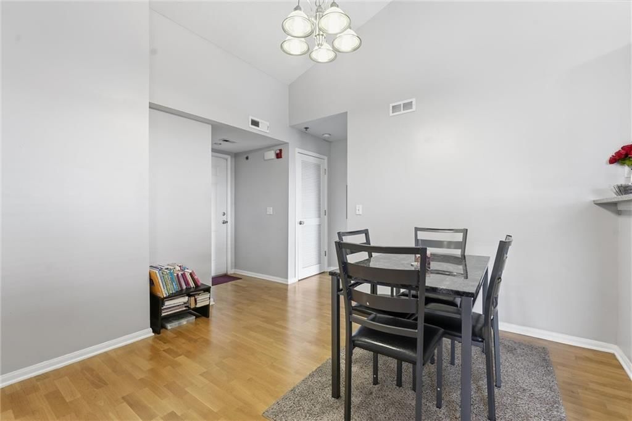
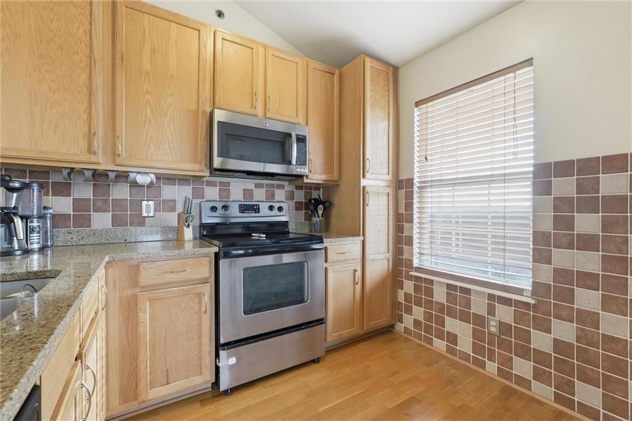
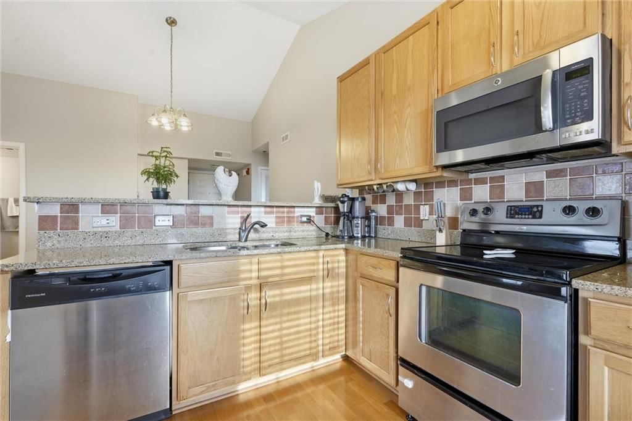
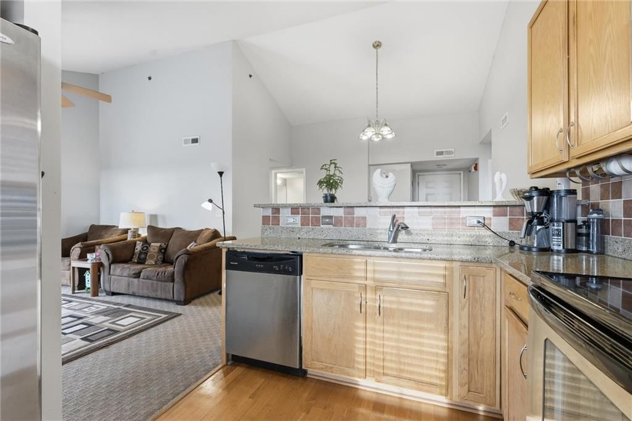
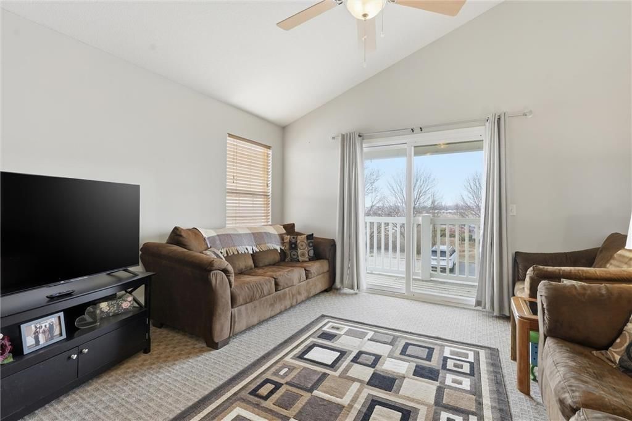
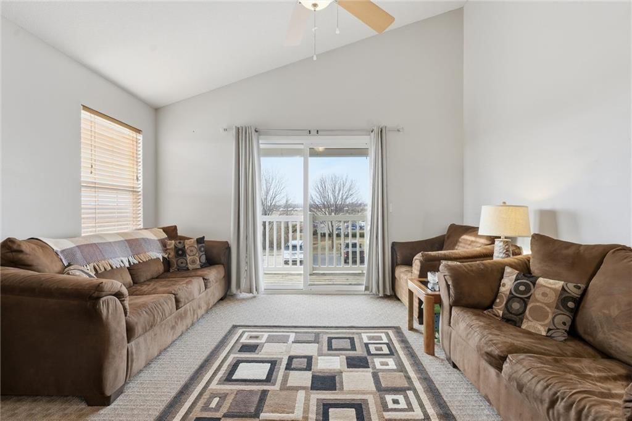
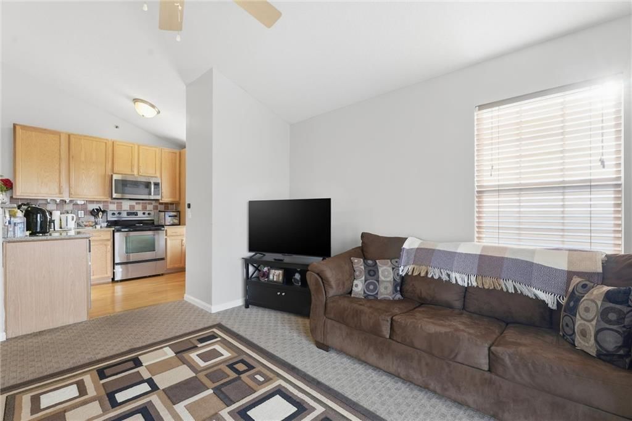
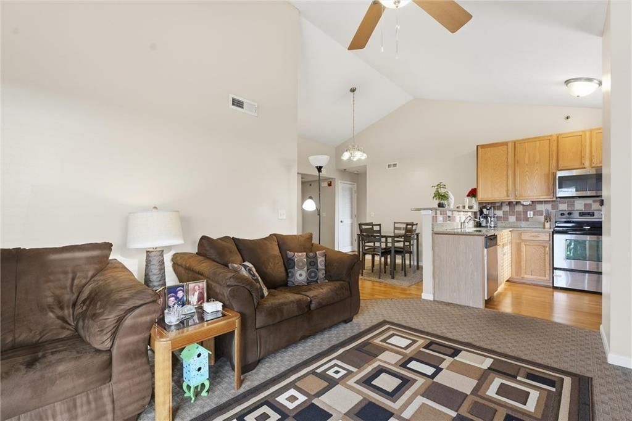
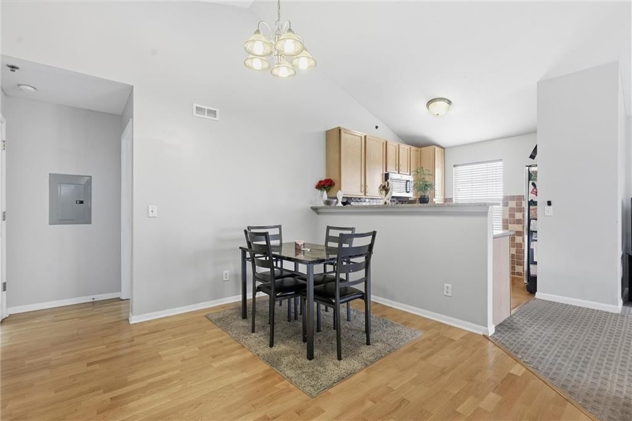
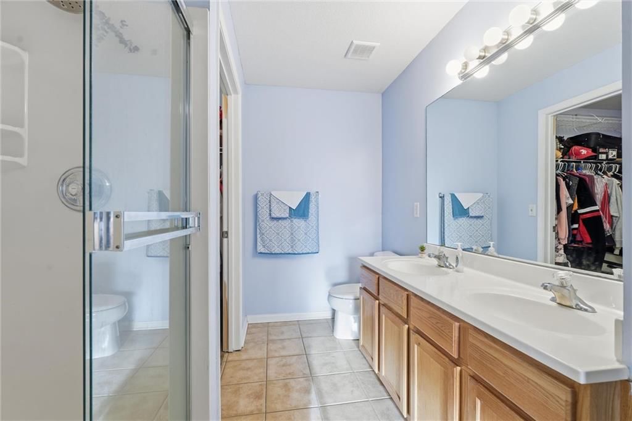
BACK ON MARKET AT NO FAULT OF SELLER! The previous buyer was unable to close. Inspections have been completed and resolutions addressed, and the condo is clean and is ready for its new owner. Filled with natural light, this 2-bedroom, 2-bath condo offers an open-concept layout enhanced by vaulted ceilings hat create a…
Offer Insights
Choose an offer strength
$171,205 – $174,559
Property Details
Interior
Bedrooms & bathrooms
- Bedrooms: 2
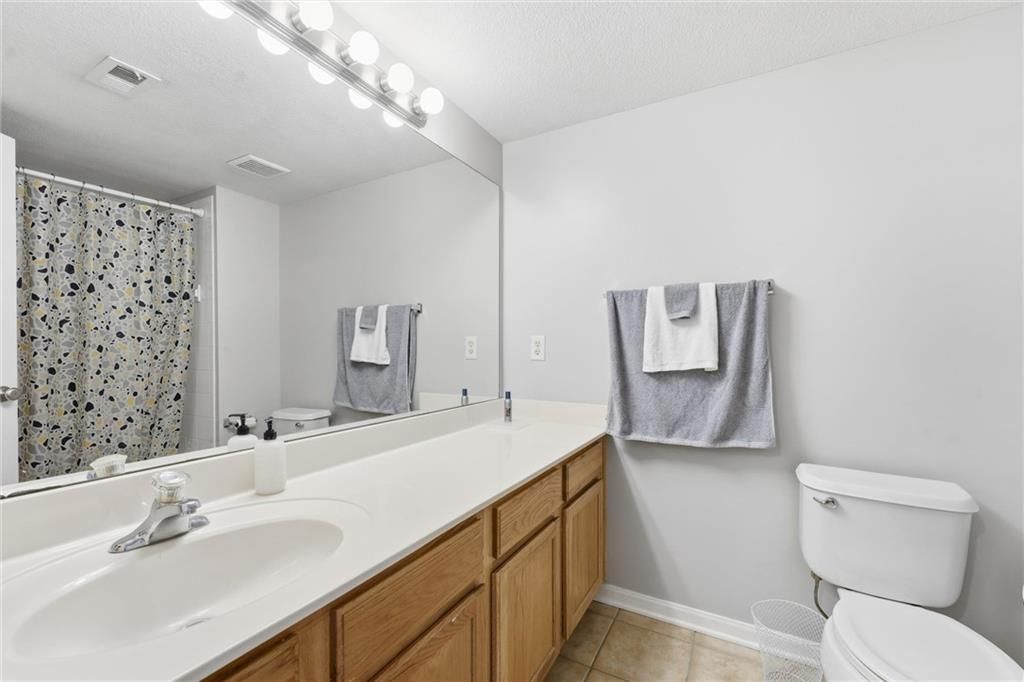
- Full bathrooms: 2
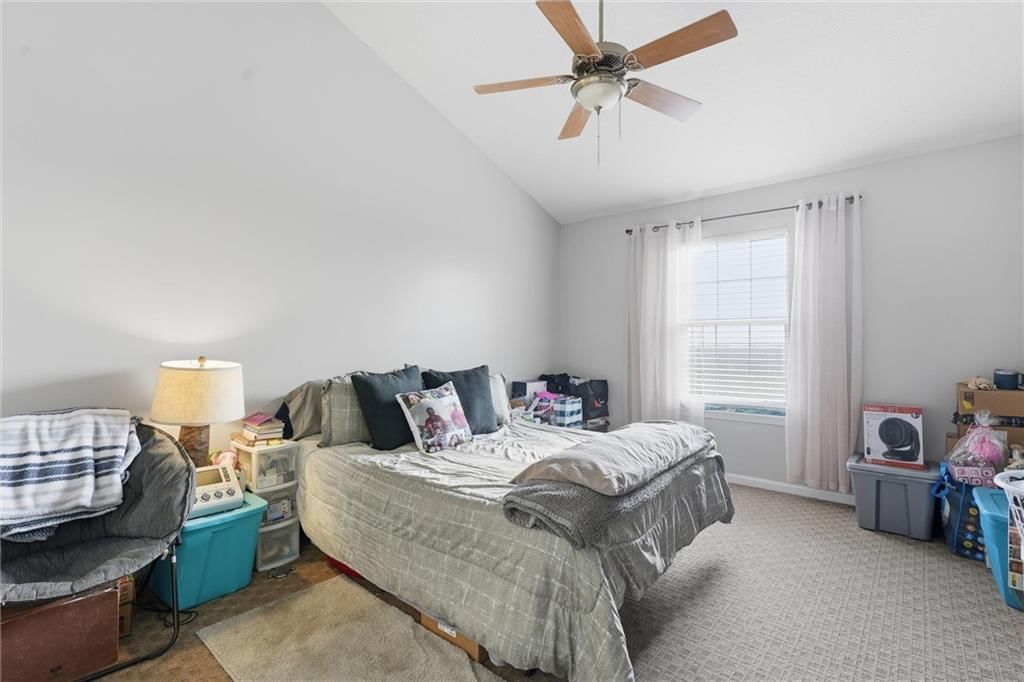
Primary Bedroom
- Level: First
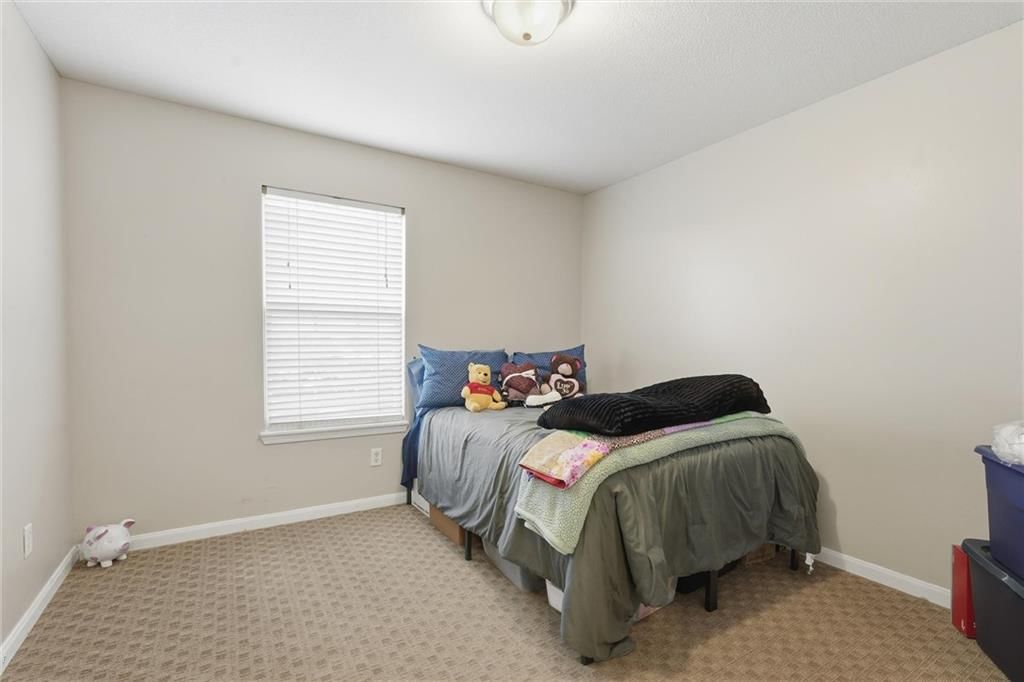
Bedroom 2
- Level: First
Living Room
- Level: First
Kitchen
- Level: First
Dining Room
- Level: First
Heating
- Heating: Electric
Cooling
- Cooling: Electric
Appliances
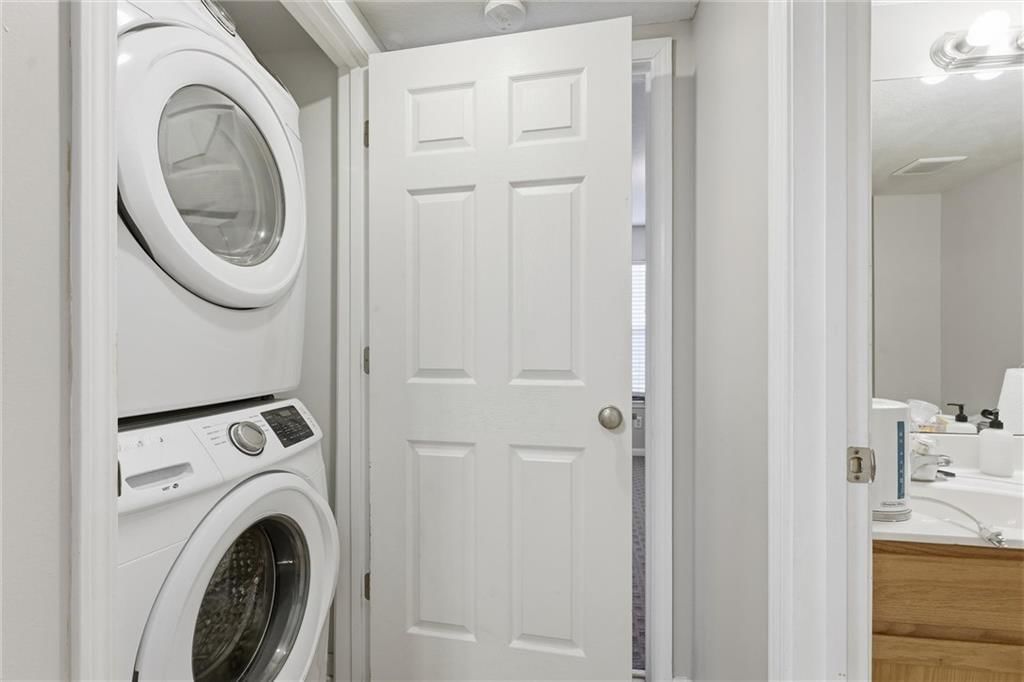
- Included: Dishwasher, Disposal, Dryer, Microwave, Refrigerator, Electric Range, Stainless Steel Appliance(s), Washer
- Laundry: In Hall
Features
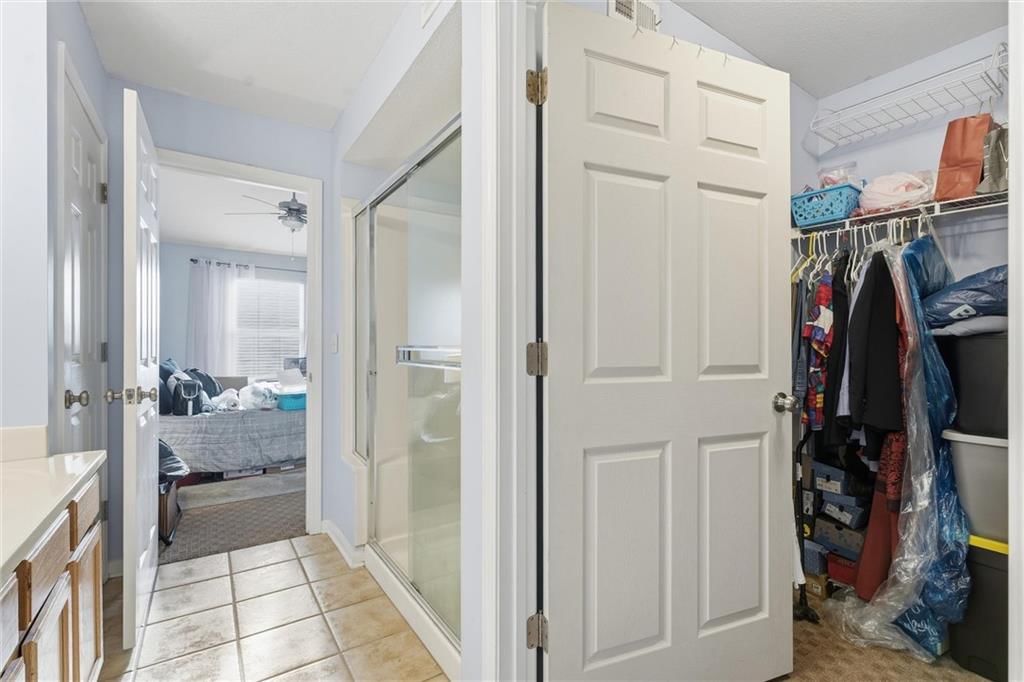
- Features: Ceiling Fan(s), Stained Cabinets, Vaulted Ceiling(s), Walk-In Closet(s)
- Flooring: Carpet, Vinyl, Wood
- Basement: Other
Interior area
- Finished area above ground: 995 sqft
- Total interior livable area: 995 sqft
Property
Parking
- Parking features: Off Street
Lot
- Features: Zero Lot Line
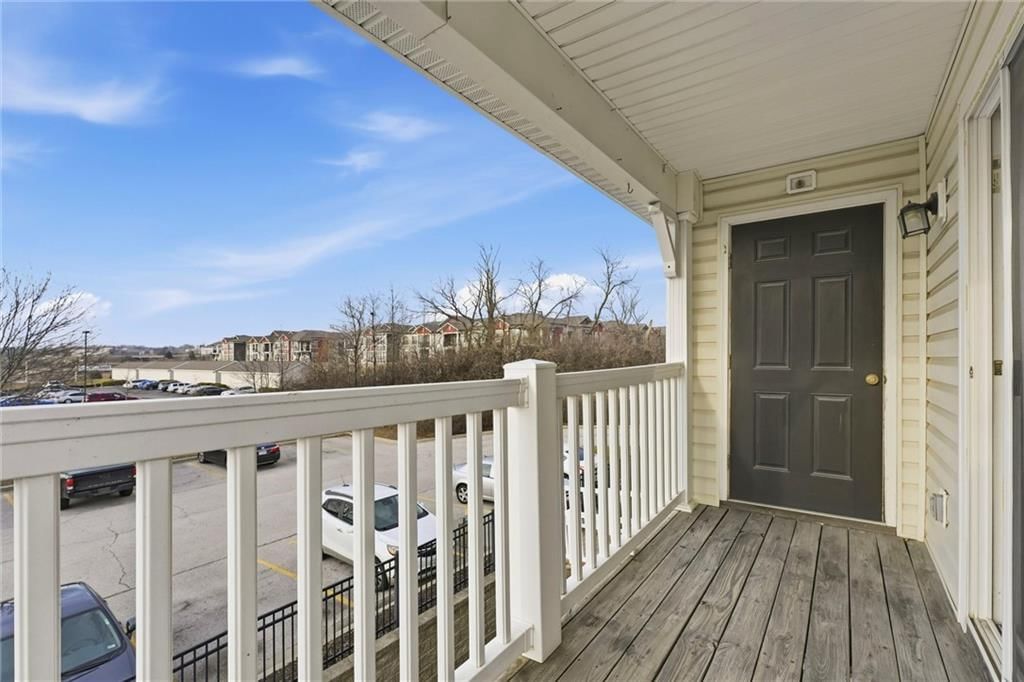
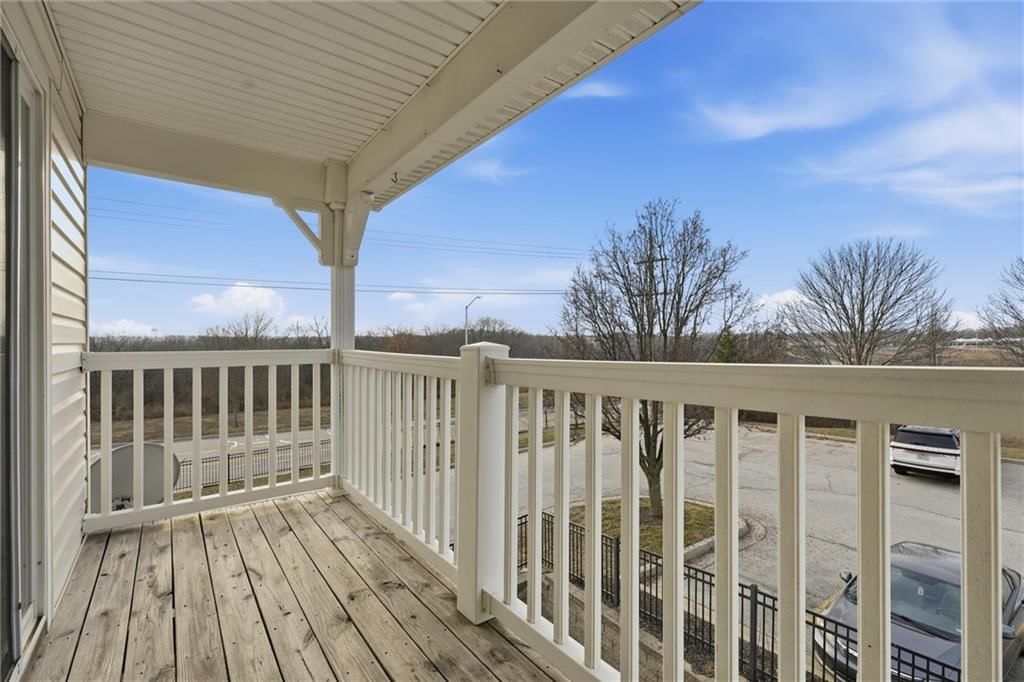
- Patio & porch: Deck
Construction
Type & style
- Home type: Residential
- Architectural style: Condominium
Materials
- Materials: Frame, Vinyl Siding
Condition
- Year built: 2007
- Age: 21-30 Years
Utilities & green energy
- Sewer: Public Sewer
- Water: Public
Highlights
Outdoor & Lot
- Deck
- Fenced Yard
Kitchen
- Stainless Appliances
Bathroom
- Walk-in Shower
- Double Vanity
Interior
- Hardwood Floors
- Tile Floors
- Tall Ceilings
HOA and Amenities
HOA
- Has HOA: Yes
- Fee: $330 /month
Amenities
- Other
- Trail(s)
Nearby schools
GreatSchools rating
- 7GATEWAY 6TH GRADE CENTER
- 7Oak Park High School
- 7Chapel Hill Elementary School
Schools provided by the listing agent
- District: North Kansas City
- Elementary: Chapel Hill
- Middle: Antioch
- High: Oak Park
Price history
Tax
- Annual tax amount: $1,950 / yr
Property tax history
| Year | Property tax | Assessed value |
|---|---|---|
| 2025 | $1,935 | $24,550 |
| 2024 | $1,609 | $19,970 |
| 2023 | $1,595 | $19,970 |
| 2022 | $1,506 | $18,030 |
| 2021 | $1,508 | $18,030 |
| 2020 | $1,369 | $15,140 |
| 2019 | $1,369 | $15,143 |
| 2018 | $1,344 | $13,280 |
| 2017 | $1,211 | $13,280 |
| 2016 | $1,211 | $13,280 |
| 2015 | $1,211 | $13,280 |
| 2014 | $1,211 | $13,280 |
Listed by Platinum Realty LLC
Listed Jul 10, 2026, 11:43 PM · Updated Jul 12, 2026, 12:41 PM · Source: Heartland MLS as distributed by MLS GRID · MLS #2630948
$176,500
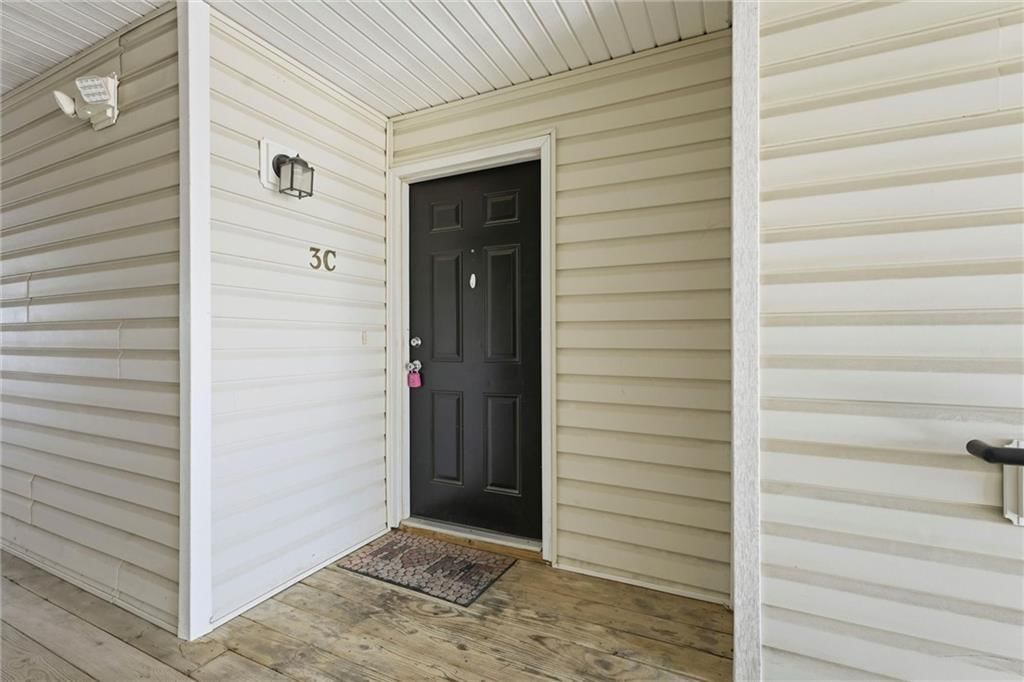
8030 N Drury Avenue #3C, Kansas City, MO 64119
About this home
BACK ON MARKET AT NO FAULT OF SELLER! The previous buyer was unable to close. Inspections have been completed and resolutions addressed, and the condo is clean and is ready for its new owner. Filled with natural light, this 2-bedroom, 2-bath condo offers an open-concept layout enhanced by vaulted ceilings hat create a…
See this home in person
Connect with a local HouseLoop agent to show you this home and answer your questions.
Pick a date
Pick a time
Property Details
Interior
Bedrooms & bathrooms
- Bedrooms: 2
- Full bathrooms: 2
Primary Bedroom
- Level: First
Bedroom 2
- Level: First
Living Room
- Level: First
Kitchen
- Level: First
Dining Room
- Level: First
Heating
- Heating: Electric
Cooling
- Cooling: Electric
Appliances
- Included: Dishwasher, Disposal, Dryer, Microwave, Refrigerator, Electric Range, Stainless Steel Appliance(s), Washer
- Laundry: In Hall
Features
- Features: Ceiling Fan(s), Stained Cabinets, Vaulted Ceiling(s), Walk-In Closet(s)
- Flooring: Carpet, Vinyl, Wood
- Basement: Other
Interior area
- Finished area above ground: 995 sqft
- Total interior livable area: 995 sqft
Property
Parking
- Parking features: Off Street
Lot
- Features: Zero Lot Line
- Patio & porch: Deck
Construction
Type & style
- Home type: Residential
- Architectural style: Condominium
Materials
- Materials: Frame, Vinyl Siding
Condition
- Year built: 2007
- Age: 21-30 Years
Utilities & green energy
- Sewer: Public Sewer
- Water: Public
Highlights
Outdoor & Lot
- Deck
- Fenced Yard
Kitchen
- Stainless Appliances
Bathroom
- Walk-in Shower
- Double Vanity
Interior
- Hardwood Floors
- Tile Floors
- Tall Ceilings
HOA and Amenities
HOA
- Has HOA: Yes
- Fee: $330 /month
Amenities
- Other
- Trail(s)
Nearby schools
GreatSchools rating
- 7GATEWAY 6TH GRADE CENTER
- 7Oak Park High School
- 7Chapel Hill Elementary School
Schools provided by the listing agent
- District: North Kansas City
- Elementary: Chapel Hill
- Middle: Antioch
- High: Oak Park
Price history
Tax
- Annual tax amount: $1,950 / yr
Property tax history
| Year | Property tax | Assessed value |
|---|---|---|
| 2025 | $1,935 | $24,550 |
| 2024 | $1,609 | $19,970 |
| 2023 | $1,595 | $19,970 |
| 2022 | $1,506 | $18,030 |
| 2021 | $1,508 | $18,030 |
| 2020 | $1,369 | $15,140 |
| 2019 | $1,369 | $15,143 |
| 2018 | $1,344 | $13,280 |
| 2017 | $1,211 | $13,280 |
| 2016 | $1,211 | $13,280 |
| 2015 | $1,211 | $13,280 |
| 2014 | $1,211 | $13,280 |
Offer Insights
Choose an offer strength
$171,205 – $174,559
Listed by Platinum Realty LLC
Listed Jul 10, 2026, 11:43 PM · Updated Jul 12, 2026, 12:41 PM · Source: Heartland MLS as distributed by MLS GRID · MLS #2630948