
$295,000
3 bd · 3 ba · 2,241 sqftAbout this home
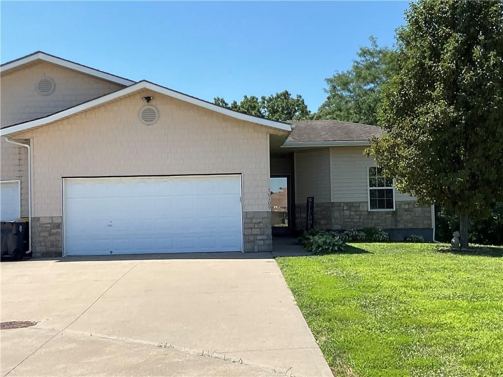
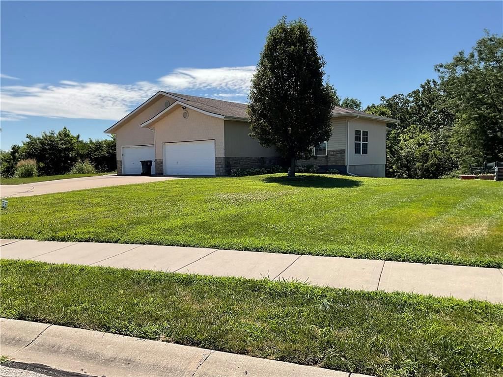
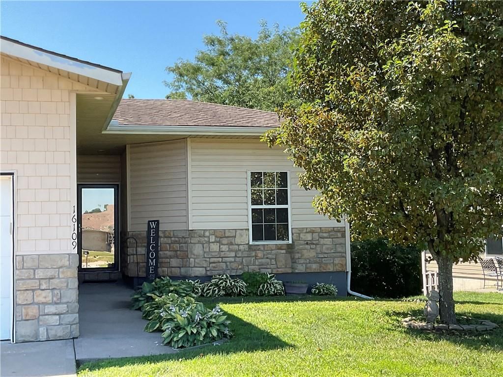
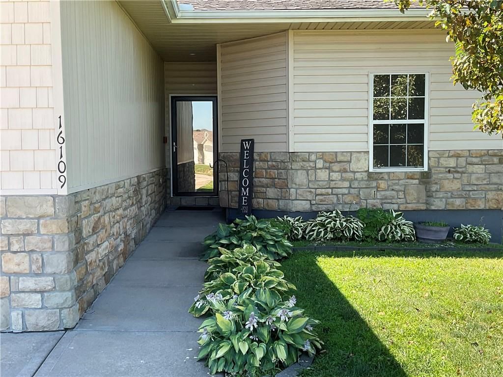
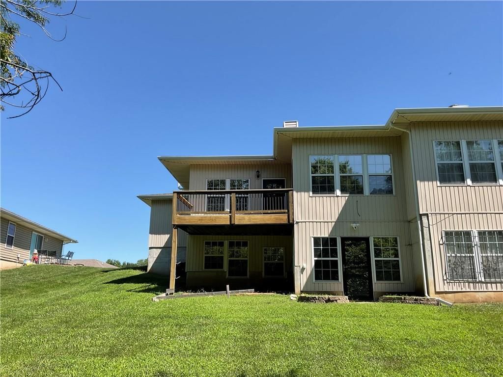
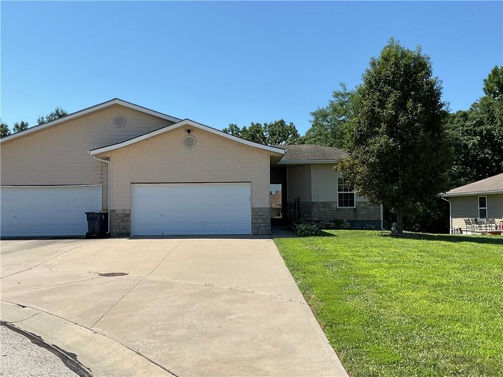
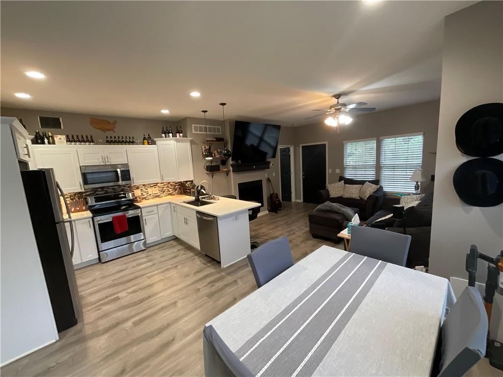
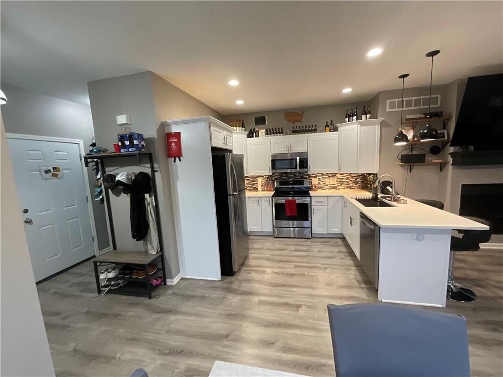
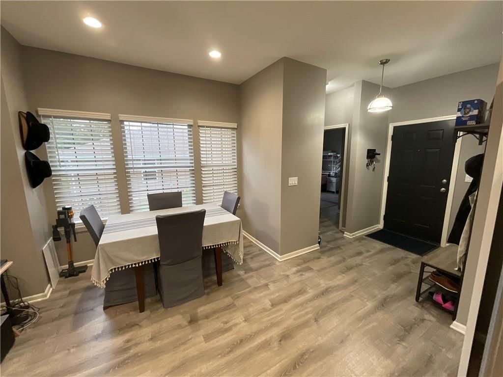
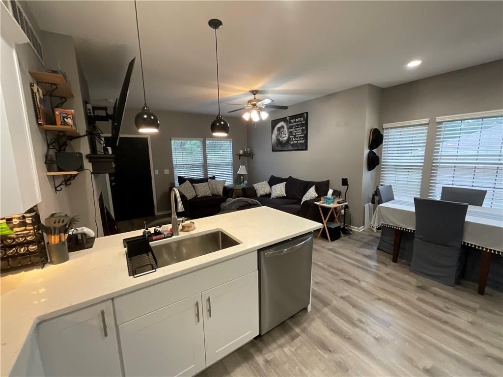
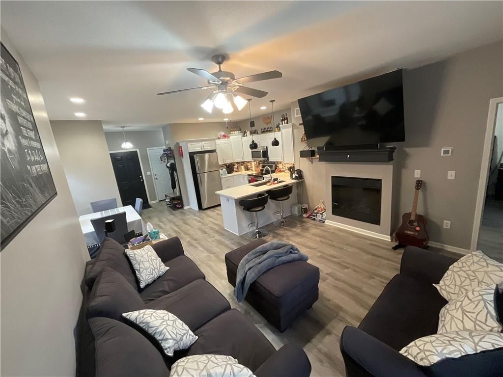
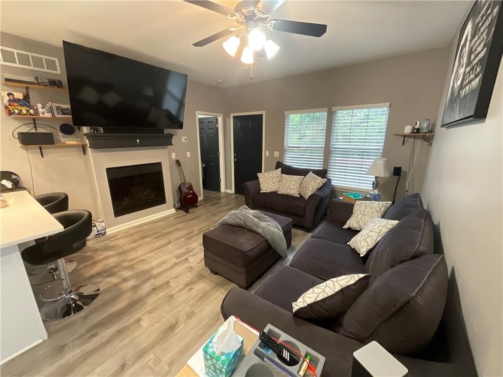
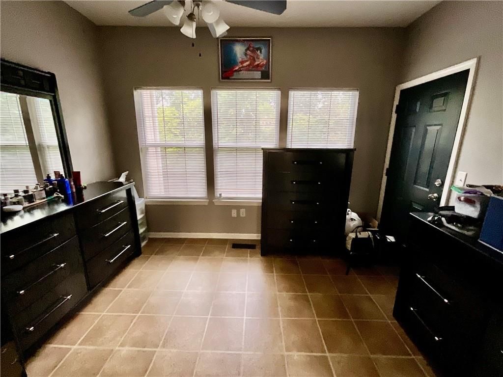
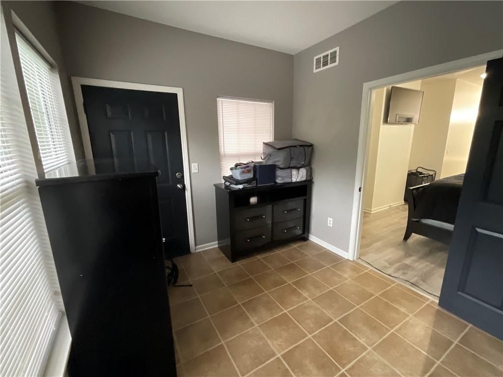
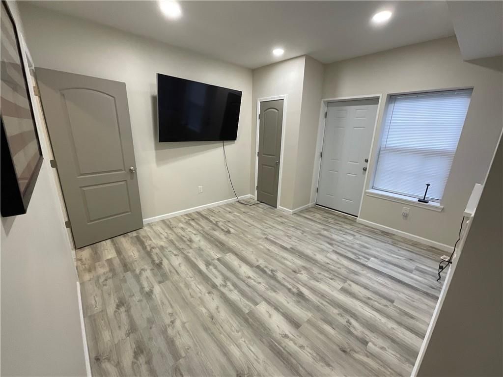
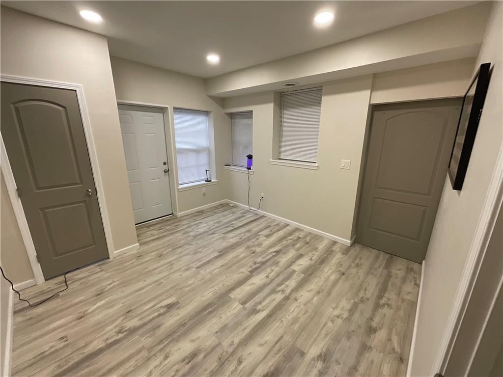
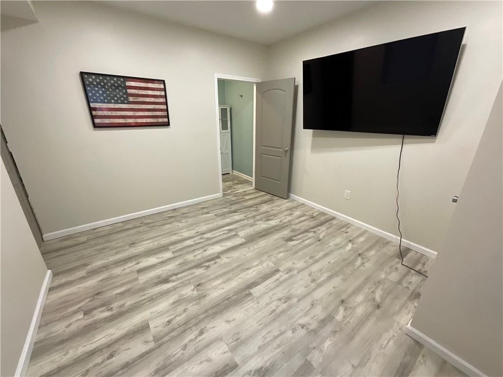
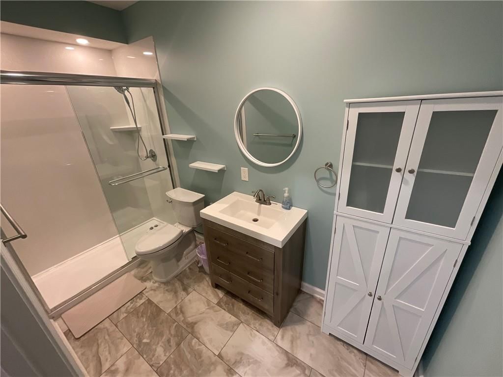
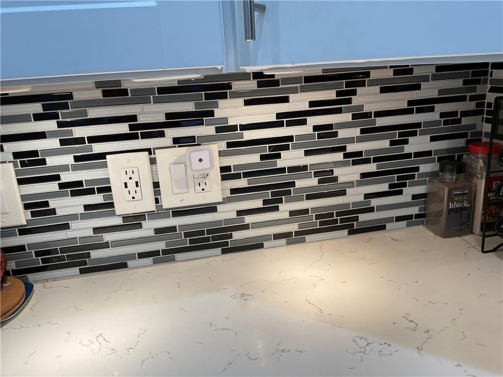
ALL Updated Very Fresh & Clean! True Ranch Open Floor Plan & Main Level Living A Feeling Your Right At Home! Wonderful floor plan features 3 bedrooms, 3 full bathrooms, 2 car garage, fully finished basement & walks out to the yard. Beautiful luxury vinyl plank flooring throughout this home. The white veined granite…
Offer Insights
Choose an offer strength
$289,100 – $294,705
Property Details
Interior
Bedrooms & bathrooms
- Bedrooms: 3
- Full bathrooms: 3
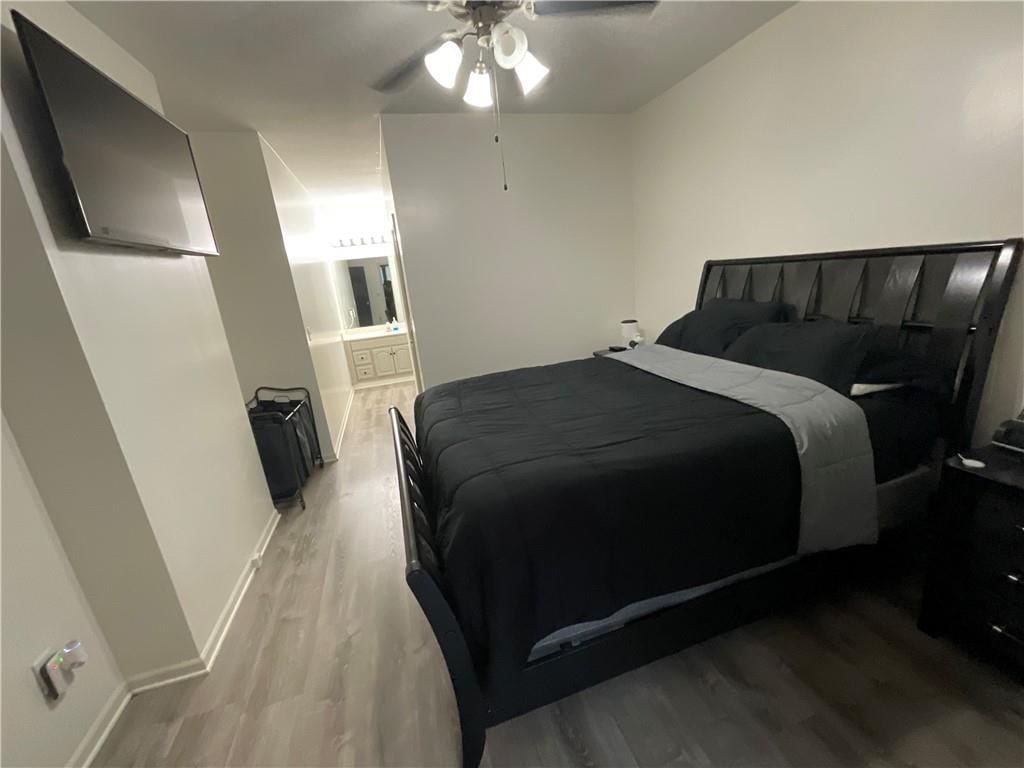
Primary Bedroom
- Features: ceiling fan(s), walk-in closet(s)
- Level: First
- Dimensions: 12 × 11
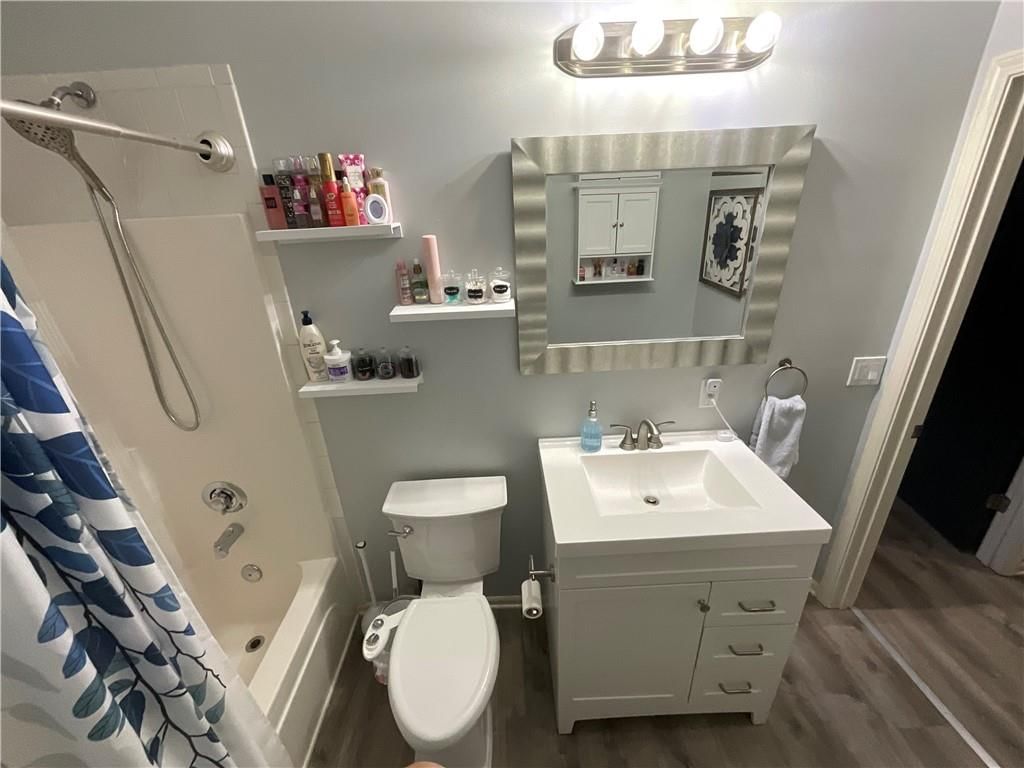
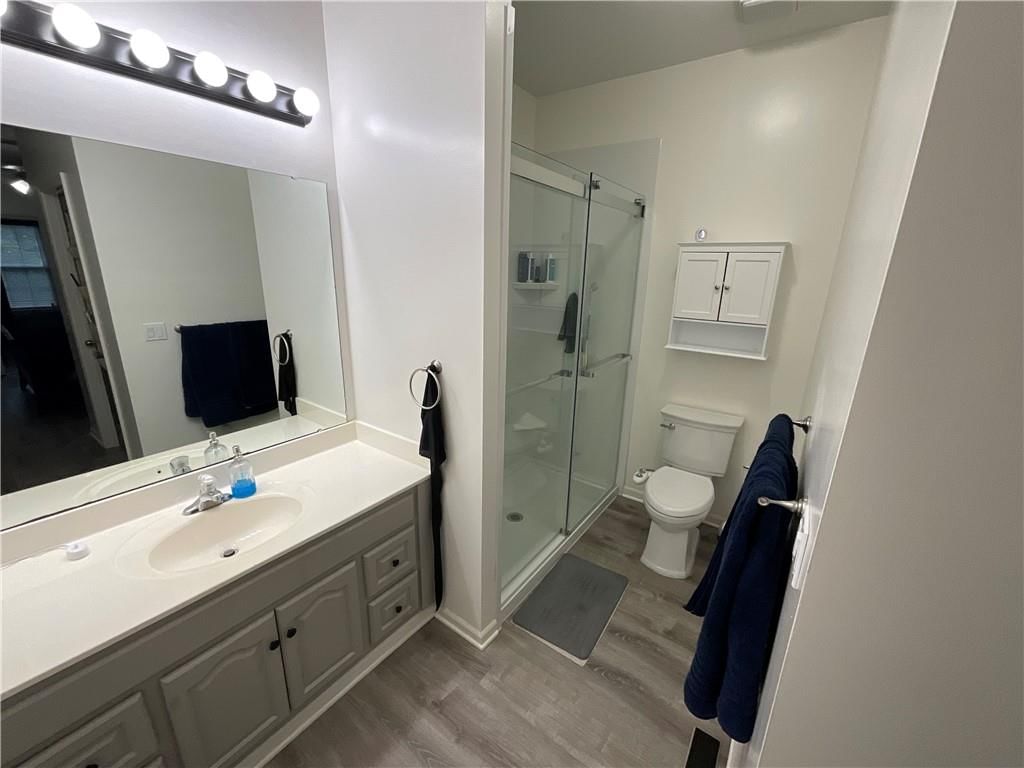
Primary Bathroom
- Features: Built-in Features
- Level: First
- Dimensions: 9 × 6
Bedroom 2
- Features: ceiling fan(s), walk-in closet(s)
- Level: First
- Dimensions: 12 × 11
Bedroom 3
- Level: Basement
- Dimensions: 12 × 12
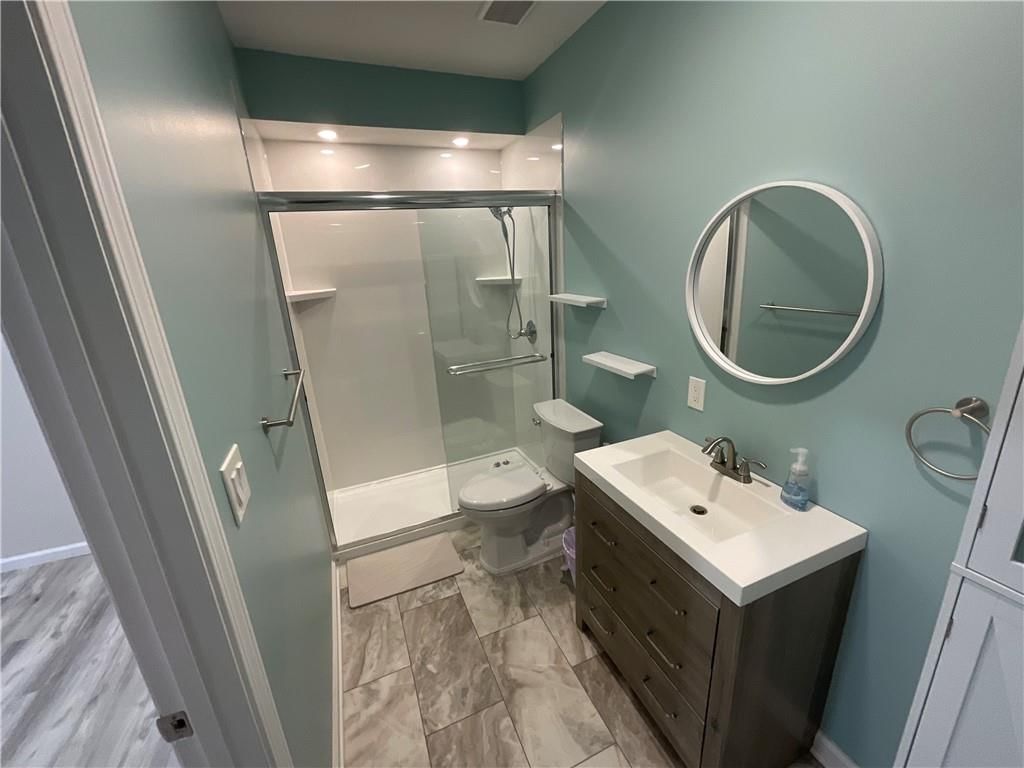
Bathroom 2
- Level: First
- Dimensions: 9 × 6
Bathroom 3
- Level: Basement
- Dimensions: 11 × 6
Family Room
- Level: Basement
- Dimensions: 22 × 15
Living Room
- Features: Ceiling Fan(s)
- Level: First
- Dimensions: 12 × 15
Kitchen
- Features: Granite Counters
- Level: First
- Dimensions: 12 × 15
Dining Room
- Features: Ceiling Fan(s)
- Level: First
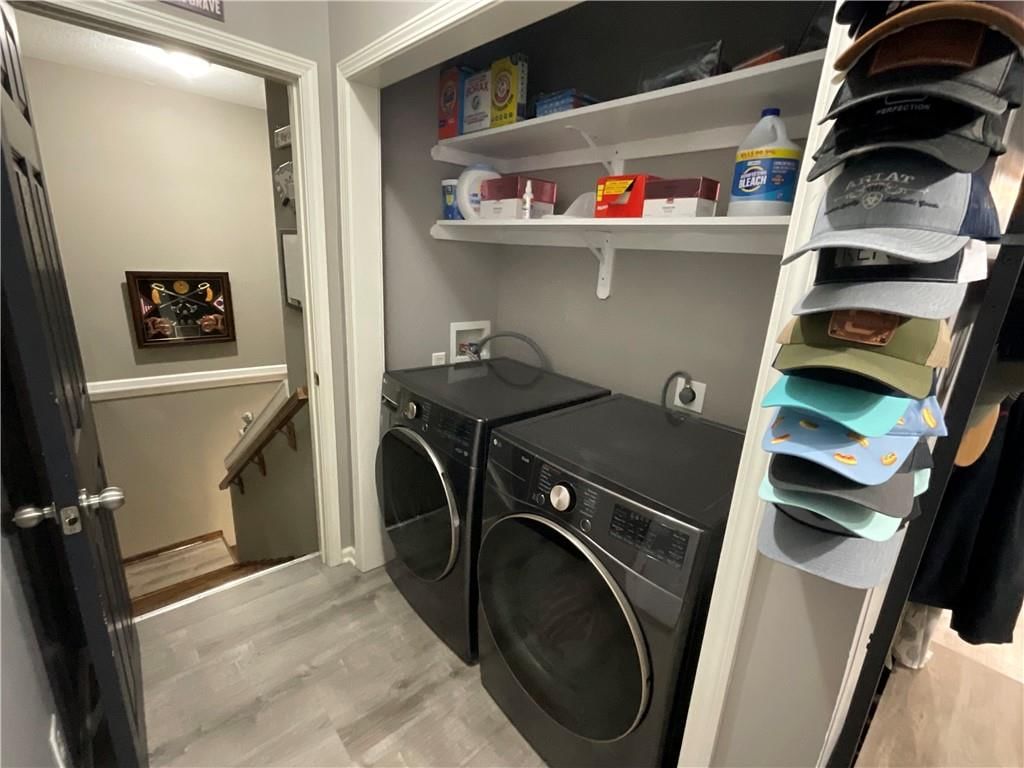
Laundry
- Features: Built-in Features
- Level: First
- Dimensions: 5 × 8
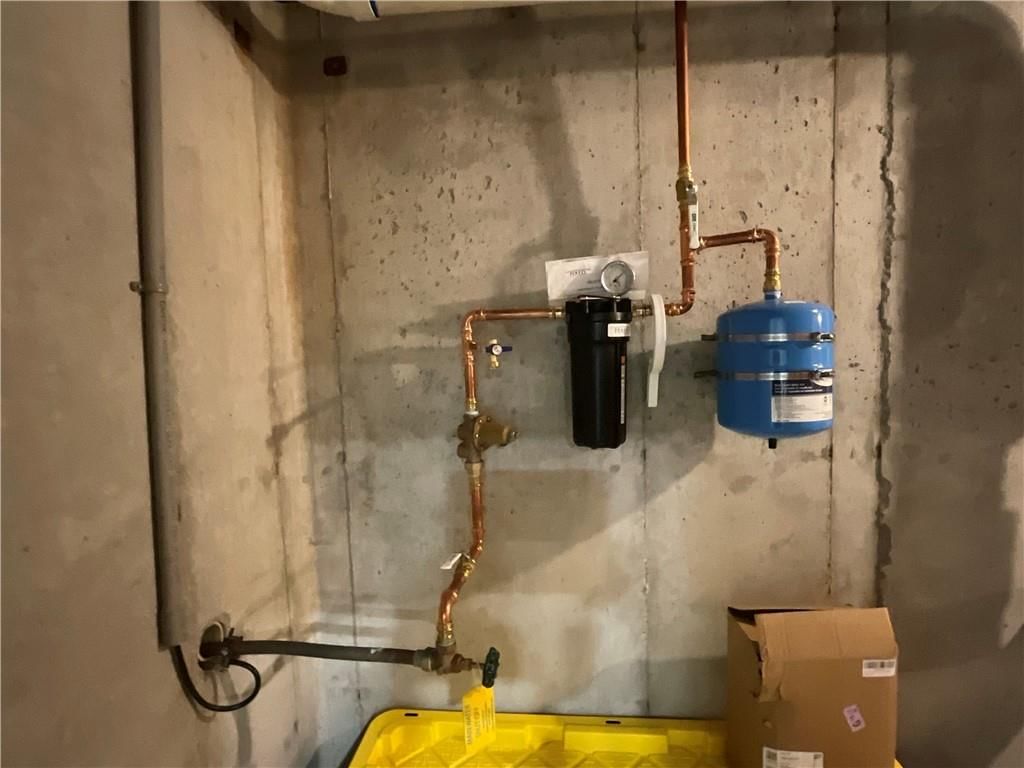
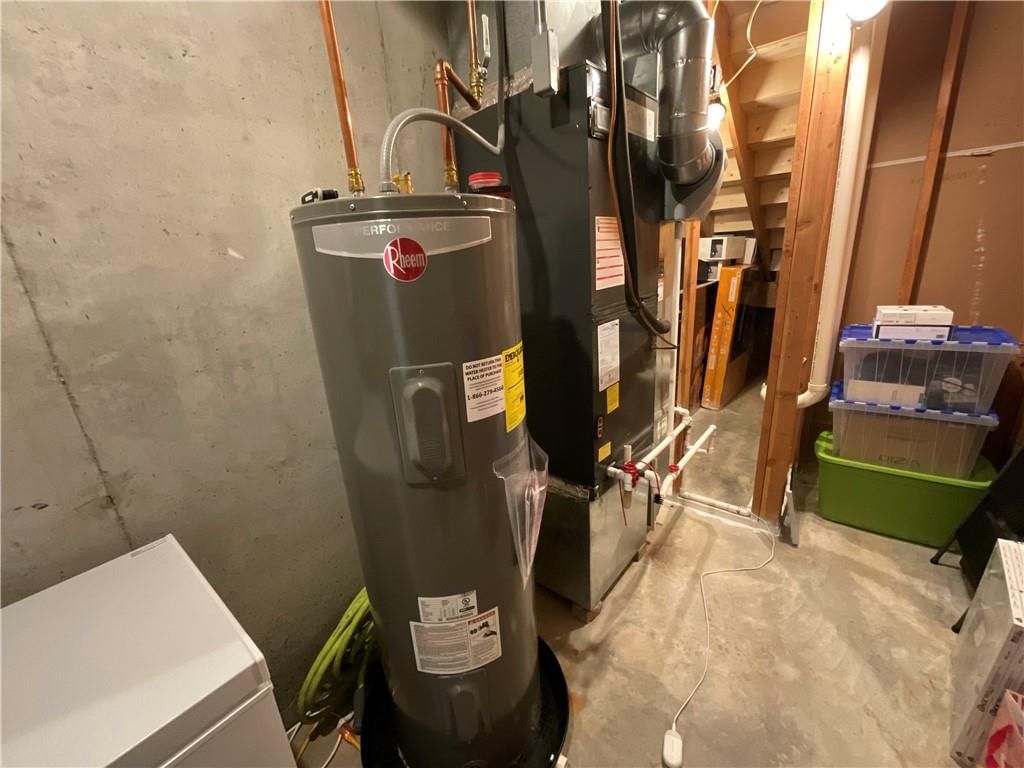
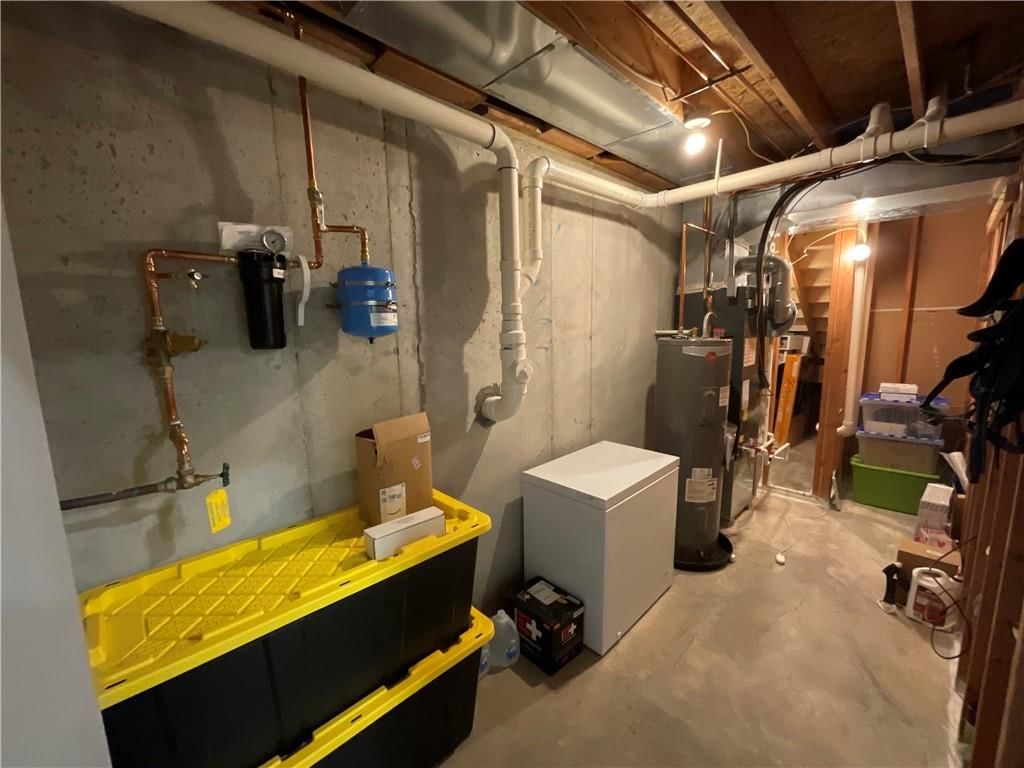
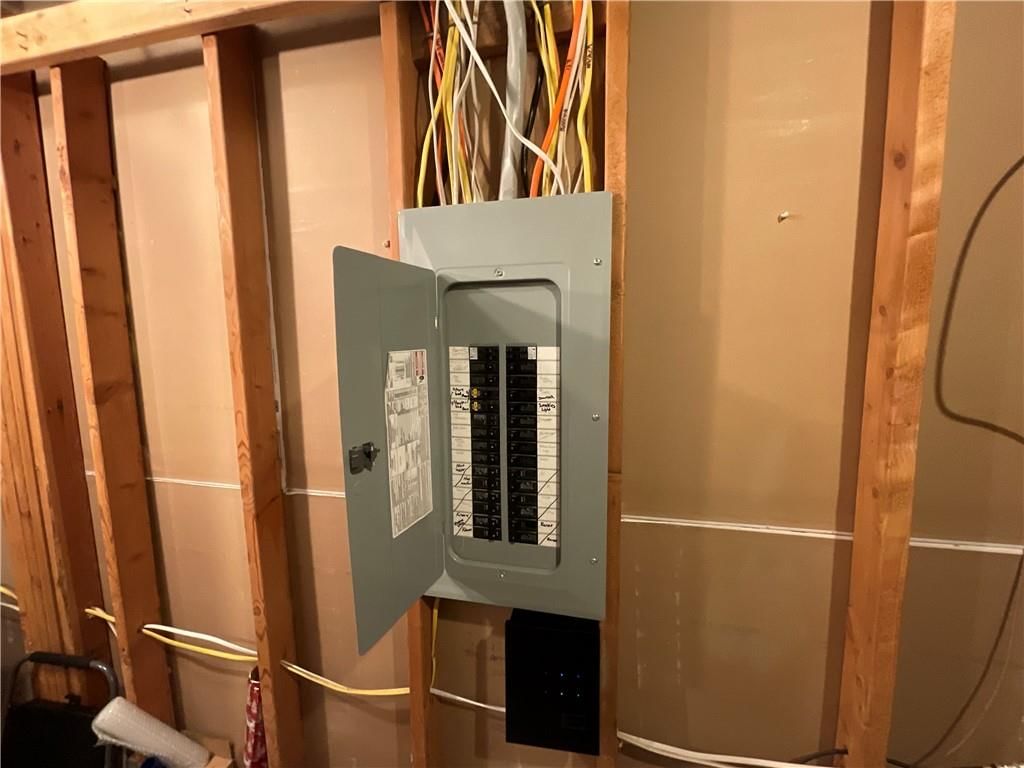
Utility Room
- Level: Basement
- Dimensions: 16 × 5
Sitting Room
- Features: Ceiling Fan(s)
- Level: First
- Dimensions: 12 × 9
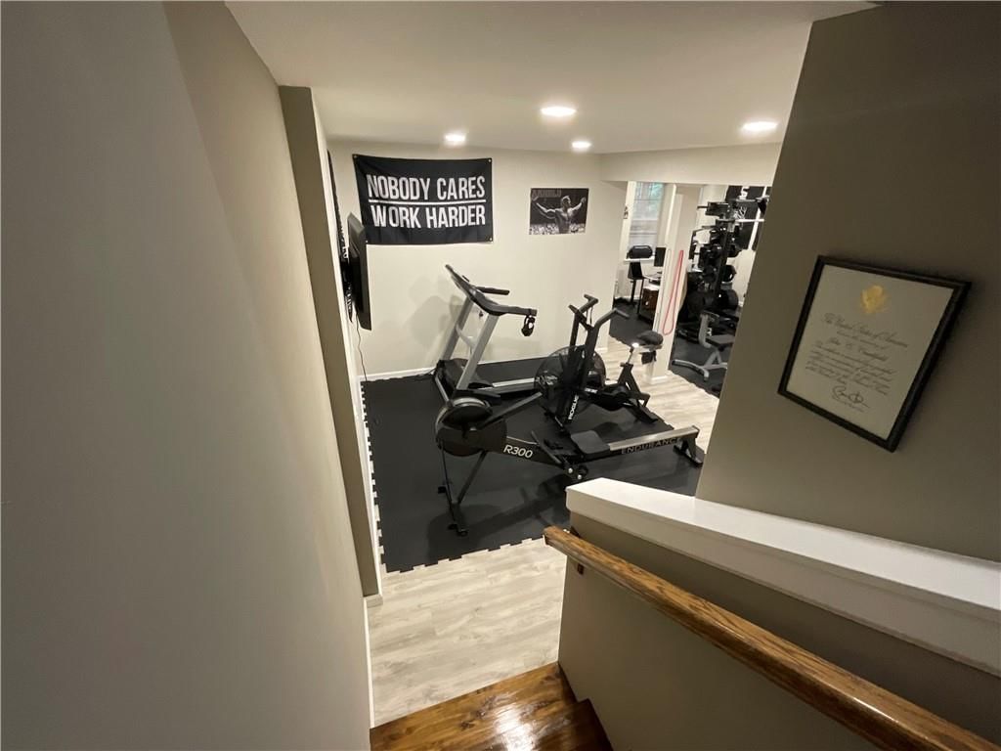
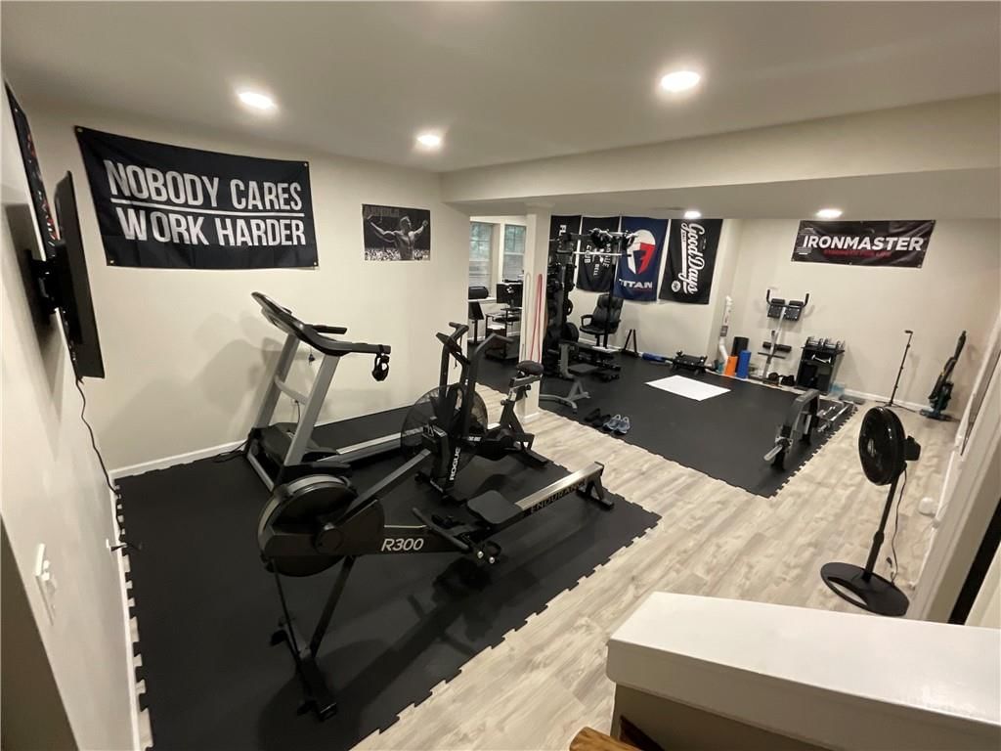
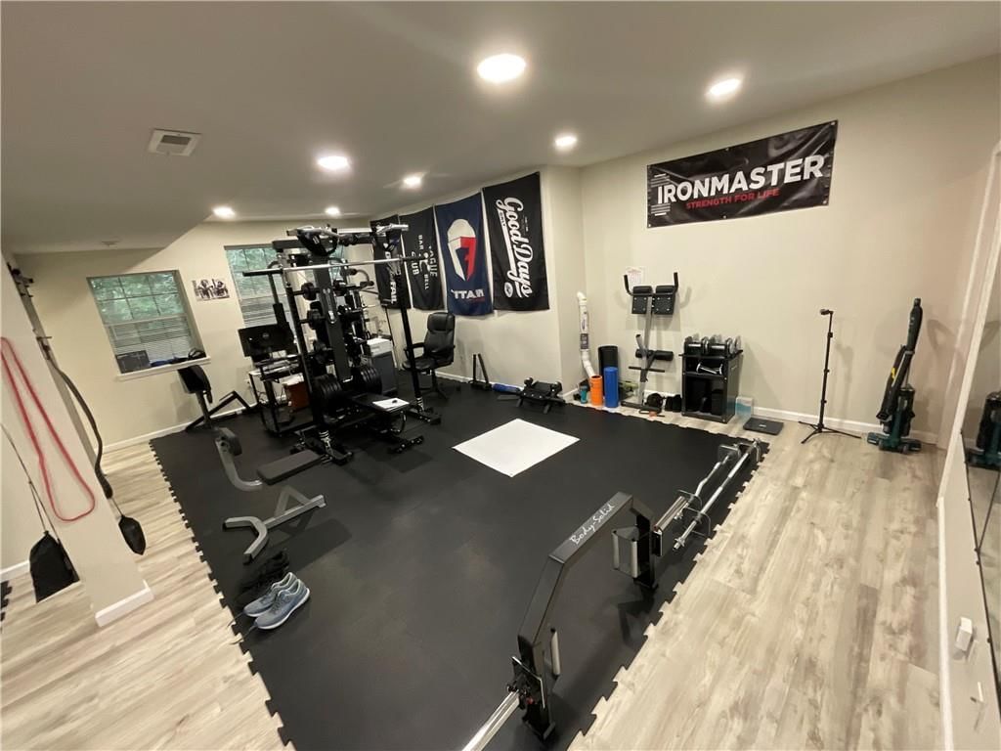
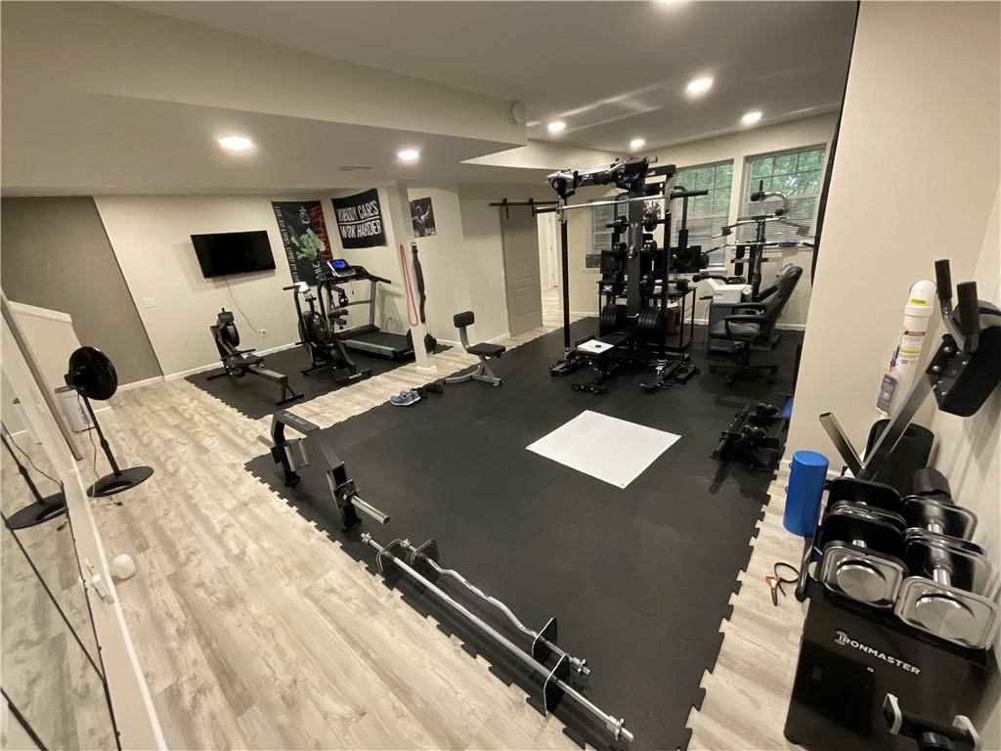
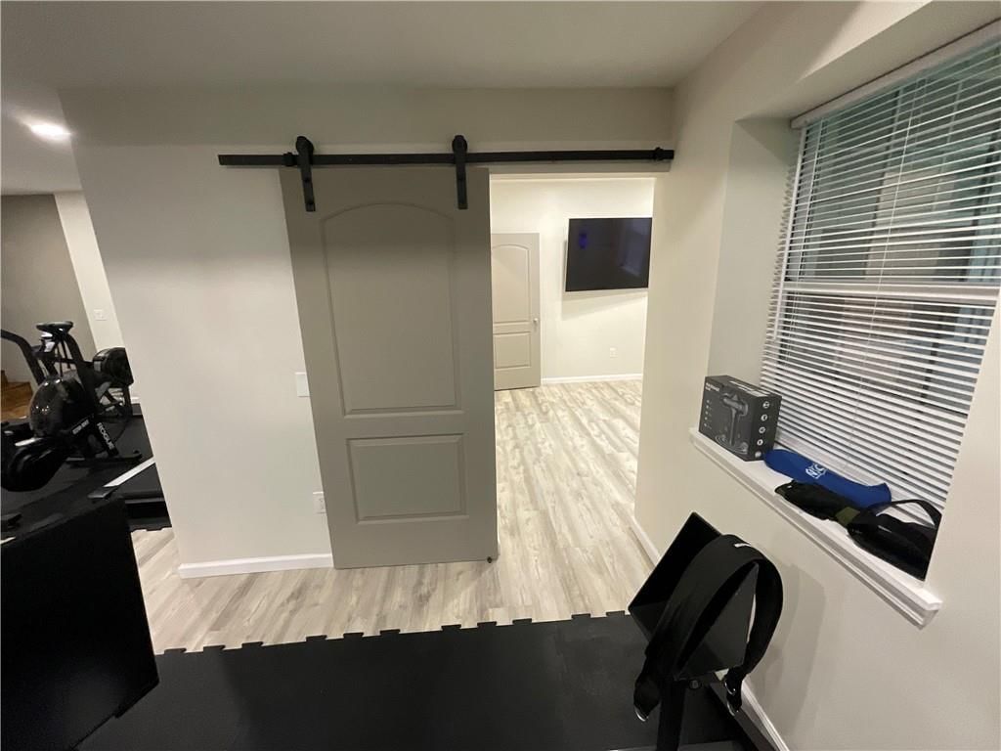
Exercise Room
- Level: Basement
- Dimensions: 15 × 12
Heating
- Heating: Electric
Cooling
- Cooling: Electric
Appliances
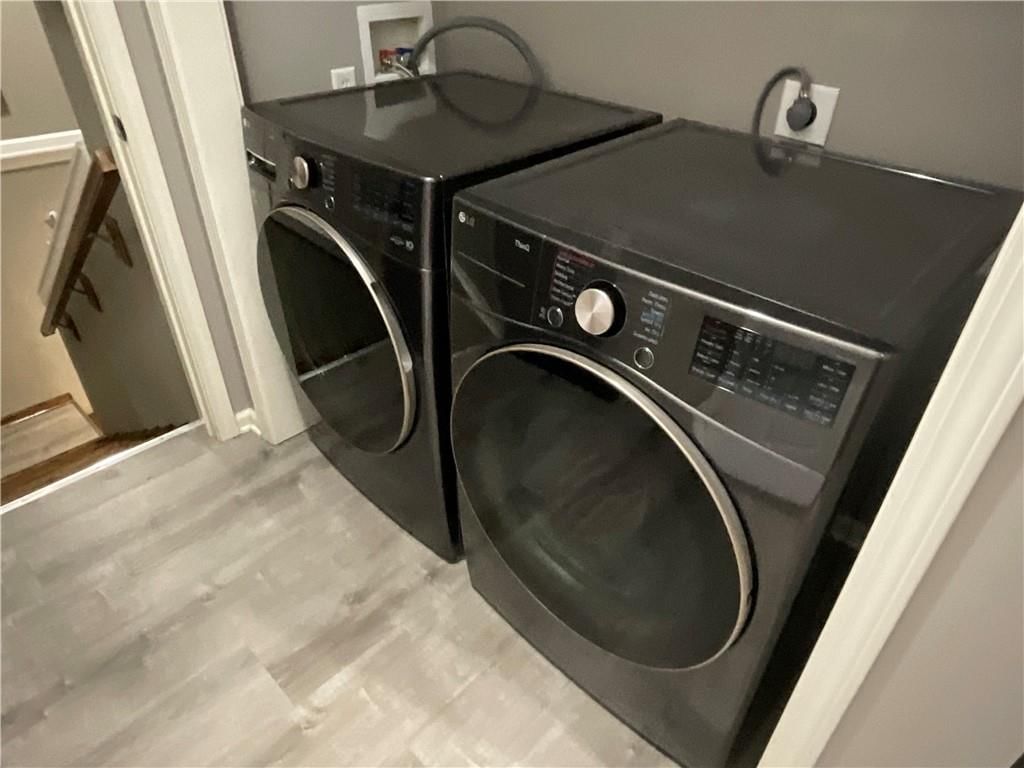
- Included: Dishwasher, Disposal, Dryer, Microwave, Refrigerator, Electric Range, Washer
- Laundry: In Hall, Main Level
Features
- Features: Ceiling Fan(s), Walk-In Closet(s)
- Flooring: Luxury Vinyl
- Basement: Concrete, Finished, Full, Radon Mitigation System, Walk-Out Access
- Fireplace features: Electric, Living Room
- Other rooms: Office, Sitting Room
Interior area
- Finished area above ground: 2,241 sqft
- Total interior livable area: 2,241 sqft
Property
Parking
- Total spaces: 2
- Parking features: Attached, Garage Door Opener, Garage Faces Front
Lot
- Size: 0.19 Acres
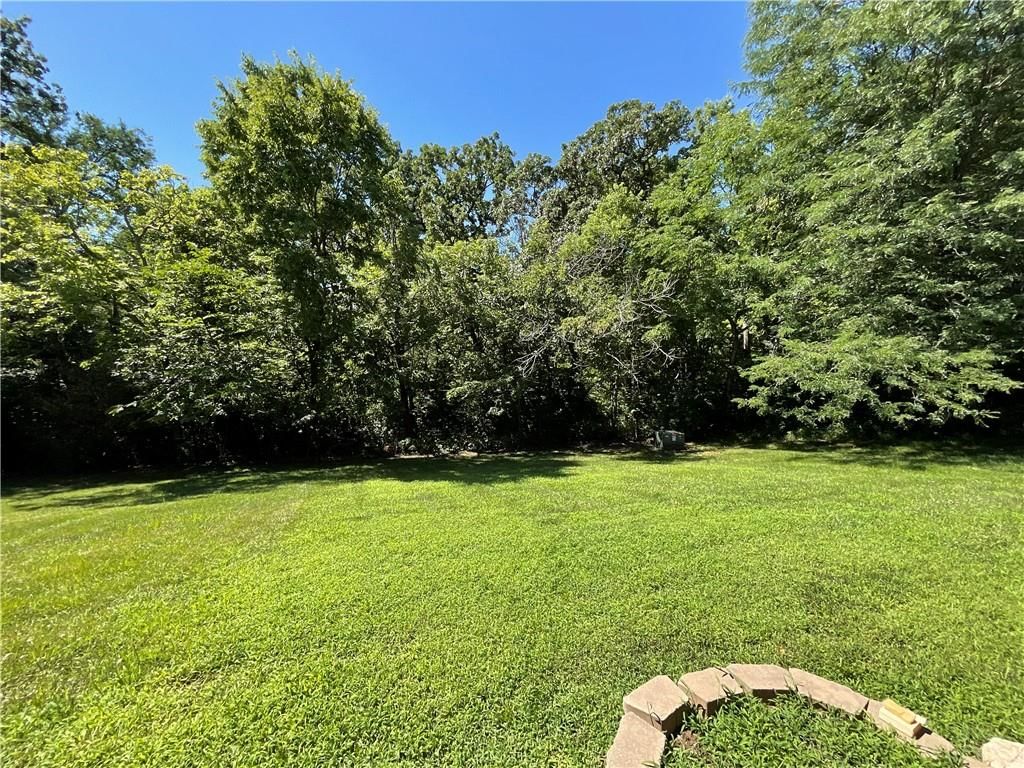
- Features: City Lot, Many Trees
- Patio & porch: Deck
Construction
Type & style
- Home type: Residential
- Architectural style: Half Duplex
Materials
- Materials: Frame, Vinyl Siding
Condition
- Year built: 2006
- Age: 16-20 Years
Utilities & green energy
- Sewer: Public Sewer
- Water: Public
Highlights
Outdoor & Lot
- Deck
- Covered Patio
- Big Backyard
- Mature Trees
- Wooded Lot
Kitchen
- Kitchen Island
- White Kitchen
- Stainless Appliances
Bathroom
- Frameless Glass Shower
- Walk-in Shower
- Double Vanity
Interior
- Tile Floors
- Accent Wall
- Statement Lighting
Layout
- Finished Basement
- Walk-out Basement
- Home Office
- Home Gym
Fireplace
- Fireplace
Garage & Parking
- Attached Garage
Style
- Modern
HOA and Amenities
No HOA on this home.
Nearby schools
GreatSchools rating
- 7William Southern Elementary School
- 7Bridger Middle School
- 4Truman High School
Schools provided by the listing agent
- District: Independence
Price history
Tax
- Annual tax amount: $3,220 / yr
Property tax history
| Year | Property tax | Assessed value |
|---|---|---|
| 2025 | $3,220 | $40,307 |
| 2024 | $2,793 | $35,049 |
| 2023 | $2,730 | $35,049 |
| 2022 | $2,656 | $31,350 |
| 2021 | $2,656 | $31,350 |
| 2020 | $2,388 | $27,498 |
| 2019 | $2,328 | $27,498 |
| 2018 | $2,328 | $23,931 |
| 2017 | $2,160 | $23,931 |
| 2016 | $2,044 | $23,332 |
| 2014 | $2,008 | $23,332 |
| 2013 | $2,014 | $23,332 |
Listed by RE/MAX Advantage
Listed Jul 10, 2026, 7:25 PM · Updated Aug 4, 2026, 9:16 AM · Source: Heartland MLS as distributed by MLS GRID · MLS #2630920
$295,000
16109 E 50th Terrace, Kansas City, MO 64136
About this home
ALL Updated Very Fresh & Clean! True Ranch Open Floor Plan & Main Level Living A Feeling Your Right At Home! Wonderful floor plan features 3 bedrooms, 3 full bathrooms, 2 car garage, fully finished basement & walks out to the yard. Beautiful luxury vinyl plank flooring throughout this home. The white veined granite…
See this home in person
Connect with a local HouseLoop agent to show you this home and answer your questions.
Pick a date
Pick a time
Property Details
Interior
Bedrooms & bathrooms
- Bedrooms: 3
- Full bathrooms: 3
Primary Bedroom
- Features: ceiling fan(s), walk-in closet(s)
- Level: First
- Dimensions: 12 × 11
Primary Bathroom
- Features: Built-in Features
- Level: First
- Dimensions: 9 × 6
Bedroom 2
- Features: ceiling fan(s), walk-in closet(s)
- Level: First
- Dimensions: 12 × 11
Bedroom 3
- Level: Basement
- Dimensions: 12 × 12
Bathroom 2
- Level: First
- Dimensions: 9 × 6
Bathroom 3
- Level: Basement
- Dimensions: 11 × 6
Family Room
- Level: Basement
- Dimensions: 22 × 15
Living Room
- Features: Ceiling Fan(s)
- Level: First
- Dimensions: 12 × 15
Kitchen
- Features: Granite Counters
- Level: First
- Dimensions: 12 × 15
Dining Room
- Features: Ceiling Fan(s)
- Level: First
Laundry
- Features: Built-in Features
- Level: First
- Dimensions: 5 × 8
Utility Room
- Level: Basement
- Dimensions: 16 × 5
Sitting Room
- Features: Ceiling Fan(s)
- Level: First
- Dimensions: 12 × 9
Exercise Room
- Level: Basement
- Dimensions: 15 × 12
Heating
- Heating: Electric
Cooling
- Cooling: Electric
Appliances
- Included: Dishwasher, Disposal, Dryer, Microwave, Refrigerator, Electric Range, Washer
- Laundry: In Hall, Main Level
Features
- Features: Ceiling Fan(s), Walk-In Closet(s)
- Flooring: Luxury Vinyl
- Basement: Concrete, Finished, Full, Radon Mitigation System, Walk-Out Access
- Fireplace features: Electric, Living Room
- Other rooms: Office, Sitting Room
Interior area
- Finished area above ground: 2,241 sqft
- Total interior livable area: 2,241 sqft
Property
Parking
- Total spaces: 2
- Parking features: Attached, Garage Door Opener, Garage Faces Front
Lot
- Size: 0.19 Acres
- Features: City Lot, Many Trees
- Patio & porch: Deck
Construction
Type & style
- Home type: Residential
- Architectural style: Half Duplex
Materials
- Materials: Frame, Vinyl Siding
Condition
- Year built: 2006
- Age: 16-20 Years
Utilities & green energy
- Sewer: Public Sewer
- Water: Public
Highlights
Outdoor & Lot
- Deck
- Covered Patio
- Big Backyard
- Mature Trees
- Wooded Lot
Kitchen
- Kitchen Island
- White Kitchen
- Stainless Appliances
Bathroom
- Frameless Glass Shower
- Walk-in Shower
- Double Vanity
Interior
- Tile Floors
- Accent Wall
- Statement Lighting
Layout
- Finished Basement
- Walk-out Basement
- Home Office
- Home Gym
Fireplace
- Fireplace
Garage & Parking
- Attached Garage
Style
- Modern
HOA and Amenities
No HOA on this home.
Nearby schools
GreatSchools rating
- 7William Southern Elementary School
- 7Bridger Middle School
- 4Truman High School
Schools provided by the listing agent
- District: Independence
Price history
Tax
- Annual tax amount: $3,220 / yr
Property tax history
| Year | Property tax | Assessed value |
|---|---|---|
| 2025 | $3,220 | $40,307 |
| 2024 | $2,793 | $35,049 |
| 2023 | $2,730 | $35,049 |
| 2022 | $2,656 | $31,350 |
| 2021 | $2,656 | $31,350 |
| 2020 | $2,388 | $27,498 |
| 2019 | $2,328 | $27,498 |
| 2018 | $2,328 | $23,931 |
| 2017 | $2,160 | $23,931 |
| 2016 | $2,044 | $23,332 |
| 2014 | $2,008 | $23,332 |
| 2013 | $2,014 | $23,332 |
Offer Insights
Choose an offer strength
$289,100 – $294,705
Listed by RE/MAX Advantage
Listed Jul 10, 2026, 7:25 PM · Updated Aug 4, 2026, 9:16 AM · Source: Heartland MLS as distributed by MLS GRID · MLS #2630920